View photo
House
·
for sale
£ 300,000
New
3 bedroom terraced house for sale
Oakfield Road BS8 Bristol
· 3 Bedrooms · 1 Bath · House
· Garden · Equipped kitchen · Powder room
Oakfield Road BS8 Bristol · 3 Bedrooms · 1 Bath · House · Garden · Equipped kitchen · Powder room
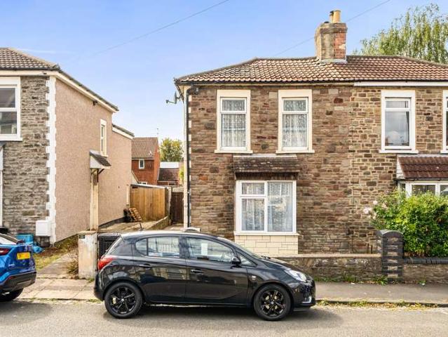
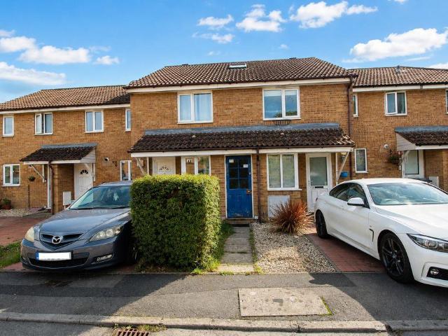
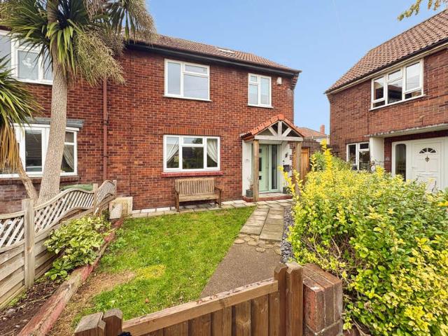
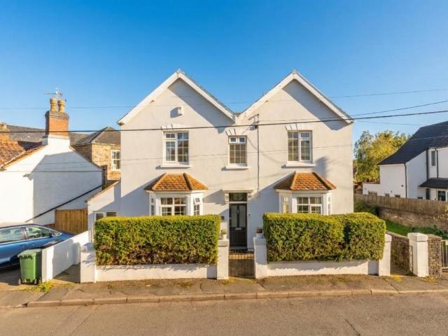
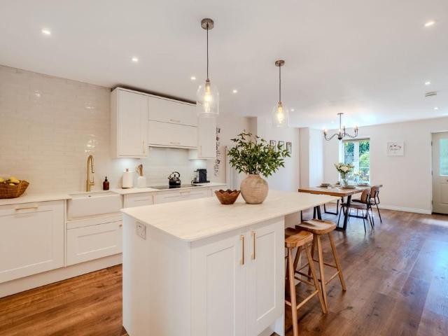
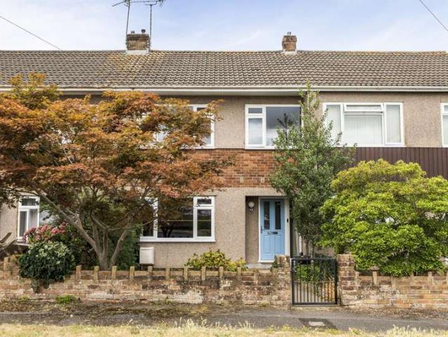
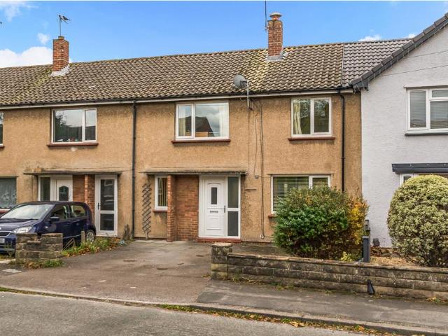
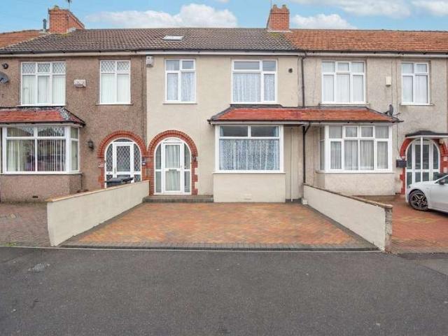
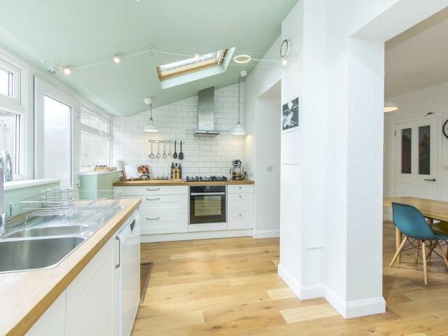
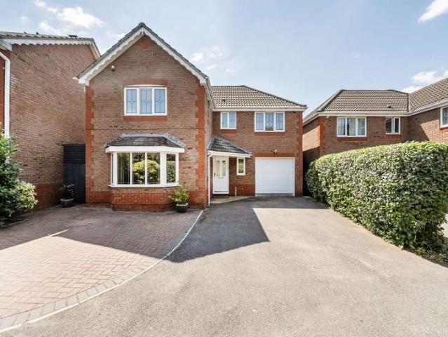
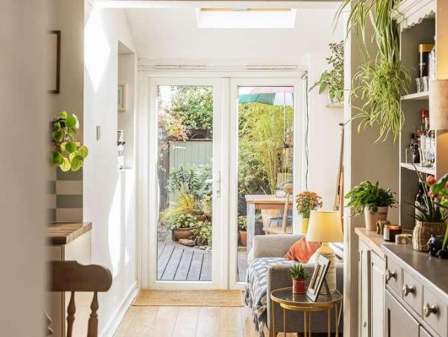
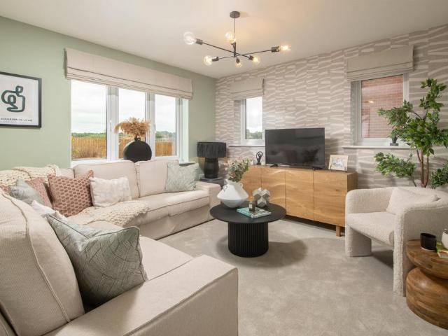
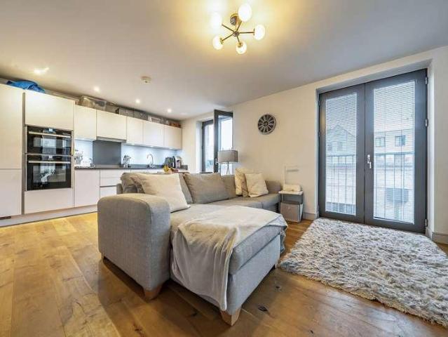
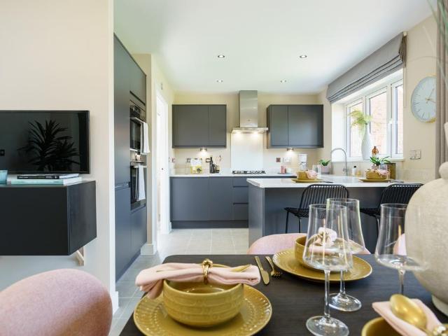
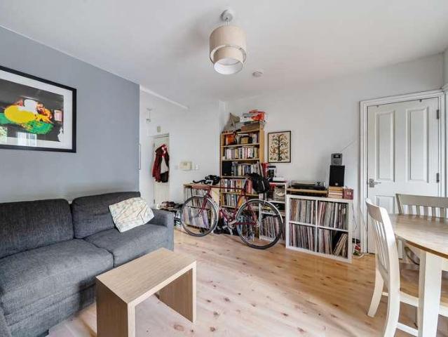
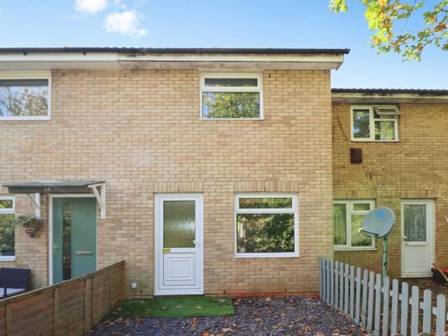
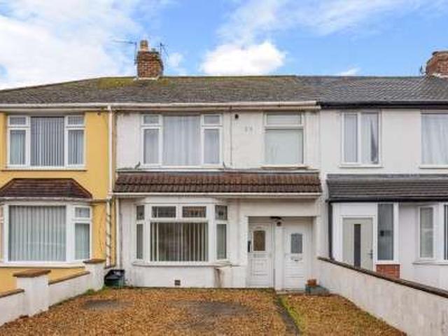
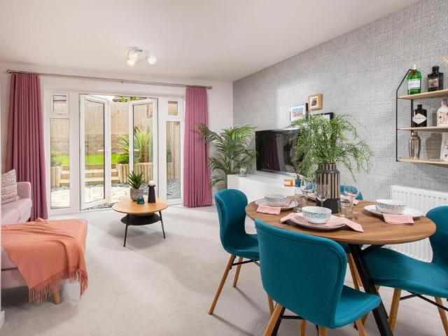
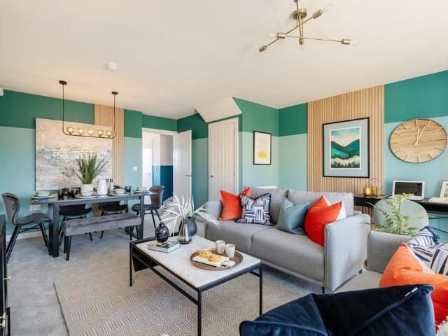
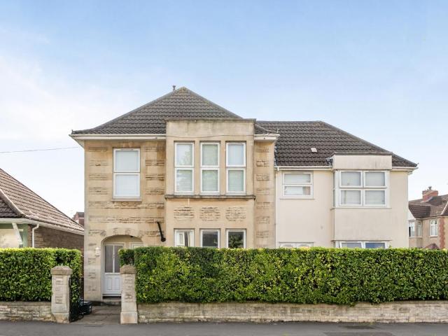
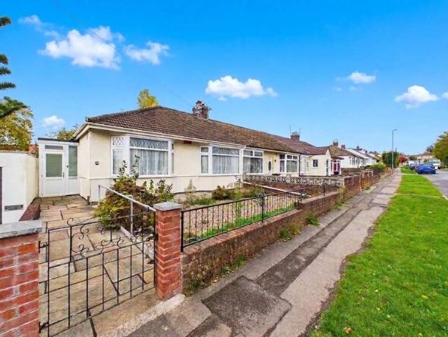
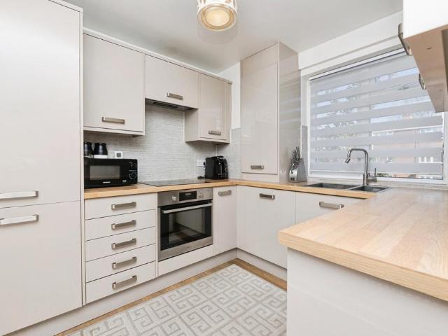
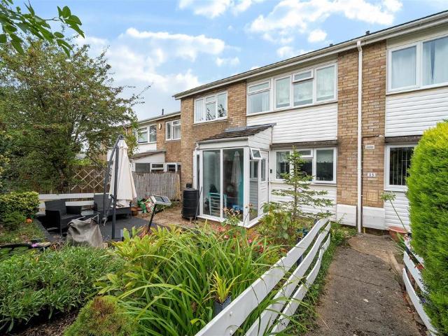
A generously proportioned and well cared for three bedroom terraced home, ideally suited to first time buyers, growing families or those looking to downsize.The property is accessed via an entrance porch leading into a spacious kitchen/dining room, which in turn provides access to the comfortable lounge. A separate lobby leads to a useful cloakroom, WC and offers direct access to the rear garden. Upstairs, there are three well proportioned bedrooms, all served by a modern family bathroom.Externally, the property benefits from gardens to both the front and rear, with the rear garden offering dedicated seating areas, a useful timber outbuilding and gated rear access.Interior - Ground Floor - Entrance Porch - 1.6m x 1.6m (5'2 x 5'2 ) - Double glazed obscured windows overlooking front garden and obscured door into kitchen/dining room.Kitchen/Dining Room - 6.5m x 2.7m (21'3 x 8'10 ) - Double glazed windows and French doors to front garden, door to lobby and lounge and a staircase leading to
A generously proportioned and well cared for three bedroom terraced home, ideally suited to first time buyers, growing families or those looking to downsize.The property is accessed via an entrance porch leading into a spacious kitchen/dining room, which in turn provides access to the comfortable lounge. A separate lobby leads to a useful cloakroom, WC and offers direct access to the rear garden. Upstairs, there are three well proportioned bedrooms, all served by a modern family bathroom.Externally, the property benefits from gardens to both the front and rear, with the rear garden offering dedicated seating areas, a useful timber outbuilding and gated rear access.Interior - Ground Floor - Entrance Porch - 1.6m x 1.6m (5'2 x 5'2 ) - Double glazed obscured windows overlooking front garden and obscured door into kitchen/dining room.Kitchen/Dining Room - 6.5m x 2.7m (21'3 x 8'10 ) - Double glazed windows and French doors to front garden, door to lobby and lounge and a staircase leading to
£ 300,000