View photo
House
·
for sale
£ 1,125,000
5 bedroom detached house for sale
Oakley Road OX39 Chinnor
· 5 Bedrooms · 3 Baths · House
· Garden · Parking · Equipped kitchen · Patio · Powder room · Concierge
Oakley Road OX39 Chinnor · 5 Bedrooms · 3 Baths · House · Garden · Parking · Equipped kitchen · Patio · Powder room · Concierge
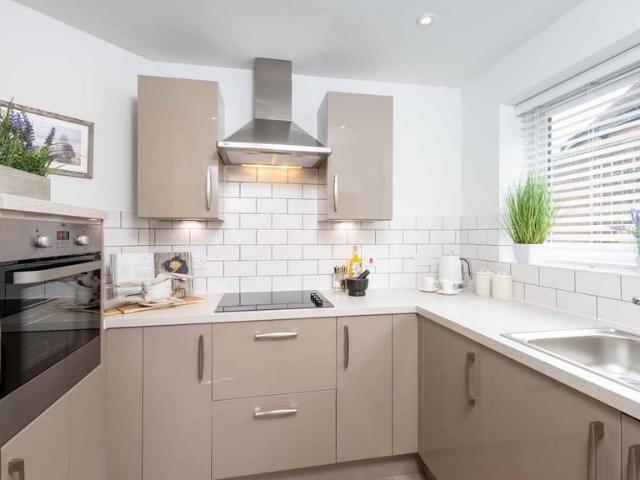
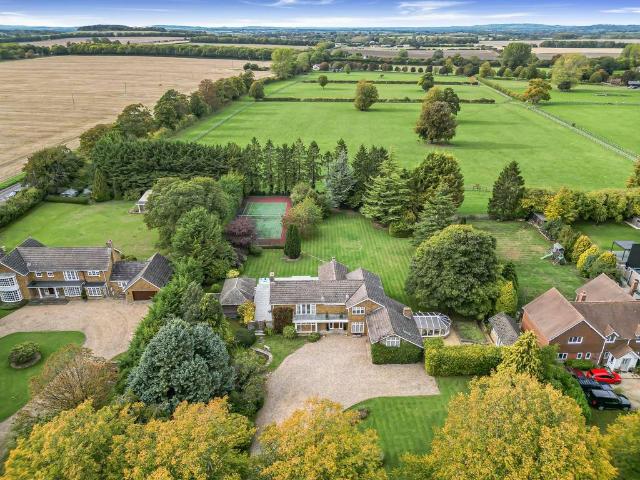
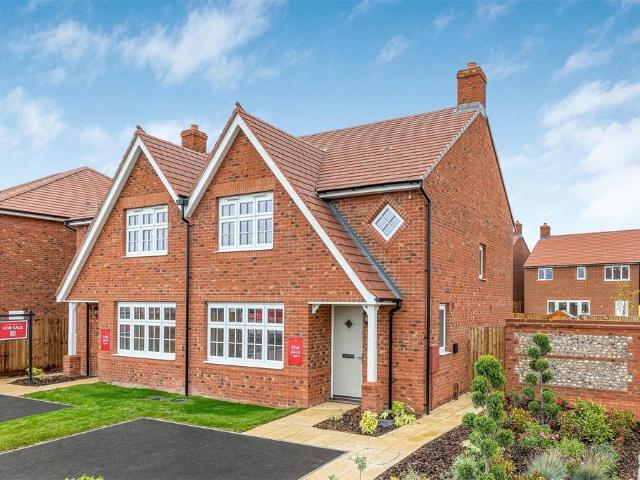
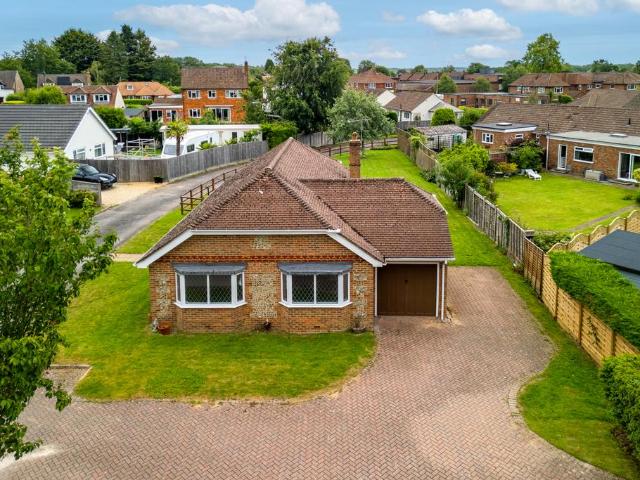
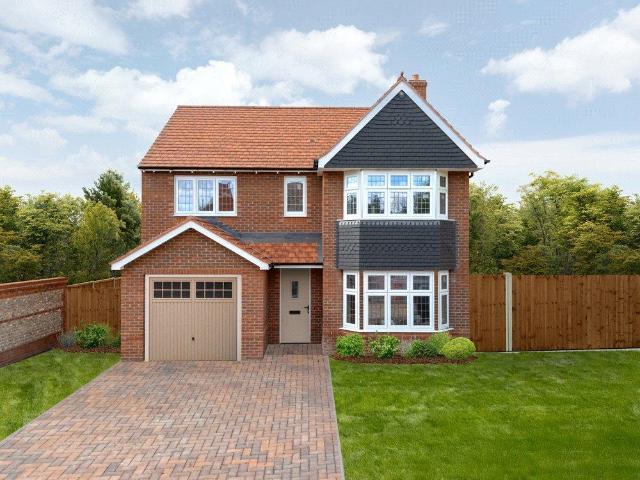
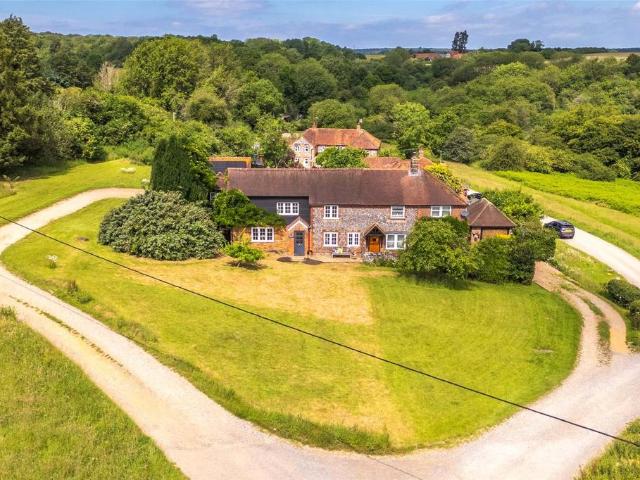
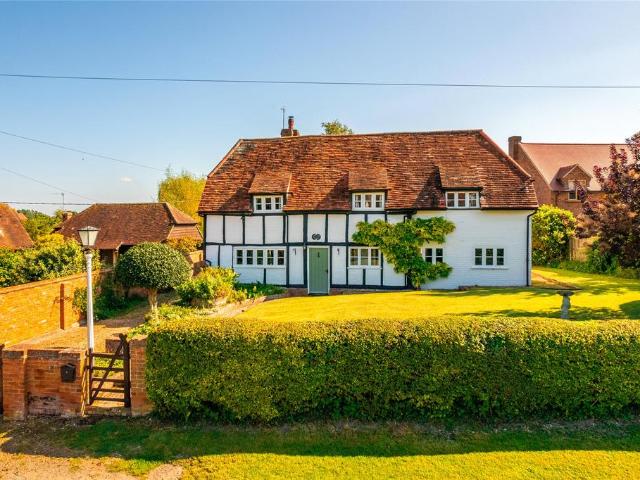
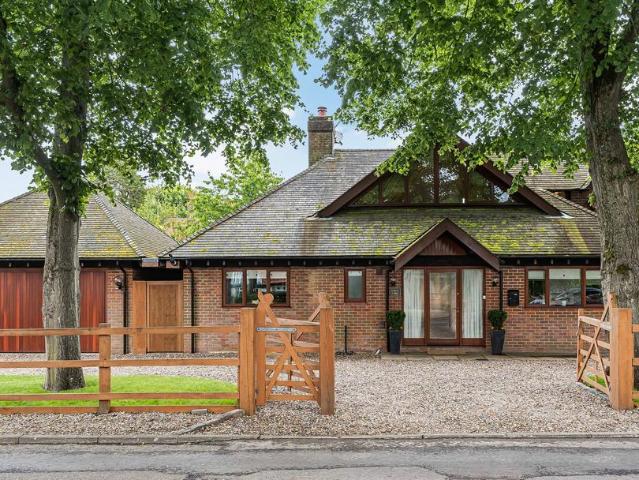
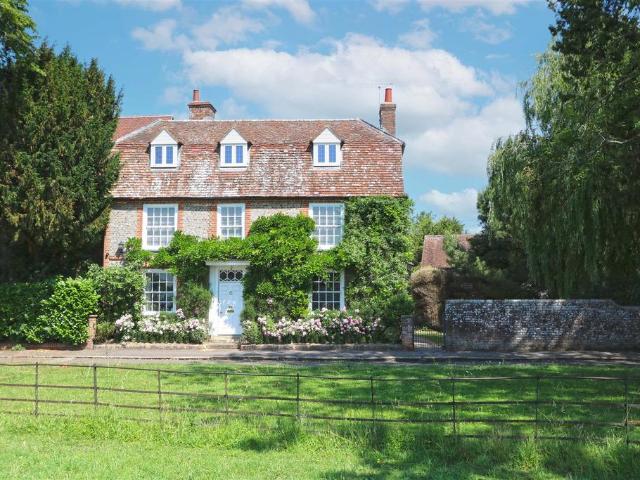
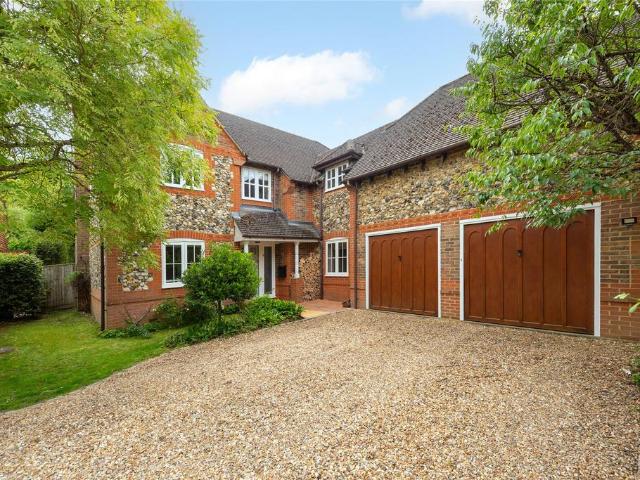
A detached brick and flint house with five bedrooms and three reception rooms with a double garage, off street parking and a landscaped garden, within 0.9 miles of Princes Risborough station. Built around 1997, the property is in a private development of five properties, with brick and flint elevations under a tiled roof and offers over 2,390 sq. ft. of accommodation. The front door opens to a hallway with cherry flooring and stairs to the first floor, an understairs cupboard, and a cloakroom. Glazed double doors lead to an over 19 ft. by 14 ft. sitting room with a woodburning stove and French doors leading to the patio. There is also a kitchen/dining room, a study and a dual aspect family/playroom.The staircase turns up to a galleried landing with built-in storage and space for a desk/seating area by a window overlooking the front. The principal bedroom is approached via a dressing area and has an en suite shower room with twin basins, and in-built wardrobes. There are four further be
A detached brick and flint house with five bedrooms and three reception rooms with a double garage, off street parking and a landscaped garden, within 0.9 miles of Princes Risborough station. Built around 1997, the property is in a private development of five properties, with brick and flint elevations under a tiled roof and offers over 2,390 sq. ft. of accommodation. The front door opens to a hallway with cherry flooring and stairs to the first floor, an understairs cupboard, and a cloakroom. Glazed double doors lead to an over 19 ft. by 14 ft. sitting room with a woodburning stove and French doors leading to the patio. There is also a kitchen/dining room, a study and a dual aspect family/playroom.The staircase turns up to a galleried landing with built-in storage and space for a desk/seating area by a window overlooking the front. The principal bedroom is approached via a dressing area and has an en suite shower room with twin basins, and in-built wardrobes. There are four further be
£ 1,125,000