1,345 properties for sale in Offchurch Leamington Spa

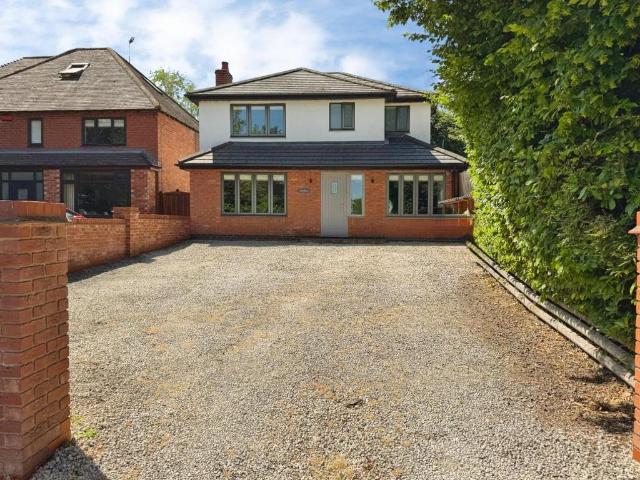
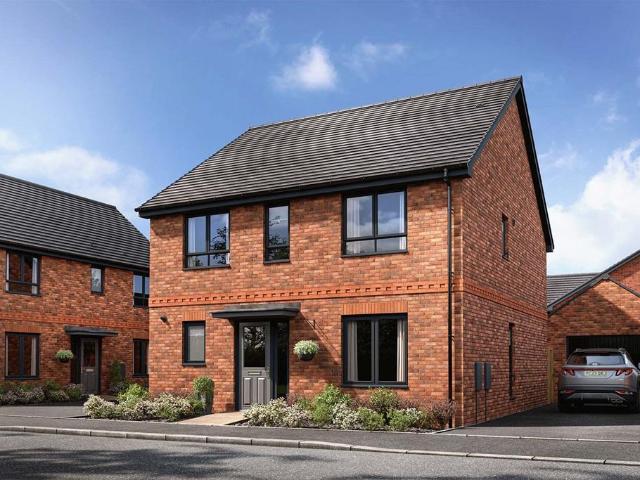
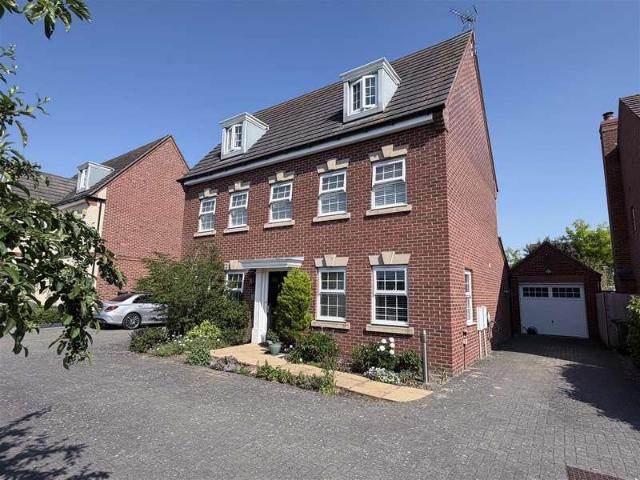
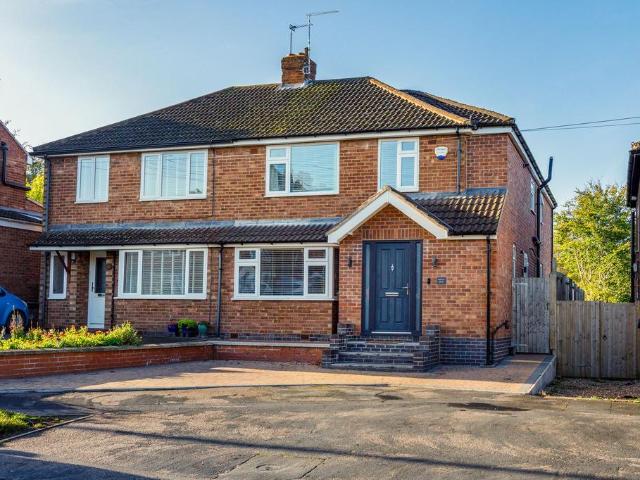
4 bedroom semi detached house for sale
View photo
House · for sale
£ 525,000
4 bedroom semi detached house for sale
Offchurch Leamington Spa
· 4 Bedrooms · 2 Baths · House
· Garden · Equipped kitchen · Parking · Powder room
Offchurch Leamington Spa · 4 Bedrooms · 2 Baths · House · Garden · Equipped kitchen · Parking · Powder room
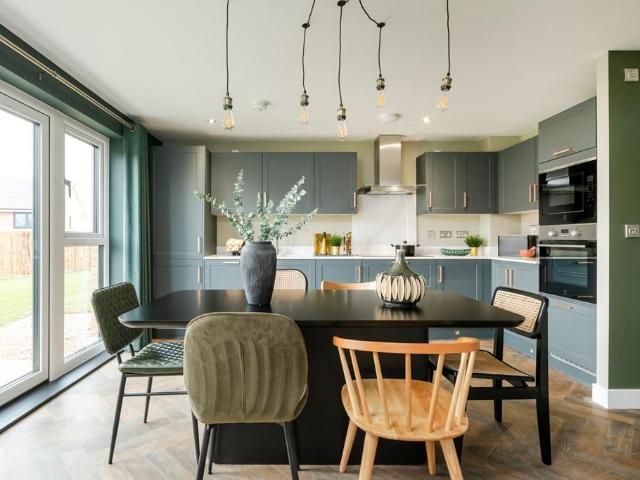
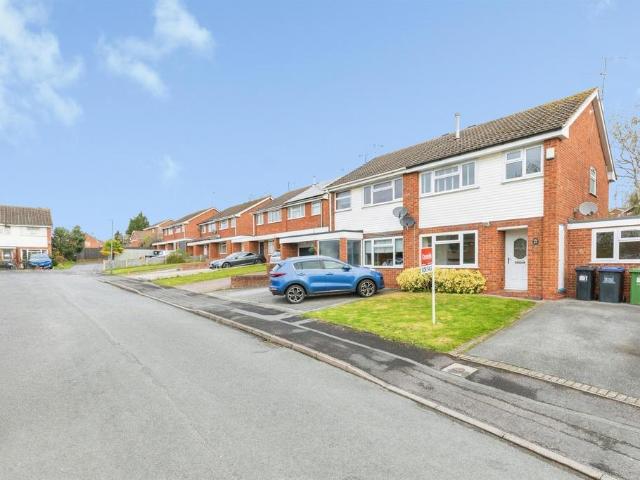
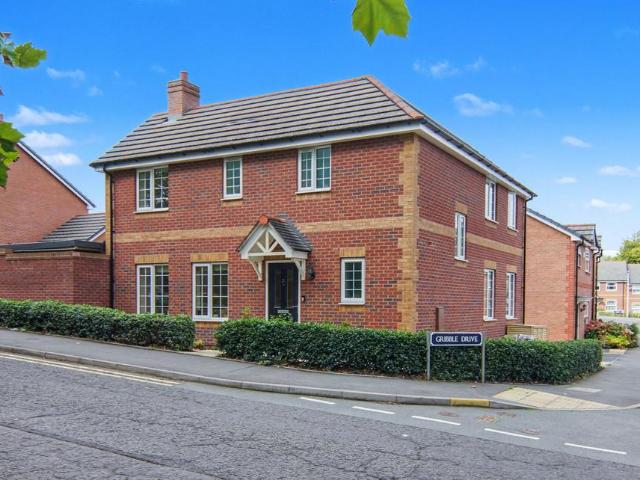
This beautifully presented and extended semi detached family home is situated in a highly sought after North Leamington location within the Telford and North Leamington school catchments. The property offers very spacious accommodation that is ideal for modern family life.In brief comprises - Entrance hall, cloakroom/w.c, living room, and wonderful open plan kitchen/dining room with bi-fold doors leading to the rear garden. To the first floor there is a generous master bedroom with en-suite shower room, three further good sized bedrooms and a family bathroom. Outside there is driveway parking to the front and to the rear a beautifully maintained garden with composite decking and large lawned area.This fabulous family home offers a very stylish interior in a prime residential location and must be viewed to be fully appreciated.EPC Rating: D
£ 525,000
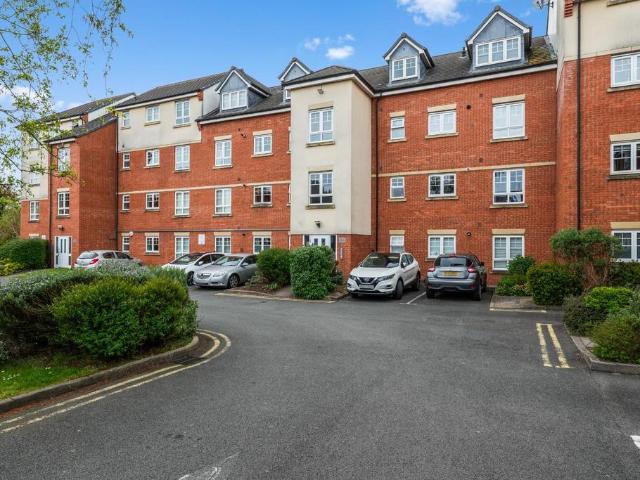
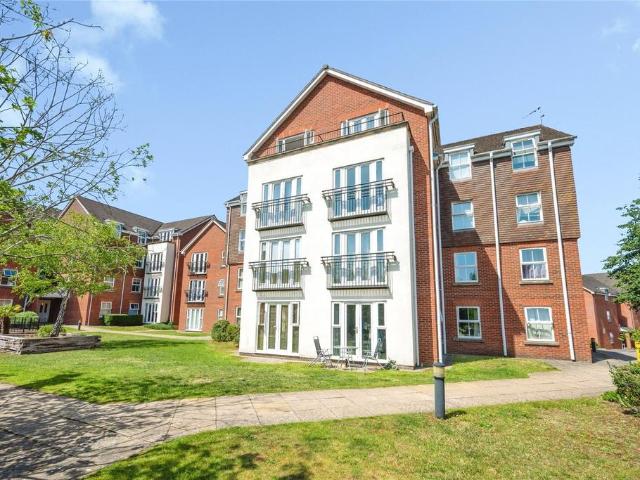
1 bedroom apartment for sale
View photo
Flat · for sale
£ 190,000
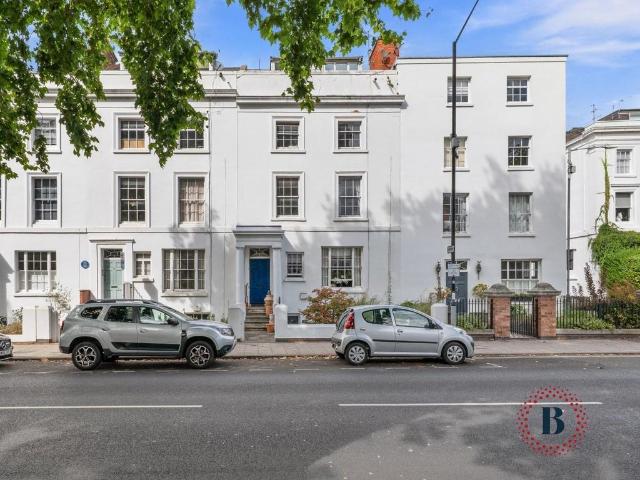
1 bedroom apartment for sale
Offchurch Leamington Spa
· 1 Bedroom · 1 Bath · Flat
· Equipped kitchen
Offchurch Leamington Spa · 1 Bedroom · 1 Bath · Flat · Equipped kitchen
Set within an attractive Regency building on Willes Road, this beautifully presented one-bedroom apartment combines the elegance and character of its period setting with a fresh, contemporary interior.Occupying the upper floor, the apartment has a wonderfully light and inviting feel, with large windows, sloping ceilings and carefully considered lighting throughout. A soft, neutral palette, complemented by muted sage tones and natural-effect flooring, creates a calm and stylish backdrop that is ready to move straight into.At the heart of the property is the living and dining room, providing space for relaxing and entertaining. The separate fitted kitchen is bright and modern, with crisp cabinetry, integrated cooking appliances and subtle touches of colour adding warmth and personality.The generous double bedroom continues the understated decorative scheme, while the smart contemporary shower room features a glazed shower enclosure, modern vanity unit and heated towel rail.One of the apa
£ 190,000
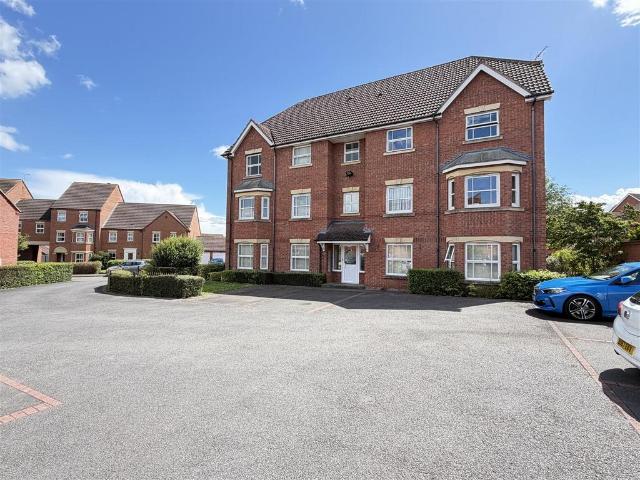
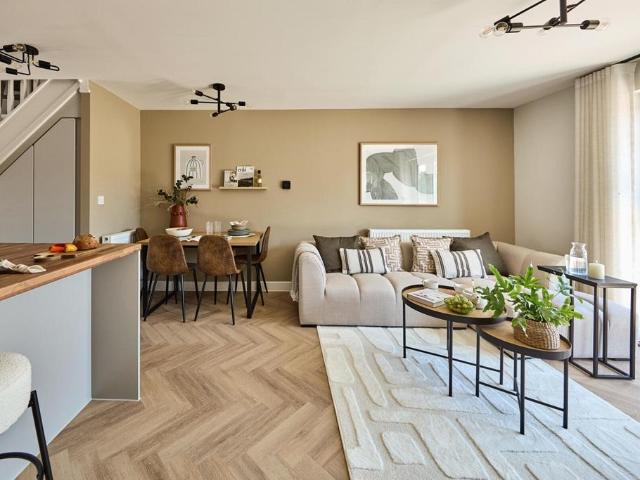
2 bedroom flat for sale
View photo
Flat · for sale
£ 169,995
2 bedroom flat for sale
Offchurch Leamington Spa
· 2 Bedrooms · 2 Baths · Flat
· Parking
Offchurch Leamington Spa · 2 Bedrooms · 2 Baths · Flat · Parking
This modern purpose-built second floor apartment is conveniently located within walking distance of all amenities in Warwick town centre, Incorporating gas fired central heating together with UPVC double glazing, the accommodation is considered ideal for first-time purchasers, or as a possible buy-to-let investment with the accommodation including two double bedrooms with en suite facilities to the master. Externally there is one allocated car parking space in the gated car park immediately alongside Turberville Place.We understand that mains water, gas, electricity and drainage are connected to the property. We have not carried out any form of testing of appliances, central heating or other services and prospective purchasers must satisfy themselves as to their condition and efficiency.Location - Turberville Place lies off Saltisford, a short distance west of Warwick town centre. All amenities within the town centre are accessible on foot, including Warwick's wide array of independent
£ 169,995
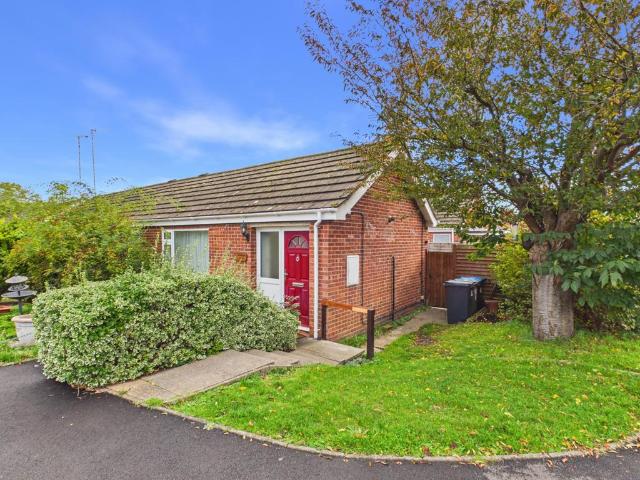
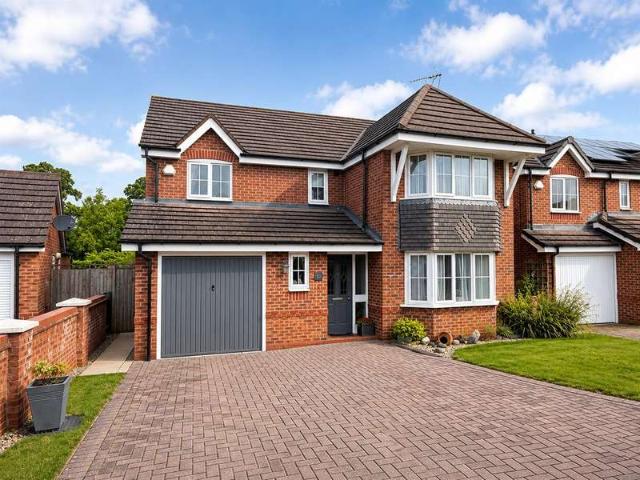
2 bedroom semi detached bungalow for sale
View photo
Bungalow · for sale
£ 260,000
2 bedroom semi detached bungalow for sale
Offchurch Leamington Spa
· 2 Bedrooms · 1 Bath · Bungalow
· Garden · Equipped kitchen · Parking
Offchurch Leamington Spa · 2 Bedrooms · 1 Bath · Bungalow · Garden · Equipped kitchen · Parking
Situated in a quiet cul-de-sac within the sought-after Woodloes Park area of Warwick, this is a well-presented two-double bedroom semi-detached bungalow offering low-maintenance, move-in ready living. The accommodation features a welcoming large entrance porch, a contemporary fitted kitchen, a main family bathroom, and an expansive lounge/dining room filled with natural light. Highlighting recent upgrades including replaced windows throughout and a Worcester combination boiler installed within the last two years, the home ensures modern comfort and efficiency, complete with a private rear courtyard garden and a dedicated garage for parking or extra storage. The home has been well maintained and will need very little to make it your own.Additional details can be found below; don't hesitate to get in touch if you have any questions or would like to book a viewing.AreaSituated in the popular Woodloes Park estate in Warwick, the property enjoys excellent access to local everyday amenities,
£ 260,000
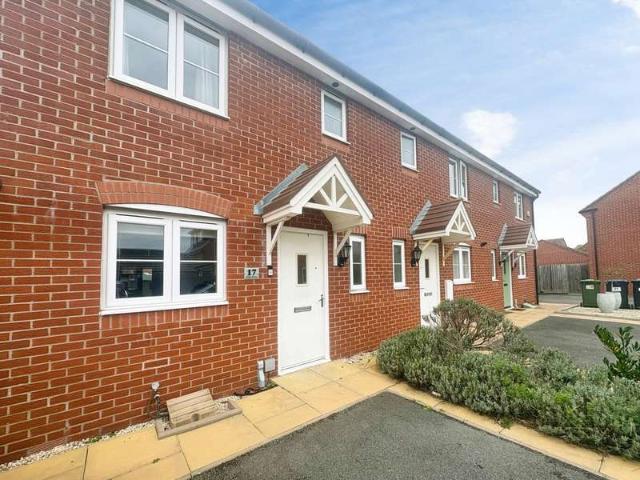
3 Bedroom House
View photo
House · for sale
£ 300,000
3 Bedroom House
Offchurch Leamington Spa
· 3 Bedrooms · House
Offchurch Leamington Spa · 3 Bedrooms · House
This attractive three-bedroom semi-detached property is ideally situated in a lovely and sought-after neighbourhood, making it an excellent choice for first-time buyers looking to take their first step onto the property ladder. Offering a fantastic location with a great range of local amenities nearby, the property combines everyday convenience with the appeal of a welcoming residential area.The location is a real highlight, with local shops just a short walk away and a selection of nearby schools, making it ideal for a variety of buyers. For commuters, the property also benefits from excellent access to the motorway network, while Warwick town centre is just a short journey away, offering a wider range of shops, restaurants, cafs and leisure facilities.Set within a popular residential area, this property offers plenty of potential for buyers looking to create a home of their own. Whether you are a first-time buyer searching for somewhere to put down roots, a couple looking for more sp
£ 300,000
2 bedroom flat for sale
View photo
Flat · for sale
£ 190,000
2 bedroom flat for sale
Offchurch Leamington Spa
· 2 Bedrooms · 2 Baths · Flat
· Equipped kitchen
Offchurch Leamington Spa · 2 Bedrooms · 2 Baths · Flat · Equipped kitchen
A well-presented and generously sized two-bedroom first floor apartment, ideally located for easy access to the M40 and A46. Offering bright and spacious accommodation, the property features an open-plan lounge, dining area and kitchen, a master bedroom with en-suite, a second bedroom, and a family bathroom. Enjoying lovely views, this property is perfect for commuters and first-time buyers alike. Early viewing is highly recommended to appreciate the space on offer.Communal Entrance - Secure intercom entry system to the building, with stairs leading to the first floor.Entrance Hall - Intercom handset, radiator, and access to a storage cupboard.Lounge - 3.72m x 3.65m max (12'2 x 11'11 max) - Double glazed window to the rear aspect, carpeted flooring, two radiators, telephone and television points, arched opening leading to the dining area.Dining Room - 3.10m max x 2.40m max (10'2 max x 7'10 max) - Double glazed window to the front, radiator, storage cupboard, and arched access to the ki
£ 190,000
2 bedroom flat for sale
View photo
Flat · for sale
£ 215,000
2 bedroom flat for sale
Offchurch Leamington Spa
· 2 Bedrooms · 2 Baths · Flat
· Balcony · Parking · Concierge
Offchurch Leamington Spa · 2 Bedrooms · 2 Baths · Flat · Balcony · Parking · Concierge
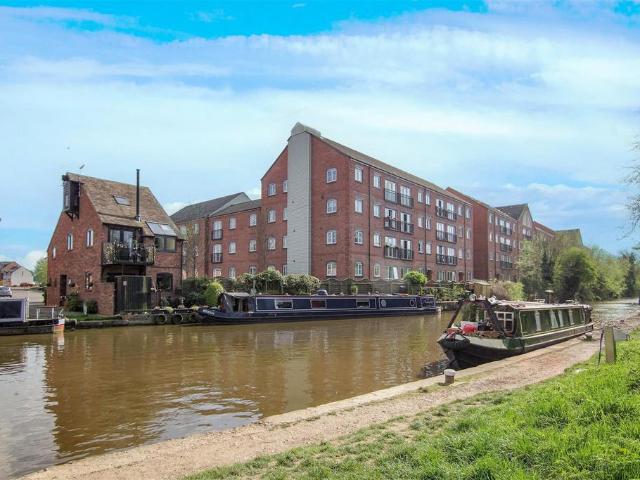
VERY RARE * Why? this is WITH a GARAGE * LARGE DESIGN * CANAL VIEWS * ENSUITE * NO UPWARD CHAIN * MANY BUILDER FITTED EXTRA OPTIONS * One of the larger and most attractive first floor apartments in this development, the larger Porchester design boasts many additional extras including SINGLE GARAGE, canal views, shower to the main bathroom too, and ensuite. Viewing essential.Communal front door with telephone security link opens to the communal entrance hall with postboxes and staircase rising to the first floor landing with fire door opening to thePrivate Reception Hall - to the apartment with telephone security link handset, wall mounted Dimplex electric panel heater, door opening to large airing cupboard with hot water cylinder, slatted wood shelving and room for storage.Larger Than Average Living Room - 5.21m x 5.07m max reducing to 4.36m (17'1 x 16'7 - attractively featuring a large set of double glazed picture windows with French door opening to Juliet balcony affording attractive
£ 215,000
3 bedroom detached house for sale
View photo
House · for sale
£ 413,000
3 bedroom detached house for sale
Offchurch Leamington Spa
· 3 Bedrooms · House
· Equipped kitchen · Parking · Powder room
Offchurch Leamington Spa · 3 Bedrooms · House · Equipped kitchen · Parking · Powder room
Plot 44 | The Byrneham | Squires Cross In the Byrneham, the hallway opens out into the bright and airy lounge. From here step into the open plan kitchen dining room ideal for socialising. Downstairs is completed by a convenient cloakroom and access to the integral garage. Upstairs you'll find an en suite main bedroom with dedicated dressing area as well a second double bedroom. There's also a third room ideal for a child, a study for home working and a family bathroom. Tenure: Freehold Estate management fee: £246.90 Estate management company: Trust Green Council Tax Band: TBC - Council Tax Band will be confirmed by the local authority on completion of the property EPC rating: TBC Warranty provider: NHBC Document signing fee: £120 First Time Buyer Stamp Duty Land: £5,650. Estimated amount may apply depending on buyer circumstances. Please check with your solicitor or current government guidance. Second Time Buyer Stamp Duty Land Tax: £10,650. Estimated amount may apply depending on buye
£ 413,000
2 bedroom flat for sale
View photo
Flat · for sale
£ 180,000
2 bedroom flat for sale
Offchurch Leamington Spa
· 2 Bedrooms · 1 Bath · Flat
· Equipped kitchen · Parking
Offchurch Leamington Spa · 2 Bedrooms · 1 Bath · Flat · Equipped kitchen · Parking
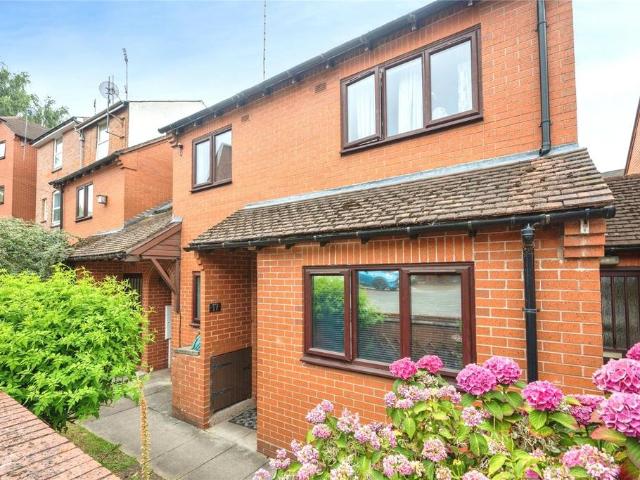
A well presented, two double bedroom, ground floor maisonette, with own front door, and allocated parking space. Ideally located within the town centre of Warwick and offered with NO onward chain. The property briefly comprises; entrance hallway, living room with archway into kitchen, two double bedrooms and bathroom. Externally, there is an allocated parking space for one vehicle. Situated very centrally and within 0.3 miles of Priory Park, which has, through pedestrian access to Warwick Train Station and Priory Road Surgery. Sainsburys is 150 meters away and buses stop on the road if required, so you really can enjoy all the town has to offer no matter the weather or time of year.AGENT NOTEPlease note that an AML fee is chargeable to the buyer once an offer is accepted to cover the cost of carrying out the required identity and anti-money laundering checks. Once these checks have been completed, the fee cannot be refunded, even if the property purchase does not go ahead. Victoria Mew
£ 180,000
1 Bedroom Flat
View photo
Flat · for sale
£ 165,000
1 Bedroom Flat
Offchurch Leamington Spa
· 1 Bedroom · Flat
· Garden · Fireplace · Equipped kitchen · Concierge
Offchurch Leamington Spa · 1 Bedroom · Flat · Garden · Fireplace · Equipped kitchen · Concierge
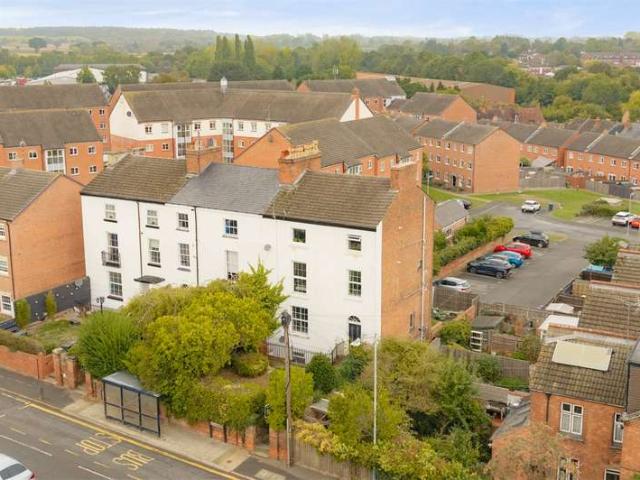
Set within an attractive period building believed to date from the early 20th century, this charming ground-floor apartment offers approximately 555 sq ft of characterful and well-proportioned accommodation, conveniently positioned for Warwick town centre.Approached through an established communal front garden, steps rise to the shared entrance, beyond which the apartment itself is arranged entirely across the ground floor.The central hallway immediately introduces the generous proportions of the property and leads into an impressive sitting and dining room. Measuring approximately 15'10 across, this wonderfully characterful reception space has an excellent ceiling height, a large sash window with secondary glazing, decorative cornicing and a traditional fireplace. Distinctive arched openings add further architectural interest, while the room comfortably accommodates both sitting and dining areas.The separate kitchen is fitted with shaker-style cabinetry, an electric hob and oven, with
£ 165,000
4 Bedroom House
View photo
House · for sale
£ 650,000
4 Bedroom House
Offchurch Leamington Spa
· 4 Bedrooms · House
· Garden · Balcony · Parking
Offchurch Leamington Spa · 4 Bedrooms · House · Garden · Balcony · Parking
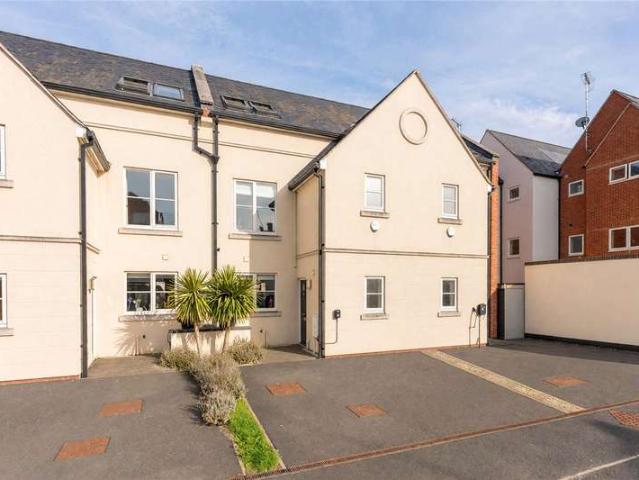
Winkworth Leamington Spa are pleased to offer this beautifully presented four-bedroom mews townhouse, combining spacious contemporary accommodation with a tucked-away setting close to the heart of Leamington Spa. Arranged over three floors, the property offers an impressive open-plan living space, well-proportioned bedrooms and three bath/shower rooms, complemented by an enclosed courtyard garden and a balcony accessed from the principal bedroom. Two off-street parking spaces and an installed electric vehicle charging point further enhance its appeal.There is approximately 1,570 sq ft, with a versatile layout well suited to family life, entertaining and working from home. Light decoration, contemporary fittings and generous areas of glazing create a bright and welcoming interior, while the arrangement of bedrooms across the upper floors provides flexibility for visiting guests or those seeking a dedicated office.The front door opens into an entrance hall, with stairs rising to the firs
£ 650,000
3 bedroom semi detached house for sale
View photo
House · for sale
£ 350,000
3 bedroom semi detached house for sale
Offchurch Leamington Spa
· 3 Bedrooms · 1 Bath · House
· Garden · Fireplace · Equipped kitchen
Offchurch Leamington Spa · 3 Bedrooms · 1 Bath · House · Garden · Fireplace · Equipped kitchen
SUMMARYA three/four bedroom family home ideally situated in the desirable location of Woodloes, Warwick. This light and airy home is perfect for versatile living, comes with a driveway and a private rear garden. This lovely home further benefits from no onward chain.DESCRIPTIONA well presented three/four bedroom semi-detached home located in a desirable family location within easy reach of Warwick town centre and good local schooling. This charming home has a driveway to the front of the home, a private rear garden is being sold with no onward chain. To the front of the home there is a lounge with a fireplace and a dining area with sliding doors leading to the private rear garden, offering plenty of space for hosting family meals or entertaining. The modern kitchen is to the rear and comes with a built in oven, gas hob and extractor fan. This lovely property boasts versatile living by benefiting from a separate room that could be used as a study, playroom or a fourth bedroom. There is
£ 350,000
3 Bedroom House
View photo
House · for sale
£ 350,000
3 Bedroom House
Offchurch Leamington Spa
· 3 Bedrooms · House
· Fireplace · Equipped kitchen · Parking · Concierge
Offchurch Leamington Spa · 3 Bedrooms · House · Fireplace · Equipped kitchen · Parking · Concierge
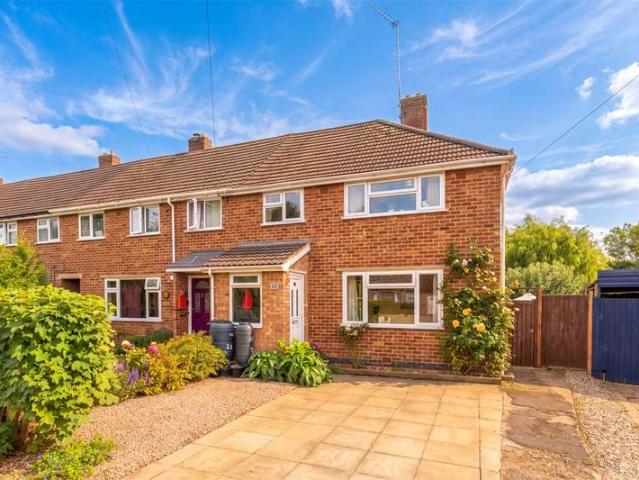
St Michaels Road is a well-proportioned three-bedroom end terraced home, occupying an excellent plot within a convenient residential area of Warwick.Set back from the road behind a generous driveway, the property provides ample off-road parking and is approached through an enclosed entrance porch.The porch opens into a welcoming hallway, with stairs rising to the first floor and doors leading to the principal ground-floor rooms. Wood-effect flooring continues through much of the ground floor, creating a practical and cohesive finish.Positioned at the front of the property, the living room is a comfortable and inviting reception space. A wide window allows plenty of natural light into the room, while a fireplace creates an attractive central focal point. There is ample space for a range of seating and freestanding furniture.Running across the rear of the original house is a generous kitchen/diner, extending to almost 20 feet in length. The kitchen is fitted with a comprehensive range of
£ 350,000
3 Bedroom Semi Detached House
View photo
Villa · for sale
£ 450,000
3 Bedroom Semi Detached House
Offchurch Leamington Spa
· 3 Bedrooms · Villa
· Garden · Equipped kitchen · Parking
Offchurch Leamington Spa · 3 Bedrooms · Villa · Garden · Equipped kitchen · Parking
Situated in the charming village of Ashorne, this semi-detached home presents a beautiful combination of contemporary design and traditional character. Positioned away from the road, it features a garage, off-road parking, and a secluded rear garden. The property downstairs includes a bespoke modern kitchen, and a cosy dual-aspect living room, whilst upstairs boasts three spacious bedrooms with ensuite to master. Viewing is highly recommended. ENTRANCE HALLWAY Entry through the front door to the entrance hallway with stairs rising to the first floor along with doors that open into the living room and kitchen-dining room. LIVING ROOM A dual aspect living room featuring multi fuel log burner as well as a wall mounted radiator. FAMILY - DINING ROOM Into the dining room with window to front aspect, wall mounted radiator and useful under the stairs storage cupboard along with plenty of space for a dining table. KITCHEN The area flows seamlessly with the Welsh slate flooring and downlighters
£ 450,000
5 bedroom detached house for sale
View photo
House · for sale
£ 1,195,000
5 bedroom detached house for sale
Offchurch Leamington Spa
· 5 Bedrooms · 3 Baths · House
· Garden · Fireplace · Equipped kitchen
Offchurch Leamington Spa · 5 Bedrooms · 3 Baths · House · Garden · Fireplace · Equipped kitchen
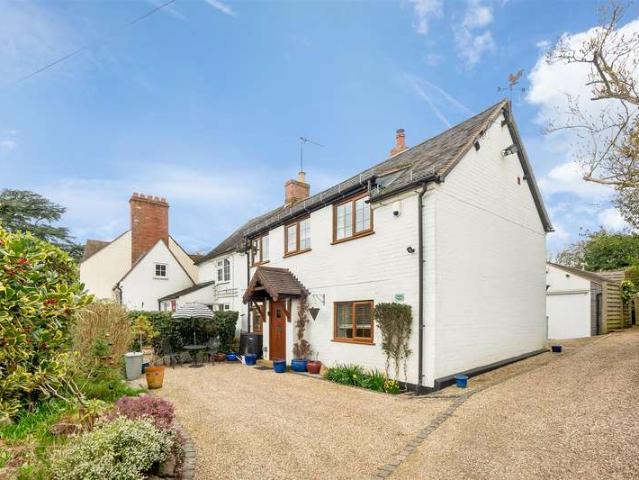
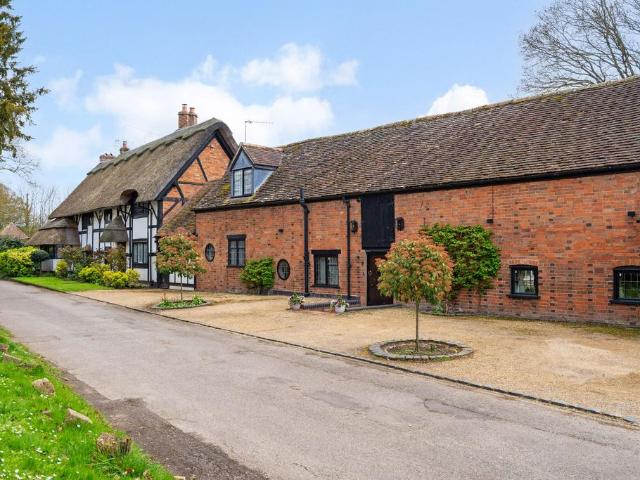
Dating back to the early 16th century, this characterful home was originally a timbered, thatched cottage with an attached barn, now thoughtfully converted into a spacious family residence. The current owners have enhanced the property to support modern, multigenerational living. Period features are abundant, including exposed beams and brickwork, wood panelling, and a striking inglenook fireplace. The updated thatched roof complements the home’s historic charm. Inside, the layout is both flexible and generous. The kitchen features limestone flooring, hand-painted units, granite worktops, and a central island, opening into a bright orangery with garden access. A large drawing room provides excellent entertaining space, while a separate wing offers potential for self-contained living. Upstairs, the principal suite includes built-in storage and a luxurious ensuite. Additional bedrooms, bathrooms, and a versatile attic room provide ample accommodation, along with a dedicated office and fu
£ 1,195,000
4 Bedroom House
View photo
House · for sale
£ 1,350,000
4 Bedroom House
Offchurch Leamington Spa
· 4 Bedrooms · House
· Parking
Offchurch Leamington Spa · 4 Bedrooms · House · Parking
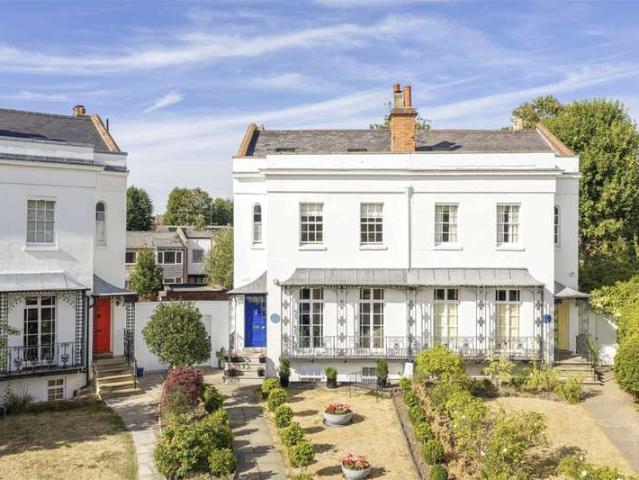
Nestled in a peaceful and private location a mere stones throw from the centre of Leamington Spa, 10 Lansdowne Circus is an exceptional Grade II* listed townhouse of considerable architectural and historical interest. Arranged over four beautifully proportioned floors, the property offers four bedrooms, three bathrooms and a superb collection of formal and informal living spaces, extending to approximately 2,746 sq ft including the detached garage.The house is distinguished not only by its elegant Regency architecture, but also by its place in Leamington's history. A blue plaque on the faade commemorates the American novelist Nathaniel Hawthorne, author of The Scarlet Letter, who lived at No. 10 in 1857. Today, the property has been beautifully presented and sensitively upgraded, retaining the architectural details that give these houses their unmistakable character while introducing stylish contemporary spaces ideally suited to modern family life.Set back behind an attractive front ga
£ 1,350,000
3 Bedroom House
View photo
House · for sale
£ 495,000
3 Bedroom House
Offchurch Leamington Spa
· 3 Bedrooms · House
· Garden · Equipped kitchen · Concierge
Offchurch Leamington Spa · 3 Bedrooms · House · Garden · Equipped kitchen · Concierge
This charming three-bedroom terraced home with many original features and plenty of character, is situated in one of North Leamington Spas most sought-after locations, just a short stroll from the town centre and its excellent amenities.The property offers well-proportioned accommodation throughout, including two spacious reception rooms, a fitted kitchen/dining room with integrated appliances, and a useful utility room.Upstairs, there are three bedrooms, along with a family bathroom and a separate WC.To the rear, the property benefits from a delightful courtyard garden, with steps leading up to a further lawned areaperfect for enjoying outdoor space.Wathen Road lies a little under one mile north of central Leamington Spa being within walking distance of town centre amenities including Leamington's wide array of parks, shops and independent retailers, bars, restaurants and artisan coffee shops. There are good local road links available to neighbouring towns and centres along with links
£ 495,000
2 Bedroom House
View photo
House · for sale
£ 375,000
2 Bedroom House
Offchurch Leamington Spa
· 2 Bedrooms · House
· Fireplace
Offchurch Leamington Spa · 2 Bedrooms · House · Fireplace
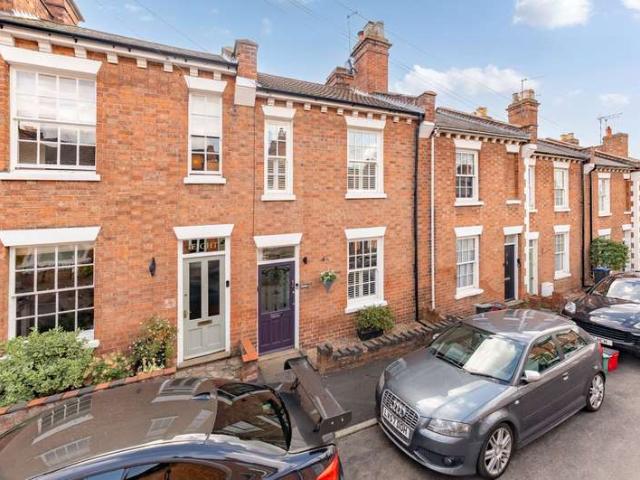
Winkworth Leamington Spa are delighted to present to the market North Villiers Street, a beautifully presented two-bedroom period home offering approximately 854 sq. ft. of stylish and characterful accommodation in a highly sought-after central Leamington Spa location.Behind its handsome red-brick faade and attractive stained-glass front door, the property opens into a welcoming entrance vestibule. This creates a practical separation from the main living accommodation and provides a useful area for coats before entering the home.This charming property combines attractive period features with bright, well-appointed interiors. The ground floor offers a wonderful sense of space, with an open-plan living and dining arrangement creating a sociable and versatile setting for everyday life and entertaining.The welcoming living room sits at the front of the property and features a traditional fireplace, wood-effect flooring and an attractive sash-style window with fitted shutters. The accommoda
£ 375,000
4 bedroom detached house for sale
View photo
House · for sale
£ 700,000
4 bedroom detached house for sale
Offchurch Leamington Spa
· 4 Bedrooms · 2 Baths · House
· Garden · Fireplace · Gym · Equipped kitchen · Patio
Offchurch Leamington Spa · 4 Bedrooms · 2 Baths · House · Garden · Fireplace · Gym · Equipped kitchen · Patio
A four-bedroom detached house of approximately 1,843 sq ft, remodelled and extended in 2010 to create a single-storey rear extension housing an open-plan kitchen, dining and living space of over 39ft in length, with slate flooring, underfloor heating, and full-width glazing onto the garden.A separate sitting room has an open fireplace with a wrought iron surround and tiled hearth, and a ground-floor study offers a self-contained space for working from home. Four bedrooms on the first floor are served by a four-piece family bathroom, and a detached, teak-clad garden room — with its own shower room and underfloor heating — provides flexible space as a studio, gym, or fifth bedroom, separate from the main house.The rear garden faces south and is arranged over a series of levels: a full-width slate patio immediately behind the house, a gravelled seating area bordered by raised planters, and a lawned area with a section of raised artificial lawn and timber decking to one side.Birmingham Roa
£ 700,000
2 bedroom flat for sale
View photo
Flat · for sale
£ 230,000
2 bedroom flat for sale
Offchurch Leamington Spa
· 2 Bedrooms · 2 Baths · Flat
· Equipped kitchen · Parking
Offchurch Leamington Spa · 2 Bedrooms · 2 Baths · Flat · Equipped kitchen · Parking
WOW! Quite simply one of the most stunning apartments within this exclusive development boasting secure underground parking space - this spacious, light and significantly improved top floor two double bedroom apartment with two bathrooms is a must see, and briefly comprises; entrance hall, open plan living kitchen dining room with high specification kitchen, master bedroom with refurbished en-suite, double second bedroom, renovated family bathroom, allocated parking space and communal secure entranceBirch Meadow Close is an exclusive development situated in the heart of Warwick Town Centre and is 0.6 miles from the train station and located on the very edge of the famous Warwick Racecourse. Local shopping in the town square is less than 0.5 miles away and Sainsburys is within 200 metres. Bus links and road links are fantastic and a walk down the canal takes you to Warwick Parkway Train Station with direct links to London and Birmingham. Offered with no forward chain.AGENT NOTEPlease no
£ 230,000
2 bedroom end of terrace house for sale
View photo
House · for sale
£ 226,250
2 bedroom end of terrace house for sale
Offchurch Leamington Spa
· 2 Bedrooms · House
· Powder room
Offchurch Leamington Spa · 2 Bedrooms · House · Powder room
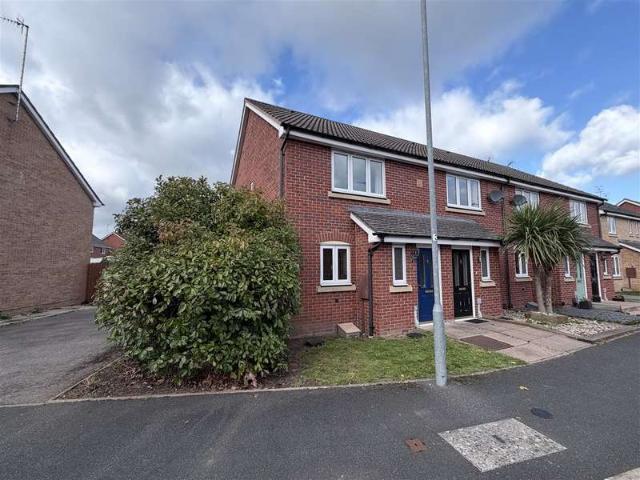
Plot 32 | The Beaford | Squires Cross This two-bedroom home is spacious and modern with an all-in-one living space downstairs, so you can see right through the home as soon as you walk in. The front of the home is where you have the handy downstairs cloakroom and utility room, allowing room for a washer dryer and the laundry. The downstairs offers flexible and social living space, with the choice of a breakfast bar and/or dining table. The double French doors from the living room lets in plenty of natural light on summer days. The two double bedrooms upstairs have plenty of room for additional furniture and storage, with the main bedroom having its own en-suite. As stipulated by Rugby Borough Council - The property must be the purchaser’s sole and main residence. Purchasers must have lived for at least 5 of the last 20 years in one of the following parishes: Bourton, Draycote, Frankton, Princethorpe, Ryton-on-Dunsmore or Wolston, and have a combined household income that does not excee
£ 226,250
4 Bedroom Detached House
View photo
Villa · for sale
£ 575,000
4 Bedroom Detached House
Offchurch Leamington Spa
· 4 Bedrooms · Villa
· Garden · Equipped kitchen · Parking · Powder room · Concierge
Offchurch Leamington Spa · 4 Bedrooms · Villa · Garden · Equipped kitchen · Parking · Powder room · Concierge
A well-presented and conveniently located four double bedroom detached family home, situated on a sought-after development to the north of Warwick town centre and enjoying delightful rear gardens backing directly onto the Grand Union Canal. The spacious accommodation briefly comprises a welcoming reception hall, guest cloakroom, living room, impressive open-plan breakfast kitchen/family room, utility room, principal bedroom with a walk-through dressing area and en-suite shower room, guest bedroom with en-suite, two further double bedrooms and a family bathroom. Further benefits include gas-fired heating, double glazing throughout, a driveway providing good off-road parking, a garage and attractive rear gardens offering a wonderful backdrop overlooking the canal. Early viewing is highly recommended to appreciate the accommodation, location, and outlook on offer. Energy rating D. Location Situated in a popular residential development to the north of Warwick town centre and offering excel
£ 575,000
2 Bedroom House
View photo
House · for sale
£ 525,000
2 Bedroom House
Offchurch Leamington Spa
· 2 Bedrooms · House
· Fireplace · Equipped kitchen · Concierge
Offchurch Leamington Spa · 2 Bedrooms · House · Fireplace · Equipped kitchen · Concierge
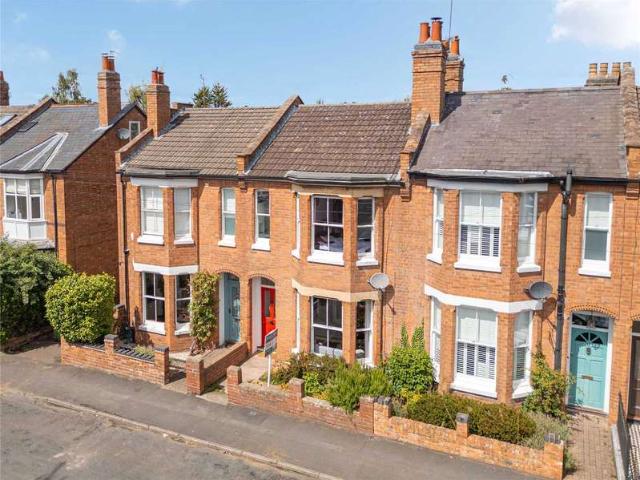
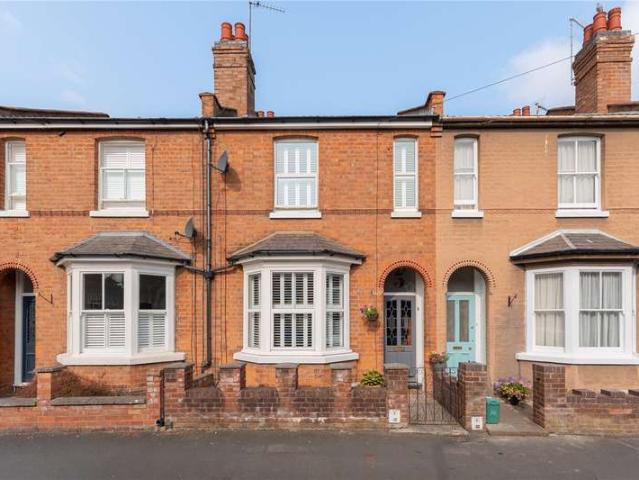
Upon entering the property, a welcoming entrance hallway sets the tone, with stripped timber flooring, tasteful dcor and stairs rising to the first floor. To the front of the house sits a bright and inviting sitting room, centred around a period fireplace and enhanced by a large bay window fitted with plantation shutters, allowing natural light to flood the space.The sitting room flows seamlessly into the dining room, creating a superb through reception ideal for both everyday living and entertaining. The dining room continues the period theme with a further feature fireplace and offers ample space for a full dining table and additional furniture.To the rear of the property lies the heart of the home: a beautifully appointed reception kitchen. Fitted with an extensive range of contemporary cabinetry, integrated appliances and contrasting worktops, the kitchen also incorporates a breakfast bar, providing a sociable focal point for informal dining. Large glazed doors open directly onto t
£ 525,000
3 bedroom detached house for sale
View photo
House · for sale
£ 475,000
3 bedroom detached house for sale
Offchurch Leamington Spa
· 3 Bedrooms · 2 Baths · House
· Garden · Equipped kitchen
Offchurch Leamington Spa · 3 Bedrooms · 2 Baths · House · Garden · Equipped kitchen
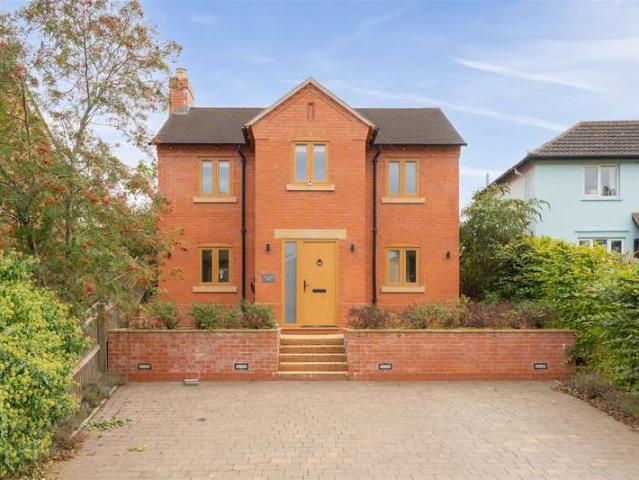
PROPERTY OVERVIEWThis beautifully presented three bedroom detached house, which is offered to the market with the benefit of no upward chain, offers an exceptional standard of living, blending modern comfort with practical features throughout.Upon entering, you are welcomed into a spacious hallway that leads to the heart of the home - a stylish and contemporary breakfast kitchen, thoughtfully designed with integrated appliances, sleek cabinetry and ample space for dining with patio doors opening onto the rear garden. The living room provides a relaxing atmosphere with windows to both aspects flooding the space with natural light, perfect for both family gatherings and quiet evenings, and again benefits from patio doors to the rear garden. The property also provides a versatile garden office/games room, ideal for those who work from home, require a creative space or simply want an additional area for recreation.Upstairs, the principal bedroom is a true retreat, with air conditioning for
£ 475,000
2 Bedroom End Of Terrace House
View photo
Terraced House · for sale
£ 282,500
2 Bedroom End Of Terrace House
Offchurch Leamington Spa
· 2 Bedrooms · Terraced House
· Garden · Equipped kitchen · Parking · Powder room · Heating
Offchurch Leamington Spa · 2 Bedrooms · Terraced House · Garden · Equipped kitchen · Parking · Powder room · Heating
This modern end-of-mews house is situated in the highly sought-after area of Chase Meadow, which offers good access to local shops and amenities, as well as excellent commuter links to the M40 motorway and regional railway stations. The property comprises: Entrance hall, cloakroom, kitchen/diner, lounge, two double bedrooms, bathroom, enclosed rear garden with gated side access. Benefits include gas heating, double glazing and allocated parking. Energy rating C This well appointed two bedroom end mews house, built by Persimmon Homes, is situated in the heart of Chase Meadow, conveniently close to Warwick town centre. This popular development includes a Doctors Surgery, pharmacy, convenience store, two take aways & a public house/eatery.Commuting is easy, with regular trains from Warwick Station, Warwick Parkway & Leamington Spa to Birmingham & London Marylebone. The motorway network is easily accessible with junction 15 of the M40 giving access to Birmingham & the North & London & the
£ 282,500
3 Bedroom Detached House
View photo
Villa · for sale
£ 475,000
3 Bedroom Detached House
Offchurch Leamington Spa
· 3 Bedrooms · Villa
· Garden · Parking · Patio
Offchurch Leamington Spa · 3 Bedrooms · Villa · Garden · Parking · Patio
A beautifully presented three bedroom detached home, built circa 2022 and situated in the sought after village of Ashorne, enjoying open countryside views and offered with no onward chain. This modern and stylish home provides well planned accommodation, with direct access to the garden from both lounge and kitchen-diner, three bedrooms, ensuite shower room to primary bedroom and a generous family bathroom. Outside, the tiered garden enjoys far reaching views over open fields and includes a versatile garden room, driveway parking to the front, electric vehicle charging point and solar panels. ACCOMMODATION A spacious entrance hallway provides an impressive introduction to the property, with stairs rising to the first floor landing featuring an attractive oak balustrade and understairs storage cupboard housing water tank. Door leads through to the dual aspect living room with window to front aspect and doors opening directly onto the secluded paved patio and rear garden. Across the hall
£ 475,000
4 bedroom detached house for sale
View photo
House · for sale
£ 372,500
4 bedroom detached house for sale
Offchurch Leamington Spa
· 4 Bedrooms · House
· Garden
Offchurch Leamington Spa · 4 Bedrooms · House · Garden
Plot 24 | The Henford | Squires Cross Are you looking to move to a larger house? With its four bedrooms, the charming Henford is a good choice. Arrive home to a calm, clear hallway where you can stow away outdoor gear in the under stairs cupboard. The kitchen-diner at the rear is bright and welcoming with French doors for easy access to the garden. Chill out in the living room for family movie nights on the sofa, or a quiet evening reading your favourite book. Three of the bedroom upstairs are doubles, with the main bedroom benefitting from its own en-suite shower room. The fourth bedroom could be an ideal space for a home office or a nursery As stipulated by Rugby Borough Council - The property must be the purchaser’s sole and main residence. Purchasers must have lived for at least 5 of the last 20 years in one of the following parishes: Bourton, Draycote, Frankton, Princethorpe, Ryton-on-Dunsmore or Wolston, and have a combined household income that does not exceed £80,000 per year.
£ 372,500
5 Bedroom House
View photo
House · for sale
£ 695,000
5 Bedroom House
Offchurch Leamington Spa
· 5 Bedrooms · House
· Garden · Equipped kitchen · Parking · Powder room · Concierge
Offchurch Leamington Spa · 5 Bedrooms · House · Garden · Equipped kitchen · Parking · Powder room · Concierge
Occupying one of the most enviable positions on the sought-after Chase Meadow development, this impressive, five-bedroom, three-storey detached family home enjoys delightful open views across the nature park and is approached via a private gated driveway. Beautifully presented throughout, the spacious and versatile accommodation comprises a welcoming reception hall, cloakroom, living room, and an extended open-plan dining kitchen/family room. Arranged over the upper two floors are five generous double bedrooms, served by two en-suite shower rooms and the main bathroom. Outside, the property benefits from a gated approach providing ample off-road parking, a single garage, and an attractively landscaped rear garden. Energy Rating: C. Location Chase Meadow is conveniently located close to Warwick town centre which has a good selection of local amenities which includes a Doctors Surgery, Community Centre, pharmacy, convenience store, two takeaways and a public house/ eatery, schooling for
£ 695,000
3 bedroom terraced house for sale
View photo
House · for sale
£ 260,000
3 bedroom terraced house for sale
Offchurch Leamington Spa
· 3 Bedrooms · 1 Bath · House
· Garden · Parking · Equipped kitchen
Offchurch Leamington Spa · 3 Bedrooms · 1 Bath · House · Garden · Parking · Equipped kitchen
An exciting opportunity to acquire a well located, three bedroom terraced home with detached double garage to the rear, and rear access. A great home for first time buyers or those wishing to take on a project and make it their own, with opportunity to add value, extend and improve. NO CHAINThe property briefly comprises; porch, entrance hallway, living dining room with lean to/conservatory off, kitchen with lean to/utility off and downstairs/gardeners WC. To the first floor there are three bedrooms and a family bathroom. Externally, there is a front garden, private rear garden, and detached double garage with rear access. The property is situated in close proximity to many amenities, with Warwick Town Centre 1.1 miles away, only 0.2 miles from a local co-operative and ideal for commuters with it's easy access to the A46 and M40 via Primrose Hill. Warwick Hospital is 0.8 miles away and Warwick Train Station & Warwick Parkway are 1.4 and 1.5 miles away, respectively, both with direct tr
£ 260,000
3 bedroom house for sale
View photo
House · for sale
£ 325,000
3 bedroom house for sale
Offchurch Leamington Spa
· 3 Bedrooms · 2 Baths · House
· Garden · Equipped kitchen · Parking · Powder room · Heating
Offchurch Leamington Spa · 3 Bedrooms · 2 Baths · House · Garden · Equipped kitchen · Parking · Powder room · Heating
A beautiful, freshly redecorated, nine-year-old, three bedroom, mid mews home in a popular location with ensuite shower room, south-westerly rear garden, and two rare allocated car parking spaces. The property enjoys gas central heating, downstairs cloakroom and is well worth a personal visit.Canopy and front door opens into theReception Hall - with radiator, wood effect flooring, and door to large under stairs cloak cupboard.Cloakroom - with low-level WC, wash hand basin, radiator, wood effect flooring and tiled splashbacks.Lounge/Dining Room - 3.69m x 4.73m (12'1 x 15'6) - with double glazed French doors and matching side windows opening onto the rear garden, tall contemporary radiator, coved ceiling, and wall mounted TV point.Breakfast Kitchen - 3.43m max x 3.09m max (11'3 max x 10'1 max) - with roll edge work surfacing incorporating a one and a quarter single drainer stainless steel sink unit with mixer tap, inset four ring Zanussi gas hob with range of base units beneath incorpora
£ 325,000

Get email alerts

Don't miss out: be the first to know about new properties

The alert was correctly created

On subscribing you accept the conditions of use and the privacy policy
Alert
Receive new ads in your inbox
Save this search
Receive alerts for new listings

We'll send you an email when we have new properties for: "Properties for sale in Offchurch Leamington Spa"

The alert was correctly created

Hill Wootton Warwick
Lillington Leamington Spa
Get email alerts and be the first to see new listings
Required field
On subscribing I accept the terms of the privacy policy
Perfect! You'll soon start receiving new listings via email
Alert
Receive an email when we have new ads for Properties for sale in Offchurch Leamington Spa
Save this search
Filters

Bedrooms

Size (sq.ft)

sq.ft
sq.ft

Price

£
£

Property type

Bathrooms

Clear all filters
Receive notifications when new entries are published.