1,103 houses for sale in Ogilvie Terrace EH11 Edinburgh

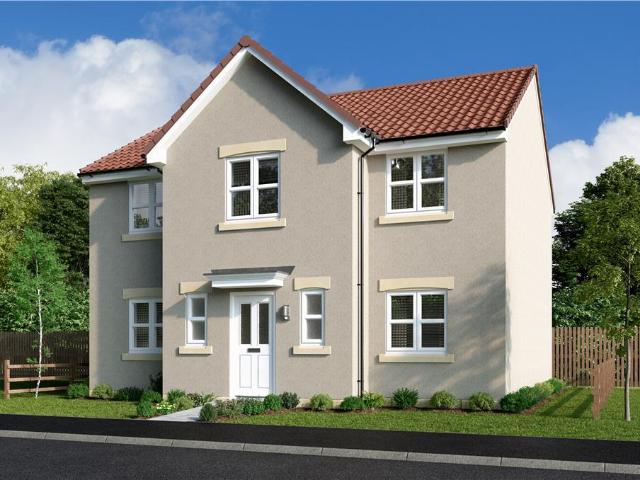
5 bedroom detached house for sale
View photo
House · for sale
£ 530,995
5 bedroom detached house for sale
Ogilvie Terrace EH11 Edinburgh
· 5 Bedrooms · House
· Garden · Parking · Equipped kitchen · Powder room
Ogilvie Terrace EH11 Edinburgh · 5 Bedrooms · House · Garden · Parking · Equipped kitchen · Powder room
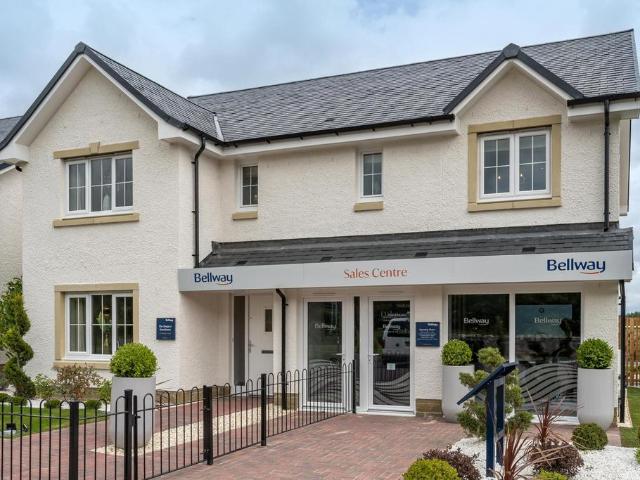
Plot 357 (The Turnberry) - priced at £530,995 About the Home The Turnberry is a modern 5-bedroom family home that is finished to a high specification, containing many features that benefit a contemporary lifestyle. An integral double garage leads into the full-width kitchen and dining area which benefits from a breakfast bar and French doors leading to the rear garden. Separate front-facing living and study rooms, plus a generous cloakroom complete the ground floor. A primary bedroom suite occupies one wing of the first floor, complete with French doors, a spacious dressing area, and a well-equipped en suite. Bedroom 2 also benefits from an en suite, while the remaining three bedrooms have access to the stylish family bathroom. Additional information Estate Management Charge: £135.00Total internal floor area: 1847 sq ftAnnual service charge: NoneCouncil tax band: GTenure: FreeholdPredicted EPC rating: BPredicted completion window: Winter 2026 The additional information provided for cou
£ 530,995
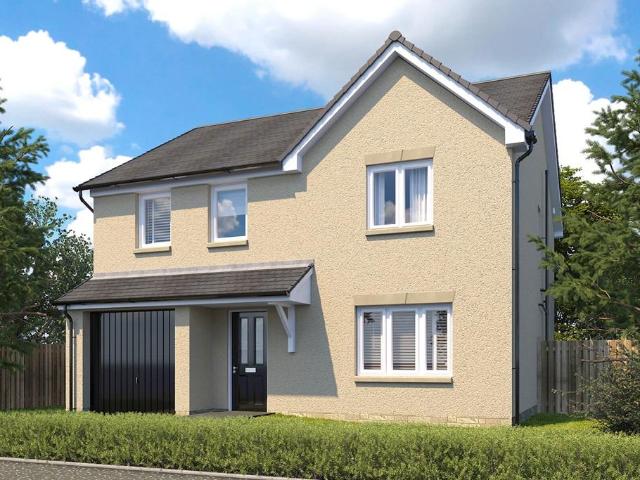
4 bedroom detached house for sale
View photo
House · for sale
£ 429,995
4 bedroom detached house for sale
Ogilvie Terrace EH11 Edinburgh
· 4 Bedrooms · House
· Garden · Balcony · Equipped kitchen · Parking · Powder room
Ogilvie Terrace EH11 Edinburgh · 4 Bedrooms · House · Garden · Balcony · Equipped kitchen · Parking · Powder room
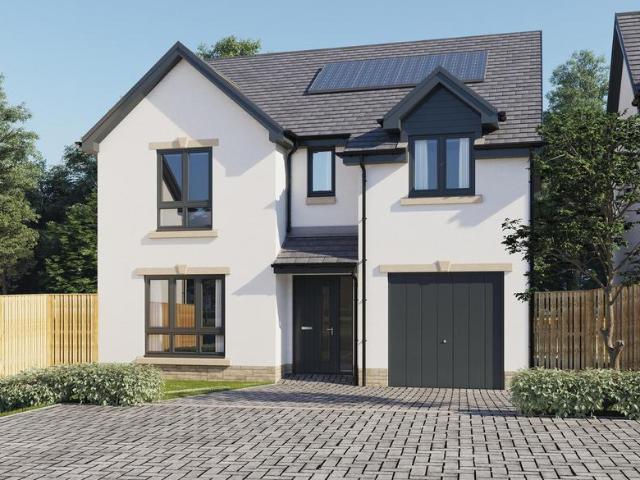
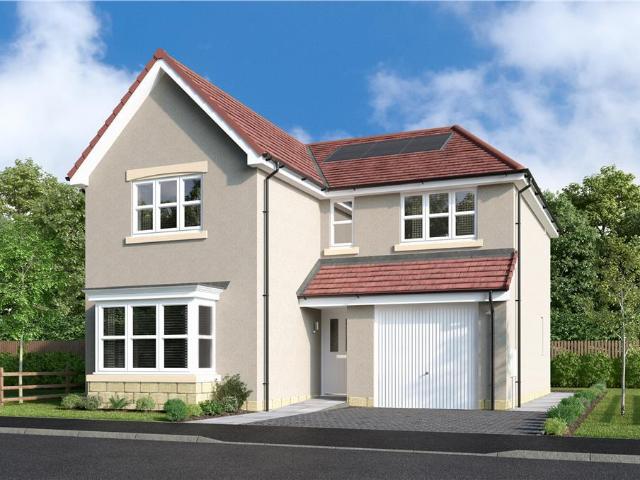
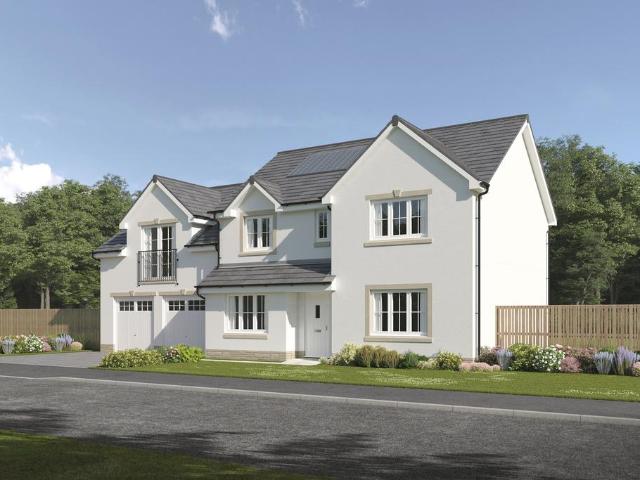
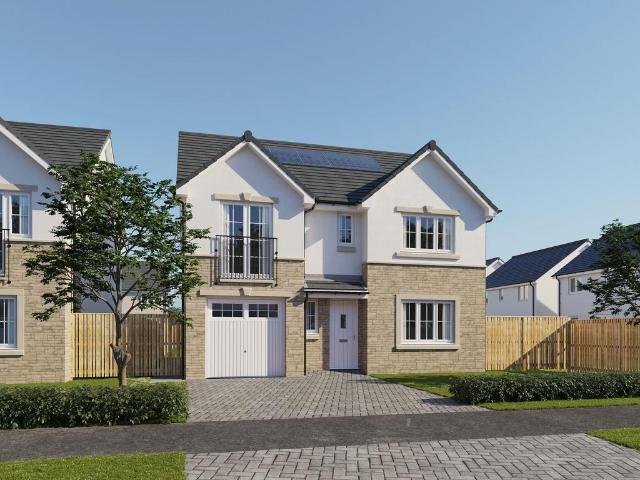
Plot 378 (The Avondale) - priced at £429,995 About the Home The Avondale is a 4-bedroom family home that features an open-plan kitchen, family, and dining room, three double bedrooms, a further single bedroom, and a well-equipped family bathroom. On the ground floor, a front facing living room, cloakroom, and integral garage precede a spacious open-plan kitchen, family, and dining space complete with integrated appliances, an adjacent utility space, and French doors to the rear garden. To the first floor, three double bedrooms and a further single bedroom have access to a stylish family bathroom, complete with wall tiling, Roca sanitaryware, and Bristan chrome-finish brassware. Both bedrooms 1 and 2 benefit from en-suite shower rooms, while bedroom 2 has the additional advantage of a Juliet balcony. Additional information Estate Management Charge: £135.00Total internal floor area: 1410 sq ftAnnual service charge: NoneCouncil tax band: TBCTenure: FreeholdPredicted EPC rating: BPredicted
£ 429,995
4 bedroom detached house for sale
View photo
House · for sale
£ 489,995
4 bedroom detached house for sale
Ogilvie Terrace EH11 Edinburgh
· 4 Bedrooms · House
· Garden · Parking · Equipped kitchen · Powder room
Ogilvie Terrace EH11 Edinburgh · 4 Bedrooms · House · Garden · Parking · Equipped kitchen · Powder room
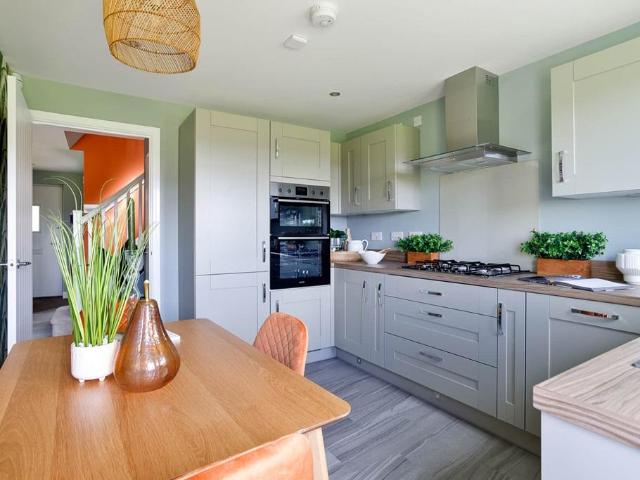
Plot 360 (The Burgess) - priced at £489,995 About the Home The Burgess is a well-equipped 4-bedroom home that features an open-plan kitchen, family, and dining room, four double bedrooms, an integral double garage, and two en-suite shower rooms. On the ground floor, a front-facing living room and integral double garage are followed by an open-plan kitchen, family, and dining area. The family and dining area has French doors leading to the rear garden, while the kitchen – complete with integrated appliances – has the benefit of an adjacent utility space and cloakroom. To the first floor, a stylish family bathroom is shared by four spacious double bedrooms, two of which have the additional benefit of en-suite shower rooms and wardrobes to the master. Additional information Estate Management Charge: £135.00Total internal floor area: 1615 sq ftAnnual service charge: NoneCouncil tax band: FTenure: FreeholdPredicted EPC rating: BPredicted completion window: Winter 2026 The additional informa
£ 489,995
2 bedroom villa for sale
View photo
House · for sale
£ 184,000
2 bedroom villa for sale
Ogilvie Terrace EH11 Edinburgh
· 2 Bedrooms · 1 Bath · House
· Garden · Equipped kitchen
Ogilvie Terrace EH11 Edinburgh · 2 Bedrooms · 1 Bath · House · Garden · Equipped kitchen
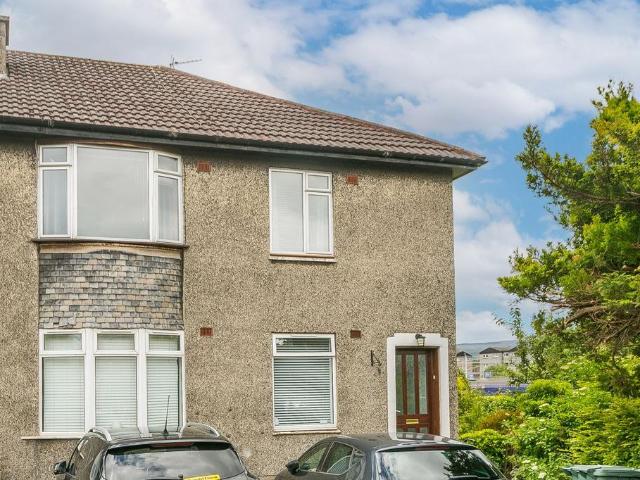
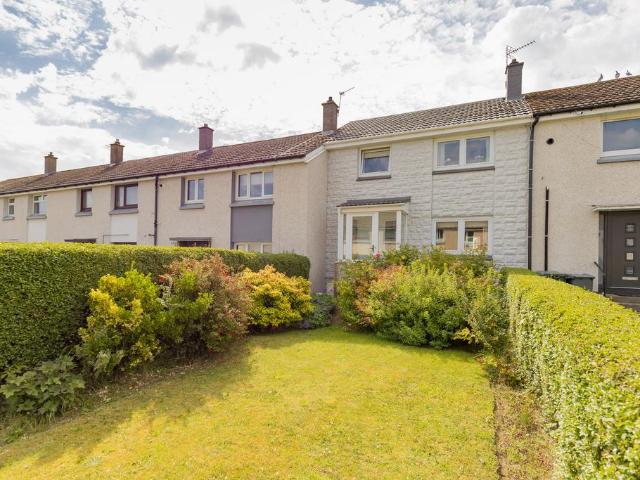
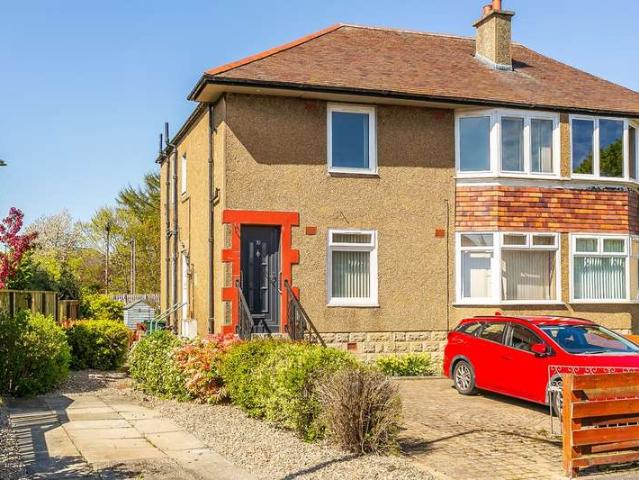
Light and well-presented, two-bedroom, traditional upper villa with a private garden. Positioned in a quiet cul-de-sac setting, located in the popular Carrick Knowe area, lying to the south-west of Edinburgh city centre. Upon entering, a carpeted staircase leads to the upper hall, providing convenient access to each room. The well-proportioned living room is bright and inviting, with ample natural light, carpeted flooring, and a built-in cupboard space for storage. The kitchen is appointed with fitted worktops, a splashback surround, and a stainless steel drainer. Integrated appliances include an oven, electric hob with overhead canopy, and a washing machine, making it both functional and modern. Positioned at the rear of the property, both bedrooms offer generous proportions and are finished with carpeted flooring, providing comfortable and spacious accommodations. Completing the accommodation is a contemporary bathroom featuring a two-piece suite, complemented by a fully tiled shower
£ 184,000
3 bedroom semi detached house for sale
View photo
House · for sale
£ 319,995
3 bedroom semi detached house for sale
Ogilvie Terrace EH11 Edinburgh
· 3 Bedrooms · House
· Garden · Equipped kitchen · Powder room
Ogilvie Terrace EH11 Edinburgh · 3 Bedrooms · House · Garden · Equipped kitchen · Powder room
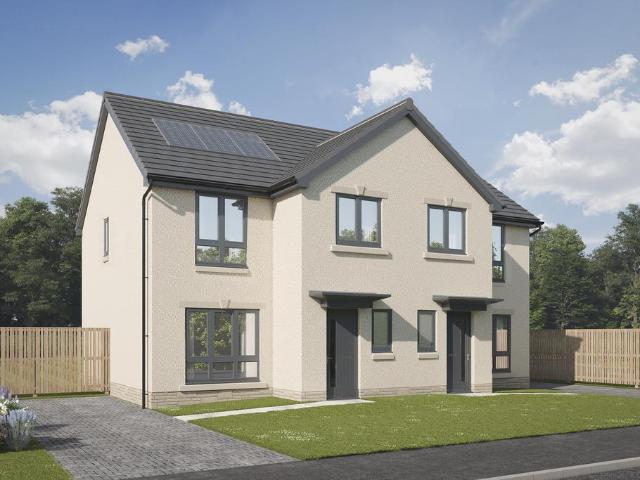
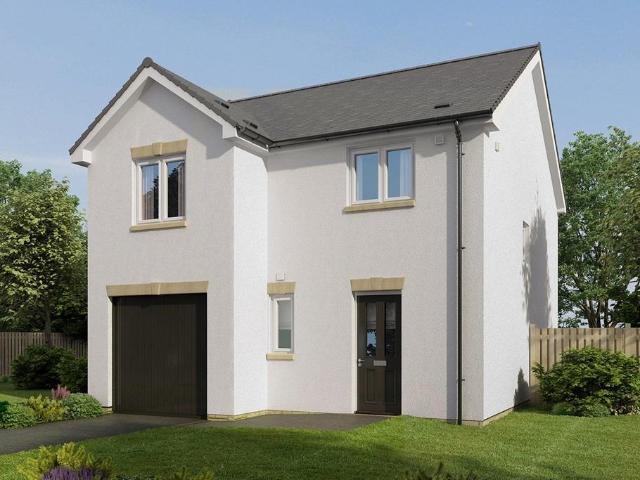
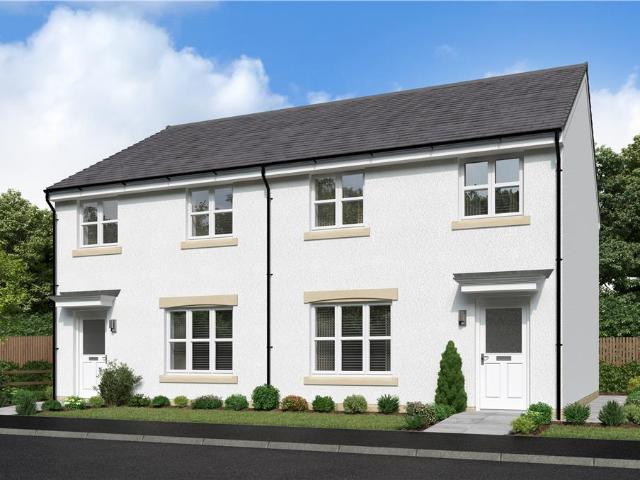
Plot 212 (The Ardeer) - priced at £319,995 About the Home The Ardeer is a 3-bedroom home that features an open-plan kitchen and dining area, with an oven, hob and hood and French doors in the dining area that open onto the rear garden. The separate, front-facing living room incorporates the staircase to the first floor, and benefits from a useful under-stairs cupboard. The cloakroom is conveniently located in the hallway, beside the entrance door. Upstairs are all three bedrooms, two of which are double in size. Bedroom 1 boasts an en-suite shower room, while the remaining bedrooms share the family bathroom. A storage cupboard on the landing completes this floor. Additional information Estate Management Charge: £135.00Total internal floor area: 928 sq ftAnnual service charge: NoneCouncil tax band: TBCTenure: FreeholdPredicted EPC rating: BPredicted completion window: Spring 2027 The additional information provided for council tax, service charges and ground rents (where applicable) is
£ 319,995
4 bedroom detached house for sale
View photo
House · for sale
£ 438,995
4 bedroom detached house for sale
Ogilvie Terrace EH11 Edinburgh
· 4 Bedrooms · House
· Equipped kitchen · Parking · Powder room
Ogilvie Terrace EH11 Edinburgh · 4 Bedrooms · House · Equipped kitchen · Parking · Powder room
Plot 214 (The Worthing) - priced at £438,995 About the Home The Worthing is a contemporary 4-bedroom home featuring many high-specification inclusions to benefit family life. An integral garage offers safe off-road parking, and the generous entrance hall opens onto a front-facing living room, and open-plan kitchen and breakfast room to the rear – as well as having a useful cloakroom. The kitchen has stunning French doors, as well as an attached utility space, and separate adjacent family room. To the first floor, four double bedrooms – two of which have the advantage of en suites – share a well-equipped bathroom. Additional information Estate Management Charge: £135.00Total internal floor area: 1447 sq ftAnnual service charge: NoneCouncil tax band: FTenure: FreeholdPredicted EPC rating: BPredicted completion window: Spring 2027 The additional information provided for council tax, service charges and ground rents (where applicable) is only an estimation. Please check with your Sales Adv
£ 438,995
3 bedroom semi detached house for sale
View photo
House · for sale
£ 436,000
3 bedroom semi detached house for sale
Ogilvie Terrace EH11 Edinburgh
· 3 Bedrooms · House
· Garden
Ogilvie Terrace EH11 Edinburgh · 3 Bedrooms · House · Garden
Plot 55 | The Chalmers | West Craigs Armed Forces - Looking for an armed forces discount? At this development, members of the armed forces could get a discount of up to £500 for every £25,000 spent on a new home. - If you think you could be eligible, why not find out more about our armed forces discount today? Open the front door to the Chalmers three-bedroom home where you are welcomed with a bright hallway leading to the open-plan lounge and dining area to spend relaxed time with friends and family. The double doors that look out onto the rear garden in here are perfect for keeping an eye on the kids or hosting a BBQ in the summer. The Chalmers is a popular home and is a great choice for a young family with two double bedrooms, and a further single bedroom suitable for a child or even a home office, it’s easy to see why. Tenure: Freehold Estate management fee: £245 Estate management company: Ross & Liddell Council Tax Band: F EPC rating: TBC Warranty provider: NHBC Document signing f
£ 436,000
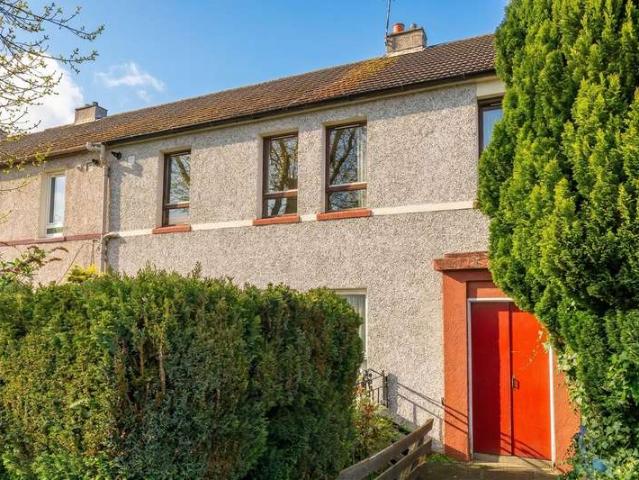
3 bedroom terraced house for sale
View photo
House · for sale
£ 190,000
3 bedroom terraced house for sale
Ogilvie Terrace EH11 Edinburgh
· 3 Bedrooms · 1 Bath · House
· Garden
Ogilvie Terrace EH11 Edinburgh · 3 Bedrooms · 1 Bath · House · Garden
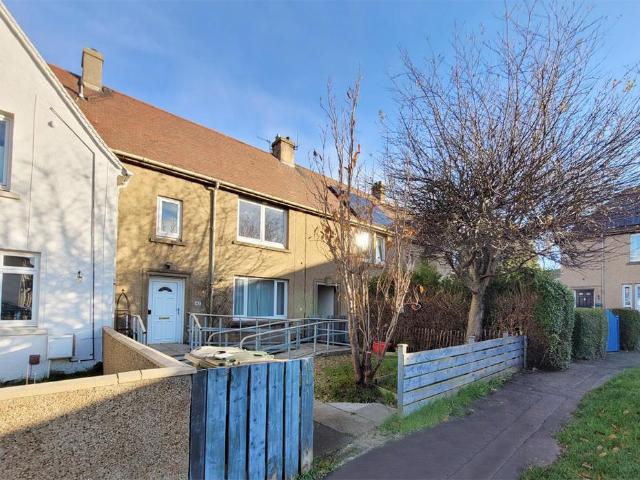
Nestled within the popular residential district of Little France, this terraced house presents an exciting opportunity for buyers seeking a property with outstanding potential. Benefiting from private gardens to both the front and rear, the property offers bright, well-proportioned accommodation throughout, which requires upgrading and modernisation, making it an ideal project for those looking to create a superb home tailored entirely to their own style and requirements.The existing layout provides an excellent foundation for redevelopment and reconfiguration, with generous living space and excellent natural light offering enormous scope for enhancement. Location Little France is a highly regarded residential area situated on the south side of the city, just over three miles from the city centre. The area is particularly popular with families and professionals alike thanks to its excellent local amenities and superb transport connections. Regular bus services provide easy access to Pr
£ 190,000
4 bedroom detached bungalow for sale
View photo
Bungalow · for sale
£ 400,000
4 bedroom detached bungalow for sale
Ogilvie Terrace EH11 Edinburgh
· 4 Bedrooms · 1 Bath · Bungalow
· Garden · Equipped kitchen · Parking
Ogilvie Terrace EH11 Edinburgh · 4 Bedrooms · 1 Bath · Bungalow · Garden · Equipped kitchen · Parking
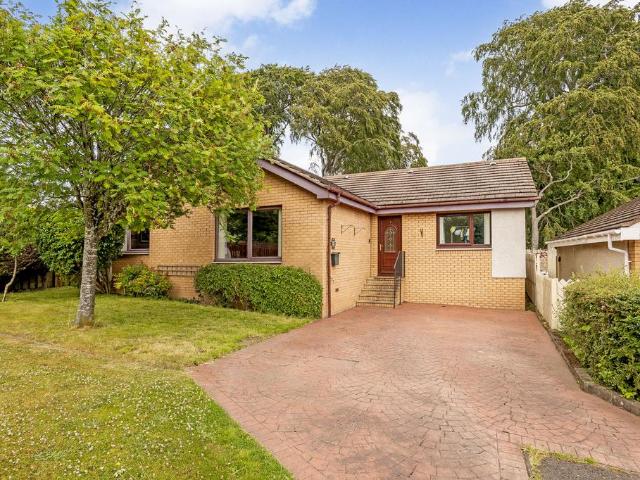
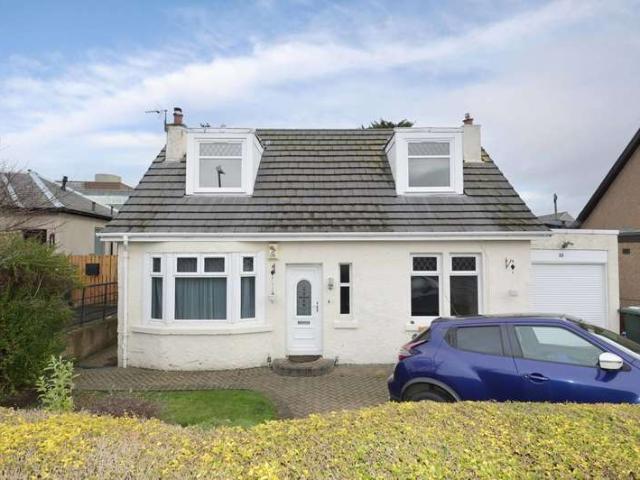
Nestled at the end of a cul-de-sac beside the Drum Estate, this four-bedroom detached bungalow boasts a peaceful setting in sought-after Gilmerton. It further benefits from wonderfully spacious, light-filled rooms that are finished to high standards throughout, complete with attractive interior design and premium fixtures.The family home enjoys a sizeable living area, as well as an expansive dining kitchen (with upgrades added in 2018) which is designed to bring everyone together. It also has a conservatory, a high-end bathroom (newly installed in 2018), and a convenient WC. Private parking for two cars adds to its strong desirability, along with a wealth of garden space that is carefully landscaped. In short, this family home is an exceptional property.Walk-through video available - Property Summary -• A large detached bungalow in sought-after Gilmerton• Peaceful cul-de-sac setting beside the Drum Estate• Attractive interior design and high-quality finishings• Welcoming hall with buil
£ 400,000
4 bedroom detached house for sale
View photo
House · for sale
£ 554,000
4 bedroom detached house for sale
Ogilvie Terrace EH11 Edinburgh
· 4 Bedrooms · House
· Equipped kitchen
Ogilvie Terrace EH11 Edinburgh · 4 Bedrooms · House · Equipped kitchen
The Sandalwood - The open, flexible layout of the kitchen and dining room, with its French doors and convenient self-contained laundry space, offers both a relaxed family area and a great space for entertaining. Upstairs, the en-suite principal bedroom boasts a beautiful dressing room area, and the fourth bedroom could become a useful home office.Plot 119Tenure: FreeholdLength of lease: N/AAnnual ground rent amount (£): N/AGround rent review period (year/month): N/AAnnual service charge amount (£): 131.00Service charge review period (year/month): YearlyCouncil tax band (England, Wales and Scotland): GReservation fee (£): 1000For more information about the optional extras available in our new homes, please visit the Miller Homes website.Plot 124Tenure: FreeholdLength of lease: N/AAnnual ground rent amount (£): N/AGround rent review period (year/month): N/AAnnual service charge amount (£): 131.00Service charge review period (year/month): YearlyCouncil tax band (England, Wales and Scotlan
£ 554,000
4 bedroom detached house for sale
View photo
House · for sale
£ 495,000
4 bedroom detached house for sale
Ogilvie Terrace EH11 Edinburgh
· 4 Bedrooms · House
· Equipped kitchen
Ogilvie Terrace EH11 Edinburgh · 4 Bedrooms · House · Equipped kitchen
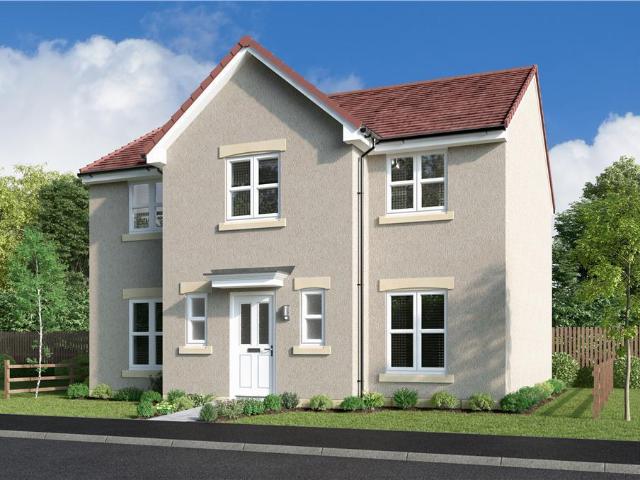
Beautifully combining convenience with flexibility, the family kitchen features a laundry and a dining area with french doors, complementing a stylish lounge. Upstairs, a bright gallery landing leads to four bedrooms, one of them en-suite with a dressing area, and a bathroom with separate shower.Plot 3Tenure: FreeholdLength of lease: N/AAnnual ground rent amount (£): N/AGround rent review period (year/month): N/AAnnual service charge amount (£): 131.00Service charge review period (year/month): YearlyCouncil tax band (England, Wales and Scotland): GReservation fee (£): 500For more information about the optional extras available in our new homes, please visit the Miller Homes website.Plot 4Tenure: FreeholdLength of lease: N/AAnnual ground rent amount (£): N/AGround rent review period (year/month): N/AAnnual service charge amount (£): 131.00Service charge review period (year/month): YearlyCouncil tax band (England, Wales and Scotland): GReservation fee (£): 500For more information about t
£ 495,000
3 bedroom end of terrace house for sale
View photo
House · for sale
£ 270,000
3 bedroom end of terrace house for sale
Ogilvie Terrace EH11 Edinburgh
· 3 Bedrooms · 1 Bath · House
· Garden · Equipped kitchen · Heating
Ogilvie Terrace EH11 Edinburgh · 3 Bedrooms · 1 Bath · House · Garden · Equipped kitchen · Heating
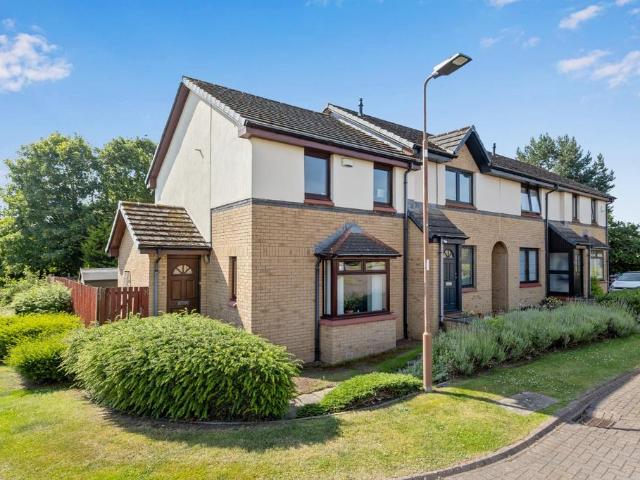
An excellent opportunity has arisen to purchase this spacious three-bedroom end-terrace villa, quietly positioned within a sought-after residential location in Straiton. The property offers well-proportioned accommodation over two levels, including a generous living room, fitted kitchen/diner,three bedrooms and bathroom, making it an excellent choice for families, first-time buyers or those looking for morespace.A particular feature of the home is the large private garden to the rear, providing an attractive outdoor space for relaxing,entertaining or family use.The property further benefits from gas central heating and double glazing, and is well placed for local amenities, schooling, transport links and easy access to Edinburgh and the surrounding road network. EPC rating: C. Tenure: Freehold
£ 270,000
3 bedroom semi detached house for sale
View photo
House · for sale
£ 339,000
3 bedroom semi detached house for sale
Ogilvie Terrace EH11 Edinburgh
· 3 Bedrooms · House
· Garden · Equipped kitchen
Ogilvie Terrace EH11 Edinburgh · 3 Bedrooms · House · Garden · Equipped kitchen
The Fenton Semi is a wonderful three-bedroom mid-terrace home. The separate lounge opens, through a lobby, into a beautifully designed open kitchen dining room where French doors to the garden keep the room light and airy and make outdoor meals a tempting option. Sharing the downstairs is a handy WC and useful storage cupboard to keep household management at bay. Upstairs, the principal bedroom features an en-suite shower. The further two bedrooms offer the flexibility to be adapted to either a home office space or nursery. There is also a useful storage cupboard on the landing, making this home as practical as it is stylish.Plot 53Tenure: FreeholdLength of lease: N/AAnnual ground rent amount (£): N/AGround rent review period (year/month): N/AAnnual service charge amount (£): 139.50Service charge review period (year/month): YearlyCouncil tax band (England, Wales and Scotland): TBCReservation fee (£): 500For more information about the optional extras available in our new homes, please v
£ 339,000
3 bedroom semi detached house for sale
View photo
House · for sale
£ 305,000
3 bedroom semi detached house for sale
Ogilvie Terrace EH11 Edinburgh
· 3 Bedrooms · 1 Bath · House
· Garden · Equipped kitchen · Parking
Ogilvie Terrace EH11 Edinburgh · 3 Bedrooms · 1 Bath · House · Garden · Equipped kitchen · Parking
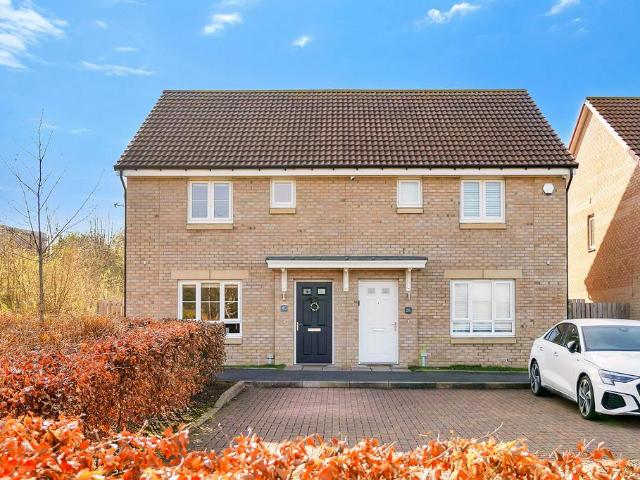
A modern three-bedroom home enjoying a popular and convenient suburban address, quietly positioned just moments from local rail links, the A1, and Fort Kinnaird retail park. Benefiting from open green views, the semi-detached residence offers bright, stylish interiors, including a connected living room and dining kitchen with direct access to the garden, two double bedrooms with fitted wardrobes, and a third single bedroom or ideal study. For everyday practicality, the home includes a bathroom with a shower-over-bath, a ground-floor WC, and a separate utility room. The enclosed rear garden is southwest facing and designed for ease of maintenance, whilst private parking to the front adds further appeal to this well-positioned home.Extras: All fitted floor and window coverings, and light fittings (excluding those in bedroom 1 and the living room) are included in the sale. The following can also be included: washing machine/dryer, TV unit in living room, dining table, two benches and four
£ 305,000
4 bedroom detached house for sale
View photo
House · for sale
£ 479,000
4 bedroom detached house for sale
Ogilvie Terrace EH11 Edinburgh
· 4 Bedrooms · House
· Equipped kitchen
Ogilvie Terrace EH11 Edinburgh · 4 Bedrooms · House · Equipped kitchen
The Sandalwood - The open, flexible layout of the kitchen and dining room, with its French doors and convenient self-contained laundry space, offers both a relaxed family area and a great space for entertaining. Upstairs, the en-suite principal bedroom boasts a beautiful dressing room area, and the fourth bedroom could become a useful home office.Plot 43Tenure: FreeholdLength of lease: N/AAnnual ground rent amount (£): N/AGround rent review period (year/month): N/AAnnual service charge amount (£): 139.50Service charge review period (year/month): YearlyCouncil tax band (England, Wales and Scotland): TBCReservation fee (£): 500For more information about the optional extras available in our new homes, please visit the Miller Homes website.Plot 51Tenure: FreeholdLength of lease: N/AAnnual ground rent amount (£): N/AGround rent review period (year/month): N/AAnnual service charge amount (£): 139.50Service charge review period (year/month): YearlyCouncil tax band (England, Wales and Scotland
£ 479,000
4 bedroom detached house for sale
View photo
House · for sale
£ 395,000
4 bedroom detached house for sale
Ogilvie Terrace EH11 Edinburgh
· 4 Bedrooms · House
· Equipped kitchen
Ogilvie Terrace EH11 Edinburgh · 4 Bedrooms · House · Equipped kitchen
Plot 801 | The Geddes | Greenlaw Mains Armed Forces - Looking for an armed forces discount? At this development, members of the armed forces could get a discount of up to £500 for every £25,000 spent on a new home. - If you think you could be eligible, why not find out more about our armed forces discount today? Families and professional couples will love the light, airy feel of the four bedroom Geddes. A large kitchen diner is where everyone can gather for family meals. The room runs the full width of the home and the patio doors create a bright indoor-outdoor feeling in this space. A well-proportioned lounge at the front is ideal for chilled-out evenings on the sofa, then head upstairs for a good night’s sleep with four double bedrooms available. Three of the upstairs bedrooms have en suites in addition to the main family bathroom, meaning you’ll never have to queue for a shower in the morning. Tenure: Freehold Estate management fee: £225 Estate management company: Ross & Liddell Cou
£ 395,000
4 bedroom detached house for sale
View photo
House · for sale
£ 362,000
4 bedroom detached house for sale
Ogilvie Terrace EH11 Edinburgh
· 4 Bedrooms · House
· Garden · Equipped kitchen · Parking
Ogilvie Terrace EH11 Edinburgh · 4 Bedrooms · House · Garden · Equipped kitchen · Parking
Plot 800 | The Douglas | Greenlaw Mains Armed Forces - Looking for an armed forces discount? At this development, members of the armed forces could get a discount of up to £500 for every £25,000 spent on a new home. - If you think you could be eligible, why not find out more about our armed forces discount today? The elegant four-bedroom Douglas is ideal for a growing family, with its bright rooms. Bedroom one has its own en suite and three more bedrooms where the household can each have their own private space. The kitchen area has space for a table where the family can gather to cook, eat and chat. The bright and welcoming lounge to the rear of the home is just perfect for chilling out in the evenings with a family movie night on the sofa or swing the French doors open for easy access to the rear garden. An adjoining garage is perfect for storing camping equipment, bikes, skateboards - and of course, the car. Tenure: Freehold Estate management fee: £225 Estate management company: Ros
£ 362,000
3 bedroom terraced house for sale
View photo
House · for sale
£ 225,000
3 bedroom terraced house for sale
Ogilvie Terrace EH11 Edinburgh
· 3 Bedrooms · 1 Bath · House
· Garden · Equipped kitchen · Parking · Heating
Ogilvie Terrace EH11 Edinburgh · 3 Bedrooms · 1 Bath · House · Garden · Equipped kitchen · Parking · Heating
Quietly positioned with a residential area that is popular with first time buyers and young families, this lovely, light and airy mid terraced villa is situated within the popular area of Moredun. The property is close to a variety of amenities including a Morrisons and Aldi supermarkets, primary and secondary schooling and easy reach of Edinburgh Royal Infirmary. A good public transport service passes close by and provides direct access to the Airport and City Centre. The accommodation would make an ideal purchase for the young family and comprises; entrance porch into welcoming hallway, bright sitting/dining room with door to sunroom overlooking the rear garden, modern well laid out kitchen, upstairs leads to 3 delightful double bedrooms all with built-in storage and shower room. There are well maintained private gardens to the front and fully enclosed to the rear with off-street parking available. Further benefits include gas central heating and double glazing. Included in the sale
£ 225,000
2 bedroom terraced house for sale
View photo
House · for sale
£ 195,000
2 bedroom terraced house for sale
Ogilvie Terrace EH11 Edinburgh
· 2 Bedrooms · 1 Bath · House
· Garden · Parking
Ogilvie Terrace EH11 Edinburgh · 2 Bedrooms · 1 Bath · House · Garden · Parking
Welcome to Limefield, a well presented two-bedroom mid-terraced home located in the popular Gilmerton area of Edinburgh, close to many local amenities, schooling and swift transport links. The property offers well-maintained, stylish and comfortable living accommodation with the added benefit of a conservatory, gardens to the front and rear, and residents' and visitors' parking. This attractive home is ideal for first-time buyers, young professionals, small families, or investors, combining modern comforts with a practical layout in a convenient residential setting. Presented to the market in excellent order throughout, we would recommend an early viewing
£ 195,000
2 bedroom villa for sale
View photo
House · for sale
£ 195,000
2 bedroom villa for sale
Ogilvie Terrace EH11 Edinburgh
· 2 Bedrooms · 1 Bath · House
· Garden · Parking
Ogilvie Terrace EH11 Edinburgh · 2 Bedrooms · 1 Bath · House · Garden · Parking
Welcome to Colinton Mains, this charming two-bedroom lower villa offers spacious and well-proportioned accommodation, ideally suited to first-time buyers, downsizers, or investors. Situated within the popular residential area of Colinton Mains, close to an abundance of local amenities, schooling and swift transport links. The property benefits from private gardens to both the front and rear, as well as access to a shared drying green and convenient on-street parking. Presented to the market in good order throughout, we would recommend an early viewing
£ 195,000
3 bedroom terraced house for sale
View photo
House · for sale
£ 285,000
3 bedroom terraced house for sale
Ogilvie Terrace EH11 Edinburgh
· 3 Bedrooms · 1 Bath · House
· Garden · Equipped kitchen
Ogilvie Terrace EH11 Edinburgh · 3 Bedrooms · 1 Bath · House · Garden · Equipped kitchen
Set within a highly regarded residential area of Edinburgh, this beautifully presented three-bedroom mid-terraced home offers an exceptional standard of living, combining contemporary interiors with practical and flexible space.The accommodation has been thoughtfully arranged to maximise light and flow. The front-facing kitchen is finished to a high standard, featuring sleek cabinetry, generous worktop space, and a bright, welcoming outlook.To the rear, the impressive open-plan living and dining room is a standout feature of the home. This expansive space is perfectly suited to both everyday living and entertaining, with direct access to the private rear garden—creating a seamless indoor-outdoor lifestyle that is highly sought after.Upstairs, three well-proportioned bedrooms provide versatile accommodation, ideal for families, professionals, or home working. The property is completed by a stylish and contemporary family bathroom.Externally, the home continues to impress. The enclosed r
£ 285,000
8 bedroom semi detached house for sale
View photo
House · for sale
£ 1,300,000
8 bedroom semi detached house for sale
Ogilvie Terrace EH11 Edinburgh
· 8 Bedrooms · 1 Bath · House
· Garden
Ogilvie Terrace EH11 Edinburgh · 8 Bedrooms · 1 Bath · House · Garden
Occupying a commanding position on one of Edinburgh’s most prestigious residential avenues, 13 Wester Coates Terrace is a substantial semi-detached Edwardian villa extending to approximately 4,700 sq ft and offering a rare opportunity to acquire a distinguished family home of considerable scale and exceptional potential.Owned by the same owner for 37 years, the property has more recently been used in part as a children’s kindergarten and now presents an exciting opportunity for a purchaser to undertake a comprehensive programme of refurbishment and restoration. Rich in period character and original architectural detail, the house offers tremendous potential to create an outstanding family residence, seamlessly combining Edwardian elegance with contemporary living.A particular highlight is the exceptional plot. Rarely found in such a central location, the mature gardens wrap around the front, side and rear of the house, providing a remarkable degree of privacy and seclusion. The predomi
£ 1,300,000
2 Bedroom Villa House
View photo
Villa · for sale
£ 170,000
2 Bedroom Villa House
Ogilvie Terrace EH11 Edinburgh
· 2 Bedrooms · Villa
· Garden · Fireplace · Equipped kitchen
Ogilvie Terrace EH11 Edinburgh · 2 Bedrooms · Villa · Garden · Fireplace · Equipped kitchen
Fixed price £15,000 below the home report. Well-presented, two-bedroom, traditional upper villa, with a private garden plot. Located in the desirable Balgreen residential area, just west of Edinburgh city centre. The welcoming entrance hall provides access to the living/dining room and creates a smooth, well-connected flow throughout the property. The bright and spacious living/dining room is a versatile area, ideal for both relaxing and entertaining. It features attractive wood-effect flooring, a central light fitting, a charming fireplace that forms a natural focal point, and large windows that allow an abundance of natural light to fill the space, enhancing its warm and inviting atmosphere. The modern fitted kitchen is thoughtfully designed with wood-effect flooring, stylish stone-effect worktops, a tiled splashback, a central light fitting, and a sink with drainer, offering both practicality and contemporary appeal. Bedroom one is a comfortable and well-proportioned double room, co
£ 170,000
2 Bedroom Villa House
View photo
Villa · for sale
£ 180,000
2 Bedroom Villa House
Ogilvie Terrace EH11 Edinburgh
· 2 Bedrooms · Villa
· Garden · Equipped kitchen
Ogilvie Terrace EH11 Edinburgh · 2 Bedrooms · Villa · Garden · Equipped kitchen
Light and well-presented, two-bedroom, upper villa with gardens, a driveway and superb views towards the Pentland Hills. Located on a quiet side street, off the main road, in the popular Colinton Mains area, south-west of the city centre. A welcoming entrance opens to the carpeted stairs leading to the upper hall, providing access throughout the majority of the property. The generous living room offers ample space for both relaxation and dining, featuring a shelved press, light neutral decor, carpeted flooring and a bright westerly aspect, allowing for excellent natural light throughout the day. Set off the lounge, the kitchen is well-proportioned and fitted with a range of wall and base units, stone-effect worktops and tiled splashback. It includes an integrated gas hob and double oven, a sink with a drainer, and space for additional freestanding appliances. There are two spacious double bedrooms positioned at the front of the property. The main bedroom is particularly generous in siz
£ 180,000
4 Bedroom Detached House
View photo
Villa · for sale
£ 580,000
4 Bedroom Detached House
Ogilvie Terrace EH11 Edinburgh
· 4 Bedrooms · Villa
· Garden · Equipped kitchen · Parking
Ogilvie Terrace EH11 Edinburgh · 4 Bedrooms · Villa · Garden · Equipped kitchen · Parking
This spacious detached family home is set on a generous plot in the highly sought-after residential area of Craigleith. Offering excellent outdoor space, the property benefits from a large driveway, garage, and an exceptionally large rear garden, ideal for family life and entertaining.The accommodation is well laid out and flexible. On the ground floor, there is a bright and welcoming living room, a separate kitchen, utility room, sun room, and a convenient downstairs bathroom. A fourth bedroom on the ground floor provides excellent versatility, perfect for guests, home working, or multi-generational living.Upstairs, the home features three generous double bedrooms, all well-proportioned, along with an en-suite in one of the bedrooms.Located in a popular and well-established area, the property is ideally positioned for local amenities, schools, and transport links, making it an excellent long-term family home.Electricity Supply: SP Energy Networks Water Supply: Scottish WaterSewerage:
£ 580,000

Get email alerts

Don't miss out: be the first to know about new properties

The alert was correctly created

On subscribing you accept the conditions of use and the privacy policy
Alert
Receive new ads in your inbox
Save this search
Receive alerts for new listings

We'll send you an email when we have new properties for: "Houses for sale in Ogilvie Terrace EH11 Edinburgh"

The alert was correctly created

Strathearn Road EH9 Edinburgh
Thirlestane Road EH9 Edinburgh
Get email alerts and be the first to see new listings
Required field
On subscribing I accept the terms of the privacy policy
Perfect! You'll soon start receiving new listings via email
Alert
Receive an email when we have new ads for Houses for sale in Ogilvie Terrace EH11 Edinburgh
Save this search
Filters

Bedrooms

Size (sq.ft)

sq.ft
sq.ft

Price

£
£

Property type

Bathrooms

Clear all filters
Receive notifications when new entries are published.