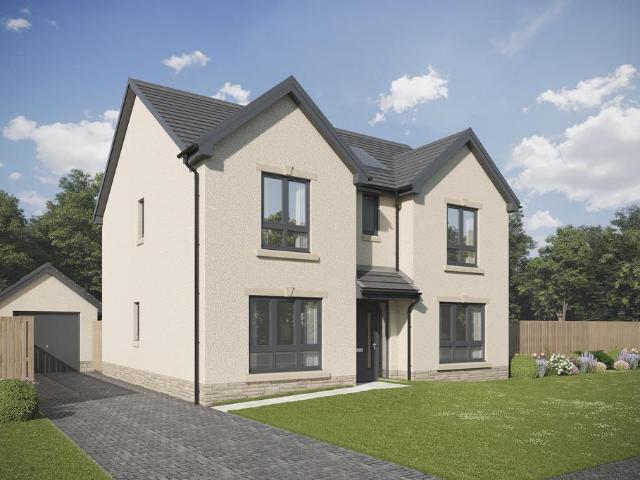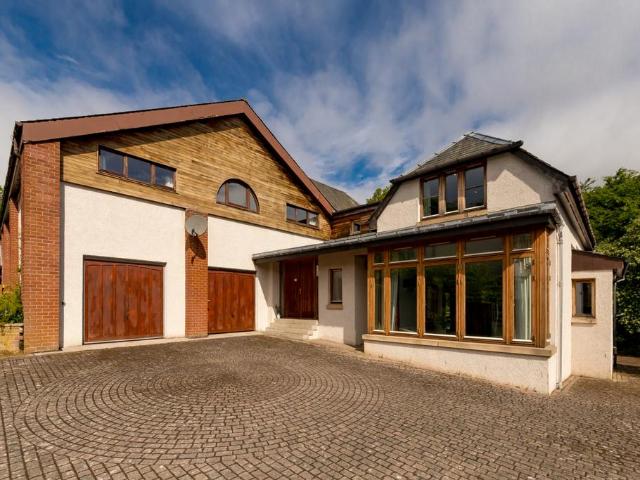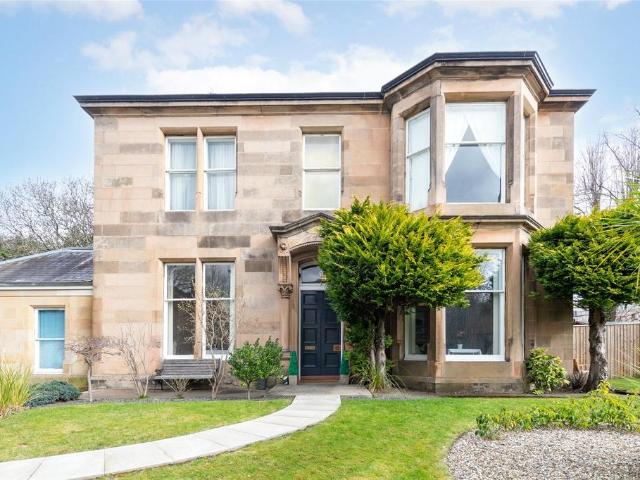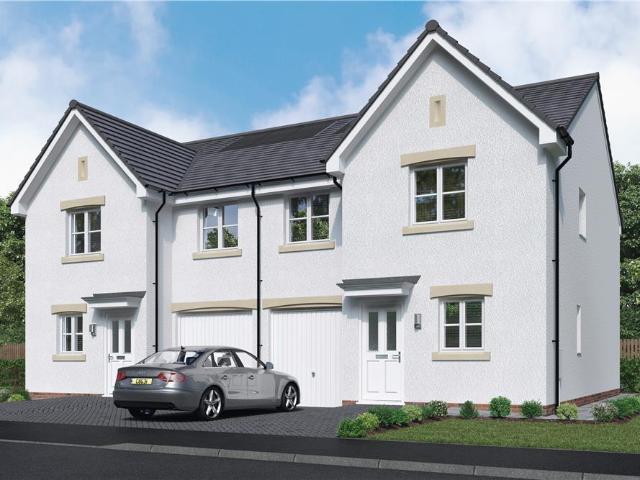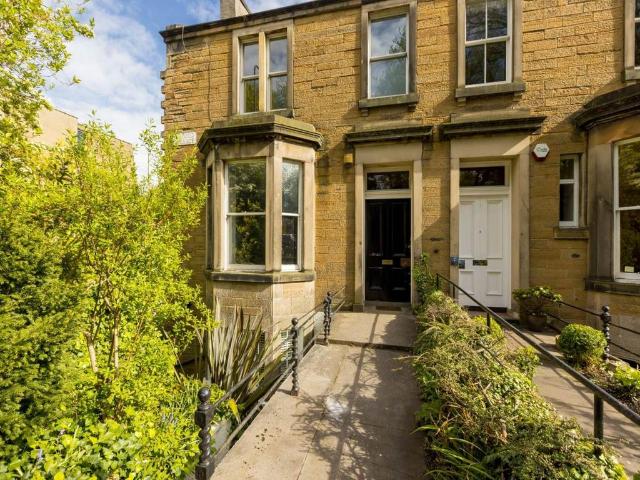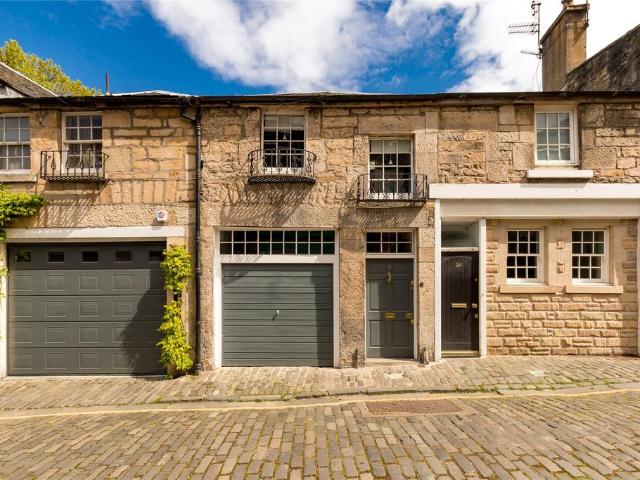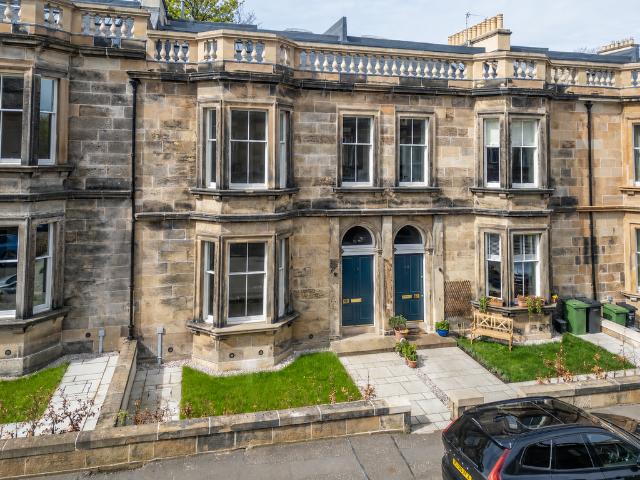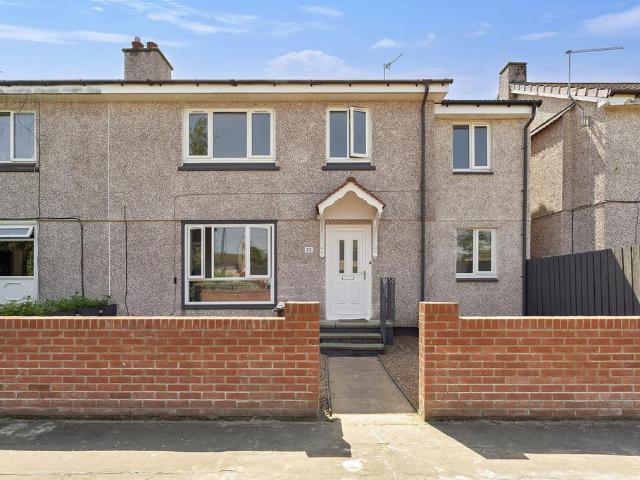
1,103 houses for sale in Ogilvie Terrace EH11 Edinburgh

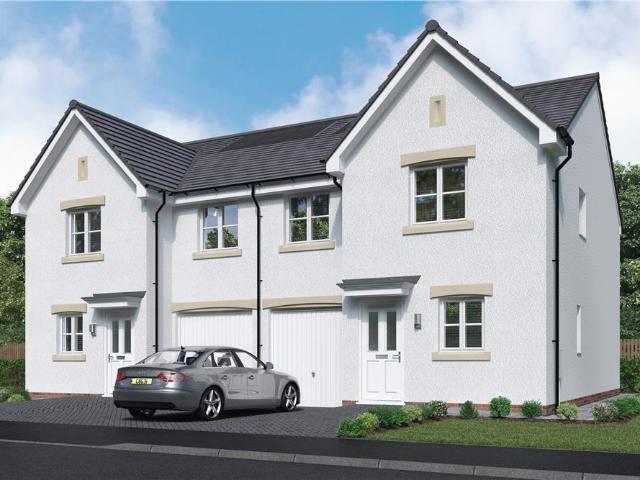
5 bedroom semi detached house for sale
View photo
House · for sale
£ 300,000
5 bedroom semi detached house for sale
Ogilvie Terrace EH11 Edinburgh
· 5 Bedrooms · 2 Baths · House
· Garden · Equipped kitchen · Parking
Ogilvie Terrace EH11 Edinburgh · 5 Bedrooms · 2 Baths · House · Garden · Equipped kitchen · Parking
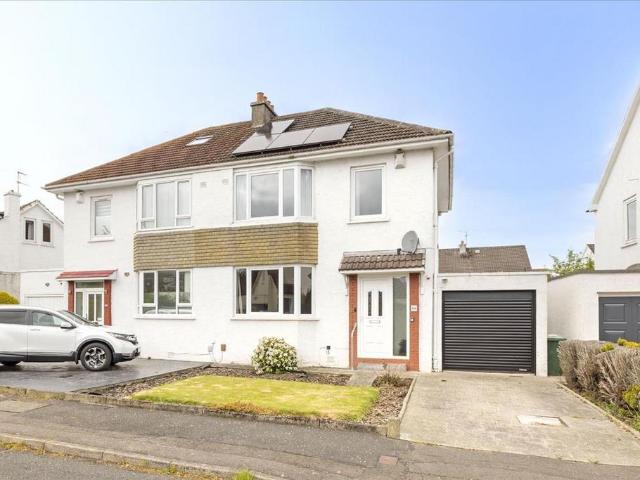
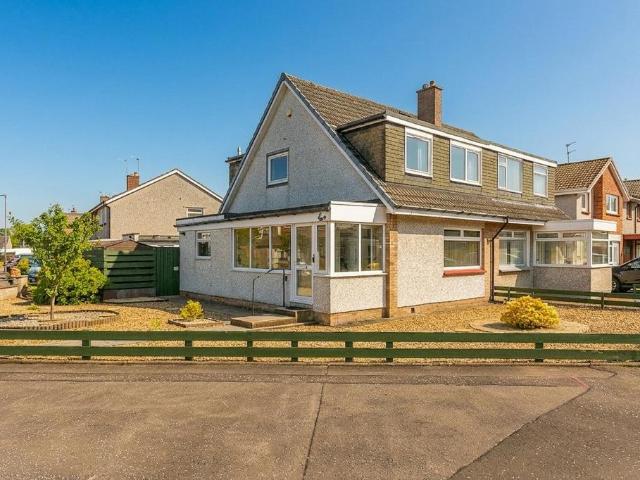
Welcome to a spacious and highly versatile five-bedroom semi-detached house in Moredun, which is brought to market in true move-in condition. The extended home has been refurbished throughout, with fresh décor, new flooring, and a brand-new kitchen, bathroom, and shower room. It has an impressive degree of flexibility to meet a range of lifestyles and offers lots of easily adaptable rooms allowing the home to grow and change with you. The property further boasts private off-street parking and a large rear garden that is enclosed by a high fenceExtras: all fitted floor coverings, light fittings, and brand-new freestanding white goods (electric cooker, fridge/freezer, and washing machine) to be included in the sale.Note: some images have been virtually presented for illustration purposes.Property SummaryA move-in ready semi-detached house in MoredunWelcoming hall with understairs storageBright and spacious living roomDining room with French doors to rear gardenNew generously appointed br
£ 300,000
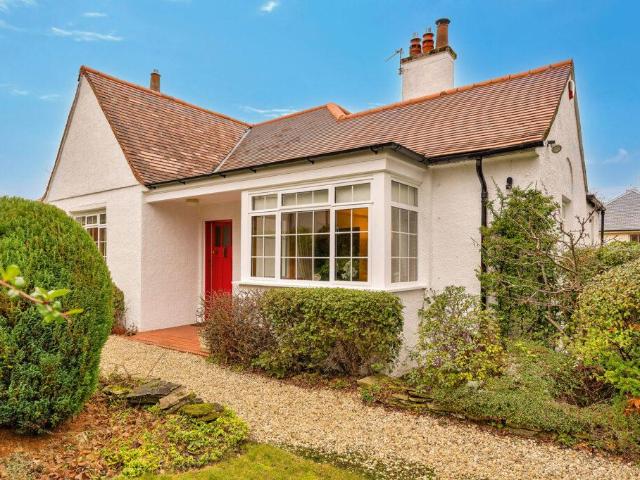
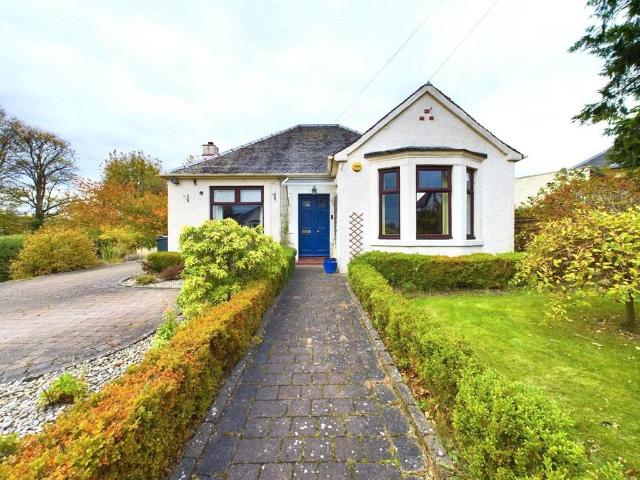
3 bedroom detached bungalow for sale
View photo
Bungalow · for sale
£ 675,000
3 bedroom detached bungalow for sale
Ogilvie Terrace EH11 Edinburgh
· 3 Bedrooms · 1 Bath · Bungalow
· Garden · Equipped kitchen · Parking · Concierge
Ogilvie Terrace EH11 Edinburgh · 3 Bedrooms · 1 Bath · Bungalow · Garden · Equipped kitchen · Parking · Concierge
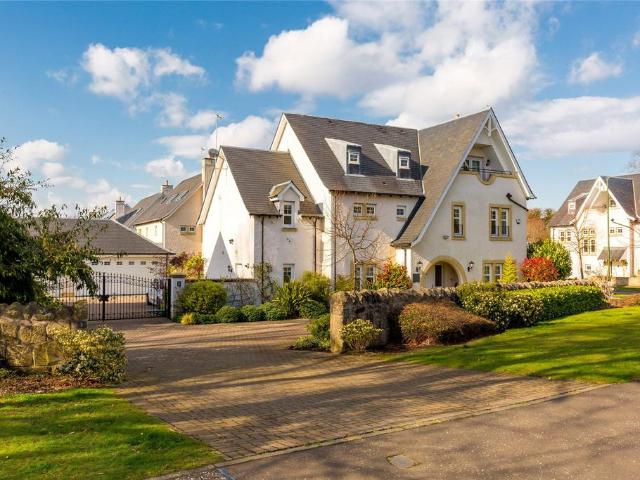
Located in the highly desirable Colinton area, this rarely available three-bedroom detached bungalow offers generous accommodation and an enviable setting in Edinburgh. It is close to the Pentland Hills and the surrounding green belt, and it is approximately 25 minutes by car from the city centre. The No. 16 bus stop is at the bottom of Allermuir Road, providing the best of two worlds. The home itself spans 1409 square feet, offering lots of interior space and equally impressive gardens. It boasts three reception areas and a breakfast room, as well as a sizeable kitchen, a modern shower room, and a WC. It also has a host of original features and ample private parking. Altogether, it is an exceptional residence that will be in high demand, especially as it will appeal to a broad demographic
£ 675,000
3 bedroom detached house for sale
View photo
House · for sale
£ 530,000
3 bedroom detached house for sale
Ogilvie Terrace EH11 Edinburgh
· 3 Bedrooms · 1 Bath · House
· Garden · Parking
Ogilvie Terrace EH11 Edinburgh · 3 Bedrooms · 1 Bath · House · Garden · Parking
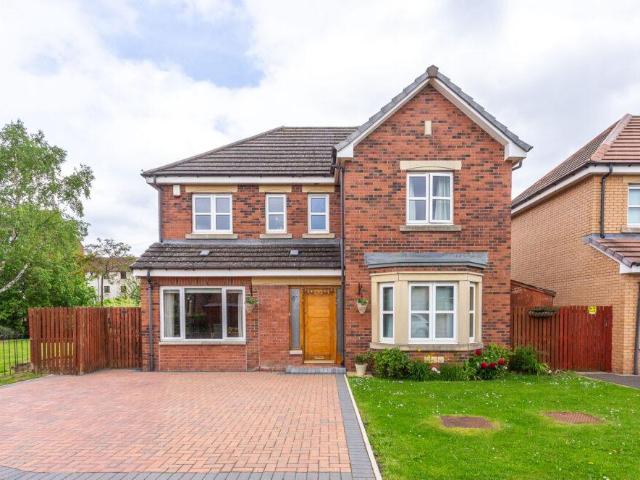
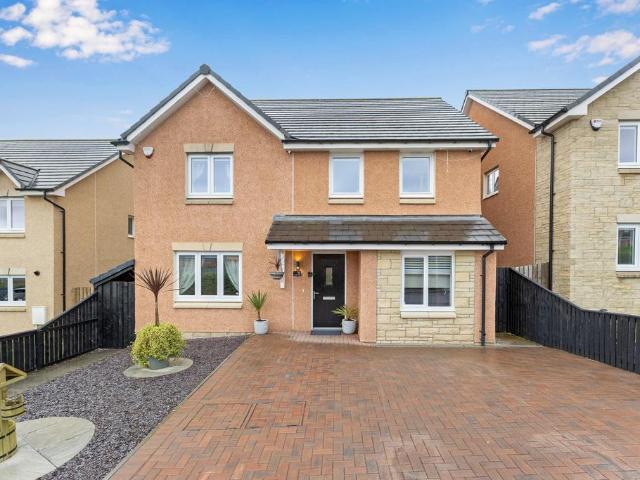
A spacious and recently upgraded detached family home in the heart of desirable Blackhall, featuring three generous bedrooms, extensive private gardens, garage and driveway parking, all within easy reach of excellent schools, green spaces and Edinburgh City Centre. Situated within a quiet and well-established residential area in the heart of sought-after Blackhall, this spacious detached three-bedroom home at 4 Drylaw Crescent offers generous living accommodation, excellent outdoor space, and fantastic potential for growing families looking to settle in one of Edinburgh’s most desirable residential locations.The property welcomes you with a bright entrance hallway leading to an exceptionally spacious living room, offering the perfect setting for relaxing evenings, entertaining guests, or family gatherings. Large windows allow for an abundance of natural light, creating a warm and inviting atmosphere throughout the day. The home has recently been refreshed throughout with new carpets, r
£ 530,000
3 bedroom detached house for sale
View photo
House · for sale
£ 700,000
3 bedroom detached house for sale
Ogilvie Terrace EH11 Edinburgh
· 3 Bedrooms · 1 Bath · House
· Garden · Heating
Ogilvie Terrace EH11 Edinburgh · 3 Bedrooms · 1 Bath · House · Garden · Heating
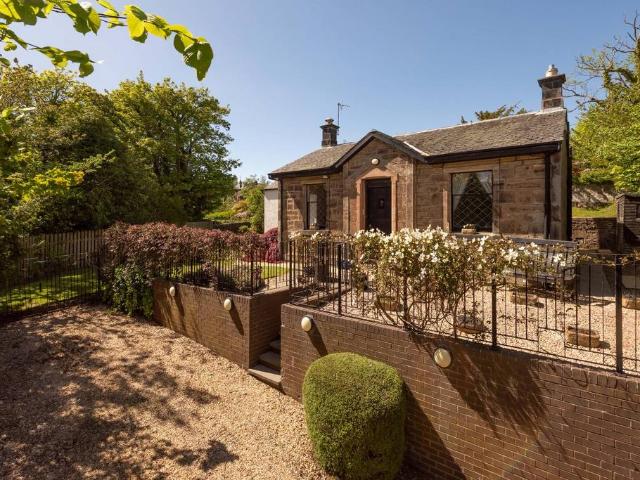
Tastefully extended, stone-built late Victorian detached house, which historically was the Railway Master’s Cottage and with extensive mature gardens and significant potential for further development. Rich in original period detail, the property retains a wealth of charming architectural features synonymous with its era. Occupying a prime position on one of Colinton’s most prestigious and sought-after streets, the house is ideally situated within easy walking distance of the village centre and an excellent range of local amenities. Offering exceptional scope to create a substantial family home, the property presents a rare opportunity for future enhancement and extension, subject to the necessary consents. The property further benefits from gas central heating. The accommodation comprises:• Vestibule• Welcoming entrance hall• Generously proportioned front-facing double bedroom• Elegantly appointed traditional-style fully tiled family bathroom featuring Travertine stone floor tiles, mar
£ 700,000
5 bedroom detached house for sale
View photo
House · for sale
£ 825,000
5 bedroom detached house for sale
Ogilvie Terrace EH11 Edinburgh
· 5 Bedrooms · 4 Baths · House
· Garden · Equipped kitchen · Concierge
Ogilvie Terrace EH11 Edinburgh · 5 Bedrooms · 4 Baths · House · Garden · Equipped kitchen · Concierge
Set within a highly sought-after and family-friendly residential location in the heart of Edinburgh, 1 House O’Hill Crescent is an exceptional detached home presented in superb condition throughout. Offering generous and versatile accommodation across two levels, this impressive property is ideally suited to modern family living and lies within the catchment area for some of the city’s most highly regarded schools, making it an outstanding opportunity for growing families seeking both space and convenience.The ground floor provides an excellent balance of formal and informal living space, with a bright and spacious lounge flowing through to a sizeable dining room, ideal for entertaining and family gatherings alike. The well-appointed kitchen is complemented by a separate utility room, while the adjoining sun room offers a wonderful additional reception area overlooking the garden and providing an abundance of natural light. Three generously proportioned bedrooms are located on the grou
£ 825,000
3 bedroom terraced house for sale
View photo
House · for sale
£ 320,000
3 bedroom terraced house for sale
Ogilvie Terrace EH11 Edinburgh
· 3 Bedrooms · 2 Baths · House
· Garden · Equipped kitchen · Parking
Ogilvie Terrace EH11 Edinburgh · 3 Bedrooms · 2 Baths · House · Garden · Equipped kitchen · Parking
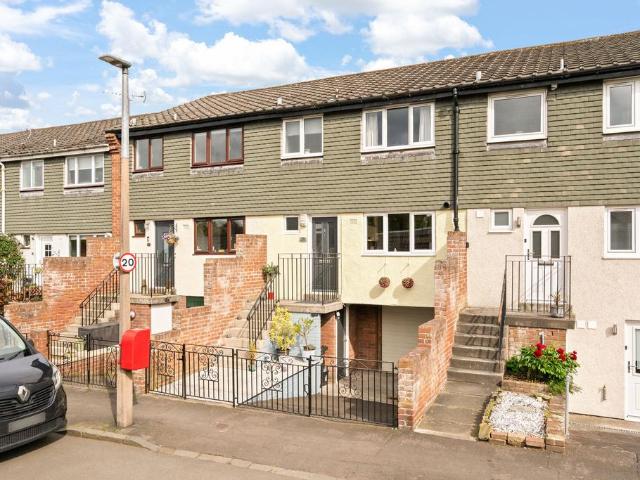
Beautifully presented three-bedroom terraced house with integral garage on the ground level. It has scope for the garage to be converted and extended into additional accommodation subject to the appropriate consents. Boasting a rear southerly aspect, this fantastic family home has the advantage of easily maintained private gardens and a pleasant leafy outlook. It also benefits from a modern Viessman combi boiler (still within the warranty period) and is fully double glazed with modern UPVC double glazing.The accommodation comprises:• Welcoming entrance hall with American oak flooring• Recently fitted downstairs WC in 2025, with wash basin with vanity unit, coat hooks and storage• Well-equipped fitted kitchen with cream shaker style units, laminate worktops with a breakfast bar area and appliances including a range cooker, dishwasher, washing machine and fridge freezer• Spacious rear facing living / dining room with picture window with southeasterly open aspect overlooking the shared gr
£ 320,000
5 bedroom detached house for sale
View photo
House · for sale
£ 525,995
5 bedroom detached house for sale
Ogilvie Terrace EH11 Edinburgh
· 5 Bedrooms · House
· Garden · Parking · Balcony · Equipped kitchen · Powder room
Ogilvie Terrace EH11 Edinburgh · 5 Bedrooms · House · Garden · Parking · Balcony · Equipped kitchen · Powder room
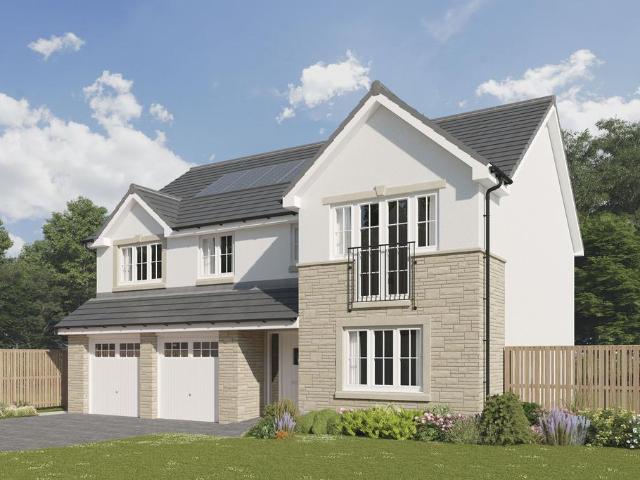
Plot 356 (The Sunningdale) - priced at £525,995 About the Home The Sunningdale is a prestigious 5-bedroom family home, which benefits from generous, open-plan living accommodation. Downstairs, the spacious kitchen, dining and family area features French doors that opens on to the rear garden. A utility room lies off the kitchen and gives access to the cloakroom. The living room overlooks the front garden and along with the integral double garage, completes the ground floor. Upstairs, bedroom 1 boasts a Juliet balcony, a fitted wardrobe and an en suite with shower enclosure. Bedroom 2 also has an en suite shower room and fitted wardrobes, while the remaining bedrooms share the family bathroom. All bathrooms are furnished with Roca sanitaryware, Bristan brassware and tiling to the walls. Additional information Estate Management Charge: £135.00Total internal floor area: 1793 sq ftAnnual service charge: NoneCouncil tax band: GTenure: FreeholdPredicted EPC rating: BPredicted completion wind
£ 525,995
3 bedroom terraced house for sale
View photo
House · for sale
£ 269,999
Updated
3 bedroom terraced house for sale
Ogilvie Terrace EH11 Edinburgh
· 3 Bedrooms · 2 Baths · House
· Garden · Equipped kitchen · Patio
Ogilvie Terrace EH11 Edinburgh · 3 Bedrooms · 2 Baths · House · Garden · Equipped kitchen · Patio
Set within a sought-after modern development, this beautifully presented three-bedroom end-terrace mews home offers stylish, spacious accommodation ideal for families, professionals, and first-time buyers.The ground floor features a welcoming entrance, a bright and comfortable lounge, a convenient downstairs WC, and a contemporary fitted kitchen with ample storage and workspace. French doors open onto the enclosed rear garden, creating a seamless indoor-outdoor living space perfect for entertaining or relaxing.Upstairs, there are three generously sized double bedrooms. The principal bedroom benefits from a modern en-suite shower room, while the remaining bedrooms are served by a well-appointed family bathroom finished to a high standard.Externally, the property enjoys a private, low-maintenance rear garden with both lawn and patio areas, providing an excellent space for outdoor dining and family enjoyment.Occupying a desirable end-terrace position, this move-in-ready home combines mode
£ 269,999
4 bedroom detached house for sale
View photo
House · for sale
£ 479,995
4 bedroom detached house for sale
Ogilvie Terrace EH11 Edinburgh
· 4 Bedrooms · House
· Parking · Equipped kitchen · Powder room
Ogilvie Terrace EH11 Edinburgh · 4 Bedrooms · House · Parking · Equipped kitchen · Powder room
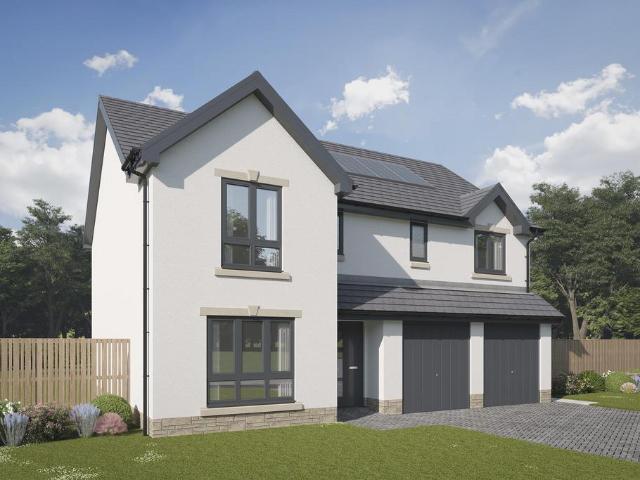
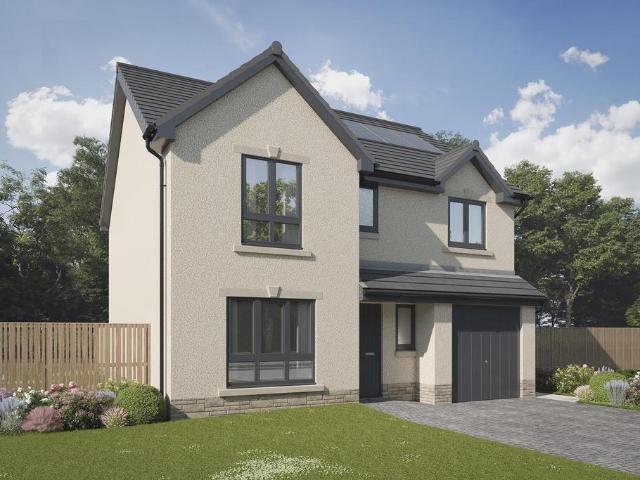
Plot 302 (The Ainsdale) - priced at £479,995 About the Home The Ainsdale is a stunning 4-bedroom family home featuring open-plan living space, high-specification finishes, and two en suites. A front-facing living room feeds from the entrance hall on the ground floor of the property, and is followed by a grand open-plan kitchen, family, and dining area complete with an adjacent utility and cloakroom. An integral double garage provides off-road parking and excellent storage space. To the first floor, all four bedrooms are double in size with the two front facing rooms benefitting from en suites, and the rear bedrooms sharing access to a well-equipped family bathroom. Additional information Estate Management Charge: £135.00Total internal floor area: 1615 sq ftAnnual service charge: NoneCouncil tax band: GTenure: FreeholdPredicted EPC rating: BPredicted completion window: Ready when you are The additional information provided for council tax, service charges and ground rents (where applica
£ 479,995
4 bedroom detached house for sale
View photo
House · for sale
£ 402,995
4 bedroom detached house for sale
Ogilvie Terrace EH11 Edinburgh
· 4 Bedrooms · House
· Garden · Equipped kitchen · Parking
Ogilvie Terrace EH11 Edinburgh · 4 Bedrooms · House · Garden · Equipped kitchen · Parking
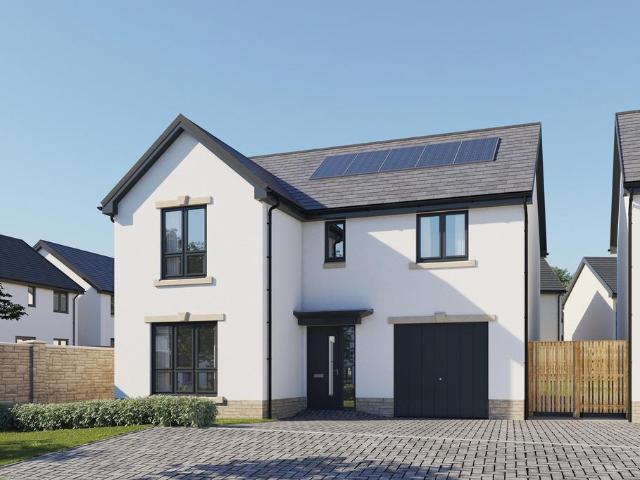
Plot 180 (The Thorndon) - priced at £402,995 About the Home The Thorndon is a comfortable 4-bedroom family home that includes an open-plan kitchen, dining and breakfast area with a separate living room and an integral garage on the ground floor, and four double bedrooms on the first floor. On the ground floor, the kitchen comes complete with a selection of integrated appliances, and along with the dining and breakfast area offers ample space for food prep, informal family meals and formal entertaining. The garage can be accessed from the dining area, as well as from outside the house. The generous living room is situated towards the front of the property and overlooks the turfed garden. On the first floor, bedroom 1 boasts a fitted wardrobe and an en suite with shower enclosure. The remaining bedrooms share the family bathroom, which is furnished with white sanitaryware, chrome-finish brassware and tiling to the walls. Additional information Estate Management Charge: £135.00Total inter
£ 402,995
4 bedroom detached house for sale
View photo
House · for sale
£ 423,995
4 bedroom detached house for sale
Ogilvie Terrace EH11 Edinburgh
· 4 Bedrooms · House
· Garden · Equipped kitchen · Powder room
Ogilvie Terrace EH11 Edinburgh · 4 Bedrooms · House · Garden · Equipped kitchen · Powder room
Plot 224 (The Hayling) - priced at £423,995 About the Home The Hayling is a 4-bedroom home benefitting from an open-plan kitchen and dining area, with a selection of quality integrated appliances and elegant French doors opening onto the rear garden from the dining space. The utility room is adjacent to the kitchen and dining area and incorporates a substantial storage cupboard. The separate living room looks out over the front of the property. Accessible from the entrance hallway are the cloakroom, and a useful under-stairs storage cupboard, which complete the ground floor level. Upstairs are all four bedrooms, three of which are double in size. Bedroom 1 boasts fitted wardrobes and an en-suite shower room; the remaining three bedrooms share the family bathroom. A further storage cupboard is conveniently located on the first-floor landing. Additional information Estate Management Charge: £135.00Total internal floor area: 1315 sq ftAnnual service charge: NoneCouncil tax band: FTenure:
£ 423,995
4 bedroom detached house for sale
View photo
House · for sale
£ 362,995
4 bedroom detached house for sale
Ogilvie Terrace EH11 Edinburgh
· 4 Bedrooms · House
· Garden · Equipped kitchen · Powder room
Ogilvie Terrace EH11 Edinburgh · 4 Bedrooms · House · Garden · Equipped kitchen · Powder room
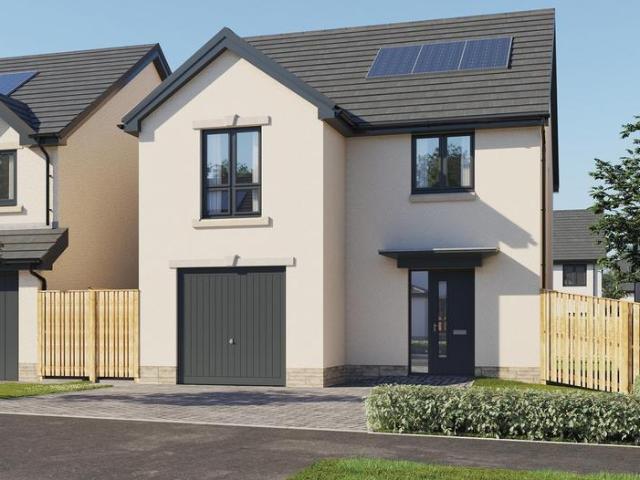
Plot 225 (The Parkstone) - priced at £362,995 About the Home The Parkstone is a 4-bedroom home, benefitting from an extensive open-plan kitchen, dining and living area, with elegant French doors leading out to the rear garden from the dining space. The L-shaped fitted kitchen incorporates a selection of quality integrated appliances. In the entrance hallway, a cloakroom and two useful storage cupboards complete the ground floor level. All four bedrooms are situated upstairs, and three are double in size. Bedrooms 2, 3 and 4 share use of the family bathroom, and bedroom 1 boasts an en-suite shower room alongside contemporary fitted wardrobes. Additional information Estate Management Charge: £135.00Total internal floor area: 1100 sq ftAnnual service charge: NoneCouncil tax band: FTenure: FreeholdPredicted EPC rating: BPredicted completion window: Autumn 2026 The additional information provided for council tax, service charges and ground rents (where applicable) is only an estimation. Ple
£ 362,995
3 bedroom semi detached house for sale
View photo
House · for sale
£ 370,000
3 bedroom semi detached house for sale
Ogilvie Terrace EH11 Edinburgh
· 3 Bedrooms · 1 Bath · House
· Garden · Equipped kitchen · Parking
Ogilvie Terrace EH11 Edinburgh · 3 Bedrooms · 1 Bath · House · Garden · Equipped kitchen · Parking
The Property Welcome to 54 Silverknowes Gardens, a particularly appealing three bedroom Semi-Detached House, with a Single Garage and Driveway with extensive private gardens to the front and rear. This lovely family home offers a great opportunity to with spacious accommodation ideal for a couple or family. Residents enjoy a convenient setting near Cramond Beach and excellent local amenities in Davidson’s Mains with nearby commuter links. The property offers well proportioned accommodation combining a rare opportunity to modernise with the potential to add your own design to extend subject to required planning consents and comprises: an Entrance Hallway with a generously sized Lounge set to the front of the property, a formal Dining Room set to the rear, a bright Kitchen with a door to the rear garden, two Double Bedrooms with a spacious Single Bedroom and the modern Shower Room completes the accommodation. The Lounge is bright and spacious with a large window enjoying a south facing a
£ 370,000
4 bedroom detached house for sale
View photo
House · for sale
£ 440,000
4 bedroom detached house for sale
Ogilvie Terrace EH11 Edinburgh
· 4 Bedrooms · 2 Baths · House
· Garden · Patio · Powder room
Ogilvie Terrace EH11 Edinburgh · 4 Bedrooms · 2 Baths · House · Garden · Patio · Powder room
Click Here for available viewing times. Select a day and time that is convenient for you & click submit. The appointment will be confirmed soon after. Remember to let us know what you think after your viewing! Fabulous extended, detached family home at the end of a quiet cul-de-sac, with open outlook over the play park to the rear. This beautiful home has been thoughtfully extended to the rear creating wonderful open plan living space and an excellent enclosed garden to the rear with two garden sheds, patio and sun deck. The accommodation comprises entrance vestibule and entrance hall, cloakroom, the rear living accommodation and a formal sitting room to the front, currently used as a fifth bedroom. On the upper floor, there is a spacious master bedroom with fitted wardrobes and an en suite shower room, three further good-sized bedrooms and the family bathroom with bath and separate shower. There is also the attic providing excellent storage. There is a monoblock driveway to the front
£ 440,000
4 bedroom detached house for sale
View photo
House · for sale
£ 449,995
4 bedroom detached house for sale
Ogilvie Terrace EH11 Edinburgh
· 4 Bedrooms · House
· Garden · Equipped kitchen · Powder room
Ogilvie Terrace EH11 Edinburgh · 4 Bedrooms · House · Garden · Equipped kitchen · Powder room
Plot 316 (The Tantallon) - priced at £449,995 About the Home The Tantallon is a charming 4-bedroom home that features an open-plan kitchen and breakfast area to the ground floor advantaged by French doors and an adjacent utility, plus en suites to bedrooms 1 and 2, and a well-equipped family bathroom. Beyond a double-fronted exterior, an entrance hall is immediately flanked by living and dining rooms, both spacious and overlooking the front of the home. A cloakroom and under-stair storage cupboard follow, before the open-plan kitchen and breakfast space – a property-wide room with fitted kitchen units and integrated appliances, stunning French doors opening onto the rear garden, and an adjacent utility and store. Upstairs, three double bedrooms – two of which have an en suite – and an additional bedroom occupy the four corners of the landing, while a storage cupboard and bathroom complete the home. The family bathroom is finished to the same high specifications of the en suites, with R
£ 449,995
5 bedroom villa for sale
View photo
House · for sale
£ 875,000
5 bedroom villa for sale
Ogilvie Terrace EH11 Edinburgh
· 5 Bedrooms · 3 Baths · House
· Garden · Equipped kitchen
Ogilvie Terrace EH11 Edinburgh · 5 Bedrooms · 3 Baths · House · Garden · Equipped kitchen
Situated within one of Edinburgh’s most desirable residential areas, this impressive five-bedroom family home offers spacious and versatile accommodation in the heart of picturesque Colinton. Positioned close to the Water of Leith and surrounded by mature greenery, the property combines tranquil suburban living with excellent access to the city centre. The property offers a superb balance of formal and informal living space with large windows throughout creating an abundance of natural light. The welcoming entrance hall leads to a spacious living room, ideal for entertaining or relaxing with the family. To the rear, the open-plan kitchen, dining, lounge area forms the heart of the home, featuring generous workspace, ample storage, and direct access to the garden. The bedroom accommodation is arranged to provide flexibility for growing families, home working, and/or guest accommodation. The principal bedroom benefits from en-suite facilities, while additional bedrooms are well-proportio
£ 875,000
4 bedroom semi detached house for sale
View photo
House · for sale
£ 1,250,000
4 bedroom semi detached house for sale
Ogilvie Terrace EH11 Edinburgh
· 4 Bedrooms · 3 Baths · House
· Garden · Fireplace · Equipped kitchen
Ogilvie Terrace EH11 Edinburgh · 4 Bedrooms · 3 Baths · House · Garden · Fireplace · Equipped kitchen
Elegant four-bedroom period home with generous living space in sought-after Newington The ground floor opens with an entrance vestibule leading into an internal hallway, setting the tone for this impressive period home. To the front, the sitting room is bright and spacious with a dual aspect, bay window, feature log burning stove, and attractive period cornicing. The dining room also enjoys period detailing alongside a feature gas fireplace and useful storage. A versatile home office, which could serve as a guest bedroom, provides additional flexibility. To the rear, a well-appointed kitchen/diner offers dual aspect light and is fully fitted with integrated appliances, with access through a rear hallway to the garden. A WC and a utility room completes the ground floor accommodation.On the first floor, a landing with period cornicing leads to four well-proportioned double bedrooms. The principal bedroom is particularly spacious with dual aspect windows, feature fireplace, period detaili
£ 1,250,000
4 bedroom semi detached house for sale
View photo
House · for sale
£ 464,000
4 bedroom semi detached house for sale
Ogilvie Terrace EH11 Edinburgh
· 4 Bedrooms · House
· Equipped kitchen
Ogilvie Terrace EH11 Edinburgh · 4 Bedrooms · House · Equipped kitchen
The Larchwood - is a wonderful semi-detached home with French doors adding a focal point to the living and dining room, while the adjoining kitchen keeps cooking and household management separate from the social space without any loss of convenience. There is a handy downstairs WC and useful storage throughout this home. Upstairs, there are four bedrooms. The principal bedroom features an en-suite, while the remaining three bedrooms offer flexibility to accommodate a home office.Plot 131Tenure: FreeholdLength of lease: N/AAnnual ground rent amount (£): N/AGround rent review period (year/month): N/AAnnual service charge amount (£): 125.68Service charge review period (year/month): YearlyCouncil tax band (England, Wales and Scotland): FReservation fee (£): 500For more information about the optional extras available in our new homes, please visit the Miller Homes website.Plot 140Tenure: FreeholdLength of lease: N/AAnnual ground rent amount (£): N/AGround rent review period (year/month): N/
£ 464,000
4 bedroom semi detached house for sale
View photo
House · for sale
£ 450,000
4 bedroom semi detached house for sale
Ogilvie Terrace EH11 Edinburgh
· 4 Bedrooms · House
· Equipped kitchen
Ogilvie Terrace EH11 Edinburgh · 4 Bedrooms · House · Equipped kitchen
The Larchwood - is a wonderful semi-detached home with French doors adding a focal point to the living and dining room, while the adjoining kitchen keeps cooking and household management separate from the social space without any loss of convenience. There is a handy downstairs WC and useful storage throughout this home. Upstairs, there are four bedrooms. The principal bedroom features an en-suite, while the remaining three bedrooms offer flexibility to accommodate a home office.Plot 131Tenure: FreeholdLength of lease: N/AAnnual ground rent amount (£): N/AGround rent review period (year/month): N/AAnnual service charge amount (£): 125.68Service charge review period (year/month): YearlyCouncil tax band (England, Wales and Scotland): FReservation fee (£): 500For more information about the optional extras available in our new homes, please visit the Miller Homes website.Plot 140Tenure: FreeholdLength of lease: N/AAnnual ground rent amount (£): N/AGround rent review period (year/month): N/
£ 450,000
5 bedroom detached house for sale
View photo
House · for sale
£ 1,325,000
5 bedroom detached house for sale
Ogilvie Terrace EH11 Edinburgh
· 5 Bedrooms · 5 Baths · House
· Garden · Parking
Ogilvie Terrace EH11 Edinburgh · 5 Bedrooms · 5 Baths · House · Garden · Parking
Located in one of west Edinburgh’s most desirable executive home developments, 2 Redhall House Drive is a substantial and beautifully presented detached family home extending to approximately 3,500 sq ft.The property has been comprehensively refurbished, with significant investment made in high-quality materials and systems throughout, giving it a level of specification that sets it apart. The result is an elegant, contemporary family home presented in genuinely move in condition offering exceptional space, comfort, and design, arranged over three floors and complemented by landscaped gardens and an immaculate double garage.EPC: BCouncil Tax Band: GTenure: FreeholdViewing by appointment only.EPC Rating: B
£ 1,325,000
5 bedroom detached house for sale
View photo
House · for sale
£ 405,000
5 bedroom detached house for sale
Ogilvie Terrace EH11 Edinburgh
· 5 Bedrooms · 4 Baths · House
· Garden · Parking
Ogilvie Terrace EH11 Edinburgh · 5 Bedrooms · 4 Baths · House · Garden · Parking
Welcome to 15 Porterfield Crescent, a beautiful as new stunning family home situated in a much sought after modern development. We are delighted to present to the market this gorgeous bright and spacious, extended, five-bedroom, master bedroom en-suite, ground floor guest bedroom with en-suite, and additional Jack and Jill en-suite to bedrooms three and four, providing exceptional family accommodation in the lovely Midlothian town of Penicuik. Offered in as new condition with a host of additional extras and improvements, this property would make the ideal choice for those with families or professional couples. There are private garden grounds to the front and rear with a driveway for off street parking. This ideal family home and its location are sure to attract a lot of interest, and we would therefore recommend viewing at your earliest convenience.Superb sought-after new modern residential location, close to schooling. Stunning as new family home with a host of extras and improvement
£ 405,000
3 bedroom semi detached house for sale
View photo
House · for sale
£ 275,000
3 bedroom semi detached house for sale
Ogilvie Terrace EH11 Edinburgh
· 3 Bedrooms · 1 Bath · House
· Garden · Fireplace · Parking · Equipped kitchen
Ogilvie Terrace EH11 Edinburgh · 3 Bedrooms · 1 Bath · House · Garden · Fireplace · Parking · Equipped kitchen
Tastefully presented and spacious, three-bedroom, semi-detached family home, with immaculate gardens and a detached garage. Set on a generous corner plot in the desirable Polton residential area of Lasswade, south of Edinburgh centre. Welcoming you into the property is a bright and tastefully decorated entrance leading through to the living room, finished to a modern standard with contemporary carpeted flooring throughout and featuring a fireplace that creates a warm and cosy atmosphere. The dining room is set just off the living room and provides access to both the rear garden and kitchen, making it an ideal space for entertaining and everyday living. The kitchen has been finished with wood-effect flooring, granite-effect countertops and splashback, a stainless steel sink with drainer, a cooker with gas hob, and space for additional appliances. Heading upstairs via the carpeted landing gives access to all three bedrooms, each benefiting from built-in wardrobes ideal for storage, with
£ 275,000
3 bedroom end of terrace house for sale
View photo
House · for sale
£ 585,000
3 bedroom end of terrace house for sale
Ogilvie Terrace EH11 Edinburgh
· 3 Bedrooms · 2 Baths · House
· Equipped kitchen
Ogilvie Terrace EH11 Edinburgh · 3 Bedrooms · 2 Baths · House · Equipped kitchen
Occupying an enviable position in the heart of Edinburgh’s highly sought-after West End, this substantial 3-bedroom upper townhouse presents a rare opportunity to acquire a characterful home with exceptional potential. Set over the ground and first floors, the property offers generously proportioned accommodation throughout and is the ideal for purchaser for those seeking to create a superb city residence tailored to their own taste and requirements.The accommodation opens with an entrance vestibule leading into a welcoming hallway, setting the tone for the spacious interiors beyond. To the front of the property lies a large kitchen and dining area, offering excellent space for both everyday family living and entertaining. To the rear, the bright and airy sitting room enjoys a pleasant double aspect, allowing natural light to flood the space and creating a wonderful setting for relaxing or hosting guests. A useful utility cupboard is conveniently positioned off the hallway.Upstairs, th
£ 585,000
2 bedroom terraced house for sale
View photo
House · for sale
£ 475,000
2 bedroom terraced house for sale
Ogilvie Terrace EH11 Edinburgh
· 2 Bedrooms · 1 Bath · House
Ogilvie Terrace EH11 Edinburgh · 2 Bedrooms · 1 Bath · House
23 Gloucester Lane is a most appealing and deceptively spacious mews house, quietly positioned on a charming cobbled lane in the heart of Edinburgh’s prestigious Georgian New Town. Extending to approximately 998 square feet over two storeys, the property combines period character with bright, well-proportioned living space and the highly unusual benefit of a private roof terrace - rare for a property in such a central location.The property enjoys an enviable setting, tucked away from the bustle yet moments from the exceptional amenities, restaurants, and transport links the New Town offers.EPC: CCouncil Tax Band: ETenure: FreeholdViewing strictly by appointment.EPC Rating: CCouncil Tax Band: E
£ 475,000
5 bedroom terraced house for sale
View photo
House · for sale
£ 1,650,000
5 bedroom terraced house for sale
Ogilvie Terrace EH11 Edinburgh
· 5 Bedrooms · 4 Baths · House
· Equipped kitchen
Ogilvie Terrace EH11 Edinburgh · 5 Bedrooms · 4 Baths · House · Equipped kitchen
Square And Crescent have once again demonstrated their expertise in sensitively reimagining a period home, delivering a refined refurbishment that balances heritage with contemporary living.Positioned within Edinburgh's highly sought-after Marchmont district, this elegant Victorian villa offers beautifully proportioned, light-filled accommodation, where classic architectural detail sits comfortably alongside a considered modern specification. The quality of finish is evident throughout, with a Riddle & Coghill kitchen and Duravit bathrooms underscoring the attention to detail.Extending to approximately 2,770 sq ft, the house provides five bedrooms arranged over three levels. The original scale and proportions have been thoughtfully enhanced by a rear extension, creating a seamless flow of living space ideally suited to both everyday living and entertaining.Period features, including intricate cornicing, have been carefully restored, while upgrades such as double-glazed timber sash and
£ 1,650,000

Get email alerts

Don't miss out: be the first to know about new properties

The alert was correctly created

On subscribing you accept the conditions of use and the privacy policy
Alert
Receive new ads in your inbox
Save this search
Receive alerts for new listings

We'll send you an email when we have new properties for: "Houses for sale in Ogilvie Terrace EH11 Edinburgh"

The alert was correctly created

Strathearn Road EH9 Edinburgh
Thirlestane Road EH9 Edinburgh
Get email alerts and be the first to see new listings
Required field
On subscribing I accept the terms of the privacy policy
Perfect! You'll soon start receiving new listings via email
Alert
Receive an email when we have new ads for Houses for sale in Ogilvie Terrace EH11 Edinburgh
Save this search
Filters

Bedrooms

Size (sq.ft)

sq.ft
sq.ft

Price

£
£

Property type

Bathrooms

Clear all filters
Receive notifications when new entries are published.