2 pictures
House
·
for sale
£ 450,000
4 bed house for sale
Okehampton
· 4 Bedrooms · House
· Garden · Equipped kitchen · Parking
Okehampton · 4 Bedrooms · House · Garden · Equipped kitchen · Parking
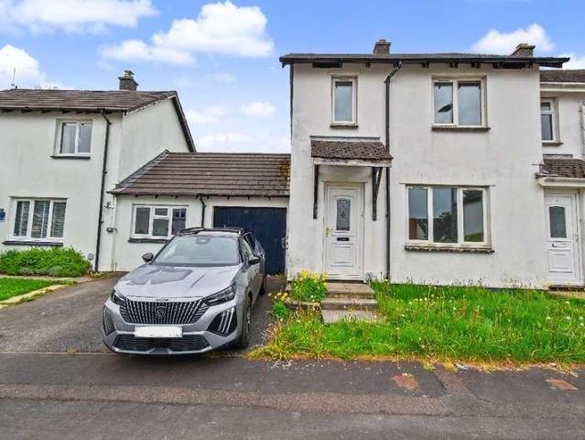
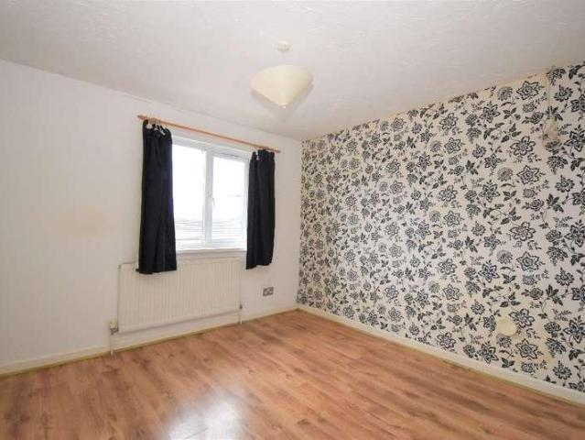
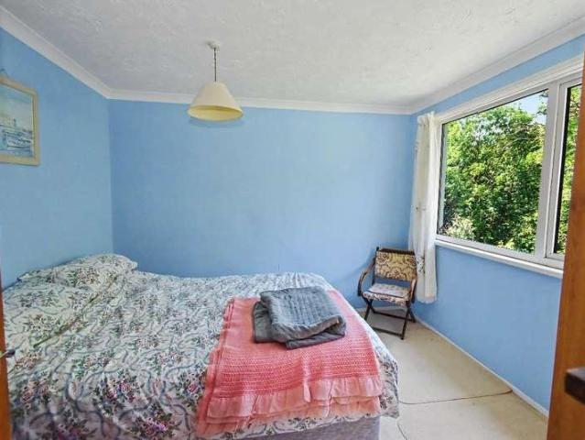
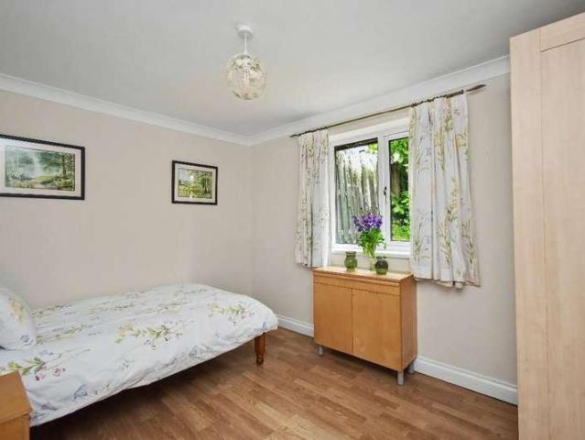
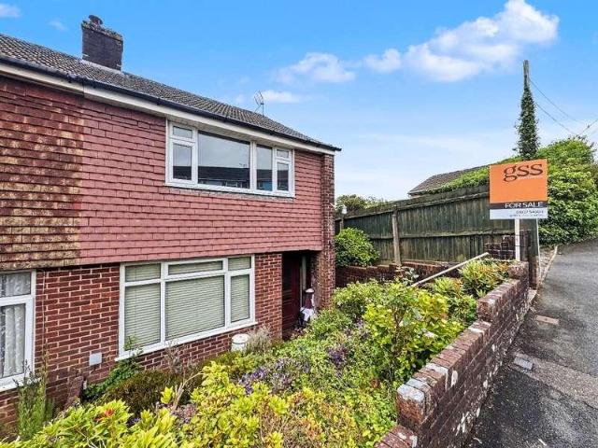
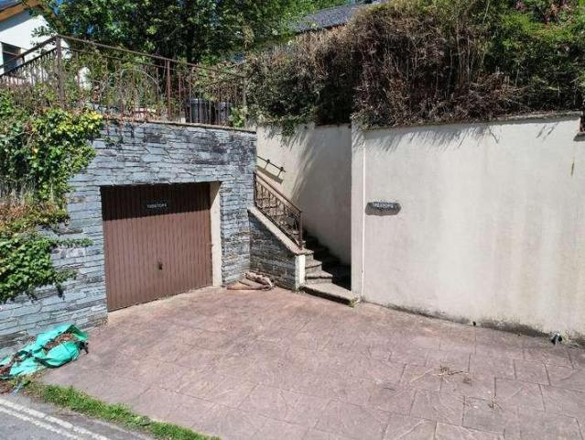
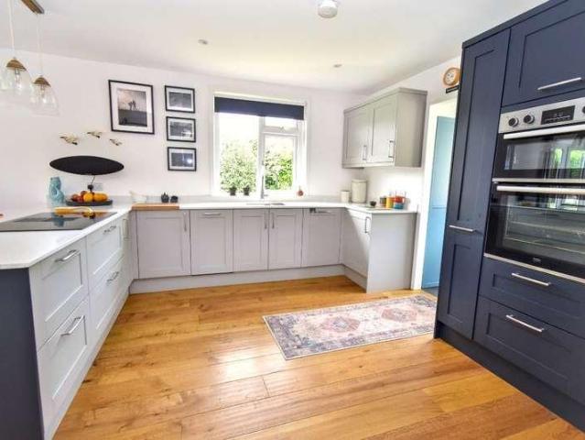
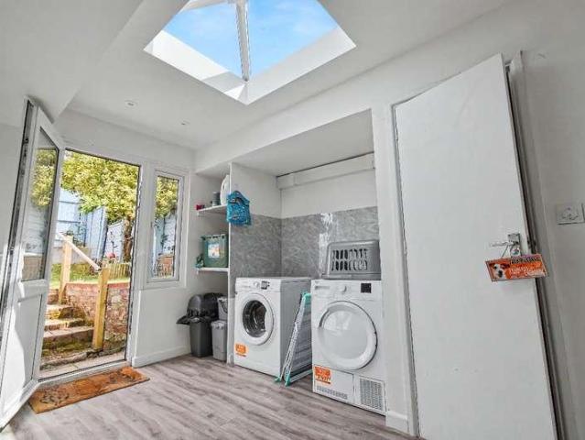
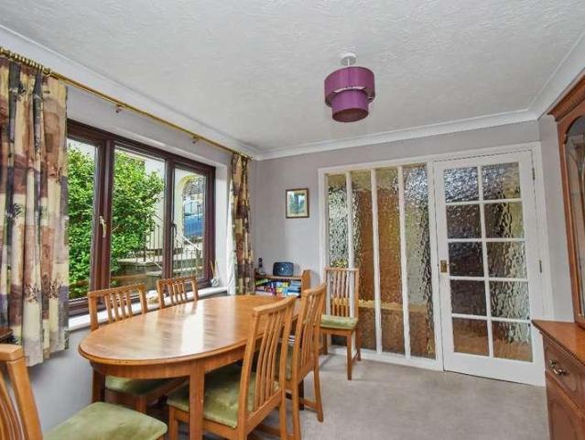
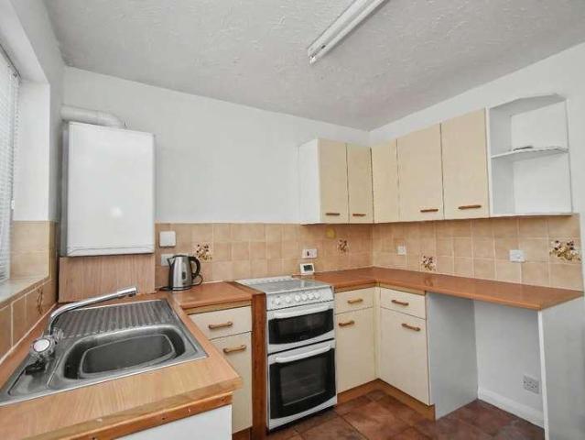
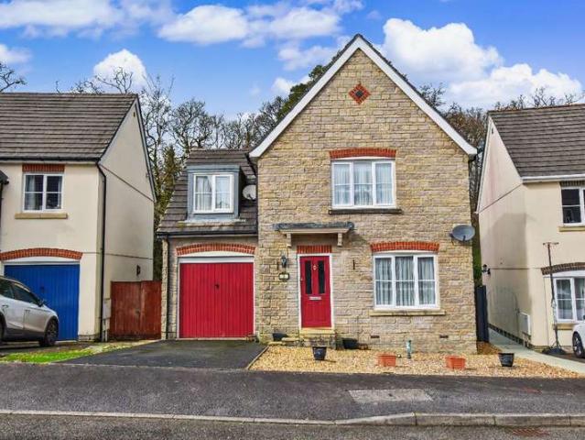
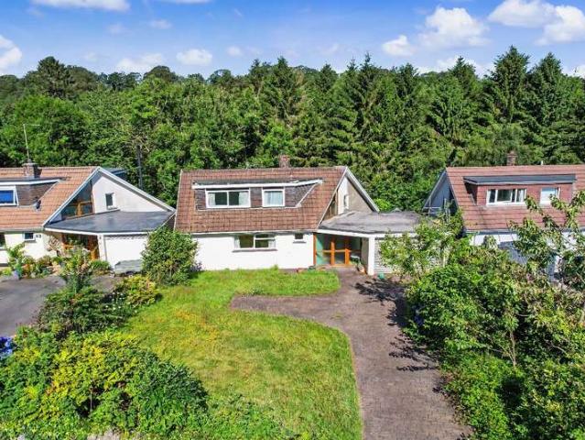
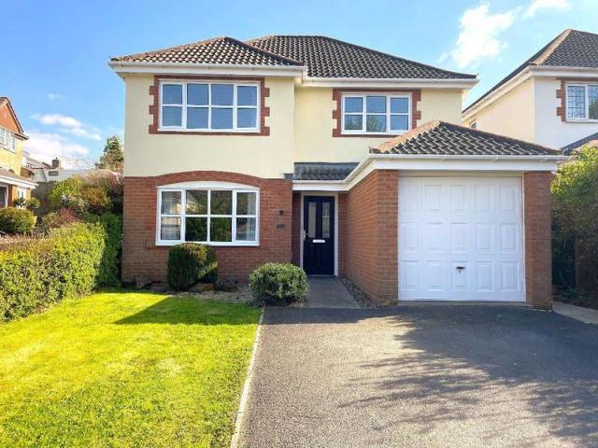
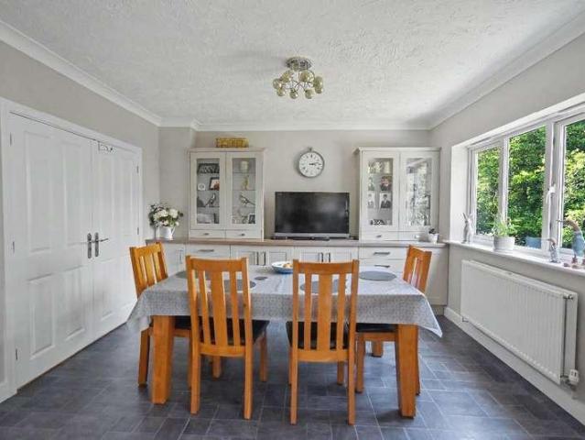
This spacious and well maintained detached family home is set over three floors. Owing to its design there is flexible accommodation that would suit dual occupancy or those seeking work from home space. The first floor features three well-proportioned bedrooms two with ensuites. The ground floor provides a light and airy living room and a spacious open plan kitchen with breakfast and dining space. The versatile lower ground floor includes a living area, bedroom with en-suite and utility room. This space could be used as a self-contained annex or additional family space. Outside there is a single garage and parking for two vehicles and gardens to the front and rear of the property. Council Tax Band: E (West Devon Borough Council) Tenure: Freehold Porch Living Room w: 3.6m x l: 5.5m (w: 11' 10 x l: 18' 1) WC Kitchen/Breakfast Room w: 3m x l: 5.6m (w: 9' 10 x l: 18' 4) Dining Room w: 3.8m x l: 3.6m (w: 12' 6 x l: 11' 10) Bedroom 1 w: 3m x l: 5.6m (w: 9' 10 x l: 18' 4) Bathroom Bedroom 2 w
This spacious and well maintained detached family home is set over three floors. Owing to its design there is flexible accommodation that would suit dual occupancy or those seeking work from home space. The first floor features three well-proportioned bedrooms two with ensuites. The ground floor provides a light and airy living room and a spacious open plan kitchen with breakfast and dining space. The versatile lower ground floor includes a living area, bedroom with en-suite and utility room. This space could be used as a self-contained annex or additional family space. Outside there is a single garage and parking for two vehicles and gardens to the front and rear of the property. Council Tax Band: E (West Devon Borough Council) Tenure: Freehold Porch Living Room w: 3.6m x l: 5.5m (w: 11' 10 x l: 18' 1) WC Kitchen/Breakfast Room w: 3m x l: 5.6m (w: 9' 10 x l: 18' 4) Dining Room w: 3.8m x l: 3.6m (w: 12' 6 x l: 11' 10) Bedroom 1 w: 3m x l: 5.6m (w: 9' 10 x l: 18' 4) Bathroom Bedroom 2 w
£ 450,000