31,280 properties to rent in OL4

4 bedroom house
View photo
House · for rent
£ 1,900
4 bedroom house
OL4
· 4 Bedrooms · 1 Bath · House
OL4 · 4 Bedrooms · 1 Bath · House
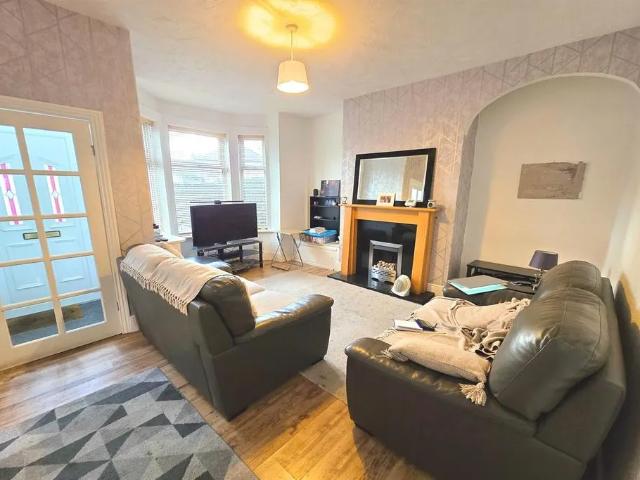
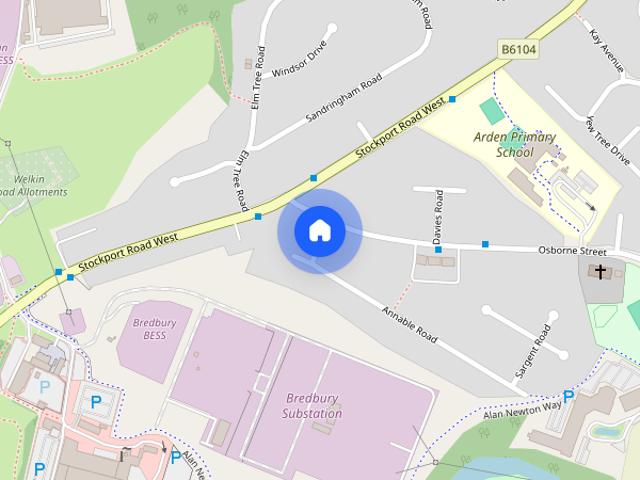
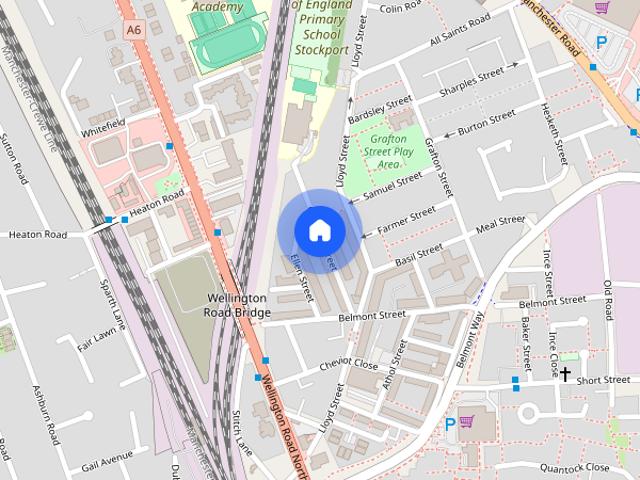
4 bedroom house with 2 bathrooms in the G51 area. Very spacious and has transport links nearby. City centre accessible and bus stops around. Tesco is 10 min walk
£ 1,900
2 bedroom terraced house to rent
View photo
House · for rent
£ 1,150
2 bedroom terraced house to rent
OL4
· 2 Bedrooms · 1 Bath · House
· Equipped kitchen · Parking · Cellar · Concierge · Heating
OL4 · 2 Bedrooms · 1 Bath · House · Equipped kitchen · Parking · Cellar · Concierge · Heating
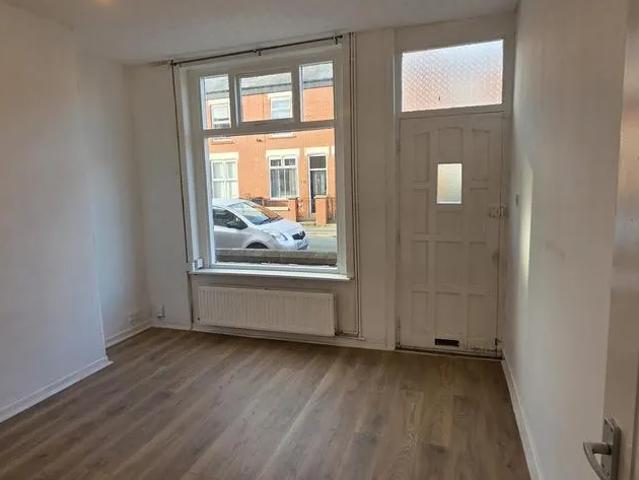
Zero Deposit Guarantee Available The agency stockport are delighted to present a two bedroom mid terraced House available immediately.The property comprises of a front facing livingroom, second reception room and a cellar for additional storage. Fitted kitchen with a newly installed cooker/oven, ample storage units. Outside there is a rear door to an enclosed courtyard area. Upstairs there is a double bedroom,seperate single bedroom and newly installed bath/shower Warmed by gas central heating, ample parking and available Now. Council Tax Band: Holding Deposit: £265.00 Mid Terraced Two bedrooms Washing machne Street parking Unfurnished Available Now Council tax Band Cellar
£ 1,150
2 bedroom terraced house to rent
View photo
House · for rent
£ 995
2 bedroom terraced house to rent
OL4
· 2 Bedrooms · 1 Bath · House
· Equipped kitchen
OL4 · 2 Bedrooms · 1 Bath · House · Equipped kitchen
AVAILABLE DECEMBER! A beautifully presented two bedroom terraced cottage ideally located for access to the M60 Motorway network or Stockport City centre. The accommodation includes an entrance vestibule, lounge, dining kitchen, two good sized bedrooms and a modern bathroom with shower over the bath. Outside there is an enclosed and sunny rear yard. EPC C, council tax band A, deposit applies. Beautifully presented terraced cottage Two good sized bedrooms Lounge and spacious dining kitchen Modern bathroom with shower over the bath Enclosed rear yard
£ 995
West Parade
View photo
Apartment · for rent
£ 625
New
West Parade
OL4
· 1 Bedroom · 1 Bath · Apartment
OL4 · 1 Bedroom · 1 Bath · Apartment
1 bedroom flat for rent in West Parade, Halifax
£ 625
1 bedroom apartment to rent
View photo
Apartment · for rent
£ 950
Updated
1 bedroom apartment to rent
OL4
· 904 sq.ft · 1 Bedroom · 1 Bath · Apartment
· Equipped kitchen
OL4 · 904 sq.ft · 1 Bedroom · 1 Bath · Apartment · Equipped kitchen
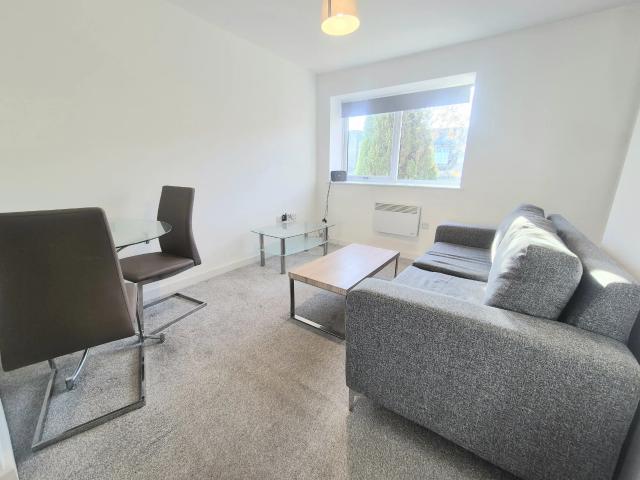
Property Overview: This beautiful first-floor apartment is accessed via a communal stairwell leading to the main entrance. Inside, you'll find an inviting entrance hall that opens into a bright and expansive open-plan living and dining area, featuring large windows that fill the space with natural light. The apartment also boasts a contemporary integrated kitchen, a generously proportioned master bedroom, an additional room perfect for a home office or storage, and a spacious main bathroom with a shower. Ideal for working professionals seeking a modern and well-located living space. Council Tax Band: A (Stockport Metropolitan Borough Council) Holding Deposit: £180
£ 950
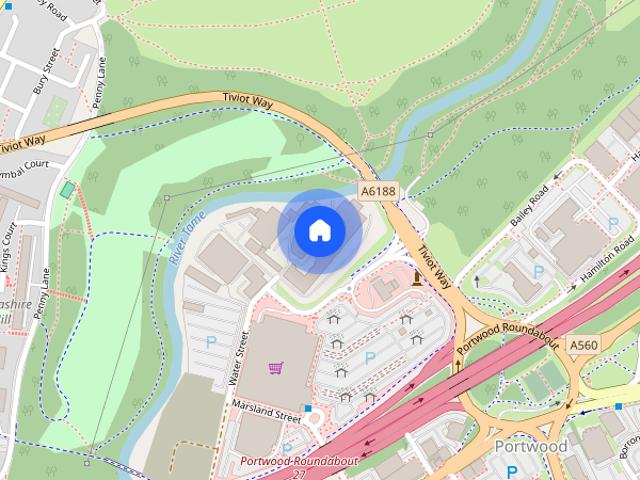
Meadow Mill, Water Street, Stockport
View photo
Apartment · for rent
£ 1,050
Meadow Mill, Water Street, Stockport
OL4
· 657 sq.ft · 2 Bedrooms · 1 Bath · Apartment
· Equipped kitchen
OL4 · 657 sq.ft · 2 Bedrooms · 1 Bath · Apartment · Equipped kitchen
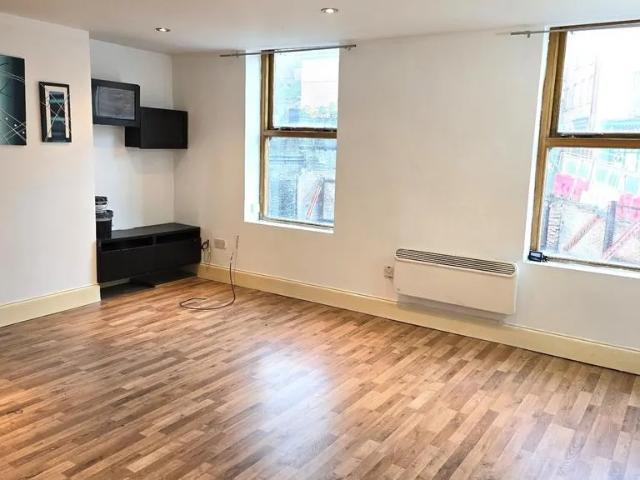
A spacious and well-presented, brand new two bedroom apartment available to rent in Meadow Mill, Stockport. Offered on an unfurnished basis, the property comprises of; entrance hallway with storage cupboard, open plan living space with modern integrated kitchen, two good sized double bedrooms, and a three piece bathroom suite with shower over bath. The development is situated with close proximity to local transport links and amenities in the area
£ 1,050
Bramble Bank, Holmfirth HD9
View photo
House · for rent
£ 900
Bramble Bank, Holmfirth HD9
OL4
· 743 sq.ft · 2 Bedrooms · 1 Bath · House
· Garden · Equipped kitchen · Parking
OL4 · 743 sq.ft · 2 Bedrooms · 1 Bath · House · Garden · Equipped kitchen · Parking
UNFURNISHED: A two bedroom semi detached home in this sought after, edge of Holmfirth location with woodland views, off road parking and enclosed lawned garden. Available immediately the property is neutral and modern throughout and briefly comprises entrance hallway, lounge, breakfast kitchen, two first floor bedrooms and a family bathroom. Off road parking and enclosed rear garden. AVAILABLE NOW. Entrance - The front door opens to the entrance lobby with stairs to the first floor and doors to the breakfast kitchen and lounge. Lounge - 4.32m x 4.06m (14'2 x 13'4) - The lounge has front aspect windows and a glazed door to the garden. Kitchen - 4.34m x 2.49m (14'3 x 8'2) - The kitchen comprises a range of base and wall units with a stainless steel sink and drainer, ceramic hob, electric oven and space for both a washing machine and fridge freezer. A door opens to the outside. Master Bedroom - 4.29m x 2.97m (14'1 x 9'9) - A kingsize bedroom with windows to both front and rear. Bedroom 2
£ 900
Greenfield Road, Holmfirth, HD9 2LP
View photo
House · for rent
£ 1,200
Greenfield Road, Holmfirth, HD9 2LP
OL4
· 3 Bedrooms · 2 Baths · House
· Garden · Fireplace
OL4 · 3 Bedrooms · 2 Baths · House · Garden · Fireplace
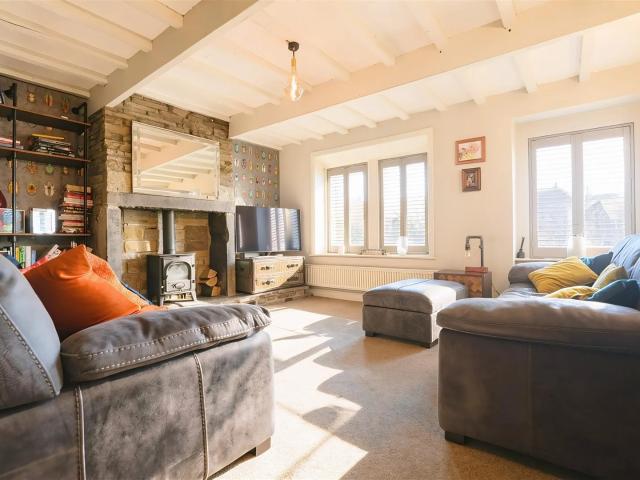
A DECEPTIVELY SPACIOUS THREE DOUBLE BEDROOM TERRACE PROPERTY BEING EXTREMELY WELL PRESENTED THROUGHOUT AND POSITIONED IN A FANTASTIC LOACTION JUST A STONES THROW AWAY FROM HOLMFIRTH CENTRE. Step into this charming and spacious home, offering a perfect blend of modern comfort and timeless character. Boasting three generously sized bedrooms, versatile living spaces, and a stunning garden, this property is ideal for families or those seeking a stylish and functional home. Interior Details Entrance Hall Enter through a UPVC front door into a welcoming entrance hall that provides direct access to the lounge. Lounge Dimensions: 18'2 x 13'2 A beautifully proportioned lounge situated at the front of the property, featuring: A large double-glazed front-facing window for ample natural light. Central heating radiator. Log burner inset into a stone fireplace with a charming wooden mantel. Exposed wooden beams, adding a touch of rustic elegance. A wooden door leads conveniently to the dining room.
£ 1,200
2 bedroom flat to rent
View photo
Apartment · for rent
£ 670
Updated
2 bedroom flat to rent
OL4
· 560 sq.ft · 2 Bedrooms · 1 Bath · Apartment
· Equipped kitchen · Parking · Heating
OL4 · 560 sq.ft · 2 Bedrooms · 1 Bath · Apartment · Equipped kitchen · Parking · Heating
A well-presented two-bedroom apartment in Longwood, well-presented and a neutral décor throughout, ready for you to move straight in. Offered unfurnished, the apartment opens into a spacious entrance hall with useful built-in storage. From here, you'll find a generous living room with high ceilings and plenty of natural light. The living room provides access to the second bedroom, offering flexible space for a single bedroom, home office or nursery. The well-proportioned main bedroom is set alongside it. The fitted kitchen includes an integrated cooker and hob, while the bathroom features a white three-piece suite with a shower over the bath. Additional benefits include an intercom entry system, gas central heating and residents' parking. Please note that there is no lift access to the apartment
£ 670
3 bedroom semi detached house to rent
View photo
House · for rent
£ 1,300
3 bedroom semi detached house to rent
OL4
· 915 sq.ft · 3 Bedrooms · 1 Bath · House
· Garden · Equipped kitchen
OL4 · 915 sq.ft · 3 Bedrooms · 1 Bath · House · Garden · Equipped kitchen
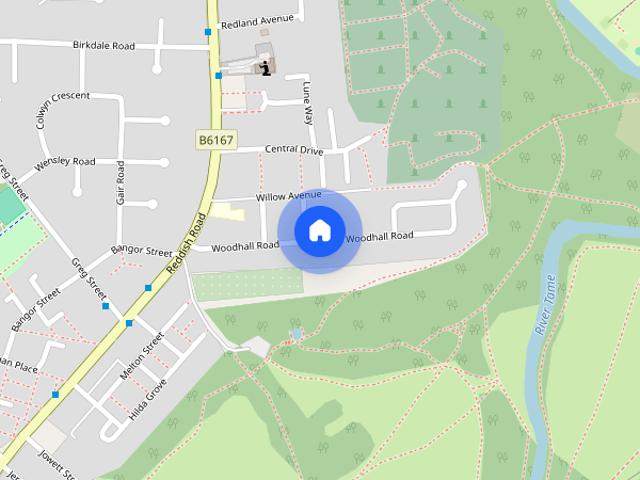
SOUTH REDDISH* *WOODHALL ROAD* - Three bedroom semi detached has recently been redecorated throughout. The property comprises; Entrance Hall, Large Lounge with bay window and through to Dining Room, BRAND NEW Kitchen, Two double Bedrooms, one large single Bedroom, Modern Bathroom with shower. Good sized private Rear Garden backing onto Allotments. AVAILABLE ASAP
£ 1,300
Beestonley Lane, Barkisland, Halifax
View photo
Apartment · for rent
£ 2,000
Beestonley Lane, Barkisland, Halifax
OL4
· 3 Bedrooms · 2 Baths · Apartment
· Balcony · Sauna · Gym · Swimming pool · Lift
OL4 · 3 Bedrooms · 2 Baths · Apartment · Balcony · Sauna · Gym · Swimming pool · Lift
Situated within the highly sought-after Barkisland Mill development in Halifax, this beautifully presented three bedroom, second-floor apartment offers stylish living in a truly picturesque setting. The spacious open-plan living area provides an ideal space for both relaxing and entertaining, with doors opening onto a private lakeside balcony, enjoying stunning views across the lake and beautifully maintained communal grounds. Residents also benefit from exclusive access to an excellent range of leisure facilities, including an indoor swimming pool, steam room and gym, together with the attractive surrounding grounds. Combining character, charm and a superb lakeside setting, this impressive apartment must be viewed to fully appreciate the quality of accommodation, exceptional outlook and lifestyle on offer. - Secure intercom access. Lift and stairs all floors. - 4.957 x 4.482 (16'3 x 14'8) - Lovely large open space with wooden double glazed patio doors leading to balcony and wooden dou
£ 2,000
Stainland Road, Stainland
View photo
Apartment · for rent
£ 950
Stainland Road, Stainland
OL4
· 2 Bedrooms · 1 Bath · Apartment
· Garden · Equipped kitchen · Parking
OL4 · 2 Bedrooms · 1 Bath · Apartment · Garden · Equipped kitchen · Parking
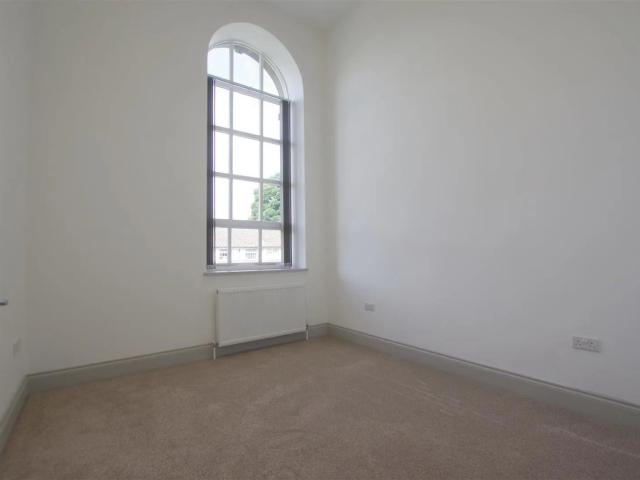
WATER BILL INCLUDED WITHIN THE RENT* Situated in the historic Stainland Mechanics institute (now known as Abbey Manor) is this two bedroom, luxury apartment. The building has been tastefully converted into four apartments but has managed to retain original features such as the stunning high arch windows and original staircase to the communal area. Being located within such an iconic landmark in Stainland Village and having convenient access to the M62 corridor and both Halifax and Huddersfield Town Centres this will make an ideal home for a professional couple or person. The accommodation, in brief, comprises: Communal hallway with staircase leading to the apartments, entrance hall, spacious living/dining/kitchen, master bedroom, second double bedroom and bathroom. Externally there is an enclosed garden for communal use and an allocated parking space. Energy Rating: E / Council Tax Band: A - with radiator and housing apartment boiler - 4.787 x 4.787 (15'8 x 15'8) - Fitted kitchen with
£ 950
2 bedroom cottage to rent
View photo
House · for rent
£ 800
Updated
2 bedroom cottage to rent
OL4
· 2 Bedrooms · 1 Bath · House
· Fireplace · Equipped kitchen · Parking · Cellar
OL4 · 2 Bedrooms · 1 Bath · House · Fireplace · Equipped kitchen · Parking · Cellar
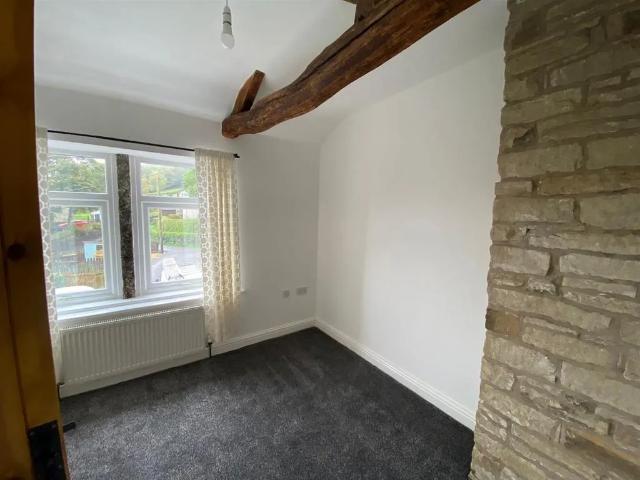
UNFURNISHED: A character filled two bedroom cottage in this sought after location with attractive views, off road parking/sitting space. Newly decorated and finished throughout the property briefly comprises an open plan living space with flagged floors and kitchen appliances and a useful cellar head larder. To the first floor are two bedrooms and a bathroom. Available Now Entrance - The front door opens to the open plan living accommodation. Open Plan Living Room/Kitchen - 4.98m x 4.22m (16'4 x 13'10) - A beautifully presented open plan space with stone flagged floor, front aspect mullion windows with attractive views, exposed beams and feature fireplace with solid fuel style electric stove. Doors open to the cellar head steps and stairs to the first floor. The kitchen area comprises a range of units with appliances including washer, fridge, freezer, ceramic hob and oven. First Floor Landing - Doors open off to the bedrooms and bathroom. Bathroom - 2.51m x 1.50m (8'3 x 4'11) - A conte
£ 800
Birchfield Road, Stockport, Cheshire, SK3
View photo
House · for rent
£ 1,250
Birchfield Road, Stockport, Cheshire, SK3
OL4
· 2 Bedrooms · 1 Bath · House
· Equipped kitchen · Concierge
OL4 · 2 Bedrooms · 1 Bath · House · Equipped kitchen · Concierge
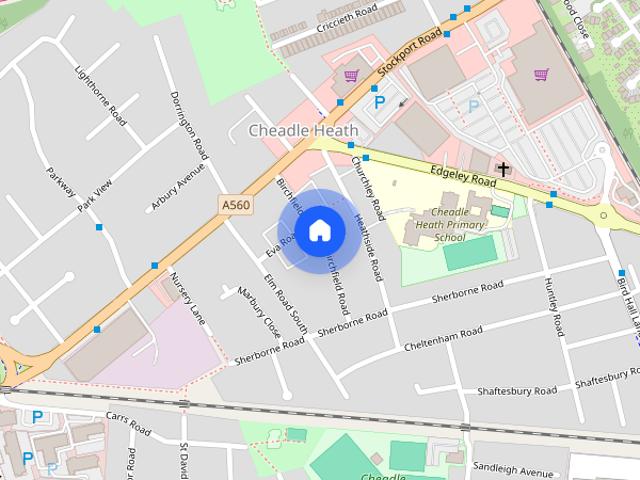
Available NOW! Prime Residential are delighted to present this 2-bed, 1-bath terraced house in SK3. This furnished home is perfect for a small family, couple or two working professionals. * 2-Bed Terraced House in SK3 – Bright, homely and Available NOW! * This homely two-bedroom terraced home offers generous living space and a fresh, comfortable feel throughout. Ground Floor Living Space - The property features a two bright and airy reception rooms, both containing comfortable sofas. The first can be made into a comfortable living area with the second reception room creating a spacious dining room. Fitted Kitchen - A practical and well-designed kitchen with plenty of storage cabinets, worktop space, and splashbacks. It includes a gas hob, integrated oven, stainless steel sink, and space for appliances such as a washing machine and fridge/freezer. A large window provides excellent natural light. Modern Bathroom - The three peice bathroom, has a bath with over head shower for extra conve
£ 1,250
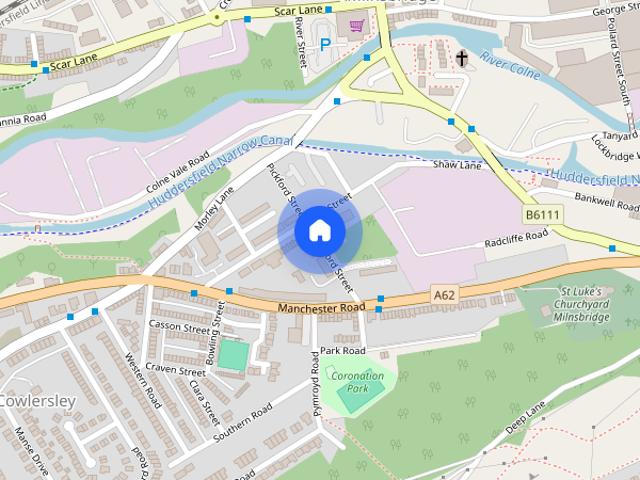
Milnsbridge, Huddersfield
View photo
Apartment · for rent
£ 1,150
Milnsbridge, Huddersfield
OL4
· 2 Bedrooms · 1 Bath · Apartment
· Equipped kitchen · Parking
OL4 · 2 Bedrooms · 1 Bath · Apartment · Equipped kitchen · Parking
Available Now is this stunning two bedroom apartment, recently upgraded to a high specification throughout and offered on a fully furnished basis. The property provides spacious accommodation with stylish, modern interiors, featuring a contemporary fitted kitchen, generous living area, two well proportioned bedrooms and a sleek bathroom finish. The apartment has been thoughtfully furnished to create a comfortable and welcoming home, ready for immediate occupation. Further benefits include communal parking and the option of a reduced bills package available at an additional cost, helping to simplify monthly budgeting. Ideally suited to professionals, this impressive apartment offers modern living in a spacious and beautifully presented setting. Council Tax Band: Holding Deposit: £265.00
£ 1,150
3 bedroom semi detached house to rent
View photo
House · for rent
£ 1,295
Updated
3 bedroom semi detached house to rent
OL4
· 710 sq.ft · 3 Bedrooms · 3 Baths · House
· Garden · Equipped kitchen · Parking
OL4 · 710 sq.ft · 3 Bedrooms · 3 Baths · House · Garden · Equipped kitchen · Parking
Delightful three-bedroom semi-detached home in sought-after Lindley, tucked away in a quiet cul-de-sac. Offered unfurnished, featuring modern kitchen/diner with appliances, en-suite, downstairs WC, family bathroom, off-road parking and a private rear garden. Early viewing highly recommended! EPC RATING: C COUNCIL TAX BAND: C Based on £1295.00 PCM Deposit £1494 Holding Deposit £298 Tucked away in a quiet cul-de-sac location in the popular area of Lindley, this delightful three-bedroom semi-detached property is offered on an unfurnished basis. Offering well-presented accommodation throughout, a private rear garden and off-road parking. Ground Floor The modern fitted kitchen/diner is positioned to the rear of the property and offers a range of wall and base units, complementary work surfaces, oven, hob, extractor fan, stainless steel sink and drainer, tiled splashbacks, Oven, Hob, fridgefreezer, dishwasher. A uPVC door provides direct access to the rear garden and paved seating area. The
£ 1,295
6 Calder, Barkisland Mill, Barkisland, H.
View photo
Apartment · for rent
£ 995
6 Calder, Barkisland Mill, Barkisland, H.
OL4
· 2 Bedrooms · 2 Baths · Apartment
· Garden · Equipped kitchen
OL4 · 2 Bedrooms · 2 Baths · Apartment · Garden · Equipped kitchen
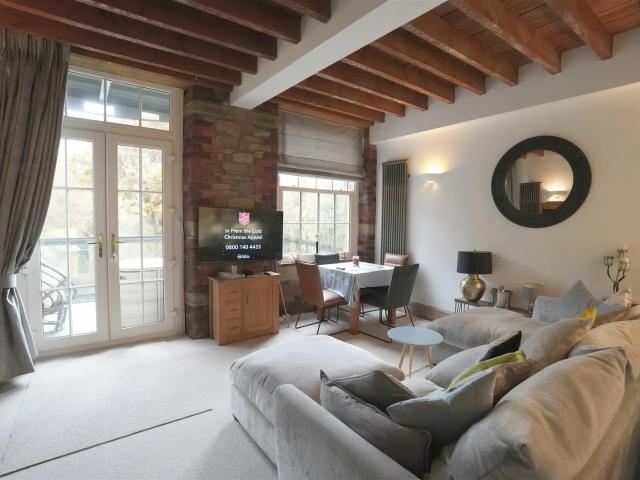
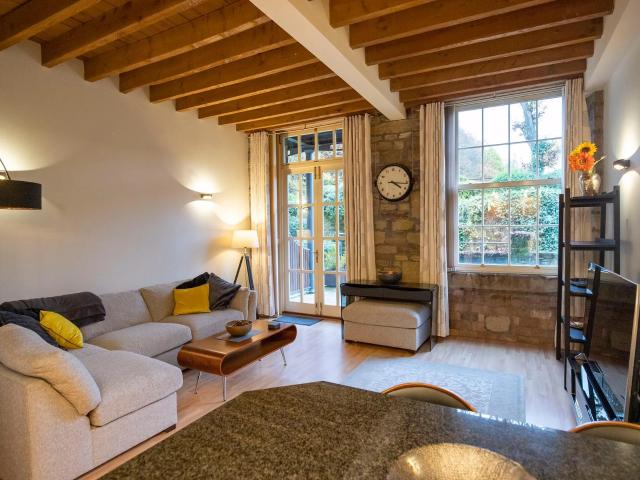
Barkisland Mill is an award-winning mill conversion offering luxury accommodation in a rural lakeside setting. This two bedroom ground floor apartment has the advantage of a fully enclosed personal garden with direct access via French doors from the living room. Steps from the garden lead up to the lakeside. The property retains many original architectural features including exposed brick work and exposed timber ceilings, adding to the character of the property. Entrance Hall Living Room Kitchen Area Bedroom 1 En-Suite Bathroom Bedroom 2 Shower Room The spacious living room is open to the stylish and a well equipped kitchen having granite worktops with under-mounted 1 1/2 bowl sink and integrated appliances including a fridge, freezer, dishwasher and electric oven with electric hob and filter canopy above. The two double bedrooms are complemented by a three-piece shower room, an en-suite with bath, basin and WC, and a useful utility cupboard with plumbing for a washing machine. Both be
£ 995
Wheatley Court
View photo
Apartment · for rent
£ 725
New
Wheatley Court
OL4
· 2 Bedrooms · 1 Bath · Apartment
OL4 · 2 Bedrooms · 1 Bath · Apartment
2 bedroom flat for rent in Wheatley Court, Halifax
£ 725
Jericho Way, Oakes, Huddersfield, West Yorkshire, HD3
View photo
House · for rent
£ 1,295
Updated
Jericho Way, Oakes, Huddersfield, West Yorkshire, HD3
OL4
· 3 Bedrooms · 3 Baths · House
· Garden · Equipped kitchen · Parking
OL4 · 3 Bedrooms · 3 Baths · House · Garden · Equipped kitchen · Parking
Delightful three-bedroom semi-detached home in sought-after Lindley, tucked away in a quiet cul-de-sac. Offered unfurnished, featuring modern kitchen/diner with appliances, en-suite, downstairs WC, family bathroom, off-road parking and a private rear garden. Early viewing highly recommended! EPC RATING: C COUNCIL TAX BAND: C Based on £1295.00 PCM Deposit £1494 Holding Deposit £298 Tucked away in a quiet cul-de-sac location in the popular area of Lindley, this delightful three-bedroom semi-detached property is offered on an unfurnished basis. Offering well-presented accommodation throughout, a private rear garden and off-road parking. Ground Floor The modern fitted kitchen/diner is positioned to the rear of the property and offers a range of wall and base units, complementary work surfaces, oven, hob, extractor fan, stainless steel sink and drainer, tiled splashbacks, Oven, Hob, fridgefreezer, dishwasher. A uPVC door provides direct access to the rear garden and paved seating area. The
£ 1,295
2 bedroom terraced house to rent
View photo
House · for rent
£ 1,250
Updated
2 bedroom terraced house to rent
OL4
· 700 sq.ft · 2 Bedrooms · 1 Bath · House
· Equipped kitchen · Concierge
OL4 · 700 sq.ft · 2 Bedrooms · 1 Bath · House · Equipped kitchen · Concierge
Available NOW! Prime Residential are delighted to present this 2-bed, 1-bath terraced house in SK3. This furnished home is perfect for a small family, couple or two working professionals. * 2-Bed Terraced House in SK3 – Bright, homely and Available NOW! * This homely two-bedroom terraced home offers generous living space and a fresh, comfortable feel throughout. Ground Floor Living Space - The property features a two bright and airy reception rooms, both containing comfortable sofas. The first can be made into a comfortable living area with the second reception room creating a spacious dining room. Fitted Kitchen - A practical and well-designed kitchen with plenty of storage cabinets, worktop space, and splashbacks. It includes a gas hob, integrated oven, stainless steel sink, and space for appliances such as a washing machine and fridge/freezer. A large window provides excellent natural light. Modern Bathroom - The three peice bathroom, has a bath with over head shower for extra conve
£ 1,250
2 bedroom semi detached house to rent
View photo
House · for rent
£ 900
Updated
2 bedroom semi detached house to rent
OL4
· 753 sq.ft · 2 Bedrooms · 1 Bath · House
· Garden · Equipped kitchen · Parking
OL4 · 753 sq.ft · 2 Bedrooms · 1 Bath · House · Garden · Equipped kitchen · Parking
UNFURNISHED: A two bedroom semi detached home in this sought after, edge of Holmfirth location with woodland views, off road parking and enclosed lawned garden. Available immediately the property is neutral and modern throughout and briefly comprises entrance hallway, lounge, breakfast kitchen, two first floor bedrooms and a family bathroom. Off road parking and enclosed rear garden. AVAILABLE NOW. Entrance - The front door opens to the entrance lobby with stairs to the first floor and doors to the breakfast kitchen and lounge. Lounge - 4.32m x 4.06m (14'2 x 13'4) - The lounge has front aspect windows and a glazed door to the garden. Kitchen - 4.34m x 2.49m (14'3 x 8'2) - The kitchen comprises a range of base and wall units with a stainless steel sink and drainer, ceramic hob, electric oven and space for both a washing machine and fridge freezer. A door opens to the outside. Master Bedroom - 4.29m x 2.97m (14'1 x 9'9) - A kingsize bedroom with windows to both front and rear. Bedroom 2
£ 900
Weir Mill, Woodhead Lane, Edgeley, Stockport
View photo
Apartment · for rent
£ 1,550
Weir Mill, Woodhead Lane, Edgeley, Stockport
OL4
· 689 sq.ft · 2 Bedrooms · 2 Baths · Apartment
OL4 · 689 sq.ft · 2 Bedrooms · 2 Baths · Apartment
2 bed, 2 bath fully furnished apartment on the second floor of Weir Mill, a Grade II listed cotton works in Stockport town centre. Made for renters (and their furry friends) this home is packed with character, featuring exposed brickwork and original timber beams, along with huge industrial windows. Our onsite team is here to make your life easy. They'll quickly fix any maintenance issues, sort out your dirty laundry, walk the dog, throw resident parties, lend a hand or just have a little natter with. Weir Mill is a rental community sat alongside the River Mersey and the towns iconic viaduct, with bags of green space designed for socialising, al fresco dining and buzzing pop-up events. Weir Mill is home to a roster of the city’s best indie cafes, bars, eateries and stores across 3 incredible buildings, including the Grade II listed Weir Mill, and the 2 newly built residential buildings, Fabric and Calico. Your new home has: •Exposed original brickwork and timber beams •Huge windows tha
£ 1,550
Brimelow Street, Bredbury, Stockport
View photo
House · for rent
£ 995
Brimelow Street, Bredbury, Stockport
OL4
· 2 Bedrooms · 1 Bath · House
· Equipped kitchen
OL4 · 2 Bedrooms · 1 Bath · House · Equipped kitchen
AVAILABLE DECEMBER! A beautifully presented two bedroom terraced cottage ideally located for access to the M60 Motorway network or Stockport City centre. The accommodation includes an entrance vestibule, lounge, dining kitchen, two good sized bedrooms and a modern bathroom with shower over the bath. Outside there is an enclosed and sunny rear yard. EPC C, council tax band A, deposit applies
£ 995
North View, Barkisland
View photo
House · for rent
£ 2,200
North View, Barkisland
OL4
· 4 Bedrooms · 1 Bath · House
· Garden · Equipped kitchen · Parking · Powder room
OL4 · 4 Bedrooms · 1 Bath · House · Garden · Equipped kitchen · Parking · Powder room
Deceptively Spacious Four/Five Bedroom Property Retaining A Wealth Of Original Features Extensive Gardens Dining Kitchen Snug Utility Room And Cloakroom Principal Bedroom With En-Suite Open Countryside To The Rear Far-Reaching Valley Views To The Front Driveway Parking With Garage
£ 2,200
Woodhall Road, South Reddish, SK5 7QH
View photo
House · for rent
£ 1,300
Woodhall Road, South Reddish, SK5 7QH
OL4
· 3 Bedrooms · 1 Bath · House
· Garden · Equipped kitchen
OL4 · 3 Bedrooms · 1 Bath · House · Garden · Equipped kitchen
SOUTH REDDISH* *WOODHALL ROAD* - Three bedroom semi detached has recently been redecorated throughout. The property comprises; Entrance Hall, Large Lounge with bay window and through to Dining Room, BRAND NEW Kitchen, Two double Bedrooms, one large single Bedroom, Modern Bathroom with shower. Good sized private Rear Garden backing onto Allotments. AVAILABLE ASAP
£ 1,300
Glanvor Road, Edgeley, Stockport
View photo
House · for rent
£ 1,050
Glanvor Road, Edgeley, Stockport
OL4
· 2 Bedrooms · 1 Bath · House
· Garden · Equipped kitchen
OL4 · 2 Bedrooms · 1 Bath · House · Garden · Equipped kitchen
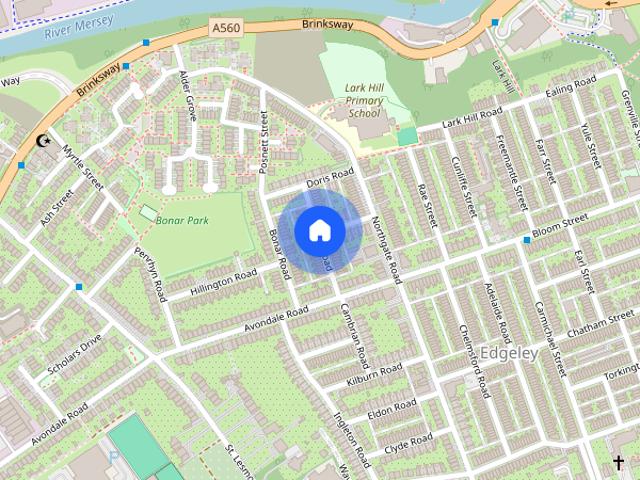
This fantastic, modern two-bedroom terraced home offers spacious accommodation and is ideally suited to a range of tenants. The property briefly comprises a welcoming lounge, a good-sized dining room, a stylish, fully fitted kitchen and a modern bathroom complete with a separate shower cubicle. On the first floor, there is a generous double bedroom alongside a second bedroom, which would make an ideal home office or nursery. Externally, the property further benefits from a paved rear garden. Situated in the heart of Edgeley, the property is conveniently located close to a range of local amenities, including Lark Hill Primary School (0.07 miles), Edgeley Pharmacy (0.1 miles), Stockport Medical Group (0.1 miles) and Alexandra Park Primary School (0.31 miles). Stockport Academy is approximately 0.35 miles away, with Morrisons supermarket within 0.5 miles. Stockport Railway Station is also approximately 0.63 miles away, providing excellent transport links for commuters. Material Informatio
£ 1,050
2 bedroom terraced house to rent
View photo
Townhouse · for rent
£ 1,200
2 bedroom terraced house to rent
OL4
· 2 Bedrooms · 1 Bath · Townhouse
OL4 · 2 Bedrooms · 1 Bath · Townhouse
Property features Available now Two bed terracedUnfurnishedCellarModern kitchenDouble bedroomsBack gardenGreat location Available now - Excellent stand
£ 1,200
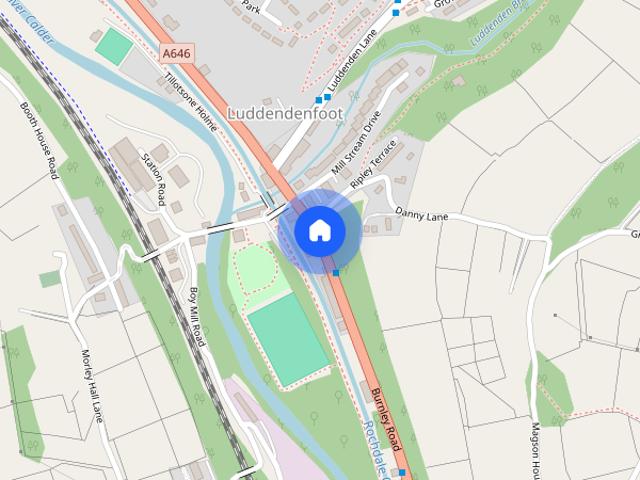
Burnley Road, Luddendenfoot, Halifax, HX2
View photo
Apartment · for rent
£ 650
Burnley Road, Luddendenfoot, Halifax, HX2
OL4
· 2 Bedrooms · 1 Bath · Apartment
· Garden
OL4 · 2 Bedrooms · 1 Bath · Apartment · Garden
Property Reference: 3035446. We are proud to offer this delightful 2 bedroom, 1 bathroom flat in a great location. Available to move in from 11 November 2026, this property benefits from garden access. Property is offered unfurnished. Viewing highly recommended. Contact OpenRent today for more details or to arrange a viewing! Summary Rent £650.00 per month (£150.00 per week) Deposit / Bond is £650.00 Maximum number of tenants is 4 Summary & Exclusions: - Rent Amount: £650.00 per month (£150.00 per week) - Deposit / Bond: £650.00 - 2 Bedrooms - 1 Bathrooms - Property comes unfurnished - Available to move in from 11 November 2026 - Maximum number of tenants is 4 - Students welcome to enquire - Smokers considered - Bills not included - No Parking Available - Property has garden access - EPC Rating: C If calling, please quote reference: 3035446 Fees: You will not be charged any admin fees. * Contact today to book a viewing and have the landlord show you round! * Request Details form respon
£ 650
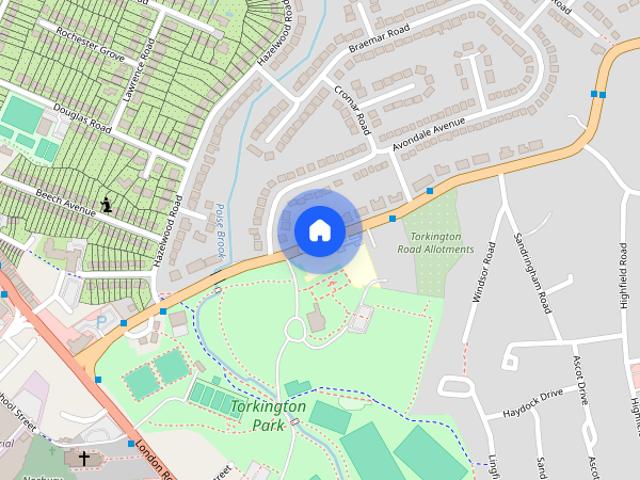
Torkington Road, Hazel Grove, SK7
View photo
Apartment · for rent
£ 1,300
Updated
Torkington Road, Hazel Grove, SK7
OL4
· 797 sq.ft · 2 Bedrooms · 1 Bath · Apartment
· Balcony · Concierge
OL4 · 797 sq.ft · 2 Bedrooms · 1 Bath · Apartment · Balcony · Concierge
OPEN DAY ON FRIDAY 21ST AUGUST 2026We are delighted to welcome to the market this LUXURY Two Bedroomed PENTHOUSE APARTMENT which is situated in the extremely Prestigious and Converted Manor House of Torkington Manor, in a Quiet Semi-Rural Backwater Location of Hazel Grove. The village boasts an ARRAY OF AMENITIES including High Street Supermarkets, Restaurants and Café's as well as Leisure Facilities a short drive away, whilst the development is nestled away overlooking Beautiful and Tranquil Countryside, offering the applicant the best of both worlds. There are Excellent Transport Links within close proximity for those needing to commute to further afield.The accommodation briefly comprises: Entrance via Communal Stair and Landing Area into a Vestibule complete with Wall Mounted Security Video Intercom System, and through into a 30 Inner Hallway. A Large Reception Room with Juliet Balcony is situated to the rear of the apartment, offering stunning views of the grounds, and the room bo
£ 1,300
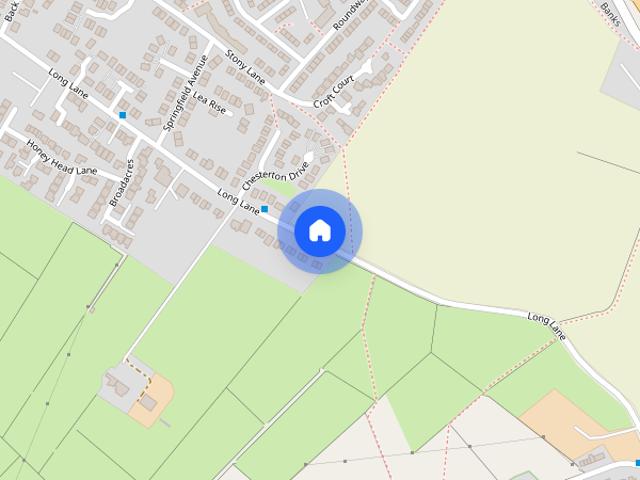
Long Lane, Honley, HD9
View photo
House · for rent
£ 2,750
Long Lane, Honley, HD9
OL4
· 5 Bedrooms · 4 Baths · House
· Sauna · Equipped kitchen
OL4 · 5 Bedrooms · 4 Baths · House · Sauna · Equipped kitchen
The PMG welcome to the rental market this truly exceptional 5 bedroom semi-detached country home located at Spring Villa Farm on Long Lane in the highly sought-after village of Honley, Holmfirth. The property is conveniently located within close proximity to Honley village centre, offering a fantastic range of independent shops, traditional pubs, restaurants and well-regarded schools. The property further benefits from convenient access to Honley railway station, offering regular services to Huddersfield and Leeds, with regular bus services also connecting to Huddersfield, Holmfirth and surrounding villages. Excellent road links provide access to the A616 and M62 motorway network via Junction 24. Internally, this impressive home is arranged over three floors and briefly comprises of; a superb kitchen, a WC and utility room, a dining room, a study, a snug, a conservatory and a large living room to the ground floor, with steps from the study leading down to a lower ground floor sauna. A
£ 2,750

Get email alerts

Don't miss out: be the first to know about new properties

The alert was correctly created

On subscribing you accept the conditions of use and the privacy policy
Alert
Receive new ads in your inbox
Save this search
Receive alerts for new listings

We'll send you an email when we have new properties for: "Properties to rent in OL4"

The alert was correctly created

Abbey Hills Road OL8 Oldham
Abbey Hills Road OL4 Oldham
Get email alerts and be the first to see new listings
Required field
On subscribing I accept the terms of the privacy policy
Perfect! You'll soon start receiving new listings via email
Alert
Receive an email when we have new ads for Properties to rent in OL4
Save this search
Filters

Bedrooms

Size (sq.ft)

sq.ft
sq.ft

Price (£ per month)

£
£

Property type

Bathrooms

Clear all filters
Receive notifications when new entries are published.