2 pictures
House
·
for sale
£ 229,950
3 bed house for sale
Oldbridge Road L24 Liverpool
· 3 Bedrooms · House
· Garden · Equipped kitchen · Parking
Oldbridge Road L24 Liverpool · 3 Bedrooms · House · Garden · Equipped kitchen · Parking
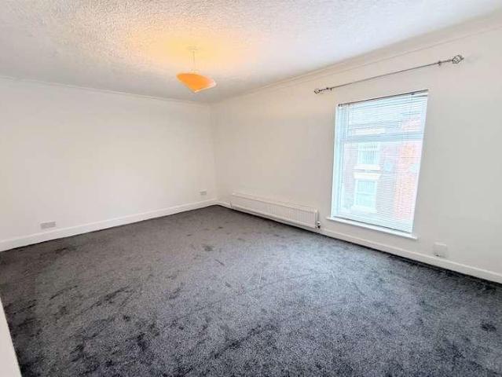
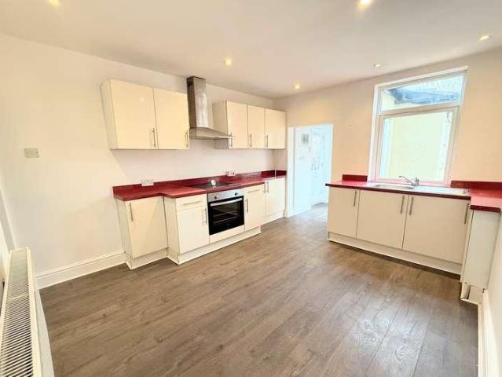
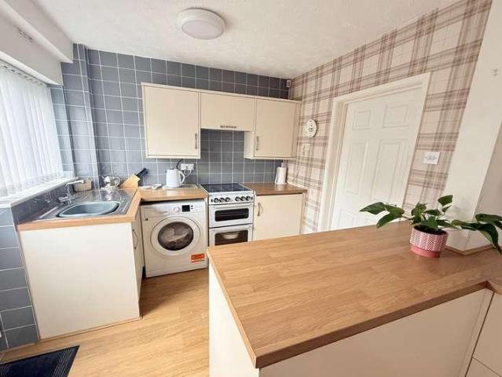
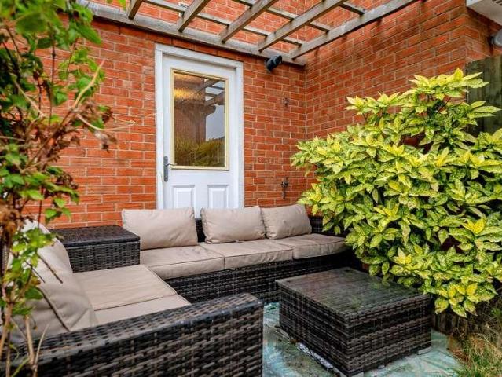
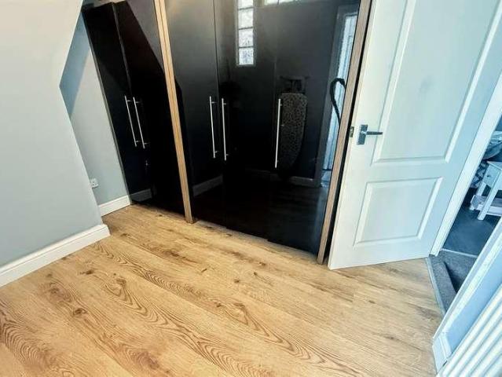
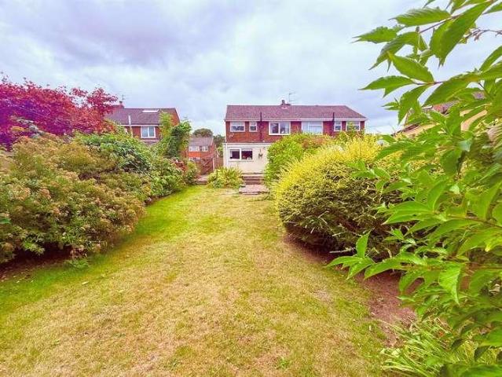
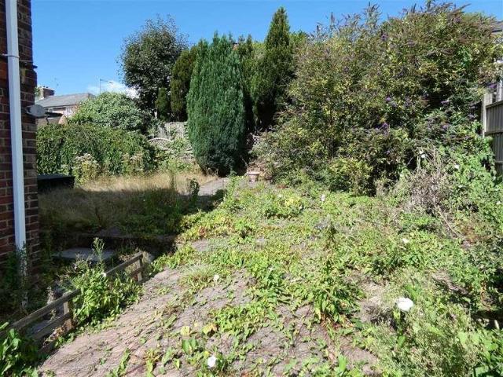
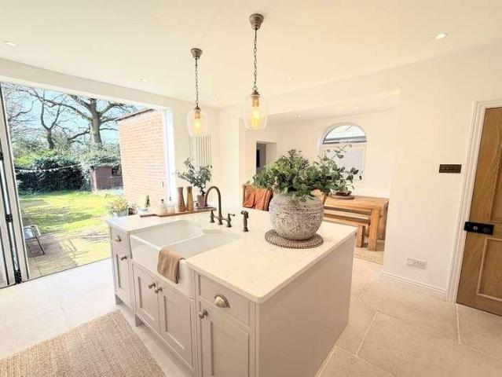
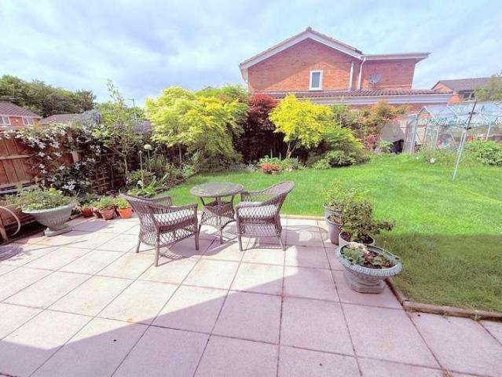
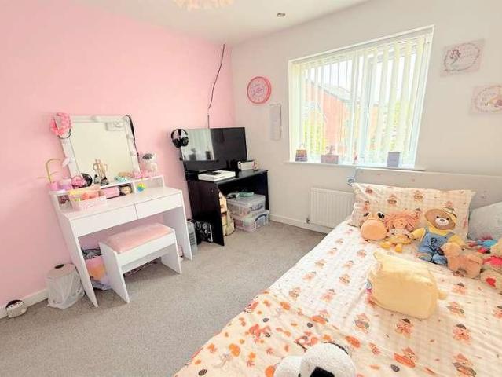
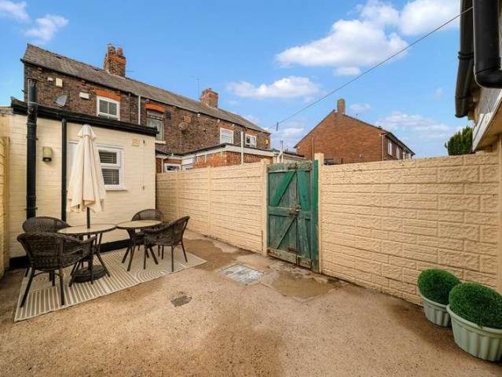
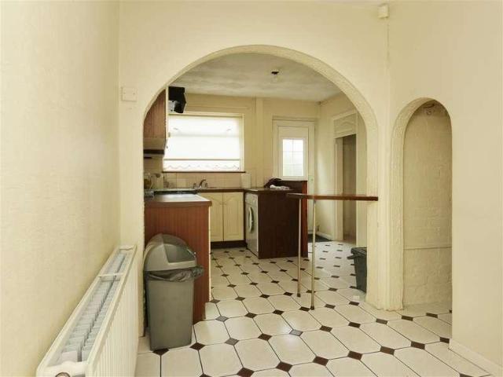
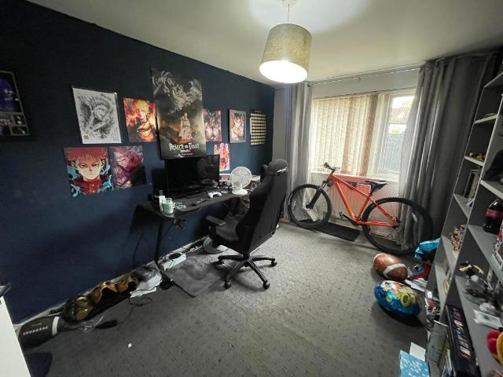
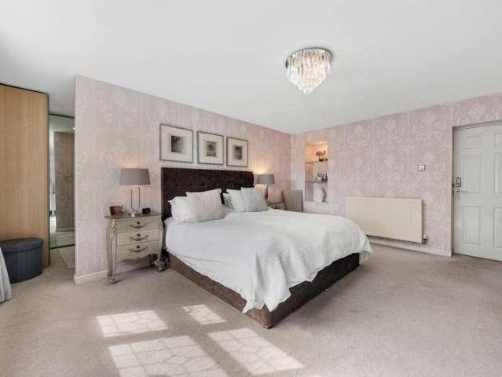
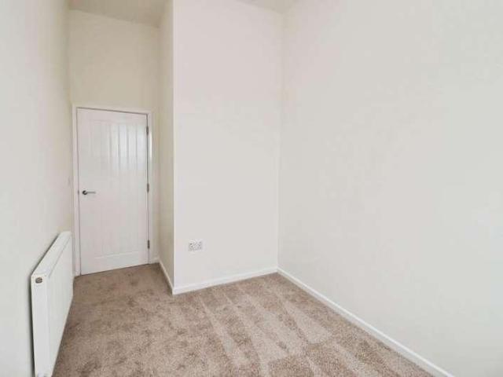
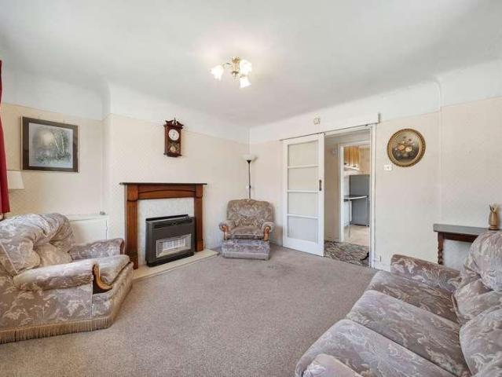
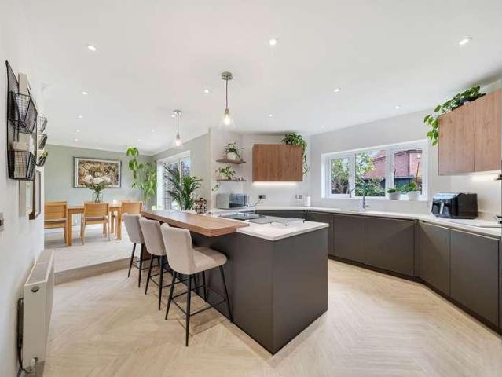
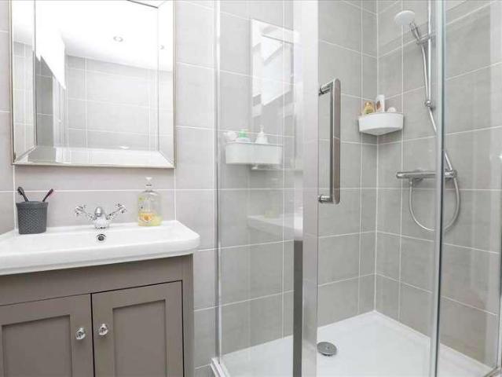
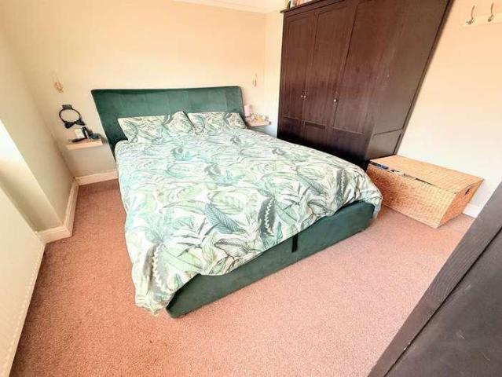
Edwards Grounds is delighted to offer for sale this three-bedroom semi-detached house. Extended and modernised by the current owners and situated on a generous plot, this FREEHOLD property is ideal for a growing family. The accommodation is arranged over two floors and comprises an entrance hallway, a front-facing lounge, and a large family room with an adjoining kitchen and conservatory. Upstairs, there are three bedrooms and a modern family bathroom. Outside, the property features gardens to both the front and rear, with the front being paved to provide off-road parking. Note: The property has previously had planning permission granted for a two-storey extension. FLOOR PLAN GROUND FLOOR Entrance Hallway: From a composite entrance door into the entrance hallway, stairs to first floor, radiator, UPVC double glazed window to the side, under stairs storage. Lounge: 12'6 (3.81m) x 10'3 (3.12m) at widest point UPVC double glazed window to the front, radiator, laminate floor, picture rail,
Edwards Grounds is delighted to offer for sale this three-bedroom semi-detached house. Extended and modernised by the current owners and situated on a generous plot, this FREEHOLD property is ideal for a growing family. The accommodation is arranged over two floors and comprises an entrance hallway, a front-facing lounge, and a large family room with an adjoining kitchen and conservatory. Upstairs, there are three bedrooms and a modern family bathroom. Outside, the property features gardens to both the front and rear, with the front being paved to provide off-road parking. Note: The property has previously had planning permission granted for a two-storey extension. FLOOR PLAN GROUND FLOOR Entrance Hallway: From a composite entrance door into the entrance hallway, stairs to first floor, radiator, UPVC double glazed window to the side, under stairs storage. Lounge: 12'6 (3.81m) x 10'3 (3.12m) at widest point UPVC double glazed window to the front, radiator, laminate floor, picture rail,
£ 229,950