View photo
House
·
for sale
£ 260,000
3 bedroom semi detached house for sale
Ollersett Avenue SK22 High Peak
· 3 Bedrooms · 1 Bath · House
· Garden · Equipped kitchen · Parking · Patio · Concierge
Ollersett Avenue SK22 High Peak · 3 Bedrooms · 1 Bath · House · Garden · Equipped kitchen · Parking · Patio · Concierge
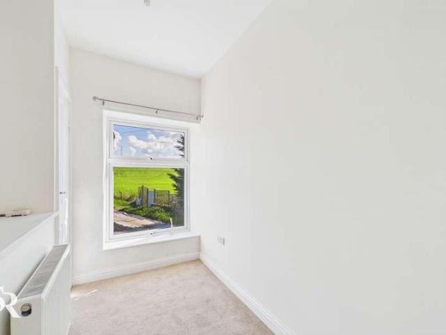
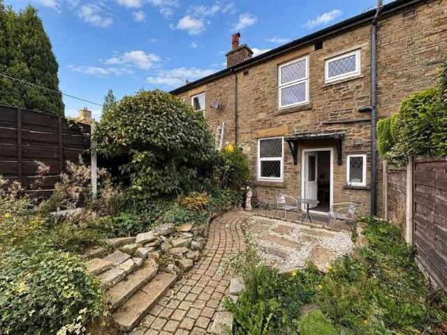
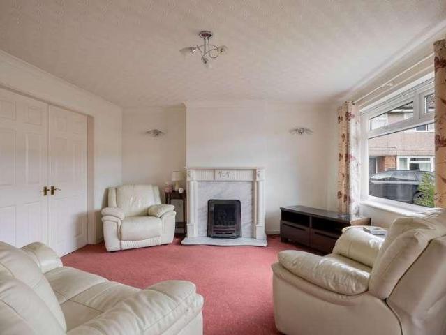
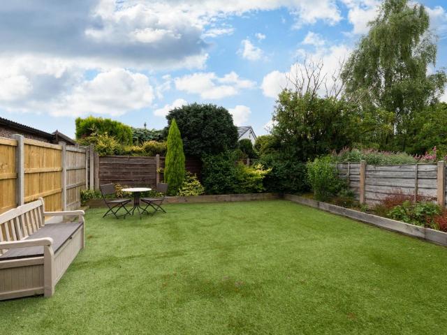
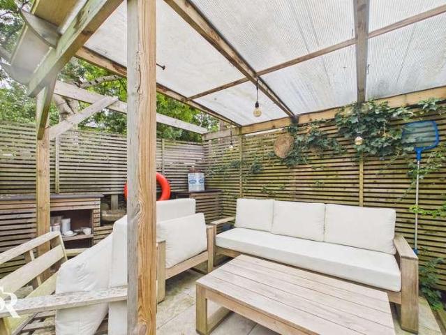
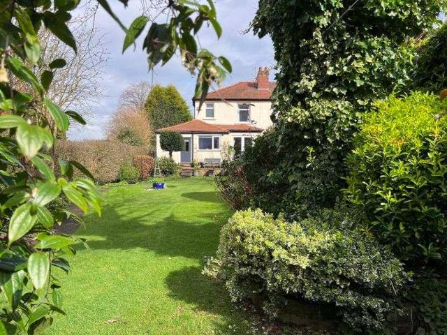
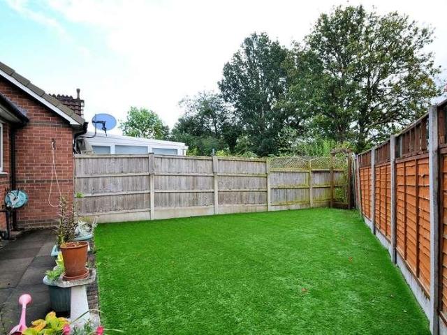
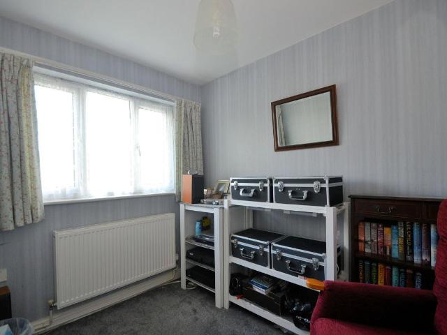
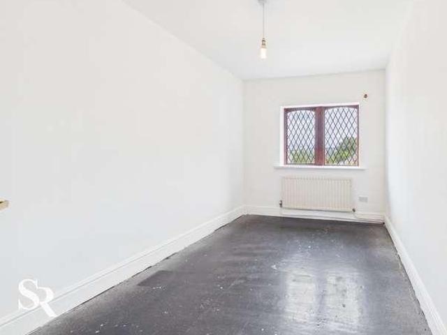
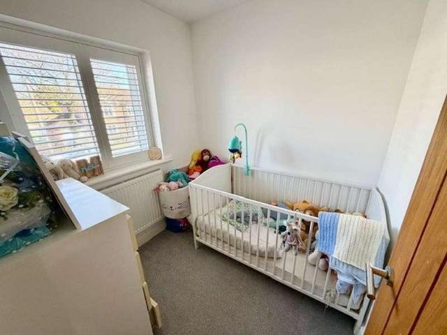
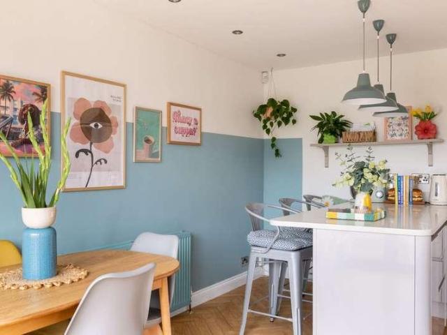
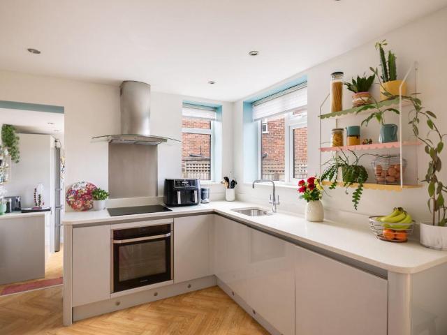
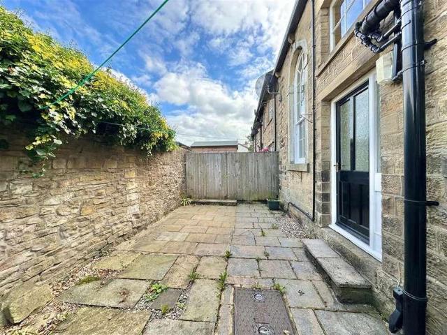
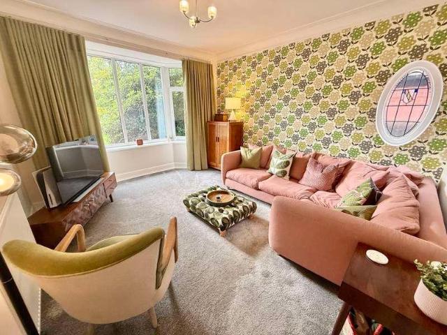
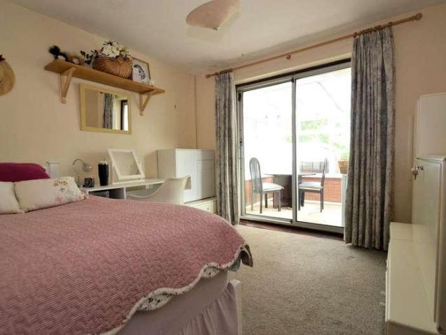
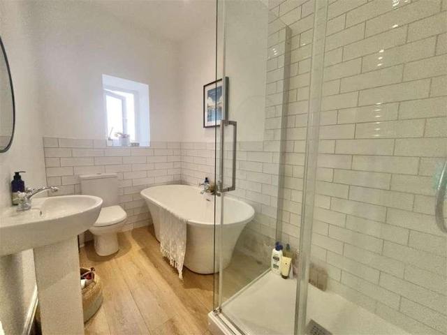
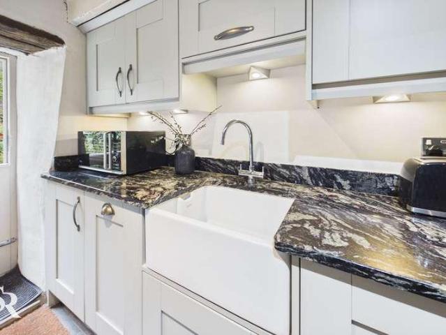
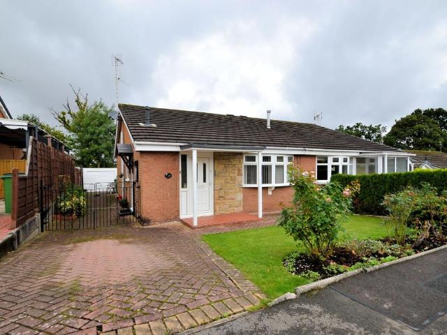
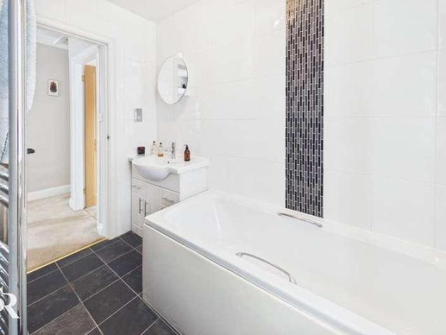
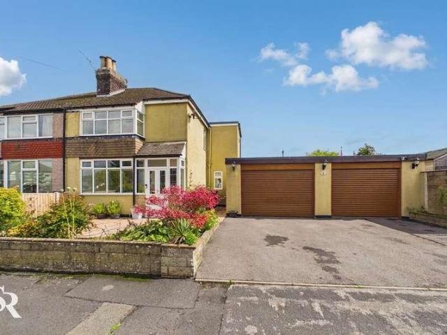
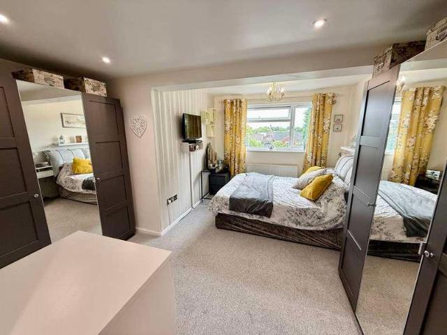
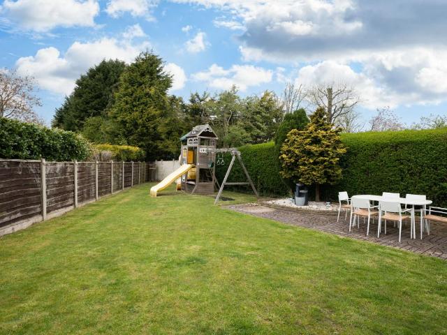
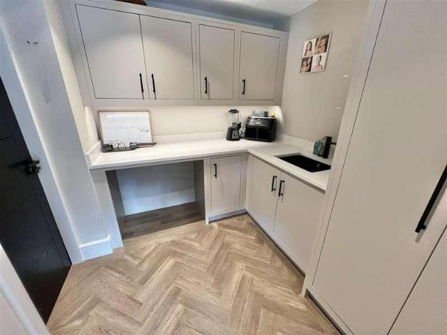
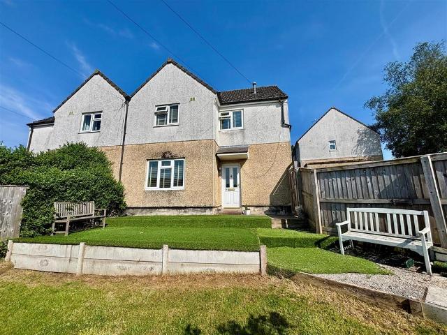
Well proportioned semi detached home offering excellent space for a growing family. Well presented throughout with three double bedrooms and three reception rooms. Featuring a stunning rear orangery-style extension with lantern roof light and glazed surround, fantastic gardens to three sides and off road parking for two cars.Briefly comprising; entrance hall, dining room, living room, kitchen and garden room/orangery. To the first floor; landing with fully boarded loft access, three double bedrooms and a family bathroom with white suite.Externally the property benefits from a substantial front garden with lovely open views, a rear garden with patio and seating areas, outside storage and ample off road parking.Situated in a popular and convenient location.Ground Floor - Entrance Hall - Dining Room - 3.68m x 2.67m (12'1 x 8'9) - Living Room - 3.78m x 4.24m (12'5 x 13'11) - Kitchen - 2.97m x 2.67m (9'9 x 8'9) - Garden Room - 4.06m x 2.67m (13'4 x 8'9) - First Floor - Landing - Bedroom One
Well proportioned semi detached home offering excellent space for a growing family. Well presented throughout with three double bedrooms and three reception rooms. Featuring a stunning rear orangery-style extension with lantern roof light and glazed surround, fantastic gardens to three sides and off road parking for two cars.Briefly comprising; entrance hall, dining room, living room, kitchen and garden room/orangery. To the first floor; landing with fully boarded loft access, three double bedrooms and a family bathroom with white suite.Externally the property benefits from a substantial front garden with lovely open views, a rear garden with patio and seating areas, outside storage and ample off road parking.Situated in a popular and convenient location.Ground Floor - Entrance Hall - Dining Room - 3.68m x 2.67m (12'1 x 8'9) - Living Room - 3.78m x 4.24m (12'5 x 13'11) - Kitchen - 2.97m x 2.67m (9'9 x 8'9) - Garden Room - 4.06m x 2.67m (13'4 x 8'9) - First Floor - Landing - Bedroom One
£ 260,000