2 pictures
Flat
·
for sale
£ 190,000
New
3 bed flat for sale
Orchard Way PO22 Bognor Regis
· 3 Bedrooms · Flat
· Garden · Equipped kitchen · Parking
Orchard Way PO22 Bognor Regis · 3 Bedrooms · Flat · Garden · Equipped kitchen · Parking
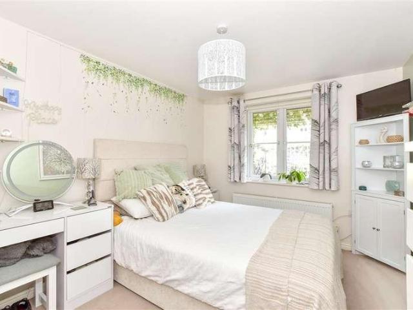
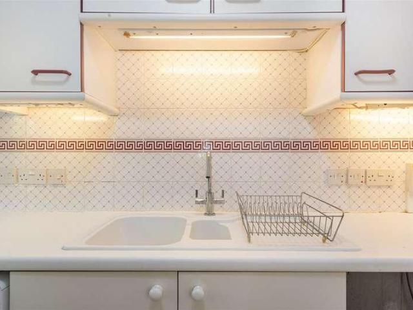
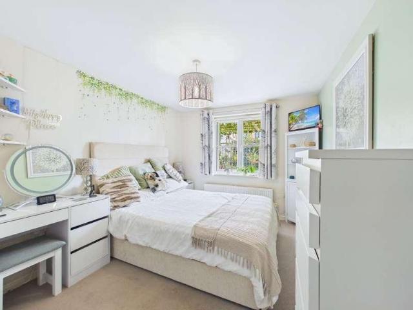
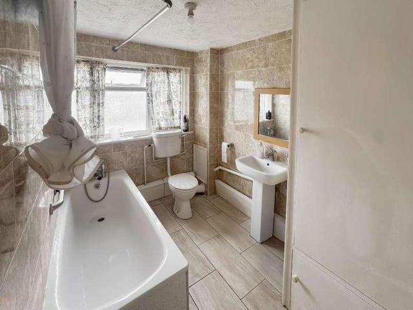
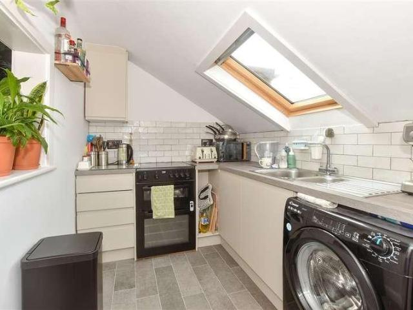
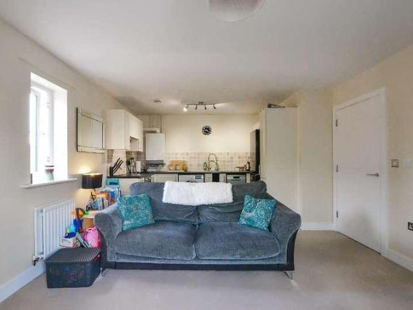
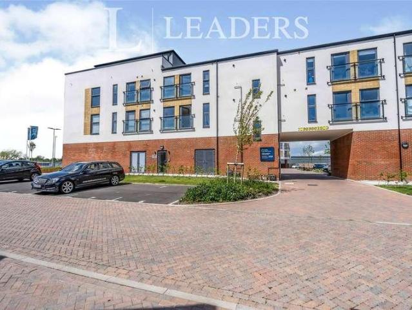
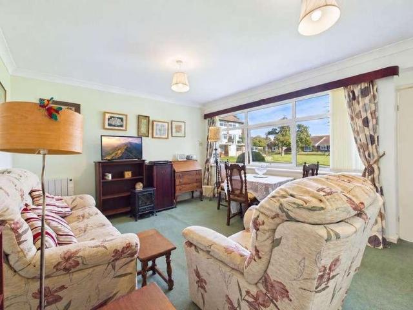
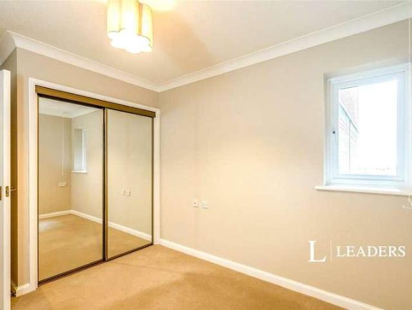
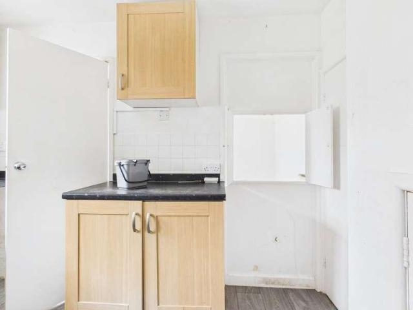
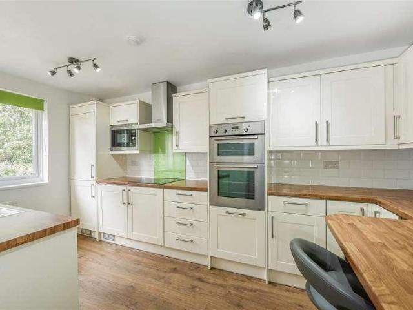
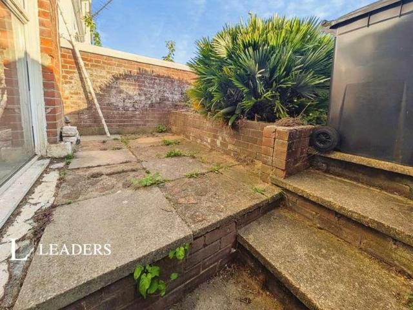
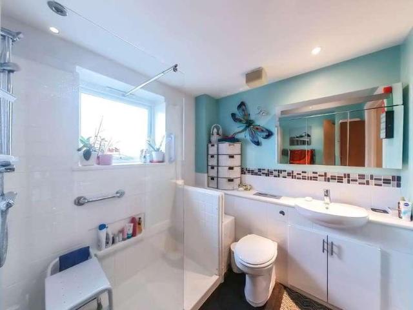
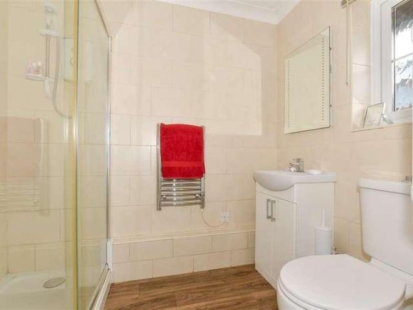
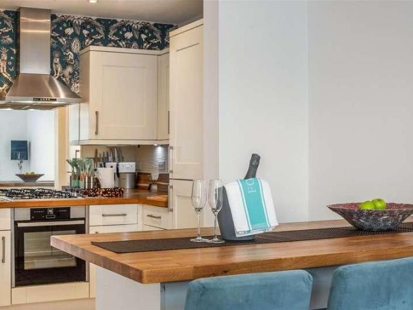
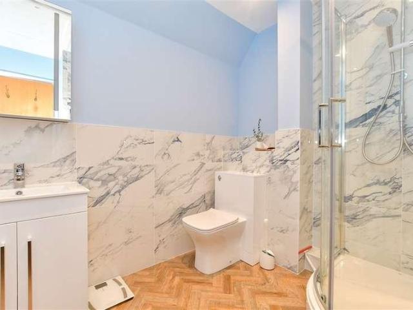
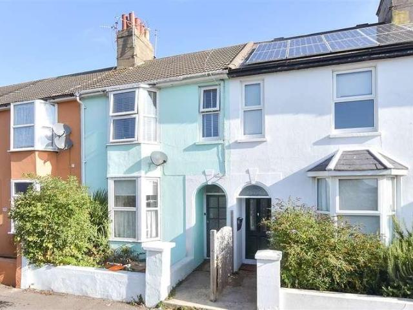
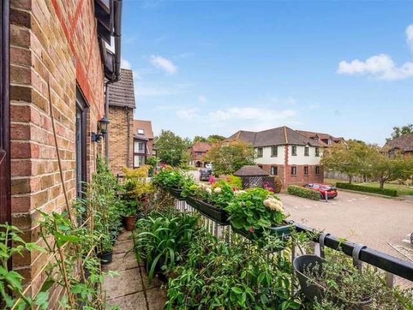
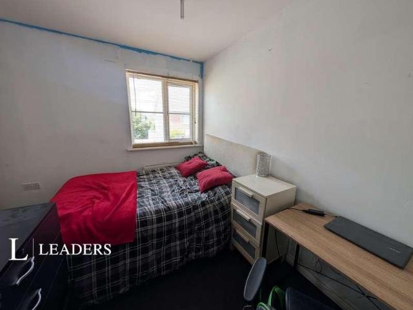
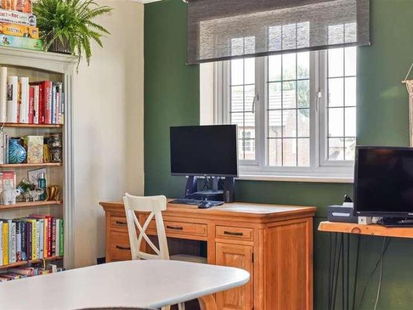
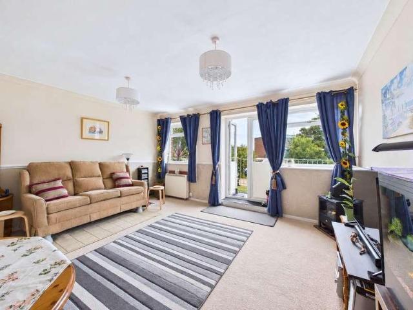
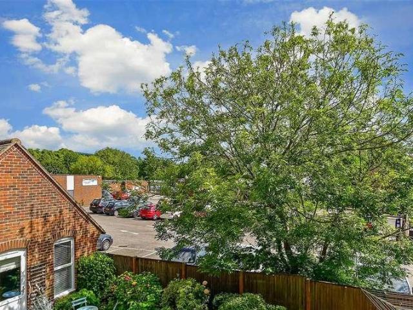
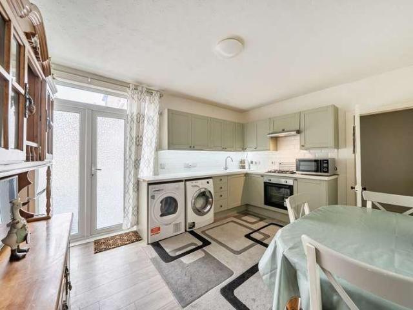
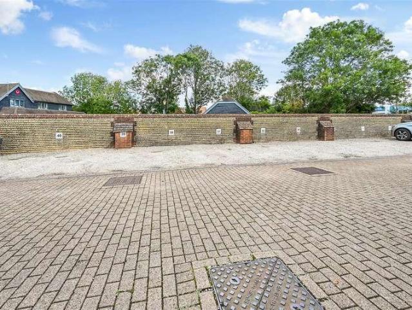
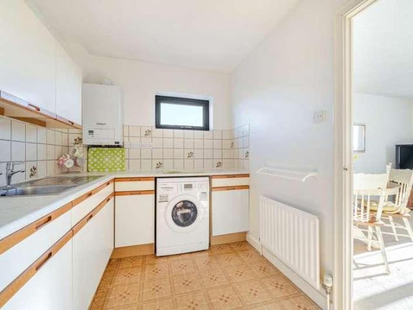
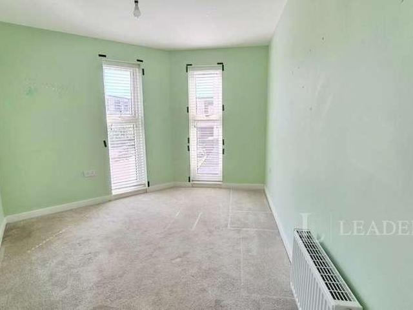
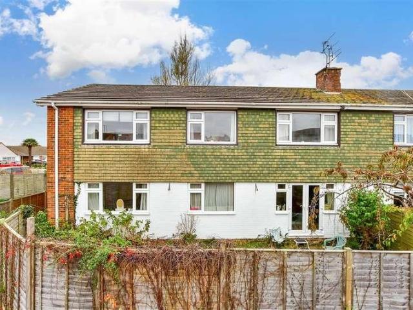
Private enclosed garden to the rear. This 1st floor flat has a generous size kitchen and lounge. A short distance from bus route providing easy access into the Cathedral City of Chichester and Bognor Regis town centre via the A2259. Bognor Regis has a mainline railway station providing access into London.Room sizes:HallLounge: 12'0 x 11'6 (3.66m x 3.51m)Kitchen: 12'0 x 11'6 (3.66m x 3.51m)Bedroom 1: 12'4 x 11'11 (3.76m x 3.63m)Bedroom 2: 11'11 x 8'10 (3.63m x 2.69m)Bedroom 3: 8'3 x 7'11 (2.52m x 2.41m)BathroomRear GardenOff Street Parking The information provided about this property does not constitute or form part of an offer or contract, nor may it be regarded as representations. All interested parties must verify accuracy and your solicitor must verify tenure/lease information, fixtures & fittings and, where the property has been extended/converted, planning/building regulation consents. All dimensions are approximate and quoted for guidance only as are floor plans which are not to
Private enclosed garden to the rear. This 1st floor flat has a generous size kitchen and lounge. A short distance from bus route providing easy access into the Cathedral City of Chichester and Bognor Regis town centre via the A2259. Bognor Regis has a mainline railway station providing access into London.Room sizes:HallLounge: 12'0 x 11'6 (3.66m x 3.51m)Kitchen: 12'0 x 11'6 (3.66m x 3.51m)Bedroom 1: 12'4 x 11'11 (3.76m x 3.63m)Bedroom 2: 11'11 x 8'10 (3.63m x 2.69m)Bedroom 3: 8'3 x 7'11 (2.52m x 2.41m)BathroomRear GardenOff Street Parking The information provided about this property does not constitute or form part of an offer or contract, nor may it be regarded as representations. All interested parties must verify accuracy and your solicitor must verify tenure/lease information, fixtures & fittings and, where the property has been extended/converted, planning/building regulation consents. All dimensions are approximate and quoted for guidance only as are floor plans which are not to
£ 190,000