View photo
House
·
for rent
£ 1,000
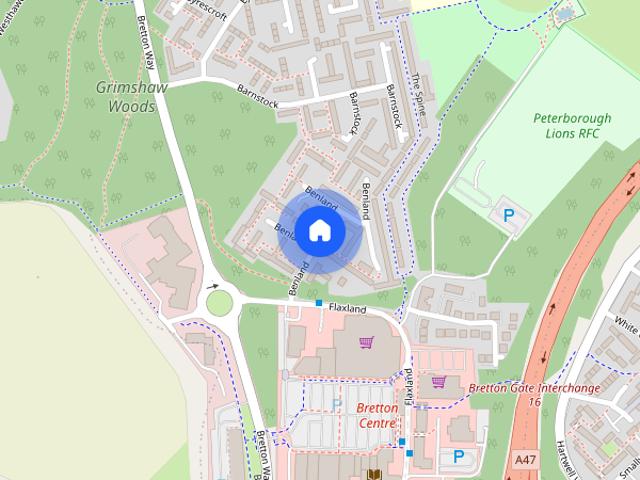
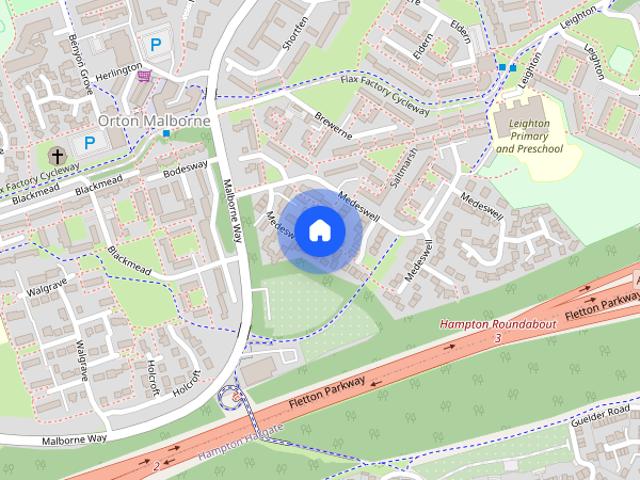
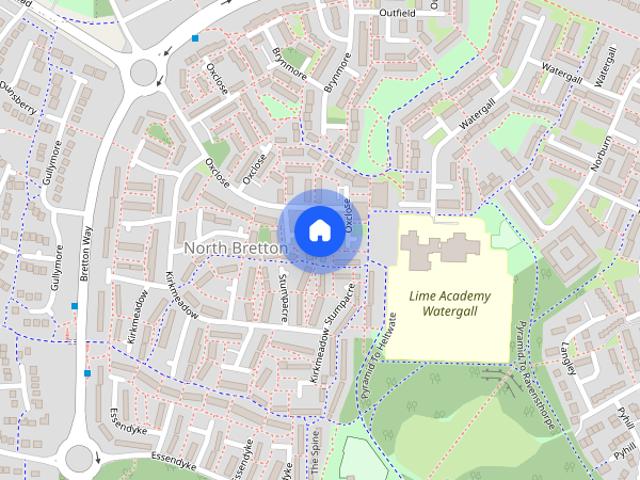
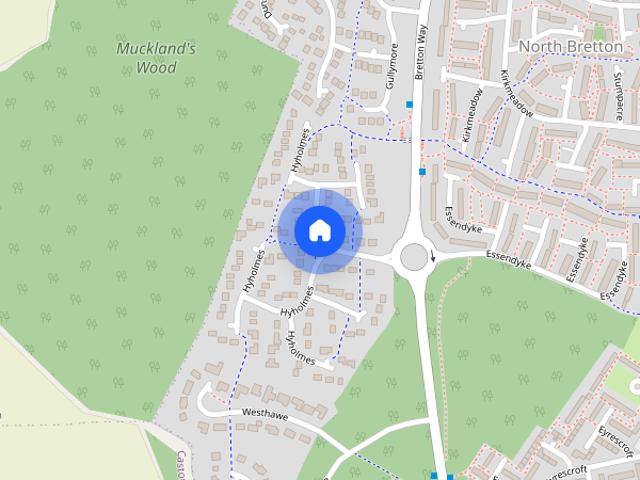
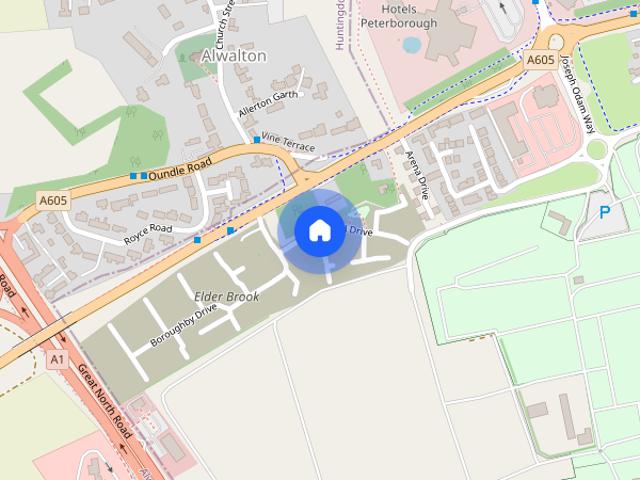
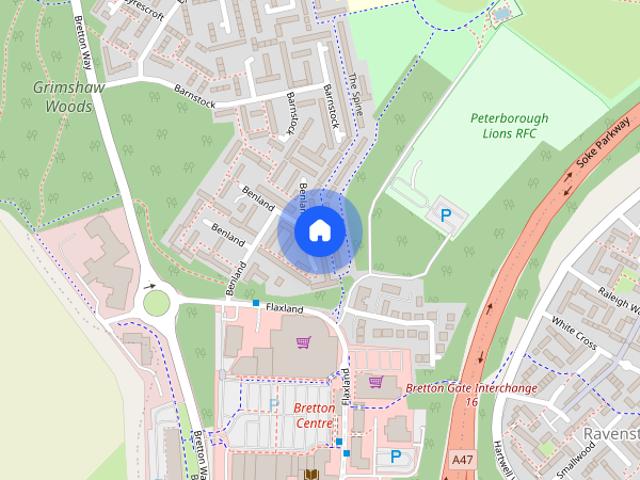
Benlands, Bretton, Peterborough
Orton Southgate Peterborough
· 4 Bedrooms · 1 Bath · House
· Garden · Parking · Heating
Orton Southgate Peterborough · 4 Bedrooms · 1 Bath · House · Garden · Parking · Heating
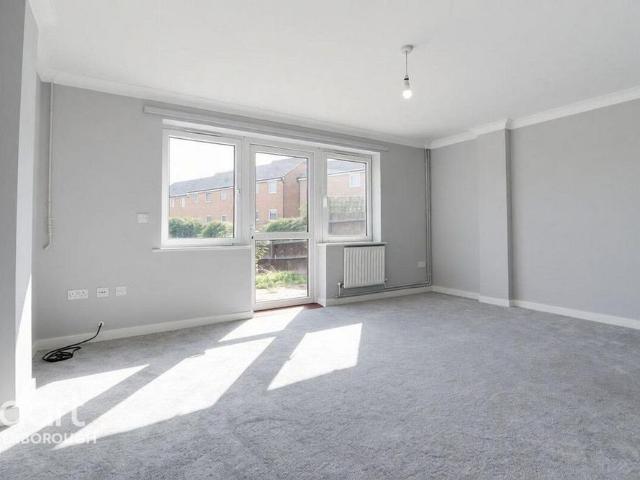
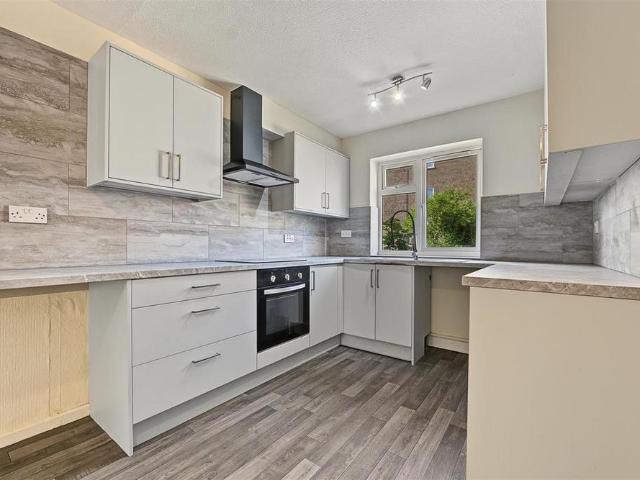
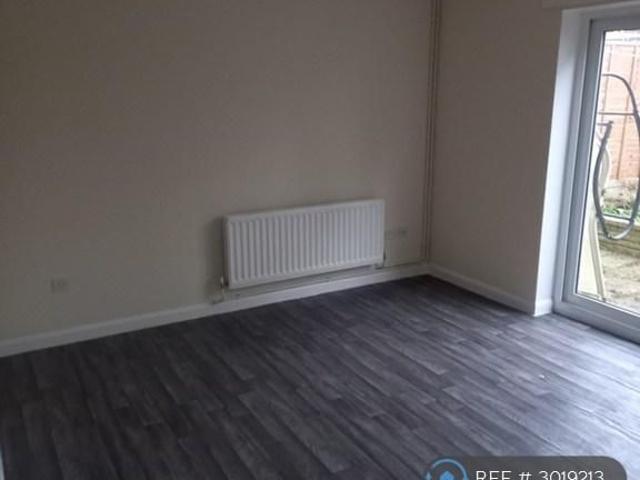
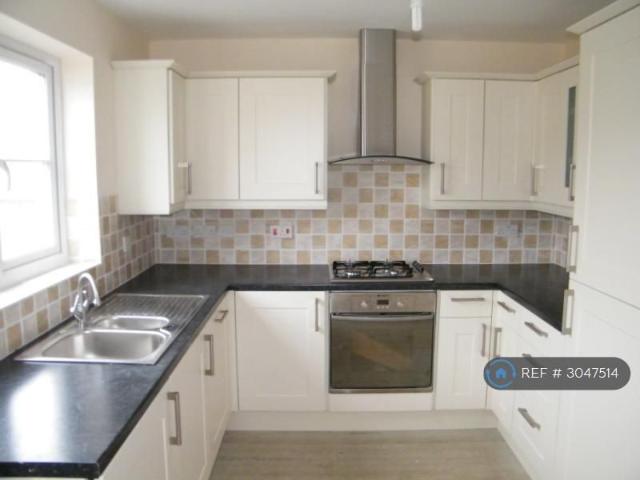
FOUR BEDROOM PROPERTY. *SPACIOUS LIVING AREAS. *MEDIUM SIZED GARDEN. *GAS CENTRAL HEATING *UPVC double-glazed windows *IDEAL FAMILY HOME. This well-presented four-bedroom property offers spacious living accommodation throughout, making it an ideal choice for families or those looking for a comfortable home with plenty of room to grow. The property benefits from four good-sized rooms, providing flexible space for bedrooms, a home office, or additional living requirements. The generous living areas offer plenty of space for relaxing and entertaining, while the property also features a medium-sized garden, providing a pleasant outdoor space for enjoying the warmer months. Further benefits include communal parking, gas central heating and UPVC double-glazed windows. With well-proportioned rooms throughout and a practical layout, this property offers comfortable and versatile living accommodation in a convenient setting. The property is available unfurnished, please call our office on to sh
FOUR BEDROOM PROPERTY. *SPACIOUS LIVING AREAS. *MEDIUM SIZED GARDEN. *GAS CENTRAL HEATING *UPVC double-glazed windows *IDEAL FAMILY HOME. This well-presented four-bedroom property offers spacious living accommodation throughout, making it an ideal choice for families or those looking for a comfortable home with plenty of room to grow. The property benefits from four good-sized rooms, providing flexible space for bedrooms, a home office, or additional living requirements. The generous living areas offer plenty of space for relaxing and entertaining, while the property also features a medium-sized garden, providing a pleasant outdoor space for enjoying the warmer months. Further benefits include communal parking, gas central heating and UPVC double-glazed windows. With well-proportioned rooms throughout and a practical layout, this property offers comfortable and versatile living accommodation in a convenient setting. The property is available unfurnished, please call our office on to sh
£ 1,000