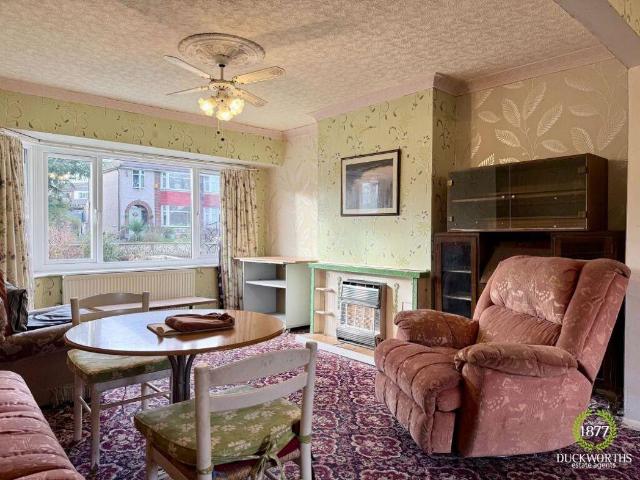
749 properties for sale in Osbaldeston Blackburn

1 bed flat for sale
2 pictures
Flat · for sale
£ 55,000
1 bed flat for sale
Osbaldeston Blackburn
· 1 Bedroom · Flat
· Equipped kitchen
Osbaldeston Blackburn · 1 Bedroom · Flat · Equipped kitchen
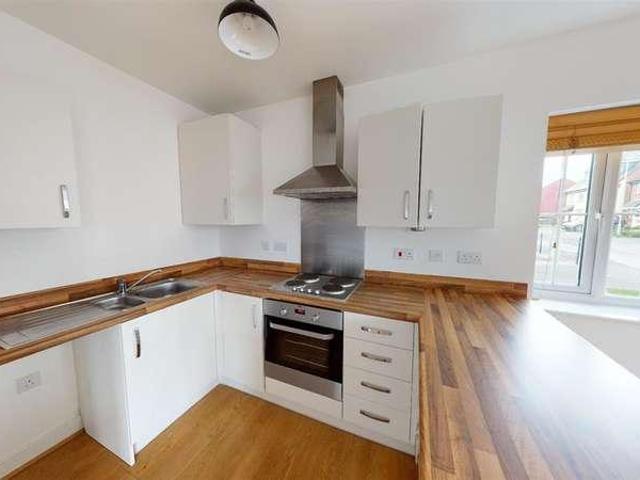
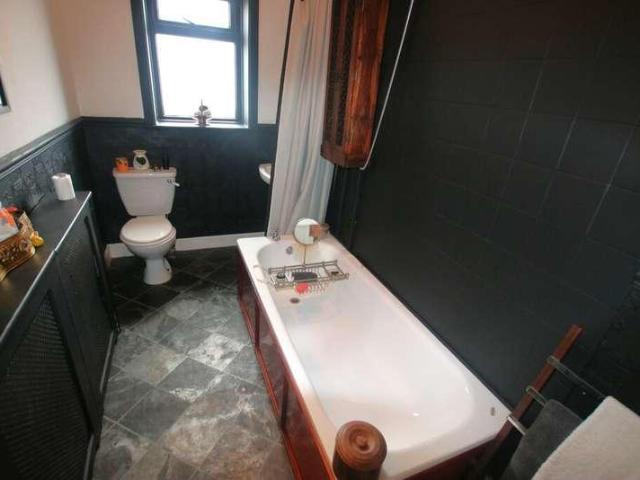
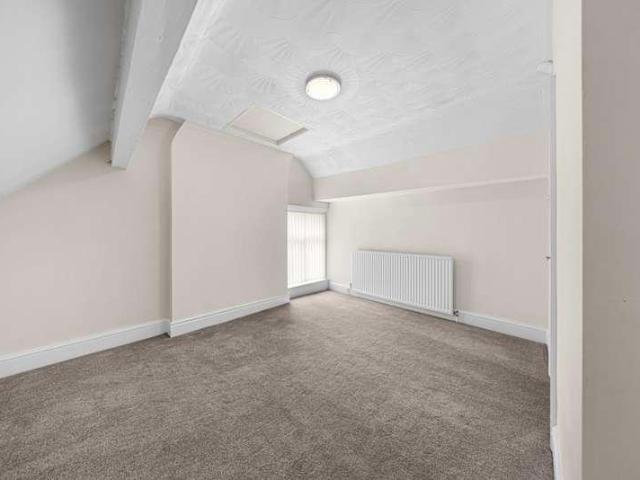
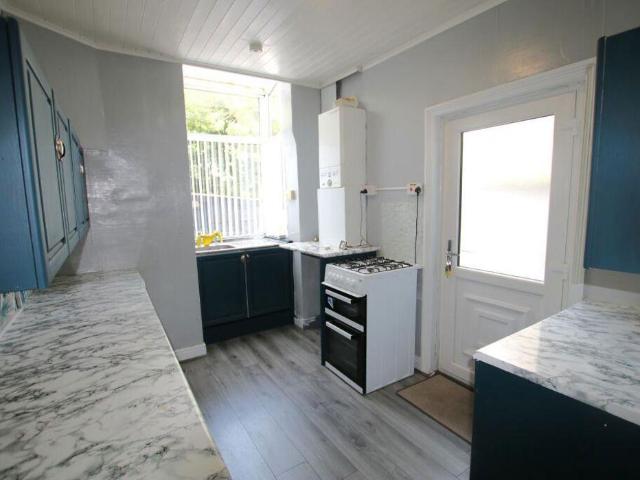
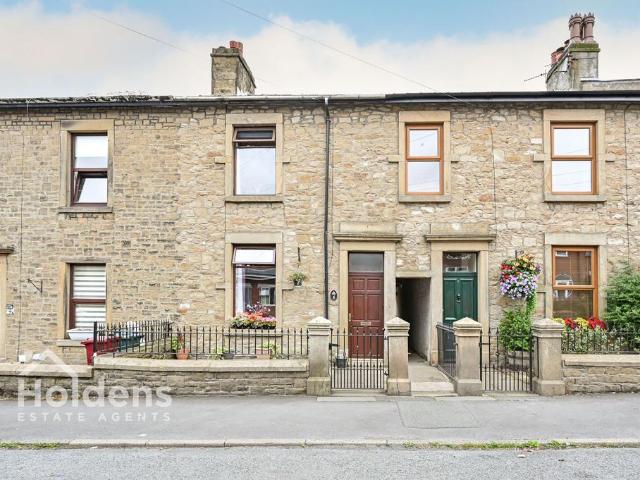
Presenting a superb opportunity to acquire a spacious one bedroom ground floor flat, ideally situated in the sought-after West End of Oswaldtwistle. This well-proportioned property offers private access, ensuring a sense of exclusivity and convenience for residents. The flat currently comprises a generously sized bedroom, with the potential to be easily reconfigured back into a two bedroom layout, catering to a variety of lifestyle needs or future plans. The inviting living area is complemented by neutral dcor, creating a versatile space that is ready to be personalised. The kitchen is well-appointed, providing ample storage and worktop space for those who enjoy cooking and entertaining. The bathroom is fitted with a modern suite, offering both practicality and comfort. With accommodation arranged on one level, the property is particularly well-suited to those seeking to downsize or anyone prioritising easy access and minimal stairs. Offered for sale with no onward chain, this flat rep
£ 55,000
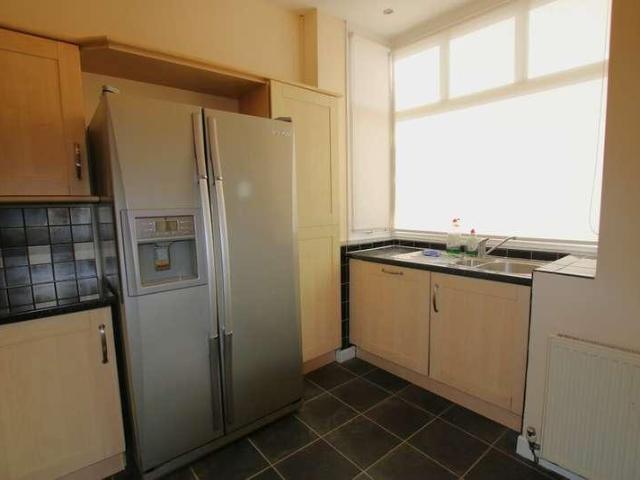
3 bed house for sale
2 pictures
House · for sale
£ 189,950
3 bed house for sale
Osbaldeston Blackburn
· 3 Bedrooms · House
· Equipped kitchen · Concierge
Osbaldeston Blackburn · 3 Bedrooms · House · Equipped kitchen · Concierge
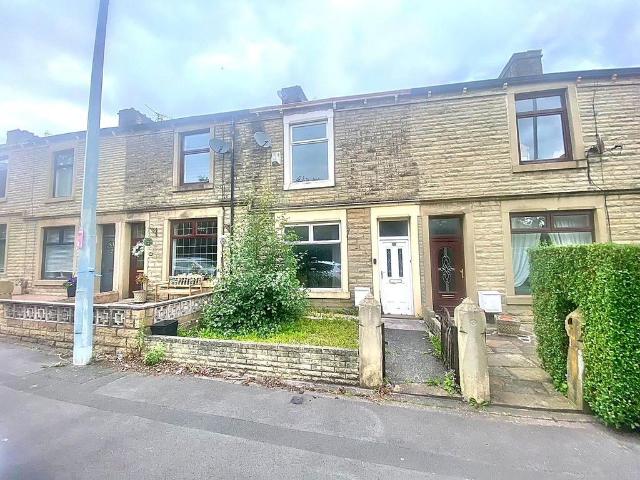
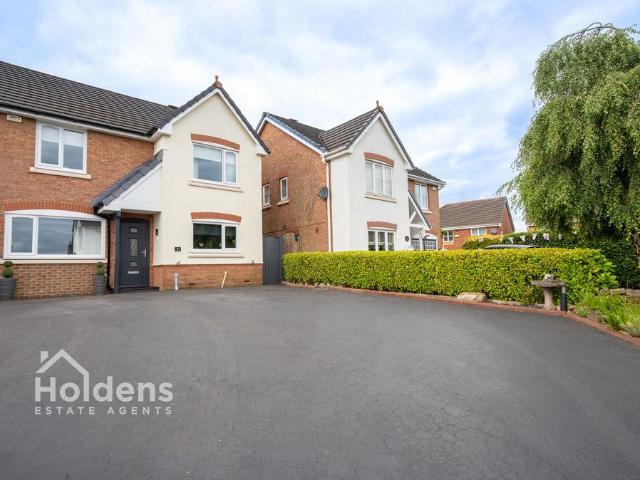
A large three bedroom corner terrace property for sale located in the sought after area of Feniscliffe/Cherry Tree in Blackburn which use to be an ex vicarage home. This property could be made into offices with planning permission and it is also closeby to local amenities, shops, bus & train links, and Pleasington Playing Fields & Witton Park. The property briefly comprises of: Porch, hall, two reception rooms, kitchen, utility, three double bedrooms and a bathroom. To the outside the front and side of the property is flagged. Ground Floor Porch Dimensions: 1.5m x 1.1m The porch briefly comprises of: uPVC double glazed window, external composite door and is tiled to the floor. Hallway Dimensions: 4.65m x 1.85m The hallway compises of: Ceiling light, double radiator, stairs to the first floor, coving and under stairs storage. Reception Room One Dimensions: 4.65m x 4m Reception Room One comprises of: uPVC double glazed window, internal wooden door with glass panel, ceiling light, large s
£ 189,950
3 bed house for sale
2 pictures
House · for sale
£ 290,000
3 bed house for sale
Osbaldeston Blackburn
· 3 Bedrooms · House
· Equipped kitchen · Parking
Osbaldeston Blackburn · 3 Bedrooms · House · Equipped kitchen · Parking
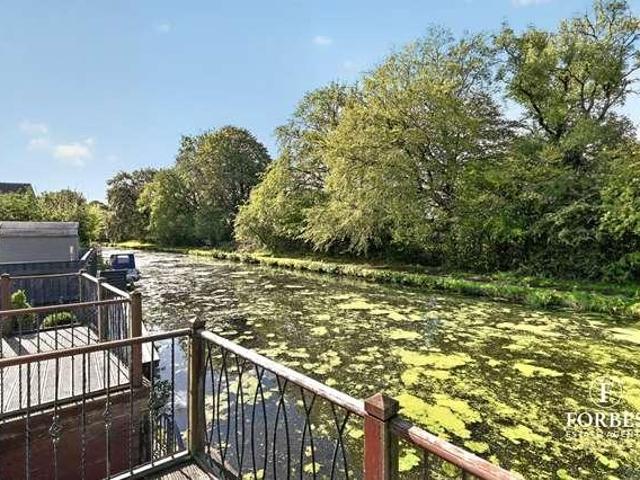
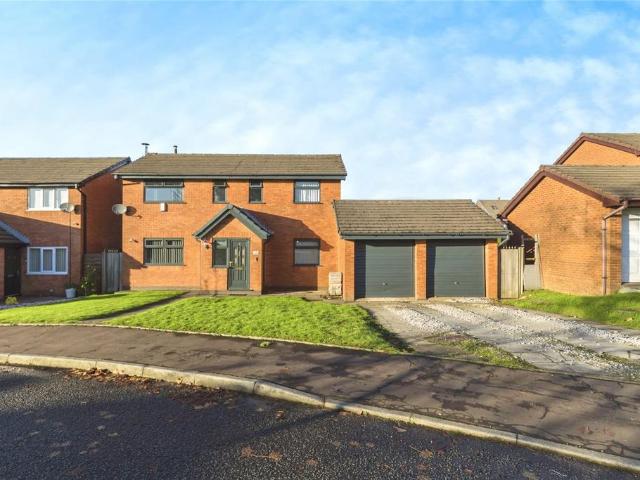
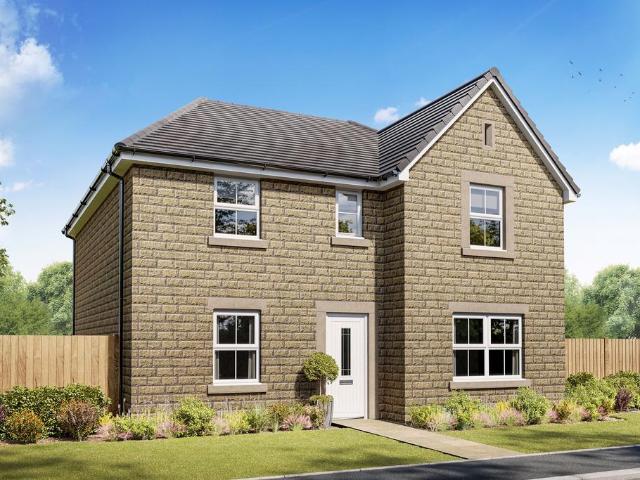
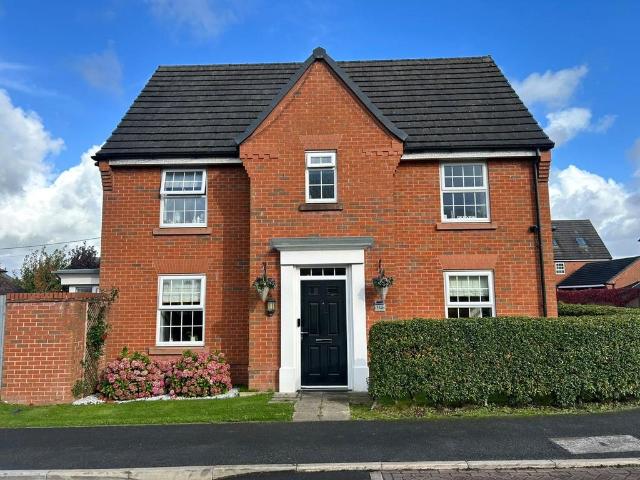
Offered to the market with No Chain - Discover this inviting detached family home, nestled on a quiet cul-de-sac and ideally situated in the sought after Feniscowles area. The property presents a superb opportunity for those seeking comfortable living with the unique advantage of a tranquil canal side setting. Approaching the property, a block paved driveway provides ample off road parking and leads to the integral garage, ensuring convenience and practicality for residents. Step inside to a welcoming entrance vestibule, leading through to the main living areas. The comfortable living room offers a bright space for relaxation and entertaining, adorned with neutral decor that provides a versatile canvas for personalisation. This room flows seamlessly towards the rear of the property, enhancing the open feel of the ground floor. The heart of this home is arguably the well-appointed kitchen diner. Featuring a range of fitted units, ample work surfaces, and space for appliances, it combine
£ 290,000
2 bed flat for sale
2 pictures
Flat · for sale
£ 125,000
2 bed flat for sale
Osbaldeston Blackburn
· 2 Bedrooms · Flat
· Equipped kitchen · Parking
Osbaldeston Blackburn · 2 Bedrooms · Flat · Equipped kitchen · Parking
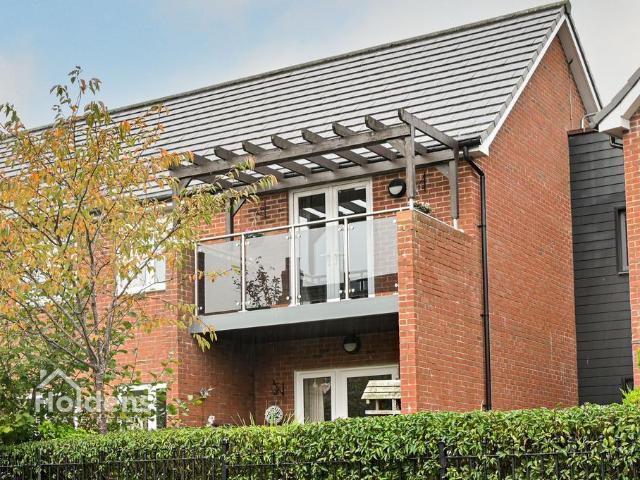
Situated within a highly sought-after residential location, this beautifully presented two-bedroom ground floor apartment offers stylish and contemporary living throughout, making it an ideal purchase for first-time buyers, professionals, or investors alike. Finished in a modern and tasteful neutral d?cor, the property boasts a spacious and well-designed layout with a bright and airy open plan living, dining and kitchen area, creating the perfect space for both relaxing and entertaining. The kitchen is fitted with a range of modern units and ample workspace, seamlessly flowing into the living accommodation to provide a sociable and versatile environment. The generously sized master bedroom benefits from a modern ensuite shower room, while the second bedroom offers flexible accommodation ideal for guests, a home office or additional family space. A stylish main bathroom further complements the apartment's contemporary finish. Externally, the property benefits from off-road parking along
£ 125,000
2 bed house for sale
2 pictures
House · for sale
£ 90,000
2 bed house for sale
Osbaldeston Blackburn
· 2 Bedrooms · House
· Equipped kitchen
Osbaldeston Blackburn · 2 Bedrooms · House · Equipped kitchen
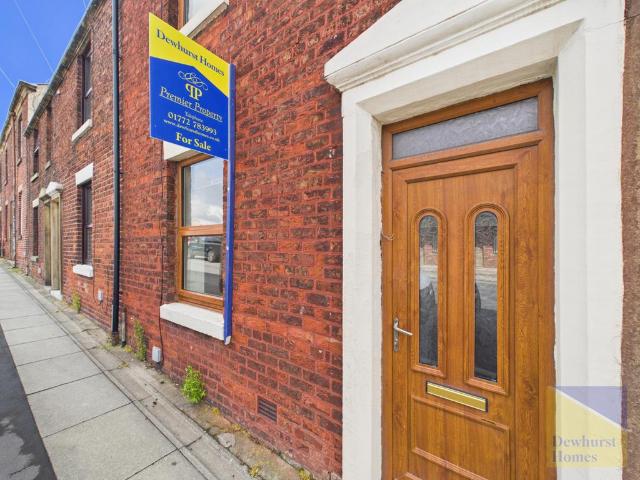
IDEAL INVESTMENT OPPORTUNITY this two bedroom terraced property conveniently situated in the Intack area of Blackburn. * SELLING WITH A TENANT IN SITU * This property is located in the popular commuter area of Accrington road, allowing for easy routes to Blackburn Town Centre, Accrington and easy motorway connections. It is located near St Thomas Primary School, and has a large selection of local amenities. The property comprises of: Lounge, kitchen/diner, utility, two bedrooms and a bathroom. There is a yard to the rear outside. Ground Floor Entrance Dimensions: 1.0m x 1.0m The entrance comprises of: External uPVC double glazed door, coving, laminate effect lino to the floor. Hallway Dimensions: 3.2m x 1.0m The hall comprises of: Ceiling light, double radiator, internal wooden door with glass panel, stairs to the first floor, carpet to the floor. Lounge Dimensions: 3.3m x 4.2m The lounge comprises of: uPVC double glazed window, internal wooden door with glass panel, ceiling light, wal
£ 90,000
6 bed house for sale
2 pictures
House · for sale
£ 730,000
6 bed house for sale
Osbaldeston Blackburn
· 6 Bedrooms · House
· Garden
Osbaldeston Blackburn · 6 Bedrooms · House · Garden
An Exceptional Detached Period Property offering over 3,190 sq ft of Elegant Family Accommodation located in Lower Darwen. * VIRTUAL TOUR ATTACHED * Occupying a generous plot in one of Lower Darwen's most established residential locations, Stopes Brow is an imposing detached family home that effortlessly blends timeless period character with spacious modern living. Arranged over three floors and extending to approximately 3,191 sq ft, this substantial six-bedroom residence offers an outstanding opportunity for families seeking generous accommodation, mature gardens and excellent access to both local amenities and surrounding countryside. Ground Floor Stepping inside, the welcoming entrance hall immediately showcases the character synonymous with homes of this era. High ceilings, decorative cornicing, original proportions and elegant detailing create a wonderful first impression that continues throughout the property. The ground floor offers an exceptional balance between formal enterta
£ 730,000
3 bed house for sale
2 pictures
House · for sale
£ 109,950
3 bed house for sale
Osbaldeston Blackburn
· 3 Bedrooms · House
· Garden · Equipped kitchen · Concierge
Osbaldeston Blackburn · 3 Bedrooms · House · Garden · Equipped kitchen · Concierge
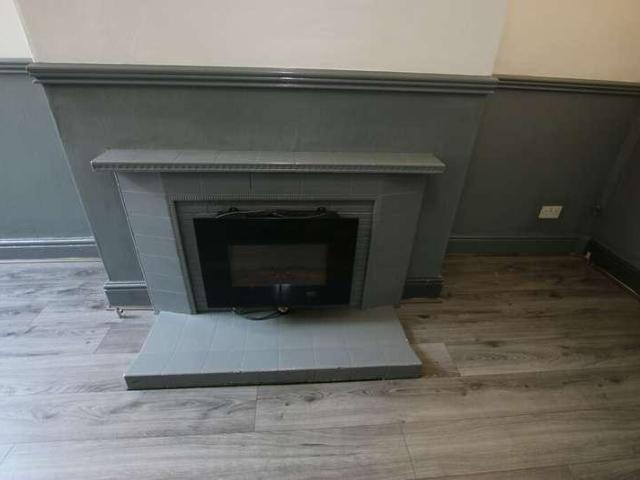
A large three bedroom garden fronted mid terraced family home which is also suitable for first time buyers or investors situated in Guide, Blackburn. This property is located in the popular area of guide, Blackburn and is closeby to local amenities and good transport links. The property briefly comprises of: Entrance, hall, three bedrooms, two reception rooms, kitchen, bathroom, separate W.C (upstairs) garden to the front & yard to the rear which isnt overlooked and has a handy garden shed. Entrance Dimensions: 1.2m x 1.0m The Entrance comprises of: External uPVC double glazed door, coving, laminate to the floor. Hall Dimensions: 3.5 x 1.0m The hall comprises of: Internal wooden door with glass panel. Reception Room One Dimensions: 4.6m x 3.4m The reception room comprises of: uPVC double glazed bay window, internal wooden door with glass panel, ceiling light, double radiator, TV/Phone point, coving, log effect electric fire, stairs to the first floor, carpet to the floor. Reception Roo
£ 109,950
3 bed house for sale
2 pictures
House · for sale
£ 109,950
3 bed house for sale
Osbaldeston Blackburn
· 3 Bedrooms · House
· Garden · Equipped kitchen · Concierge
Osbaldeston Blackburn · 3 Bedrooms · House · Garden · Equipped kitchen · Concierge
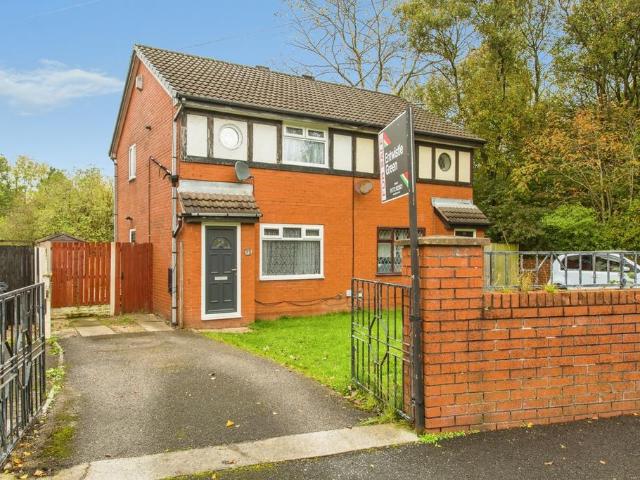
A large three bedroom garden fronted mid terraced family home which is also suitable for first time buyers or investors situated in Guide, Blackburn. This property is located in the popular area of guide, Blackburn and is closeby to local amenities and good transport links. The property briefly comprises of: Entrance, hall, three bedrooms, two reception rooms, kitchen, bathroom, separate W. C (upstairs) garden to the front & yard to the rear which isnt overlooked and has a handy garden shed. Length of Lease: 878 EnteranceDimensions: 1.2m x 1.0m The Entrance comprises of: External uPVC double glazed door, coving, laminate to the floor.HallDimensions: 3.5 x 1.0m The hall comprises of: Internal wooden door with glass panel.Reception Room OneDimensions: 4.6m x 3.4m The reception room comprises of: uPVC double glazed bay window, internal wooden door with glass panel, ceiling light, double radiator, TV/Phone point, coving, log effect electric fire, stairs to the first floor, carpet to the fl
£ 109,950
5 Bedroom End Of Terrace House
View photo
Terraced House · for sale
£ 320,000
5 Bedroom End Of Terrace House
Osbaldeston Blackburn
· 5 Bedrooms · Terraced House
· Garden · Fireplace · Parking
Osbaldeston Blackburn · 5 Bedrooms · Terraced House · Garden · Fireplace · Parking
A traditional 5 bedroom end of terrace large family home in the sought after village of Abbey Village featuring a stunning stone exterior, a south facing rear garden, and an integral garage with a private driveway. This characterful property offers an idyllic semi rural lifestyle adjacent to the Withnell Local Nature Reserve. Perfectly suited for families seeking space and period charm, it provides easy access to local amenities while being surrounded by beautiful Lancashire countryside. This impressive stone faced home perfectly captures the essence of village living. From the moment you approach the traditional facade, the character of this substantial residence is evident. The entrance vestibule leads into a welcoming hallway, setting the tone for a home that balances period features with modern family requirements. The ground floor offers exceptional living space. The lounge features a beautiful bay window and feature fireplace with a wood burning stove, creating a perfect space fo
£ 320,000
2 bedroom terraced house for sale
View photo
House · for sale
£ 139,950
2 bedroom terraced house for sale
Osbaldeston Blackburn
· 2 Bedrooms · 1 Bath · House
· Equipped kitchen
Osbaldeston Blackburn · 2 Bedrooms · 1 Bath · House · Equipped kitchen
We are delighted to offer for sale this two-bedroom terraced property, situated in the popular market town of Longridge and conveniently located close to a range of local amenities. The property would make an ideal purchase for first-time buyers, investors or those looking for a property with potential.The accommodation briefly comprises an entrance hallway, open-plan lounge/dining room and fitted kitchen. To the first floor are two well-proportioned bedrooms and a family bathroom.Externally, the property benefits from a private rear yard, together with a useful external utility room, providing additional practical space and potential for a variety of uses.NO CHAIN DELAY.Viewing is highly recommended to appreciate the accommodation and location on offer.Disclaimer:These particulars, whilst believed to be correct, do not form any part of an offer or contract. Intending purchasers should not rely on them as statements or representation of fact. No person in this firm's employment has the
£ 139,950
2 bedroom semi detached house for sale
View photo
House · for sale
£ 145,000
2 bedroom semi detached house for sale
Osbaldeston Blackburn
· 2 Bedrooms · 1 Bath · House
· Garden · Equipped kitchen · Parking
Osbaldeston Blackburn · 2 Bedrooms · 1 Bath · House · Garden · Equipped kitchen · Parking
Beautifully presented modern two-bedroom semi-detached home, perfect for first-time buyers, downsizers, or investors alike. Positioned in a quiet cul-de-sac, the property offers a wonderful balance of tranquil suburban living with easy access to vibrant local parks, scenic countryside walks, excellent amenities, and convenient transport links.Stepping inside, the welcoming entrance vestibule opens into a bright and spacious lounge, offering a comfortable space to relax and entertain. To the rear, the modern dining kitchen creates the heart of the home, fully fitted with contemporary units and providing ample room for a dining table—ideal for both daily meals and hosting guests, with direct access out to the garden.Ascending to the first floor, the property features two well-proportioned bedrooms, each offering bright, airy accommodation, alongside a stylish family bathroom suite.Externally, the front of the property benefits from a private driveway providing convenient off-road parking
£ 145,000
5 bedroom detached house for sale
View photo
House · for sale
£ 599,995
5 bedroom detached house for sale
Osbaldeston Blackburn
· 5 Bedrooms · 3 Baths · House
Osbaldeston Blackburn · 5 Bedrooms · 3 Baths · House
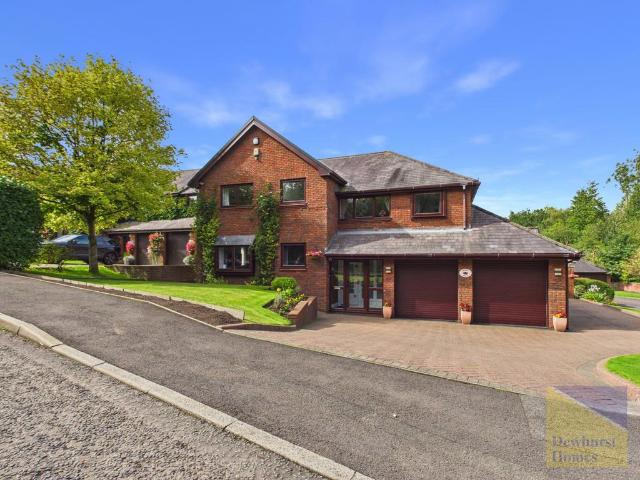
OPEN DAY EVENT 14th NOVEMBER - 11AM TO 1PM *Exceptional Five-Bedroom Executive Eco Home on Prestigious Fernyhalgh LaneDewhurst Homes are delighted to present this truly exceptional five-bedroom detached executive residence, occupying a highly desirable position on the prestigious Fernyhalgh Lane in Fulwood. Offering approximately 3,370 sq ft of substantial and incredibly versatile accommodation, this remarkable home combines luxury family living with forward-thinking energy technology and a specification rarely found on the market.Enjoying a peaceful setting with an attractive woodland outlook to the front and countryside walks virtually on the doorstep, the property provides an enviable sense of tranquillity whilst remaining exceptionally convenient. Motorway connections are only a short drive away, while Tesco, local shops, a pharmacy, nurseries and Longsands Primary School are all within easy reach.What particularly distinguishes this property is the considerable investment made in
£ 599,995
5 Bedroom Detached House
View photo
Villa · for sale
£ 299,950
5 Bedroom Detached House
Osbaldeston Blackburn
· 5 Bedrooms · Villa
· Garden · Equipped kitchen · Parking · Concierge
Osbaldeston Blackburn · 5 Bedrooms · Villa · Garden · Equipped kitchen · Parking · Concierge
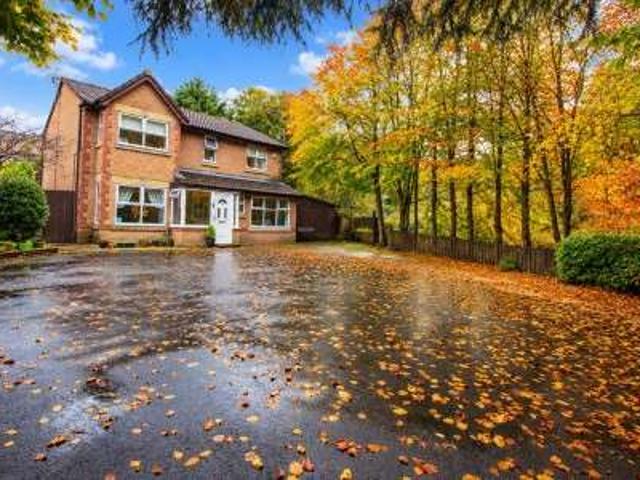
Standout Features 5 Bedroom Detached Generous Corner Plot Requires TLC 4 Reception Rooms Two Tiered Gardens Lower Darwen Location Property Description Located in the heart of Lower Darwen this 5 bedroom detached is a very exciting proposition for anyone looking for a bit of a project. The property comprises; entrance porch, hall, ground floor WC, lounge, open plan dining kitchen, conservatory, rear snug and ground floor bedroom. To the first floor there are four further bedrooms, family bathroom and master en-suite. Externally there is an attached garage with a toilet/utility room behind. There is a two tiered garden to the rear, overlooking pleasant woodland. To the front there is a very generous sized driveway, adequate for multiple vehicle's. Dominica Avenue is a small cul-de-sac located in Lower Darwen which puts it in the catchment zone for some fantastic schools. The M65 motorway link is within a short drive making it easy for those that might work out of town.OUR THOUGHTS - 'For
£ 299,950
4 bedroom detached house for sale
View photo
House · for sale
£ 330,000
4 bedroom detached house for sale
Osbaldeston Blackburn
· 4 Bedrooms · 3 Baths · House
· Garden · Parking · Equipped kitchen
Osbaldeston Blackburn · 4 Bedrooms · 3 Baths · House · Garden · Parking · Equipped kitchen
A lovely family home offered for sale in the popular Lower Darwen Area of Blackburn, ideal for access to Junction 4 of the M65 and Blackburn Royal Hospital. The upgraded accommodation comprises of an entrance hall, hallway, lounge, dining room, conservatory, refurbished fitted handle less kitchen with underfloor heating, four bedrooms, 'wow' factor shower room with Japanese automatic remote control toilet and dual shower. Externally, the property offers a spacious driveway leading to a double garage and an easy maintenance level artificially turfed landscaped garden to the rear with feature lighting. The property is within a short walk of Lower Darwen Primary School, the recently built access road to the roundabout at Eccleshill offers extremely easy access to junction 4 of the M65 motorway, ideal for anybody needing easy access to neighbouring towns like Blakcburn, Burnley and Manchester.An additional draw is the proximity to Blackburn Royal Hospital which is within a 5-10 minute driv
£ 330,000
4 bedroom detached house for sale
View photo
House · for sale
£ 479,950
4 bedroom detached house for sale
Osbaldeston Blackburn
· 4 Bedrooms · 2 Baths · House
· Equipped kitchen · Concierge
Osbaldeston Blackburn · 4 Bedrooms · 2 Baths · House · Equipped kitchen · Concierge
Nestled in the highly sought-after Goosnargh area of Preston, this substantial four-bedroom detached house presents an exceptional opportunity for families seeking generous living space and a desirable location. Offered for sale at Offers In Region Of £479,950, this property boasts an abundance of features designed for modern family life, including three versatile reception rooms and two well-appointed bathrooms.Upon entering, you are immediately struck by the bright and airy atmosphere, largely due to the huge windows and patio doors downstairs that flood the property with natural light. The ground floor thoughtfully comprises a convenient downstairs toilet and a separate utility room, adding to the practicality of this family home. The three reception rooms offer flexible spaces, perfect for a formal lounge, a cosy family room, a dedicated dining area, or even a home office, catering to a variety of lifestyle needs.The heart of this home extends to the well-proportioned kitchen, whic
£ 479,950
3 bedroom terraced house for sale
View photo
House · for sale
£ 229,950
3 bedroom terraced house for sale
Osbaldeston Blackburn
· 3 Bedrooms · 1 Bath · House
· Garden · Equipped kitchen
Osbaldeston Blackburn · 3 Bedrooms · 1 Bath · House · Garden · Equipped kitchen
Situated on the ever-popular Little Lane in the sought-after market town of Longridge, this beautifully presented three-bedroom mid-terrace character home offers spacious accommodation, period charm and a fantastic rear garden.The accommodation briefly comprises a welcoming entrance hall, a bright and spacious living room, a separate dining room and a modern fitted kitchen to the rear. The kitchen also benefits from a useful pantry, providing excellent additional storage. The property features high ceilings throughout, creating a wonderful sense of space and light while retaining its character features.To the first floor are three well-proportioned bedrooms and a family bathroom, making this an ideal home for first-time buyers, growing families or those looking to downsize without compromising on space.Externally, the property boasts a long, attractive rear garden, providing an excellent space for relaxing or entertaining during the warmer months. A useful outbuilding, currently utilis
£ 229,950
2 bedroom terraced house for sale
View photo
House · for sale
£ 110,000
2 bedroom terraced house for sale
Osbaldeston Blackburn
· 2 Bedrooms · 1 Bath · House
· Equipped kitchen · Concierge
Osbaldeston Blackburn · 2 Bedrooms · 1 Bath · House · Equipped kitchen · Concierge
Chain-Free Mid-Terrace | Two Double Bedrooms | Ideal First-Time Buy or Investment OpportunitySituated in the popular West End area between Church and Oswaldtwistle, this chain-free mid-terrace property presents an excellent opportunity for first-time buyers, investors, or those looking for a renovation project with plenty of potential.The accommodation comprises two spacious reception rooms, a modern fitted kitchen, two generous double bedrooms, and a family bathroom. While the property benefits from modern kitchen and bathroom facilities, it would benefit from further cosmetic modernisation, allowing the new owner to add value and create a home tailored to their own tastes and requirements.Externally, the property enjoys an enclosed rear yard, providing useful outdoor space for relaxing or entertaining.Conveniently located close to local amenities, schools, and transport links, the property also offers excellent access to the M65 motorway network, making it ideal for commuters travell
£ 110,000
4 bedroom detached house for sale
View photo
House · for sale
£ 450,000
4 bedroom detached house for sale
Osbaldeston Blackburn
· 4 Bedrooms · 2 Baths · House
· Garden · Equipped kitchen
Osbaldeston Blackburn · 4 Bedrooms · 2 Baths · House · Garden · Equipped kitchen
Situated within a quiet and highly desirable development in the popular market town of Longridge, this outstanding four-bedroom detached family home offers beautifully presented accommodation, thoughtfully extended and finished to an exceptional standard throughout. Enjoying attractive open aspects to the front and a superb landscaped garden to the rear, the property combines contemporary style with practical family living in a sought-after residential setting.Key Features•Exceptional four-bedroom detached family home•Quiet and highly sought-after residential development•Stunning extended open-plan kitchen, dining and family room•Feature atrium roof lantern and bi-fold doors to the rear garden•Stylish Gazco Loft gas fire in the family living area•Separate lounge with bay window•Dedicated study/home office•Utility room and ground floor WC•Principal bedroom with contemporary en-suite shower room•Three further double bedrooms•Modern family bathroom•Landscaped rear garden with block-paved
£ 450,000
5 bedroom detached house for sale
View photo
House · for sale
£ 399,000
5 bedroom detached house for sale
Osbaldeston Blackburn
· 5 Bedrooms · House
· Garden · Equipped kitchen
Osbaldeston Blackburn · 5 Bedrooms · House · Garden · Equipped kitchen
The large open-plan kitchen diner is perfect for entertaining with a space for a snug - a great space where everyone can be together. The French doors open out on to your garden. You'll also find a separate study, spacious lounge and handy utility room on the ground floor. Head upstairs and you'll see four double bedrooms and another single - with the main bedroom featuring its own en suite
£ 399,000
2 bedroom apartment for sale
View photo
Flat · for sale
£ 199,950
2 bedroom apartment for sale
Osbaldeston Blackburn
· 2 Bedrooms · 1 Bath · Flat
· Lift
Osbaldeston Blackburn · 2 Bedrooms · 1 Bath · Flat · Lift
A lovely and well-presented first-floor, two-bedroom retirement apartment, built by McCarthy & Stone specifically for the over 60s, ideally located within easy reach of the many amenities Longridge has to offer.Burey Court provides a comfortable and welcoming retirement lifestyle, combining the privacy and independence of your own apartment with attractive communal areas and the opportunity to socialise with other residents. The communal lounge is a lovely space where residents can enjoy organised social events such as coffee mornings and film nights, as well as being available for use by visitors. Residents can take part in activities and events as much or as little as they wish, making this a sociable place to live while still providing your own private space and independence.This particular apartment is conveniently positioned on the first floor and very close to the lift, making access around the development particularly easy. The apartment is well presented throughout and comprise
£ 199,950
5 bedroom detached house for sale
View photo
House · for sale
£ 454,995
5 bedroom detached house for sale
Osbaldeston Blackburn
· 5 Bedrooms · House
Osbaldeston Blackburn · 5 Bedrooms · House
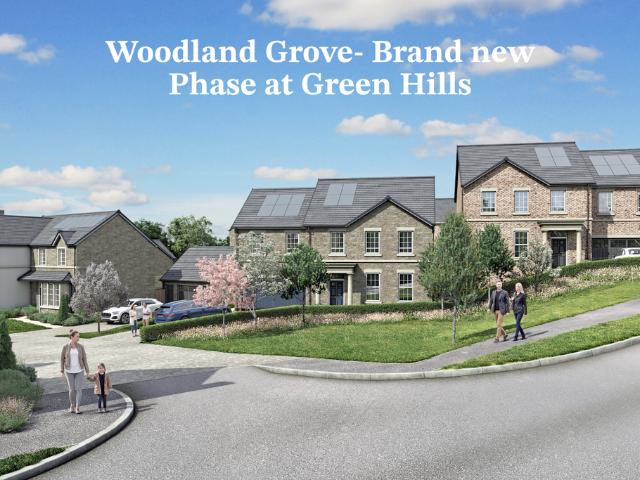
Discover your dream home at Woodland Grove, the newest phase of elegant Homestead homes at the award-winning Green Hills development.5 bedroom homes available from £454,995.Taking design inspiration from classic Georgian architecture, these beautifully crafted 3, 4, 5 and 6-bedroom homes blend timeless character with modern, flexible living. Georgian-style windows, high-quality materials, and thoughtfully designed interiors create spaces that are as striking as they are practical. With our unique Shape Your Home concept, you can personalise your ground and first-floor layout to suit the way you live- adding extra bedrooms, a snug, home office, or playroom, making your new home truly your own from the start. Every home comes with an exceptional specification as standard, including over £16,000 worth of energy-saving features such as solar PV roof panels, wastewater heat recovery systems, and enhanced insulation, built with sustainability at its heart. Set within the thriving Green Hills
£ 454,995
3 bedroom detached house for sale
View photo
House · for sale
£ 274,995
3 bedroom detached house for sale
Osbaldeston Blackburn
· 3 Bedrooms · House
· Garden · Equipped kitchen · Parking · Powder room
Osbaldeston Blackburn · 3 Bedrooms · House · Garden · Equipped kitchen · Parking · Powder room
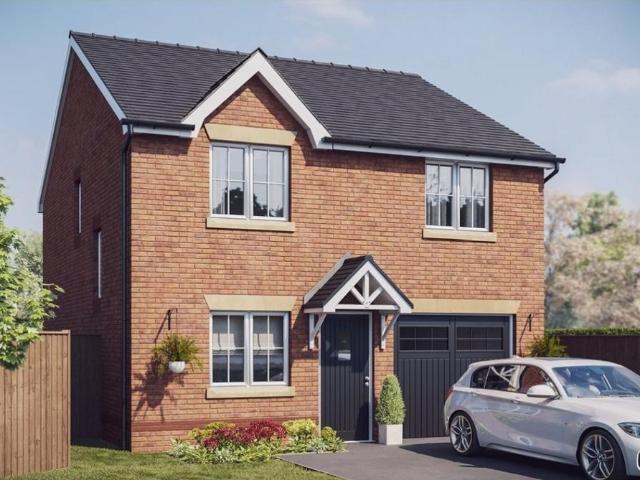
The Marford is a lovely family home and has been carefully designed to maximise all available space including an integral single garage.The modern kitchen / breakfast area has French doors leading out onto the garden, next to which is the spacious lounge also with French doors. There is a handy cloakroom off the hall.Upstairs, off the landing, is Bedroom 1 with its own en-suite. Completing the floor are 2 more bedrooms, one of which could be utilised as a study, plus a family bathroom
£ 274,995
2 bedroom mews for sale
View photo
House · for sale
£ 210,000
2 bedroom mews for sale
Osbaldeston Blackburn
· 2 Bedrooms · 1 Bath · House
· Garden · Equipped kitchen · Parking
Osbaldeston Blackburn · 2 Bedrooms · 1 Bath · House · Garden · Equipped kitchen · Parking
Occupying a desirable position on one of Longridge's most popular modern developments, this superb two-bedroom has been exceptionally well maintained since it was built approximately two years ago. Offering contemporary accommodation throughout, the property is ready for its next owners to simply unpack and enjoy.Key Features•Beautifully presented throughout•Modern mews home built approximately two years ago•Two well-proportioned bedrooms•Contemporary fitted kitchen•Spacious rear lounge with French doors to the garden•Beautifully landscaped rear garden•Stylish family bathroom•Off-road parking•Situated on a highly sought-after modern development•Within easy reach of Longridge town centre, local amenities, schools and transport links•Ideal for first-time buyers, professionals or those looking to downsizeAgent's PerspectiveUpon entering, you are welcomed into an inviting entrance hallway, leading through to the modern fully fitted kitchen positioned at the front of the property. Finished
£ 210,000
4 bedroom detached house for sale
View photo
House · for sale
£ 1,100,000
4 bedroom detached house for sale
Osbaldeston Blackburn
· 4 Bedrooms · 4 Baths · House
Osbaldeston Blackburn · 4 Bedrooms · 4 Baths · House
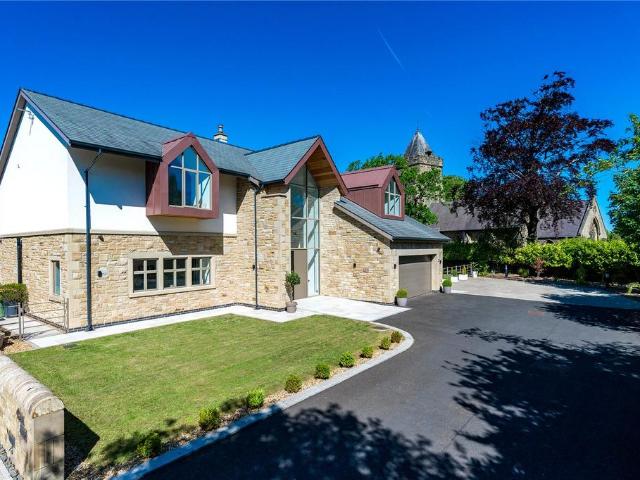
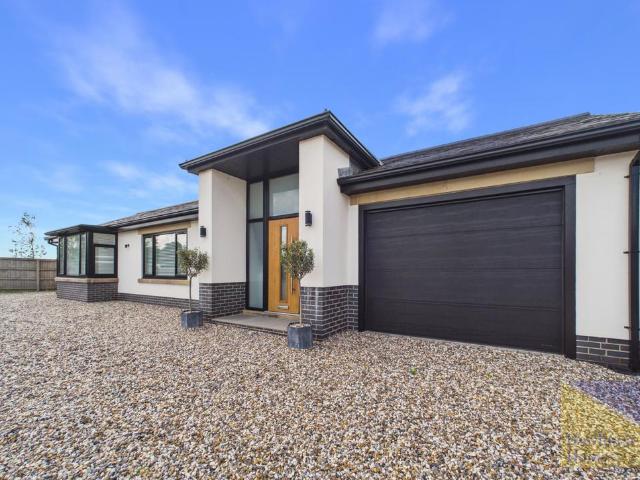
With its unique blend of traditional stone, crisp white render and glass facade, this breathtaking architecturally designed modern home boasts distinctive features throughout. Occupying a prime position within a prestigious, private gated development on a generous plot of approximately one-third of an acre, this stunningly spacious four-bedroom, all en-suite luxurious residence offers a contemporary lifestyle within 3,627 sq ft of magnificent living space. Viewing is absolutely essential to fully appreciate the beauty of this special property.No onward chain EPC: B I Freehold I Council Tax Band: GThis truly stunning stone built detached family home is situated in a premier gated development within the highly desirable village of Grimsargh and boasts uniquely architecturally designed accommodation with a distinctive contemporary appearance finished to the highest of specifications. EntranceThe approach is nothing but WOW, the luxurious glass-fronted entrance towers at 25ft, with a subtl
£ 1,100,000
4 bedroom detached house for sale
View photo
House · for sale
£ 325,000
4 bedroom detached house for sale
Osbaldeston Blackburn
· 4 Bedrooms · 2 Baths · House
· Equipped kitchen
Osbaldeston Blackburn · 4 Bedrooms · 2 Baths · House · Equipped kitchen
This beautifully presented four-bedroom detached family home offers a spacious and versatile layout, perfectly designed to suit modern family living. Immaculately maintained throughout, the property combines stylish interiors with practical living spaces, making it an ideal home for growing families.The accommodation comprises four generously proportioned bedrooms, alongside an additional ground-floor room that offers excellent flexibility as a fifth bedroom, home office, or playroom. At the heart of the home is the recently renovated contemporary kitchen, thoughtfully designed with both functionality and style in mind. The adjoining dining area provides the perfect setting for family meals, while the separate lounge offers a comfortable and inviting space to relax and unwind. A convenient guest WC completes the ground floor.To the rear, a bright and spacious conservatory seamlessly extends the living accommodation, creating an ideal space for entertaining, family gatherings, or simply
£ 325,000
3 bedroom end of terrace house for sale
View photo
House · for sale
£ 145,000
3 bedroom end of terrace house for sale
Osbaldeston Blackburn
· 3 Bedrooms · 1 Bath · House
· Equipped kitchen
Osbaldeston Blackburn · 3 Bedrooms · 1 Bath · House · Equipped kitchen
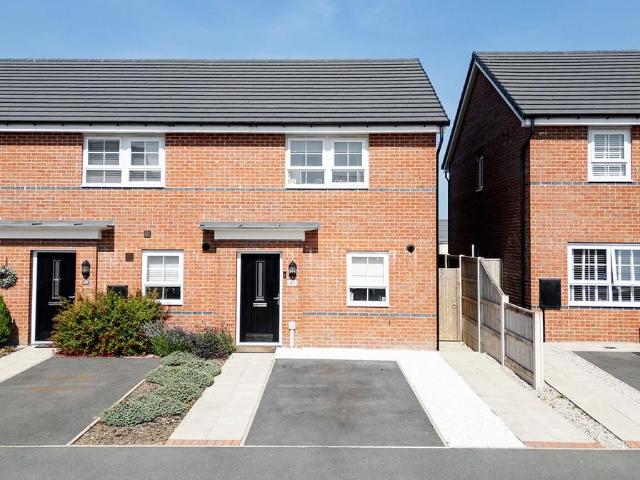
This three bedroom end of terrace property in Longridge presents a superb opportunity for anyone seeking a home with genuine potential at an attractive price. Positioned in a popular residential area, it enjoys the benefits of an end plot, allowing for extra light and a greater sense of space throughout.The interior would benefit from some updating, giving the next owner the chance to modernise and add value. Key areas such as the kitchen and bathroom are already in decent condition, providing a solid starting point while you focus your attention on the rooms that need improvement. The layout offers a comfortable living space on the ground floor, with three well proportioned bedrooms upstairs that can easily adapt to family life, working from home or guest accommodation.'Please note that an AML fee is chargeable once an offer is accepted to cover the cost of carrying out the required identity and anti-money laundering checks.'
£ 145,000
4 bedroom detached house for sale
View photo
House · for sale
£ 350,000
4 bedroom detached house for sale
Osbaldeston Blackburn
· 4 Bedrooms · 2 Baths · House
· Garden · Equipped kitchen
Osbaldeston Blackburn · 4 Bedrooms · 2 Baths · House · Garden · Equipped kitchen
Spacious and well presented four bedroom detached property situation in the popular are of Longridge. This fabulous modern property offers a welcoming hallway, GFWC, lounge, generous dining kitchen with doors leading to rear garden, four bedrooms with ensuite to master and family bathroom. This is a fabulous family home in a sought after location close to good local, schools and amenities. Please call the office to view on[use Contact Agent Button].'Please note that an AML fee is chargeable once an offer is accepted to cover the cost of carrying out the required identity and anti-money laundering checks.'
£ 350,000
5 bedroom detached house for sale
View photo
House · for sale
£ 575,000
Updated
5 bedroom detached house for sale
Osbaldeston Blackburn
· 5 Bedrooms · 3 Baths · House
· Garden · Equipped kitchen
Osbaldeston Blackburn · 5 Bedrooms · 3 Baths · House · Garden · Equipped kitchen
The Sheringham - Plot 61 Buying a family home is a big step. You want enough space for now, and room to grow into over time - without it feeling complicated or overwhelming. The five‑bedroom Sheringham is designed to make everyday family life feel easier and more flexible, from the day you move in. Downstairs, the layout gives you clear, usable spaces that work around real life. There's a separate living room where you can shut the door and relax, alongside an open‑plan kitchen and breakfast area that naturally becomes the heart of the home. It's a space that adapts to busy mornings, family meals, homework at the table, or catching up at the end of the day. Bi‑fold doors lead straight out to the garden, bringing in plenty of natural light and making it easy to move between inside and out when the weather is good. Practical touches are built in, too. A utility room helps keep laundry and clutter out of sight, while a downstairs WC adds everyday convenience. There's also a dedicated stud
£ 575,000
4 bedroom semi detached house for sale
View photo
House · for sale
£ 350,000
4 bedroom semi detached house for sale
Osbaldeston Blackburn
· 4 Bedrooms · 3 Baths · House
· Equipped kitchen · Parking
Osbaldeston Blackburn · 4 Bedrooms · 3 Baths · House · Equipped kitchen · Parking
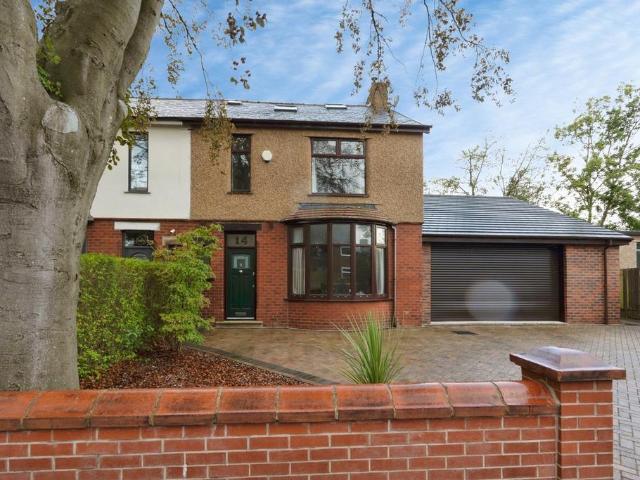
Situated in the highly sought-after Cherry Tree area of Blackburn, this substantial and extended four bedroom traditional semi-detached home offers generous living accommodation, excellent family credentials, and exceptional garage ( built in 2022) and workshop facilities.Beautifully maintained throughout, the property has been thoughtfully extended by the current owners to create a spacious and versatile family home. The ground floor comprises a welcoming lounge featuring a bay window, quality grey carpeting and traditional coving, whilst the impressive open-plan dining kitchen forms the heart of the home, boasting a central island, seating area, double stainless steel oven, Velux skylight and contemporary vertical radiator. A useful utility room and ground floor W.C add further practicality.To the first floor are three well-proportioned bedrooms and a family bathroom, whilst the converted second floor provides two additional dormer bedrooms, and an en-suite making the property ideal
£ 350,000
3 bedroom detached house for sale
View photo
House · for sale
£ 675,000
3 bedroom detached house for sale
Osbaldeston Blackburn
· 3 Bedrooms · 3 Baths · House
· Garden · Equipped kitchen · Parking · Patio
Osbaldeston Blackburn · 3 Bedrooms · 3 Baths · House · Garden · Equipped kitchen · Parking · Patio
The property opens into a spacious entrance hall with stylish tiled flooring and zoned underfloor heating. A separate study provides an ideal home-working space, while the main lounge features a bespoke media wall with inset electric glass-fronted fire, roof lantern and bi-fold doors opening onto the patio.The impressive open-plan kitchen, dining and living room forms the centre of the home, with two sets of bi-fold doors overlooking the garden. The contemporary fitted kitchen includes quartz worktops, Quooker boiling water tap and integrated fridge freezer, dishwasher and wine cooler.A utility/boot room provides useful storage and loft access, with a downstairs WC and internal access to the integral garage.The principal bedroom benefits from LVT flooring, fitted dressing room and en-suite shower room with rainfall shower. Two further double bedrooms include quality flooring and bedroom furniture, while the family bathroom offers a freestanding bath, walk-in rainfall shower and contemp
£ 675,000

Get email alerts

Don't miss out: be the first to know about new properties

The alert was correctly created

On subscribing you accept the conditions of use and the privacy policy
Alert
Receive new ads in your inbox
Save this search
Receive alerts for new listings

We'll send you an email when we have new properties for: "Properties for sale in Osbaldeston Blackburn"

The alert was correctly created

Ribbleton Preston
Walton-le-Dale Preston
Get email alerts and be the first to see new listings
Required field
On subscribing I accept the terms of the privacy policy
Perfect! You'll soon start receiving new listings via email
Alert
Receive an email when we have new ads for Properties for sale in Osbaldeston Blackburn
Save this search
Filters

Bedrooms

Size (sq.ft)

sq.ft
sq.ft

Price

£
£

Property type

Bathrooms

Clear all filters
Receive notifications when new entries are published.