View photo
House
·
for sale
£ 895,000
New
4 bedroom detached house for sale
Osborne Road BH25 New Milton
· 4 Bedrooms · 2 Baths · House
· Garden · Fireplace · Equipped kitchen · Powder room · Concierge
Osborne Road BH25 New Milton · 4 Bedrooms · 2 Baths · House · Garden · Fireplace · Equipped kitchen · Powder room · Concierge
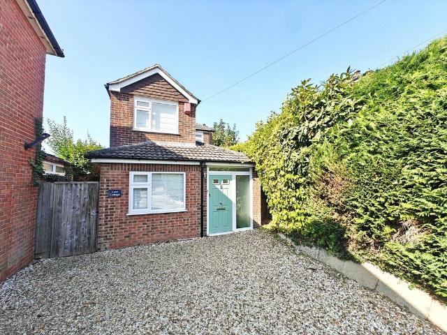
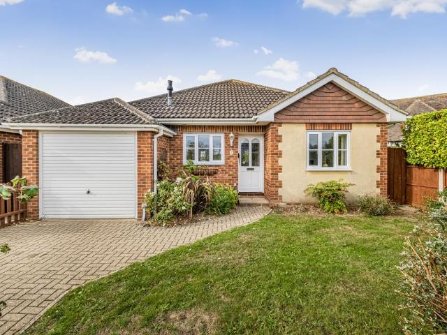
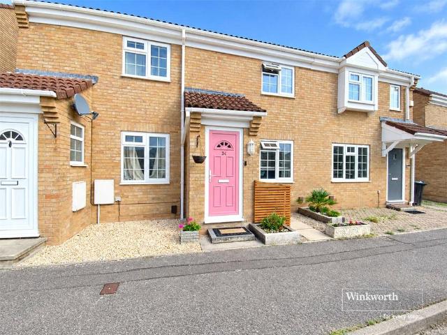
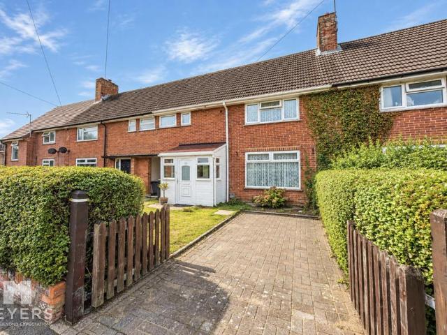
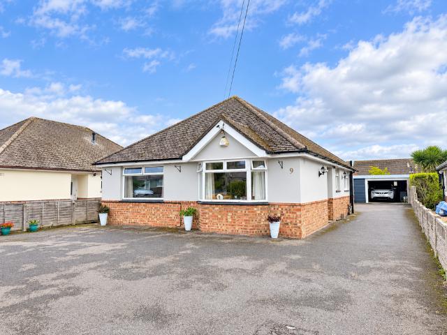
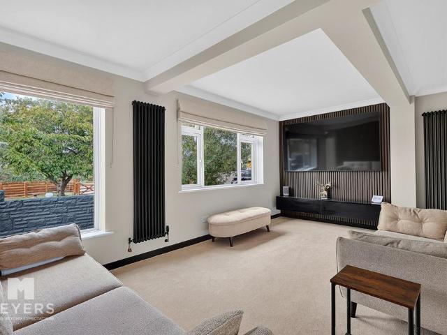
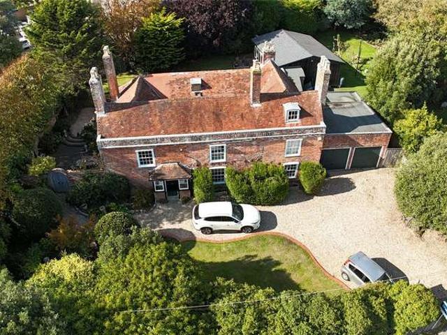
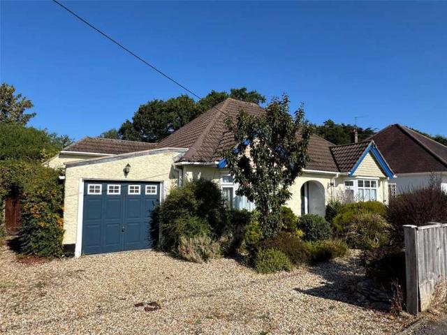
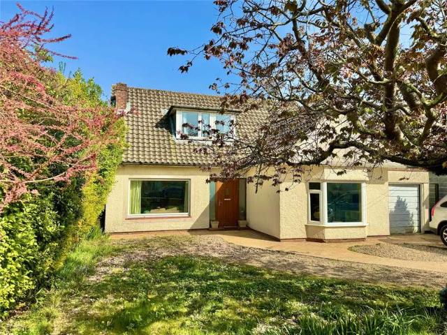
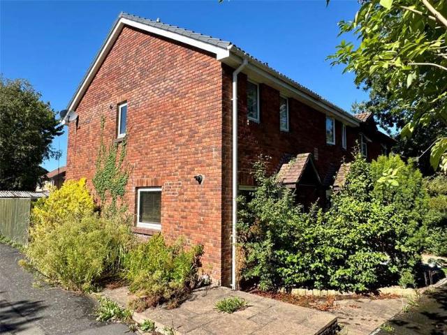
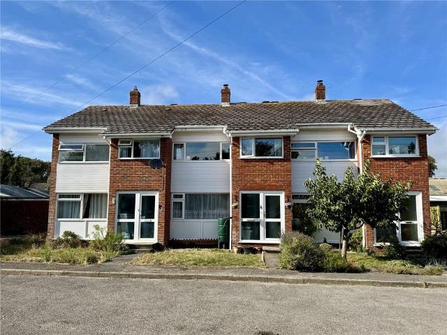
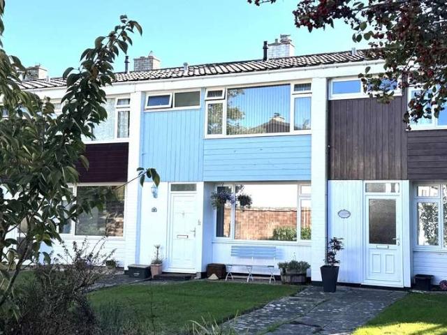
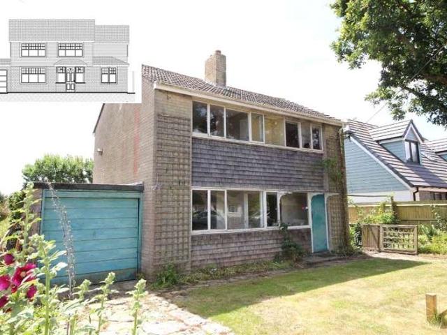
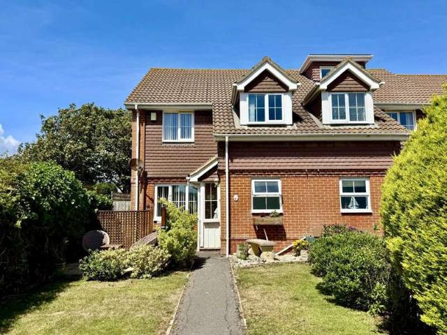
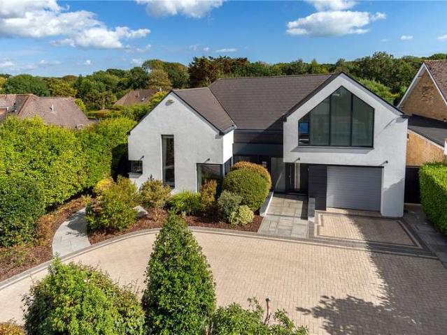
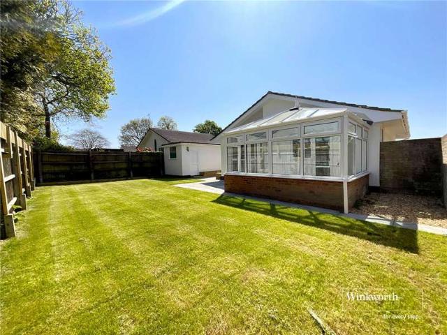
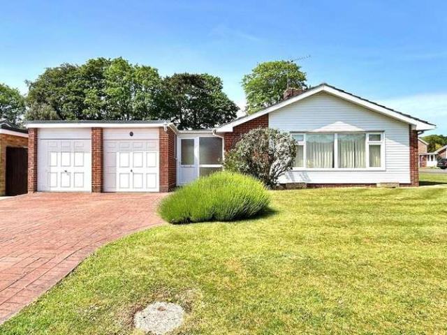
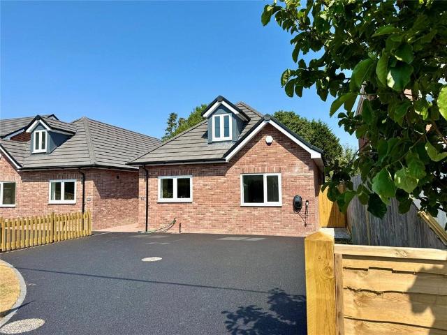
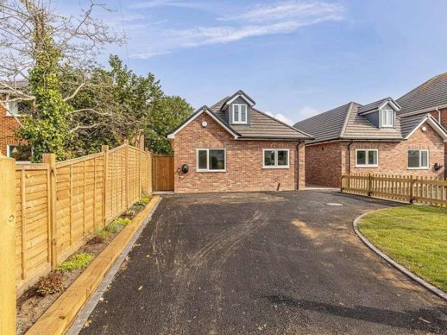
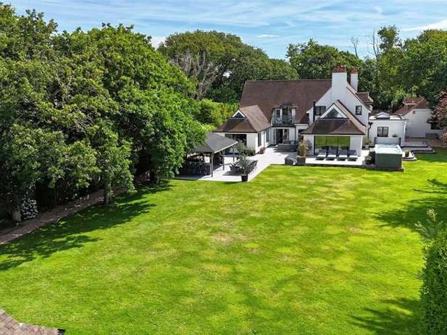
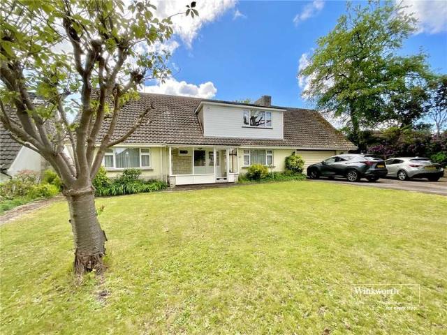
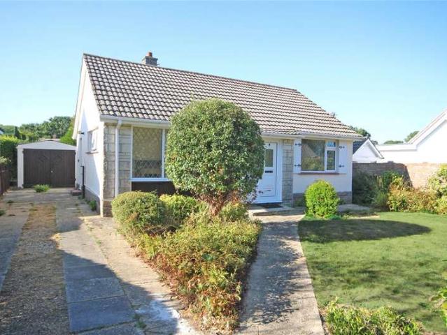
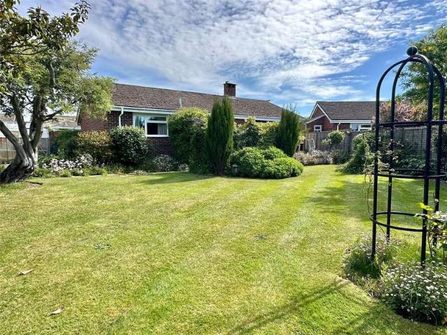
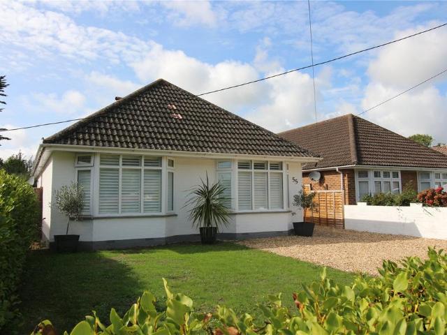
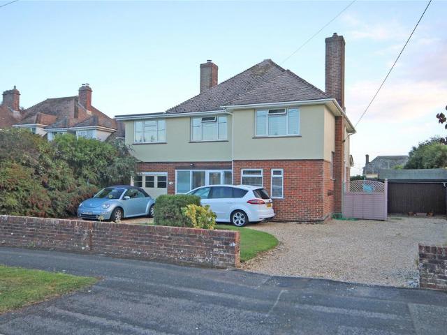
A good sized detached four bedroom house, set in good sized established gardens in an enviable location with sea views from the first floor. Must be viewed. Front door to:Spacious Entrance Porch Oak front door to:Reception Hall Understairs storage cupboard housing Worcester gas fired central heating boiler, window to front.Cloakroom Comprising inset wash hand basin with mixer tap, drawers and cupboards below, low level w.c window to front.Kitchen/Family Dining Room 23'11 x 11'2 (7.3m x 3.4m)Kitchen comprising single bowl single drainer sink unit with mixer taps, range of work surfaces incorporating breakfast bar with drawers and cupboards below, inset four ring induction hob with concealed extractor over, further built in double oven, range of matching wall mounted units, tiled flooring, window and door to side, wood effect flooring, window to rear garden.Sitting Room 19'2 x 12' (5.84m x 3.66m)Stone fireplace with raised hearth, window to front, through to:Garden/Dining Room 13'4 x 11'
A good sized detached four bedroom house, set in good sized established gardens in an enviable location with sea views from the first floor. Must be viewed. Front door to:Spacious Entrance Porch Oak front door to:Reception Hall Understairs storage cupboard housing Worcester gas fired central heating boiler, window to front.Cloakroom Comprising inset wash hand basin with mixer tap, drawers and cupboards below, low level w.c window to front.Kitchen/Family Dining Room 23'11 x 11'2 (7.3m x 3.4m)Kitchen comprising single bowl single drainer sink unit with mixer taps, range of work surfaces incorporating breakfast bar with drawers and cupboards below, inset four ring induction hob with concealed extractor over, further built in double oven, range of matching wall mounted units, tiled flooring, window and door to side, wood effect flooring, window to rear garden.Sitting Room 19'2 x 12' (5.84m x 3.66m)Stone fireplace with raised hearth, window to front, through to:Garden/Dining Room 13'4 x 11'
£ 895,000