116,238 properties for sale in Osidge

3 bedroom apartment for sale
View photo
Flat · for sale
£ 1,310,000
3 bedroom apartment for sale
Osidge
· 3 Bedrooms · 2 Baths · Flat
· Equipped kitchen
Osidge · 3 Bedrooms · 2 Baths · Flat · Equipped kitchen
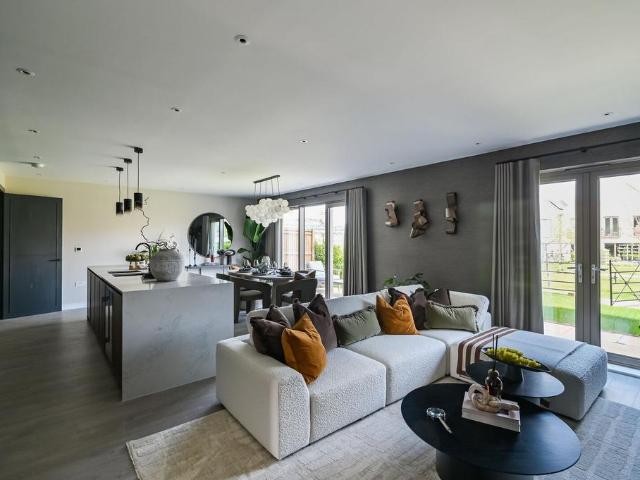
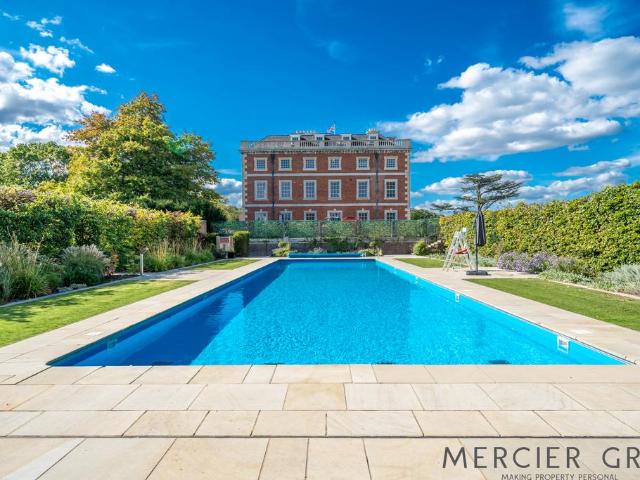
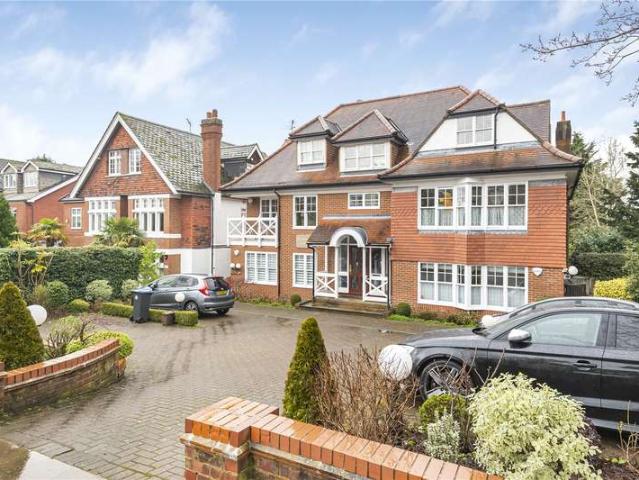
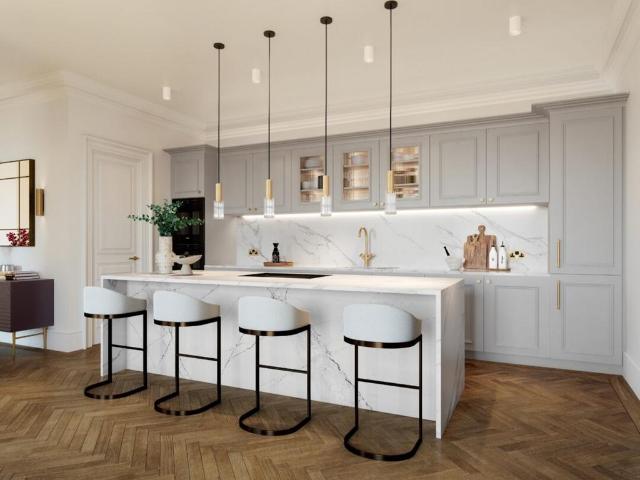
SUMMARYA stunning 3-bedroom duplex in the Grade II listed Mansion House at Trent Park, offering 1,163 sq ft of refined living across two floors. High ceilings, bespoke kitchen, elegant finishes & lake views combine period charm with modern luxury in a setting of timeless elegance.DESCRIPTIONThis elegant three-bedroom duplex apartment sits within the Grade II listed Mansion House at Trent Park. Blending period grandeur with modern comfort, it offers a rare opportunity to own a home that celebrates both heritage and contemporary design.The second floor features an inviting open-plan living and dining area with abundant natural light and views across the lake and landscaped lawns. The adjoining kitchen includes bespoke cabinetry and premium appliances, designed for both entertaining and everyday living. A generous second bedroom with en suite completes this level.Upstairs, the principal suite provides a peaceful retreat with fitted wardrobes and a luxurious en suite bathroom. A further ma
£ 1,310,000
1 bedroom ground flat for sale
View photo
Flat · for sale
£ 300,000
1 bedroom ground flat for sale
Osidge
· 1 Bedroom · 1 Bath · Flat
· Equipped kitchen · Concierge
Osidge · 1 Bedroom · 1 Bath · Flat · Equipped kitchen · Concierge
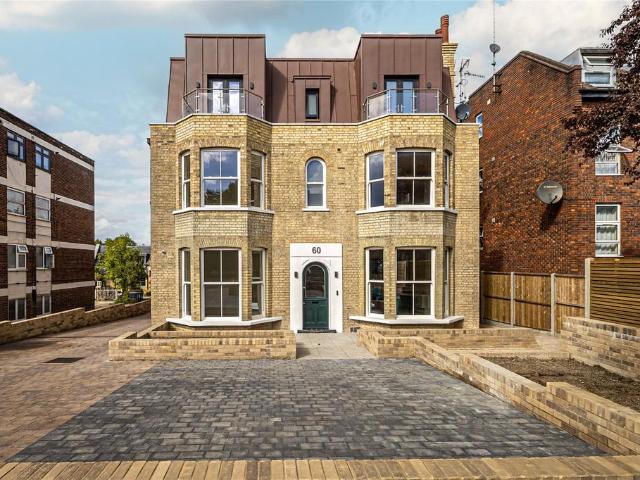
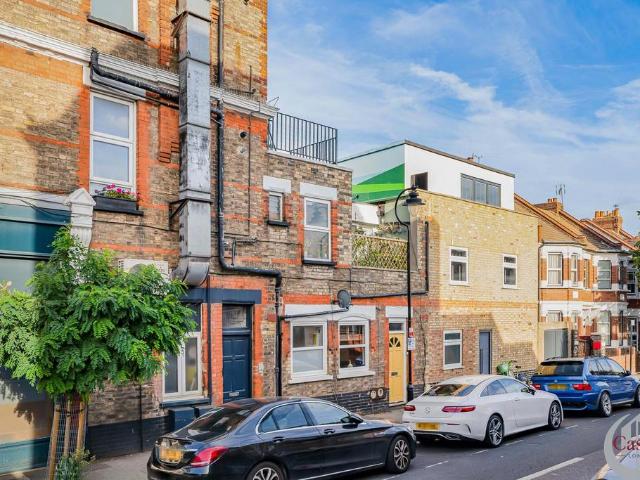
Set on a side turning off Tottenham Lane is this ground floor, one bedroom conversion. Ideally located within a short walk of Hornsey over-ground station and a leisurely stroll up to Crouch End’s vibrant Broadway and landmark clocktower. Accessed via own front door and further comprising open-planned kitchen reception, three-piece bathroom suite and separate utility area.The property has been well-maintained by the current owner and it’s convenient location provides a multitude of local bus routes to Finsbury Park and beyond. Lease: 125 years from 25/3/2005 = 104 years remainingCurrent Service/Maintenance Charge: Not applicableGround Rent: £150.00 per annum
£ 300,000
3 bedroom flat for sale
View photo
Flat · for sale
£ 850,000
3 bedroom flat for sale
Osidge
· 3 Bedrooms · 1 Bath · Flat
· Equipped kitchen · Concierge
Osidge · 3 Bedrooms · 1 Bath · Flat · Equipped kitchen · Concierge
A spacious three bedroom duplex conversion featuring two substantial reception rooms, and a contemporary kitchen opening out to a secluded private roof terrace. The property has stylish decor throughout and an abundance of period features
£ 850,000
2 bedroom apartment for sale
View photo
Flat · for sale
£ 825,000
2 bedroom apartment for sale
Osidge
· 2 Bedrooms · 1 Bath · Flat
· Garden · Equipped kitchen · Concierge
Osidge · 2 Bedrooms · 1 Bath · Flat · Garden · Equipped kitchen · Concierge
A beautifully presented two bedroom apartment with open plan kitchen / reception room and two bedrooms and two bathroom with private, sunny, garden. Set off the Fulham Road, and in the heart of Hollywood Road, you will find this two bedroom, two bathroom maisonette. Through the building door you are presented with a stairwell that leads up to the first floor and the front door of this well finished apartment. The garden sits at the front of the property with ample space for a table and chairs afterwhich you reach the front door of the apartment. Through the flat door you are presented with a door to the left which leads into the open plan kitchen / reception room. Windows either side of this room gives ample light into the room. The kitchen is well equipped with expansive all and floor upboards and space for a dining table. At the rear of this room is the living area offering a generous space for two sofas and a coffee table. Back towards the front door you will see a staircase leading
£ 825,000
3 bed house for sale
2 pictures
House · for sale
£ 825,000
3 bed house for sale
Osidge
· 3 Bedrooms · House
· Garden · Fireplace · Equipped kitchen · Parking · Patio · Concierge
Osidge · 3 Bedrooms · House · Garden · Fireplace · Equipped kitchen · Parking · Patio · Concierge
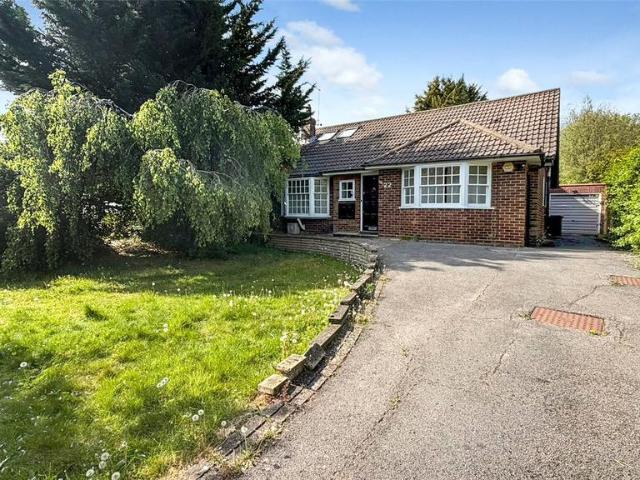
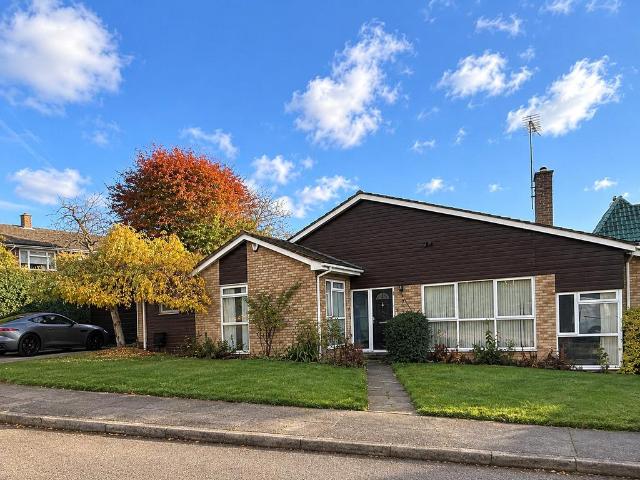
Situated in a highly sought-after Barnet location, this detached bungalow is offered with no onward chain and provides excellent scope to modernise and extend, subject to the necessary planning permissions. The accommodation comprises a welcoming entrance hall leading to a bright rear reception room with fireplace and direct access to the garden. The kitchen is fitted with a range of units, ample work surfaces and space for a breakfast table, with a skylight providing excellent natural light. There are two ground floor bedrooms (one currently arranged as a dining room) together with a well-appointed shower room. The converted loft offers additional versatile space, suitable for use as a home office, guest bedroom or studio. Externally, the property benefits from a driveway providing off-street parking for several vehicles and an integral garage. The south-east facing rear garden is a particular feature, with a raised patio area, generous lawn and mature planting offering a good degree
£ 825,000
1 bed flat for sale
2 pictures
Flat · for sale
£ 250,000
1 bed flat for sale
Osidge
· 1 Bedroom · Flat
· Balcony · Equipped kitchen · Concierge · Heating
Osidge · 1 Bedroom · Flat · Balcony · Equipped kitchen · Concierge · Heating
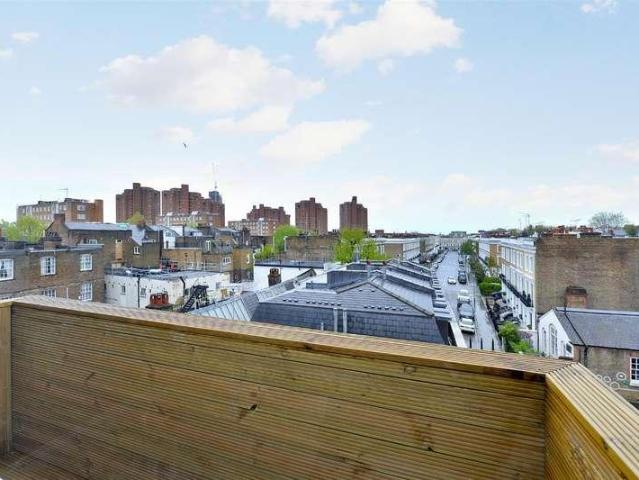
Access via video entryphone system.ENTRANCE HALL: single radiator, power point, entryphone system, access to loft.RECEPTION ROOM: windows with double glazed units overlooking front with views towards London skyline, double radiator, power points, TV aerial point, door toOWN PRIVATE BALCONY: overlooking front with views towards London skyline.FITTED KITCHEN: base and eye level units, roll top work surfaces to three sides, gas cooker point, plumbing for washing machine, stainless steel sink and drainer, space for fridge freezer, partly tiled walls, window, power points, extractor fan.BEDROOM: window with double glazed units, double radiator, fitted wardrobes, cupboard housing Worcester Bosch gas central heating boiler (fitted 2021), power points.BATHROOM: low level flush WC, pedestal wash hand basin, panelled bath with hot & cold mixer taps and shower attachment, partly tiled walls, window with frosted double glazed unit, single radiator, extractor fan.LEASEHOLD: 189 years from 25 Decemb
£ 250,000
4 Bedroom Semi Detached House
View photo
Villa · for sale
£ 795,000
4 Bedroom Semi Detached House
Osidge
· 4 Bedrooms · Villa
· Garden · Parking · Equipped kitchen · Powder room
Osidge · 4 Bedrooms · Villa · Garden · Parking · Equipped kitchen · Powder room
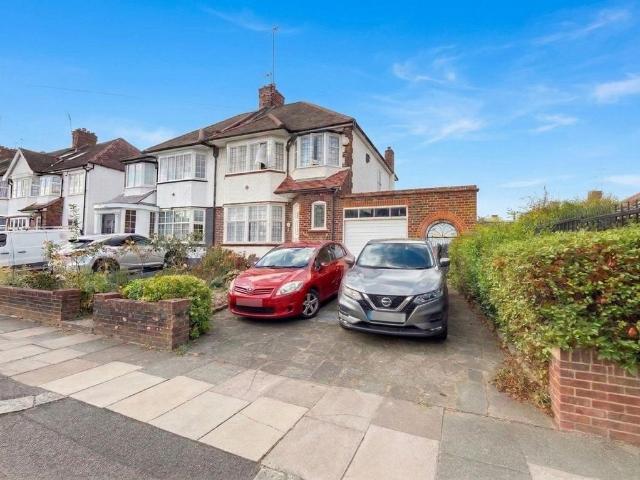
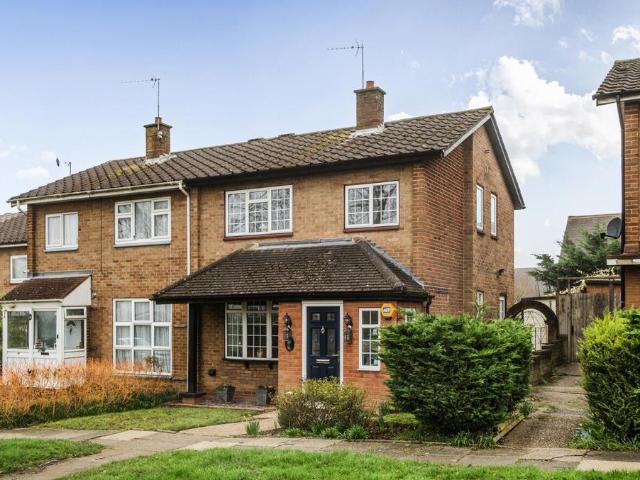
Four Bedroom Semi-Detached House with Through Lounge and Kitchen leading to Conservatory and downstairs cloakroom. On the first floor are four bedrooms (three doubles and one single) and a family bathroom. Located 0.7 miles to Oakwood Station and shops and bus services. The property would be enhanced by modernisation throughout and is offered on a Chain Free basis. Council Tax Band: GTenure: Freehold Porch Internal Hallway Through Lounge 30'0 x 11'1 into alcove Kitchen/Breakfast Room 19'9 x 7'5 11'8 Downstairs Cloakroom Conservatory 17'4 x 6'4 leads to kitchen and garage First Floor Landing with loft access Bedroom One 16'4 into bay x 12'1 into wardrobe Bedroom Two 16'2 into bay x 10'7 into alcove Bedroom Three 13'9 into bay x 9'4 Bedroom Four 8'9 x 5'9 Bathroom/w.c Garage 16'3 x 12'11 Front and Rear Gardens Off Street Parking
£ 795,000
4 bedroom house for sale
View photo
House · for sale
£ 1,595,000
4 bedroom house for sale
Osidge
· 4 Bedrooms · 3 Baths · House
· Garden · Gym
Osidge · 4 Bedrooms · 3 Baths · House · Garden · Gym
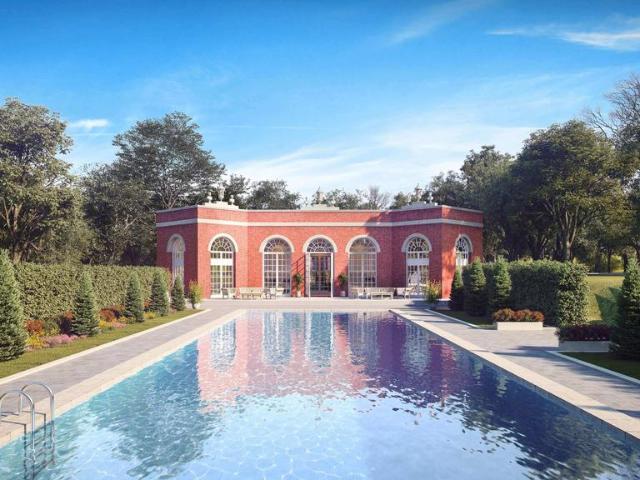
A prestigious mixed-use restoration led by Berkeley Homes, transforming the former Middlesex University campus into approximately 262 high-quality homes—spanning new builds and refurbished residences within the Grade II listed mansion and surrounding estate. The historic mansion is meticulously restored, with part becoming luxury apartments and another part reimagined as the House of Secrets museum dedicated to its intriguing WWII intelligence history. Community and leisure amenities, including a gym in the restored Orangery, café, landscaped public spaces, and a resident shuttle service, complement the development’s setting within the 56-acre private grounds amid a broader 413-acre greenbelt. Located in Enfield, north London, Trent Park is a 320-hectare green oasis with woodlands, lakes, gardens, and wildlife. Once royal hunting grounds, it’s now a scenic escape with easy access via Cockfosters and Oakwood stations. Please use the reference NWHM6211287 when contacting Foxtons
£ 1,595,000
2 bedroom apartment for sale
View photo
Flat · for sale
£ 500,000
2 bedroom apartment for sale
Osidge
· 2 Bedrooms · 1 Bath · Flat
· Balcony · Equipped kitchen
Osidge · 2 Bedrooms · 1 Bath · Flat · Balcony · Equipped kitchen
AVAILABLE FOR IMMEDIATE OCCUPATION!25% RESERVED!A wonderful opportunity to purchase one of a selection of newly built one and two bedroom apartments, forming part of this exclusive boutique development of eight homes in the heart of New Barnet.Each apartment has been thoughtfully designed and finished to an exceptional standard, offering contemporary open-plan living accommodation, stylish fitted kitchens, beautifully appointed bathrooms and high-quality finishes throughout. Selected apartments also benefit from private balconies or terraces, providing an attractive extension of the living space.The apartments feature bespoke contemporary kitchens with quartz worktops and integrated AEG appliances, elegant bathrooms, high-quality flooring and energy-efficient heating and glazing throughout, creating stylish and comfortable homes designed for modern living.The development enjoys an excellent position in New Barnet, combining convenient transport links with a vibrant selection of local a
£ 500,000
2 bedroom bungalow for sale
View photo
Bungalow · for sale
£ 1,100,000
2 bedroom bungalow for sale
Osidge
· 2 Bedrooms · 1 Bath · Bungalow
· Garden · Fireplace · Equipped kitchen · Parking
Osidge · 2 Bedrooms · 1 Bath · Bungalow · Garden · Fireplace · Equipped kitchen · Parking
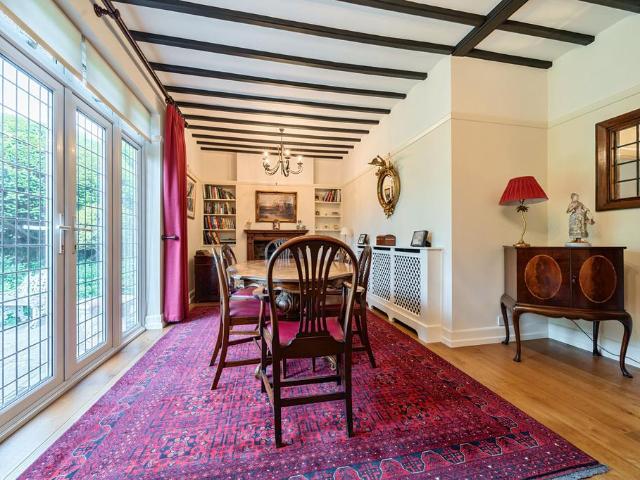
Built in the 1920s, this double-fronted character-style detached bungalow has been meticulously renovated by its third owners, transforming it into a spacious, versatile, and immaculately presented home. Featuring 9-foot high ceilings, a beautiful mature garden, and convenient carriage driveway parking, this property blends charm with modern comforts. Upon entering the bungalow, you are greeted by high ceilings and an impressive wide hallway with a beamed ceiling. The living room, located at the front, boasts two charming porthole windows on the side and a deep square bay window overlooking the front. Engineered oak flooring adds character to both the living and dining rooms. The dining room complete is with a beamed ceiling and attractive fireplace, offers windows and double doors that open to the garden. The kitchen features tiled flooring, granite countertops, and integrated appliances, along with a larder cupboard and access to useful attic storage space. A door from the kitchen pr
£ 1,100,000
4 bedroom detached house for sale
View photo
House · for sale
£ 1,500,000
4 bedroom detached house for sale
Osidge
· 4 Bedrooms · 3 Baths · House
· Garden · Equipped kitchen
Osidge · 4 Bedrooms · 3 Baths · House · Garden · Equipped kitchen
CHAIN FREE * A spacious and beautifully appointed four double bedroom detached family residence. This wonderfully bright and airy home is situated on a quiet turning overlooking Hadley Woods to the front and benefits from a generous, well manicured garden to the rear.The ground floor consists of a large lounge and dining area, a further cosy TV room, a kitchen breakfast room with underfloor heating, a bedroom with en-suite and a separate downstairs WC. There is solid oak flooring throughout the downstairs living areas and hallway.The upstairs includes the air-conditioned master bedroom with a dressing area and generous en-suite with underfloor heating, two further bedrooms and a shower room which also has underfloor heating. This property offers beautiful views over the secluded rear garden which measures approx. 180ft in depth.Location: Located in the heart of Hadley Wood just 0.7 miles away from the mainline station and Hadley Wood's local shops and amenities. The M25 is a short driv
£ 1,500,000
2 bedroom house for sale
View photo
House · for sale
£ 700,000
2 bedroom house for sale
Osidge
· 2 Bedrooms · 2 Baths · House
· Garden · Balcony · Gym · Swimming pool · Equipped kitchen
Osidge · 2 Bedrooms · 2 Baths · House · Garden · Balcony · Gym · Swimming pool · Equipped kitchen
A stunning two bedroom apartment on the second floor of Lyon House in the exclusive Trent Park development, set within 413 acres of historic parkland just 26 minutes from King’s Cross. Measuring 848 sq ft, the apartment offers a spacious 23 ft open-plan living, kitchen and dining area with floor-to-ceiling windows, leading onto a private balcony with views across beautifully landscaped communal gardens.The principal bedroom includes bespoke fitted wardrobes and a dressing area, while the second bedroom is also a generous double. A stylish, fully tiled bathroom with overhead shower, concealed storage and premium finishes adds to the sense of luxury. The property also benefits from two hallway cupboards, including a utility cupboard, ensuring excellent storage throughout.Built by Berkeley Homes to a high specification, residents enjoy outstanding amenities including a gym and wellness studio, outdoor swimming pool, tennis courts, and extensive walking and cycling trails. Secure undergrou
£ 700,000
2 bed flat for sale
2 pictures
Flat · for sale
£ 450,000
2 bed flat for sale
Osidge
· 2 Bedrooms · Flat
· Balcony · Gym · Equipped kitchen · Security · Parking · Concierge
Osidge · 2 Bedrooms · Flat · Balcony · Gym · Equipped kitchen · Security · Parking · Concierge
A well-presented two double bedroom, two bathroom purpose built flat, offered to the market chain free and in good condition throughout.The property features a bright and spacious open plan reception room with integrated kitchen, creating an excellent entertaining space with ample room for dining. Large doors lead directly onto a private south-west facing balcony, allowing for an abundance of natural light and the perfect setting to enjoy afternoon and evening sun.The principal bedroom benefits from a modern en-suite shower room, while the second double bedroom is generously sized and served by a well appointed family bathroom. The flat also benefits from a concierge service, residents gym and gated private parking (including bike storage).Offered chain free, this property represents an ideal purchase for first-time buyers, downsizers or investors seeking a straightforward move. The flat is well located for local bus routes and Hornsey Station, and within walking distance to Crouch End
£ 450,000
2 bed flat for sale
2 pictures
Flat · for sale
£ 1,200,000
2 bed flat for sale
Osidge
· 2 Bedrooms · Flat
· Balcony · Equipped kitchen · Concierge
Osidge · 2 Bedrooms · Flat · Balcony · Equipped kitchen · Concierge
Luxuriously refurbished, this stunning two double bedroom, two bathroom (both ensuite), top floor apartment with sunny west facing balcony and a bright double aspect reception room providing attractive views down iconic Kings Road. This stunning apartment has been carefully designed to accentuate light and space and combines traditional elegance with modern amenities. It is ready for immediate occupation and features a home automation system, feature fire, part under floor heating, and modern bespoke fitted kitchen and bathrooms. Kings House is located on one of London's most famous destinations, the Kings Road, surrounded by many nearby high end shops and restaurants. Entrance Hall: Reception Room: Luxury Fitted Kitchen: Two Double Bedroom: Two Bathrooms Both Ensuite: Guest WC: Balcony: Long extended lease of 189 years and low outgoings: EPC Rating E.Annual Service charge ?6428.16Annual ground rent - ?240Leasehold: 189 years remaining
£ 1,200,000
3 bedroom terraced house for sale
View photo
House · for sale
£ 765,000
3 bedroom terraced house for sale
Osidge
· 3 Bedrooms · 2 Baths · House
· Garden · Equipped kitchen · Concierge
Osidge · 3 Bedrooms · 2 Baths · House · Garden · Equipped kitchen · Concierge
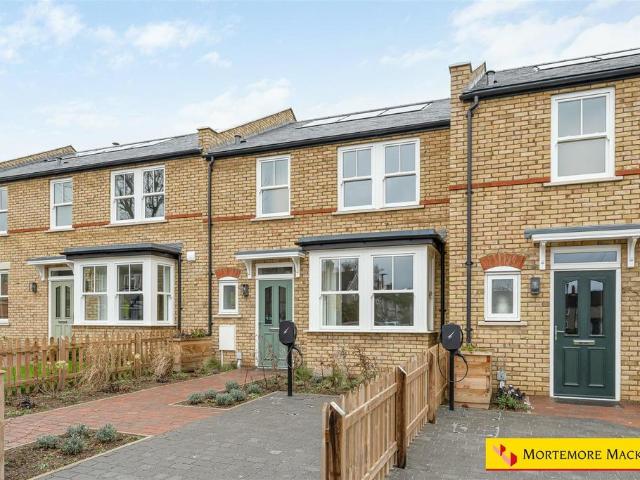
Positioned in the vibrant area of Carpenter Gardens, London, this new build mid terrace house presents an exceptional opportunity for families and professionals alike. With three well-proportioned bedrooms, this property offers ample space for comfortable living. The master bedroom benefits from an ensuite shower room, while a stylish family bathroom serves the remaining bedrooms, both have Grohe white sanitary ware and Hansgrohe showers and taps.Upon entering, you are greeted by a welcoming hallway that leads to a front reception room, and a rear family room with wood burning stove, open plan to a modern kitchen with Brandt units incorporating Siemens appliances and Corian worksurfaces. This modern layout is perfect for entertaining guests or enjoying quality time with loved ones. Additionally, a downstairs WC adds to the practicality of the home.The hallway, living room, family/kitchen room, WC and bathroom all have Amtico flooring with underfloor heating. The property boasts a paved
£ 765,000
3 bedroom semi detached house for sale
View photo
House · for sale
£ 900,000
3 bedroom semi detached house for sale
Osidge
· 3 Bedrooms · 1 Bath · House
· Garden · Parking · Equipped kitchen
Osidge · 3 Bedrooms · 1 Bath · House · Garden · Parking · Equipped kitchen
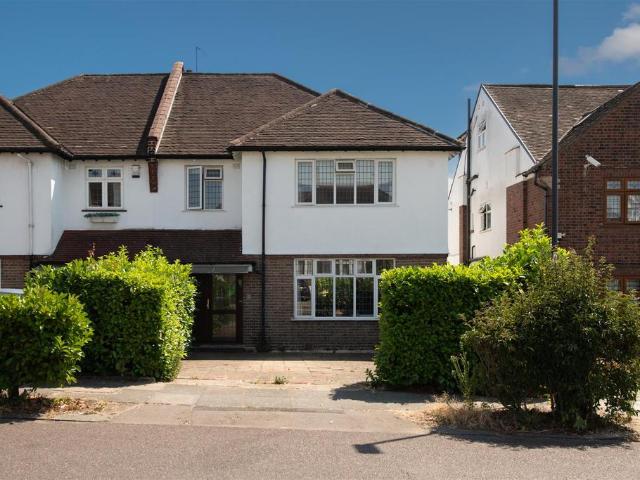
Situated on Torrington Park opposite the esteemed Friary Park, this three bedroom semi-detached house on this elevated position is the perfect family home and offers superb potential to extend STPP. Accommodation comprises, entrance hall with original tiling, fitted kitchen, 31ft through lounge with french doors leading to neatly tended 86ft South facing garden. Three bedrooms to first floor with four piece family bathroom. The house benefits from well presented front garden, off street parking & potential to extend STPP. With views across Friary Park, the house is well positioned for families and ideally situated close to local schools including Wren Academy & Compton, good transport links & North Finchley's vibrant High Road with its array of shops, cafes, and restaurants
£ 900,000
3 Bedroom Flat
View photo
Flat · for sale
£ 1,000,000
3 Bedroom Flat
Osidge
· 3 Bedrooms · Flat
· Garden · Balcony · Fireplace · Lift · Equipped kitchen · Parking · Concierge
Osidge · 3 Bedrooms · Flat · Garden · Balcony · Fireplace · Lift · Equipped kitchen · Parking · Concierge
This spacious three-bedroom apartment is situated in the heart of Hadley Wood, offering plenty of character, generous room sizes, off-street parking, lift access, outdoor space and a shared garden via a side entrance. The apartment benefits from three well-proportioned reception rooms, including a large lounge with a gas fireplace and French doors leading to the balcony, a dedicated office space, and a formal dining room. The bright and airy kitchen provides ample space for a dining table, features a stylish kitchen island, and is equipped with integrated appliances, making it both functional and inviting.The property boasts three spacious double bedrooms, each featuring bespoke built-in wardrobe space. Two of the bedrooms benefit from ensuite bathrooms, while the third bedroom shares the well-appointed family bathroom.Location: Set in the heart of Hadley Wood's conservation area within a short walk of Hadley Wood's local shops, mainline station, primary school, golf and tennis clubs.
£ 1,000,000
3 bedroom semi detached house for sale
View photo
House · for sale
£ 800,000
3 bedroom semi detached house for sale
Osidge
· 3 Bedrooms · 2 Baths · House
· Garden · Equipped kitchen · Parking · Patio · Concierge
Osidge · 3 Bedrooms · 2 Baths · House · Garden · Equipped kitchen · Parking · Patio · Concierge
Oyster Properties are delighted to offer this chain-free, spacious three-bedroom, two-bathroom semi-detached house, ideally located just 0.2 miles from Arnos Grove Tube Station (Piccadilly Line) and New Southgate Station. The ground floor comprises a bright and spacious reception room with direct access to the private rear garden and downstairs bathroom, making it a great space for family living and entertaining. There is also a separate fitted kitchen with appliances, providing good storage and workspace. Upstairs, there are three good-sized bedrooms and separate family bathroom, offering comfortable accommodation for a growing family.Outside, the property benefits from a private driveway with parking for up to two cars, a good-sized rear garden with patio area and an outhouse providing useful additional storage. There is also excellent potential to extend the property further (STTP).The property is conveniently located close to Arnos Grove Station, local shops, amenities and good sch
£ 800,000
4 bedroom semi detached house for sale
View photo
House · for sale
£ 960,000
4 bedroom semi detached house for sale
Osidge
· 4 Bedrooms · 2 Baths · House
· Garden · Parking · Equipped kitchen · Patio · Powder room · Concierge
Osidge · 4 Bedrooms · 2 Baths · House · Garden · Parking · Equipped kitchen · Patio · Powder room · Concierge
Situated on the ever popular Minchenden Estate, this spacious four bedroom semi-detached family home offers almost 1,900 sq ft of well planned accommodation, together with a detached garage, generous off-street parking and a beautiful rear garden.The property features two/three excellent reception rooms, a large kitchen/dining room overlooking the garden, a ground floor shower room and separate guest cloakroom, four bedrooms and a family bathroom, providing flexible living space ideal for modern family life.Outside, the property benefits from a driveway providing parking for several vehicles, a detached garage, garden shed and a private south facing rear garden with a large patio and lawn, perfect for entertaining and family enjoyment.Ideally located within easy reach of Arnos Grove Underground Station (Piccadilly Line), excellent local bus routes and a wide range of shops, cafés and restaurants in Southgate. Families will appreciate the excellent choice of nearby schools, including As
£ 960,000
5 bedroom house for sale
View photo
House · for sale
£ 900,000
5 bedroom house for sale
Osidge
· 5 Bedrooms · 2 Baths · House
· Garden · Equipped kitchen · Concierge
Osidge · 5 Bedrooms · 2 Baths · House · Garden · Equipped kitchen · Concierge
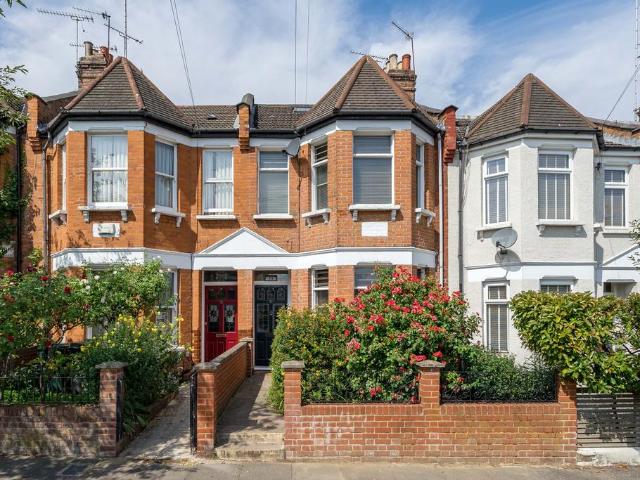
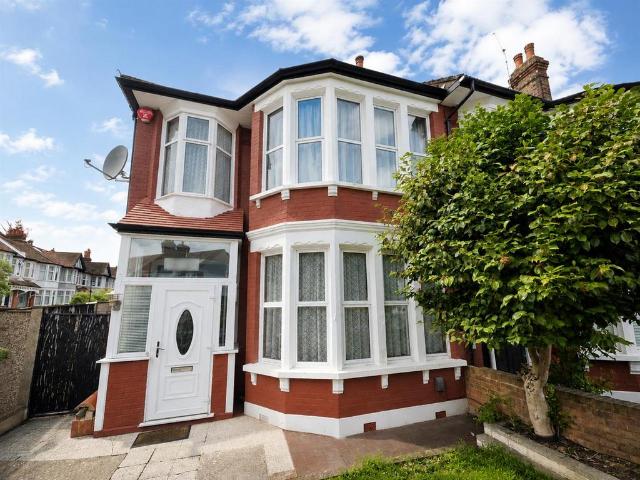
A great example of an Edwardian mid-terrace house with 5 good sized bedrooms and two bathrooms. The hallway leads to the reception room and adjoining dining room. The front reception has a bright bay that looks out to the luxuriant front garden. The rear reception room has large window looking out to the rear. The spacious fitted kitchen has window to the side and doors opening out to the private garden. The kitchen has lots of space for dining table and chair and is fitted with white wall and base units with granite work tops. The first floor has the principal bedroom to the front with large bay window that flood the room with natural light. There are two double bedrooms on this floor, and a family bathroom and separate w.c. Stairs lead to the second/top floor, the front double bedroom has two skylights and built in wardrobe. There is a smart shower room. There is another double bedroom with walk in wardrobe and large window with views of the garden. Pembroke Road is a sought-after an
£ 900,000
5 Bedroom House
View photo
House · for sale
£ 1,450,000
5 Bedroom House
Osidge
· 5 Bedrooms · House
· Garden · Parking · Concierge
Osidge · 5 Bedrooms · House · Garden · Parking · Concierge
A Desirable Detached Five-Bedroom Family Residence in the Highly Sought-After Area of Hadley WoodUpon entering the property, you are welcomed by a bright and spacious entrance hall. Elegant French doors lead through to a cosy TV room, creating a warm and inviting retreat. Also accessed directly from the entrance hall is a superb dual-aspect living and dining room. Flooded with natural light, this impressive reception space features bi-folding doors that open onto the beautifully landscaped, mature rear garden, creating a seamless transition between indoor and outdoor living.Leading off the living area is a generously proportioned ground-floor double bedroom, complete with a en-suite bathroom featuring both a full-sized bath and a walk-in wet room. This versatile space is ideal for guests, multi-generational living, or those seeking ground-floor accommodation. Also accessed from this area is a highly practical utility room, which provides internal access to the bike garage.The contempor
£ 1,450,000
2 bedroom apartment for sale
View photo
Flat · for sale
£ 395,000
2 bedroom apartment for sale
Osidge
· 2 Bedrooms · 2 Baths · Flat
· Balcony · Equipped kitchen · Parking · Concierge
Osidge · 2 Bedrooms · 2 Baths · Flat · Balcony · Equipped kitchen · Parking · Concierge
Delightfully Bright 604sqft (56.1m2) First Floor Flat with Balcony & Allocated Parking Space Moments from Town Centre. This attractive, purpose built first floor apartment offers bright and spacious accommodation within a well maintained development. The property further benefits from a private balcony off the reception room and a Juliet balcony to the principal bedroom, which also features an en-suite shower room.The property is ideally situated for the excellent selection of local pubs, restaurants and amenities, with further facilities available in nearby Cockfosters. High Barnet offers a vibrant community atmosphere, with an array of independent coffee shops, Gail’s Bakery and The Spires shopping precinct, which is home to Waitrose, H&M, Anytime Fitness and a popular Saturday market.The accommodation comprises a welcoming entrance hall, a generous reception room with access to the balcony and a contemporary open-plan fitted kitchen. There are two well-proportioned double bedrooms,
£ 395,000
3 bedroom semi detached house for sale
View photo
House · for sale
£ 760,000
3 bedroom semi detached house for sale
Osidge
· 3 Bedrooms · 1 Bath · House
· Garden · Parking · Equipped kitchen · Concierge · Heating
Osidge · 3 Bedrooms · 1 Bath · House · Garden · Parking · Equipped kitchen · Concierge · Heating
The PropertyBeautifully presented three bedroom extended semi detached family home with private garage, off street parking and garden, ideally situated close to transport links, schools and amenities. Set in a prime residential location, the property enjoys bright, well planned accommodation with elegant interiors and modern design - the perfect blend of comfort and convenience for modern family life. Features include three reception areas, well equipped kitchen, family bathroom/WC and ground floor guest WC, gas central heating, double glazing and quality floor coverings. There is also potential for a loft conversion, STPP. Accommodation comprises entrance hall with stairs rising to the first floor, leading into the bright reception room with attractive bay window to front and bespoke inbuilt storage. A further reception/dining room opens through to the rear extension with doors onto the garden and access to useful guest WC. The separate kitchen comprises a modern range of matching wal
£ 760,000
5 bedroom detached house for sale
View photo
House · for sale
£ 2,950,000
5 bedroom detached house for sale
Osidge
· 5 Bedrooms · 5 Baths · House
· Garden · Gym · Equipped kitchen · Parking · Powder room · Concierge
Osidge · 5 Bedrooms · 5 Baths · House · Garden · Gym · Equipped kitchen · Parking · Powder room · Concierge
A beautifully presented five bedroom detached family home positioned within a plot of approximately 0.27 of an acre and set behind a gated carriage driveway.This lovely home combines characterful features with a modern versatile layout with well-proportioned accommodation arranged over two floors.The ground floor has an impressive entrance hall leading to four reception rooms including lounge, dining room, sitting room, and a well fitted kitchen/dining room with sliding doors bringing the outside in, plus utility room and guest cloakroom.The first-floor landing leads to the principle bedroom suite with a dressing room and en suite bathroom. There are four further bedrooms, all with en suite bathrooms.The private south facing rear garden is beautifully landscaped with a generous terrace, perfect for entertaining and is mainly laid to lawn with a garden room, suitable for an office/gym. To the front of the property there is a gated driveway which provides parking for several vehicles and
£ 2,950,000
3 bedroom bungalow for sale
View photo
Bungalow · for sale
£ 750,000
3 bedroom bungalow for sale
Osidge
· 3 Bedrooms · 2 Baths · Bungalow
· Parking · Equipped kitchen
Osidge · 3 Bedrooms · 2 Baths · Bungalow · Parking · Equipped kitchen
Chain Free Detached Bungalow with Double Garage This attractive detached bungalow offers spacious and versatile accommodation, complemented by the convenience of an integral double garage. Situated within a charming cul-de-sac, the property enjoys a peaceful residential setting while remaining ideally positioned for excellent transport links, including New Barnet and Oakleigh Park mainline stations, together with Cockfosters and High Barnet Underground stations.The well proportioned accommodation comprises a bright and spacious front aspect lounge, leading through to a separate dining room and a fitted kitchen. The principal bedroom benefits from an en-suite bathroom, while two further bedrooms and a separate shower room complete the internal accommodation.Ideally suited to downsizers and families alike, the property is conveniently located within half a mile of several highly regarded primary schools, including Trent CofE, Livingstone and Danegrove. For secondary education, the area i
£ 750,000
2 bedroom semi detached house for sale
View photo
House · for sale
£ 525,000
2 bedroom semi detached house for sale
Osidge
· 2 Bedrooms · 1 Bath · House
· Garden · Equipped kitchen
Osidge · 2 Bedrooms · 1 Bath · House · Garden · Equipped kitchen
Chain Free Two Bedroom Semi Detached House with 45ft West Facing Garden. A well-presented two double bedroom semi-detached family home with a 45ft west-facing rear garden, ideally positioned adjacent to open playing fields.The accommodation is accessed via an entrance porch and comprises a front aspect lounge, a slightly elevated dining room, fitted kitchen with Quartz worktops, and a ground floor WC. Upstairs there are two double bedrooms and a family bathroom complete with a separate shower and panelled bath, along with a separate WC.The property is located approximately one mile from Barnet town centre and is well placed for local schools. Situated opposite Green Belt countryside, it enjoys pleasant views and offers access to nearby cycle and footpaths leading to Totteridge, the Orange Tree Gastro Pub, and the London Loop, which provides further scenic walking and cycling routes extending approximately nine miles to Hampstead
£ 525,000
3 bedroom end of terrace house for sale
View photo
House · for sale
£ 650,000
3 bedroom end of terrace house for sale
Osidge
· 3 Bedrooms · 2 Baths · House
· Garden · Fireplace · Gym · Parking · Equipped kitchen · Concierge
Osidge · 3 Bedrooms · 2 Baths · House · Garden · Fireplace · Gym · Parking · Equipped kitchen · Concierge
A chain free, three bedroom Edwardian family home requiring updating, ideally situated in the heart of Palmers Green. Offering bright and airy living space throughout, the property benefits from two spacious reception rooms, a galley kitchen, lean to, ground floor shower room/WC, family bathroom, rear garden, off street parking and a studio to the rear with its own WC, ideal for use as a home office or gym.Riverway is a popular residential turning located between Hazelwood Lane and Oakthorpe Road. The property is a short walk to Green Lanes shops, restaurants and Palmers Green mainline station into Moorgate. Green spaces are well catered for with Broomfield Park, Hazelwood Recreation Ground and the New River within a few minutes walk. The property also falls within the Hazelwood Primary School catchment area.Front garden • Hallway • Bay fronted reception room with feature fireplace • Dining room with feature fireplace and doors to lean to • Galley kitchen • Ground floor shower room • D
£ 650,000
4 bedroom townhouse for sale
View photo
House · for sale
£ 800,000
4 bedroom townhouse for sale
Osidge
· 4 Bedrooms · 2 Baths · House
· Garden · Parking · Equipped kitchen · Powder room · Concierge
Osidge · 4 Bedrooms · 2 Baths · House · Garden · Parking · Equipped kitchen · Powder room · Concierge
SUMMARYLocated in the heart of Whetstone on a quiet cul-de-sac is this four bedroom town house that has been recently renovated. This home is perfect for the growing family looking to be close to the High Road's cafes, restaurants and shop and also those wishing to be close to transport links.DESCRIPTIONThe residence comprises of a welcoming entrance hall leading onto the downstairs cloakroom, large reception room and the fourth bedroom leading to a conservatory with direct access to the rear garden. To the first floor there is a sizeable reception room and dining area with separate fitted kitchen, whilst to the second floor there are three additional bedrooms and family bathroom. Externally there is off street parking for two cars. The property benefits from a recent full renovation. Situated just 0.3 miles from Totteridge & Whetstone Tube Station makes it very appealing for those commuting to Central London for work. Located 0.4 miles from All Saints and 0.5 miles from Sacred Heart P
£ 800,000
3 bedroom terraced house for sale
View photo
House · for sale
£ 625,000
3 bedroom terraced house for sale
Osidge
· 3 Bedrooms · 2 Baths · House
· Garden · Concierge
Osidge · 3 Bedrooms · 2 Baths · House · Garden · Concierge
SUMMARYLocated on the sought-after Grove Road in North Finchley, this charming three-bedroom terraced house offers generous living space and a beautiful 81-foot west-facing garden, perfect for entertaining and outdoor living.DESCRIPTIONThe property features two spacious reception rooms and a bright conservatory that opens directly onto the garden, providing an excellent flow of natural light. The home also benefits from two bathrooms, offering convenience for family living.Situated in a desirable residential area close to local schools, shops, and excellent transport links, this home combines period charm with practical modern living, making it ideal for families or those seeking a well-proportioned property with plenty of potential.Agents Note: Please note that an AML fee is chargeable to the buyer once an offer is accepted to cover the cost of carrying out the required identity and anti-money laundering checks. Once these checks have been completed, the fee cannot be refunded, even i
£ 625,000
3 bedroom mews for sale
View photo
House · for sale
£ 1,600,000
3 bedroom mews for sale
Osidge
· 3 Bedrooms · 3 Baths · House
· Equipped kitchen
Osidge · 3 Bedrooms · 3 Baths · House · Equipped kitchen
Occupying a prime position on Cockfosters Road in Barnet, this exquisite three-bedroom, three-bathroom freehold house forms part of a distinguished collection of properties, seamlessly uniting historic country-estate grandeur with sophisticated modern living. Set against the rolling landscape of Enfield’s most picturesque parkland, the residence is enveloped by 400 acres of tranquil greenery—offering a rare sense of privacy and peace just moments from the heart of London.Approached via beautifully restored façades, the home benefits from a prominent position within a thoughtfully landscaped central courtyard. Tall, elegant windows and lofty ceilings create a light-filled atmosphere throughout the generous 1442 sq ft of living space. Every detail exudes a harmonious blend of classic and contemporary, with bespoke kitchens featuring integrated appliances, and sumptuous bathrooms, all finished to an exacting standard. Wide doorways enhance accessibility, while underfloor heating and gas c
£ 1,600,000

Get email alerts

Don't miss out: be the first to know about new properties

The alert was correctly created

On subscribing you accept the conditions of use and the privacy policy
Alert
Receive new ads in your inbox
Save this search
Receive alerts for new listings

We'll send you an email when we have new properties for: "Properties for sale in Osidge"

The alert was correctly created

North Finchley
Alexandra Park
Get email alerts and be the first to see new listings
Required field
On subscribing I accept the terms of the privacy policy
Perfect! You'll soon start receiving new listings via email
Alert
Receive an email when we have new ads for Properties for sale in Osidge
Save this search
Filters

Bedrooms

Size (sq.ft)

sq.ft
sq.ft

Price

£
£

Property type

Bathrooms

Clear all filters
Receive notifications when new entries are published.