View photo
House
·
for rent
£ 1,800
New
3 bedroom semi detached house to rent
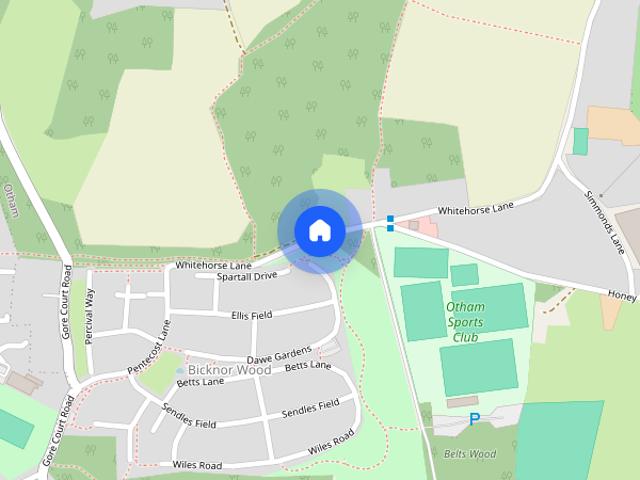
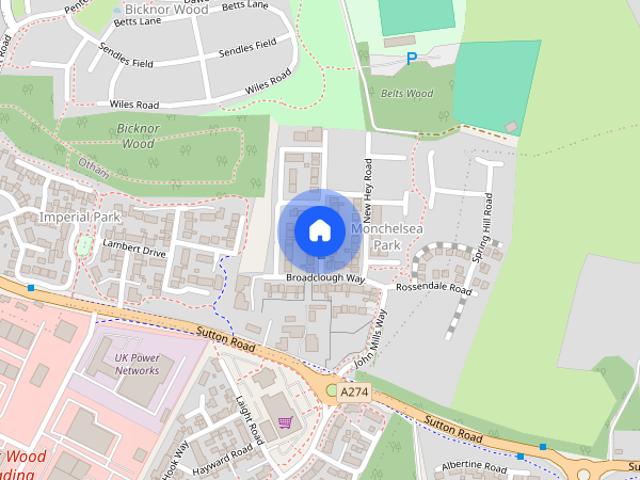
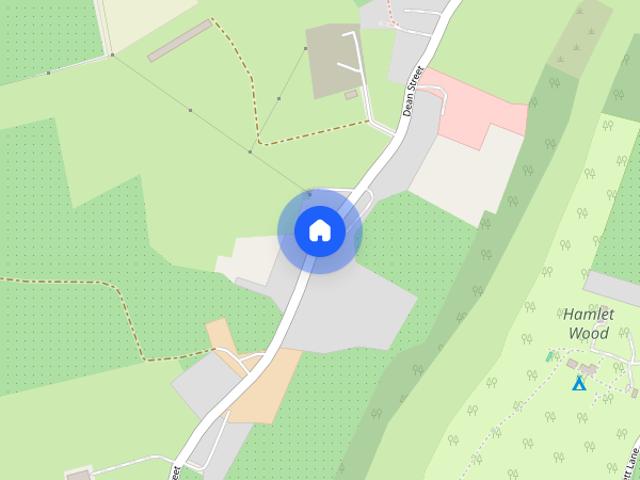
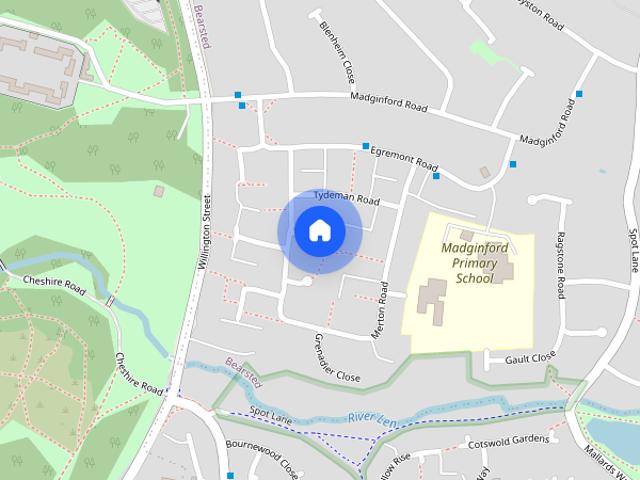
Otham Maidstone
· 936 sq.ft · 3 Bedrooms · 2 Baths · House
· Garden · Equipped kitchen · Parking · Patio · Powder room
Otham Maidstone · 936 sq.ft · 3 Bedrooms · 2 Baths · House · Garden · Equipped kitchen · Parking · Patio · Powder room
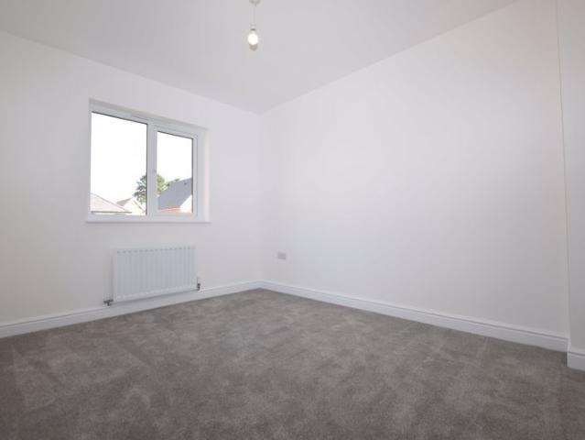
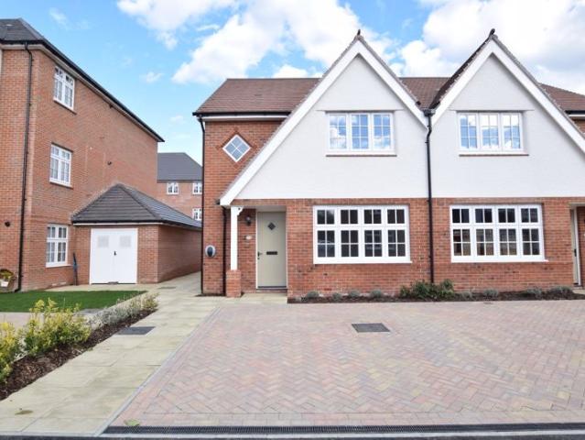
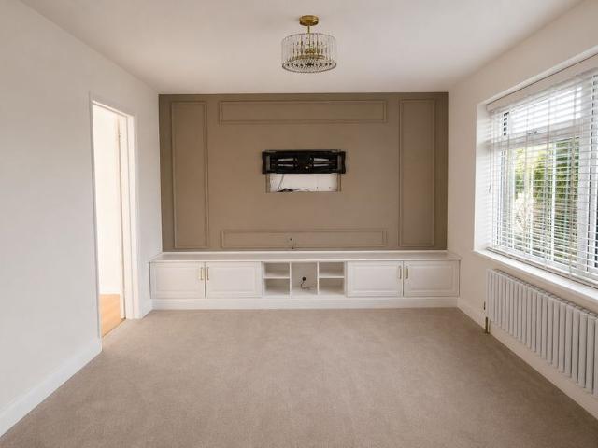
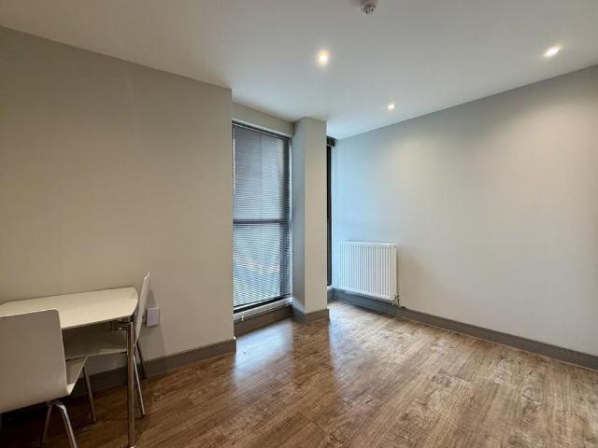
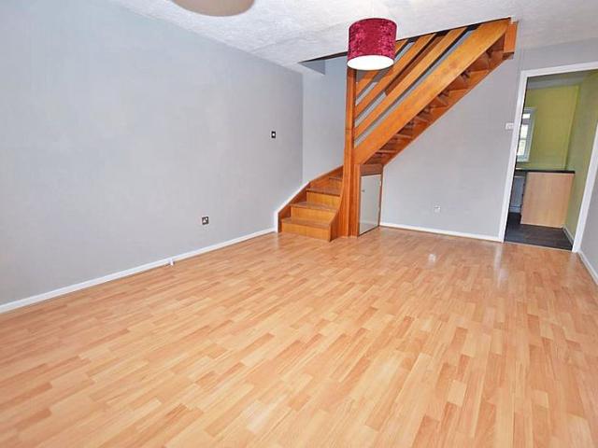
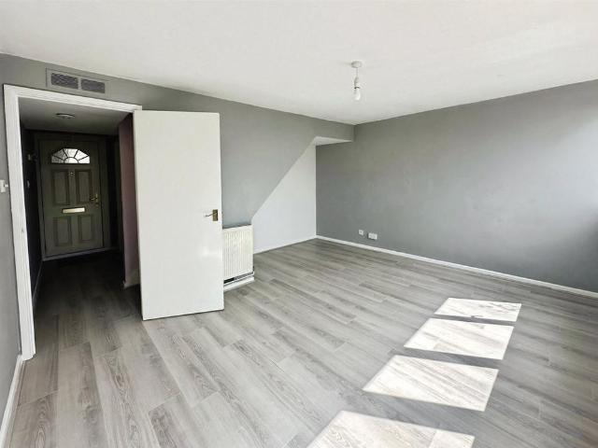
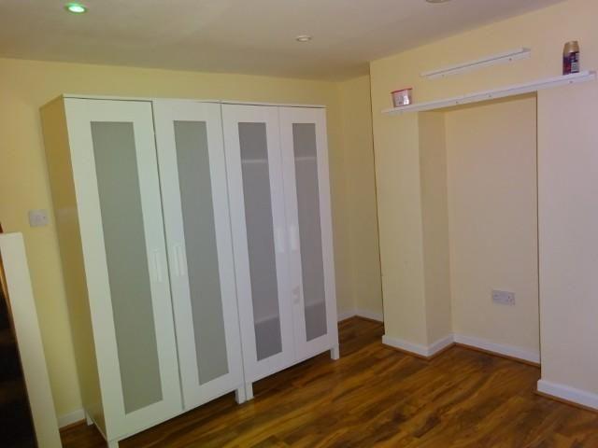
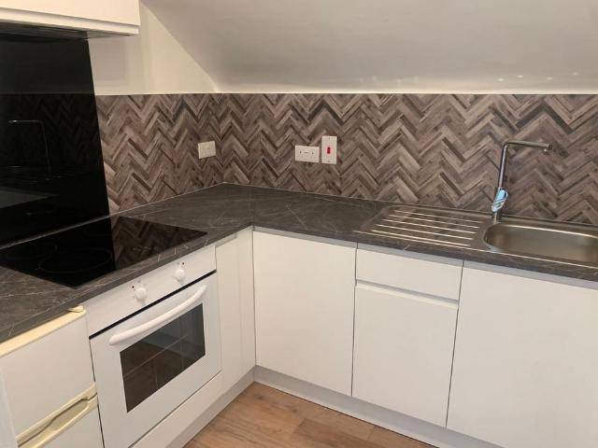
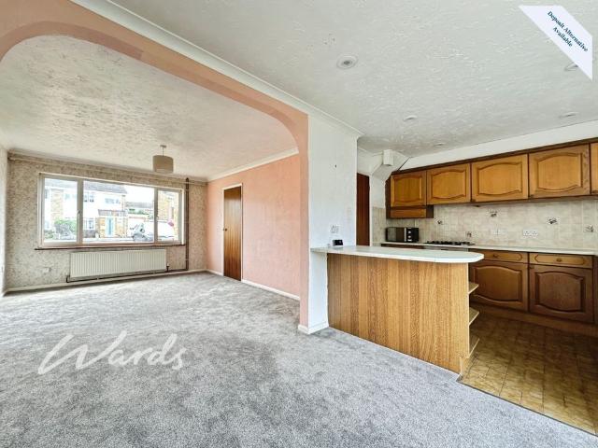
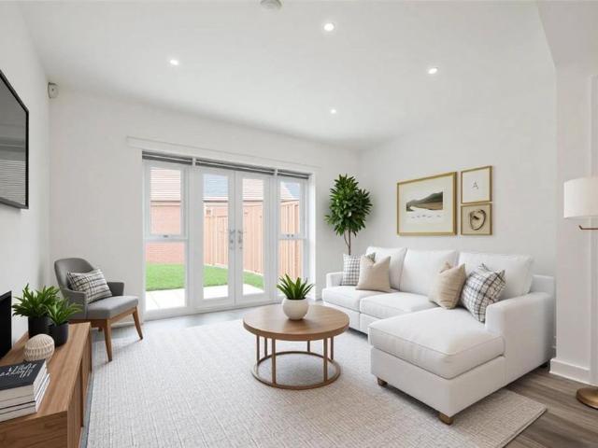
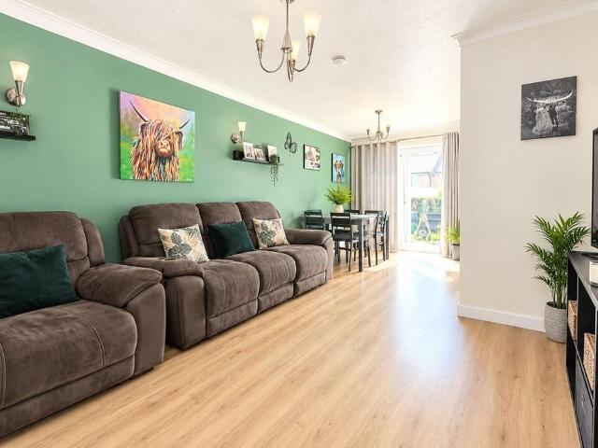
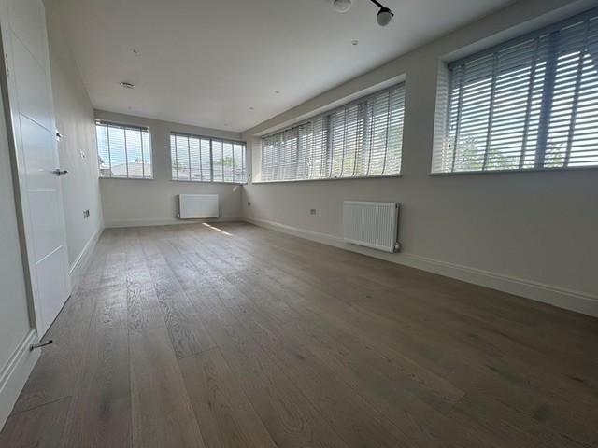
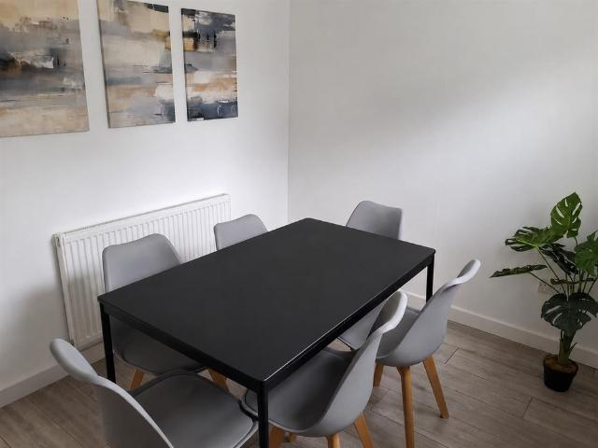
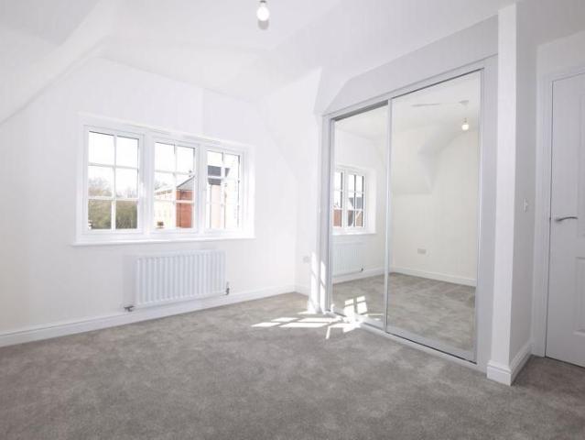
Wonderful opportunity to let this brand-new home on this sought after development within easy access to a good selection of amenities. Carpeted to the first floor, stairs and lounge, continuous flooring to the hall, cloakroom and kitchen/family room. Luxuriously appointed kitchen with appliances (including dishwasher), cloakroom, bathroom and en-suite. Spacious driveway with parking for two vehicles, 37ft fully fenced rear garden, patio, new lawn and shed. ON THE GROUND FLOOR ENTRANCE HALLWAY - 3' 7' x 14' 0' (1.09m x 4.26m) Wood effect vinyl flooring leading directly into kitchen. Staircase to the first floor with timber balustrade. Under stairs cupboard. Radiator. LOUNGE - 15' 10' x 11' 0' (4.82m x 3.35m) Spacious and bright lounge. Grey carpet. Window to front facing out over the driveway. Radiator. CLOAKROOM - 5' 10' x 2' 11' (1.78m x 0.89m) Wood effect vinyl flooring. Corner hand wash basin. Low level WC. Frosted glass window. Radiator. KITCHEN/DINER - 11' 3' x 18' 1' (3.43m x 5.5
Wonderful opportunity to let this brand-new home on this sought after development within easy access to a good selection of amenities. Carpeted to the first floor, stairs and lounge, continuous flooring to the hall, cloakroom and kitchen/family room. Luxuriously appointed kitchen with appliances (including dishwasher), cloakroom, bathroom and en-suite. Spacious driveway with parking for two vehicles, 37ft fully fenced rear garden, patio, new lawn and shed. ON THE GROUND FLOOR ENTRANCE HALLWAY - 3' 7' x 14' 0' (1.09m x 4.26m) Wood effect vinyl flooring leading directly into kitchen. Staircase to the first floor with timber balustrade. Under stairs cupboard. Radiator. LOUNGE - 15' 10' x 11' 0' (4.82m x 3.35m) Spacious and bright lounge. Grey carpet. Window to front facing out over the driveway. Radiator. CLOAKROOM - 5' 10' x 2' 11' (1.78m x 0.89m) Wood effect vinyl flooring. Corner hand wash basin. Low level WC. Frosted glass window. Radiator. KITCHEN/DINER - 11' 3' x 18' 1' (3.43m x 5.5
£ 1,800