View photo
Villa
·
for sale
£ 145,000
Updated
3 Bedroom Semi Detached House
Ottawa Road BS23 Weston-Super-Mare
· 3 Bedrooms · Villa
· Garden · Fireplace · Parking · Equipped kitchen · Heating
Ottawa Road BS23 Weston-Super-Mare · 3 Bedrooms · Villa · Garden · Fireplace · Parking · Equipped kitchen · Heating
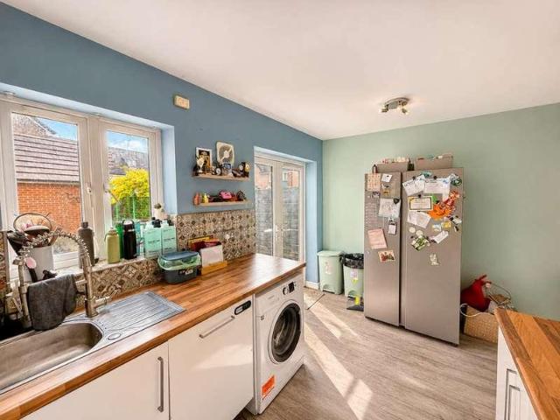
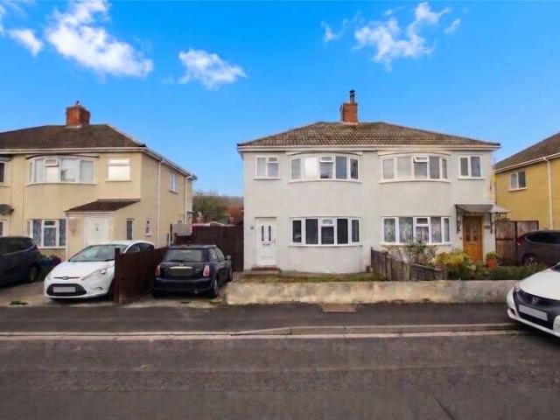
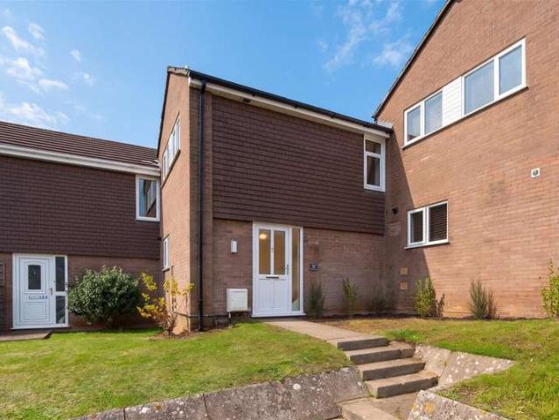
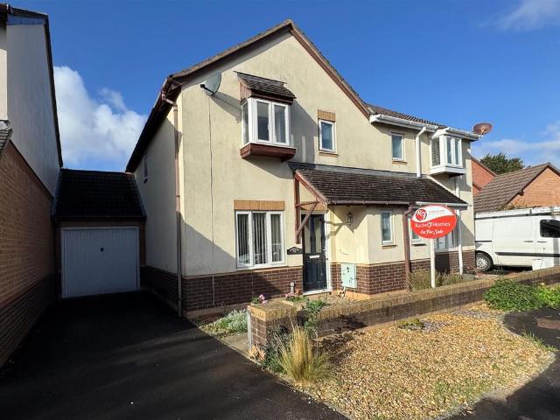
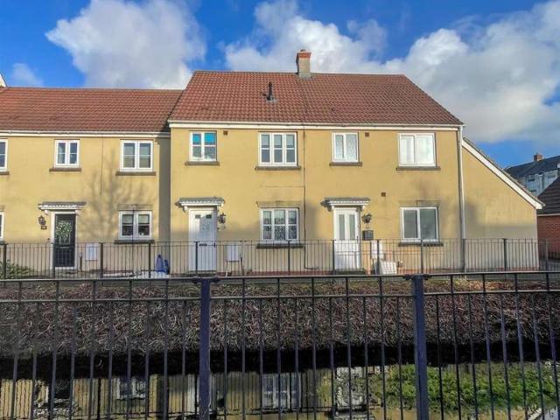
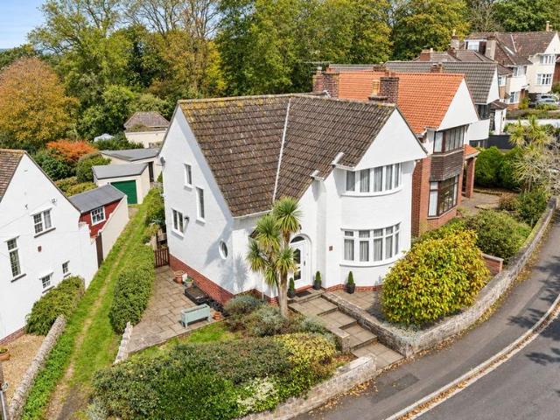
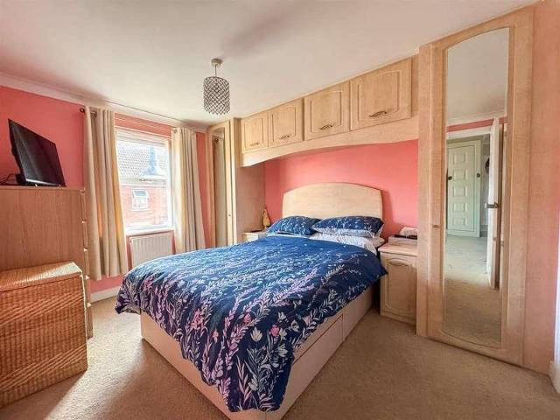
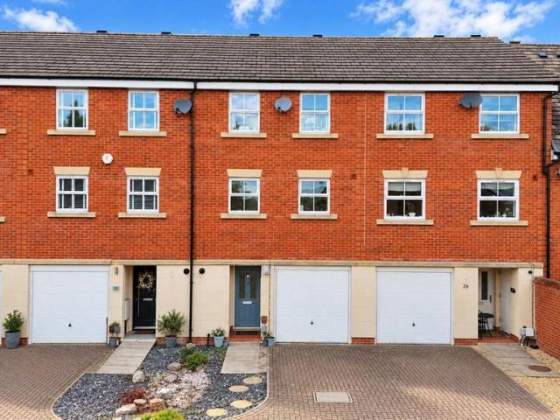
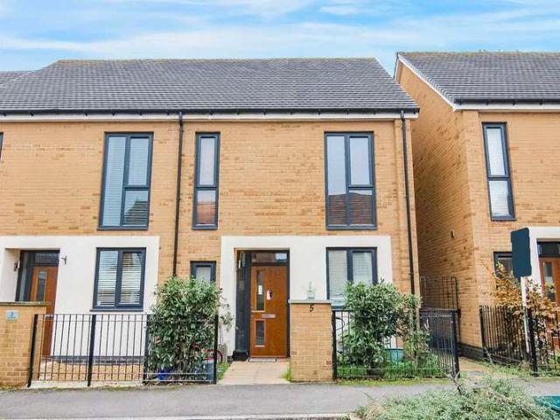
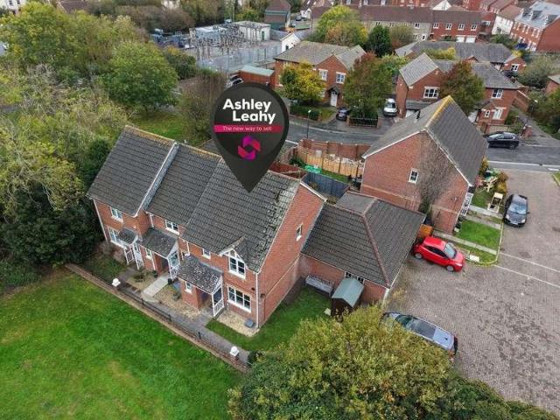
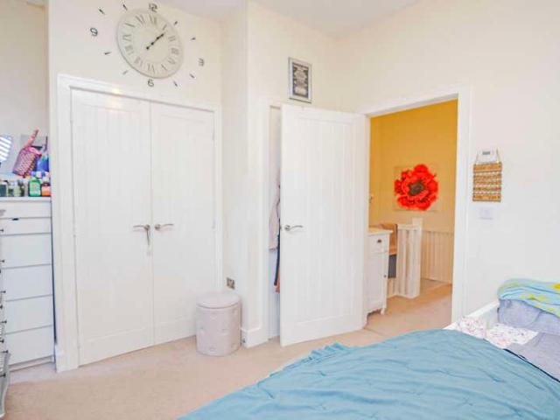
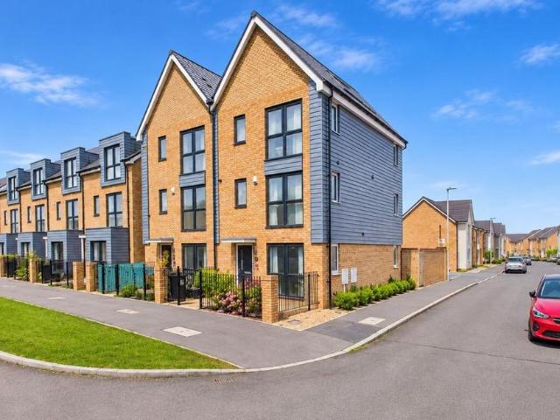
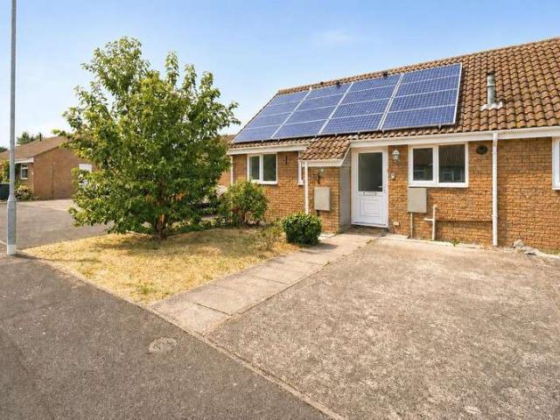
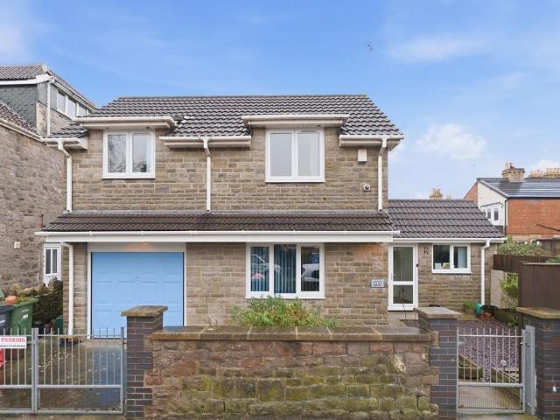
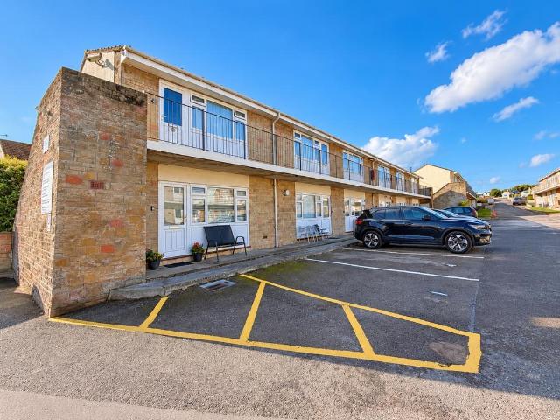
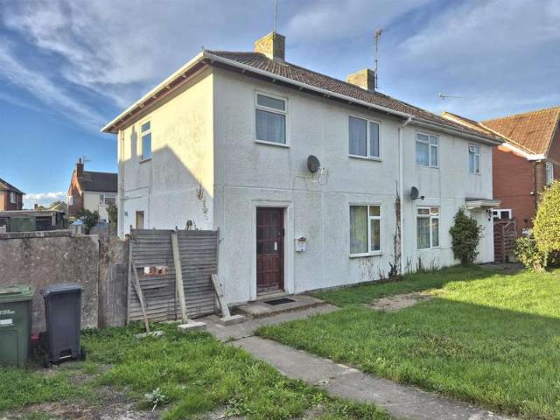
CASH BUYERS ONLY An ex local authority 3 Bedroom Semi Detached property of Non-Standard Construction (Reema Hollow Panel) located on the Coronation Estate close to local amenities as well as the College and Hospital. The property stands on a generous plot with potential to extend and create off street parking (subject to obtaining any necessary consents). Offered with No Onward Chain the property has double glazing and gas central heating, but will require some modernisation. Entrance: Front door to:- Hall: Radiator. Staircase to First Floor. Lounge: 4.27m x 3.40m (14' x 11'2) Fireplace. Radiator. TV point. Opening into:- Dining Room: 3.15m x 2.54m (10'4 x 8'4) Radiator. Sliding patio doors to Rear Garden. Kitchen: 3.15m x 3.05m max (10'4 x 10' max) Wall and base units with worksurfaces over. Single drainer stainless steel sink unit. Fitted oven and hob. Plumbing for a washing machine. Tiled splashback. Door to Garden. First Floor Landing: Bedroom 1: 3.45m x 3.35m (11'4 x 11' ) Radiato
CASH BUYERS ONLY An ex local authority 3 Bedroom Semi Detached property of Non-Standard Construction (Reema Hollow Panel) located on the Coronation Estate close to local amenities as well as the College and Hospital. The property stands on a generous plot with potential to extend and create off street parking (subject to obtaining any necessary consents). Offered with No Onward Chain the property has double glazing and gas central heating, but will require some modernisation. Entrance: Front door to:- Hall: Radiator. Staircase to First Floor. Lounge: 4.27m x 3.40m (14' x 11'2) Fireplace. Radiator. TV point. Opening into:- Dining Room: 3.15m x 2.54m (10'4 x 8'4) Radiator. Sliding patio doors to Rear Garden. Kitchen: 3.15m x 3.05m max (10'4 x 10' max) Wall and base units with worksurfaces over. Single drainer stainless steel sink unit. Fitted oven and hob. Plumbing for a washing machine. Tiled splashback. Door to Garden. First Floor Landing: Bedroom 1: 3.45m x 3.35m (11'4 x 11' ) Radiato
£ 145,000