View photo
House
·
for sale
£ 260,000
3 bedroom detached house for sale
Oulton Lowestoft
· 3 Bedrooms · 1 Bath · House
· Garden · Parking · Powder room · Heating
Oulton Lowestoft · 3 Bedrooms · 1 Bath · House · Garden · Parking · Powder room · Heating
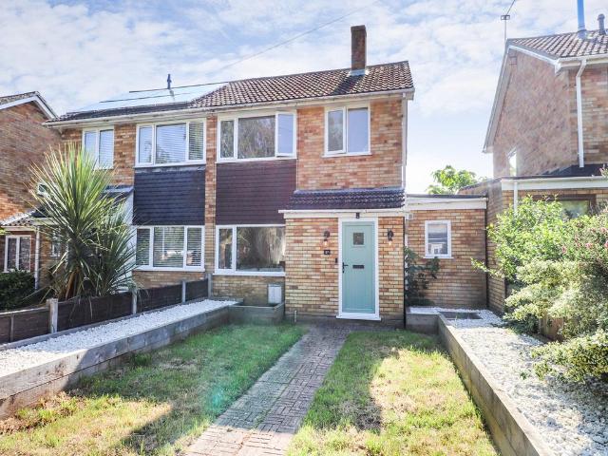
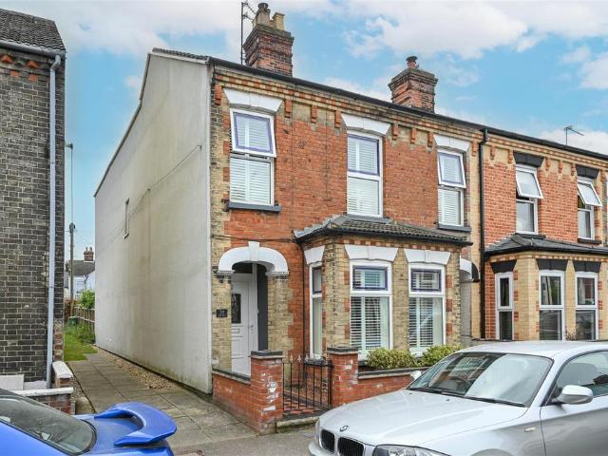
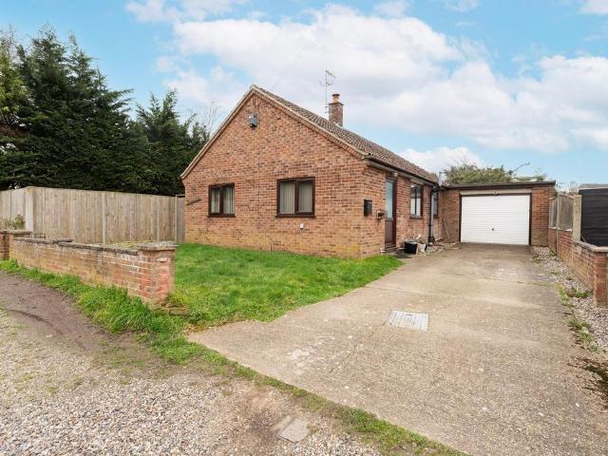
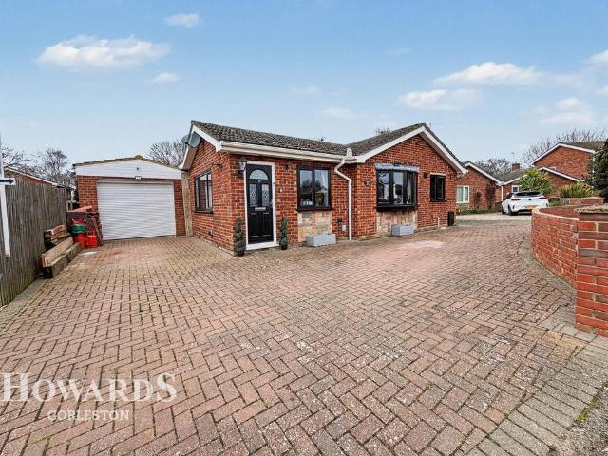
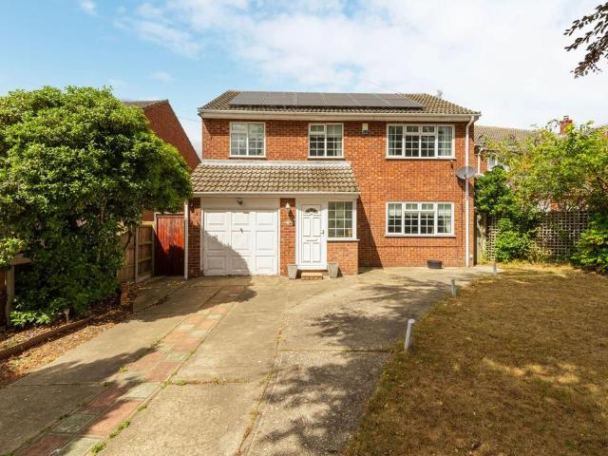
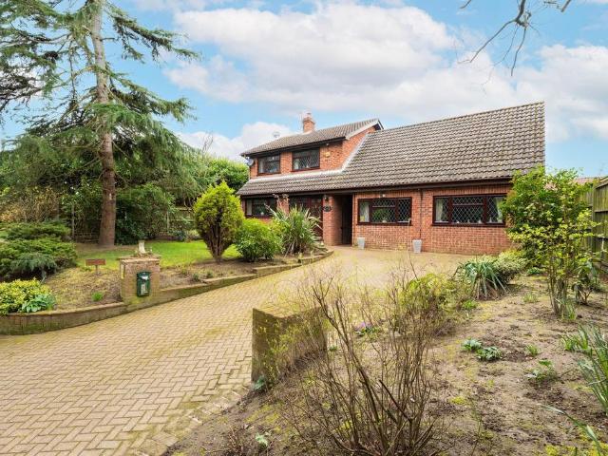
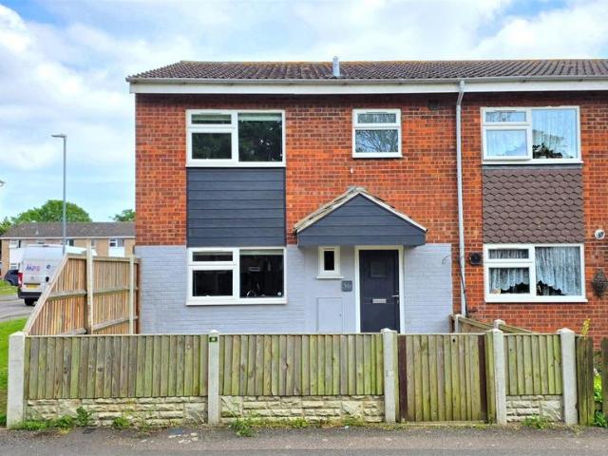
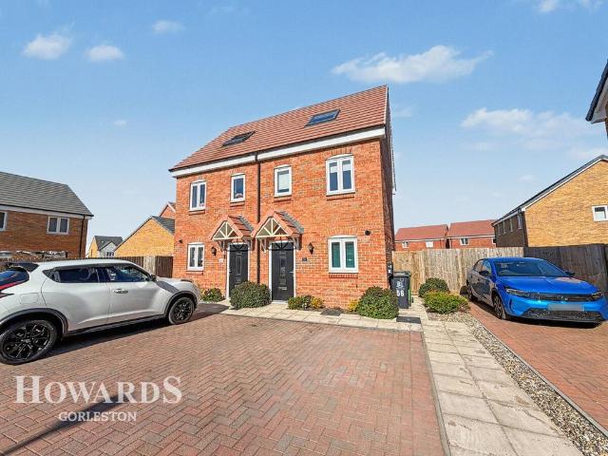
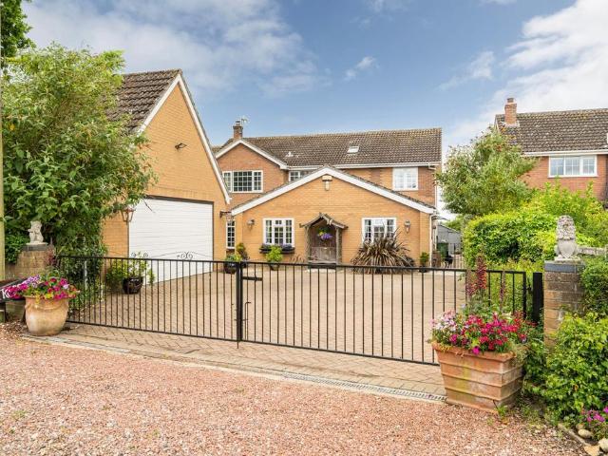
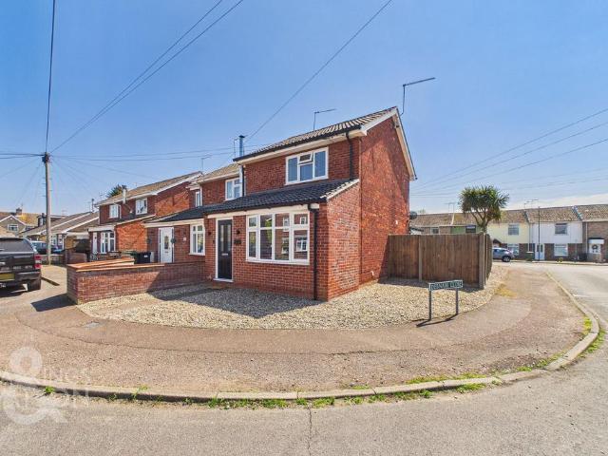
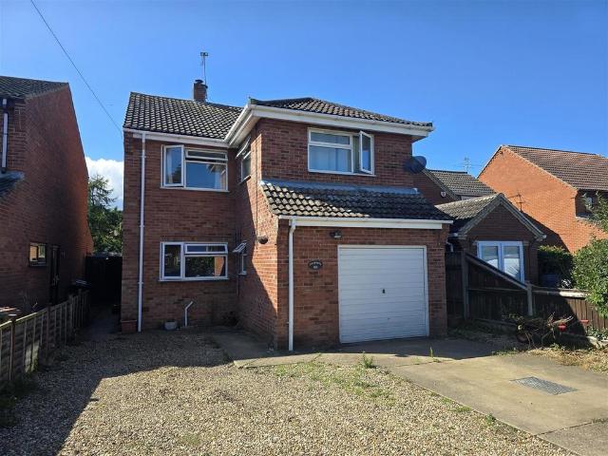
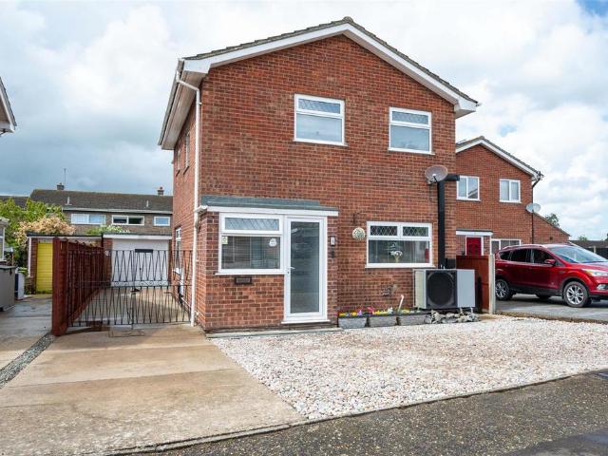
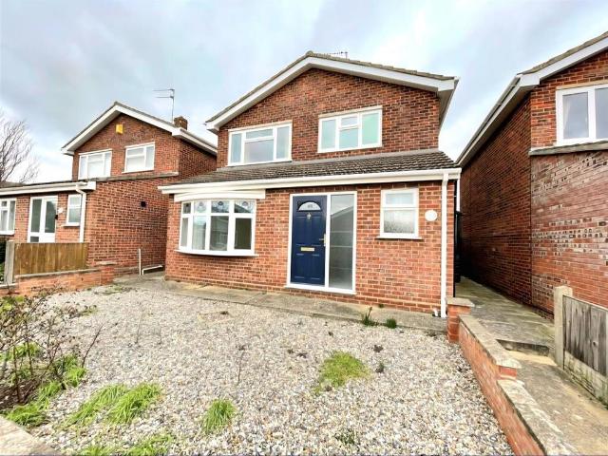
GUIDE PRICE £260,000 - £270,000* A well-presented and extended freehold three-bedroom detached home, ideally located for easy access to the award-winning Gorleston beach and James Paget Hospital. The front extension provides an entrance lobby, ground floor cloakroom and a longer lounge/diner. The property benefits from gas central heating, UPVC double glazing, a driveway and garage to the rear with potential to create an additional parking space. Enclosed rear garden, ideal for families and outdoor entertaining. No Onward Chain.Entrance Lobby - 1.65m x 1.47m (5'5 x 4'10) - Composite entrance door with double glazed panel and spy hole. Laminate floor. Radiator. Smooth plaster ceiling. Coving. UPVC double glazed window to front.Entrance Hall - 2.92m x 1.93m (9'7 x 6'4) - WC. Wash basin with cupboard below. Part tiled walls. Laminate floor. Radiator. Smooth plaster ceiling. Coving. UPVC double glazed window to front.Cloakroom - 1.47m x 1.27m (4'10 x 4'2) - WC. Wash basin with cupboard bel
GUIDE PRICE £260,000 - £270,000* A well-presented and extended freehold three-bedroom detached home, ideally located for easy access to the award-winning Gorleston beach and James Paget Hospital. The front extension provides an entrance lobby, ground floor cloakroom and a longer lounge/diner. The property benefits from gas central heating, UPVC double glazing, a driveway and garage to the rear with potential to create an additional parking space. Enclosed rear garden, ideal for families and outdoor entertaining. No Onward Chain.Entrance Lobby - 1.65m x 1.47m (5'5 x 4'10) - Composite entrance door with double glazed panel and spy hole. Laminate floor. Radiator. Smooth plaster ceiling. Coving. UPVC double glazed window to front.Entrance Hall - 2.92m x 1.93m (9'7 x 6'4) - WC. Wash basin with cupboard below. Part tiled walls. Laminate floor. Radiator. Smooth plaster ceiling. Coving. UPVC double glazed window to front.Cloakroom - 1.47m x 1.27m (4'10 x 4'2) - WC. Wash basin with cupboard bel
£ 260,000