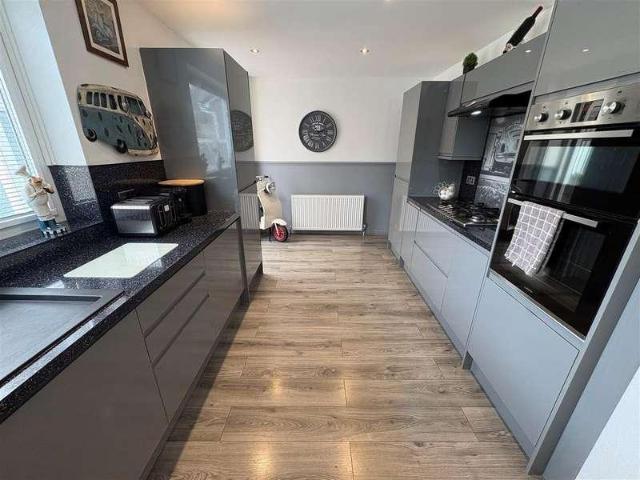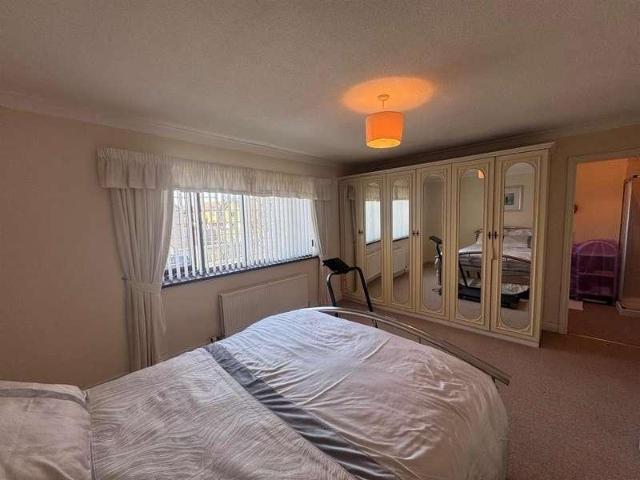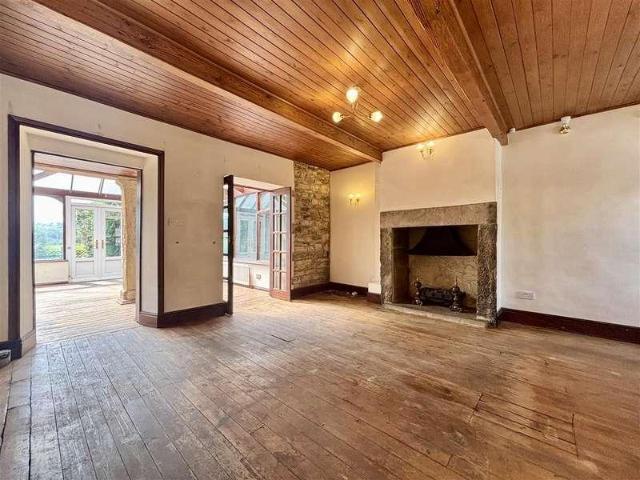
2,188 properties for sale in Ovenden Wood Halifax

1 bed house for sale
2 pictures
House · for sale
£ 85,000
1 bed house for sale
Ovenden Wood Halifax
· 1 Bedroom · House
· Garden · Fireplace · Equipped kitchen · Parking
Ovenden Wood Halifax · 1 Bedroom · House · Garden · Fireplace · Equipped kitchen · Parking
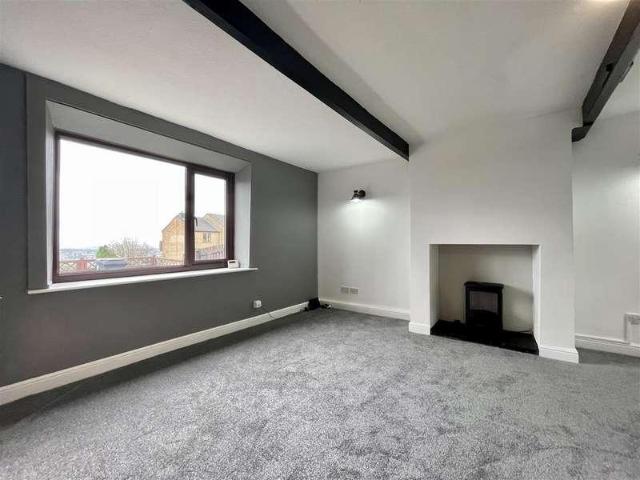
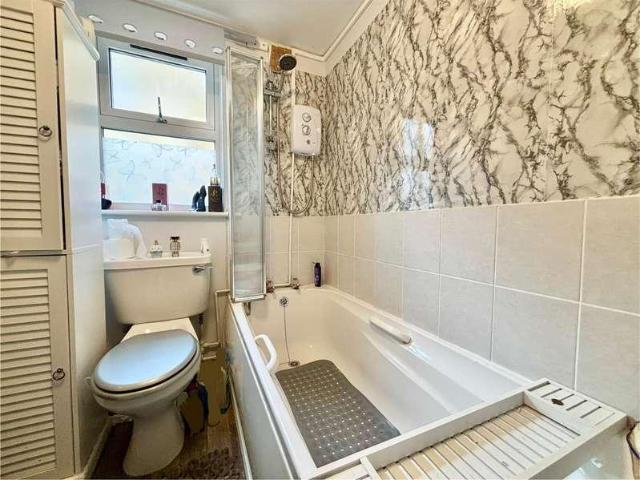
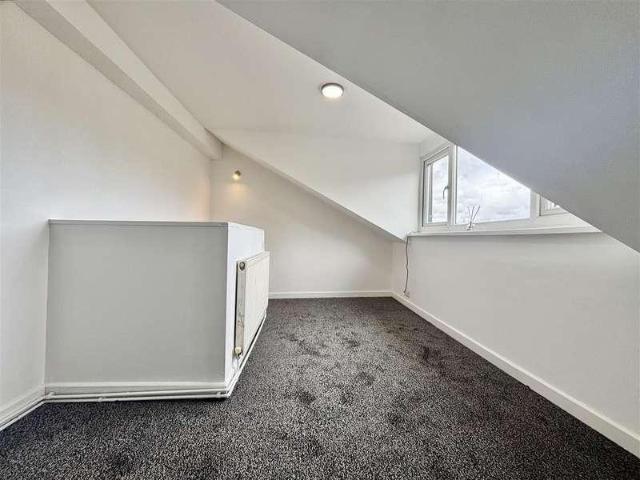
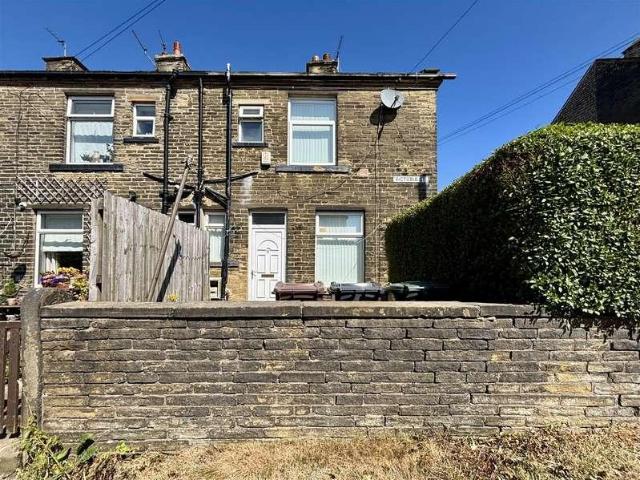
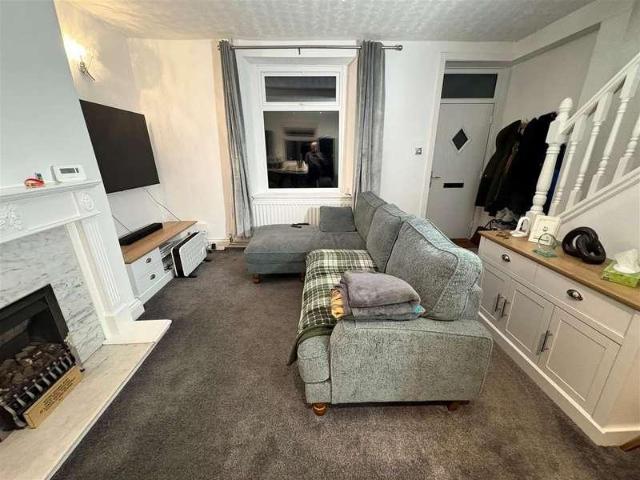
ONE BEDROOM END-TERRACE * BACK-TO-BACK * ONE BEDROOM PLUS ATTIC ROOM * GAS CH & UPVC DG * GARDEN * Bronte Estates are pleased to list for sale this ideal owner occupier or landlord investment, located in the heart of Queensbury with local amenities and bus routes just a few minutes walk away. Although some updating is required the property offers great potential and benefits from an enclosed garden and on-road parking to the side. Early viewing is advised. Briefly comprising of: Lounge with Kitchen area, double Bedroom & Bathroom to the first floor and an Attic space/occasional bedroom. Private garden.Entrance HallStairs lead off to the first floor, door to the lounge and a utility area with plumbing for a washing machine. Central heating radiator and a hard-wired smoke alarm.Lounge5.00m max x 4.85m (16'5 max x 15'11)Window to the front, fireplace, central heating radiator and open to:Kitchen AreaFitted with a range of base and wall units, laminate work surfaces incorporating a breakfa
£ 85,000
2 bed house for sale
2 pictures
House · for sale
£ 139,995
2 bed house for sale
Ovenden Wood Halifax
· 2 Bedrooms · House
· Garden · Fireplace · Equipped kitchen · Cellar · Heating
Ovenden Wood Halifax · 2 Bedrooms · House · Garden · Fireplace · Equipped kitchen · Cellar · Heating
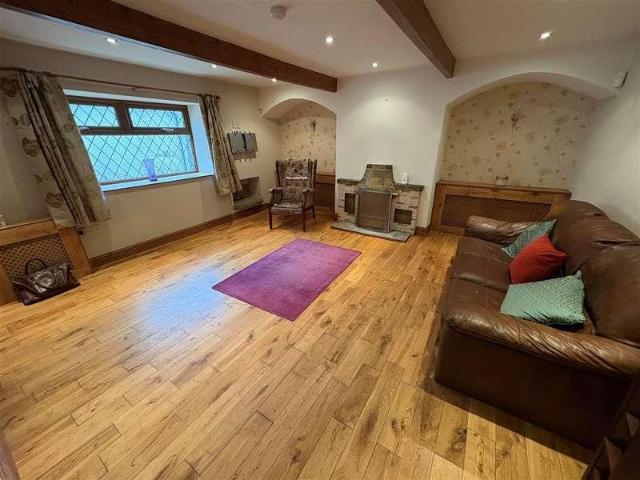
* MID TERRACE * * TWO BEDROOMS * * IDEAL FOR FTB/INVESTOR/YOUNG COUPLE * * * * MODERN KITCHEN * * READY TO MOVE INTO * * FRONT GARDEN * * Situated in the desirable village of Queensbury, is this well presented two bedroom through-by-light terrace. This property would make an ideal purchase for a FTB/young couple/investor. Having been modernised by the current owners to offer 'ready to move into' accommodation. Benefits from a modern fitted kitchen, triple glazing, GCH and a garden to the front. The accommodation briefly comprises open plan lounge/modern kitchen, cellar, two first floor bedrooms and a white house bathroom. To the outside there is a pleasant garden to the front.Open Plan Lounge / Kitchen4.75m' x 4.75m' (15'7' x 15'7')Coal effect gas fire with feature fireplace surround and radiator.KitchenModern fitted kitchen having a range of wall and base units incorporating stainless steel sink unit, tiled splash back, oven & hob, plumbing for auto washer and tiled floor.CellarUseful
£ 139,995
2 bed house for sale
2 pictures
House · for sale
£ 125,000
2 bed house for sale
Ovenden Wood Halifax
· 2 Bedrooms · House
· Equipped kitchen · Cellar
Ovenden Wood Halifax · 2 Bedrooms · House · Equipped kitchen · Cellar
TWO BEDROOM COTTAGE * VIEWS TO THE FRONT * NO ONWARD CHAIN * Situated on the outskirts of Queensbury Village is this IDEAL BUY TO LET or FIRST TIME BUYER property with two bedrooms and a brand new kitchen. The house is within WALKING DISTANCE TO BUS STOPS providing EXCELLENT TRANSPORT LINKS in and out of Bradford and Halifax. It's also CLOSE TO AN ARRAY OF LOCAL AMENITIES including a supermarket, doctors, pharmacies and other local shops, with a number of WELL-REGARDED SCHOOLS and NURSERIES within close proximity. Briefly, the house internally comprises a porch, entrance hall, SEPARATE LIVING ROOM and KITCHEN to the ground floor, a basement cellar to the lower ground floor with two bedrooms and bathroom to the first floor. Externally, the property includes a generous yard to the front, fully enclosed and providing FANTASTIC VIEWS across the valley and beyond. New kitchen, some new carpets and redecoration. Early viewing advised.PorchuPVC and double glazed porch leading to the main fron
£ 125,000
1 bed flat for sale
2 pictures
Flat · for sale
£ 59,950
1 bed flat for sale
Ovenden Wood Halifax
· 1 Bedroom · Flat
· Equipped kitchen · Parking
Ovenden Wood Halifax · 1 Bedroom · Flat · Equipped kitchen · Parking
ONE BEDROOM GROUND FLOOR APARTMENT * 50% SHARED OWNERSHIP * GOOD CONDITION * QUEENSBURY VILLAGE * Bronte Estates are pleased to offer for sale a 50% share in this well presented ground floor apartment, with a monthly rent payable on the remaining 50%. Situated in the heart of Queensbury village, handy for local amenities, yet tucked away in a quiet position and benefitting from an off-road parking space. Briefly comprising of a communal Hallway, Entrance Hall, Lounge with Kitchen area off, a double Bedroom and Bathroom. Available to over 55's only. Any interested parties have be approved by Sanctuary Housing before a sale can begin. Please contact Bronte Estates for further information.Communal HallwayA side entrance door leads into a shared hallway giving access to number 20.HallwayDoors off to the lounge, bedroom & bathroom. Fitted double door storage cupboard and an electric storage heater.Lounge4.62m x 3.05m (15'2 x 10'0)Two windows to the front elevation with bespoke solid wood sh
£ 59,950
3 bed house for sale
2 pictures
House · for sale
£ 220,000
3 bed house for sale
Ovenden Wood Halifax
· 3 Bedrooms · House
· Garden · Fireplace · Equipped kitchen · Parking
Ovenden Wood Halifax · 3 Bedrooms · House · Garden · Fireplace · Equipped kitchen · Parking
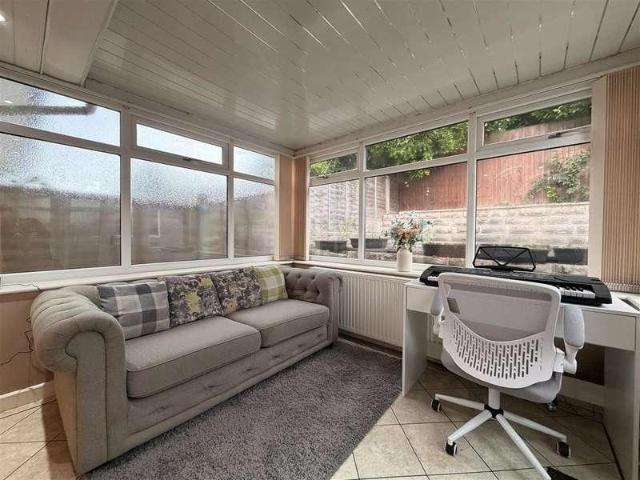
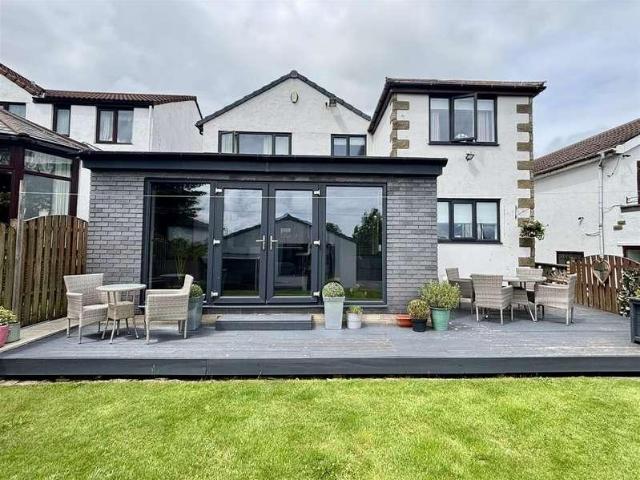
THREE BEDROOM SEMI-DETACHED * IDEAL FOR FAMILIES AND FIRST TIME BUYERS ALIKE * MODERN HOUSE BATHROOM * CONSERVATORY * PARKING FOR SEVERAL CARS * This property briefly comprises; entrance hall, lounge, dining kitchen, conservatory, three bedrooms & house bathroom. Externally the property has a lawned garden to the front, driveway parking to the side, single garage & low maintenance rear garden. Located in a popular residential location close to all the local amenities that Thornton Village has to offer. Call Bronte Estates today to be the first to view.ENTRANCE HALLExternal door from the side leading into the entrance hall, with stairs to the first floor and doors through to the lounge & kitchen.LOUNGE4.75m x4.09m (15'7 x13'5)Feature fireplace with fitted gas fire, central heating radiator, bay window to the front.DINING KITCHEN4.75m x 3.00m (15'7 x 9'10)Range of fitted base & wall units, sink & drainer with mixer taps, plumbing for a washing machine, double oven with 8 ring gas hob and
£ 220,000
2 bed flat for sale
2 pictures
Flat · for sale
£ 85,000
2 bed flat for sale
Ovenden Wood Halifax
· 2 Bedrooms · Flat
Ovenden Wood Halifax · 2 Bedrooms · Flat
275 WHINNEY HILL PARK, BRIGHOUSE, HD6 2NQ A brick built first floor flat with interlocking concrete tiled pitched roof and located in a popular and convenient residential area, accessible for the local schools, bus services and shops in Hove Edge and Brighouse. The property has been modernized and is sold as an investment property to interested purchasers. It has gas fired central heating and upvc sealed unit double glazing. The property is tenanted on an Assured Shorthold Tenancy Agreement with the tenants, and the prospective purchaser should agree to keep the existing tenants in the property until they want to leave, and providing they comply with the tenancy agreement. The accommodation comprises:- GROUND FLOOR Shared rear entrance lobby and stairs Leading up to the first floor and serving subject flat and the neighbouring one at the side FIRST FLOOR Small landing Giving access into Inner hall With built in store cupboard, trapdoor access to roof void Living room (13 ft 9 inches x
£ 85,000
4 bed house for sale
2 pictures
House · for sale
£ 400,000
4 bed house for sale
Ovenden Wood Halifax
· 4 Bedrooms · House
· Garden · Parking · Equipped kitchen · Concierge
Ovenden Wood Halifax · 4 Bedrooms · House · Garden · Parking · Equipped kitchen · Concierge
SPACIOUS FOUR BEDROOM DETACHED * CORNER PLOT * ATTACHED DOUBLE GARAGE * DESIRABLE LOCATION * SOLAR PANELS * Bronte Estates are delighted to offer for sale this larger than average four bedroom detached property, located on a popular leafy development in Queensbury. 2 Adwalton Drive sits on a corner plot with easy parking for four cars, double garage and pleasant, well maintained gardens. To the ground floor is a hallway with doors off to the lounge, kitchen, WC and a useful study/office space. The lounge has sliding patio doors leading out to the rear garden and access to a second reception room/dining room. From the kitchen is a utility room and access to the integral double garage that could offer potential for conversion STPP. To the first floor are four bedrooms, master with en-suite and a family bathroom. Early viewing is advised for this desirable family home.HallThe front entrance door opens into a well proportioned hallway with stairs leading off to the first floor, double door
£ 400,000
6 bed house for sale
2 pictures
House · for sale
£ 380,000
6 bed house for sale
Ovenden Wood Halifax
· 6 Bedrooms · House
· Garden · Equipped kitchen · Parking · Cellar
Ovenden Wood Halifax · 6 Bedrooms · House · Garden · Equipped kitchen · Parking · Cellar
IMPOSING SIX BEDROOM PERIOD SEMI DETACHED * PACKED WITH CHARACTER FEATURES * WELL PRESENTED THROUGHOUT * SET OVER THREE FLOORS PLUS LARGE CELLAR * RARE TO THE MARKET * Bronte Estates are delighted to list for sale this substantial and most impressive family home, located in the heart of Thornton with village amenities including schools, bus routes and country walks just a minutes walk away. This extremely spacious property really has to be seen internally to be fully appreciated and briefly comprises of; Entrance Hall, Living Room, Kitchen, Conservatory, large Cellars offering further potential, three first floor Bedrooms and the family Bathroom, plus a further three Bedrooms, Shower Room and walk-in storage room to the second floor. Enclosed, mature garden to the rear and a driveway to the side with parking for up to three cars & EV charge point. A very special property indeed. Register your interest with us without delay.Ground FloorEntrance Hall5.84m x 1.73m (19'2 x 5'8)A very grand
£ 380,000
3 bed house for sale
2 pictures
House · for sale
£ 280,000
3 bed house for sale
Ovenden Wood Halifax
· 3 Bedrooms · House
· Garden · Parking
Ovenden Wood Halifax · 3 Bedrooms · House · Garden · Parking
This three-bedroom, stone-built semi-detached home is located in a highly sought-after position on the outskirts of Queensbury Village. The area is well known for its excellent range of local shops, amenities, and well-regarded primary and secondary schools, making it a popular choice for families and professionals. The house offers excellent potential for extension (subject to the necessary planning permissions) but requires a program of modernisation. Several rooms need renovation to bring the property up to a comfortable living standard. This creates a great opportunity for buyers to refurbish the property and shape it into a home suited to their own style and needs. Outside, the property benefits from a rear garden and a driveway providing ample off-street parking, which leads to a large double garage. The property is offered with vacant possession and no onward chain, helping to make the buying process more straightforward. A superb project property with strong potential when mode
£ 280,000
3 bed house for sale
2 pictures
House · for sale
£ 330,000
3 bed house for sale
Ovenden Wood Halifax
· 3 Bedrooms · House
· Garden · Equipped kitchen · Parking · Powder room · Concierge
Ovenden Wood Halifax · 3 Bedrooms · House · Garden · Equipped kitchen · Parking · Powder room · Concierge
DETACHED * THREE BEDROOMS * TWO RECEPTION ROOMS * TWO BATH/SHOWER ROOMS * * POPULAR LOCATION * GARDEN * DOUBLE DRIVE * GARAGE * CLOSE TO AMENITIES/SCHOOLS * Superbly presented three bedroom detached property situated in this popular residential development. The family sized home would make an excellent purchase for a young/growing family and boasts easy access to amenities, primary/secondary schools and rural walks. The 'ready to move into' accommodation benefits from a modern fitted kitchen, house bathroom, Karndean flooring, multi fuel fire and bi fold doors. Briefly comprising reception hall, cloakroom/wc, lounge, family dining kitchen, sitting area, three first floor bedrooms - master bedroom having en-suite, plus house bathroom. To the outside there is an enclosed well maintained garden to the rear, double driveway with EV point leads to a garage.Reception HallWith radiator.Cloakroom/WCWith low suite wc, wash basin and radiator.Lounge4.52m x 3.66m (14'10 x 12'89 )Modern log effect
£ 330,000
2 bed house for sale
2 pictures
House · for sale
£ 117,500
2 bed house for sale
Ovenden Wood Halifax
· 2 Bedrooms · House
· Garden · Equipped kitchen
Ovenden Wood Halifax · 2 Bedrooms · House · Garden · Equipped kitchen
ONE/TWO BEDROOM MID-TERRACE * BACK-TO-BACK * IDEAL FIRST TIME BUY * POPULAR LOCATION * Bronte Estates are pleased to list for sale this well presented terraced property in the heart of Thornton village with an array of amenities all within walking distance. To the ground floor is a front entrance porch, hallway, lounge with an open-plan kitchen, first floor bedroom and bathroom and a staircase from the landing leads to a spacious loft room with a dormer window. Enclosed garden to the front. A perfect addition to a landlords portfolio or first time buy. Arrange your viewing now!PorchFront entrance porch with UPVC door and windows, central heating boiler and a utility area with plumbing for a washing machine. Door to the hallway.HallwayStairs to the first floor, central heating radiator and a door to the lounge.Lounge4.50m x 4.19m (14'9 x 13'9)Window to the front elevation, feature mantle piece with gas fire below, central heating radiator and open to:Kitchen AreaFitted base and wall uni
£ 117,500
5 bed house for sale
2 pictures
House · for sale
£ 395,000
5 bed house for sale
Ovenden Wood Halifax
· 5 Bedrooms · House
· Garden · Parking · Fireplace · Equipped kitchen · Patio · Concierge
Ovenden Wood Halifax · 5 Bedrooms · House · Garden · Parking · Fireplace · Equipped kitchen · Patio · Concierge
SPACIOUS FIVE BEDROOM CHARACTER PROPERTY * TWO RECEPTION ROOMS PLUS CONSERVATORY * LARGE GARDEN, GATED DRIVE & DOUBLE GARAGE * This unique and spacious property is packed with charm and character features, offering a vast amount of space for a growing family or multi-generational living. Boasting high ceilings, ornate plaster work, mullioned windows, open fires, arched doorways and a large enclosed garden with a summerhouse, greenhouse and covered patio Located on Russell Hall Lane in Queensbury, this interesting property is handily placed for village amenities and really is a 'must see' for anyone looking for a period property. Viewing is essential, please contact our office on.DNING KITCHEN4.17m x 4.11m (13'8 x 13'6 )An arched entrance door leads directly in to the dining kitchen. Handmade fitted base and wall units with solid wood working surfaces, breakfast bar and splashback tiling. Stone flagged floor, lovely high ceilings and an inglenook fireplace with a double range cooker. Wh
£ 395,000
2 bed house for sale
2 pictures
House · for sale
£ 80,000
2 bed house for sale
Ovenden Wood Halifax
· 2 Bedrooms · House
· Garden · Equipped kitchen
Ovenden Wood Halifax · 2 Bedrooms · House · Garden · Equipped kitchen
TERRACE * TWO BEDROOMS * MODERNISATION REQUIRED * * CLOSE TO AMENITIES * GARDEN FRONTAGE * This two bedroom terrace property would make an ideal property for a builder/speculator. Requires full works of updating/modernisation throughout. The property is located on the outskirts of Queensbury village which boasts amenities, shops and bus routes to both Halifax & Bradford. Briefly comprises entrance vestibule, open plan lounge/kitchen, two first floor bedrooms and a house bathroom. To the outside there is a small garden frontage.Entrance VestibuleOpen Plan Lounge / Kitchen5.36m x 4.22m (17'7 x 13'10 )Lounge area has electric fire, double glazed window and radiator. Kitchen area is fitted with wall and base units incorporating stainless steel sink unit and plumbing for auto washer.First FloorBedroom One5.38m x 2.69m (17'8 x 8'10 )With radiator, two double glazed windows - enjoying far-reaching views.Bedroom Two5.38m x 3.05m (17'8 x 10')With radiator and double glazed window.BathroomThree
£ 80,000
4 bed house for sale
2 pictures
House · for sale
£ 369,950
4 bed house for sale
Ovenden Wood Halifax
· 4 Bedrooms · House
· Garden · Fireplace · Equipped kitchen · Parking
Ovenden Wood Halifax · 4 Bedrooms · House · Garden · Fireplace · Equipped kitchen · Parking
MODERN FOUR BEDROOM DETACHED * NEXT TO OPEN GREEN SPACE * WELL PRESENTED * GOOD SIZED PLOT * OFFERING A GOOD DEGREE OF PRIVACY * Bronte Estates are delighted to list for sale this ideal family home on the popular Bradshaw View in Queensbury. Situated in an enviable position and offering a well proportioned landscaped rear garden, garage, EV charge point and off-road parking for two cars. Briefly comprising internally of an entrance hall, living room, dining room, kitchen, utility room and a ground floor WC. To the first floor are four bedrooms, master with ensuite and a family bathroom. Early viewing is advised.Entrance HallA composite entrance door leads into a hallway with stairs off to the first floor and doors off to the lounge and a cloaks cupboard. Central heating radiator.Lounge4.80m x 3.15m (15'9 x 10'4)Windows to the front and side elevations, modern Travertine and Limestone fireplace with an electric log effect fire with downlights, two central heating radiators and double do
£ 369,950
3 bed house for sale
2 pictures
House · for sale
£ 340,000
3 bed house for sale
Ovenden Wood Halifax
· 3 Bedrooms · House
· Garden · Equipped kitchen · Parking
Ovenden Wood Halifax · 3 Bedrooms · House · Garden · Equipped kitchen · Parking
SEMI DETACHED * THREE BEDROOMS * LARGE GARAGE/OUTBUILDING * GARDEN * DRIVE * * POPULAR LOCATION * CONSERVATORY * MODERN KITCHEN & SHOWER ROOM * A well presented three bedroom semi detached home, ideally positioned for Shibden Head Primary School and offering excellent potential for a variety of buyers; of particular interest to tradespeople or anyone seeking a conversion project. The property boasts a large 4/5 car garage/outbuilding - offering scope for development (subject to the relevant planning permissions). The accommodation briefly comprises entrance vestibule, comfortable lounge, bright conservatory, modern kitchen. To the first floor are three bedrooms and a contemporary shower room. Externally, the property enjoys a low maintenance rear garden and a generous driveway providing ample off-street parking, leading to the impressive garage/outbuilding. This is a fantastic opportunity to secure a versatile home with significant potential in a sought after location.Entrance Vestibul
£ 340,000
4 bed house for sale
2 pictures
House · for sale
£ 425,000
4 bed house for sale
Ovenden Wood Halifax
· 4 Bedrooms · House
· Garden · Parking · Equipped kitchen · Concierge
Ovenden Wood Halifax · 4 Bedrooms · House · Garden · Parking · Equipped kitchen · Concierge
FOUR BEDROOM DETACHED*LARGE FAMILY HOME*DOUBLE GARAGE* Located in a popular cul de sac of Queensbury is this superb large family home that benefits from THREE RECEPTION ROOMS, LARGE GARDEN & FOUR DOUBLE BEDROOMS. Accommodation which comprises of; entrance hallway, cloaks wc, lounge, dining room, conservatory, breakfast kitchen, utility, double integral garage. Four first floor bedrooms master with en suite and house bathroom. Ample parking to the front with an large garden to the rear. NOT TO BE MISSED & VIEWING ESSENTIAL! *Contact YORKSHIRE RESIDENTIAL 01274 606167 to arrange a viewing* ASK ABOUT PART EXCHANGEEntrance HallwayCloaks / WCLoungeDining RoomConservatory / OrangeryBreakfast KitchenUtility RoomDouble GarageLandingDouble Bedroom OneEn SuiteDouble Bedroom TwoDouble Bedroom ThreeDouble Bedroom FourHouse BathroomExterior
£ 425,000
3 bed house for sale
2 pictures
House · for sale
£ 299,950
3 bed house for sale
Ovenden Wood Halifax
· 3 Bedrooms · House
· Garden · Equipped kitchen · Parking · Concierge
Ovenden Wood Halifax · 3 Bedrooms · House · Garden · Equipped kitchen · Parking · Concierge
SEMI DETACHED * THREE BEDROOMS * TWO RECEPTION ROOMS * EXTENDED * * TWO BATH/SHOWER ROOMS * MODERN KITCHEN * GARDEN * PARKING * A superb extended semi detached family home offering spacious and versatile accommodation, ideal for a young or growing family. Well presented throughout, the property benefits from a modern fitted dining kitchen, two generous reception rooms and a ground floor additional shower room. Situated within walking distance of local amenities, shops and a choice of well regarded primary and secondary schools, the property enjoys a convenient and family friendly location. The accommodation briefly comprises entrance porch, hallway, dining room, breakfast kitchen, lounge and shower room. To the first floor there are three bedrooms, together with a modern family bathroom. Externally, there are well maintained lawned and decked gardens to the rear, providing excellent outdoor space for families and entertaining, along with a bar area. A driveway offers useful off street
£ 299,950
3 bed house for sale
2 pictures
House · for sale
£ 360,000
3 bed house for sale
Ovenden Wood Halifax
· 3 Bedrooms · House
· Garden · Parking · Equipped kitchen
Ovenden Wood Halifax · 3 Bedrooms · House · Garden · Parking · Equipped kitchen
NEW LISTING * LOCATION, LOCATION, LOCATION! * IMPRESSIVE THREE BEDROOM MEWS PROPERTY * EXCEPTIONAL RURAL POSITION * BREATHTAKING OPEN VIEWS * DRIVEWAY, DOUBLE GARAGE & WORKSHOP * Bronte Estates are delighted to list this charming character property, located in a tranquil private location with just two other properties, nestled between Thornton and Denholme. Surrounded by open countryside and offering a taste of rural life with potential for the new owner to create their dream country retreat! Internally the property comprises of a hallway with stairs to the first floor, kitchen, dining room/sitting room, living room and a large conservatory. To the first floor is a spacious landing, three bedrooms and the family bathroom. To the front of the house is private parking and a substantial double garage with two store rooms attached. Beyond this is a larger woodland garden. To the rear of the house is an enclosed lawned garden with stunning rural views. A superb position and sensibly priced
£ 360,000
2 bed flat for sale
2 pictures
Flat · for sale
£ 130,000
2 bed flat for sale
Ovenden Wood Halifax
· 2 Bedrooms · Flat
· Garden · Equipped kitchen
Ovenden Wood Halifax · 2 Bedrooms · Flat · Garden · Equipped kitchen
Spacious Two Bedroom Apartment * Over 55's Retirement Property * No Onward Chain * Communal Gardens. This property offers 100% ownership. The service charge is ?565.16 per month, but covering communal cleaning, maintenance, external window cleaning, utilities, and building insurance. Ground rent is ?549.72 annually. An optional Wellbeing charge applies for personal care packages, which vary by care level, and includes 24-hour emergency response and activities coordination. The property features an entrance hall, lounge, fully fitted kitchen, two double bedrooms, and a Jack and Jill shower room. It benefits from natural light and far-reaching views. Rowanberries facilities include a hair salon, residents' lounge, library, landscaped gardens, bistro, and more. There will be an additional 'Well Being' charge where MHA are the operators should the occupant require the optional personal care package. This is variable depending on the level of care required. Note: This covers communal cleani
£ 130,000
2 bed house for sale
2 pictures
House · for sale
£ 200,000
2 bed house for sale
Ovenden Wood Halifax
· 2 Bedrooms · House
· Garden · Fireplace · Equipped kitchen · Parking · Concierge
Ovenden Wood Halifax · 2 Bedrooms · House · Garden · Fireplace · Equipped kitchen · Parking · Concierge
MODERN END TOWNHOUSE * CONSERVATORY * DRIVEWAY & GARAGE * CUL-DE-SAC POSITION * SOUGHT-AFTER LOCATION * UPVC DG & GAS CH * ALARM * Bronte Estates are delighted to list for sale this attractive end townhouse on the popular Stonehouse Drive in Queensbury. To the ground floor is a front entrance porch, lounge, modern fitted dining kitchen and French doors leading to a conservatory. To the first floor are two double bedrooms and a modern shower room. Externally the property benefits from parking for two cars, single garage, accessible slope leading to the front door and gardens to the front and rear. The property would make an ideal first time buy, or perhaps for those down-sizing. Early viewing is advised.PorchStone built front entrance porch with a window, central heating radiator and a door to the lounge.Lounge4.88m x 3.45m (16'0 x 11'4)A spacious reception room with a window to the front elevation, two central heating radiators and an impressive modern marble fireplace with a glass fro
£ 200,000
2 bed house for sale
2 pictures
House · for sale
£ 279,950
2 bed house for sale
Ovenden Wood Halifax
· 2 Bedrooms · House
· Garden · Equipped kitchen · Parking · Concierge
Ovenden Wood Halifax · 2 Bedrooms · House · Garden · Equipped kitchen · Parking · Concierge
DETACHED BUNGALOW * TWO BEDROOMS * GENEROUS PLOT * SCOPE TO EXTEND (STPP) * * TWO RECEPTION ROOMS * MODERN KITCHEN & SHOWER ROOM * DRIVE & GARAGE * This two bedroom detached bungalow would make a fantastic purchase for anybody looking to downsize. Situated on this generous plot which offers potential to extend (subject to planning). The property benefits from two reception rooms, modern kitchen, shower room, ample driveway and garden to rear. Briefly comprising entrance porch, hallway, lounge, kitchen, dining room, two bedrooms and a shower room. To the outside there are gardens to both front and rear, together with a driveway leading to an attached garage.Entrance PorchHallWith radiator.Kitchen3.86m x 2.34m (12'8 x 7'8 )Modern fitted kitchen having a range of wall and base units incorporating stainless steel sink unit, oven, hob, extractor hood, integrated washing machine, tripple glazed window and door to rear.Dining Room2.36m x 2.59m (7'9 x 8'6 )With radiator and tripple glazed wind
£ 279,950
5 bed house for sale
2 pictures
House · for sale
£ 245,000
5 bed house for sale
Ovenden Wood Halifax
· 5 Bedrooms · House
· Garden · Parking
Ovenden Wood Halifax · 5 Bedrooms · House · Garden · Parking
EXTENDED FIVE BEDROOM SEMI-DETACHED * LONG DRIVEWAY TO THE FRONT * AMPLE PRIVATE PARKING * A GOOD LEVEL OF PRIVACY * NEW MULTI-FUEL STOVE * This spacious semi detached in Thornton is definitely worthy of further consideration! This is a great sized family home that has had some recent improvements but still offers potential. Located in a cul-de-sac position with schools and village amenities within walking distance. Briefly comprising of: Porch, Hall, Lounge, Dining-Kitchen, Conservatory, five Bedrooms and Bathroom. Tandem garage, driveway and gardens front & rear. Call us on 01274 884040 to arrange your viewing!PORCHFront entrance porch with a door leading into the hallway.HALLStairs to the first floor, door to the lounge, laminate flooring and a central heating radiator.LOUNGE3.84 x 4.11 (12'7 x 13'5 )Bay window to the front elevation, feature wall panelling, laminate flooring and an impressive corner multi-fuel stove that has been recently fitted. Central heating radiator and under-
£ 245,000
5 bed house for sale
2 pictures
House · for sale
£ 450,000
5 bed house for sale
Ovenden Wood Halifax
· 5 Bedrooms · House
· Parking · Gym · Equipped kitchen · Concierge
Ovenden Wood Halifax · 5 Bedrooms · House · Parking · Gym · Equipped kitchen · Concierge
STUNNING EXTENDED FIVE BEDROOM DETACHED * RARE TO THE MARKET * IMMACULATELY PRESENTED * SUPERB ENTERTAINING SPACE * DRIVEWAYS FRONT & REAR * OPEN VIEWS * Bronte Estates are delighted to list this impressive family home that is presented to a high standard and offers plenty of space for a growing family. Located in a quiet, little-known cul-de-sac and benefitting from multiple reception rooms, a fantastic open plan lounge/kitchen/diner, large utility room/second kitchen, gym room or a sixth bedroom, ample parking to both the front and rear, double garage, rural views, the list goes on. This is a very special property with an abundance of space and light. We're expecting a high demand so please register your interest with us ASAP. Briefly comprising of: Front porch, inner hallway, lounge, dining room open to a large family kitchen/living space, sitting room/gym or 6th bedroom, utility room/second kitchen and a ground floor WC. To the first floor are four double bedrooms, master with ensu
£ 450,000
3 bed house for sale
2 pictures
House · for sale
£ 152,500
3 bed house for sale
Ovenden Wood Halifax
· 3 Bedrooms · House
· Garden · Fireplace · Equipped kitchen
Ovenden Wood Halifax · 3 Bedrooms · House · Garden · Fireplace · Equipped kitchen
COTTAGE * THREE BEDROOMS * EXTENDED * MODERNISATION REQUIRED * * SOUGHT AFTER LOCATION * LOW MAINTENANCE GARDEN * NO PARKING * ACCESS TO REAR FROM SIDE BY FOOT * RECENTLY REDUCED FROM ?170,000- This extended three bedroom cottage offers excellent potential for a number of buyers. The deceptively spacious property requires some modernisation and is located in a much sought after location. The accommodation briefly comprises entrance porch, lounge, dining kitchen, utility room, outhouse/storage, bedroom and house bathroom. There are two further second floor bedrooms. To the outside there is a low maintenance garden to the rear.Entrance PorchWith radiator and double glazed window.Lounge5.31m x 3.99m (17'5 x 13'1 )Having an open fire in fireplace surround, oak flooring, radiator and double glazed window.Dining Kitchen3.51m x 4.32m (11'6 x 14'2 )Modern fitted dining kitchen having a range of fitted wall and base units incorporating stainless steel sink unit, tiled splashback, oven, hob, ext
£ 152,500
2 bed house for sale
2 pictures
House · for sale
£ 90,000
2 bed house for sale
Ovenden Wood Halifax
· 2 Bedrooms · House
· Fireplace · Equipped kitchen · Cellar
Ovenden Wood Halifax · 2 Bedrooms · House · Fireplace · Equipped kitchen · Cellar
STONE BUILT COTTAGE * TWO BEDROOMS * NO ONWARD CHAIN * * MODERN KITCHEN & BATHROOM * CLOSE TO AMENITIES/SCHOOLS * Available with no onward chain, is this delightful two bedroom stone built cottage. The property would make an ideal purchase for a number of buyers and benefits from a modern fitted kitchen and house bathroom. Situated in the heart of Denholme village which boasts amenities, shops, rural walks and local schools. Briefly comprises open plan lounge/kitchen, cellar, two first floor bedrooms and a modern house bathroom. VIEWING ESSENTIAL!Open Plan Lounge / Kitchen4.27m x 4.50m (14' x 14'9 )Modern fitted kitchen having a range of wall and base units incorporating stainless steel sink unit, tiled splashback, oven, hob and extractor hood, integrated fridge freezer. Lounge area has an electric fire, fireplace, radiator and exposed stonework.CellarUseful storage and plumbing for auto washer.First FloorBedroom One3.35m x 2.90m (11' x 9'6 )With radiator, double glazed window and expo
£ 90,000

Get email alerts

Don't miss out: be the first to know about new properties

The alert was correctly created

On subscribing you accept the conditions of use and the privacy policy
Alert
Receive new ads in your inbox
Save this search
Receive alerts for new listings

We'll send you an email when we have new properties for: "Properties for sale in Ovenden Wood Halifax"

The alert was correctly created

Bank Top Bradford
Thornton Bradford
Get email alerts and be the first to see new listings
Required field
On subscribing I accept the terms of the privacy policy
Perfect! You'll soon start receiving new listings via email
Alert
Receive an email when we have new ads for Properties for sale in Ovenden Wood Halifax
Save this search
Filters

Bedrooms

Size (sq.ft)

sq.ft
sq.ft

Price

£
£

Property type

Bathrooms

Clear all filters
Receive notifications when new entries are published.