Overcombe
· 3 Bedrooms · House
· Garden · Equipped kitchen · Parking · Powder room · Heating
Overcombe · 3 Bedrooms · House · Garden · Equipped kitchen · Parking · Powder room · Heating
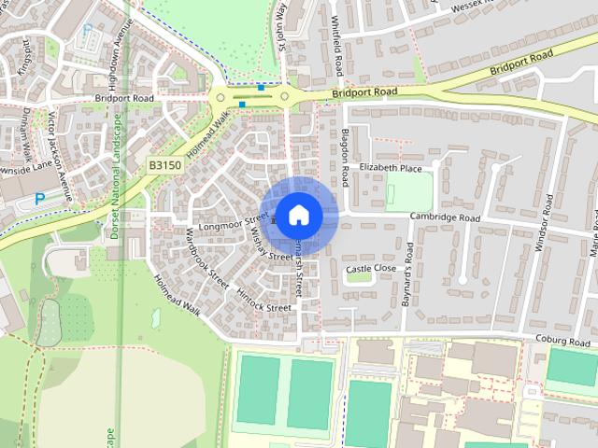
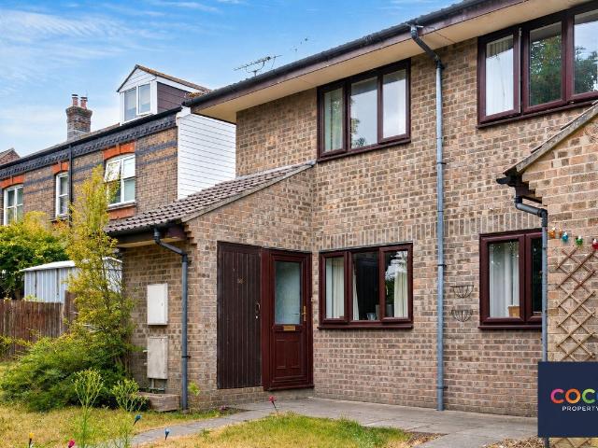
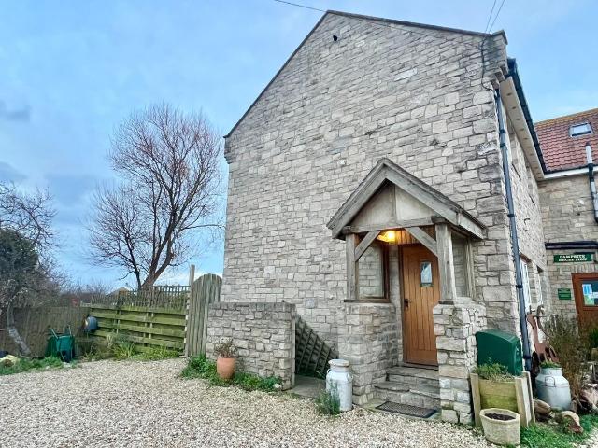
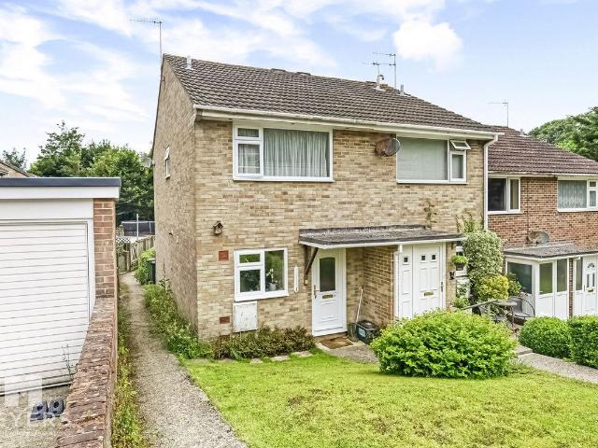
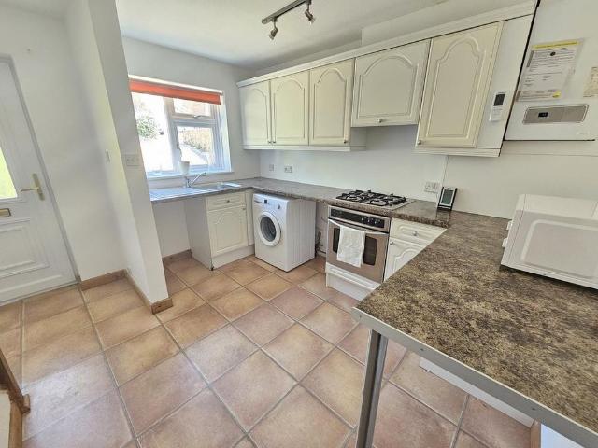
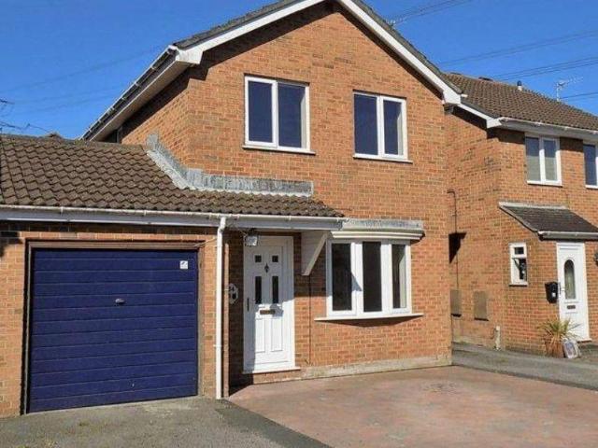

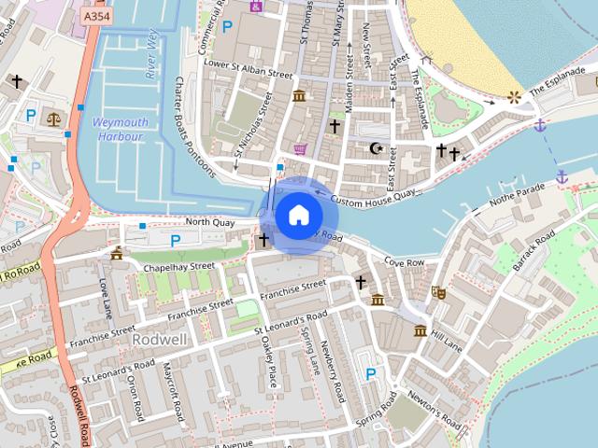
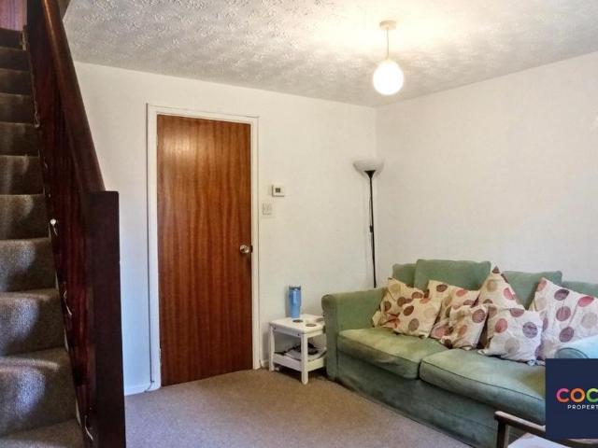
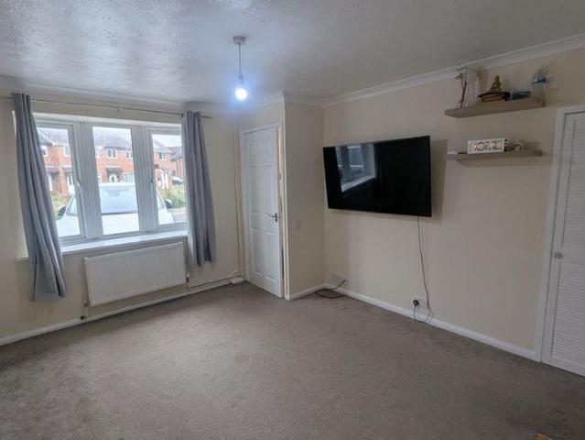
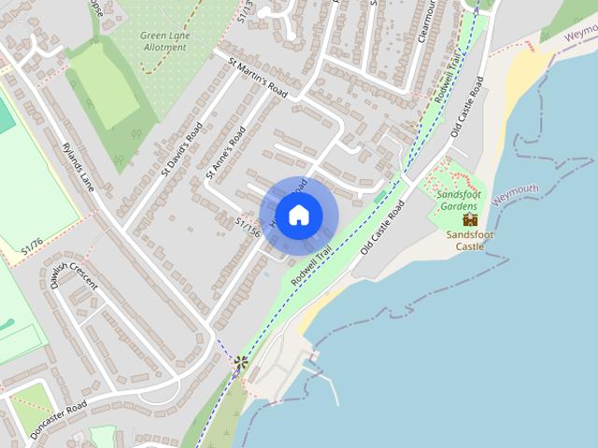
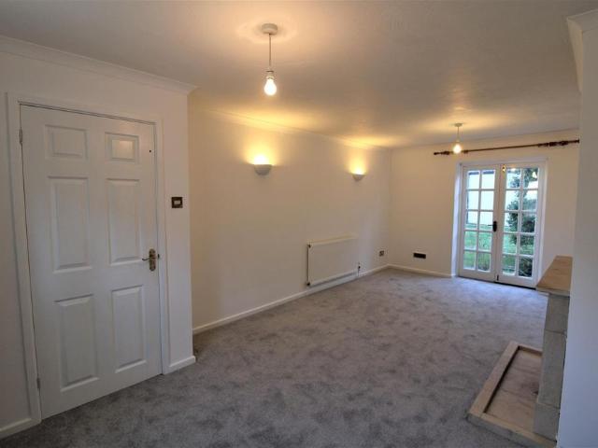
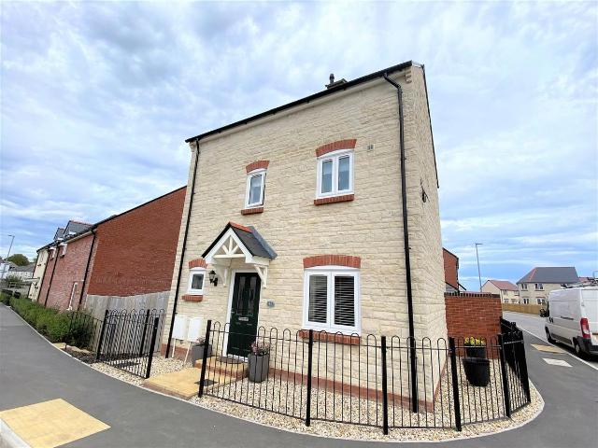
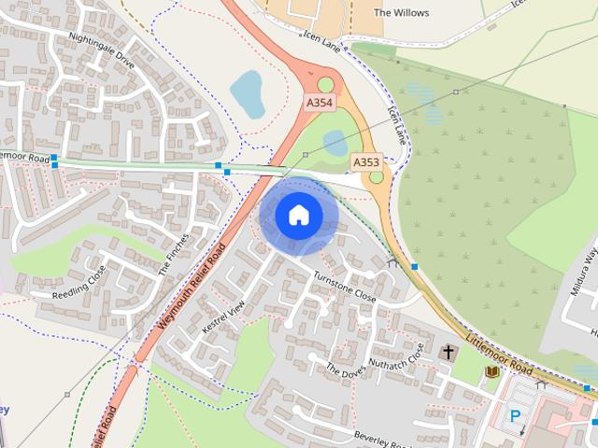
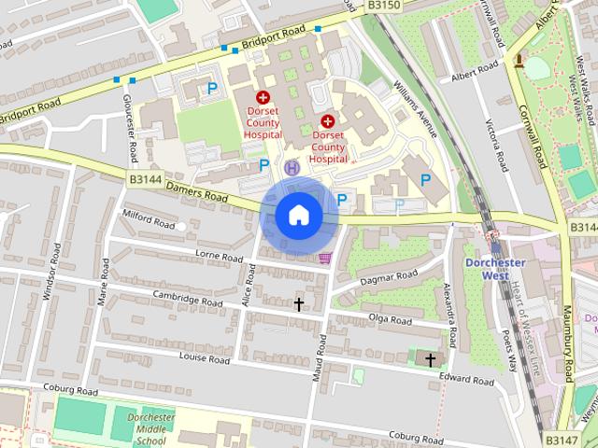
A very well presented Three Double Bedroom, Three Storey Detached House with Natural Stone elevations located on Curtis Way, part of the popular Curtis Fields Development with excellent local amenities close by. Internally the accommodation is well proportioned with open plan living to the ground floor, benefits a contemporary fitted kitchen, a ground floor cloakroom, gas central heating, UPVC Double Glazed Windows Bedroom 1 has an en-suite shower room, a family bathroom, a rear enclosed attractive garden, a carport with additional parking space in front. Weymouth Town Centre and Harbour area are just over a mile away. Entrance Hall Window to front, panel radiator, lvt flooring, and under stair storage cupboard. Cloakroom Low level WC, wash hand basin with storage below, panel radiator, lvt flooring, and extractor fan. Living Space (6.01m x 5.96 maximum measurement (19'8 x 19'6 ma) Window and double doors to rear, window to front, spotlights, lvt flooring, two panel radiators into the
A very well presented Three Double Bedroom, Three Storey Detached House with Natural Stone elevations located on Curtis Way, part of the popular Curtis Fields Development with excellent local amenities close by. Internally the accommodation is well proportioned with open plan living to the ground floor, benefits a contemporary fitted kitchen, a ground floor cloakroom, gas central heating, UPVC Double Glazed Windows Bedroom 1 has an en-suite shower room, a family bathroom, a rear enclosed attractive garden, a carport with additional parking space in front. Weymouth Town Centre and Harbour area are just over a mile away. Entrance Hall Window to front, panel radiator, lvt flooring, and under stair storage cupboard. Cloakroom Low level WC, wash hand basin with storage below, panel radiator, lvt flooring, and extractor fan. Living Space (6.01m x 5.96 maximum measurement (19'8 x 19'6 ma) Window and double doors to rear, window to front, spotlights, lvt flooring, two panel radiators into the