2 pictures
House
·
for sale
£ 575,000
4 bed house for sale
Overdale Road SK6 Stockport
· 4 Bedrooms · House
· Garden · Parking · Equipped kitchen
Overdale Road SK6 Stockport · 4 Bedrooms · House · Garden · Parking · Equipped kitchen
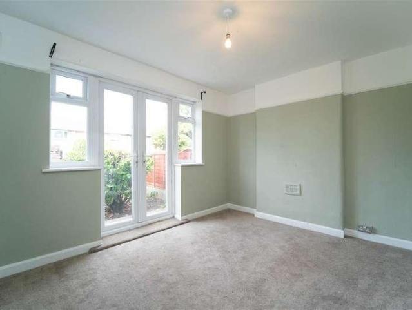
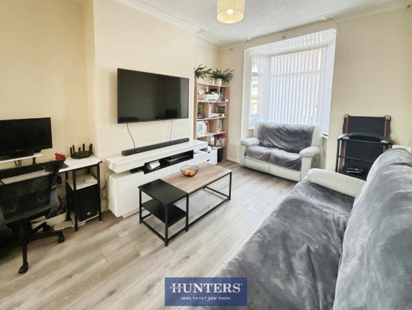
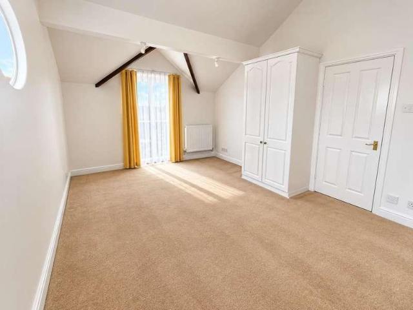
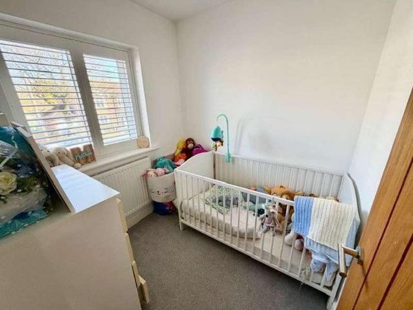
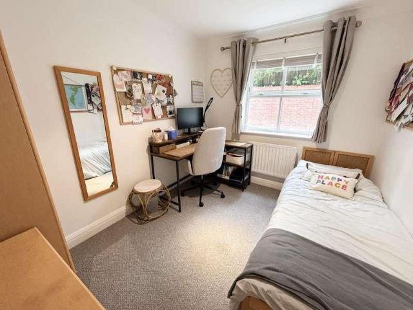
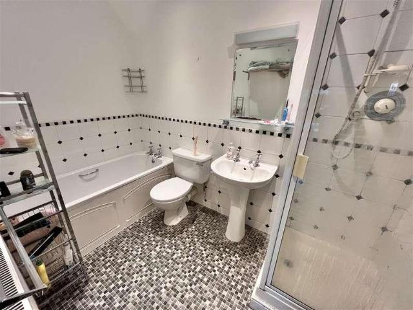
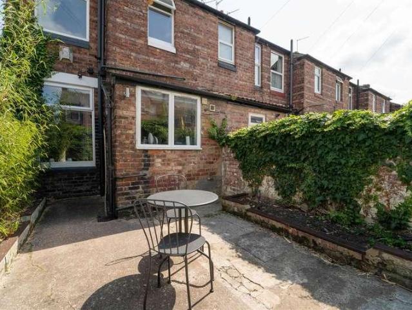
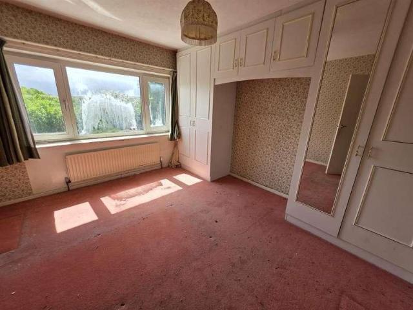
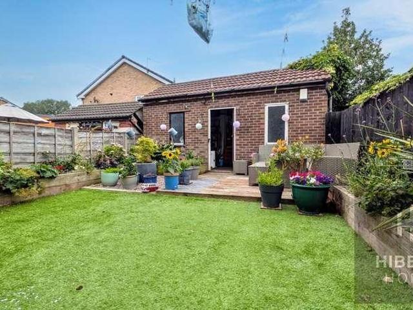
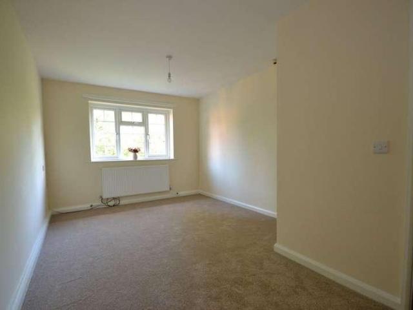
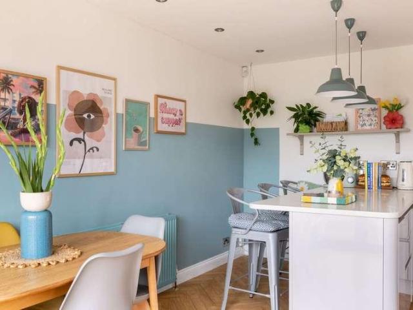
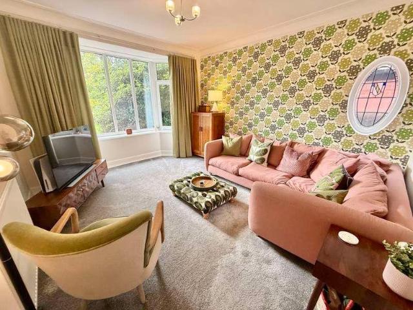
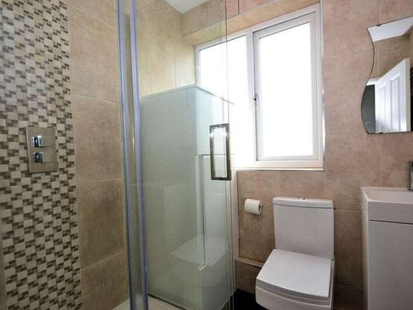
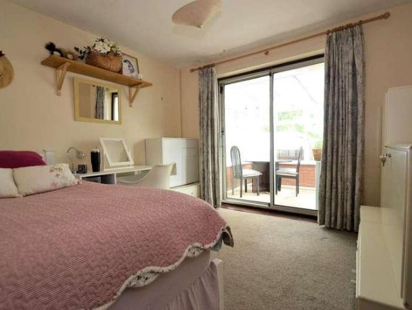
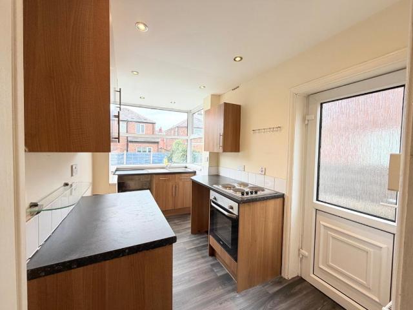
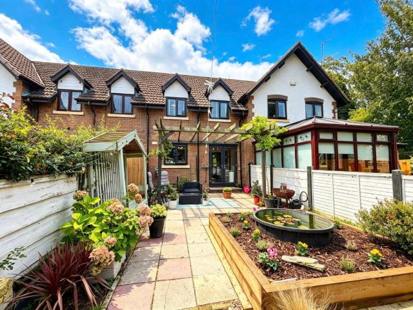
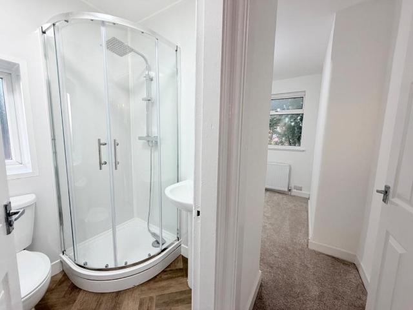
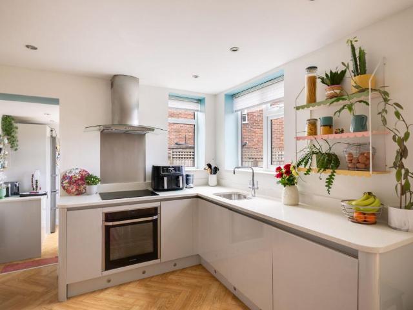
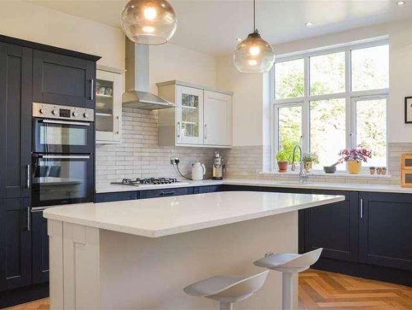
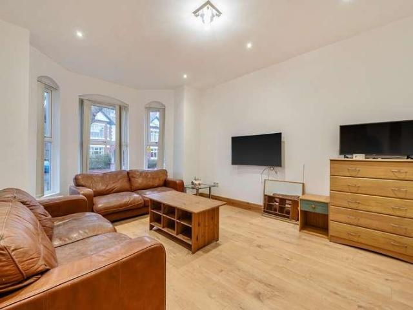
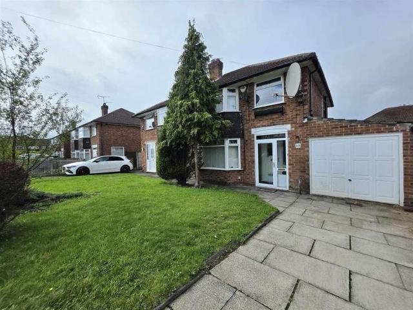
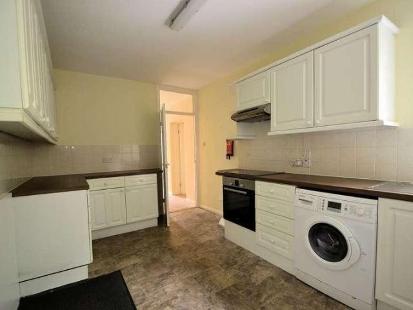
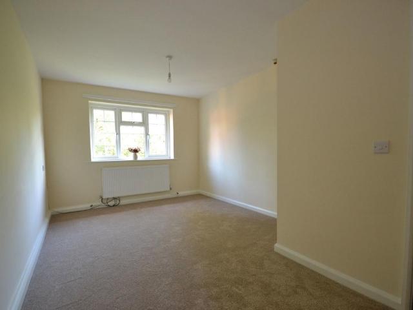
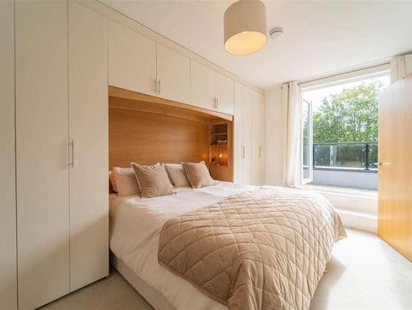
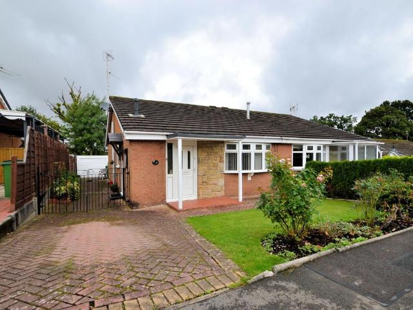
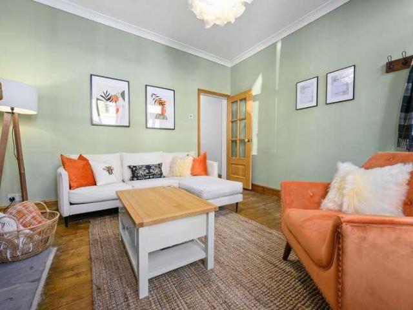
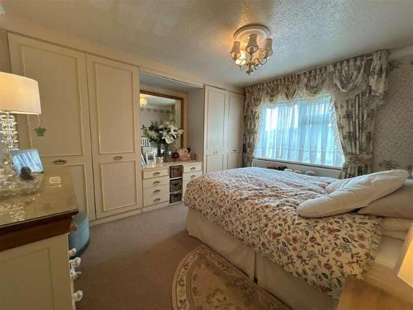
A Substantial, Four Bedroom, Extended Family Detached complete with double garage. Situated on St Ann's Park, this property lies off Gleneagles Road. it is one of the most sought after developments in Heald Green. It offers: Entrance Hall, Downstairs WC, Lounge, Dining Room, Extended kitchen/Breakfast Area, Landing, Four Bedrooms, Bathroom/WC/Shower Cubicle. Outside: Attached Double Garage, Double Width driveway and established gardens front and rear. The property lies close to Heald Green Village, train station and local transport on Finney Lane. Schools for all age groups are within the SK8 post code both private and state. Within a few miles are both the M56/M60 motorways, Manchester Airport and the large stores on the A34 bypass. This home has great potential in a desirable location.Entrance Hall4.80m x 0.99m increasing to 1.91m (15'9 x 3'3 incrUnderstairs CupboardDownstairs WC1.80m x 0.79m (5'11 x 2'7)Lounge5.92m x 3.94m (19'5 x 12'11)Gas fire + Surround, opening to:Dining RoomKit
A Substantial, Four Bedroom, Extended Family Detached complete with double garage. Situated on St Ann's Park, this property lies off Gleneagles Road. it is one of the most sought after developments in Heald Green. It offers: Entrance Hall, Downstairs WC, Lounge, Dining Room, Extended kitchen/Breakfast Area, Landing, Four Bedrooms, Bathroom/WC/Shower Cubicle. Outside: Attached Double Garage, Double Width driveway and established gardens front and rear. The property lies close to Heald Green Village, train station and local transport on Finney Lane. Schools for all age groups are within the SK8 post code both private and state. Within a few miles are both the M56/M60 motorways, Manchester Airport and the large stores on the A34 bypass. This home has great potential in a desirable location.Entrance Hall4.80m x 0.99m increasing to 1.91m (15'9 x 3'3 incrUnderstairs CupboardDownstairs WC1.80m x 0.79m (5'11 x 2'7)Lounge5.92m x 3.94m (19'5 x 12'11)Gas fire + Surround, opening to:Dining RoomKit
£ 575,000