2 pictures
House
·
for sale
£ 199,950
5 bed house for sale
Owlcotes Road LS28 Pudsey
· 5 Bedrooms · House
· Garden · Fireplace · Equipped kitchen · Cellar · Concierge · Heating
Owlcotes Road LS28 Pudsey · 5 Bedrooms · House · Garden · Fireplace · Equipped kitchen · Cellar · Concierge · Heating
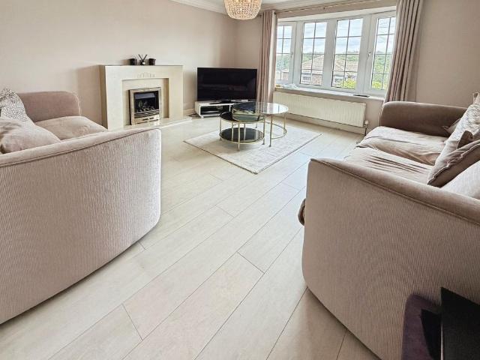
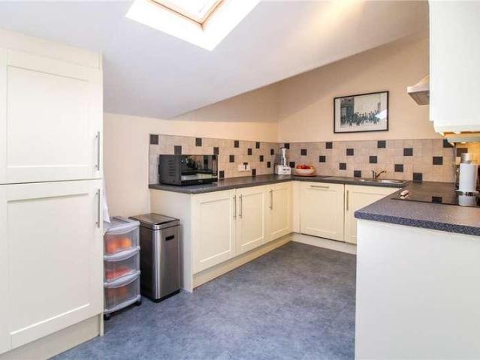
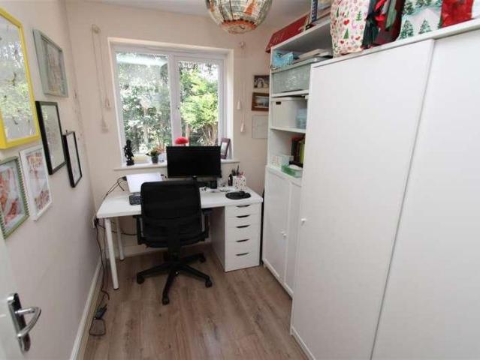
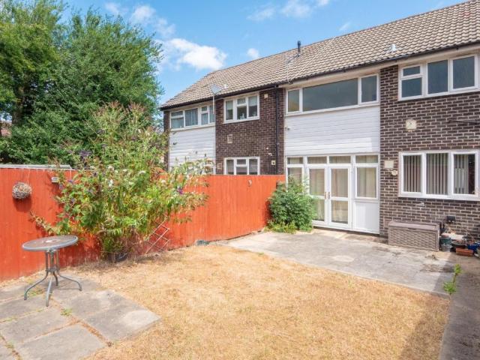
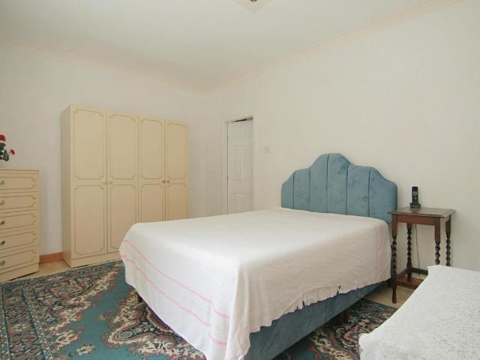
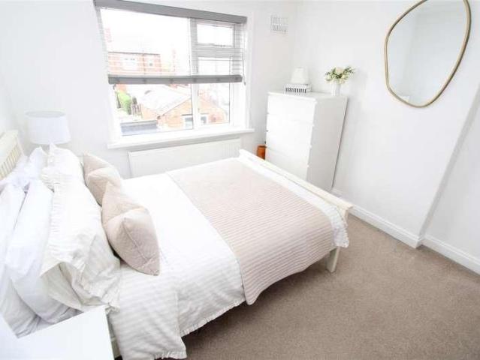
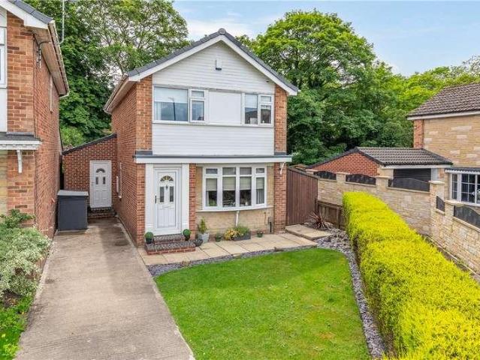
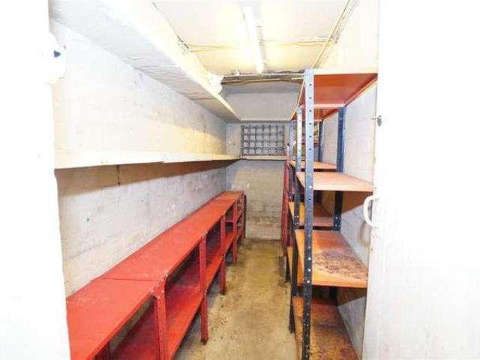
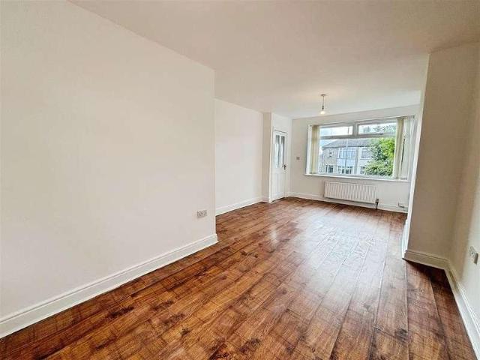
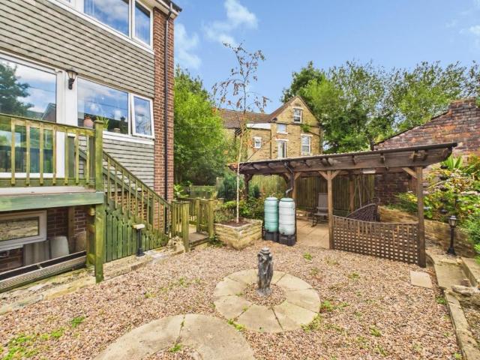
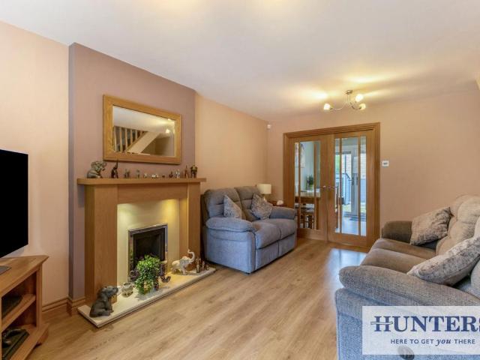
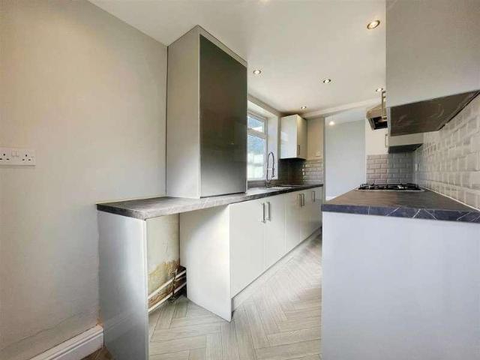
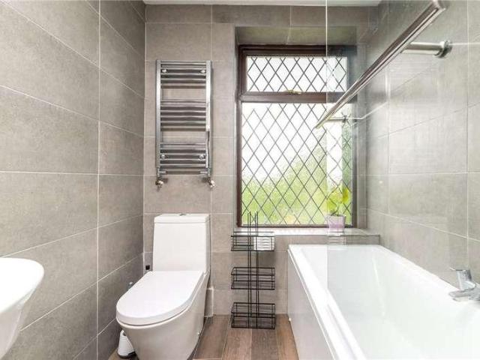
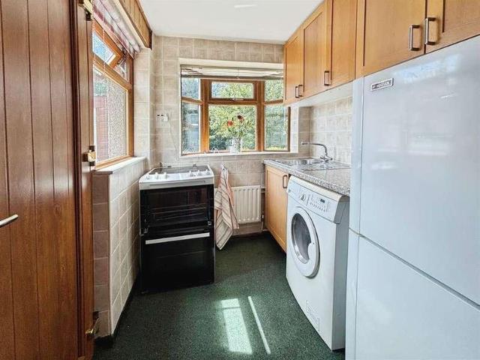
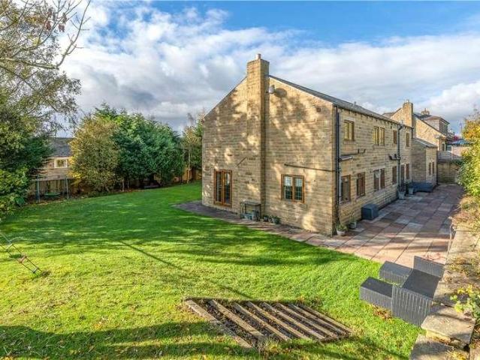
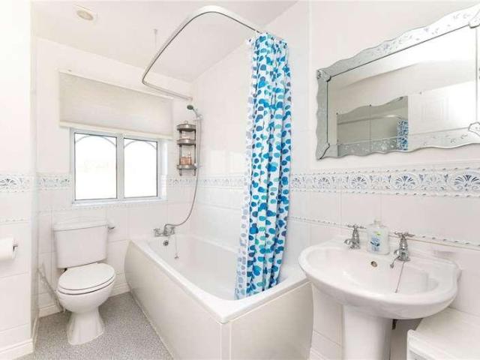
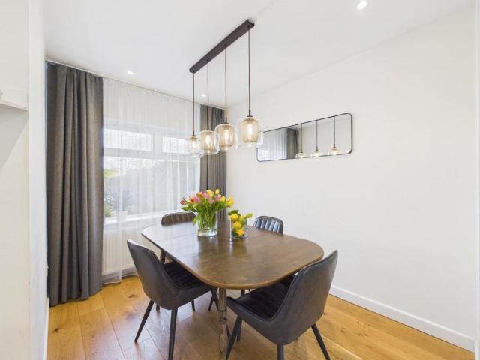
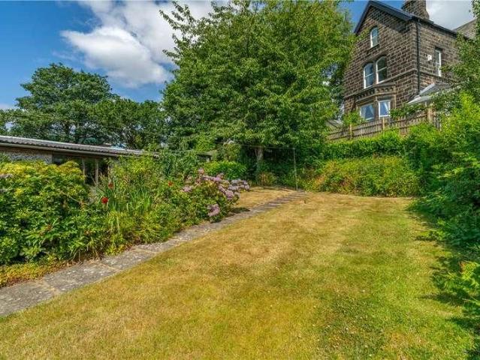
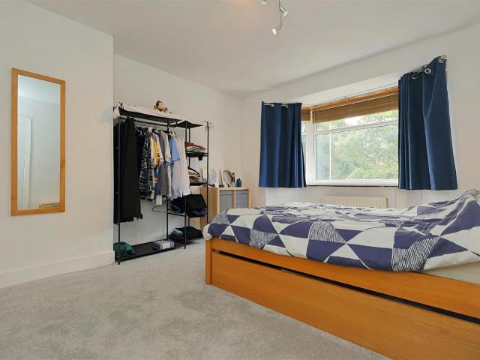
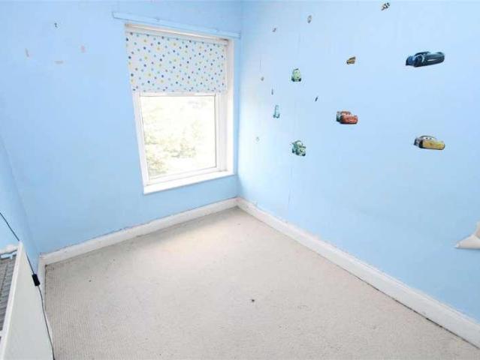
STONE THROUGH TERRACE * NO ONWARD CHAIN * FIVE BEDROOMS * * TWO RECEPTION ROOMS * CLOSE TO CITY CENTRE * GARDEN/YARD * Available with no onward chain, is this substantial five bedroom stone built terrace. Occupying an elevated position close to Bradford city centre and benefits gas central heating and upvc double glazing. The accommodation is set over three floors briefly comprising reception hall, lounge, sitting room, kitchen, basement cellar, three first floor bedrooms, bathroom and separate wc, together with two further attic bedrooms to the second floor. To the outside there is a garden to the front and a yard to the rear.Reception HallWith radiator.Lounge4.22m x 4.50m (13'10 x 14'9 )With a coal effect gas fire in marble fireplace surround, radiator.Kitchen3.12m x 3.86m (10'3 x 12'8 )Fitted kitchen with a range of cream wall and base units incorporating laminated sink unit, integrated fridge, double oven and microwave.Sitting/Dining Room3.81m x 4.27m (12'6 x 14')With gas fire in m
STONE THROUGH TERRACE * NO ONWARD CHAIN * FIVE BEDROOMS * * TWO RECEPTION ROOMS * CLOSE TO CITY CENTRE * GARDEN/YARD * Available with no onward chain, is this substantial five bedroom stone built terrace. Occupying an elevated position close to Bradford city centre and benefits gas central heating and upvc double glazing. The accommodation is set over three floors briefly comprising reception hall, lounge, sitting room, kitchen, basement cellar, three first floor bedrooms, bathroom and separate wc, together with two further attic bedrooms to the second floor. To the outside there is a garden to the front and a yard to the rear.Reception HallWith radiator.Lounge4.22m x 4.50m (13'10 x 14'9 )With a coal effect gas fire in marble fireplace surround, radiator.Kitchen3.12m x 3.86m (10'3 x 12'8 )Fitted kitchen with a range of cream wall and base units incorporating laminated sink unit, integrated fridge, double oven and microwave.Sitting/Dining Room3.81m x 4.27m (12'6 x 14')With gas fire in m
£ 199,950