2,332 properties for sale in Owlthorpe Sheffield

4 bed house for sale
2 pictures
House · for sale
£ 525,000
4 bed house for sale
Owlthorpe Sheffield
· 4 Bedrooms · House
· Garden · Parking · Equipped kitchen
Owlthorpe Sheffield · 4 Bedrooms · House · Garden · Parking · Equipped kitchen
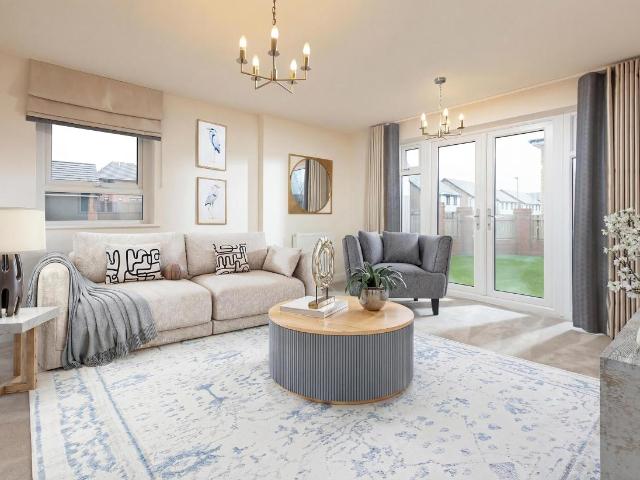
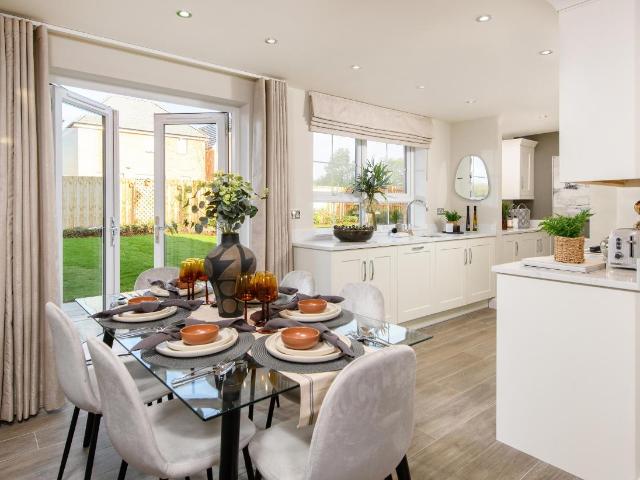
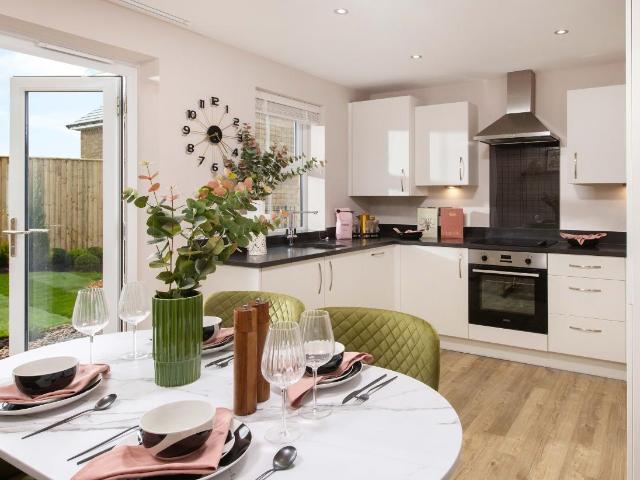
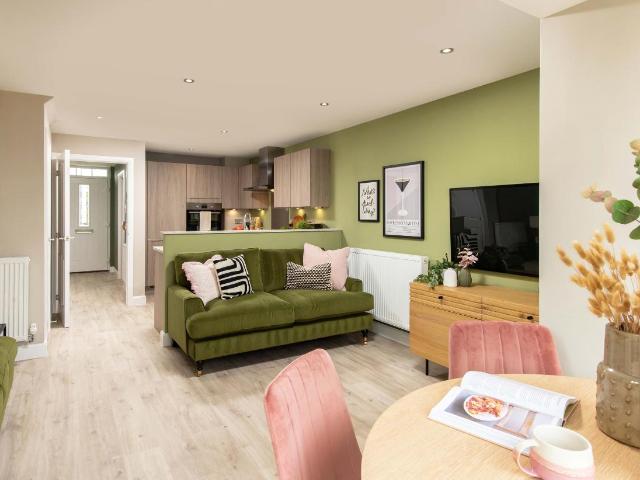
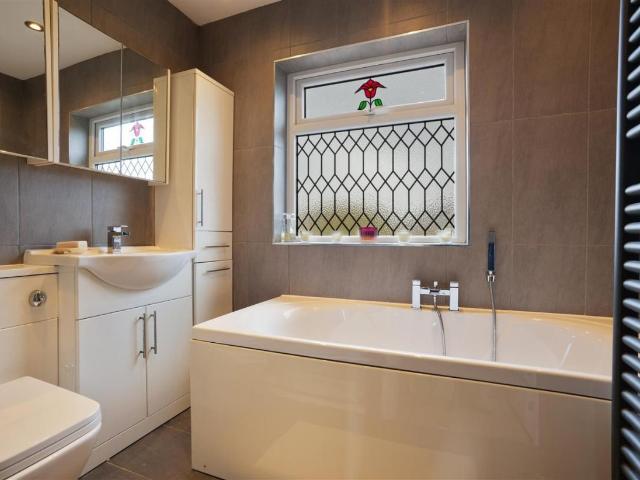
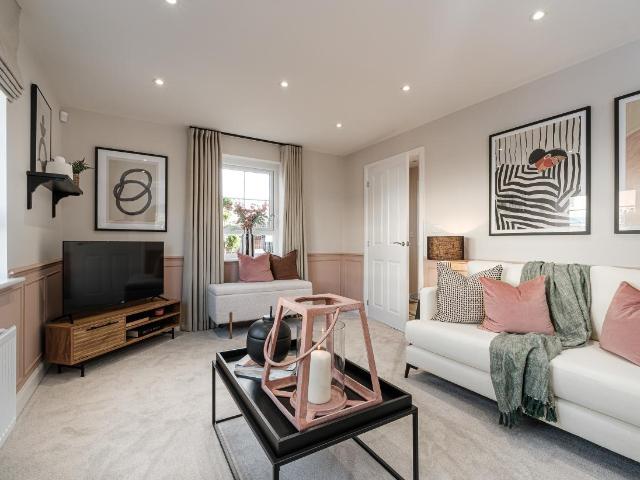
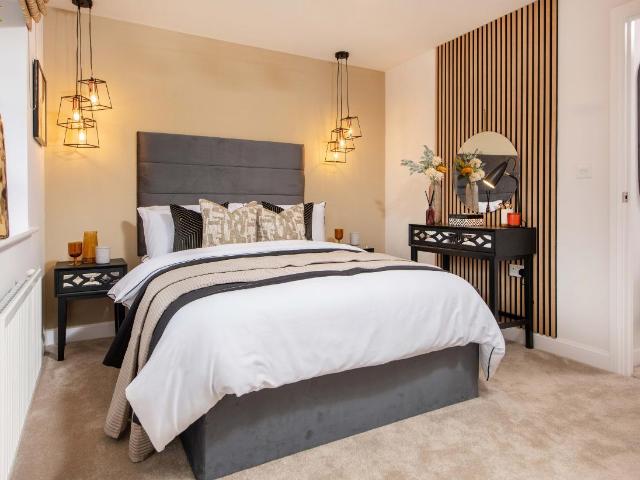
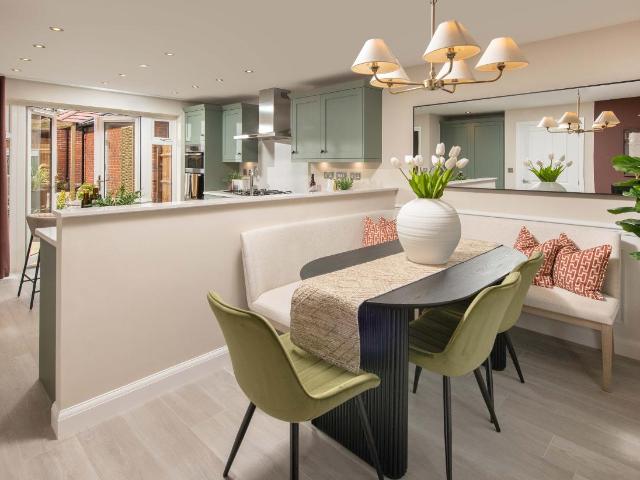
EXPLORE THE AVONDALE - CORNER LOCATION with 4 DOUBLE BEDROOMS and a DETACHED GARAGE. 26,250 DEPOSIT CONTRIBUTION and an UPGRADED KITCHEN (worth 3,400). OR, got a house to sell? ASK US ABOUT PART EXCHANGE. Located on a corner, the Avondale features an OPEN-PLAN DINING KITCHEN AND BREAKFAST AREA, with FRENCH DOORS LEADING TO THE GARDEN. Downstairs, you'll find a FAMILY LOUNGE ALSO WITH FRENCH DOORS, a separate HOME OFFICE and UTILITY ROOM. Upstairs, you'll find the EN SUITE MAIN BEDROOM, further 3 double bedrooms and a family bathroom. Outside, this home benefits from garage and DRIVEWAY PARKING FOR 2 CARS. Room dimensions 1 Bathroom - 2871mm x 1927mm (9'5 x 6'3)Bedroom 1 - 5585mm x 3605mm (18'3 x 11'9)Bedroom 2 - 5225mm x 2792mm (17'1 x 9'1)Bedroom 3 - 3563mm x 3308mm (11'8 x 10'10)Bedroom 4 - 3853mm x 2547mm (12'7 x 8'4)Ensuite 1 - 2222mm x 1433mm (7'3 x 4'8)G Kitchen / Breakfast / Dining - 6590mm x 4415mm (21'7 x 14'5)Lounge - 5488mm x 3605mm (18'0 x 11'9)Study Downstairs - 2878mm x 2
£ 525,000
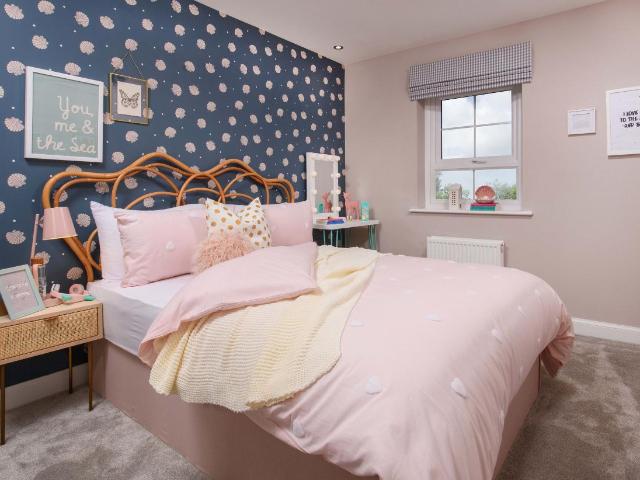
4 bed house for sale
2 pictures
House · for sale
£ 410,000
4 bed house for sale
Owlthorpe Sheffield
· 4 Bedrooms · House
· Garden · Equipped kitchen · Parking
Owlthorpe Sheffield · 4 Bedrooms · House · Garden · Equipped kitchen · Parking
The Ripon - Detached family home, West facing garden with an en suite main bedroom. 8,200 DEPOSIT CONTRIBUTION. OR, got a house to sell? Ask us about PART EXCHANGE. The detached Ripon features an open-plan dining kitchen with French doors leading to the SOUTH-WEST FACING GARDEN. Downstairs, you'll find a HANDY UTILITY ROOM and a spacious LOUNGE. Upstairs, you'll find 4 double bedrooms including an EN SUITE TO THE MAIN and a family bathroom. Outside, this home benefits from an INTEGRAL GARAGE and DRIVEWAY PARKING FOR 2 CARS. Room dimensions 1 Bathroom - 2046mm x 1899mm (6'8 x 6'2)Bedroom 1 - 4196mm x 4068mm (13'9 x 13'4)Bedroom 2 - 3174mm x 3504mm (10'4 x 11'5)Bedroom 3 - 2764mm x 3774mm (9'0 x 12'4)Bedroom 4 - 2888mm x 3123mm (9'5 x 10'2)Ensuite 1 - 2011mm x 1661mm (6'7 x 5'5)G Kitchen / Dining - 5259mm x 3151mm (17'3 x 10'4)Lounge - 4898mm x 3287mm (16'0 x 10'9)Utility - 1700mm x 1602mm (5'6 x 5'3)WC - 976mm x 1602mm (3'2 x 5'3)
£ 410,000
2 bed house for sale
2 pictures
House · for sale
£ 125,000
2 bed house for sale
Owlthorpe Sheffield
· 2 Bedrooms · House
· Garden · Equipped kitchen · Parking · Heating
Owlthorpe Sheffield · 2 Bedrooms · House · Garden · Equipped kitchen · Parking · Heating
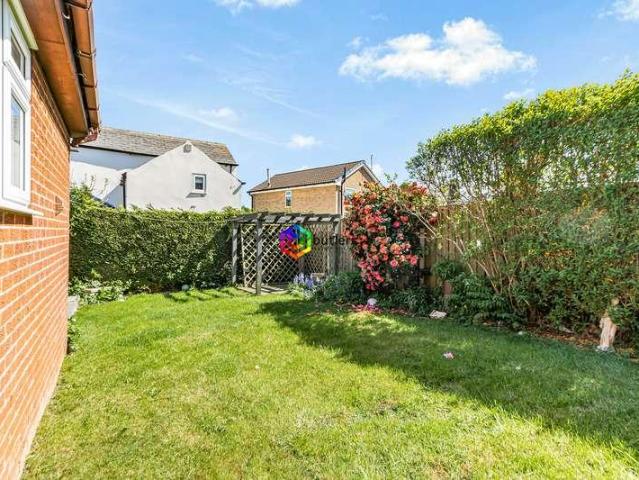
We are delighted to bring to market this two-bedroom (originally three bedroom) semi-detached corner plot, featuring generous front and rear gardens. Located in the sought-after area of Woodhouse, the property benefits from excellent transport links and a variety of local amenities close by. The accommodation comprises /A spacious living room /A separate fitted kitchen with built-in units /Two well-proportioned double bedrooms to the first floor, one with a useful storage cupboard/A family bathroom complete with a three-piece suite. Additional features include gas central heating throughout, a driveway providing off-road parking, and a large enclosed gardenperfect for families. This property is offered with no upper chain, making it an excellent opportunity for first-time buyers or investors. Length of Lease: 713 Annual Ground Rent Amount: 4.00
£ 125,000
3 bed house for sale
2 pictures
House · for sale
£ 200,000
3 bed house for sale
Owlthorpe Sheffield
· 3 Bedrooms · House
· Equipped kitchen
Owlthorpe Sheffield · 3 Bedrooms · House · Equipped kitchen
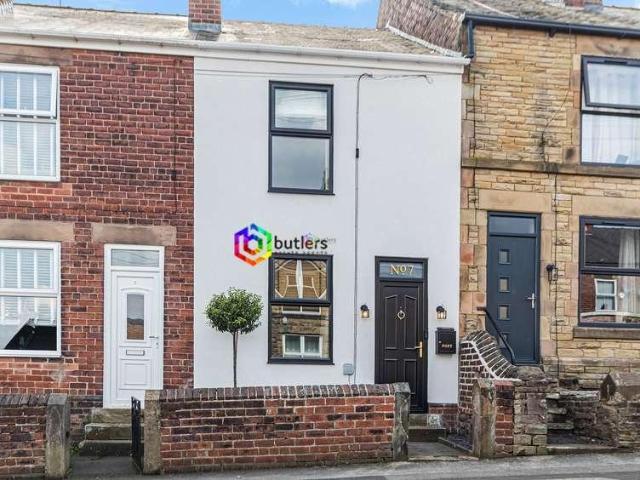
This beautifully presented three bedroom mid-terraced house offers a fantastic opportunity for buyers seeking a stylish, move-in ready home with no onward chain. Refurbished in the past two years, the property boasts a contemporary finish throughout, blending modern touches with practical family living. Upon entering, you are welcomed into a bright living area, ideal for relaxing or entertaining guests. The heart of the home is the impressive kitchen and dining space, thoughtfully updated with sleek cabinetry, integrated appliances, and ample room for a family dining table, ensuring a sociable atmosphere for mealtimes and gatherings. The property features two well-appointed bathrooms, including a modern family bathroom and an additional shower room, providing convenience for busy households. Upstairs, you will find three generously sized bedrooms, each offering plenty of natural light and flexibility for use as sleeping accommodation, a home office, or a nursery. Additional benefits in
£ 200,000
4 bed house for sale
2 pictures
House · for sale
£ 385,000
4 bed house for sale
Owlthorpe Sheffield
· 4 Bedrooms · House
· Garden · Equipped kitchen · Parking
Owlthorpe Sheffield · 4 Bedrooms · House · Garden · Equipped kitchen · Parking
The Parkin - OVERLOOKING GREEN OPEN SPACE in a CORNER LOCATION with a SOUTH-EAST FACING GARDEN. Now available with 11,550 DEPOSIT CONTRIBUTION. Or, got a house to sell? Ask us about PART EXCHANGE. This 3-storey home is located on a corner and next to green open space. Downstairs features an open-plan dining kitchen with a bay-fronted window. You'll also find a spacious lounge with FRENCH DOORS leading to the South-East facing garden. On the first floor, there are 2 double bedrooms, including the en suite main bedroom. On the second floor, you'll find a further 2 double bedrooms and a family bathroom. Outside, you'll find parking for 2 cars. Room dimensions 2 Bathroom - 1738mm x 2156mm (5'8 x 7'0)Bedroom 2 - 4138mm x 3508mm (13'6 x 11'6)Bedroom 3 - 4138mm x 3202mm (13'6 x 10'6)1 Bedroom 1 - 4138mm x 3508mm (13'6 x 11'6)Bedroom 4 - 4138mm x 2893mm (13'6 x 9'5)Ensuite 1 - 1448mm x 2290mm (4'9 x 7'6)G Kitchen / Dining - 4133mm x 4028mm (13'6 x 13'2)Lounge - 4138mm x 4227mm (13'6 x 13'10)Pl
£ 385,000
3 bed house for sale
2 pictures
House · for sale
£ 385,000
3 bed house for sale
Owlthorpe Sheffield
· 3 Bedrooms · House
· Garden · Equipped kitchen · Parking
Owlthorpe Sheffield · 3 Bedrooms · House · Garden · Equipped kitchen · Parking
The Eckington - featuring 3 DOUBLE BEDROOMS including the EN SUITE main, and an INTEGRAL GARAGE. Now available with 11,550 DEPOSIT CONTRIBUTION. Or, got a house to sell? Ask us about PART EXCHANGE. This detached home has an open-plan kitchen with FRENCH DOORS to the garden and a separate utility room. There is also a DUAL-ASPECT lounge. Upstairs you'll find an en suite main bedroom, 2 further double bedrooms and the family bathroom. Outside, this home features an integral garage and DRIVEWAY parking for 2 cars. Room dimensions 1 Bathroom - 2601mm x 1701mm (8'6 x 5'6)Bedroom 1 - 5247mm x 4031mm (17'2 x 13'2)Bedroom 2 - 3719mm x 2742mm (12'2 x 8'11)Bedroom 3 - 4185mm x 2428mm (13'8 x 7'11)Ensuite 1 - 2148mm x 1408mm (7'0 x 4'7)G Kitchen / Dining - 5285mm x 2873mm (17'4 x 9'5)Lounge - 4807mm x 3028mm (15'9 x 9'11)Utility - 1651mm x 1470mm (5'5 x 4'9)WC - 1495mm x 1134mm (4'10 x 3'8)
£ 385,000
3 bed house for sale
2 pictures
House · for sale
£ 356,000
3 bed house for sale
Owlthorpe Sheffield
· 3 Bedrooms · House
· Garden · Equipped kitchen · Parking
Owlthorpe Sheffield · 3 Bedrooms · House · Garden · Equipped kitchen · Parking
The Denby - featuring a SOUTH-EAST FACING GARDEN, 3 DOUBLE BEDROOMS and an INTEGRAL GARAGE. 7,120 DEPOSIT CONTRIBUTION. OR, got a house to sell? Ask us about MOVEMAKER. This detached home features an open-plan dining kitchen with FRENCH DOORS to a South-East facing garden. Downstairs, there is also a spacious lounge and handy storage throughout. Upstairs, there are 3 double bedrooms including the main with EN SUITE shower room. A stylish family bathroom completes the first floor. This home also features a handy integral garage and DRIVEWAY parking for 2 cars. Room dimensions 1 Bathroom - 1950mm x 1913mm (6'4 x 6'3)Bedroom 1 - 2770mm x 4361mm (9'1 x 14'3)Bedroom 2 - 3072mm x 3834mm (10'0 x 12'6)Bedroom 3 - 2722mm x 3289mm (8'11 x 10'9)Ensuite 1 - 2026mm x 1412mm (6'7 x 4'7)G Dining - 2397mm x 2523mm (7'10 x 8'3)Kitchen - 2688mm x 2523mm (8'9 x 8'3)Lounge - 3072mm x 4462mm (10'0 x 14'7)Utility - 1789mm x 1533mm (5'10 x 5'0)WC - 1701mm x 903mm (5'6 x 2'11)
£ 356,000
4 bed house for sale
2 pictures
House · for sale
£ 480,000
4 bed house for sale
Owlthorpe Sheffield
· 4 Bedrooms · House
· Equipped kitchen
Owlthorpe Sheffield · 4 Bedrooms · House · Equipped kitchen
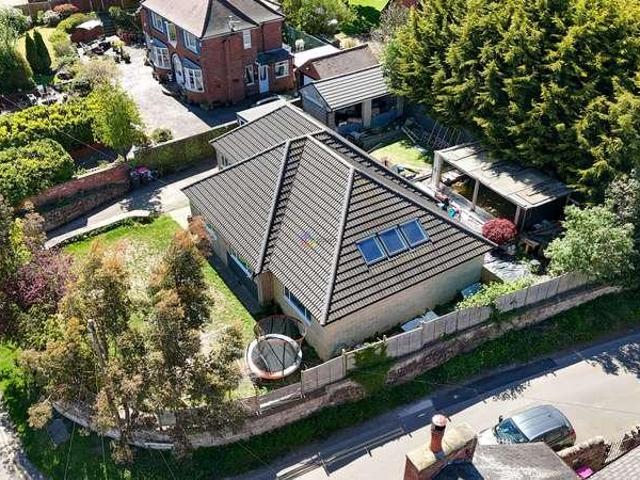
This beautifully presented and thoughtfully extended detached bungalow offers a rare opportunity to acquire a spacious and versatile home in a highly sought after location, close to the local church and a popular public house. The property features four generously sized bedrooms, making it ideal for families or those seeking additional space for guests or home working. There are two modern bathrooms, each finished to a high standard, providing both comfort and convenience. The heart of the home is the impressive kitchen and dining area, which boasts striking vaulted ceilings, Velux windows that flood the space with natural light, and stylish bi-fold doors that create a seamless connection between the indoors and the outdoors. This area is perfect for entertaining or enjoying family meals together. A separate porch area provides a welcoming entrance and additional practicality. The spacious lounge offers a relaxing environment, while the layout of the bungalow ensures flexible living ar
£ 480,000
3 bed house for sale
2 pictures
House · for sale
£ 240,000
3 bed house for sale
Owlthorpe Sheffield
· 3 Bedrooms · House
· Garden · Equipped kitchen · Parking
Owlthorpe Sheffield · 3 Bedrooms · House · Garden · Equipped kitchen · Parking
Standout Features Three bedrooms Extended living area Fitted bathroom with vanity units Level and enclosed garden Off road parking Integral garage No onward chain Energy Performance Rating Property Description Nestled on Backmoor Road in Sheffield, this charming three-bedroom house presents an excellent opportunity for families and first-time buyers alike. Available with no onward chain, this property offers a seamless transition into your new home. Upon entering, you are welcomed by a side entrance door that leads into a well-appointed fitted kitchen, complete with a range of matching wall and base units, perfect for culinary enthusiasts. A door from the kitchen opens into an expansive open-plan living room, which is both inviting and functional. This space features built-in storage and patio doors that provide a lovely view and access to the garden, making it ideal for entertaining or enjoying family time. Convenience is further enhanced by a side utility room, which offers additiona
£ 240,000
4 bed house for sale
2 pictures
House · for sale
£ 420,000
4 bed house for sale
Owlthorpe Sheffield
· 4 Bedrooms · House
· Equipped kitchen
Owlthorpe Sheffield · 4 Bedrooms · House · Equipped kitchen
Nestled within a prestigious mews development in the heart of Mosborough Village, this exceptional four bedroom detached house presents an outstanding opportunity for discerning buyers seeking luxury, comfort and convenience. The property is perfectly positioned near the Ofsted Outstanding Mosborough Primary School, making it an ideal choice for families. Upon entering, you are welcomed by a spacious hallway that leads to a generous lounge, featuring twin doors to the rear which flood the space with natural light and create a seamless flow for relaxing or entertaining. The separate dining room offers a refined setting for formal gatherings, while the impressive kitchen and breakfast room is thoughtfully designed with modern fittings and ample space for casual dining. A practical utility room provides additional convenience and storage, and a dedicated study on the ground floor offers a quiet retreat for home working or reading. Upstairs, the property boasts four well-proportioned bedro
£ 420,000
4 bed house for sale
2 pictures
House · for sale
£ 525,000
4 bed house for sale
Owlthorpe Sheffield
· 4 Bedrooms · House
· Garden · Parking · Equipped kitchen
Owlthorpe Sheffield · 4 Bedrooms · House · Garden · Parking · Equipped kitchen
EXPLORE THE HOLDEN - DETACHED FAMILY HOME with 4 DOUBLE BEDROOMS and a DETACHED GARAGE. 15,750 DEPOSIT CONTRIBUTION. OR, got a house to sell? ASK US ABOUT PART EXCHANGE. A spacious family home, featuring an OPEN-PLAN DINING KITCHEN with FAMILY AREA and FRENCH DOORS LEADING TO THE GARDEN, a SPACIOUS BAY-FRONTED LOUNGE, a DEDICATED UTILITY ROOM and HOME OFFICE. Upstairs, you'll find 4 double bedrooms including the EN SUITE MAIN BEDROOM and a family bathroom. Outside, this home features a garage and DRIVEWAY PARKING FOR 2 CARS. Room dimensions 1 Bathroom - 2689mm x 2266mm (8'9 x 7'5)Bedroom 1 - 4538mm x 3728mm (14'10 x 12'2)Bedroom 2 - 4379mm x 3728mm (14'4 x 12'2)Bedroom 3 - 4073mm x 2881mm (13'4 x 9'5)Bedroom 4 - 3115mm x 3043mm (10'2 x 9'11)Ensuite 1 - 2190mm x 1471mm (7'2 x 4'9)G Kitchen / Dining - 6142mm x 4685mm (20'1 x 15'4)Lounge - 5797mm x 3723mm (19'0 x 12'2)Study Downstairs - 2881mm x 2361mm (9'5 x 7'8)Utility - 2545mm x 1588mm (8'4 x 5'2)WC - 1498mm x 1588mm (4'10 x 5'2)
£ 525,000
4 bed house for sale
2 pictures
House · for sale
£ 515,000
4 bed house for sale
Owlthorpe Sheffield
· 4 Bedrooms · House
· Garden · Equipped kitchen · Parking
Owlthorpe Sheffield · 4 Bedrooms · House · Garden · Equipped kitchen · Parking
The Bradgate - DETACHED HOME with a HOME OFFICE, 4 DOUBLE BEDROOMS and a GARAGE. 25,750 DEPOSIT CONTRIBUTION. OR, got a house to sell? Ask us about PART EXCHANGE. This detached home features a spacious open-plan dining kitchen with family space and FRENCH DOORS to the garden. The ground floor also features a UTILITY room, home office and a bay-fronted lounge to relax in. Upstairs are 4 double bedrooms, the main with EN SUITE, and a separate bathroom. Outside this home features a garage and DRIVEWAY parking for 2 cars. Room dimensions 1 Bathroom - 2125mm x 1700mm (6'11 x 5'6)Bedroom 1 - 3901mm x 3786mm (12'9 x 12'5)Bedroom 2 - 3720mm x 3876mm (12'2 x 12'8)Bedroom 3 - 3324mm x 3259mm (10'10 x 10'8)Bedroom 4 - 3349mm x 3113mm (10'11 x 10'2)Ensuite 1 - 2157mm x 1700mm (7'0 x 5'6)G Kitchen / Family / Dining - 8673mm x 4992mm (28'5 x 16'4)Lounge - 4994mm x 3653mm (16'4 x 11'11)Study Downstairs - 2762mm x 2285mm (9'0 x 7'5)Utility - 1688mm x 1725mm (5'6 x 5'7)WC - 1614mm x 987mm (5'3 x 3'2)
£ 515,000
3 bed house for sale
2 pictures
House · for sale
£ 335,000
3 bed house for sale
Owlthorpe Sheffield
· 3 Bedrooms · House
· Garden · Equipped kitchen · Parking
Owlthorpe Sheffield · 3 Bedrooms · House · Garden · Equipped kitchen · Parking
READY TO MOVE INTO. The Greenwood - featuring a SOUTH FACING GARDEN, dedicated HOME OFFICE and EN SUITE. Now available with 16,500 DEPOSIT SAVING, FREE FLOORING (worth 7,300) and an UPGRADED KITCHEN (worth 2,700) Or, STAMP DUTY SAVING when you PART EXCHANGE. This 3-STOREY HOME features an OPEN-PLAN KITCHEN and FAMILY AREA with a LARGE GLAZED BAY which opens onto the rear SOUTH FACING GARDEN. The ground floor also features a DEDICATED HOME OFFICE. Upstairs features a SPACIOUS LOUNGE and MAIN BEDROOM WITH EN SUITE. The second floor has a further 2 DOUBLE BEDROOMS and FAMILY BATHROOOM. Outside, this home benefits from PARKING FOR 2 CARS. Room dimensions 2 Bathroom - 2001mm x 1826mm (6'6 x 5'11)Bedroom 2 - 4170mm x 4054mm (13'8 x 13'3)Bedroom 3 - 4170mm x 3248mm (13'8 x 10'7)1 Bedroom 1 - 4170mm x 3316mm (13'8 x 10'10)Ensuite 1 - 1928mm x 1849mm (6'3 x 6'0)Lounge - 4170mm x 3253mm (13'8 x 10'8)G Family / Dining - 4513mm x 4165mm (14'9 x 13'7)Kitchen - 3076mm x 3070mm (10'1 x 10'0)Study Dow
£ 335,000
3 bed house for sale
2 pictures
House · for sale
£ 215,000
3 bed house for sale
Owlthorpe Sheffield
· 3 Bedrooms · House
· Equipped kitchen
Owlthorpe Sheffield · 3 Bedrooms · House · Equipped kitchen
This beautifully presented terraced house offers a rare opportunity to acquire a home that has been totally refurbished from top to bottom, combining contemporary style with practical living. The property features three well-proportioned bedrooms, providing ample space for a growing family or those in need of a home office. The heart of the home is the recently fitted kitchen, complete with a large island design that is perfect for entertaining or family gatherings. The cosy lounge showcases an exposed brick feature, adding warmth and character to the living space. A modernised shower room offers convenience and comfort, while the modern render to the front of the house enhances its kerb appeal. The property is situated within the catchment area for the highly regarded Mosborough Ofsted Outstanding Primary School, making it an ideal choice for families. With the added benefit of being able to book your viewing online, this home is ready for you to move straight in and enjoy. The outsid
£ 215,000
4 bed house for sale
2 pictures
House · for sale
£ 425,000
4 bed house for sale
Owlthorpe Sheffield
· 4 Bedrooms · House
· Garden · Parking · Concierge
Owlthorpe Sheffield · 4 Bedrooms · House · Garden · Parking · Concierge
Standout Features 4 FOUR BEDROOMS DOUBLE FRONTED DETACHED HOUSE FREEHOLD LARGE REAR GARDEN OFF STREET PARKING GARAGE & WORKSHOP 0.26 OF AN ACRE ENERGY EFFICIENCY RATING D Property Description Offered for sale with no onward chain, this attractive double-fronted detached family home, occupies a generous 0.26-acre plot on Station Road, in the highly sought-after residential area of Woodhouse, situated around 6 miles from the city centre. Providing spacious and versatile accommodation, the property features four well-proportioned bedrooms, multiple reception rooms and a layout ideally suited to modern family life. Whether you're looking for generous living space, room to entertain or areas to work from home, this home offers excellent flexibility. Outside, the substantial plot provides an impressive garden with plenty of space for children to play, outdoor entertaining. There is off street parking, together with a garage and adjoining workshop, offering excellent storage or potential for
£ 425,000
3 bed house for sale
2 pictures
House · for sale
£ 345,000
3 bed house for sale
Owlthorpe Sheffield
· 3 Bedrooms · House
· Garden · Equipped kitchen · Parking
Owlthorpe Sheffield · 3 Bedrooms · House · Garden · Equipped kitchen · Parking
The Moresby - CORNER LOCATION with an EN SUITE and DRIVEWAY. 6,900 DEPOSIT CONTRIBUTION. OR, got a house to sell? Ask us about MOVEMAKER. Located on a corner, the detached Moresby features an open-plan dining kitchen with FRENCH DOORS leading to the garden. Downstairs, you'll find a spacious lounge and handy storage. Upstairs, you'll find 2 double bedrooms including an en suite to the main, a single bedroom and a family bathroom. Outside, this home benefits from driveway parking for 2 cars. Room dimensions 1 Bathroom - 2120mm x 1688mm (6'11 x 5'6)Bedroom 1 - 3226mm x 3312mm (10'7 x 10'10)Bedroom 2 - 2679mm x 3628mm (8'9 x 11'10)Bedroom 3 - 2696mm x 1968mm (8'10 x 6'5)Ensuite 1 - 2322mm x 1421mm (7'7 x 4'7)G Kitchen / Dining - 4735mm x 2696mm (15'6 x 8'10)Lounge - 4735mm x 3250mm (15'6 x 10'7)WC - 1891mm x 945mm (6'2 x 3'1)
£ 345,000
3 bed house for sale
2 pictures
House · for sale
£ 290,000
3 bed house for sale
Owlthorpe Sheffield
· 3 Bedrooms · House
· Garden · Equipped kitchen · Parking
Owlthorpe Sheffield · 3 Bedrooms · House · Garden · Equipped kitchen · Parking
The Ellerton - En suite main bedroom, adaptable single bedroom, driveway parking for 2 cars. Now available with 14,500 DEPOSIT CONTRIBUTION, FREE FLOORING (worth 5,200) and an UPGRADED KITCHEN (worth 2,700). Or, STAMP DUTY PAID when you PART EXCHANGE. The Ellerton is an end-terrace home and features an OPEN-PLAN DINING KITCHEN with French doors leading to the GARDEN and a spacious family LOUNGE. You'll also find plenty of storage throughout. Upstairs, you'll find the EN SUITE MAIN BEDROOM, a further DOUBLE BEDROOM and a single room that could be used as a home STUDY. Outside, you'll find DRIVEWAY PARKING FOR 2 CARS. Room dimensions 1 Bathroom - 1700mm x 1917mm (5'6 x 6'3)Bedroom 1 - 3601mm x 3674mm (11'9 x 12'0)Bedroom 2 - 2694mm x 3236mm (8'10 x 10'7)Bedroom 3 - 2128mm x 2918mm (6'11 x 9'6)Ensuite 1 - 1928mm x 1707mm (6'3 x 5'7)G Kitchen / Dining - 4552mm x 3048mm (14'11 x 9'12)Lounge - 3599mm x 3904mm (11'9 x 12'9)WC - 1663mm x 1016mm (5'5 x 3'4)
£ 290,000
3 bed house for sale
2 pictures
House · for sale
£ 200,000
3 bed house for sale
Owlthorpe Sheffield
· 3 Bedrooms · House
· Garden · Equipped kitchen · Patio · Concierge
Owlthorpe Sheffield · 3 Bedrooms · House · Garden · Equipped kitchen · Patio · Concierge
3 bed semi-detached house for sale in Treeton, Rotherham, Comfortable, Thoughtfully Renovated Home in Treeton Key features Freehold Semi-Detached 110 m2 EPC rating C Quiet village location 3-Bedroom House 2 Double Bedrooms Designer sliding-door Wardrobes Home Office fully fitted in oak Modern, fully equipped Kitchen Large, private Garden Spacious, layered Patio Complete CCTV system Gigabit Full Fibre Broadband Extensively renovated Brand new Roofs throughout Triple Driveway CHAIN FREE. The property comprises Front Entrance Porch Inner Reception Hall Open plan Lounge / Dining Room Kitchen First floor landing Front Bedroom Rear Bedroom Front Bedroom Three / Office Family Bathroom Front Yard / Driveway Side Entrance Lobby / Utility Corridor Back Yard with Patio and Garden.DESCRIPTIONInside the Home Two spacious double bedrooms come with king-size ottoman beds and orthopaedic mattresses, offering both comfort and clever storage. The fitted Halifax Oak furniture by James Kilner adds a bespo
£ 200,000
3 bed house for sale
2 pictures
House · for sale
£ 320,000
3 bed house for sale
Owlthorpe Sheffield
· 3 Bedrooms · House
· Equipped kitchen
Owlthorpe Sheffield · 3 Bedrooms · House · Equipped kitchen
This exceptional three bedroom detached house presents a rare opportunity to acquire a beautifully appointed family home in the very heart of Mosborough Village, perfectly positioned within the catchment area for the Ofsted Outstanding Mosborough Primary School. Upon entering, you are greeted by a welcoming hallway that leads to a spacious and elegantly presented living room, bathed in natural light and thoughtfully designed to provide a relaxing retreat for the whole family. The true heart of the home is the generous kitchen and dining area to the rear, featuring contemporary cabinetry, ample worktop space, and quality integrated appliances (ideal for both every-day living and entertaining friends or family). Upstairs, three well-proportioned bedrooms offer flexible accommodation for growing families or those seeking a dedicated home office, each finished to a high standard with neutral dcor and generous storage solutions. The luxurious family bathroom is a particular highlight, boast
£ 320,000
3 bed house for sale
2 pictures
House · for sale
£ 280,000
3 bed house for sale
Owlthorpe Sheffield
· 3 Bedrooms · House
· Garden · Equipped kitchen · Parking
Owlthorpe Sheffield · 3 Bedrooms · House · Garden · Equipped kitchen · Parking
The Ellerton - En suite main bedroom, adaptable single bedroom, driveway parking for 2 cars. Now available with 14,000 DEPOSIT CONTRIBUTION, FREE FLOORING (worth 5,200) and an UPGRADED KITCHEN (worth 1,500). Or, got a house to sell? STAMP DUTY SAVING WHEN YOU PART EXCHANGE. The Ellerton is an end-terrace home and features an OPEN-PLAN DINING KITCHEN with French doors leading to the GARDEN and a spacious family LOUNGE. You'll also find plenty of storage throughout. Upstairs, you'll find the EN SUITE MAIN BEDROOM, a further DOUBLE BEDROOM and a single room that could be used as a home STUDY. Outside, you'll find DRIVEWAY PARKING FOR 2 CARS. Room dimensions 1 Bathroom - 1703mm x 1917mm (5'7 x 6'3)Bedroom 1 - 3605mm x 4138mm (11'9 x 13'6)Bedroom 2 - 2708mm x 3250mm (8'10 x 10'7)Bedroom 3 - 2109mm x 2932mm (6'11 x 9'7)Ensuite 1 - 1918mm x 1716mm (6'3 x 5'7)G Kitchen / Dining - 4598mm x 3048mm (15'1 x 9'12)Lounge - 3605mm x 3972mm (11'9 x 13'0)WC - 1703mm x 1050mm (5'7 x 3'5)
£ 280,000
3 bed house for sale
2 pictures
House · for sale
£ 350,000
3 bed house for sale
Owlthorpe Sheffield
· 3 Bedrooms · House
· Garden · Equipped kitchen · Parking
Owlthorpe Sheffield · 3 Bedrooms · House · Garden · Equipped kitchen · Parking
The Greenwood- 3-storey home with a dedicated home office and an en suite main bedroom. Now available with 17,500 DEPOSIT CONTRIBUTION and an UPGRADED KITCHEN (worth 2,200). Or, got a house to sell? STAMP DUTY SAVING WHEN YOU PART EXCHANGE. The Greenwood features an OPEN-PLAN DINING KITCHEN and FAMILY AREA, with French doors leading to the GARDEN. Downstairs, you'll also find a dedicated HOME OFFICE and plenty of storage. On the first floor, you'll find a spacious LOUNGE, and the EN SUITE MAIN BEDROOM. On the second floor, you'll find 2 FURTHER DOUBLE BEDROOMS and a family bathroom. Outside, you'll find PARKING FOR 2 CARS. Room dimensions 2 Bathroom - 2001mm x 1827mm (6'6 x 5'11)Bedroom 2 - 4168mm x 4054mm (13'8 x 13'3)Bedroom 3 - 4168mm x 3248mm (13'8 x 10'7)1 Bedroom 1 - 4168mm x 3316mm (13'8 x 10'10)Ensuite 1 - 1928mm x 1848mm (6'3 x 6'0)Lounge - 4168mm x 3253mm (13'8 x 10'8)G Family / Dining - 4513mm x 4163mm (14'9 x 13'7)Kitchen - 3074mm x 3070mm (10'1 x 10'0)Study Downstairs - 23
£ 350,000
4 bed house for sale
2 pictures
House · for sale
£ 240,000
4 bed house for sale
Owlthorpe Sheffield
· 4 Bedrooms · House
· Garden · Equipped kitchen · Parking · Concierge
Owlthorpe Sheffield · 4 Bedrooms · House · Garden · Equipped kitchen · Parking · Concierge
Standout Features Four bedrooms Two reception rooms Extended kitchen Integral garage Off road parking Level front and rear gardens Energy Performance Rating Property Description *REQUIRES SOME UPDATING* Located in the desirable Kew Crescent area of Sheffield, this charming and extended four-bedroom semi-detached house offers a perfect blend of space and comfort for family living. Upon entering, you are greeted by two inviting reception rooms, ideal for both relaxation and entertaining guests. The extended kitchen is a standout feature, providing access to a rear porch and the garage. The property boasts four bedrooms, ensuring that everyone has their own personal space. The bathroom is conveniently located to serve the household's needs. Outside, the front garden adds to the property's curb appeal, while the level enclosed rear garden offers a safe and private area for children to play or for hosting summer barbecues. Off road parking is provided with a driveway leading directly to an
£ 240,000
3 bed house for sale
2 pictures
House · for sale
£ 375,000
3 bed house for sale
Owlthorpe Sheffield
· 3 Bedrooms · House
· Garden · Fireplace · Parking · Equipped kitchen · Concierge
Owlthorpe Sheffield · 3 Bedrooms · House · Garden · Fireplace · Parking · Equipped kitchen · Concierge
Standout Features Three double bedrooms & study Two bay windowed reception rooms Fantastic location Modern four piece bathroom suite Detached garage Driveway for three cars Level and enclosed garden Energy Performance Rating D Property Description Positioned on the cul-de-sac area of Norton Lane, Sheffield, this charming semi-detached house from the 1930s offers a delightful blend of character and modern living. With three spacious double bedrooms, this property is perfect for families or those seeking extra space. Upon entering, you are welcomed by an entrance porch that leads into a generous entrance hall, complete with stairs to the first floor. The bay-windowed living room is a standout feature, boasting a lovely fireplace that adds warmth and charm. Double doors seamlessly connect this space to the dining room, which features a box bay window and French doors that open onto the garden, creating an ideal setting for entertaining or enjoying family meals. The separate fitted kitchen
£ 375,000
3 bed house for sale
2 pictures
House · for sale
£ 340,000
3 bed house for sale
Owlthorpe Sheffield
· 3 Bedrooms · House
· Garden · Equipped kitchen · Parking
Owlthorpe Sheffield · 3 Bedrooms · House · Garden · Equipped kitchen · Parking
The Moresby - Corner location, West facing garden with an en suite main bedroom. Now available with 17,000 DEPOSIT CONTRIBUTION. Or, got a house to sell? Ask us about PART EXCHANGE. Located on a CORNER, the detached Moresby features an open-plan dining kitchen with French doors leading to the WEST FACING GARDEN. Downstairs, you'll find a spacious LOUNGE and handy storage. Upstairs, you'll find 2 double bedrooms including an EN SUITE TO THE MAIN, a single bedroom and a family bathroom. Outside, this home benefits from PARKING FOR 2 CARS. Room dimensions 1 Bathroom - 2120mm x 1688mm (6'11 x 5'6)Bedroom 1 - 3226mm x 3312mm (10'7 x 10'10)Bedroom 2 - 2679mm x 3628mm (8'9 x 11'10)Bedroom 3 - 2696mm x 1968mm (8'10 x 6'5)Ensuite 1 - 2322mm x 1421mm (7'7 x 4'7)G Kitchen / Dining - 4735mm x 2696mm (15'6 x 8'10)Lounge - 4735mm x 3250mm (15'6 x 10'7)WC - 1891mm x 945mm (6'2 x 3'1)
£ 340,000
2 bed house for sale
2 pictures
House · for sale
£ 128,000
2 bed house for sale
Owlthorpe Sheffield
· 2 Bedrooms · House
· Garden · Equipped kitchen · Parking · Powder room
Owlthorpe Sheffield · 2 Bedrooms · House · Garden · Equipped kitchen · Parking · Powder room
A 50% share price is shown. You could buy up to 75% (subject to availability) and pay rent on the remaining share. Eligibility criteria apply. The Kenley - featuring a SOUTH-EAST FACING GARDEN, 2 DOUBLE BEDROOMS and PARKING. On the ground floor of this semi-detached home you'll find a comfortable lounge, leading to an open-plan kitchen with dining area and FRENCH DOORS to the South-East facing garden. There's also a downstairs cloakroom. Head upstairs and you'll see the family bathroom, as well as 2 spacious double bedrooms each side. The main bedroom features built-in storage. Outside this home features parking for 2 cars. Room dimensions 1 Bathroom - 1953mm x 1853mm (6'4 x 6'0)Bedroom 1 - 3943mm x 2865mm (12'11 x 9'4)Bedroom 2 - 3943mm x 2316mm (12'11 x 7'7)G Kitchen / Dining - 3943mm x 3454mm (12'11 x 11'3)Lounge - 3943mm x 3668mm (12'11 x 12'0)WC - 1888mm x 1050mm (6'2 x 3'5)
£ 128,000

Get email alerts

Don't miss out: be the first to know about new properties

The alert was correctly created

On subscribing you accept the conditions of use and the privacy policy
Alert
Receive new ads in your inbox
Save this search
Receive alerts for new listings

We'll send you an email when we have new properties for: "Properties for sale in Owlthorpe Sheffield"

The alert was correctly created

Darnall Sheffield
Handsworth Sheffield
Get email alerts and be the first to see new listings
Required field
On subscribing I accept the terms of the privacy policy
Perfect! You'll soon start receiving new listings via email
Alert
Receive an email when we have new ads for Properties for sale in Owlthorpe Sheffield
Save this search
Filters

Bedrooms

Size (sq.ft)

sq.ft
sq.ft

Price

£
£

Property type

Bathrooms

Clear all filters
Receive notifications when new entries are published.