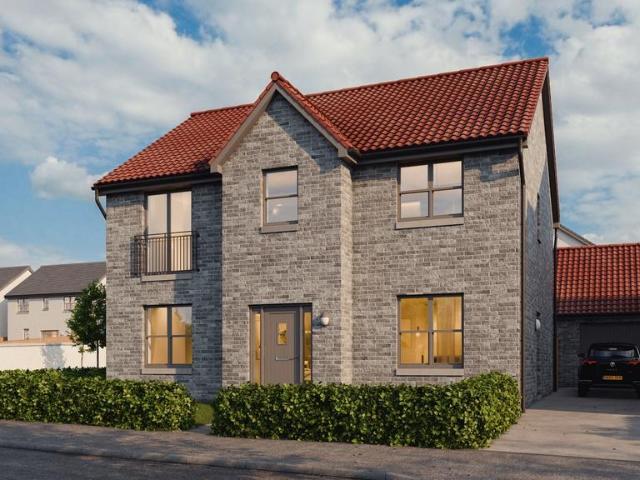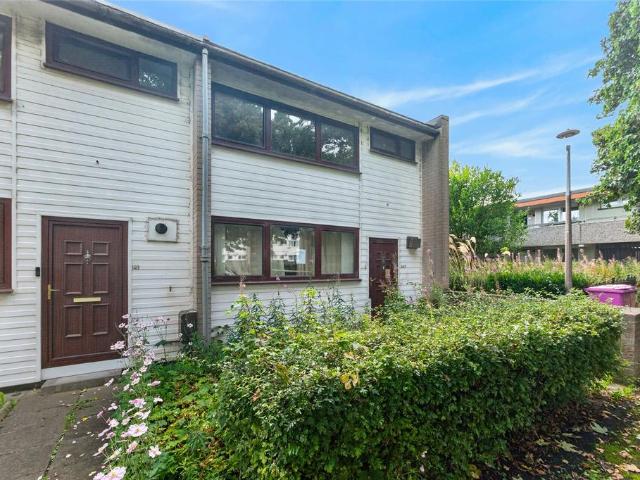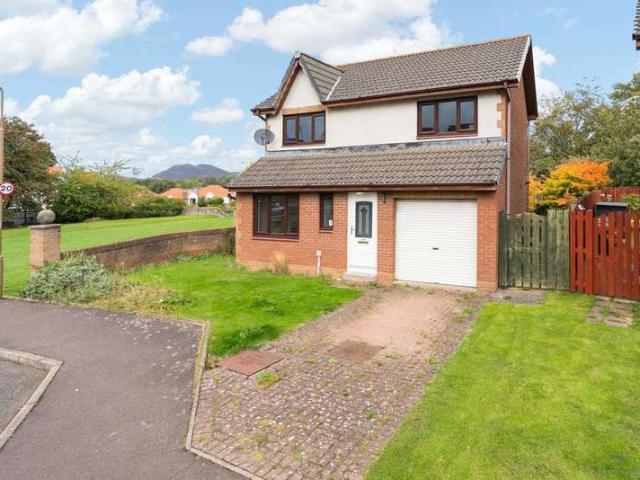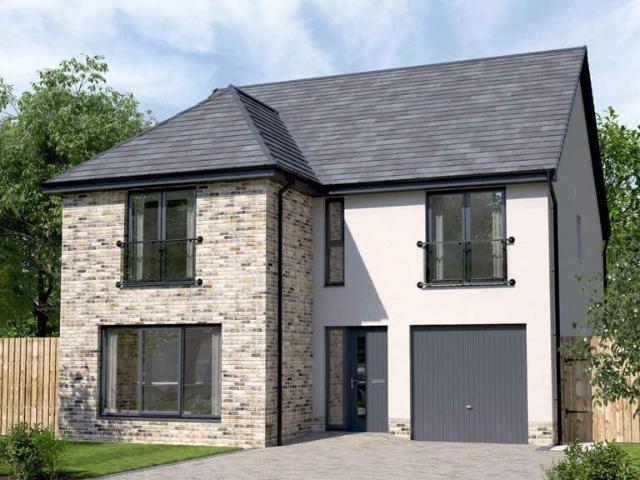
646 houses for sale in Oxgangs Bank EH13 Edinburgh

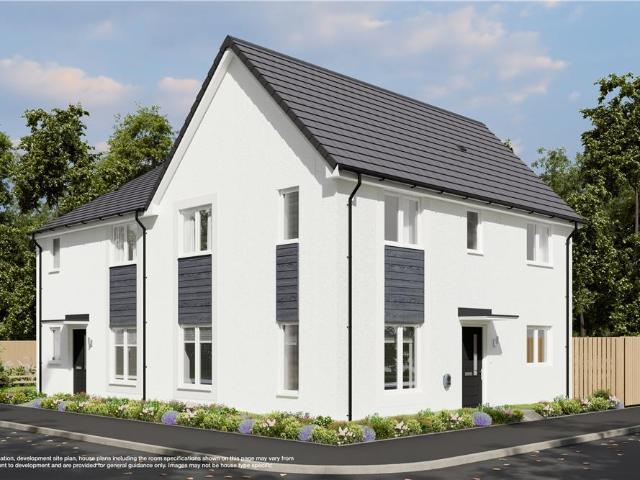
3 bedroom semi detached house for sale
View photo
House · for sale
£ 550,000
3 bedroom semi detached house for sale
Oxgangs Bank EH13 Edinburgh
· 3 Bedrooms · 2 Baths · House
· Garden · Fireplace
Oxgangs Bank EH13 Edinburgh · 3 Bedrooms · 2 Baths · House · Garden · Fireplace
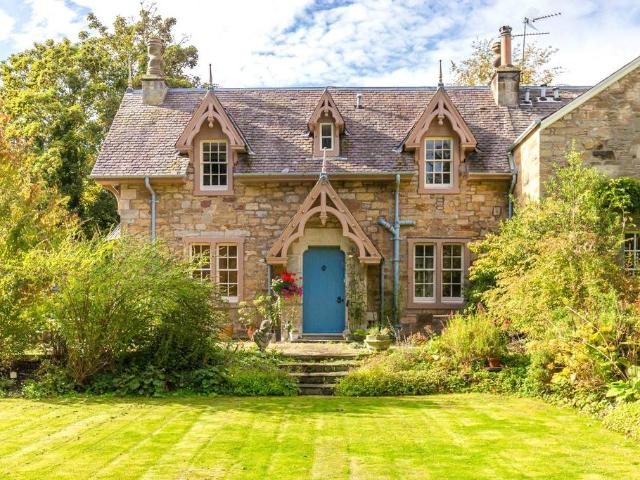
A picturesque 3-bedroom semi-detached cottage within the scenic conservation area of Newbattle, boasting attractive period features, a spacious garden with riparian rights to the River South Esk, and all within commuting distance to Edinburgh.Riverside Cottage is a charming property that forms part of the original early 19th century stable complex belonging to Newbattle Abbey. The renowned Scottish architect David Bryce (1803-1876), famed for his building of Fettes College and Edinburgh’s Royal Infirmary, altered the stables complex however in 1873 to include a coachman’s house – which, in turn, has become Riverside Cottage. The picturesque category B-listed property, of stone construction under a slate roof, boasts many beautiful period features, most notably to its exterior with attractive bargeboard gables, pointed finials and twisted chimney pots that create an idyllic ‘picture postcard’ aesthetic. To the interior there are open fireplaces, astragal glazed windows with working shut
£ 550,000
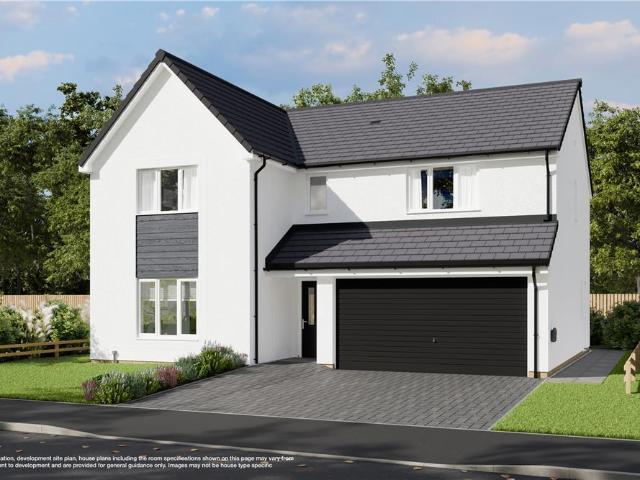
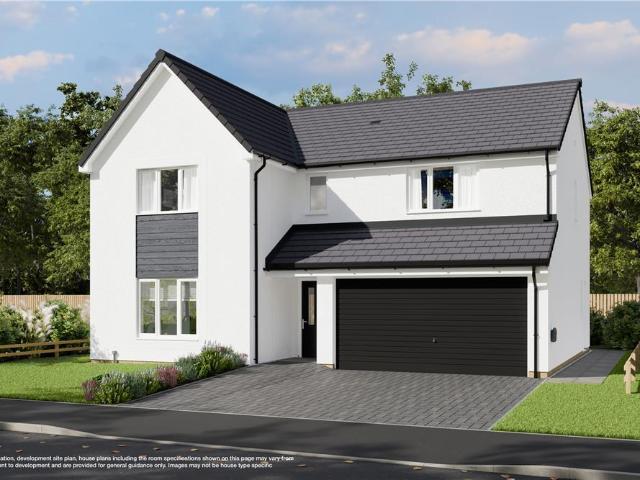
4 Bedroom Detached House
View photo
Villa · for sale
£ 585,000
4 Bedroom Detached House
Oxgangs Bank EH13 Edinburgh
· 4 Bedrooms · Villa
· Garden · Equipped kitchen
Oxgangs Bank EH13 Edinburgh · 4 Bedrooms · Villa · Garden · Equipped kitchen
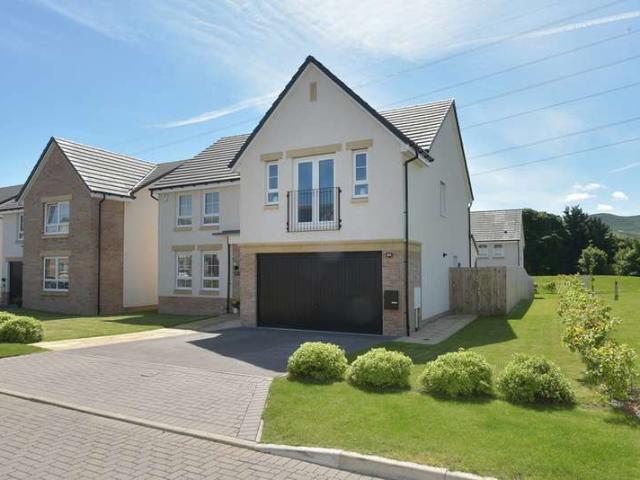
McEwan Fraser Legal is delighted to present this four-bedroom detached house in Liberton. The property is in walk-in condition. The house is a short walk to local buses taking you into the city centre, Morningside and other parts of Edinburgh. Inside, the property comprises an open-plan kitchen and dining area to the rear of the property. The large windows and French doors let in lots of natural light. The kitchen is finished to a high standard with integrated appliances, and there is a utility room that houses a washer and dryer. Additionally, there is a separate spacious living area to the front of the property and a separate cosy family room to the rear of the property, leading out into a beautifully landscaped, private, enclosed garden. Conveniently, there is a downstairs WC. Leading to the upstairs of the property is a spacious staircase and landing. Bedroom one is a generous size with floor-to-ceiling French doors letting in lots of natural light, fitted wardrobes for ample stora
£ 585,000
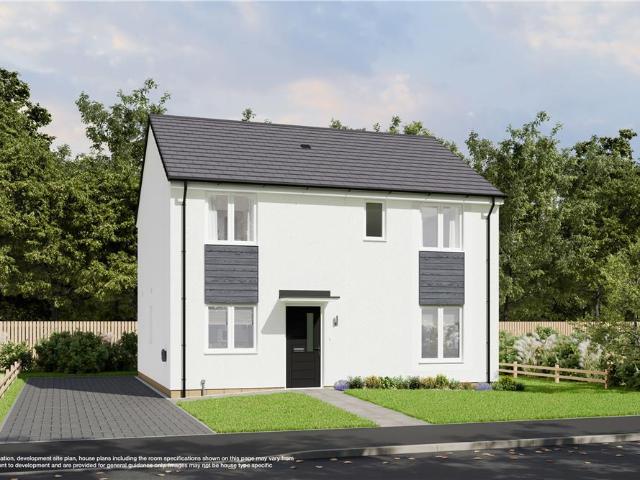
4 bedroom detached house for sale
View photo
House · for sale
£ 350,000
4 bedroom detached house for sale
Oxgangs Bank EH13 Edinburgh
· 4 Bedrooms · 2 Baths · House
· Garden · Equipped kitchen · Heating
Oxgangs Bank EH13 Edinburgh · 4 Bedrooms · 2 Baths · House · Garden · Equipped kitchen · Heating
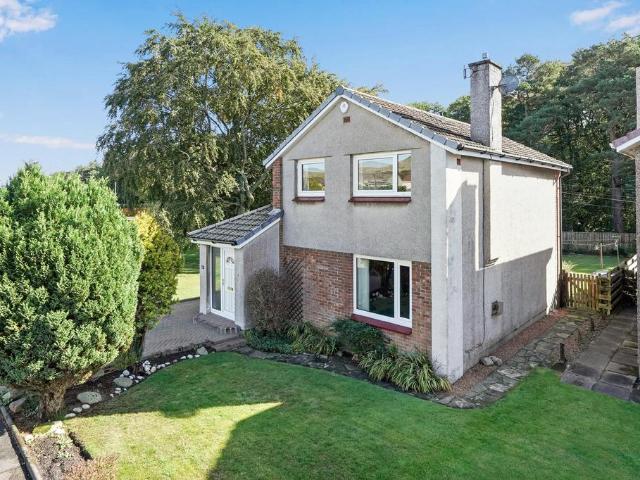
Stunning 4-bedroom detached house in Penicuik with modern amenities. This beautifully presented detached house offers an ideal family living environment with its spacious rooms and modern design.On the ground floor, the generously proportioned lounge provides an inviting space to relax, while the open-plan kitchen/diner, equipped with feature lighting, integrated appliances, and French doors, seamlessly connects indoor living with the private rear garden. Additionally, there is a modern WC and two convenient hall cupboards for extra storage.The first floor comprises four well-sized bedrooms, one featuring an en suite for added privacy. A contemporary three-piece family bathroom and access to attic storage complete this level. The presence of double glazing and gas central heating throughout ensures a warm and energy-efficient home.Furthermore, the property is fitted with solar panels, enhancing its Energy Performance Certificate (EPC) rating and significantly reducing running costs. In
£ 350,000
3 bedroom link detached house for sale
View photo
House · for sale
£ 270,000
3 bedroom link detached house for sale
Oxgangs Bank EH13 Edinburgh
· 3 Bedrooms · 1 Bath · House
· Equipped kitchen · Parking
Oxgangs Bank EH13 Edinburgh · 3 Bedrooms · 1 Bath · House · Equipped kitchen · Parking
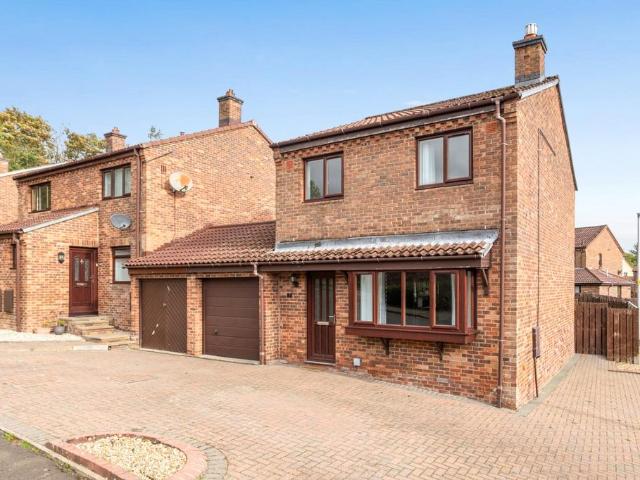
This attractive three-bedroom linked detached house offers spacious and flexible accommodation, ideal for families and professionals alike. The home features bright and well-proportioned living spaces with a lounge/dining area, kitchen, and three comfortable bedrooms and a modern bathroom while externally there is private outdoor space perfect for relaxing or entertaining.The property benefits from a private driveway and integral garage Combining practicality with a desirable layout, this superb home presents an excellent opportunity for buyers seeking a well-maintained property in a sought-after residential setting. EPC rating: C. Tenure: Freehold
£ 270,000
2 bedroom semi detached house for sale
View photo
House · for sale
£ 310,000
2 bedroom semi detached house for sale
Oxgangs Bank EH13 Edinburgh
· 2 Bedrooms · 1 Bath · House
· Garden · Equipped kitchen · Patio · Heating
Oxgangs Bank EH13 Edinburgh · 2 Bedrooms · 1 Bath · House · Garden · Equipped kitchen · Patio · Heating
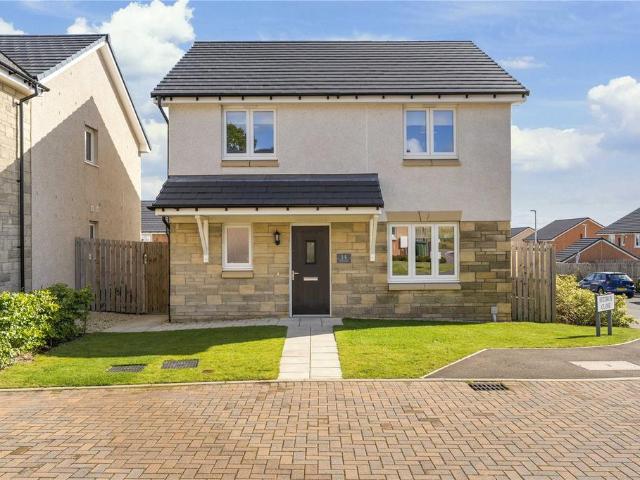
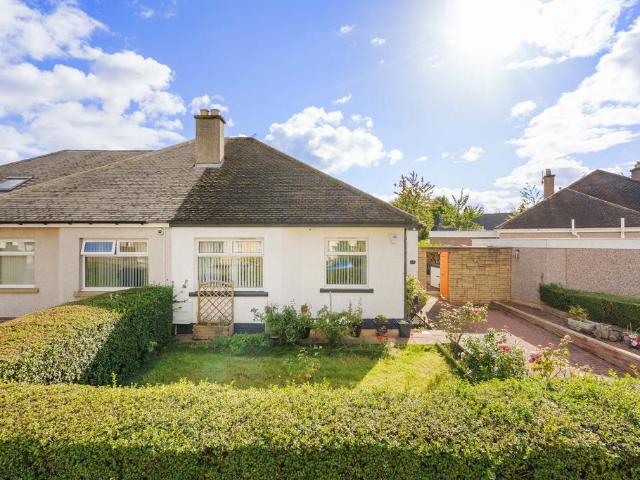
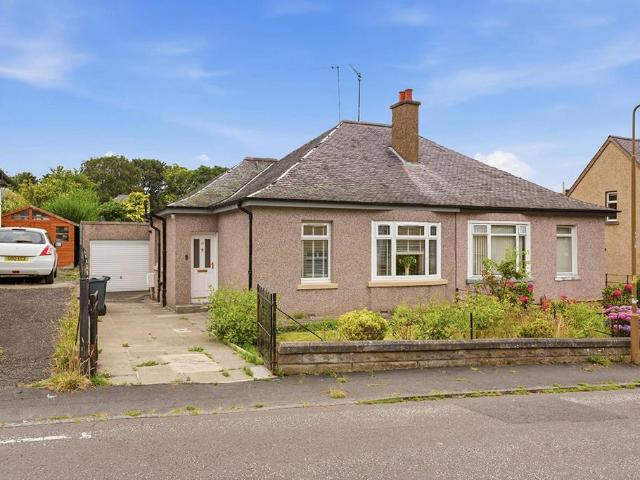
Well-presented semi-detached bungalow, with private gardens and driveway, conveniently located in the popular district of Craigentinny close to excellent amenities, schooling, and transport links.The accommodation comprises an entrance vestibule and welcoming hallway, leading to a spacious sitting/dining room and a modern kitchen with direct garden access. Both double bedrooms are well proportioned, and the family bathroom features a three-piece white suite.There is a large attic, which has been partially floored and has potential to extend, subject to necessary consents. In addition, there is gas central heating and double glazing throughout.Externally the fully enclosed rear and side garden is laid with easy to maintain patio and benefits from a south facing aspect. The front garden is mainly laid with lawn and there is a monobloc driveway.LocationLying north-east of Edinburgh, the suburb of Craigentinny is located less than three miles from the city centre and neighbours the seaside
£ 310,000
3 bedroom detached house for sale
View photo
House · for sale
£ 299,000
3 bedroom detached house for sale
Oxgangs Bank EH13 Edinburgh
· 3 Bedrooms · 1 Bath · House
· Garden · Parking
Oxgangs Bank EH13 Edinburgh · 3 Bedrooms · 1 Bath · House · Garden · Parking
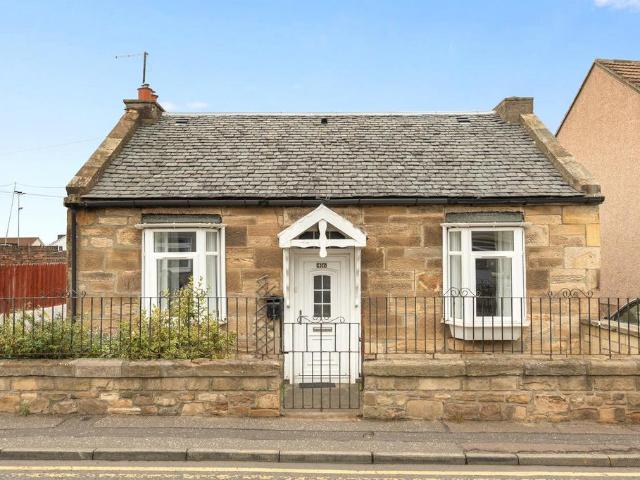
Welcome to 46 Dundas Street, a traditionally built three-bedroom detached bungalow, situated within a central area in the highly regarded town of Bonnyrigg in Midlothian. This property offers versatile living comprising spacious accommodation, good sized private garden grounds, and a gated driveway providing off street parking for several cars, leading to a large garage and workshop. The property is situated near the town centre, close to and within walking distance of schooling, leisure facilities and transport links. Suited to a vast range of purchasers, including those seeking the convenience of ground floor living, the property would also provide the perfect base for commuters with the City Bypass, the Scottish Road Network, and Borders Rail Line, all within easy reach. Viewing of this property is highly recommended and should be made at your earliest convenience
£ 299,000
2 bedroom semi detached house for sale
View photo
House · for sale
£ 350,000
2 bedroom semi detached house for sale
Oxgangs Bank EH13 Edinburgh
· 2 Bedrooms · 1 Bath · House
· Garden · Fireplace · Parking · Equipped kitchen · Concierge
Oxgangs Bank EH13 Edinburgh · 2 Bedrooms · 1 Bath · House · Garden · Fireplace · Parking · Equipped kitchen · Concierge
Occupying an enviable position within the ever-popular Priestfield district, this beautifully renovated two-bedroom semi-detached bungalow has been finished to an exceptional standard throughout. Thoughtfully redesigned with a contemporary aesthetic and high-quality finishes, the property offers stylish, move-in-ready accommodation in a highly desirable Edinburgh location. The property is set behind a gated driveway providing off-street parking for multiple vehicles, complemented by a well-maintained front garden and a detached garage with convenient access from both the front and rear gardens. A welcoming entrance hallway provides access to all principal accommodation, setting the tone for the quality found throughout the home. The bright and spacious living room is an elegant reception space, centred around a feature fireplace that creates a natural focal point. Open access to the kitchen enhances the flow of the home, making it equally suited to everyday living and entertaining. The
£ 350,000
2 bedroom semi detached bungalow for sale
View photo
Bungalow · for sale
£ 295,000
2 bedroom semi detached bungalow for sale
Oxgangs Bank EH13 Edinburgh
· 2 Bedrooms · 1 Bath · Bungalow
· Garden · Parking
Oxgangs Bank EH13 Edinburgh · 2 Bedrooms · 1 Bath · Bungalow · Garden · Parking
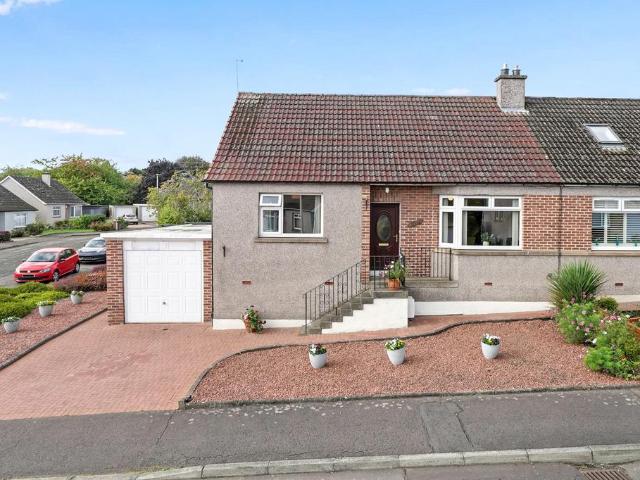
Welcome to Larkfield Drive, a two-bedroom semi-detached bungalow occupying a generous plot in the highly regarded Eskbank area of Midlothian. Offering well-proportioned accommodation, a conservatory, garage and driveway, the property is complemented by attractive gardens which wrap around the home, providing an excellent degree of outdoor space and privacy. The property is also ideally placed within a short walk of Eskbank Railway Station, offering convenient links into Edinburgh. Of particular appeal is the property's potential for future development and enhancement. The generous plot may offer scope to extend the existing accommodation outwards, while there may also be potential to develop into the attic space, subject to obtaining the appropriate planning permission and building warrants. This offers an excellent opportunity to create a bespoke home in a sought-after location, with genuine scope to add value and tailor the accommodation to individual requirements.Entrance vestibule.
£ 295,000
3 bedroom detached house for sale
View photo
House · for sale
£ 285,000
3 bedroom detached house for sale
Oxgangs Bank EH13 Edinburgh
· 3 Bedrooms · 1 Bath · House
· Garden · Parking
Oxgangs Bank EH13 Edinburgh · 3 Bedrooms · 1 Bath · House · Garden · Parking
Welcome 100 Rullion Road, Penicuik, an excellent opportunity to acquire a wonderfully extended detached family home, ideally suited to a wide range of purchasers including families and professional couples. This bright and well‑proportioned three‑bedroom property enjoys a prime position within a sought‑after, established residential estate in the vibrant Midlothian town of Penicuik, perfectly placed for convenient access to both primary and secondary schooling. Presented to the market in clean, well‑maintained condition, the home provides buyers with the chance to place their own stamp on the substantial living accommodation. The property benefits from private garden grounds to the front and rear, offering ample space for outdoor entertaining, while a driveway provides off‑street parking for several vehicles and leads to a detached garage equipped with light and power
£ 285,000
3 bedroom semi detached house for sale
View photo
House · for sale
£ 275,000
3 bedroom semi detached house for sale
Oxgangs Bank EH13 Edinburgh
· 3 Bedrooms · 1 Bath · House
· Garden · Fireplace · Equipped kitchen · Parking · Heating
Oxgangs Bank EH13 Edinburgh · 3 Bedrooms · 1 Bath · House · Garden · Fireplace · Equipped kitchen · Parking · Heating
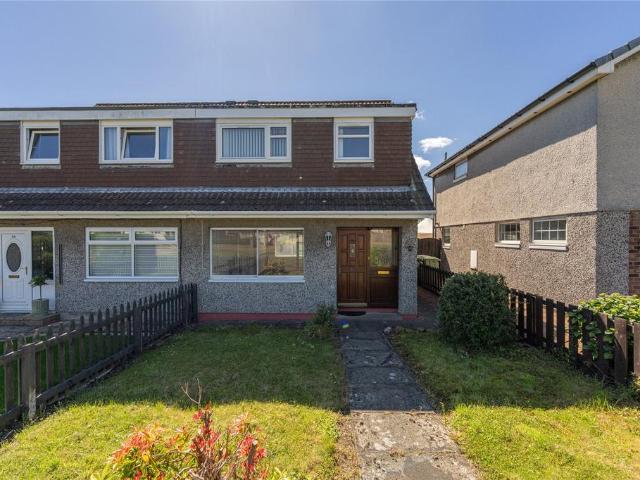
Located in the popular Midlothian town of Bonnyrigg is this bright and spacious semi-detached house with gardens, driveway and garage. With gas central heating and double glazed windows the house offers good-sized accommodation, ideal for the growing family.On entering the property there is a hallway with storage cupboard and a good sized lounge with tiled fireplace and is on semi open plan with the dining room. The kitchen is fitted with pine wood base and wall units with the oven, hob, hood, fridge/freezer and washing machine to remain. There is an extension to the rear which is on open plan with the kitchen and would make an ideal dining area with door leading to the garden. Upstairs there are three bedrooms and a wet room with shower and window.Externally, to the front is a grassed garden and to the rear a fully enclosed garden provides a safe play area. There are areas of paving and to the rear is a driveway which leads to a single garage with power and light.Bonnyrigg is a popula
£ 275,000
5 bedroom detached house for sale
View photo
House · for sale
£ 519,000
5 bedroom detached house for sale
Oxgangs Bank EH13 Edinburgh
· 5 Bedrooms · 3 Baths · House
· Garden · Equipped kitchen
Oxgangs Bank EH13 Edinburgh · 5 Bedrooms · 3 Baths · House · Garden · Equipped kitchen
Offering generous living space over two floors, The Teviot is the perfect family home. The welcoming entrance hallway sets the tone for this well-planned home with a study on the ground floor, the perfect space for working from home. Opposite, the lounge offers a cosy yet spacious retreat, with the option to open through to the expansive kitchen/dining/family room with French doors to the garden. Upstairs, four bedrooms provide plenty of space for everyone, with bedroom 1 and 2 benefiting from their own en suite. Ample storage throughout ensures a clutter-free home.Brought to you by the partnership of two award winning developers, Cruden Homes and Mactaggart & Mickel, Longthorn Gardens in Midlothian offers a stunning collection of homes, blending contemporary designs with quality craftsmanship. With a range of spacious 2, 3, 4 and 5 bedroom homes and stylish 2 bedroom apartments, Longthorn Gardens has something to offer at every stage of life. Whether you’re a growing family, a first-t
£ 519,000
2 bedroom end of terrace house for sale
View photo
House · for sale
£ 95,000
2 bedroom end of terrace house for sale
Oxgangs Bank EH13 Edinburgh
· 2 Bedrooms · 1 Bath · House
· Garden · Equipped kitchen · Parking · Heating
Oxgangs Bank EH13 Edinburgh · 2 Bedrooms · 1 Bath · House · Garden · Equipped kitchen · Parking · Heating
Charming 2-bedroom end-terraced house in Crewe ideal for buy to let investors. This end-terraced house offers an exciting renovation opportunity with its well-proportioned spaces and charming characteristics.On the ground floor, the house opens into a spacious lounge perfect for relaxation and gatherings. The kitchen awaits your personal touch, with ample space for modern upgrades and functionality.The first floor hosts a bedroom area and a well-situated bathroom, presenting the potential to create a chic, serene retreat.The lower ground features an additional bedroom, providing flexibility for guests or a dedicated workspace.The property benefits from double glazing throughout, alongside gas central heating which, while older, lays the foundation for a warm and inviting home. The private front and rear gardens offer a space to enjoy the outdoors, tightly connected to the convenience of on-street parking. Please note that this house requires modernisation throughout.Please note that th
£ 95,000
3 Bedroom Detached House
View photo
Villa · for sale
£ 360,000
3 Bedroom Detached House
Oxgangs Bank EH13 Edinburgh
· 3 Bedrooms · Villa
· Equipped kitchen
Oxgangs Bank EH13 Edinburgh · 3 Bedrooms · Villa · Equipped kitchen
McEwan Fraser Legal is delighted to present to the market this excellent three-bedroom detached family home, quietly positioned within the popular Guardwell Crescent development in Liberton. Occupying a particularly attractive corner plot, the property offers generous accommodation, excellent storage and superb private outdoor space.The ground floor accommodation comprises a welcoming entrance hallway, a spacious living room and a separate dining room, providing excellent flexibility for modern family living and entertaining. The large kitchen offers an excellent range of storage and workspace, with a separate utility room providing further practicality. A convenient downstairs WC completes the ground floor.Upstairs, there are three well-proportioned bedrooms, with the principal bedroom benefiting from a private en-suite shower room. The remaining bedrooms are well served by a family bathroom.The property benefits from excellent storage throughout, making it particularly practical for
£ 360,000
5 bedroom detached house for sale
View photo
House · for sale
£ 485,000
5 bedroom detached house for sale
Oxgangs Bank EH13 Edinburgh
· 5 Bedrooms · 3 Baths · House
· Garden · Equipped kitchen · Parking
Oxgangs Bank EH13 Edinburgh · 5 Bedrooms · 3 Baths · House · Garden · Equipped kitchen · Parking
5 Bedroom Detached Home with Integral Single Garage How couldn’t you love the Lawrie Garden Room? It’s a welcoming detached five bedroom family home offering 1,850 square feet of living space and an integral garage. The downstairs features a light and spacious open plan Ashley Ann designer kitchen and dining area, complete with AEG integrated appliances including a fridge/freezer, oven, induction hob and dishwasher. The kitchen leads into the stunning, versatile garden room with striking cathedral style windows and access to the rear garden through French doors – the perfect place to relax and unwind. Downstairs also comprises a separate living room with statement window, allowing the space to be flooded with light, a WC with luxurious tiling and a spacious utility room - with access directly from the kitchen, the garage and outside. On the first floor, there are four double bedrooms and one single. The primary and second bedroom both offer private en-suite facilities and fitted wardro
£ 485,000
3 bedroom terraced house for sale
View photo
House · for sale
£ 695,000
3 bedroom terraced house for sale
Oxgangs Bank EH13 Edinburgh
· 3 Bedrooms · 3 Baths · House
· Parking
Oxgangs Bank EH13 Edinburgh · 3 Bedrooms · 3 Baths · House · Parking
12 Dean Park Mews represents a rare and exciting development opportunity to acquire a substantial double fronted mews house with integral double garage, located in one of Edinburgh's most sought-after central locations. Quietly tucked away on an attractive cobbled mews, the property enjoys an enviable position between Stockbridge, the West End and Edinburgh's city centre, offering a remarkable combination of tranquillity and convenience.Extending to approximately 227.33 sq m (2,447 sq ft), the property has been stripped back to its shell and is currently uninhabitable, creating a genuine blank canvas for an incoming purchaser. The absence of existing fittings and layouts provides complete flexibility to reimagine the interior and create a bespoke city home tailored to individual tastes and requirements.Subject to obtaining the necessary planning and building consents, there is considerable scope to redesign and refurbish the accommodation, creating a unique residence that combines the
£ 695,000
4 bedroom bungalow for sale
View photo
Bungalow · for sale
£ 580,000
4 bedroom bungalow for sale
Oxgangs Bank EH13 Edinburgh
· 4 Bedrooms · 2 Baths · Bungalow
· Garden · Fireplace · Equipped kitchen
Oxgangs Bank EH13 Edinburgh · 4 Bedrooms · 2 Baths · Bungalow · Garden · Fireplace · Equipped kitchen
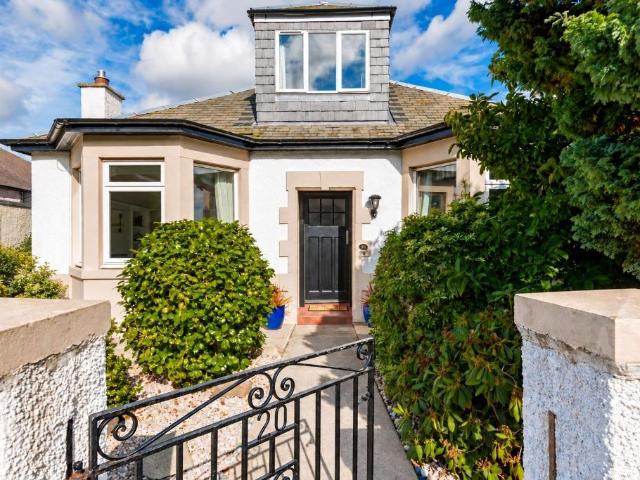
Some houses make you feel at home as soon as you step inside. At 20 Duddingston View, the original panelling, fireplaces and bay windows give this 1930s detached house a warmth that has been built up over time. Its generous rooms and flexible layout leave plenty of space for a new family to make it their own.The entrance opens into a spacious hall, with a bay windowed living room to the front. It is a room with real character, offering space to gather together as well as a comfortable place to retreat at the end of the day.The kitchen and dining room sits at the heart of everyday life. There is room to cook, talk and spend time around the table, with doors opening onto a private veranda overlooking the rear garden. In warmer weather, it is easy to imagine meals moving outside and the garden becoming an extension of the house.Two bedrooms are on the ground floor. The principal bedroom overlooks the rear garden and has its own bathroom. The second bedroom, with a bay window facing the fr
£ 580,000
3 bedroom semi detached house for sale
View photo
House · for sale
£ 265,000
3 bedroom semi detached house for sale
Oxgangs Bank EH13 Edinburgh
· 3 Bedrooms · 1 Bath · House
· Equipped kitchen
Oxgangs Bank EH13 Edinburgh · 3 Bedrooms · 1 Bath · House · Equipped kitchen
Open Viewing Thursday 6-8pm and Sunday 2-4pm.Quietly tucked away and forming part of an established residential development, this lovely and well-presented semi-detached villa which is in move-in condition is situated within the popular location of Gilmerton. A variety of amenities can be found on the doorstep including a Morrison’s supermarket along with the local primary school. Further specialised shopping can be found at Cameron Toll Shopping Centre a short drive from the property. Good public transport services pass close by and travel to the City Centre with the City Bypass easily accessible giving access to the North and South. The accommodation which would make an ideal family home comprises; welcoming entrance hallway, light and airy sitting/dining room with large picture window providing an abundance of natural light with patio doors to the rear, modern well laid out fitted kitchen, three delightful, good-sized bedrooms/one with built-in mirrored wardrobes and stylish bathroo
£ 265,000
2 bedroom terraced house for sale
View photo
House · for sale
£ 190,000
2 bedroom terraced house for sale
Oxgangs Bank EH13 Edinburgh
· 2 Bedrooms · 1 Bath · House
· Garden · Equipped kitchen · Parking · Heating
Oxgangs Bank EH13 Edinburgh · 2 Bedrooms · 1 Bath · House · Garden · Equipped kitchen · Parking · Heating
An excellent opportunity has arisen to acquire this stylish 2-bedroom mid-terraced house located in the Danderhall. The property is conveniently located to take advantage of amenities at nearby Fort Kinnaird and Straiton Retail Parks. Edinburgh Royal Infirmary and the Queen Margaret University Campus are also close-by. The nearby A7 allows access to Edinburgh and the City Bypass, ideal for commuters. The accommodation is well presented and comprises a welcoming entrance hallway, living room, modern fitted kitchen, two good sized bedrooms and contemporary bathroom. The property further benefits from gas central heating, double glazing, private gardens to the front and rear and an allocated parking space. This property will appeal to a variety of buyers and viewing is highly recommended to fully appreciate the size and standard of the property. LocationDanderhall is situated to the south east of Edinburgh City Centre with excellent amenities serving everyday needs including reputable sch
£ 190,000
5 bedroom detached house for sale
View photo
House · for sale
£ 790,000
5 bedroom detached house for sale
Oxgangs Bank EH13 Edinburgh
· 5 Bedrooms · 3 Baths · House
Oxgangs Bank EH13 Edinburgh · 5 Bedrooms · 3 Baths · House
A rare collection of just eight exceptional homes, where contemporary luxury meets the tranquillity of the countryside.Tucked away within a private, gated setting on the edge of Edinburgh, Dalmahoy Farm Villas is an exclusive collection of eight beautifully crafted four and five-bedroom detached villas. Surrounded by picturesque semi-rural landscapes, each home offers a sense of privacy and space that is increasingly rare — while keeping the city and its many amenities within easy reach.Designed for modern living, every villa brings together sophisticated design, high-quality craftsmanship and sustainable technology. A-rated energy performance, Air Source Heat Pumps, solar panels and EV charging facilities combine to create homes that are as efficient as they are comfortable.Here, luxury is not simply about what you see, but how you live. Generous spaces, peaceful surroundings and a beautifully considered setting create an exceptional lifestyle — a private countryside retreat with Edin
£ 790,000
5 bedroom detached house for sale
View photo
House · for sale
£ 475,995
5 bedroom detached house for sale
Oxgangs Bank EH13 Edinburgh
· 5 Bedrooms · House
· Garden · Equipped kitchen
Oxgangs Bank EH13 Edinburgh · 5 Bedrooms · House · Garden · Equipped kitchen
Discover the Rothesay a stunning 5 bedroom home. Ground Floor: Step through the front door to a spacious and well lit hallway, featuring a WC with contemporary sanitaryware and modern tiling. You'll also find a door leading to a large lounge area, ideal for entertaining. At the back of the property, you'll find a flexible and open plan space combining a generous kitchen which boasts modern cupboards and integrated appliances, a dining area, and a comfortable family living space. This room leads to the rear garden via two sets of stylish French doors that allow for ample natural lighting all day. First Floor: Upstairs you'll find a large main bedroom complete with a stylish en-suite shower room with tiling available in a variety of colours and finishes, personal to your choice. The Rothesay also boasts additional double bedrooms and a generous single bedroom, all served by a comfortable family bathroom featuring tiling around the bath
£ 475,995
4 bedroom semi detached house for sale
View photo
House · for sale
£ 420,000
4 bedroom semi detached house for sale
Oxgangs Bank EH13 Edinburgh
· 4 Bedrooms · 2 Baths · House
· Garden · Equipped kitchen · Parking
Oxgangs Bank EH13 Edinburgh · 4 Bedrooms · 2 Baths · House · Garden · Equipped kitchen · Parking
This four-bedroom semi-detached house is a beautiful family home that has been lovingly upgraded.It features attractive interior design throughout, as well as modern fixtures and fittings, which include a high-quality kitchen, family bathroom, en-suite, and WC. It also boasts spacious living and dining areas, as well as excellent storage. Adding to the home's strong appeal, it further benefits from private parking for two cars and a south-facing rear garden with a dedicated garden office. Located in Baberton, this exceptional property also promises a desirable base for families, ensuring easy access to the surrounding green belt and Pentland Hills, and an easy commute into the city centre.Walk-through video available -Features -• An upgraded semi-detached house in Baberton• Sought-after location in a family-friendly area• Welcoming entrance porch lit by a skylight• Spacious living room with a large picture window• Open-plan kitchen/dining room with French doors• Three bright and spacio
£ 420,000
2 bedroom semi detached house for sale
View photo
House · for sale
£ 325,000
2 bedroom semi detached house for sale
Oxgangs Bank EH13 Edinburgh
· 2 Bedrooms · 1 Bath · House
· Garden · Fireplace · Equipped kitchen
Oxgangs Bank EH13 Edinburgh · 2 Bedrooms · 1 Bath · House · Garden · Fireplace · Equipped kitchen
Bright and spacious family home with private driveway and garden. This lovely family home in the heart of Leith is perfect for families, first-time buyers or those seeking a well-connected yet quiet residential setting. The property offers well-proportioned accommodation throughout, with excellent potential for further development.The ground floor comprises a welcoming entrance leading into a bright and spacious living room positioned to the front, featuring a large window and an electric built-in fireplace. To the rear, the property benefits from a generously proportioned kitchen/dining room, fitted with a modern kitchen and offering ample space for dining. French doors open directly onto the rear garden, creating an ideal setting for indoor-outdoor living. Additional storage is provided by a large under-stair cupboard.Upstairs, the property offers two well-proportioned double bedrooms. The bathroom is a three-piece modern suite with an over-shower bath, and a heated towel rail.The at
£ 325,000
3 bedroom villa for sale
View photo
House · for sale
£ 310,000
3 bedroom villa for sale
Oxgangs Bank EH13 Edinburgh
· 3 Bedrooms · 1 Bath · House
· Garden · Equipped kitchen
Oxgangs Bank EH13 Edinburgh · 3 Bedrooms · 1 Bath · House · Garden · Equipped kitchen
This attractive three-bedroom lower villa with an additional box room offers bright, well-proportioned accommodation, complemented by charming original features and a private rear garden. The property is welcomed through a front porch featuring beautiful original tiled flooring, showcasing an intricate geometric pattern in rich period colours with decorative border detailing, immediately adding character and a traditional touch to the home. From here, a bright and spacious hallway is finished in neutral decor with fitted carpeting and provides access throughout the accommodation. The living room is bright and inviting, finished in neutral tones with ample space for freestanding furniture. The room flows conveniently through to the adjoining hallway and accommodation beyond, creating a practical and comfortable layout. The modern kitchen is finished in neutral tones with attractive pastel green wood-effect cabinetry, contrasting white worktops and laminate flooring. Integrated cooking a
£ 310,000
6 bedroom semi detached house for sale
View photo
House · for sale
£ 850,000
6 bedroom semi detached house for sale
Oxgangs Bank EH13 Edinburgh
· 6 Bedrooms · 2 Baths · House
· Garden · Parking
Oxgangs Bank EH13 Edinburgh · 6 Bedrooms · 2 Baths · House · Garden · Parking
Occupying a prime position within the heart of Portobello, this exceptional Grade B listed semi-detached Georgian townhouse is a truly outstanding family home, combining elegant period architecture with extensive and flexible accommodation extending to approximately 2,321 sq ft including a separate self-contained annex. Boasting five bedrooms within the principal residence, a detached two-bedroom annex, substantial private gardens and gated off-street parking, this is a rare opportunity to acquire one of the area's most impressive family homes.The property immediately captivates on arrival with its handsome Georgian façade, substantial front garden and secure gated driveway providing valuable off-street parking. Stepping inside, the welcoming entrance hallway sets the tone for the accommodation beyond, showcasing beautiful original encaustic tiled flooring that has been lovingly preserved and provides a stunning first impression.To the front of the house, the magnificent principal rece
£ 850,000
4 bedroom detached house for sale
View photo
House · for sale
£ 550,000
4 bedroom detached house for sale
Oxgangs Bank EH13 Edinburgh
· 4 Bedrooms · 2 Baths · House
· Garden · Equipped kitchen
Oxgangs Bank EH13 Edinburgh · 4 Bedrooms · 2 Baths · House · Garden · Equipped kitchen
34 Caiystane Terrace comes to market offering an impressive four-bedroom detached home with stunning views and generous external space, presenting an excellent opportunity for a range of buyers to create long-term home. The property has been well maintained while also offering purchasers the opportunity to introduce their own style and enhancements over time to maximise the home's full potential.The accommodation is arranged over two levels creating a practical, family-friendly layout. On the ground floor, a welcoming entrance hall leads to an impressive sitting room, providing an excellent space for both everyday living and entertaining. Adjacent to the sitting room is a separate dining room overlooking the garden, while the kitchen is well appointed with plenty worktop and storage space. A useful ground-floor WC completes the accommodation on this level.The first-floor hosts four bedrooms and a family bathroom. A particular highlight is the exceptionally spacious principal bedroom, b
£ 550,000
4 bedroom detached house for sale
View photo
House · for sale
£ 486,000
Updated
4 bedroom detached house for sale
Oxgangs Bank EH13 Edinburgh
· 4 Bedrooms · House
· Garden · Equipped kitchen
Oxgangs Bank EH13 Edinburgh · 4 Bedrooms · House · Garden · Equipped kitchen
Made for flexible, modern living, with an open-plan kitchen, dining and family room opening onto the garden through French doors, alongside a dual-aspect living room. A utility room and downstairs WC add practicality, while upstairs includes four bedrooms, two en-suites with dressing areas, and a family bathroom.Plot 1Tenure: FreeholdLength of lease: N/AAnnual ground rent amount (£): N/AGround rent review period (year/month): N/AAnnual service charge amount (£): 139.50Service charge review period (year/month): YearlyCouncil tax band (England, Wales and Scotland): TBCReservation fee (£): 500For more information about the optional extras available in our new homes, please visit the St Modwen Homes website.Plot 4Tenure: FreeholdLength of lease: N/AAnnual ground rent amount (£): N/AGround rent review period (year/month): N/AAnnual service charge amount (£): 139.50Service charge review period (year/month): YearlyCouncil tax band (England, Wales and Scotland): TBCReservation fee (£): 500For
£ 486,000
3 bedroom detached house for sale
View photo
House · for sale
£ 345,000
Updated
3 bedroom detached house for sale
Oxgangs Bank EH13 Edinburgh
· 3 Bedrooms · House
· Garden · Equipped kitchen
Oxgangs Bank EH13 Edinburgh · 3 Bedrooms · House · Garden · Equipped kitchen
A light-filled dual-aspect living room leads into a bright kitchen and dining area with French doors to the garden. A downstairs WC and utility room add practicality, while upstairs includes three bedrooms, an en-suite, and a modern family bathroom.Plot 165Tenure: FreeholdLength of lease: N/AAnnual ground rent amount (£): N/AGround rent review period (year/month): N/AAnnual service charge amount (£): 139.50Service charge review period (year/month): YearlyCouncil tax band (England, Wales and Scotland): TBCReservation fee (£): 500For more information about the optional extras available in our new homes, please visit the St Modwen Homes website
£ 345,000
5 bedroom detached house for sale
View photo
House · for sale
£ 517,000
Updated
5 bedroom detached house for sale
Oxgangs Bank EH13 Edinburgh
· 5 Bedrooms · House
· Garden · Equipped kitchen
Oxgangs Bank EH13 Edinburgh · 5 Bedrooms · House · Garden · Equipped kitchen
Offering generous space for growing families, with a separate living room and an L-shaped kitchen, dining and family room opening to the garden through French doors. A utility room and downstairs WC add convenience, while upstairs features five bedrooms, including two en-suites and a stylish family bathroom with separate shower.Plot 5Tenure: FreeholdLength of lease: N/AAnnual ground rent amount (£): N/AGround rent review period (year/month): N/AAnnual service charge amount (£): 139.50Service charge review period (year/month): YearlyCouncil tax band (England, Wales and Scotland): TBCReservation fee (£): 1000For more information about the optional extras available in our new homes, please visit the St Modwen Homes website.Plot 12Tenure: FreeholdLength of lease: N/AAnnual ground rent amount (£): N/AGround rent review period (year/month): N/AAnnual service charge amount (£): 139.50Service charge review period (year/month): YearlyCouncil tax band (England, Wales and Scotland): TBCReservatio
£ 517,000
4 bedroom detached house for sale
View photo
House · for sale
£ 413,000
Updated
4 bedroom detached house for sale
Oxgangs Bank EH13 Edinburgh
· 4 Bedrooms · House
· Garden · Equipped kitchen
Oxgangs Bank EH13 Edinburgh · 4 Bedrooms · House · Garden · Equipped kitchen
Designed for modern living, this home brings together a bright kitchen, dining and family area opening to the garden through French doors. A separate living room offers space to unwind, and the study gives you room to work. Upstairs features four bedrooms, including an en-suite and a modern family bathroom.Plot 2Tenure: FreeholdLength of lease: N/AAnnual ground rent amount (£): N/AGround rent review period (year/month): N/AAnnual service charge amount (£): 139.50Service charge review period (year/month): YearlyCouncil tax band (England, Wales and Scotland): TBCReservation fee (£): 500For more information about the optional extras available in our new homes, please visit the St Modwen Homes website
£ 413,000
5 bedroom detached house for sale
View photo
House · for sale
£ 522,000
Updated
5 bedroom detached house for sale
Oxgangs Bank EH13 Edinburgh
· 5 Bedrooms · House
· Garden · Equipped kitchen
Oxgangs Bank EH13 Edinburgh · 5 Bedrooms · House · Garden · Equipped kitchen
Offering generous space for growing families, with a separate living room and an L-shaped kitchen, dining and family room opening to the garden through French doors. A utility room and downstairs WC add convenience, while upstairs features five bedrooms, including two en-suites and a stylish family bathroom with separate shower.Plot 5Tenure: FreeholdLength of lease: N/AAnnual ground rent amount (£): N/AGround rent review period (year/month): N/AAnnual service charge amount (£): 139.50Service charge review period (year/month): YearlyCouncil tax band (England, Wales and Scotland): TBCReservation fee (£): 1000For more information about the optional extras available in our new homes, please visit the St Modwen Homes website.Plot 12Tenure: FreeholdLength of lease: N/AAnnual ground rent amount (£): N/AGround rent review period (year/month): N/AAnnual service charge amount (£): 139.50Service charge review period (year/month): YearlyCouncil tax band (England, Wales and Scotland): TBCReservatio
£ 522,000

Get email alerts

Don't miss out: be the first to know about new properties

The alert was correctly created

On subscribing you accept the conditions of use and the privacy policy
Alert
Receive new ads in your inbox
Save this search
Receive alerts for new listings

We'll send you an email when we have new properties for: "Houses for sale in Oxgangs Bank EH13 Edinburgh"

The alert was correctly created

Relugas Road EH9 Edinburgh
West Savile Terrace EH9 Edinburgh
Get email alerts and be the first to see new listings
Required field
On subscribing I accept the terms of the privacy policy
Perfect! You'll soon start receiving new listings via email
Alert
Receive an email when we have new ads for Houses for sale in Oxgangs Bank EH13 Edinburgh
Save this search
Filters

Bedrooms

Size (sq.ft)

sq.ft
sq.ft

Price

£
£

Property type

Bathrooms

Clear all filters
Receive notifications when new entries are published.