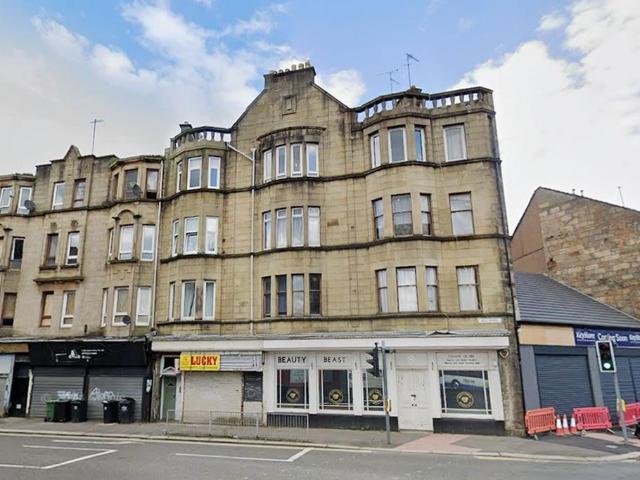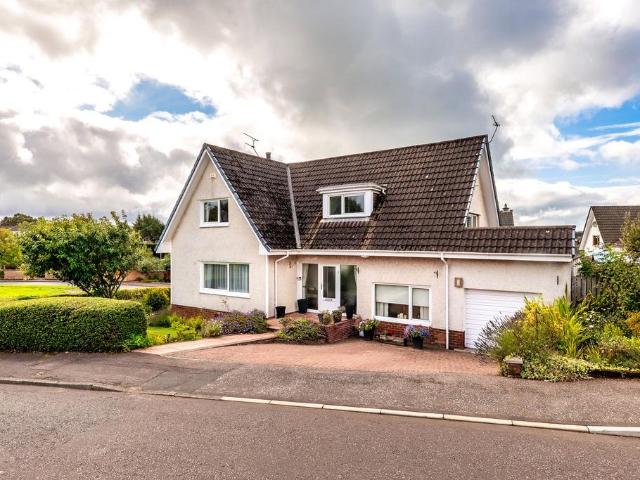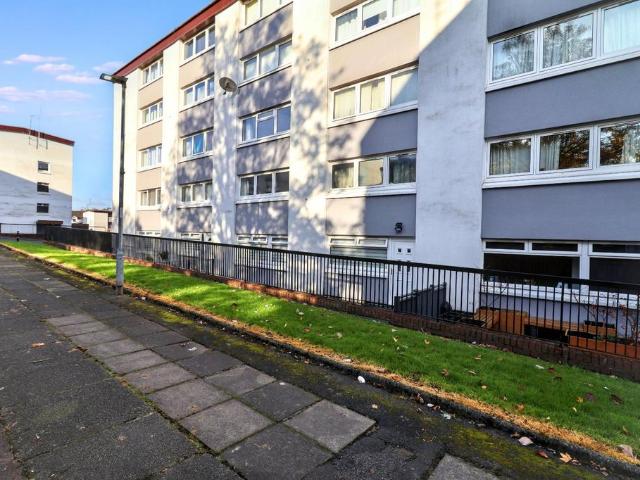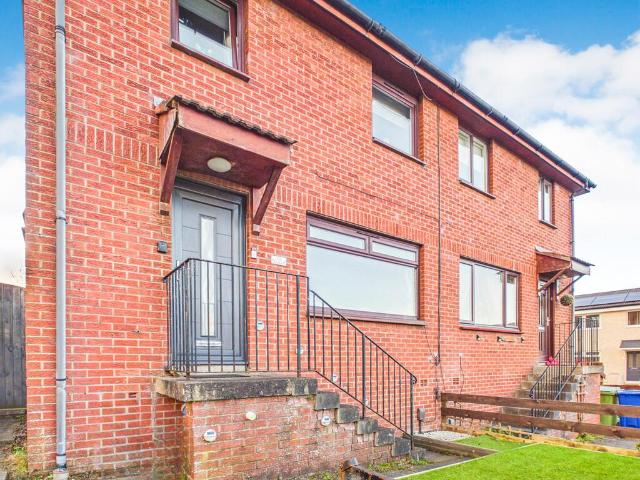
2,284 properties for sale in PA5

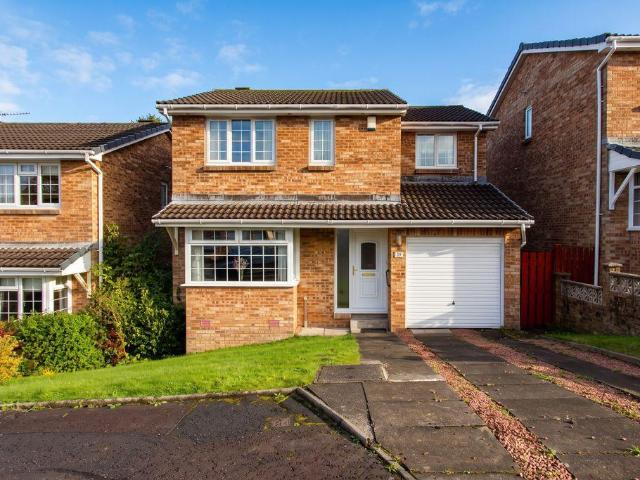
4 bedroom detached house for sale
View photo
House · for sale
£ 230,000
New
4 bedroom detached house for sale
PA5
· 4 Bedrooms · 2 Baths · House
· Garden · Equipped kitchen · Parking · Powder room · Concierge · Heating
PA5 · 4 Bedrooms · 2 Baths · House · Garden · Equipped kitchen · Parking · Powder room · Concierge · Heating
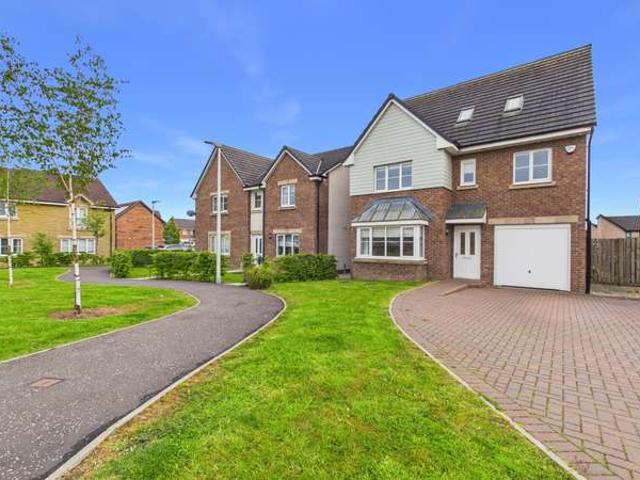
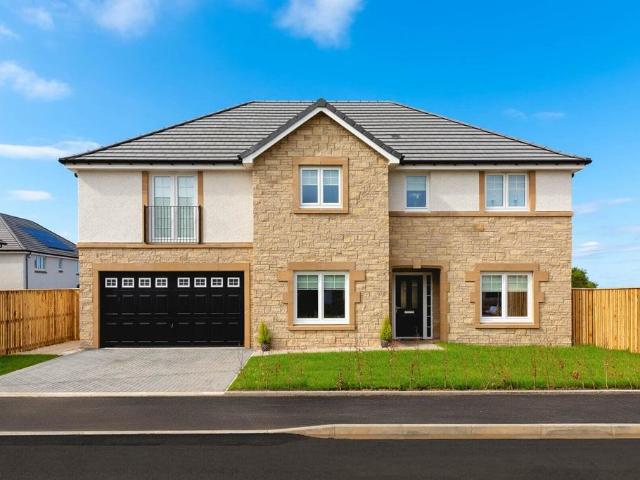
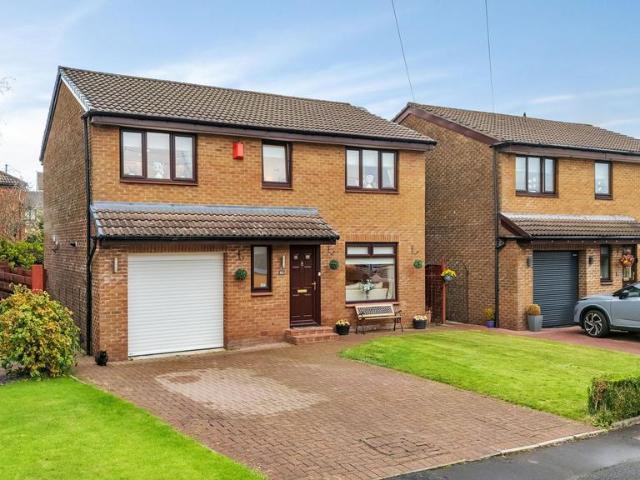
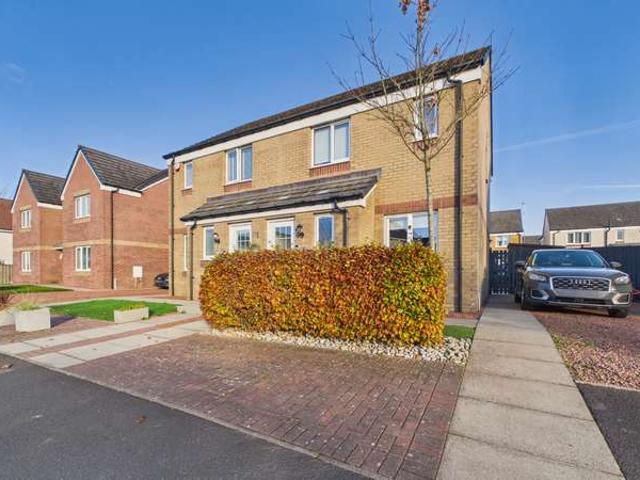
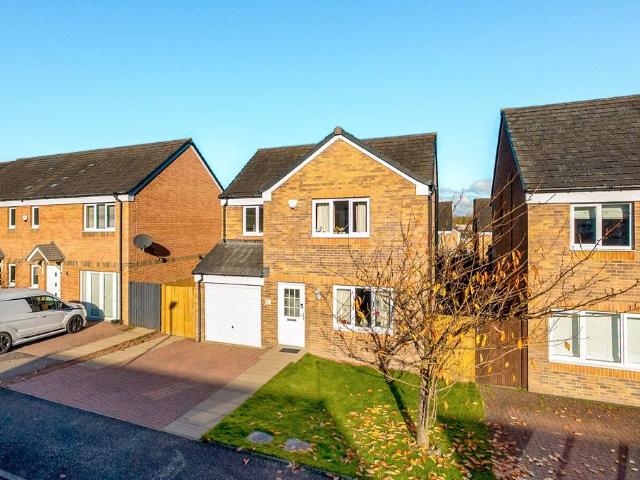
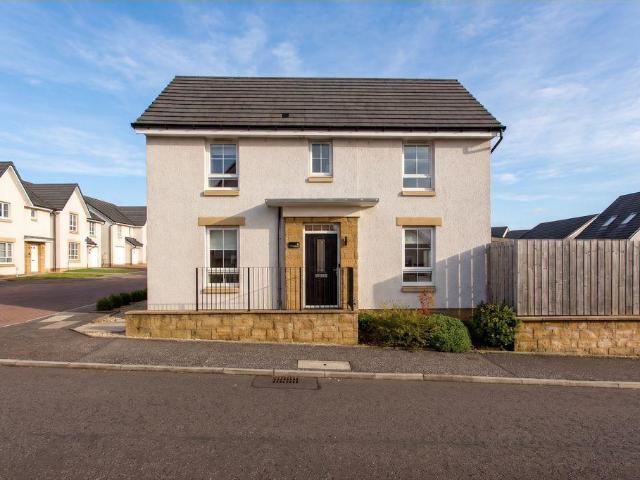
Situated in lower Foxbar in this rare to market modern estate is this detached family villa with an original layout as designed when constructed.The property has the added benefit of not being overlooked at the rear with private lawn garden complete with timber deck.The accommodation comprises of a reception hallway to a front facing box bay window that has double opening doors to the dining room at the rear. The kitchen is also at the rear and benefits from integrated oven, hob ad extractor hood. There is a separate utility room with plumbing, door to garden and a cloakroom with WC & wash hand basin.On the upper level there are four bedrooms, the principal with built in wardrobes and an en-suite shower room. The house bathroom completes the accommodation and has a three piece suite.The specification includes replacement gas central heating, double glazing and attic storage.Externally there is a slab driveway to the attached single garage and front lawn. The rear garden is mainly laid
£ 230,000
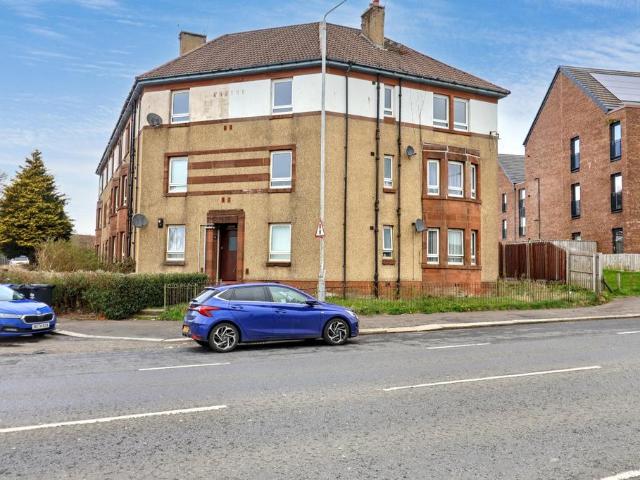
2 bedroom apartment for sale
View photo
Flat · for sale
£ 60,000
New
2 bedroom apartment for sale
PA5
· 2 Bedrooms · 1 Bath · Flat
· Garden · Equipped kitchen · Heating
PA5 · 2 Bedrooms · 1 Bath · Flat · Garden · Equipped kitchen · Heating
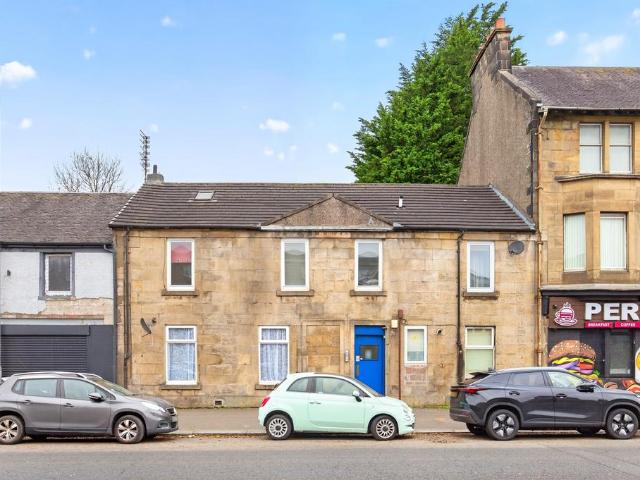
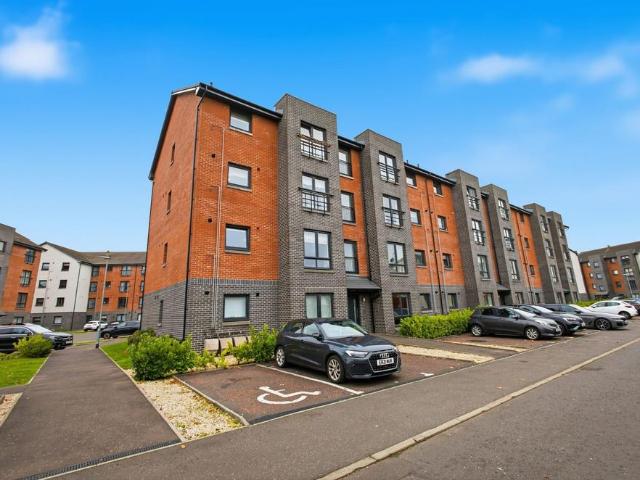
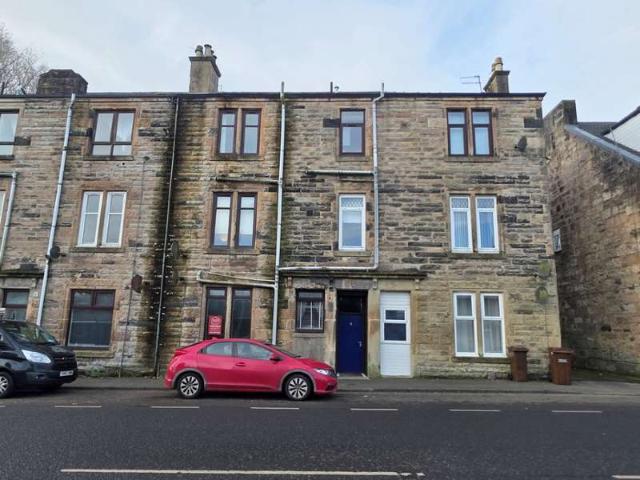
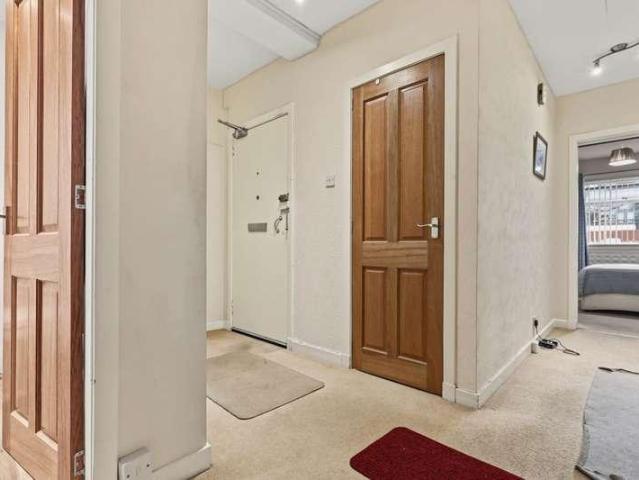
This well-appointed Flat occupies the ground floor on Main Road to the west end of Paisley town centre. The two bedroom home is conveniently located close to many amenities and transport links. The accommodation comprises: Hallway; Living Room; Kitchen incorporating fitted units, oven, gas hob, extractor hood and tiled splash-back; two Bedrooms; and a Bathroom complete with a white suite, tiled floor and electric shower.There are excellent storage facilities throughout the property. The specification also includes: gas central heating and double glazing. There is a communal garden space to the rear.Ideally positioned for convenience close to a wide range of amenities including Asda Linwood, Phoenix Retail Park and excellent road links via the A737 to the M8 motorway network. Paisley town centre is nearby, offering a broader selection of shopping, leisure and public transport options. Local primary and secondary schooling is also readily available
£ 60,000
1 bedroom flat for sale
View photo
Flat · for sale
£ 10,000
New
1 bedroom flat for sale
PA5
· 1 Bedroom · 1 Bath · Flat
PA5 · 1 Bedroom · 1 Bath · Flat
SUMMARYFantastic investment opportunity in a convenient Paisley location. This tenanted studio apartment is sold as seen and offers excellent potential for improvement. Well placed for local amenities, transport links and commuter routes, making it an attractive addition to any property portfolio.DESCRIPTIONA fantastic opportunity for investors, this tenanted studio apartment on West Street, Paisley is offered to the market sold as seen and presents excellent potential for those seeking to enhance and add value to their property portfolio.While the property would benefit from a degree of modernisation and cosmetic upgrading, it offers an excellent blank canvas for purchasers looking to improve and maximise its potential. With a tenant already in place, the property provides an immediate rental income opportunity and may appeal to both experienced and first-time investors alike.West Street enjoys a highly convenient location within Paisley, close to a wide range of everyday amenities in
£ 10,000
1 bedroom flat for sale
View photo
Flat · for sale
£ 15,000
New
1 bedroom flat for sale
PA5
· 1 Bedroom · 1 Bath · Flat
PA5 · 1 Bedroom · 1 Bath · Flat
SUMMARYFantastic investment opportunity in a convenient Paisley location. This tenanted studio apartment is sold as seen and offers excellent potential for improvement. Well placed for local amenities, transport links and commuter routes, making it an attractive addition to any property portfolio.DESCRIPTIONA fantastic opportunity for investors, this tenanted studio apartment on West Street, Paisley is offered to the market sold as seen and presents excellent potential for those seeking to enhance and add value to their property portfolio.While the property would benefit from a degree of modernisation and cosmetic upgrading, it offers an excellent blank canvas for purchasers looking to improve and maximise its potential. With a tenant already in place, the property provides an immediate rental income opportunity and may appeal to both experienced and first-time investors alike.West Street enjoys a highly convenient location within Paisley, close to a wide range of everyday amenities in
£ 15,000
5 bedroom flat for sale
View photo
Flat · for sale
£ 135,000
New
5 bedroom flat for sale
PA5
· 5 Bedrooms · Flat
· Equipped kitchen
PA5 · 5 Bedrooms · Flat · Equipped kitchen
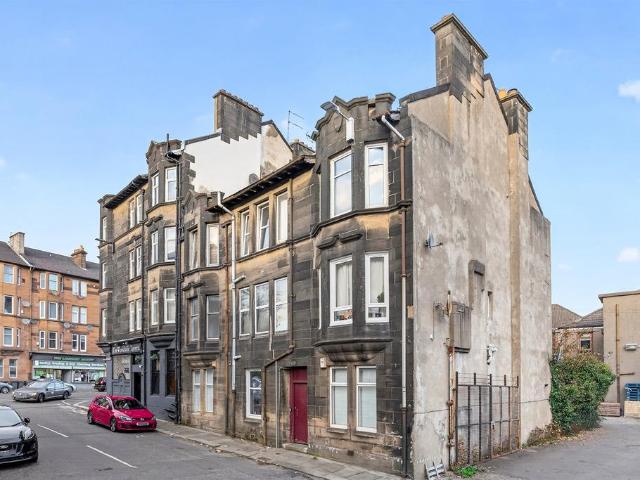
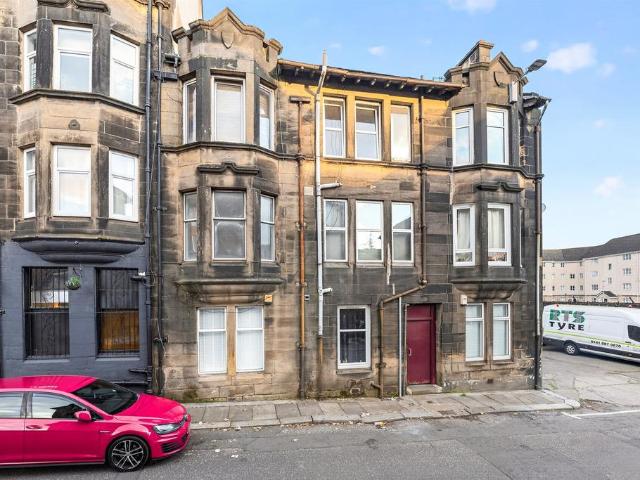
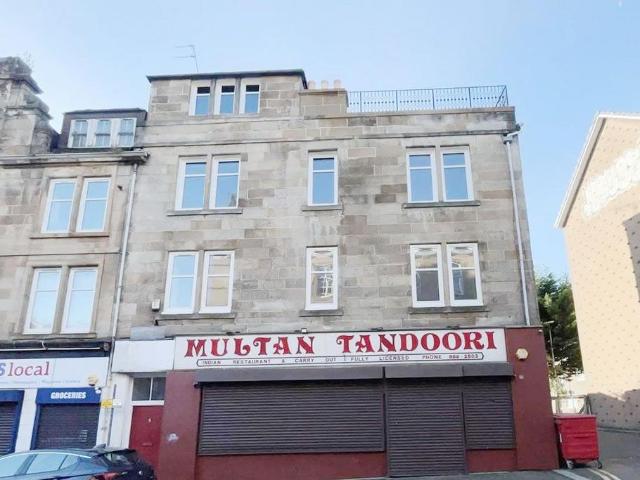
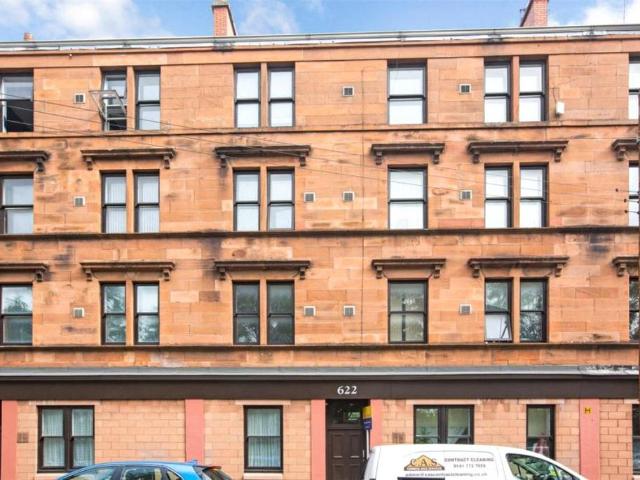
5 GEORGE STREET, FLAT 2/1, PAISLEY, PA1 2JB. EPC Rating - Band E. The property is a purpose built FIVE BEDROOM second floor duplex flat in a three storey and attic level tenement block of two flats and commercial units at ground level. Set within the protected conservation area. Top Floor Flat. The accommodation comprises of entrance hallway, living room/kitchen, five bedrooms and bathroom. Net internal area 123 Sq.M. Built circa 1900s. The main walls are traditional sandstone construction. Features - The windows are UPVC, double glazed in tilt/turn style. Central heating and hot water is provided by way of gas fired central heating system located within the rear attic room. (Worcester Greenstar 1000 – 30NG). Mains water supply. Smoke alarm noted. Secure Entry System. Carbon monoxide detector. Traditional flat close to Paisley Campus, University of the West of Scotland (UWS). RICS Home Report valuation - £155,000 (One Hundred and Fifty Five Thousand Pounds Sterling). The subjects are l
£ 135,000
2 bedroom ground flat for sale
View photo
Flat · for sale
£ 60,000
New
2 bedroom ground flat for sale
PA5
· 2 Bedrooms · 1 Bath · Flat
· Garden · Equipped kitchen · Cellar
PA5 · 2 Bedrooms · 1 Bath · Flat · Garden · Equipped kitchen · Cellar
SUMMARYRarely available ground floor flat offering fantastic potential in a convenient Paisley location. Featuring two double bedrooms, a spacious lounge, kitchen, bathroom, extensive rear garden and a substantial cellar, this property presents an excellent opportunity for downsizers and investors alike.DESCRIPTIONSituated within the popular Caledonia Street area of Paisley, this rarely available two-bedroom ground floor flat presents an exciting opportunity for buyers seeking a property with excellent potential in a convenient and well-established location. Offering generous accommodation on one level, the property will appeal to a variety of purchasers including downsizers, first time buyers and investors looking for a home they can modernise and add value to over time. While a degree of upgrading is required, the spacious layout and attractive outdoor space provide the perfect foundations for creating a superb home. The accommodation comprises a welcoming entrance hallway leading to
£ 60,000
2 bedroom flat for sale
View photo
Flat · for sale
£ 190,000
New
2 bedroom flat for sale
PA5
· 2 Bedrooms · 1 Bath · Flat
PA5 · 2 Bedrooms · 1 Bath · Flat
Countrywide are delighted to present this luxurious ground floor apartment in prestigious CastleheadRarely does an opportunity arise to acquire a home of this calibre within one of Paisley's most sought-after residential pockets. Set within the exclusive High Calside development in the heart of Castlehead, this exceptional ground floor apartment forms part of a beautifully converted former nursing home, originally constructed around 1990 and sympathetically transformed into an exclusive collection of just nine luxury residences in 2018.From the moment you step inside, the sense of space, light and quality is immediately apparent. The impressive living room is undoubtedly the heart of the home, offering a wonderfully bright and inviting environment with generous proportions that effortlessly accommodate both relaxation and entertaining. Bathed in natural light from multiple aspects, this elegant space provides the perfect setting for hosting family gatherings, dinner parties or enjoying
£ 190,000
6 Bedroom Detached House
View photo
Villa · for sale
£ 440,000
6 Bedroom Detached House
PA5
· 6 Bedrooms · Villa
· Equipped kitchen · Parking
PA5 · 6 Bedrooms · Villa · Equipped kitchen · Parking
If space is at the top of your wish list, 5 Limetree Lane delivers it in abundance. Extending to approximately 1,733 sq ft over three levels, this substantial six-bedroom detached home offers an impressive amount of flexible family space, including a principal suite occupying the entire top floor. With six bedrooms, four bathrooms/WCs, a spacious dining kitchen, integral garage and an open outlook to the front, this is a home designed for a growing family - and with no onward chain, it could be ready for its next owners sooner than you might think. The entrance hallway gives access to all ground floor accommodation along with a personal door into the integral garage - ideal for day-to-day practicality. Positioned to the front of the home, the lounge is flooded with natural light from the large box window, creating a bright yet cosy space to relax at the end of the day. To the rear, the dining kitchen stretches across the width of the property and is very much the hub of the home. Dual
£ 440,000
3 bedroom flat for sale
View photo
Flat · for sale
£ 140,000
New
3 bedroom flat for sale
PA5
· 3 Bedrooms · 1 Bath · Flat
· Equipped kitchen · Parking · Concierge
PA5 · 3 Bedrooms · 1 Bath · Flat · Equipped kitchen · Parking · Concierge
Located in the popular enclave on Greenlaw Drive, this three-bedroom first-floor apartment offers views over Kelburne Cricket Club and is within comfortable walking distance of the local amenities on Glasgow Road and Paisley town centre.The building is entered through a secure door entry system into a well-kept communal close. The property opens into a welcoming reception hallway, with access to all apartments. At the end of the hallway is the living/dining room, a fantastic size with dual-aspect windows and views overlooking Kelburne Cricket Club.The kitchen is fitted with both wall and floor-mounted units, with plenty of counter space.There are three bedrooms, all comfortable doubles with built-in storage wardrobes. Bedrooms one and two are rear-facing, overlooking the open space behind the building, while bedroom three is front-facing.Further benefits include double glazing, off-street parking and a garage.Paisley itself offers a wide variety of amenities, including shopping, restau
£ 140,000
3 bedroom flat for sale
View photo
Flat · for sale
£ 60,000
New
3 bedroom flat for sale
PA5
· 3 Bedrooms · 1 Bath · Flat
· Equipped kitchen · Concierge
PA5 · 3 Bedrooms · 1 Bath · Flat · Equipped kitchen · Concierge
This spacious three-bedroom apartment offers excellent potential for first-time buyers and buy-to-let investors alike. The property is well laid out to maximise room sizes while providing excellent storage throughout, making it a practical and versatile home.The accommodation is accessed via a welcoming reception hall featuring three generous storage cupboards. The lounge is a bright and spacious room with a large front-facing picture window that floods the space with natural light. There is ample room for a substantial sofa suite and a range of freestanding furniture.The dining kitchen is accessed directly from the lounge and offers an excellent range of wall and floor-mounted units, providing generous storage and worktop space. The dining area creates a sociable space for everyday living and entertaining. From the kitchen, attractive open views can be enjoyed.Offering flexible accommodation, the property boasts three well-proportioned bedrooms, comprising two doubles and a single bed
£ 60,000
4 bedroom detached house for sale
View photo
House · for sale
£ 704,000
New
4 bedroom detached house for sale
PA5
· 4 Bedrooms · House
· Garden · Equipped kitchen · Parking
PA5 · 4 Bedrooms · House · Garden · Equipped kitchen · Parking
Plot 166 | The Buchanan | Dargavel View Make family living easy in this stylish and impressive home. The luxurious kitchen leads to the tranquil garden room, which has French doors to the rear garden, making this the natural entertaining hub of the home. The elegant lounge, separate dining room and study, as well as four generous bedrooms upstairs, make sure there is space for everyone to enjoy. The double dressing area and en suite with a luxurious bath and shower make bedroom one a peaceful retreat. The utility room and double integral garage offer helpful storage to support a busy family life. Tenure: Freehold Estate management fee: £367.17 Estate management company: TBC Council Tax Band: G EPC rating: TBC Warranty provider: NHBC Document signing fee: £120 First Time Buyer Stamp Duty Land: £43,150. Estimated amount may apply depending on buyer circumstances. Please check with your solicitor or current government guidance. Second Time Buyer Stamp Duty Land Tax: £43,750. Estimated amo
£ 704,000
3 bed house for sale
2 pictures
House · for sale
£ 240,000
New
3 bed house for sale
PA5
· 3 Bedrooms · House
· Garden · Equipped kitchen · Parking
PA5 · 3 Bedrooms · House · Garden · Equipped kitchen · Parking
3 Bedroom Semi-Detached Home No Onward Chain Situated in Bishopton, this three-bedroom semi-detached home offers modern living, a fully integrated dining kitchen, private rear garden and off-road parking. With no onward chain, it could be an ideal choice for first-time buyers, young families or those looking to make their next move. The entrance hallway provides access to a convenient ground-floor WC and the front-facing lounge, which enjoys a window overlooking the front garden. Leading from the lounge is the dining kitchen, fitted with a range of modern units and integrated appliances, with space for a dining table and chairs. French doors open directly onto the rear garden, creating an easy connection between indoor and outdoor living. On the upper floor are three bedrooms, comprising two doubles and a single bedroom. The main bedroom benefits from fitted wardrobes and its own en-suite shower room. A family bathroom, complete with a shower over the bath, serves the remaining bedroom
£ 240,000
2 bedroom semi detached house for sale
View photo
House · for sale
£ 156,750
New
2 bedroom semi detached house for sale
PA5
· 2 Bedrooms · 1 Bath · House
· Garden · Equipped kitchen · Concierge
PA5 · 2 Bedrooms · 1 Bath · House · Garden · Equipped kitchen · Concierge
2-bedroom, semi-detached home situated in this quiet cul-de-sac setting in the ever-popular locale of Crookston on the Southside of Glasgow. Enclosed garden grounds and driveway.The accommodation is formed over three levels. The lower level comprises of reception hall, spacious lounge which is semi-open plan leading into the kitchen/dining room and conservatory with doors leading to the enclosed rear garden area. The upper level is accessed via a carpeted stairway, The master bedroom is a generous double room with fitted storage while the second bedroom has a fixed staircase leading to the floored loft area. The bathroom comprises of a 3-piece suite of bath, wash hand basin and w.c.Externally the property benefits from garden to the front, driveway to the side and enclosed garden grounds to the rear.Crookston is a highly desirable and convenient suburb with a vast array of local amenities. Nearby facilities include parks, golf courses, whilst local supermarkets, shopping malls and reta
£ 156,750
4 bedroom detached house for sale
View photo
House · for sale
£ 330,000
New
4 bedroom detached house for sale
PA5
· 4 Bedrooms · 2 Baths · House
· Garden · Equipped kitchen · Parking · Powder room · Concierge · Heating
PA5 · 4 Bedrooms · 2 Baths · House · Garden · Equipped kitchen · Parking · Powder room · Concierge · Heating
An extremely well presented modern detached villa offering spacious family accommodation. This property is situated within one of Barrhead’s most popular modern developments and is conveniently placed for Barrhead High School and local shops and bus routes on Barrhead’s Main Street. The accommodation comprises a welcoming reception hallway, generous lounge, an open plan dining room and sitting room with French doors to rear gardens and conservatory, modern kitchen and cloakroom. Upstairs the property has four good sized bedrooms, a contemporary master en-suite shower room and a family bathroom. The property benefits from double glazing, gas central heating, mono bloc driveway, integral garage, versatile outbuilding suitable for a variety of uses and well maintained gardens to the front and enclosed gardens to the rear. Only on internal inspection can this wonderful family home be fully appreciated. Early internal viewing is strongly recommended to fully appreciate the accommodation and
£ 330,000
3 Bedroom Semi Detached House
View photo
Villa · for sale
£ 240,000
New
3 Bedroom Semi Detached House
PA5
· 3 Bedrooms · Villa
· Garden · Equipped kitchen · Parking
PA5 · 3 Bedrooms · Villa · Garden · Equipped kitchen · Parking
3 Bedroom Semi-Detached Home No Onward Chain Situated in Bishopton, this three-bedroom semi-detached home offers modern living, a fully integrated dining kitchen, private rear garden and off-road parking. With no onward chain, it could be an ideal choice for first-time buyers, young families or those looking to make their next move. The entrance hallway provides access to a convenient ground-floor WC and the front-facing lounge, which enjoys a window overlooking the front garden. Leading from the lounge is the dining kitchen, fitted with a range of modern units and integrated appliances, with space for a dining table and chairs. French doors open directly onto the rear garden, creating an easy connection between indoor and outdoor living. On the upper floor are three bedrooms, comprising two doubles and a single bedroom. The main bedroom benefits from fitted wardrobes and its own en-suite shower room. A family bathroom, complete with a shower over the bath, serves the remaining bedroom
£ 240,000
2 Bedroom Maisonette Flat
View photo
Duplex · for sale
£ 43,000
New
2 Bedroom Maisonette Flat
PA5
· 2 Bedrooms · Duplex
· Garden · Balcony · Equipped kitchen · Parking
PA5 · 2 Bedrooms · Duplex · Garden · Balcony · Equipped kitchen · Parking
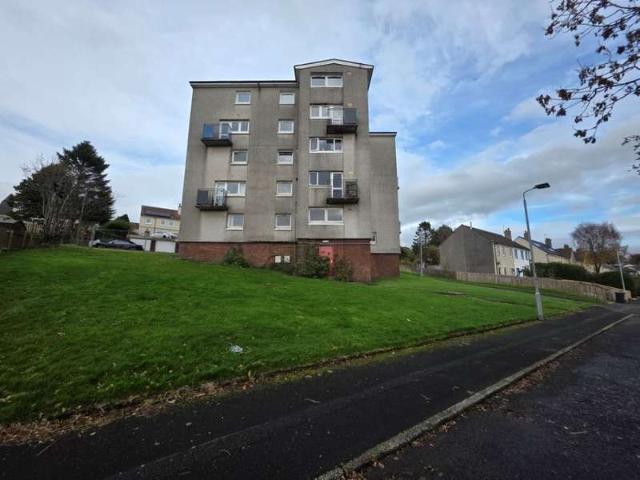
For sale by auction on Thursday, 26 November 2026 at 14:00 Venue: Live Stream Arranged over two levels within a five-storey building, the accommodation comprises an entrance hallway, a bright lounge with access to a private balcony, and a kitchen on the first level. Upstairs, the landing leads to two well-proportioned bedrooms and a bathroom. Elevated windows throughout take in far-reaching views across the village and surrounding countryside towards the loch. The property benefits from communal gardens surrounding the building and shared and on-street parking nearby. An excellent opportunity for buy-to-let investors, this two-bedroom maisonette in the popular Renfrewshire village of Lochwinnoch is offered with a long-standing tenant who is settled and keen to remain. The property is currently let at ?575 per calendar month, producing an annual rental income of ?6,900. At the guide price of ?43,000, this reflects an attractive gross yield of approximately 16%. With a Home Report valuat
£ 43,000
4 bedroom detached house for sale
View photo
House · for sale
£ 305,000
New
4 bedroom detached house for sale
PA5
· 4 Bedrooms · 3 Baths · House
· Garden · Equipped kitchen · Parking · Concierge
PA5 · 4 Bedrooms · 3 Baths · House · Garden · Equipped kitchen · Parking · Concierge
A well presented modern detached family home, offering spacious and flexible accommodation over two levels and well suited to modern family living. The property enjoys a practical four-bedroom layout, with generous living space, a dining kitchen, utility room, integral garage and two bathrooms, making this an excellent home for growing families.On the ground floor, the accommodation is entered via a welcoming reception hallway with staircase leading to the upper level. To the front is a bright and generously proportioned lounge, providing an excellent main living space.To the rear, the impressive dining kitchen forms the heart of the home, with ample space for both everyday dining and entertaining, together with direct access to the rear garden. The kitchen is complemented by a separate utility room, while a convenient downstairs WC completes the ground floor accommodation. The property also benefits from an integral garage, providing useful additional storage and practical space.On th
£ 305,000
5 bedroom detached house for sale
View photo
House · for sale
£ 475,000
New
5 bedroom detached house for sale
PA5
· 5 Bedrooms · 3 Baths · House
· Garden · Swimming pool · Equipped kitchen · Parking
PA5 · 5 Bedrooms · 3 Baths · House · Garden · Swimming pool · Equipped kitchen · Parking
SUMMARYAn exceptional detached villa transformed to an outstanding standard, offering flexible family living with stunning views over Elderslie Golf Course. Featuring four bedrooms, an impressive open-plan living space, heated swimming pool, extensive parking, garage and complete privacy.DESCRIPTIONThis truly exceptional detached villa has been completely transformed by the current owners to create a spectacular family home, combining high-quality finishes with generous living accommodation and an enviable private setting overlooking Elderslie Golf Course. The heart of the home is the stunning open-plan living, dining and kitchen space. Beautifully presented throughout, this impressive area provides the perfect space for everyday life and entertaining. A feature log burner creates a warm and inviting focal point, while patio doors flood the room with natural light and provide seamless access to the south-facing rear garden. The lower level hosts four double bedrooms, offering excellent
£ 475,000
2 bedroom flat for sale
View photo
Flat · for sale
£ 170,000
New
2 bedroom flat for sale
PA5
· 2 Bedrooms · 2 Baths · Flat
· Equipped kitchen
PA5 · 2 Bedrooms · 2 Baths · Flat · Equipped kitchen
An immaculately presented two bedroom, two bathroom second floor flat within the ever popular Ferry Village area. This beautifully flat is presented top the market in true walk in condition. The flat is situated on the second floor of a modern development, offering a stylish and comfortable living environment ideal for both first time buyers and those seeking a convenient base in the area. The property features a spacious open plan living space, thoughtfully designed to maximise both natural light and flexibility, providing ample room for relaxing and entertaining. The contemporary kitchen area is seamlessly integrated, complete with a range of fitted units and space for appliances. Both bedrooms are well sized, allowing plenty of space for furniture, with the principal bedroom further benefitting from built-in wardrobes and a well appointed en-suite shower room for added privacy and convenience. A modern family bathroom serves the second bedroom and guests, finished to a high standard
£ 170,000
3 bedroom detached house for sale
View photo
House · for sale
£ 290,000
New
3 bedroom detached house for sale
PA5
· 3 Bedrooms · 3 Baths · House
· Garden · Equipped kitchen · Concierge
PA5 · 3 Bedrooms · 3 Baths · House · Garden · Equipped kitchen · Concierge
This beautifully presented Gleddoch style detached home was built and completed by David Wilson Homes in 2020 and is a beautiful example of a modern home set in level landscaped garden grounds.A reception hallway has a WC off and leads to both the double aspect lounge and the dining kitchen. The kitchen has ample space for a dining table and consists of wall & base units with integrated appliances that include oven, hob, extractor hood, fridge freezer and dishwasher. A set of French doors leads to the fantastic, landscaped garden where the undoubted feature is it isn't overlooked, a rarity in a modern estate. Completing the ground floor is a separate utility room with plumbing and further storage. The carpeted stairwell leads to the first floor where there is a gallery upper hallway leading to three well proportioned bedrooms, the principal bedroom having an en-suite shower room and bedroom three has built-in fitted wardrobes. Completing the accommodation is the three piece house bathr
£ 290,000
3 bedroom semi detached house for sale
View photo
House · for sale
£ 360,000
New
3 bedroom semi detached house for sale
PA5
· 3 Bedrooms · 1 Bath · House
· Garden · Fireplace · Equipped kitchen · Heating
PA5 · 3 Bedrooms · 1 Bath · House · Garden · Fireplace · Equipped kitchen · Heating
Splendid traditional Victorian home located in the heart of this historic conservation village. Rosehill dates from mid 19th century and enjoys a secluded setting just off Well Road. This large semi detached home was created 65 years ago with later additions to the side which include the garden room, family room and secluded walled courtyard garden. Offering flexible living space extending to 2,200sqft. arranged over 2 floors with the majority on the ground floor. Within the property retains a wealth of its period features including ornate cornicing, operating window shutters, stained glass windows, original fireplaces and there is a modern log burner shared between the dining room and kitchen. Gas central heating and the windows are a mixture of timber frame and uPVC design incorporating single, secondary and double glazed units. Outside Rosehill sits in large mature gardens with the private areas to the front and one side. Access is gained via a shared sweeping drive up to the parkin
£ 360,000
1 bedroom flat for sale
View photo
Flat · for sale
£ 90,000
New
1 bedroom flat for sale
PA5
· 1 Bedroom · 1 Bath · Flat
· Garden · Equipped kitchen · Concierge
PA5 · 1 Bedroom · 1 Bath · Flat · Garden · Equipped kitchen · Concierge
Traditional red sandstone one bedroom second floor flat that provides excellent transport links to Glasgow City Centre and surrounding areas, The property will appeal to a broad sector of the market to include first time buyers and investors alike. Internally the property comprises security entry, reception hallway, Large lounge, kitchen with a range of base and wall mounted units, good sized double bedroom and completing the accommodation is a three piece bathroom. The property benefits from double glazing, a communal gardens to the rear. The property is ideally located for a range of amenities including restaurants, bars and recreational facilities further complementing the area. There are transport facilities that include bus and rail links, providing access to Glasgow City Centre and surrounding access. Motorway access is also located close by. Please note that an AML fee is chargeable to the buyer once an offer is accepted to cover the cost of carrying out the required identity an
£ 90,000
2 bedroom flat for sale
View photo
Flat · for sale
£ 35,000
New
2 bedroom flat for sale
PA5
· 2 Bedrooms · Flat
· Equipped kitchen
PA5 · 2 Bedrooms · Flat · Equipped kitchen
Tenanted Second Floor Flat situated in a sought after buy-to-let location. Traditional Flat within Paisley. Well Street is one of Paisley’s oldest thoroughfares, originally known as Lonewells. The West End of Paisley will be transformed as part of the regeneration masterplan set out by Renfrewshire Council. Property comprises - Entrance Hallway, Lounge, Kitchen, Two Double Bedrooms and Bathroom. Fully compliant rental property with all certification up to date and managed by letting agent. Property will be sold with tenant in place. FREEHOLD RESIDENTIAL SALE. Paisley is Scotland’s largest town with a population of circa 120,000 people. RICS Home Report Valuaiton = £45,000. Renfrewshire Council is promoting a Compulsory Purchase Order to support the next phase of the Paisley West End Regeneration Masterplan, enabling the acquisition of the 10 remaining privately owned properties at Well Street and adjoining land. Once all existing properties have been demolished, the site will be redeve
£ 35,000
3 bedroom detached house for sale
View photo
House · for sale
£ 420,000
New
3 bedroom detached house for sale
PA5
· 3 Bedrooms · 2 Baths · House
· Equipped kitchen · Concierge
PA5 · 3 Bedrooms · 2 Baths · House · Equipped kitchen · Concierge
Occupying a prime corner plot within a popular and established pocket of Newton Mearns, this beautifully presented detached family home offers generous and versatile accommodation perfectly suited to modern family living. With a wonderful balance of formal and informal living space, the property enjoys a highly desirable setting close to excellent local amenities, highly regarded schooling and transport links.The accommodation begins with a welcoming reception hall which provides access to the principal apartments and staircase to the upper level. To the front of the property, a bright and spacious lounge enjoys large windows that flood the room with natural light, creating an inviting space for both relaxing and entertaining. Adjacent is a separate dining room, ideal for family gatherings and formal occasions, with direct access to the conservatory beyond.The kitchen is centrally positioned within the home and offers an excellent range of storage and worktop space, connecting seamless
£ 420,000
3 bedroom apartment for sale
View photo
Flat · for sale
£ 110,000
New
3 bedroom apartment for sale
PA5
· 3 Bedrooms · 1 Bath · Flat
· Garden · Equipped kitchen · Patio · Heating
PA5 · 3 Bedrooms · 1 Bath · Flat · Garden · Equipped kitchen · Patio · Heating
A spacious and immaculately presented ground floor Flat positioned within a cul de sac at Alice Street in Paisley. The main door property has three bedrooms and enclosed garden space within a highly convenient location for amenities. The accommodation comprises of a welcoming hallway leading to a generous rear facing living area with access to the back patio. There is a stylish kitchen with breakfast bar, contemporary units, oven, microwave, electric hob and extractor hood. There are three well-appointed bedrooms and a bathroom featuring a modern white suite, mains shower and chrome towel rail. The specification includes gas central heating and double glazing. To the rear there is an enclosed patio area. There is also a communal garden space shared with neighbours.Alice Street is within easy reach of Neilston Road, where a variety of amenities can be found including shops, pharmacies, banks, bars and local bus services. Paisley itself offers a wide variety of amenities in the nearby to
£ 110,000
3 bedroom semi detached house for sale
View photo
House · for sale
£ 169,995
New
3 bedroom semi detached house for sale
PA5
· 3 Bedrooms · 1 Bath · House
· Garden · Parking · Patio · Concierge
PA5 · 3 Bedrooms · 1 Bath · House · Garden · Parking · Patio · Concierge
EVE Property are delighted to bring to the market this beautifully presented three bedroom elevated semi-detached villa, situated within a sought-after residential area of Dumbarton. Offering spacious accommodation, modern interiors and attractive outdoor space, this lovely home is sure to appeal to a wide range of buyers, particularly families.The property benefits from two private parking bays to the front, one of which is equipped with an electric vehicle charging point. To the rear, the south-facing elevated garden provides an ideal space for outdoor relaxation and entertaining, comprising a lawn section, decking and patio, all enjoying a lovely open outlook.The accommodation begins with a welcoming reception hallway, accessed via a UPVC entrance door, with the added convenience of a downstairs WC. The generously proportioned open-plan lounge and dining room provides an excellent space for family living and entertaining. The lounge features a large front-facing window which enjoys
£ 169,995
1 Bedroom Flat
View photo
Flat · for sale
£ 15,000
New
1 Bedroom Flat
PA5
· 1 Bedroom · Flat
· Garden · Equipped kitchen · Heating
PA5 · 1 Bedroom · Flat · Garden · Equipped kitchen · Heating
For sale by auction on Thursday, 26 November 2026 at 14:00 Venue: Live Stream Within a traditional sandstone tenement on Milton Road, Kilbirnie. The accommodation comprises an entrance hallway, lounge with built-in shelving, bedroom with built-in storage, galley kitchen and bathroom. The property has double glazing and a gas central heating system, and there is a well-kept, shared garden to the rear. The flat requires a programme of refurbishment. Once upgraded, it would suit first-time buyers or investors looking for a low entry-level rental, with the current one bedroom Local Housing Allowance rate for the area at ?86.30 per week (?4,487.60 per annum). Early viewing is encouraged to fully appreciate this fantastic opportunity. EPC Rating D. Council Tax Band A. Area Kilbirnie is a town in the Garnock Valley in North Ayrshire, offering local shops, supermarkets, schools and everyday amenities. Glengarnock railway station is close by with services to Glasgow and the Ayrshire coast, whil
£ 15,000
2 bedroom cottage for sale
View photo
House · for sale
£ 130,000
New
2 bedroom cottage for sale
PA5
· 2 Bedrooms · 1 Bath · House
· Garden · Equipped kitchen · Parking · Concierge · Heating
PA5 · 2 Bedrooms · 1 Bath · House · Garden · Equipped kitchen · Parking · Concierge · Heating
Number Twenty Five Caplethill Road is a ground floor, main door apartment is set in a much admired address within easy commuting distance into Paisley Town Centre. The extensive reception hallway has storage and leads to the front facing dining size lounge which is of excellent proportions. The kitchen has a selection of wall & base units with complimenting worktops and appliances including an integrated oven, hob, extractor hood. There is also a Upvc door leading directly to the garden and the parking area at the rear.There are two double bedrooms both with fitted wardrobes and completing the accommodation is the fully tiled shower room with walk-in shower.Externally there is a stone chipped front age and to the rear a mainly slab garden with gate access to the parking and the garage.The property further benefits from gas central heating, double glazing and a lock up garage.EPC CDimensionsDining Lounge 4.8 x 3.2 Kitchen 3.4 x 2.4Shower room 2.0 x 1.8Bedroom 1 3.7 x 2.4Bedroom 2 3.3 x
£ 130,000
2 bed flat for sale
2 pictures
Flat · for sale
£ 89,995
New
2 bed flat for sale
PA5
· 2 Bedrooms · Flat
· Equipped kitchen
PA5 · 2 Bedrooms · Flat · Equipped kitchen
Two-bedroom ground floor flat available for sale in highly desirable Paisley South-side location of Plaintrees Court. The property comprises welcoming entrance hallway with multiple storage cupboards. Two generous double bedrooms both of which have in-built storage. Modern recently fitted bathroom suite with walk-in shower enclosure and electric shower. The bright spacious lounge has multiple windows allowing an abundance of natural light in, as well as a separate dining area. The fully fitted kitchen which includes all appliances completes the property. The property is currently occupied with fantastic long-term tenants who are keen to retain their tenancy. The property is also fully compliant with all safety certificate legislation meaning a smooth transition for any new owner with instant income. This really is the perfect addition to any portfolio or first time landlord looking for quality stock. Further benefits include well maintained communal areas, resident`s grounds, private r
£ 89,995
2 bedroom terraced house for sale
View photo
House · for sale
£ 114,500
New
2 bedroom terraced house for sale
PA5
· 2 Bedrooms · 1 Bath · House
· Garden · Parking · Heating
PA5 · 2 Bedrooms · 1 Bath · House · Garden · Parking · Heating
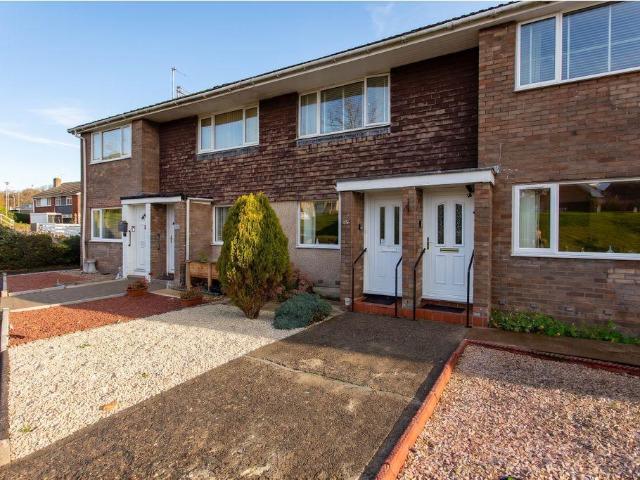
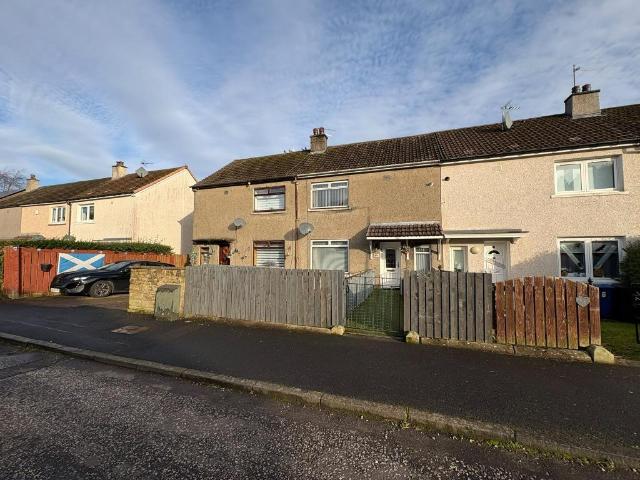
Castle Residential welcome to the sales market this terraced house which offers a rare opportunity for those seeking comfortable and practical living in a desirable part of Renfrewshire. With two spacious bedrooms and a bathroom, the property is well suited for individuals, couples or small families who value functional arrangement and convenient features. The property is a blank canvas allowing first time buyers or investors to upgrade and put their own personal stamp on the property. The property enjoys the advantage of a private garden, offering outdoor space for recreation or personal enjoyment. Residents may appreciate the convenience of street parking, ensuring accessibility for both homeowners and visitors. Heating is supplied by an efficient gas central heating system, supporting year-round comfort. The home is offered on a freehold basis, granting long-term security and potential for personalisation. Local areaThe property is situated in Paisley, one of Renfrewshire’s most est
£ 114,500

Get email alerts

Don't miss out: be the first to know about new properties

The alert was correctly created

On subscribing you accept the conditions of use and the privacy policy
Alert
Receive new ads in your inbox
Save this search
Receive alerts for new listings

We'll send you an email when we have new properties for: "Properties for sale in PA5"

The alert was correctly created

Elderslie Johnstone
Collier Street PA5 Johnstone
Get email alerts and be the first to see new listings
Required field
On subscribing I accept the terms of the privacy policy
Perfect! You'll soon start receiving new listings via email
Alert
Receive an email when we have new ads for Properties for sale in PA5
Save this search
Filters

Bedrooms

Size (sq.ft)

sq.ft
sq.ft

Price

£
£

Property type

Bathrooms

Clear all filters
Receive notifications when new entries are published.