View photo
House
·
for sale
£ 300,000
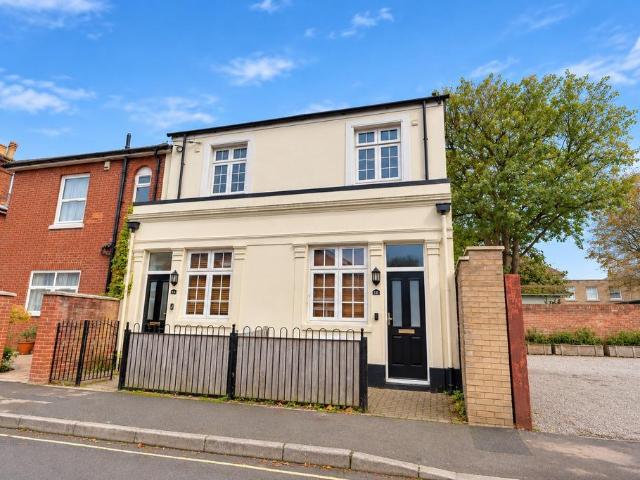
2 bedroom end of terrace house for sale
Padwell Road SO14 Southampton
· 2 Bedrooms · 3 Baths · House
· Garden · Equipped kitchen · Parking · Patio · Heating
Padwell Road SO14 Southampton · 2 Bedrooms · 3 Baths · House · Garden · Equipped kitchen · Parking · Patio · Heating
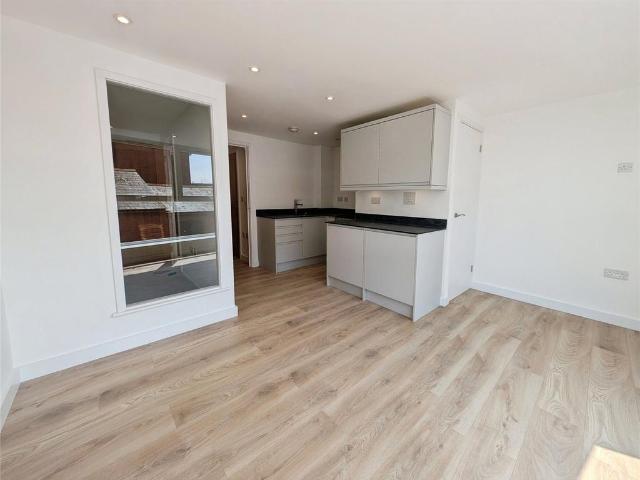
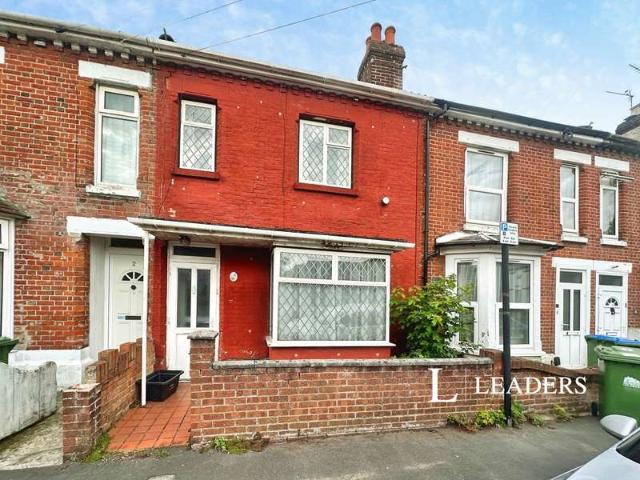
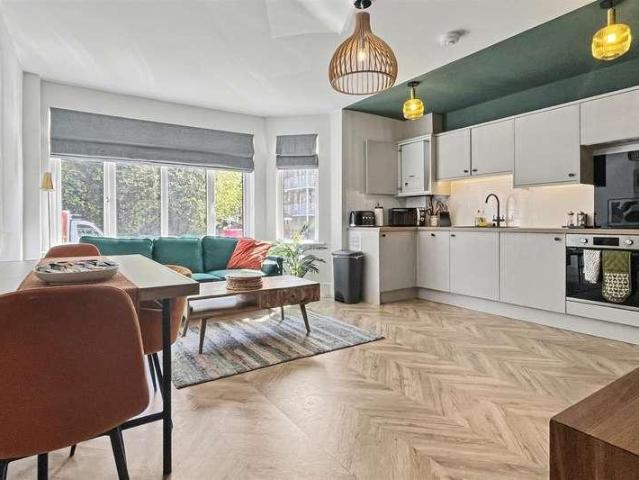
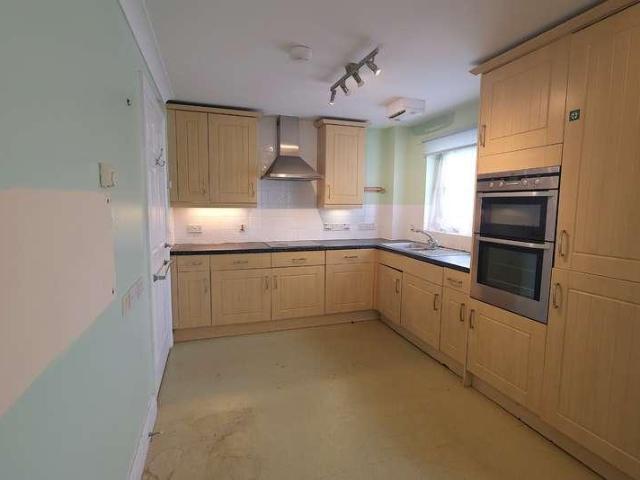
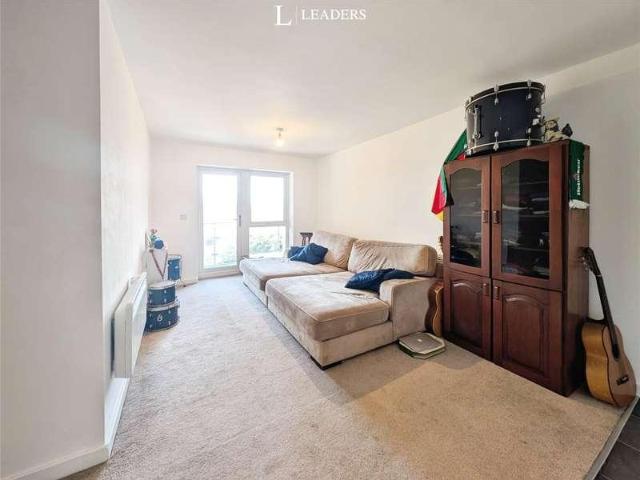
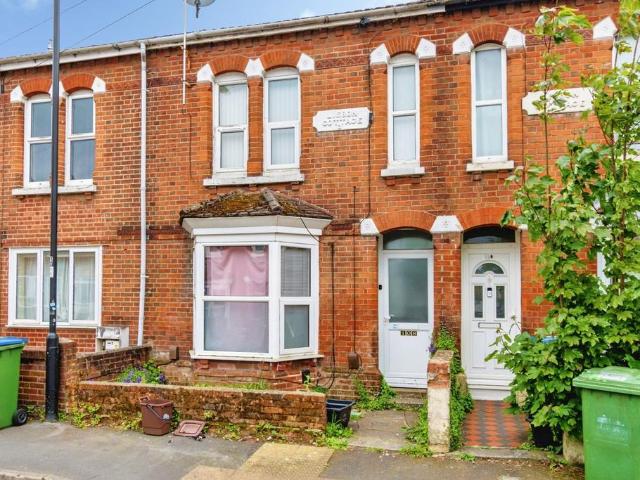
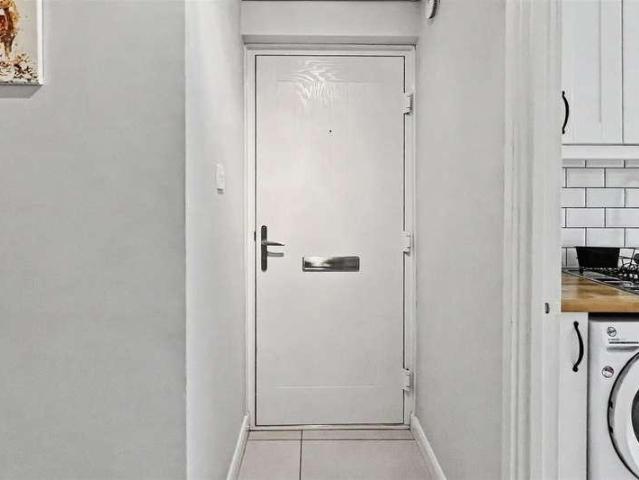
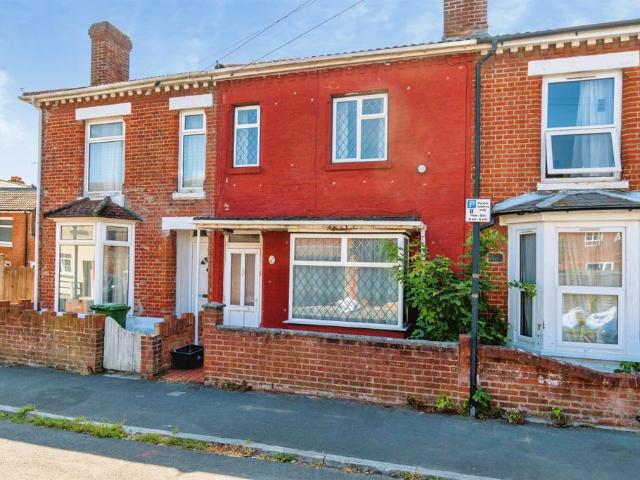
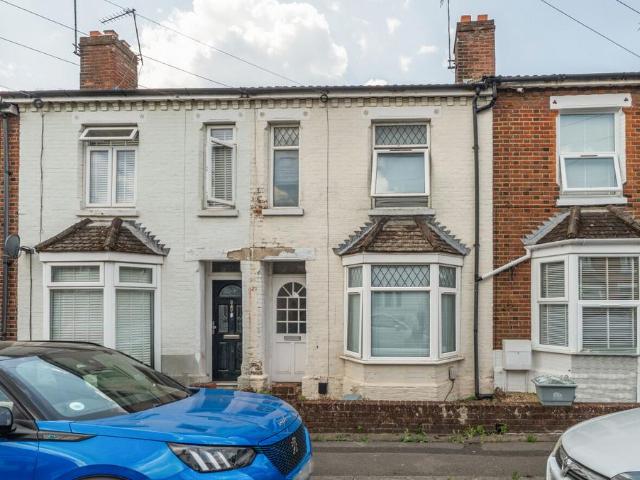
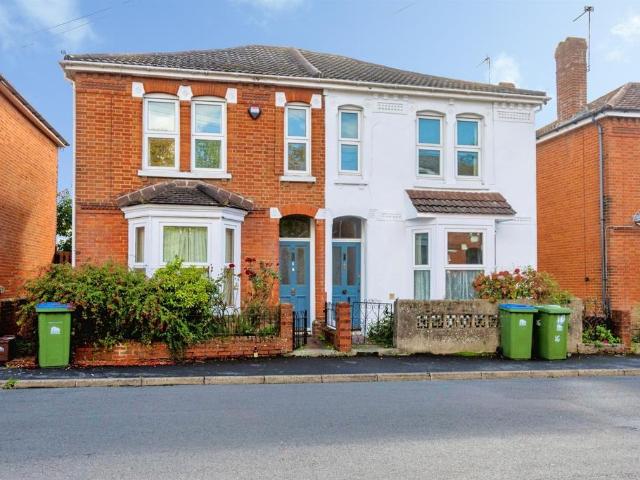
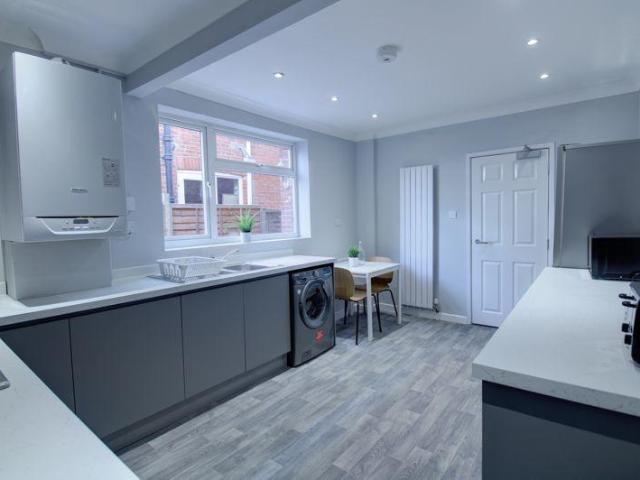
Offered for sale with no forward chain, this two double bedroom semi-detached house is situated within walking distance of Southampton city centre. Converted into a residential dwelling in 2017, the ground floor comprises an entrance hallway leading into a spacious living room featuring high ceilings and wood-effect flooring. To the rear is a generously proportioned kitchen/dining room, French doors opening onto the rear garden. Downstairs W.C. The first floor has two double bedrooms, both benefiting from their own en-suite. Externally, the property benefits from an enclosed rear garden with a paved patio area, timber fencing and a storage shed. Further benefits include double glazing, gas central heating and permit parking.Entrance HallwayEntrance door, carpeted flooring, smooth plastered walls, skirting boards and door leading into the living room.Living Room: 19'4 x 11'0 (5.88m x 3.35m)Double glazed window with fitted wooden blinds, wood-effect flooring, smooth plastered walls, radi
Offered for sale with no forward chain, this two double bedroom semi-detached house is situated within walking distance of Southampton city centre. Converted into a residential dwelling in 2017, the ground floor comprises an entrance hallway leading into a spacious living room featuring high ceilings and wood-effect flooring. To the rear is a generously proportioned kitchen/dining room, French doors opening onto the rear garden. Downstairs W.C. The first floor has two double bedrooms, both benefiting from their own en-suite. Externally, the property benefits from an enclosed rear garden with a paved patio area, timber fencing and a storage shed. Further benefits include double glazing, gas central heating and permit parking.Entrance HallwayEntrance door, carpeted flooring, smooth plastered walls, skirting boards and door leading into the living room.Living Room: 19'4 x 11'0 (5.88m x 3.35m)Double glazed window with fitted wooden blinds, wood-effect flooring, smooth plastered walls, radi
£ 300,000