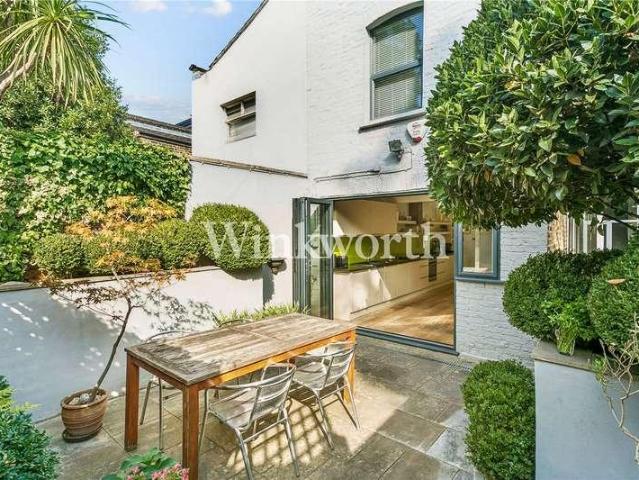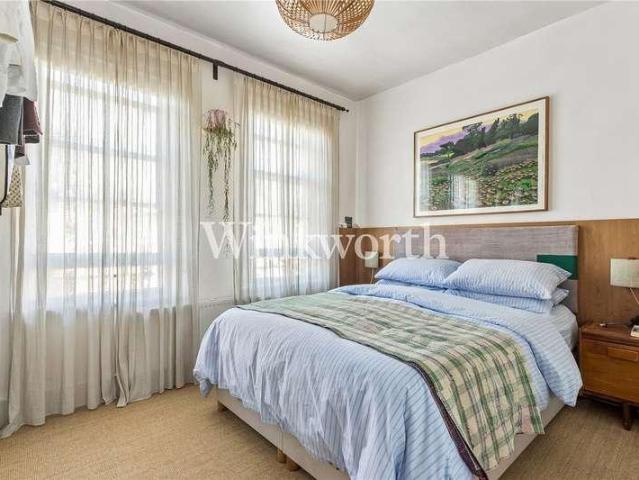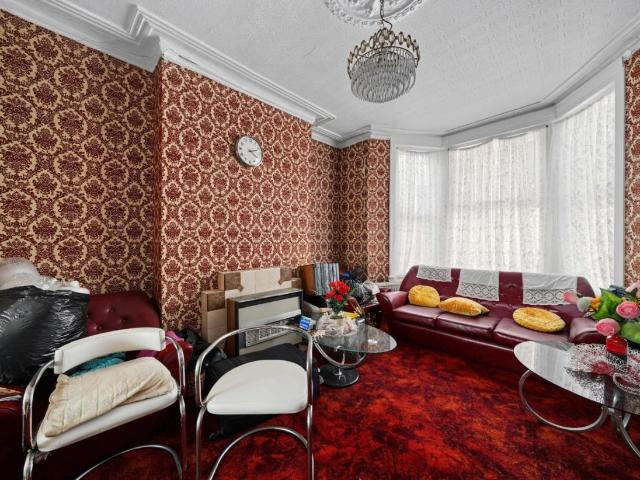
63,206 houses for sale in Page Green

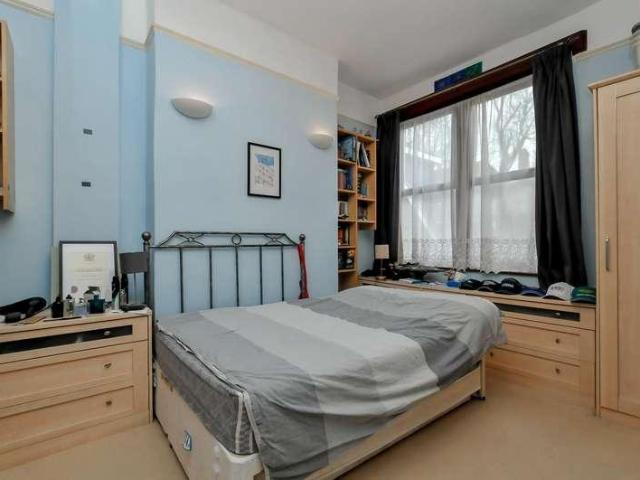
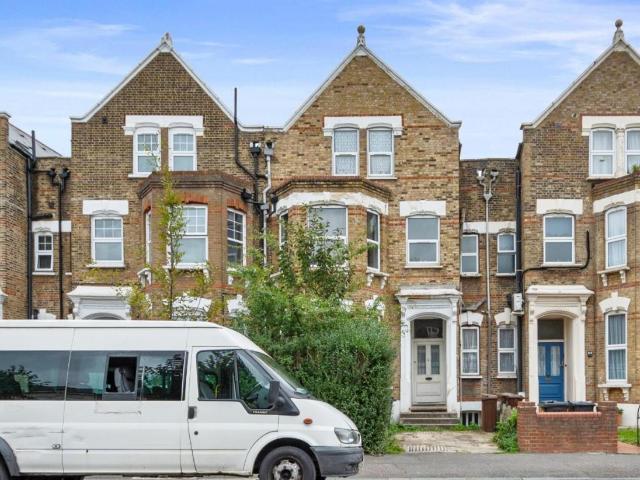
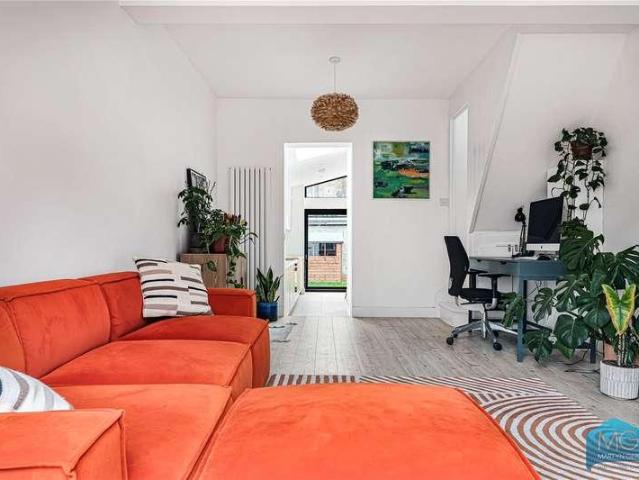
2 bed house for sale
2 pictures
House · for sale
£ 675,000
2 bed house for sale
Page Green
· 2 Bedrooms · House
· Lift
Page Green · 2 Bedrooms · House · Lift
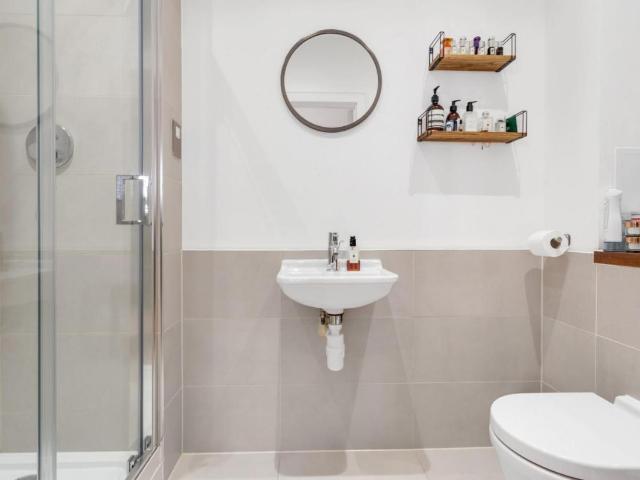
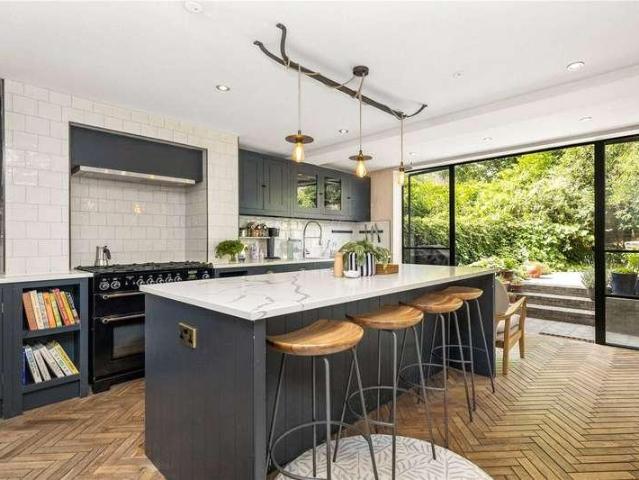
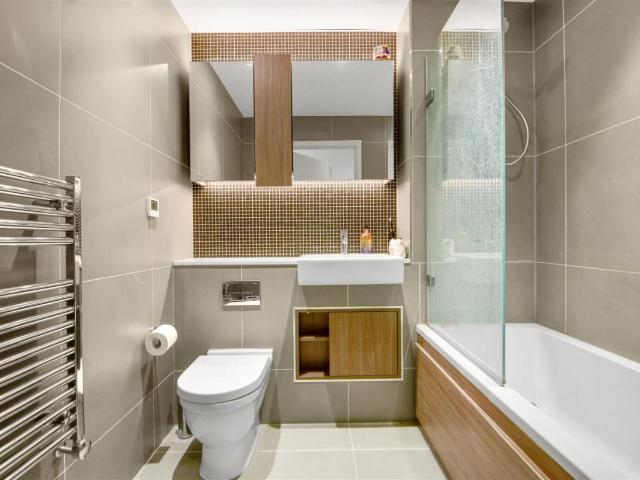
Property Description Available to view by appointment only is this exceptional two double bedroom, two bathroom apartment situated on the second floor (with lift access) of this modern building boasting over 850 sq. ft. (80 sqm.) of luxury accommodation. The Shoreline Building, is situated on Newnton Close within moments of Woodberry Wetlands Nature Reserve, the apartment is conveniently situated off Seven Sisters Road, located moments from the many bars, restaurants and coffee houses of Stoke Newington Church Street, vibrant Harringay Green Lanes, and the wide-open spaces of both Finsbury and Clissold Park. The property also benefits from an array of local amenities including Sainsbury's Local, independent corner stores, cafes, Post Office, ATM, dry cleaners, GP practices, restaurants, the Castle Climbing Centre and the West Reservoir Water sports Centre. Transport links include Manor House tube (Piccadilly Line), Finsbury Park Station (National Rail, Thameslink, Piccadilly & Victoria
£ 675,000
3 bed house for sale
2 pictures
House · for sale
£ 1,750,000
3 bed house for sale
Page Green
· 3 Bedrooms · House
· Equipped kitchen
Page Green · 3 Bedrooms · House · Equipped kitchen
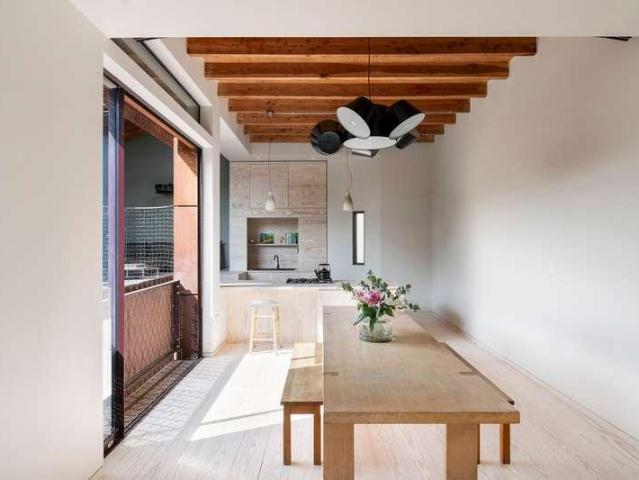
An architecturally striking and award-winning home, designed by ZCD Architects and widely recognised for its clarity of design and thoughtful use of light, space and material.Clad in weathered Corten steel, the house has a calm, sculptural presence, sitting confidently yet quietly within its surroundings. Internally, it is arranged across three levels around a central courtyard, drawing natural light deep into the plan and establishing a constant connection between inside and out.Materiality is central to the experience of the home. Wide plank Dinesen timber flooring runs throughout, creating warmth and continuity. In the main living space, this same material is carried up and over to form the kitchen worktop, reading as a continuous surface and giving the space a distinctive, almost runway-like quality. The kitchen itself features bespoke Dinesen cabinetry, clean-lined and carefully integrated, allowing it to sit comfortably within the architecture.Industrial steel staircases with Din
£ 1,750,000
6 bed house for sale
2 pictures
House · for sale
£ 1,750,000
6 bed house for sale
Page Green
· 6 Bedrooms · House
· Garden · Concierge
Page Green · 6 Bedrooms · House · Garden · Concierge
Huge extended six bedroom Victorian terraced house in a great location moments from Stamford Hill's shops and transport links. Arranged over four floors the property offers bright and well-proportioned rooms throughout, with the accommodation comprising three reception rooms, four bathrooms, generous kitchen-diner and six beautiful double bedrooms. A secluded paved garden to the rear boasts a large workshop/store. Darenth Road is a popular tree-lined street situated just a few steps from leafy Springfield Park and an array of local shops. There are excellent transport connections to the City and West End with numerous bus routes, and trains from stations at Stamford Hill (Overground), South Tottenham (Overground), and Seven Sisters (Tube, Overground, National Rail)
£ 1,750,000
7 bed house for sale
2 pictures
House · for sale
£ 3,500,000
7 bed house for sale
Page Green
· 7 Bedrooms · House
Page Green · 7 Bedrooms · House
Offered Chain free is five bedroom detached house with a two bedroom annex to the side situated on a large plot with development potential (STP). The property is located in desirable position with direct waterside position on the banks of East Reservoir and across the road from the West Reservoir making this a truly unique position between two reservoirs. The site has a lot of building potential as in this desirable part of Stoke Newington. The property is located close to transport links, range of local parkland including Clissold Park and Finsbury Park, a wide range of shops, Eateries and amenities with beautiful reservoir views. Spencer James Residential is an independent estate agency established in 2002 specialising in all aspects of residential lettings, sales and property management. We are serious about the pivotal role we play between our landlords and tenants; buyers and sellers. Our clients are assured in the knowledge that we work under an approved code of practice, due to
£ 3,500,000
4 bed house for sale
2 pictures
House · for sale
£ 1,750,000
4 bed house for sale
Page Green
· 4 Bedrooms · House
· Garden · Fireplace · Equipped kitchen · Concierge
Page Green · 4 Bedrooms · House · Garden · Fireplace · Equipped kitchen · Concierge
Standout Features Available Chain Free Four-Bedroom Period House Approx. 1,521 Sq Ft / 141.3 Sq M Excellent Condition Impressive Double Reception Room Extended Kitchen/Dining/Family Room Private Rear Garden Additional Lower-Ground Living Space Two Bathrooms Plus Ground-Floor WC Moments from Church Street & Clissold Park Property Description Available chain free, an exceptional four-bedroom period house on Woodlea Road, offering approximately 1,521 sq ft (141.3 sq m) of beautifully presented and thoughtfully extended accommodation arranged over four floors. The ground floor combines period character with contemporary design. To the front is an impressive double reception room with a bay window, ornate cornicing, bespoke fitted cabinetry and fireplaces. To the rear, the house opens into a striking kitchen, dining and family room, creating a superb space for everyday living and entertaining. Sleek high-gloss cabinetry, a central island is complemented by extensive glazing and large roofli
£ 1,750,000
4 bed house for sale
2 pictures
House · for sale
£ 1,395,000
4 bed house for sale
Page Green
· 4 Bedrooms · House
· Garden · Equipped kitchen · Cellar · Concierge
Page Green · 4 Bedrooms · House · Garden · Equipped kitchen · Cellar · Concierge
Property Description Available to view by appointment only, a spacious four bedroom end of terrace freehold house arranged over three floors. The property offers generous living space including a bright double reception room, separate kitchen and four well-proportioned bedrooms. There are also multiple bathrooms and flexible accommodation throughout, making it ideal for families. To the rear is a large private garden providing excellent outdoor space. The property also benefits from ample storage within the basement. Subject to the necessary consents, there is potential to extend the property further. Brooke Road is a quiet residential, tree-lined street, just moments away from the vibrant bars, restaurants and coffee shops of Stoke Newington Church Street, as well as the stunning Clissold Park. Excellent transport links are nearby, including Rectory Road Station (Overground) and a wide variety of bus routes into The City and West End. Additional Information Tenure: Freehold
£ 1,395,000
3 bed house for sale
2 pictures
House · for sale
£ 1,085,000
3 bed house for sale
Page Green
· 3 Bedrooms · House
· Garden · Fireplace · Equipped kitchen · Concierge
Page Green · 3 Bedrooms · House · Garden · Fireplace · Equipped kitchen · Concierge
Tucked quietly away at the top of one of the Harringay Ladders gently sloping streets is this stand-out three-bedroom Victorian home, where timeless character meets contemporary family living. CHAIN-FREE Larger than the typical Ladder house, the property offers approximately 1,463 sq ft / 135.89 sq m of beautifully arranged accommodation, with high ceilings, generous proportions, and a relaxed, modern feel throughout. There is also exciting potential to extend into the substantial loft, subject to the usual consents. The heart of the home is the impressive open-plan reception space, designed equally well for everyday family life and entertaining. Two generous reception areas flow together beneath high ceilings, with original sash windows, a bay window, period detailing, an attractive fireplace, and warm solid oak flooring adding plenty of character. At the rear, doors open directly onto the garden, bringing light and greenery into the living space. The contemporary kitchen sits at the
£ 1,085,000
45 bed house for sale
2 pictures
House · for sale
£ 2,500,000
45 bed house for sale
Page Green
· 45 Bedrooms · House
· Parking
Page Green · 45 Bedrooms · House · Parking
Former Warehouse: Approximately 3,060 sq ft over ground and first floors Garage Premises: Approximately 1,600 sq ft, ground floor only Former industrial/warehouse character Established creative and residential conversion context locally Offered with vacant possession Two separate freehold titles Property Description *This combined site presents a unique opportunity for an incoming purchaser to explore options, subject to the necessary consents.* Former Warehouse & Garage Premises | Approx. 4,500 sq ft (GIA) A rare opportunity to acquire two adjoining buildings, offered together under separate titles, within an established mews setting. The property presents a mixed-use investment opportunity comprising two adjoining buildings with separate titles and access points, offering flexibility for income generation, redevelopment, or asset management strategies. The principal building is a two-storey former industrial warehouse extending to approximately 3,060 sq ft across ground and first flo
£ 2,500,000
2 bed house for sale
2 pictures
House · for sale
£ 525,000
2 bed house for sale
Page Green
· 2 Bedrooms · House
· Garden · Fireplace · Equipped kitchen · Concierge
Page Green · 2 Bedrooms · House · Garden · Fireplace · Equipped kitchen · Concierge
Behind its handsome red brick frontage and beautifully tiled pathway is a two bedroom Victorian home full of colour, warmth and personality. The front reception room has been thoughtfully decorated, with an original fireplace, decorative cornicing, fitted bookshelves and a wonderfully rich colour palette. Behind it, the separate dining room provides a proper place to sit and eat, with built-in storage and views towards the garden. The kitchen has been cleverly arranged to make good use of the space, with plenty of fitted cabinetry, dark worktops, tiled splashbacks and rooflights bringing natural light into the centre of the room. Beyond this is a beautifully designed bathroom with glazed tiles, mirrored cabinetry and further natural light from above. Upstairs are two bedrooms. The principal bedroom extends across the front of the house, while the second is a comfortable single room with bespoke fitted storage. The rear garden measures approximately 21 ft and feels wonderfully private,
£ 525,000
30 bed house for sale
2 pictures
House · for sale
£ 18,000,000
30 bed house for sale
Page Green
· 30 Bedrooms · House
Page Green · 30 Bedrooms · House
An exceptional and rarely available freehold investment and development opportunity in the heart of Stoke Newington, ideally positioned amongst the areas vibrant shops, cafs, restaurants and local amenities. Set within a secure gated site, this substantial mixed-use development currently comprises 17 residential apartments arranged across four buildings, including 10 one-bedroom apartments, 2 two-bedroom apartments, 4 three-bedroom apartments and 1 four-bedroom apartment. All units are presently let on Assured Shorthold Tenancies (APTs), generating a strong annual income of approximately 490,000 with 99% occupancy. The site further benefits from three vacant development plots offering considerable future potential, subject to the necessary planning consents. Initial designer recommendations suggest the following possibilities: Plot 1 (rear site): potential for 45 mews houses Plot 2 (side site): potential for 56 mews houses Plot 3 (front site): potential for 9 apartments and 2 commercia
£ 18,000,000
4 bed house for sale
2 pictures
House · for sale
£ 1,100,000
4 bed house for sale
Page Green
· 4 Bedrooms · House
· Garden · Equipped kitchen · Concierge
Page Green · 4 Bedrooms · House · Garden · Equipped kitchen · Concierge
Standout Features Chain free Freehold Victorian semi-detached house Approximately 1,215 sq ft (112.9 sq m) Four bedrooms Two reception rooms Separate kitchen with direct access to the rear garden Large private rear garden of approximately 53ft Potential to extend (subject to necessary consents) Close to local amenities Close to transport links Property Description Offered to the market chain free is this substantial four-bedroom Victorian semi-detached home, extending to approximately 1,215 sq ft (112.9 sq m) and offering an excellent opportunity for buyers seeking a property to modernise and create a superb family home. Occupying a generous plot with a large private rear garden, the property is offered freehold and retains a wealth of period character throughout. The accommodation is arranged over three floors and comprises an entrance hallway leading to two generous reception rooms, with a separate kitchen to the rear providing direct access to the garden. The first floor offers thre
£ 1,100,000
2 bed house for sale
2 pictures
House · for sale
£ 675,000
2 bed house for sale
Page Green
· 2 Bedrooms · House
· Garden · Balcony · Lift · Equipped kitchen · Concierge
Page Green · 2 Bedrooms · House · Garden · Balcony · Lift · Equipped kitchen · Concierge
Standout Features Two bedrooms Two bathrooms Balcony overlooking Clissold Park First floor with lift access Excellent condition throughout Communal gardens Bicycle storage Close to transport links Property Description Arranged over the first floor (with lift access) of a well-maintained private block is this beautiful two bedroom apartment boasting approximately 790 sq. ft. (74 sqm.) of accommodation and a south-west facing private balcony. The property comprises of an incredible 25 foot (7.6 meter) dual aspect kitchen/reception room with built in appliances & access to private balcony, master bedroom with en-suite shower room built in wardrobes, a double guest bedroom with Juliet balcony, modern family bathroom, ample storage and access to the shared gardens. Wallington Court is situated off Green Lanes, located moments from the many bars, restaurants and coffee houses of Stoke Newington Church Street & Finsbury Park and the wide open spaces of the stunning Clissold Park. Transport li
£ 675,000
house for sale
2 pictures
House · for sale
£ 1,500,000
house for sale
Page Green
· House
Page Green · House
Prime Freehold Development Opportunity Stoke Newington Offered chain free, this exceptional opportunity comprises two adjoining development plots in the heart of Stoke Newington, one of North London's most sought-after and vibrant locations. Positioned within easy reach of excellent transport links, independent retailers, cafs, restaurants and local amenities, the site offers significant development potential in an area where opportunities of this scale are rarely available. Occupying a prominent position on a highly desirable thoroughfare, the site is considered suitable for comprehensive mixed-use redevelopment, subject to obtaining the necessary planning consents. A proposed development concept could comprise: Two ground-floor commercial units creating an attractive retail and commercial frontage. Wide pedestrian access leading to the rear of the site, serving both the proposed residential accommodation and communal areas. Six private mews houses arranged within a secluded courtyard
£ 1,500,000
3 bed house for sale
2 pictures
House · for sale
£ 425,000
New
3 bed house for sale
Page Green
· 3 Bedrooms · House
· Garden · Equipped kitchen · Heating
Page Green · 3 Bedrooms · House · Garden · Equipped kitchen · Heating
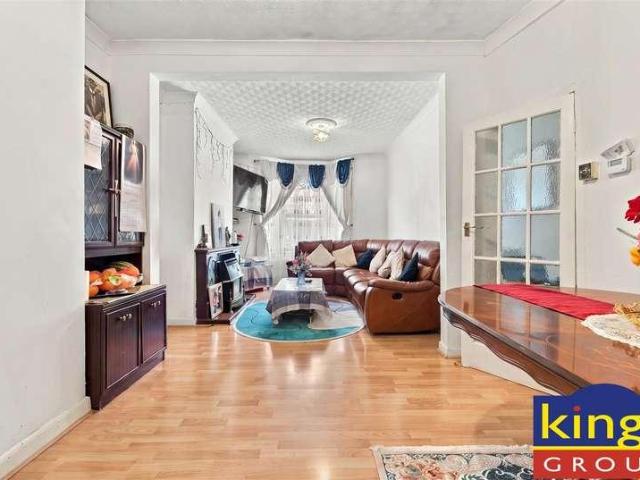
KINGS are pleased to present this EXTENDED THREE BEDROOM VICTORIAN TERRACED HOUSE, situated within a well connected residential area of Upper Edmonton, N18. This bay fronted period family home features an impressive 24FT THROUGH LOUNGE, a REFITTED MODERN KITCHEN, a generous utility space and a convenient ground floor shower room. Further benefits include gas central heating, double glazing and a 36FT PAVED REAR GARDEN. Raynham Avenue is conveniently positioned close to Fore Street, which offers a wide selection of shops, supermarkets, restaurants, caf?s, and other everyday amenities. Excellent transport links are also readily accessible via Silver Street and White Hart Lane stations, while the A406 North Circular Road is within easy reach, providing convenient road connections across North London and beyond. The property is also located within an area undergoing significant regeneration, including the ongoing Meridian Water development and continued investment surrounding White Hart La
£ 425,000
5 bed house for sale
2 pictures
House · for sale
£ 770,000
5 bed house for sale
Page Green
· 5 Bedrooms · House
· Equipped kitchen
Page Green · 5 Bedrooms · House · Equipped kitchen
PRIME ENTIRE FREEHOLD FOR SALE Mixed use / Shop with upper and auxiliary residential accommodation - With tremendous scope to develop further subject to planning. This three-storey building comprises of a large ground floor shop approx. 60 SQ M which is currently let out on F.R.I. Lease (copy of the lease available on request) at a rent of 23,000 pa. The current occupier is currently running a jewellery retail and repair business. The lease holder also has the ground floor rear residential demised to his FRI lease and we are lead to believe is sub-let. The upper floors comprise of a large three bedroom split level flat with a separate kitchen dinner, bathroom, large lounge and three good size bedrooms. The rear of the ground floor encompasses a fully self-contained large one-bedroom apartment with its own entrance accessed via a modern mews entrance. The upper residential flat is currently let, but we are advised the upper residential element of this sale will be sold with vacant posse
£ 770,000
2 bed house for sale
2 pictures
House · for sale
£ 700,000
2 bed house for sale
Page Green
· 2 Bedrooms · House
· Garden · Equipped kitchen · Concierge
Page Green · 2 Bedrooms · House · Garden · Equipped kitchen · Concierge
A beautifully presented three-bedroom Victorian house arranged over three floors, offering over 1,200 sq ft of well-balanced living space with a great sense of flow throughout. The ground floor opens into a bright front reception room featuring a bay window, high ceilings and original detailing. Soft, muted tones run throughout, paired with stripped wooden floorboards and bespoke shelving, giving the space a calm and considered feel. This leads through to an interconnecting second reception room, creating a flexible living and dining space. A wood burner and bespoke joinery add further character. To the rear, the kitchen is well laid out with painted cabinetry, solid worktops and plenty of natural light, overlooking the garden. The space works particularly well for hosting, with a natural connection out to the private rear garden, which extends to over 40ft and offers a mix of decking and lawn with established planting. Upstairs, the same approach carries through, with bright, well-pro
£ 700,000
5 bed house for sale
2 pictures
House · for sale
£ 900,000
5 bed house for sale
Page Green
· 5 Bedrooms · House
· Garden · Equipped kitchen · Concierge · Heating
Page Green · 5 Bedrooms · House · Garden · Equipped kitchen · Concierge · Heating
This well-presented end-of-terrace Five-Bedroom Townhouse, arranged over Three Storeys, is ideally located on the ever-popular Caldecott Way, Clapton, E5, offering generous and versatile accommodation perfectly suited to families or buyers seeking flexible living space. The ground floor features a Large Open-Plan Kitchen/Reception, creating an excellent hub for everyday living and entertaining. Further benefits include a Guest W.C and a separate Utility Room, providing practical storage and functionality rarely found in similar properties. To the first floor, the property offers Two well-proportioned double bedrooms, complemented by a Three-Piece Family Bathroom. The top floor hosts a further Three Bedrooms, ideal for additional family members, home working, or guest accommodation. Additional highlights include Double Glazed Windows, Gas Central Heating, a tasteful mixture of Laminated and Tiled Flooring throughout, and a Private Rear Garden, perfect for outdoor relaxation. There is al
£ 900,000
3 bed house for sale
2 pictures
House · for sale
£ 685,000
3 bed house for sale
Page Green
· 3 Bedrooms · House
· Garden · Equipped kitchen · Concierge
Page Green · 3 Bedrooms · House · Garden · Equipped kitchen · Concierge
This three bedroom terraced house is located within 1/3 mile of Wood Green Piccadilly Line station and benefits from having two receptions plus kitchen/breakfast room, first floor bathroom, second WC and private rear garden.The locality to the High Road provides all the necessary amenities plus more within walking distance of the property.CHAIN FREEEnergy Performance Rating - DCouncil Tax Band - DGround Floor Hallway 23' 2 x 4' 11 (7.06m x 1.50m) Lounge 12' 10 x 11' 4 (3.91m x 3.45m) Dining Room 12' 2 x 11' 8 (3.71m x 3.56m) Reception/Fourth Bedroom 12' 1 x 9' 7 (3.68m x 2.92m) Kitchen 7' 3 x 9' 5 (2.21m x 2.87m) First Floor Landing 19' 11 x 4' 10 (6.07m x 1.47m) Bedroom One 12' 11 x 14' 11 (3.94m x 4.55m) Bedroom Two 12' 1 x 9' 8 (3.68m x 2.95m) Bedroom Three 12' 6 x 9' 7 (3.81m x 2.92m) Bathroom 7' 2 x 6' 4 (2.18m x 1.93m) W.C 2' 8 x 4' (0.81m x 1.22m)
£ 685,000
1 bed house for sale
2 pictures
House · for sale
£ 200,000
1 bed house for sale
Page Green
· 1 Bedroom · House
· Equipped kitchen · Concierge
Page Green · 1 Bedroom · House · Equipped kitchen · Concierge
Standout Features 1 Double Bedroom Open-plan Kitchen/Diner Period Conversion Quiet Residential Street Property Description Set within a stunning Victorian villa, this well presented one bedroom lower ground floor flat benefits from its own private entrance and offers an ideal first time purchase, pied-terre or investment opportunity. Offered chain free, the property extends to approximately 400 sq ft and comprises a bright reception room open plan fitted kitchen, well proportioned double bedroom and a stylish modern bathroom. The flat is presented in good condition throughout and retains a wealth of character alongside modern finishes, creating a comfortable and practical living space. Fountayne Road is a quiet residential street boasting some of Stoke Newingtons grandest residences and is only a short walk from the many bars, restaurants and coffee houses of Stoke Newington Church Street. Transport links include Stoke Newington Station, Rectory Road Station and a variety of bus routes
£ 200,000
7 bed house for sale
2 pictures
House · for sale
£ 1,750,000
7 bed house for sale
Page Green
· 7 Bedrooms · House
· Garden · Parking · Equipped kitchen · Concierge
Page Green · 7 Bedrooms · House · Garden · Parking · Equipped kitchen · Concierge
Standout Features Massive 7 bedroom house Rarely on the market Over 2700 sq.ft Set over numerous levels Some period features Wrap around staircase Sold Chain Free Needing modernisation Previous planning for flats (now expired) Property Description * Offers Invited *A massive seven bedroom period house with off street parking, offering over 2700 sq.ft of internal accommodation. Set over numerous levels and consisting of two reception rooms, a kitchen/diner, seven bedrooms and a good size garden to rear. The property requires some updating and is ideal for a large or growing family. Bethune Road is a quiet residential road located just off Manor Road and within 10 minutes walk of Stoke Newington Church Street with its array of bars, coffee shops and restaurants. This property would make an ideal family home and is sold chain free. Additional Information Tenure: Freehold Council Tax Band: F Utilities Electricity: Mains Supply Sewerage: Mains Supply Water: Heating: Gas Central
£ 1,750,000
2 bed house for sale
2 pictures
House · for sale
£ 600,000
2 bed house for sale
Page Green
· 2 Bedrooms · House
· Garden · Equipped kitchen
Page Green · 2 Bedrooms · House · Garden · Equipped kitchen
A stunning architecturally reimagined two bedroom Victorian home, redesigned to maximise light, space and connection to the garden. The ground floor has been reconfigured to relocate the contemporary bathroom and create a seamless flow between the living space and garden, resulting in a bright, open layout centred around natural light and clean sightlines. To the rear, a striking glazed elevation features two-track sliding aluminium doors and a triangular over light, enhancing light and scale rarely found in Noel Park. The bespoke kitchen is finished in a contemporary cashmere and oak palette with integrated appliances, an artisan tiled backsplash and a fluted panelled feature wall defining the dining area. Upstairs, restored timber floors and a reconditioned staircase retain character. The principal bedroom offers bespoke full-height wardrobes whist the second bedroom serves as an office. Externally, the rear garden has been landscaped in collaboration with a garden designer. The Owne
£ 600,000
2 bed house for sale
2 pictures
House · for sale
£ 525,000
2 bed house for sale
Page Green
· 2 Bedrooms · House
· Equipped kitchen · Concierge
Page Green · 2 Bedrooms · House · Equipped kitchen · Concierge
Standout Features Split Level Chain Free Pub Conversion Close To Dalston Kingsland Station Property Description Available chain free, this spacious, split level, two bedroom, two bathroom apartment boasting over 780 sq. ft. of internal accommodation. Available to view by appointment only the property comprises, reception room, separate kitchen, a large master bedroom with ensuite shower room, double guest bedrooms, modern bathroom. Jamyne House, is located on Boleyn Road, ideally situated moments from Dalston and the many bars restaurants and coffee houses of Stoke Newington Church Street. Transport links include, Dalston Kingsland and Junctions Stations (Overground) and a variety of bus routes in to The City and West End. Additional Information Tenure: Share of Freehold Council Tax Band: D
£ 525,000
3 bed house for sale
2 pictures
House · for sale
£ 1,100,000
3 bed house for sale
Page Green
· 3 Bedrooms · House
· Garden · Parking · Concierge
Page Green · 3 Bedrooms · House · Garden · Parking · Concierge
Standout Features Freehold house Three bedrooms Planning permission granted for second-storey extension Private garden Excellent condition Underfloor heating Polished concrete flooring Off-street parking Moments from Butterfield Green Close to tranport links Property Description Offered to the market in excellent condition throughout is this unique and beautifully presented freehold house situated on Palatine Road, Stoke Newington. Measuring approximately 1,044 sq. ft. (98 sqm), the property has been recently refurbished and offers a superb blend of contemporary design and character features including exposed brickwork, polished concrete flooring with underfloor heating to the ground floor and generous entertaining space throughout. Planning permission has also been granted for the erection of a second-storey extension with rear fenestration alterations. The ground floor comprises a welcoming reception area upon entry with striking exposed brickwork and excellent natural light. To the
£ 1,100,000
house for sale
2 pictures
House · for sale
£ 1,350,000
house for sale
Page Green
· House
Page Green · House
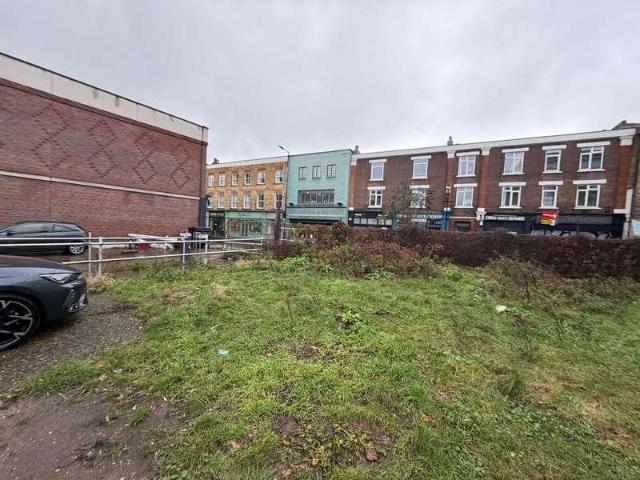
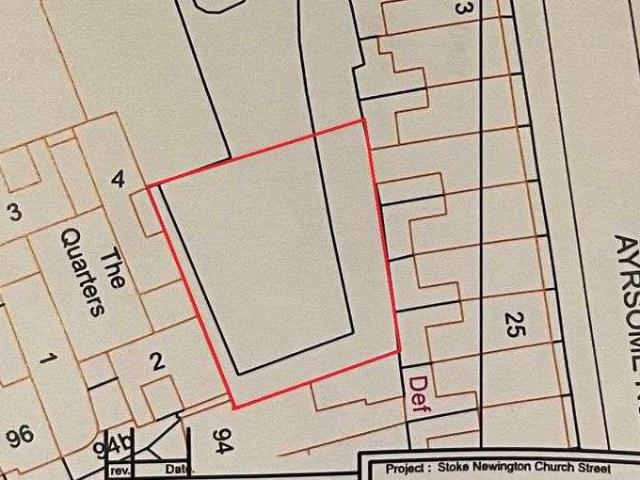
Offered Chain free is this plot with building potential in the heart of Stoke Newington located close to transport links, shops and amenities. (STP) At the rear of Stroke Newington Church Street making this a quiet development plot. The site is cleared and is offered chain free. The vendor has consulted a specialist who has given his views on the site and states that the site is suitable for either of the two potential development schemes below: * A block of 12 flats comprising of 3 x One Bedroom Apartments and 9 x Two Bedroom Apartments. or * A Terrace of 3x Four Bedroom Two Bathroom Town Houses The 12 apartments should sell for around 5m in total and the 3 Town houses would sell around 5.250m Spencer James Residential is an independent estate agency established in 2002 specialising in all aspects of residential lettings, sales and property management. We are serious about the pivotal role we play between our landlords and tenants; buyers and sellers. Our clients are assured in the kn
£ 1,350,000
4 bed house for sale
2 pictures
House · for sale
£ 1,550,000
4 bed house for sale
Page Green
· 4 Bedrooms · House
· Garden · Fireplace · Concierge
Page Green · 4 Bedrooms · House · Garden · Fireplace · Concierge
Occupying a peaceful position on the sought after Nevill Road, this handsome four bedroom Victorian family home offers over 1,600 sq. ft of beautifully arranged accommodation across four levels, together with a large private rear garden in the heart of Stoke Newington. Having been thoughtfully maintained and improved over the years, the property offers an excellent balance of period character and contemporary living, with generous room proportions and a versatile layout perfectly suited to modern family life. The raised ground floor comprises two elegant spaces, connected by original double doors that can be opened to create one impressive entertaining space or closed to provide two separate reception rooms. The principal reception enjoys a beautiful bay window, high ceilings, decorative cornicing and an attractive original fireplace, while the rear reception provides an ideal family room, home office or formal dining room with views towards the garden. A Guest W/C completes the floor.
£ 1,550,000

Get email alerts

Don't miss out: be the first to know about new properties

The alert was correctly created

On subscribing you accept the conditions of use and the privacy policy
Alert
Receive new ads in your inbox
Save this search
Receive alerts for new listings

We'll send you an email when we have new properties for: "Houses for sale in Page Green"

The alert was correctly created

Mildmay
Stoke Newington
Get email alerts and be the first to see new listings
Required field
On subscribing I accept the terms of the privacy policy
Perfect! You'll soon start receiving new listings via email
Alert
Receive an email when we have new ads for Houses for sale in Page Green
Save this search
Filters

Bedrooms

Size (sq.ft)

sq.ft
sq.ft

Price

£
£

Property type

Bathrooms

Clear all filters
Receive notifications when new entries are published.