2 pictures
House
·
for sale
£ 325,000
3 bed house for sale
Pagitt Street ME4 Chatham
· 3 Bedrooms · House
· Garden · Parking · Equipped kitchen · Patio
Pagitt Street ME4 Chatham · 3 Bedrooms · House · Garden · Parking · Equipped kitchen · Patio
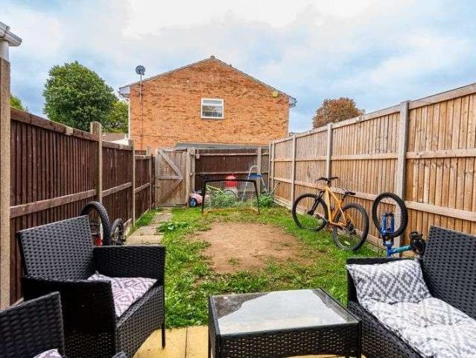
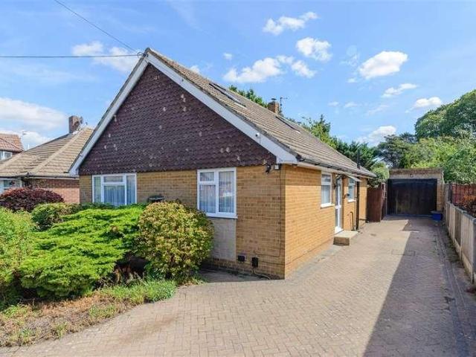
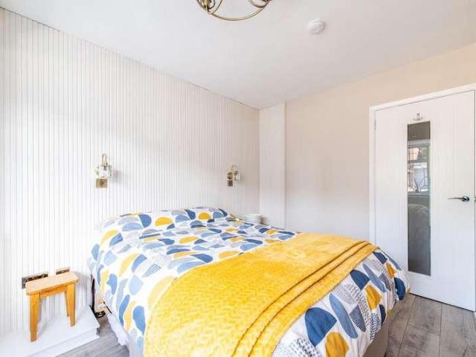
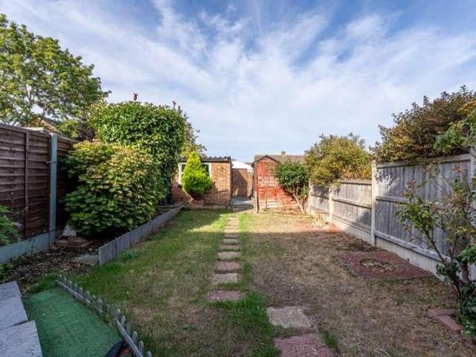
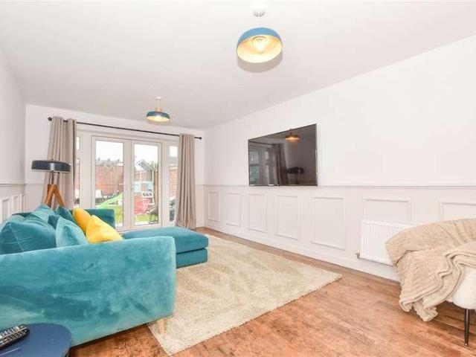
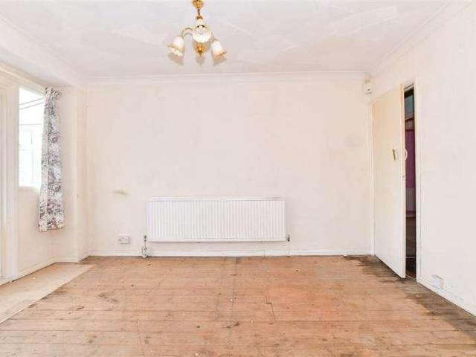
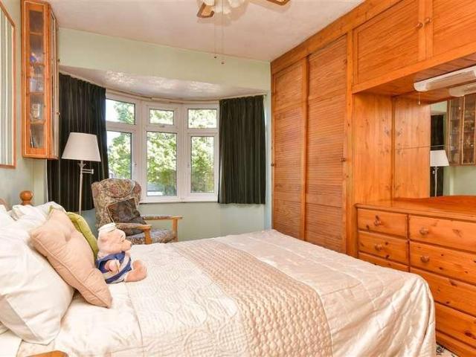
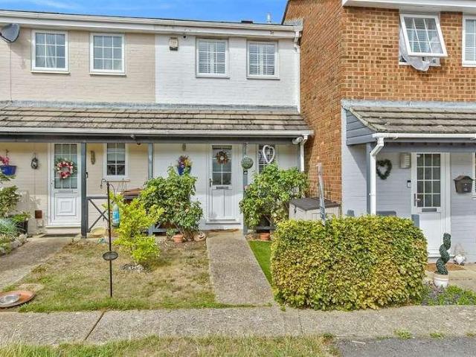
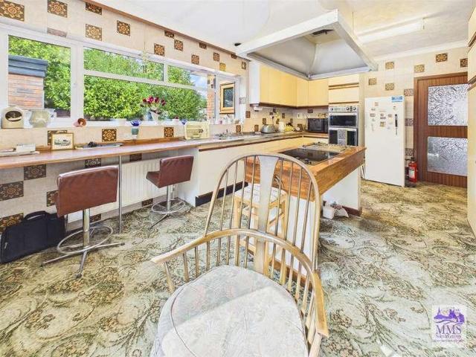
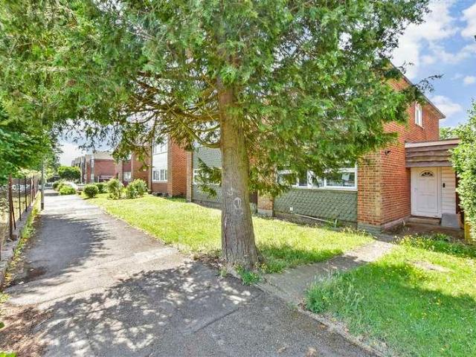
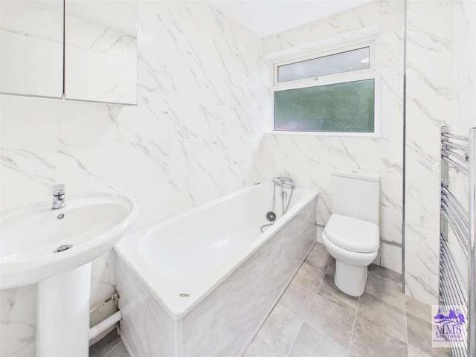
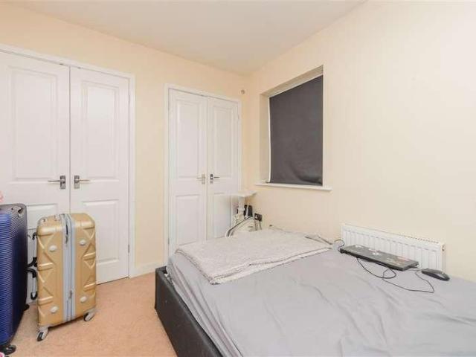
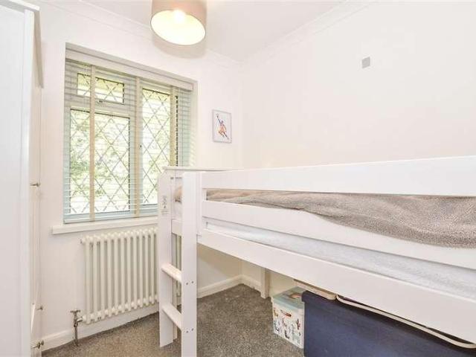
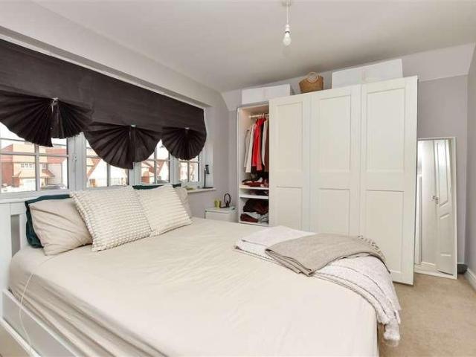
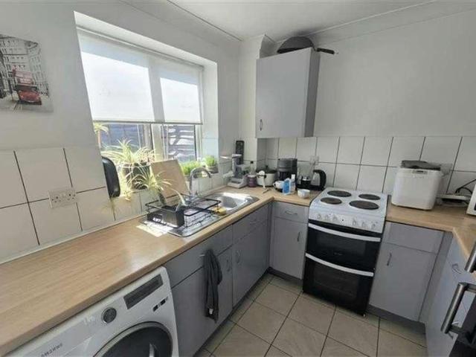
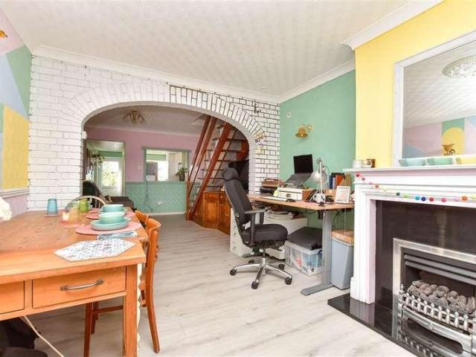
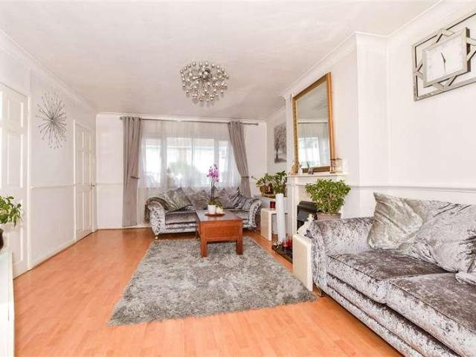
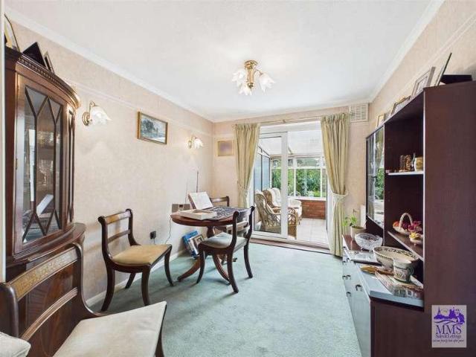
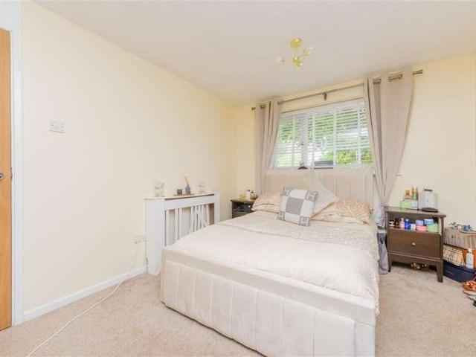
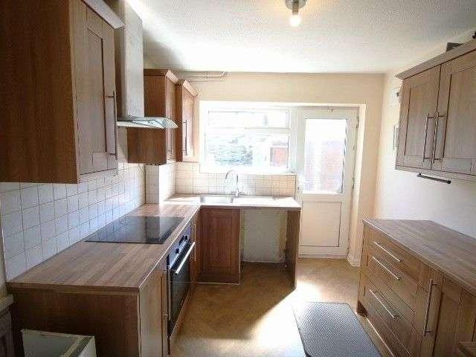
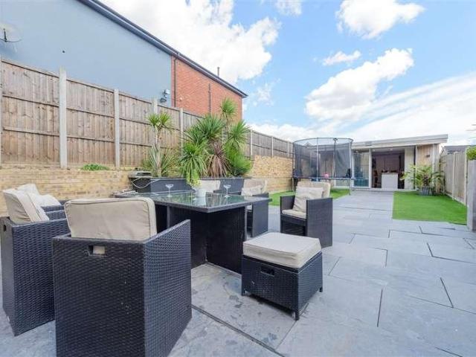
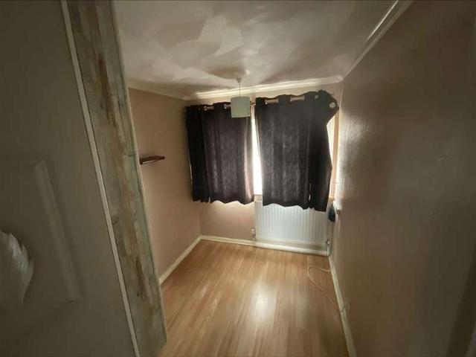
Tucked away along a peaceful walkway, this charming terraced home offers a wonderful opportunity for buyers to create their ideal home. Presented as a blank canvas, the property provides excellent scope to add your own personal style and modern touches, making it particularly appealing to first-time buyers and investors alike.Offered to the market chain free, the accommodation is complemented by a rear garden with a patio area, ideal for outdoor entertaining and relaxation. A detached garage to the rear provides valuable parking, storage, or potential workshop space.Viewing is highly recommended to appreciate the potential on offer. Please refer to the footnote regarding the services and appliances.Room sizes:Entrance PorchLounge / Dining Room: 22'2 x 16'8 at widest point (6.76m x 5.08m)Kitchen: 9'5 x 7'7 (2.87m x 2.31m)LandingBedroom 1: 12'2 x 10'0 (3.71m x 3.05m)Bedroom 2: 9'9 x 9'8 (2.97m x 2.95m)Bedroom 3: 9'3 x 6'5 (2.82m x 1.96m)Bathroom: 6'4 x 5'5 (1.93m x 1.65m)Detached GarageR
Tucked away along a peaceful walkway, this charming terraced home offers a wonderful opportunity for buyers to create their ideal home. Presented as a blank canvas, the property provides excellent scope to add your own personal style and modern touches, making it particularly appealing to first-time buyers and investors alike.Offered to the market chain free, the accommodation is complemented by a rear garden with a patio area, ideal for outdoor entertaining and relaxation. A detached garage to the rear provides valuable parking, storage, or potential workshop space.Viewing is highly recommended to appreciate the potential on offer. Please refer to the footnote regarding the services and appliances.Room sizes:Entrance PorchLounge / Dining Room: 22'2 x 16'8 at widest point (6.76m x 5.08m)Kitchen: 9'5 x 7'7 (2.87m x 2.31m)LandingBedroom 1: 12'2 x 10'0 (3.71m x 3.05m)Bedroom 2: 9'9 x 9'8 (2.97m x 2.95m)Bedroom 3: 9'3 x 6'5 (2.82m x 1.96m)Bathroom: 6'4 x 5'5 (1.93m x 1.65m)Detached GarageR
£ 325,000