View photo
Apartment
·
for rent
£ 1,500
Updated
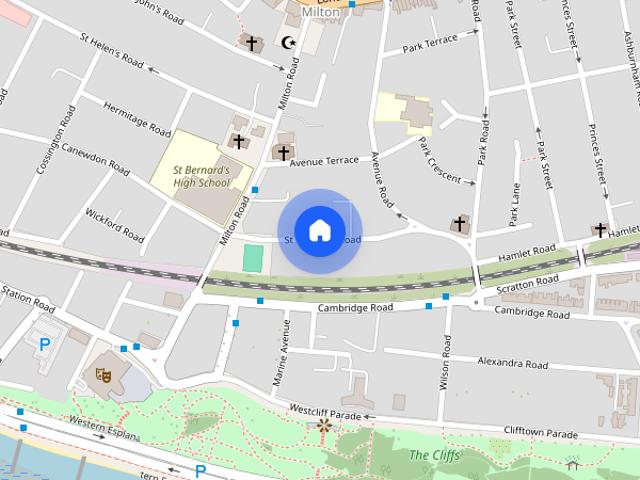
Hamlet Court Road, Westcliff on Sea
Paglesham Rochford
· 4 Bedrooms · 1 Bath · Apartment
· Equipped kitchen · Parking
Paglesham Rochford · 4 Bedrooms · 1 Bath · Apartment · Equipped kitchen · Parking
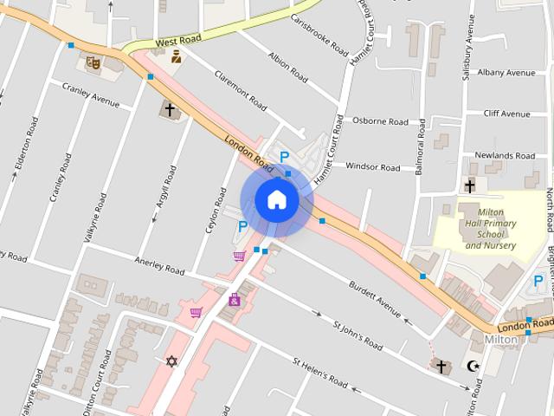
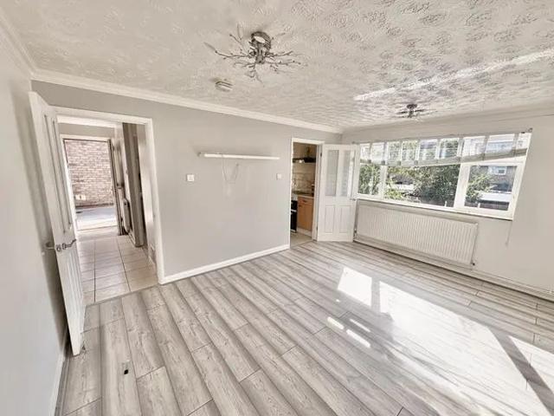
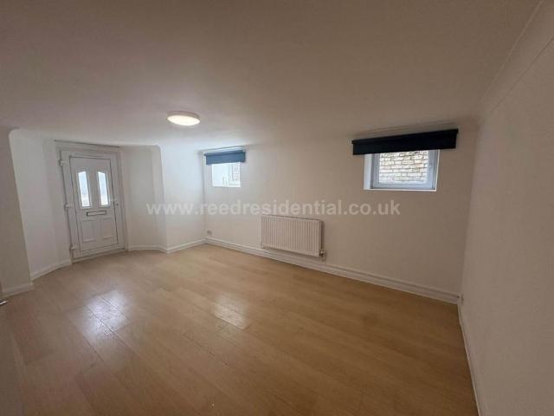
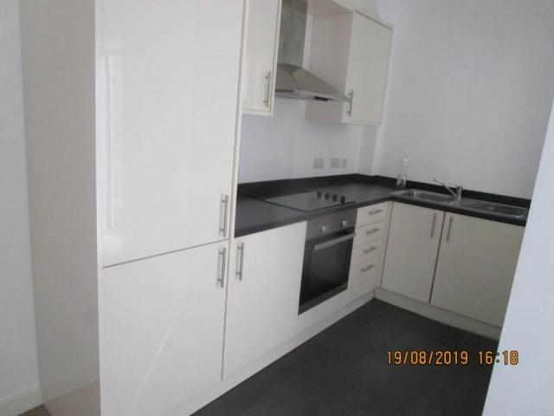
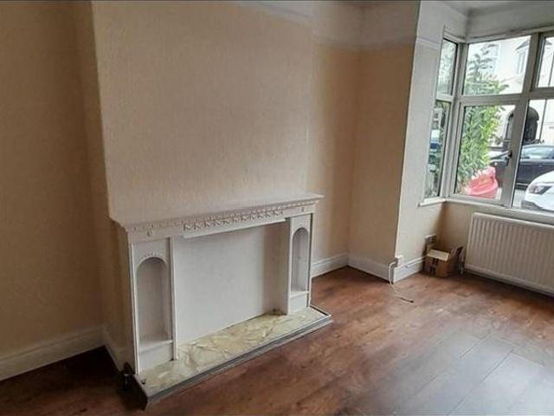
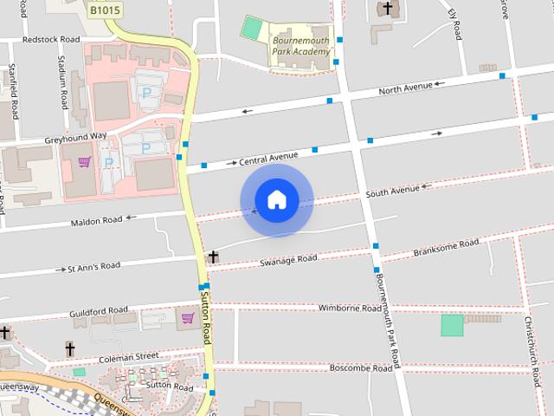
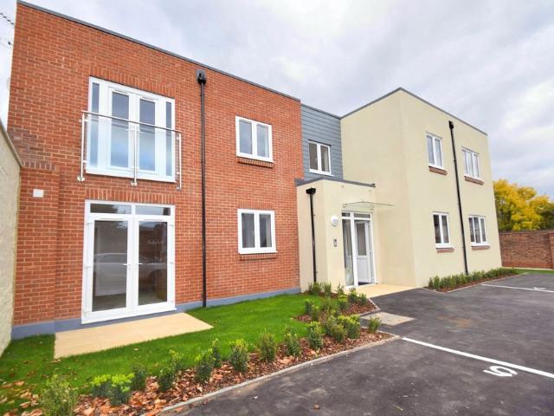
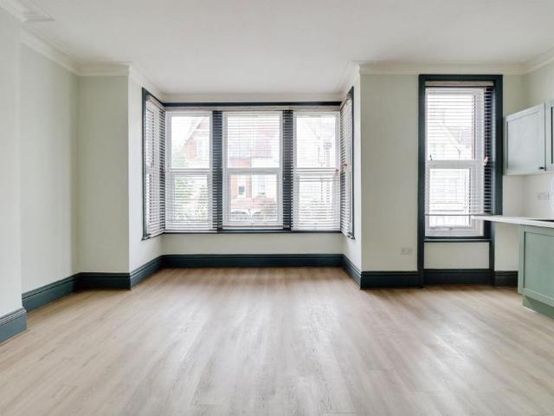
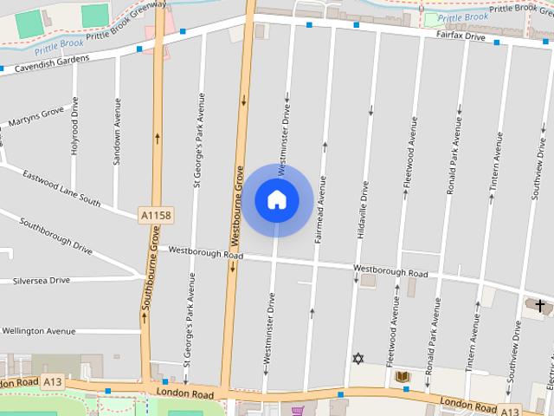
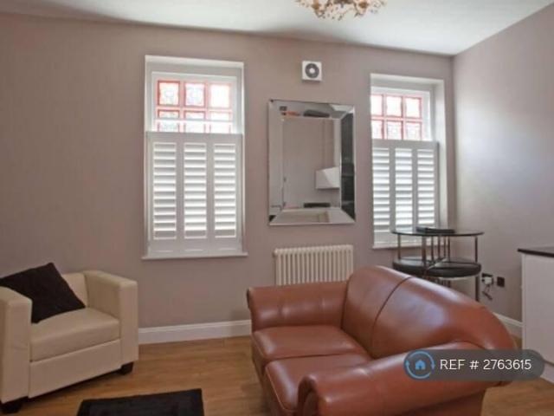
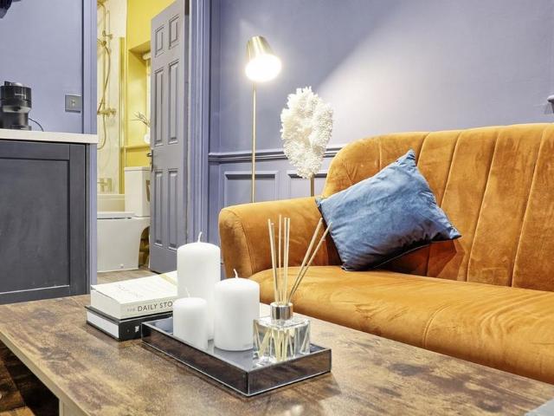
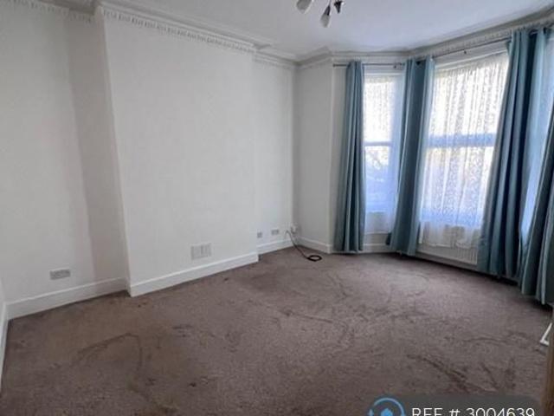
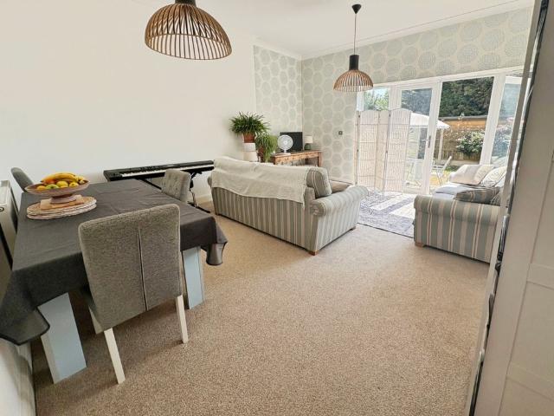
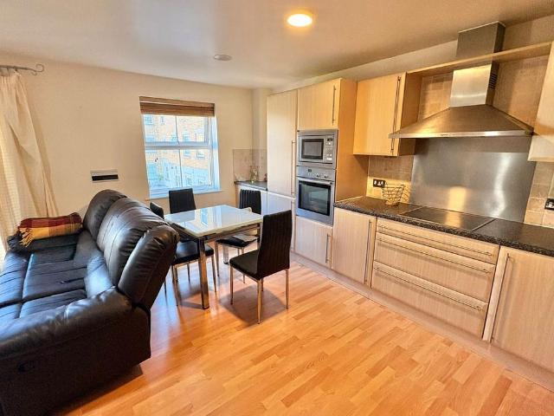
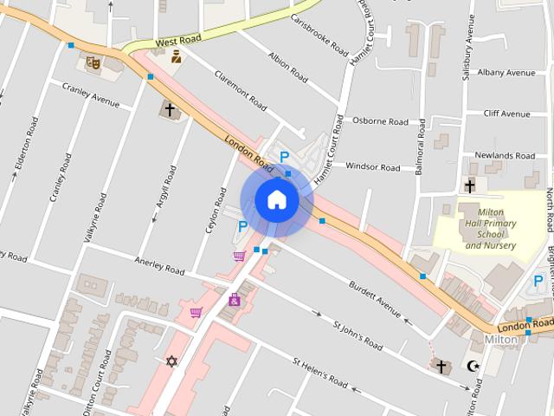
FOUR BEDROOM third floor flat. Lounge, fitted kitchen with electric oven and hob and bathroom with shower over bath. Electric heating and double glazing. Great central location in Hamlet Court Road, close to local shops and transport links. First come first serve parking to the rear of the block- NOT A SPACE ALLOCATED PER FLAT. Applicants must meet the affordability criteria and provide a home owning guarantor. The property will be on a Assured Periodic Tenancy. Council tax band. £346 holding deposit required. Call to view now! Lounge - 15'07 x 15'04 - Kitchen - 13'08 x 9'10 - Bedroom One - 13'11 x 8'06 - Bedroom Two - 13'10 x 8'02 - Bedroom Three - 10'11 x 9'02 - Bedroom Four - 10'03 x 9'10 - Bathroom - These particulars are accurate to the best of our knowledge but do not constitute an offer or contract. Photos are for representation only and do not imply the inclusion of fixtures and fittings. The floor plans are not to scale and only provide an indication of the layout
FOUR BEDROOM third floor flat. Lounge, fitted kitchen with electric oven and hob and bathroom with shower over bath. Electric heating and double glazing. Great central location in Hamlet Court Road, close to local shops and transport links. First come first serve parking to the rear of the block- NOT A SPACE ALLOCATED PER FLAT. Applicants must meet the affordability criteria and provide a home owning guarantor. The property will be on a Assured Periodic Tenancy. Council tax band. £346 holding deposit required. Call to view now! Lounge - 15'07 x 15'04 - Kitchen - 13'08 x 9'10 - Bedroom One - 13'11 x 8'06 - Bedroom Two - 13'10 x 8'02 - Bedroom Three - 10'11 x 9'02 - Bedroom Four - 10'03 x 9'10 - Bathroom - These particulars are accurate to the best of our knowledge but do not constitute an offer or contract. Photos are for representation only and do not imply the inclusion of fixtures and fittings. The floor plans are not to scale and only provide an indication of the layout
£ 1,500