View photo
House
·
for sale
£ 94,995
2 bedroom terraced house for sale
Pantglas Garndolbenmaen
· 2 Bedrooms · 1 Bath · House
· Garden · Fireplace · Equipped kitchen · Parking
Pantglas Garndolbenmaen · 2 Bedrooms · 1 Bath · House · Garden · Fireplace · Equipped kitchen · Parking
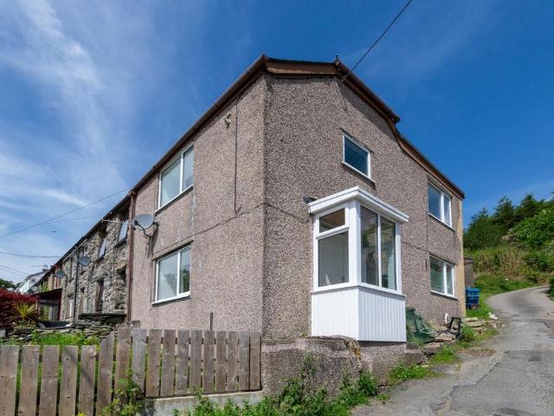
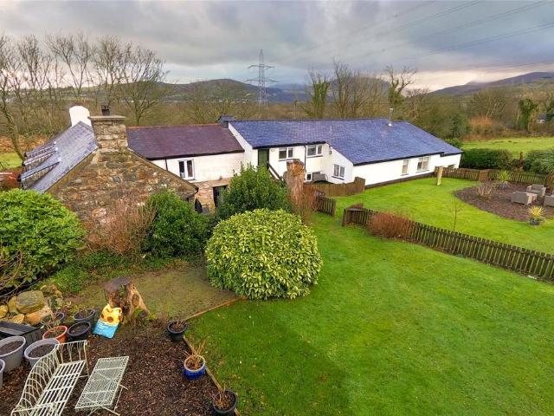
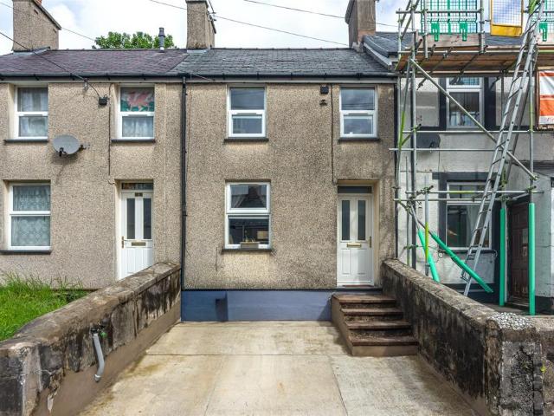
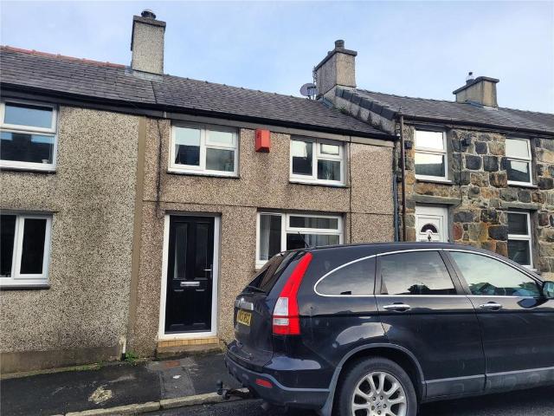
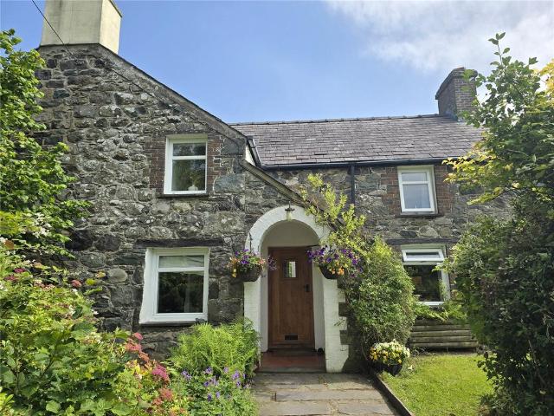
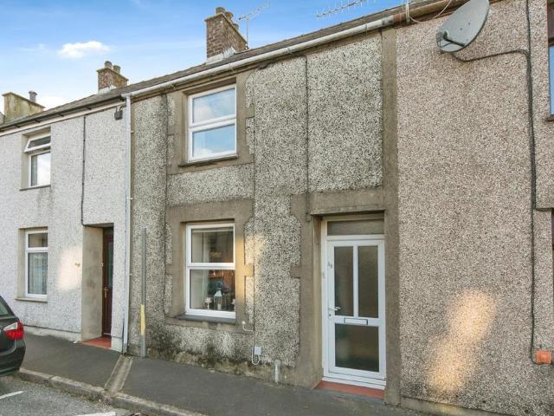
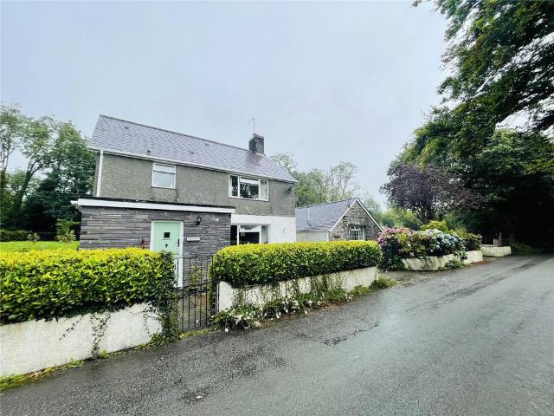
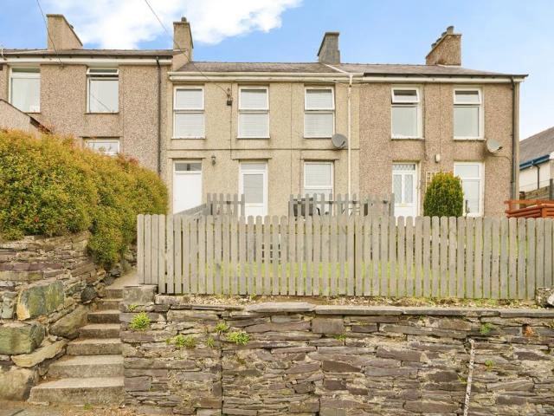
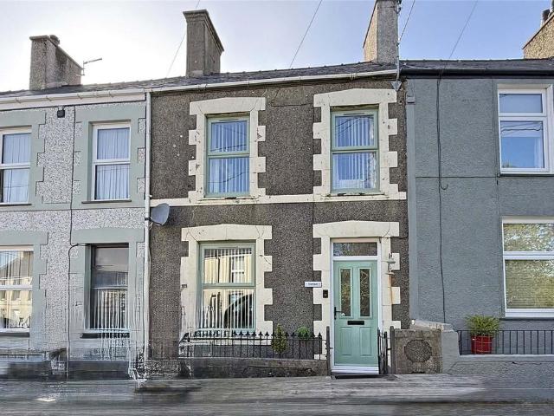
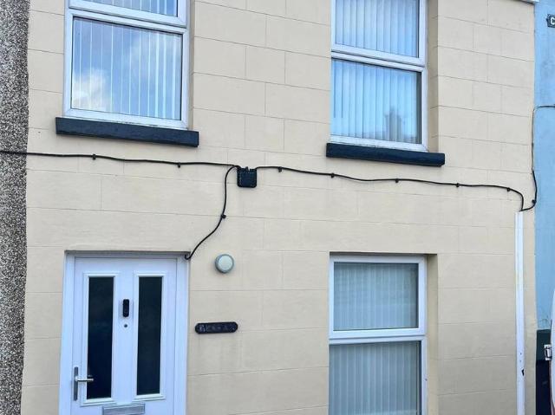
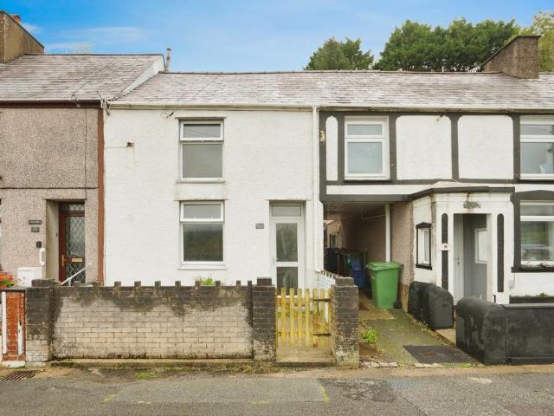
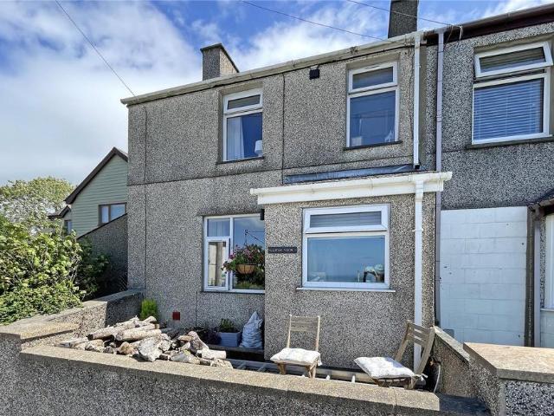
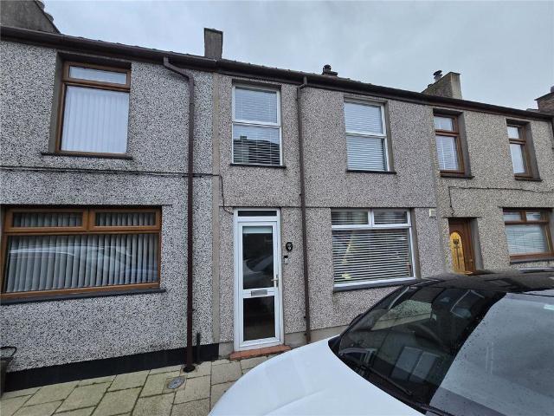
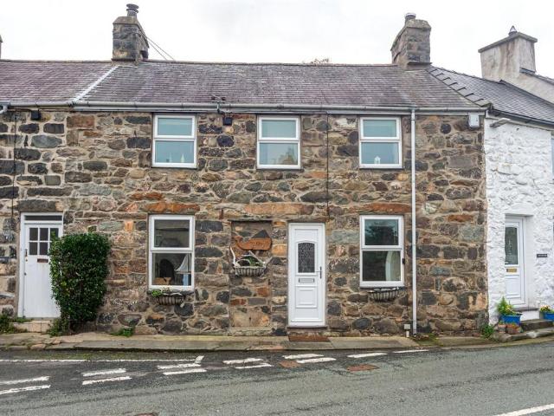
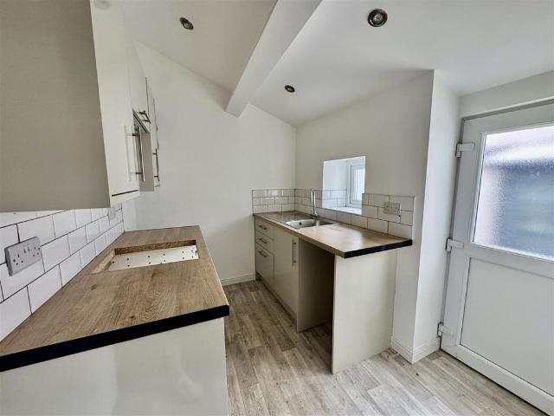
Tudor Estate Agents & Chartered Surveyors are delighted to offer for sale this inner terrace cottage, situated on the edge of the village and enjoying views over the surrounding countryside.The property is located in a rural setting between Trefor and Llanaelhaearn, on the north coast of the glorious Llyn Peninsula, conveniently positioned for commuting to Pwllheli and Caernarfon.Offering excellent potential, the accommodation briefly comprises: Entrance Hall, Lounge, Dining Room, Modern Kitchen, Two Bedrooms, and Bathroom.To the rear, there is a yard with steps leading up to a lawned garden. The property is approached via a small lay-by, which provides ample parking and there is a bus stop adjacent, ideal for convenient public transport links.Ground Floor - Hall - Stairs to first floor. Door to:Lounge - 3.66m x 3.66m (12'0 x 12'0) - Fireplace. Bay window.Dining Room - 3.66m x 1.42m (12'0 x 4'8) - Kitchen - Modern kitchen with space for oven and hobs. Plumbing for washing machine. Outs
Tudor Estate Agents & Chartered Surveyors are delighted to offer for sale this inner terrace cottage, situated on the edge of the village and enjoying views over the surrounding countryside.The property is located in a rural setting between Trefor and Llanaelhaearn, on the north coast of the glorious Llyn Peninsula, conveniently positioned for commuting to Pwllheli and Caernarfon.Offering excellent potential, the accommodation briefly comprises: Entrance Hall, Lounge, Dining Room, Modern Kitchen, Two Bedrooms, and Bathroom.To the rear, there is a yard with steps leading up to a lawned garden. The property is approached via a small lay-by, which provides ample parking and there is a bus stop adjacent, ideal for convenient public transport links.Ground Floor - Hall - Stairs to first floor. Door to:Lounge - 3.66m x 3.66m (12'0 x 12'0) - Fireplace. Bay window.Dining Room - 3.66m x 1.42m (12'0 x 4'8) - Kitchen - Modern kitchen with space for oven and hobs. Plumbing for washing machine. Outs
£ 94,995