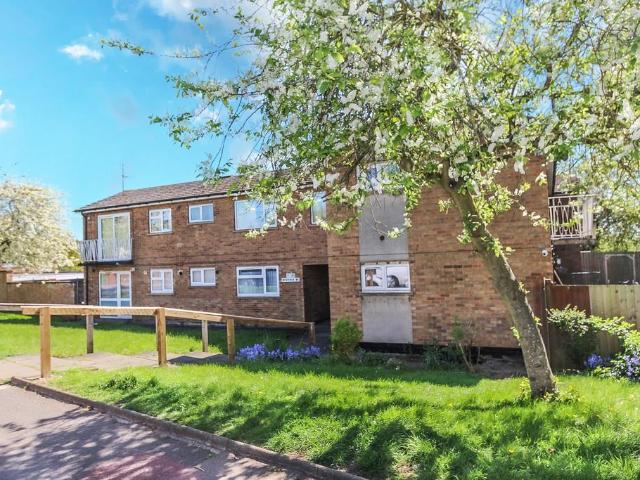
View photo
Flat
·
for sale
£ 130,000
2 bedroom apartment for sale
Park Road NN8 Wellingborough
· 2 Bedrooms · 1 Bath · Flat
· Balcony · Equipped kitchen
Park Road NN8 Wellingborough · 2 Bedrooms · 1 Bath · Flat · Balcony · Equipped kitchen
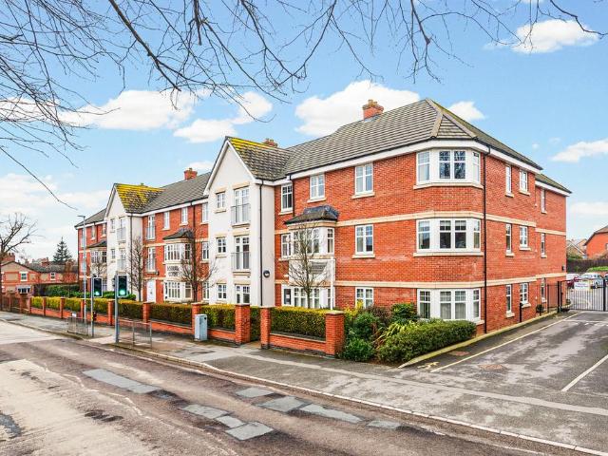
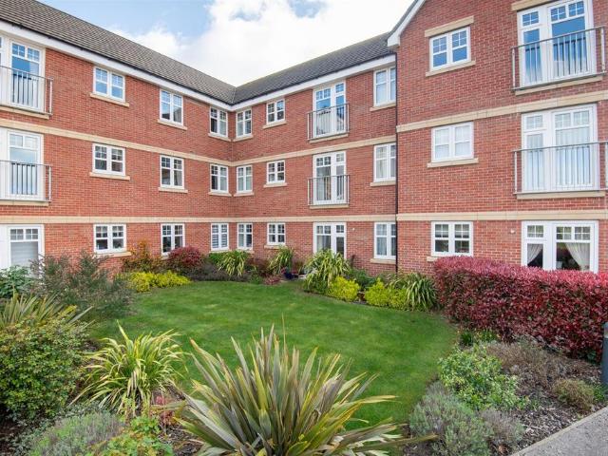
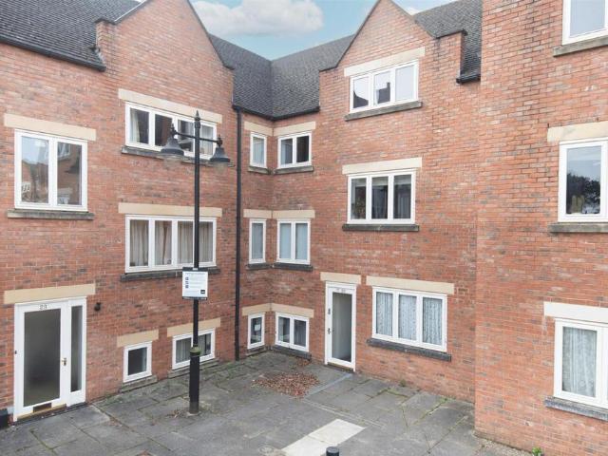
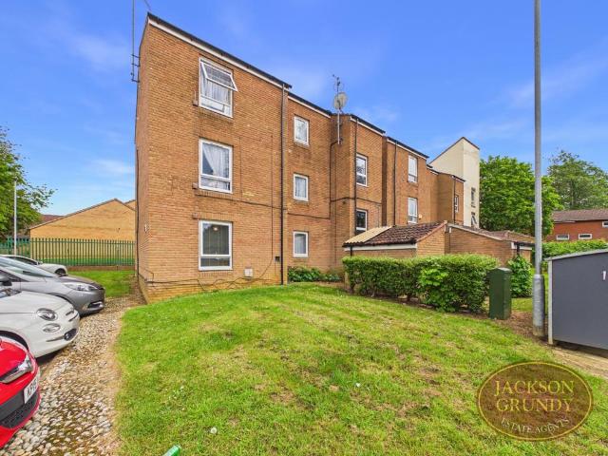
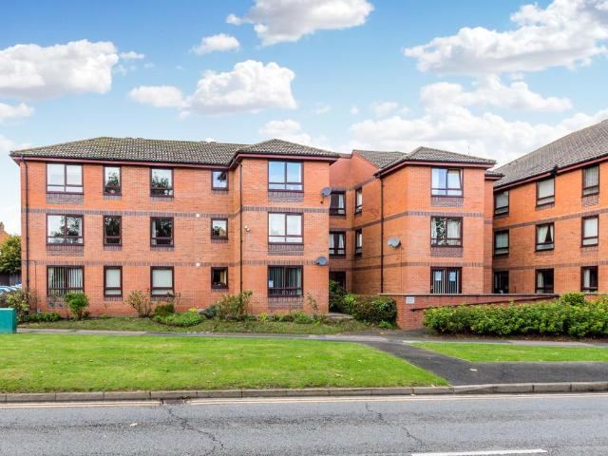
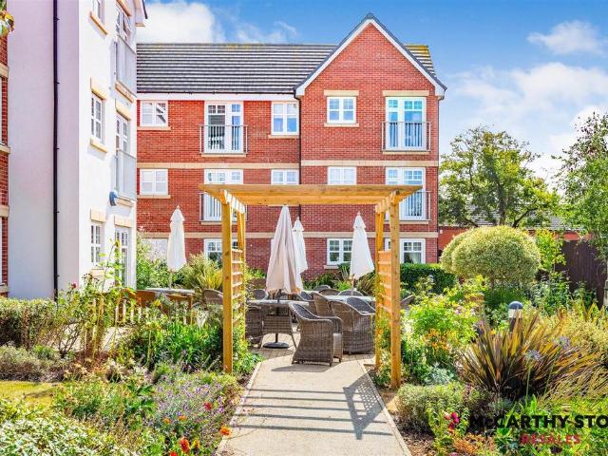
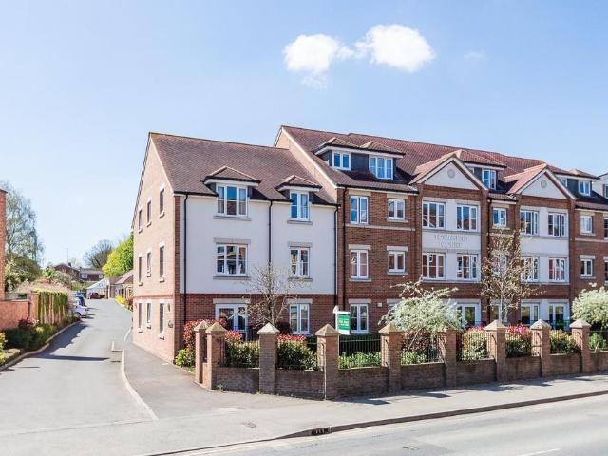
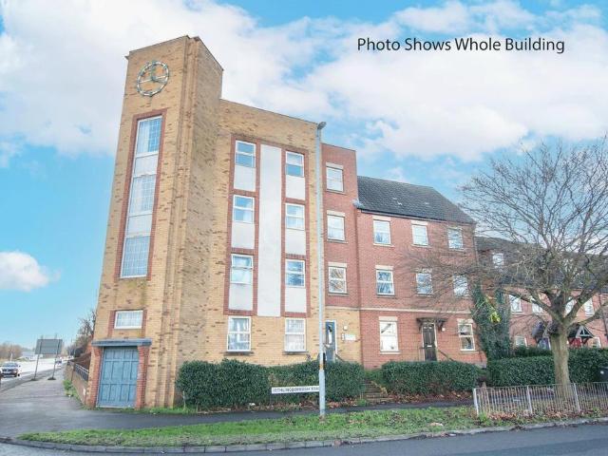
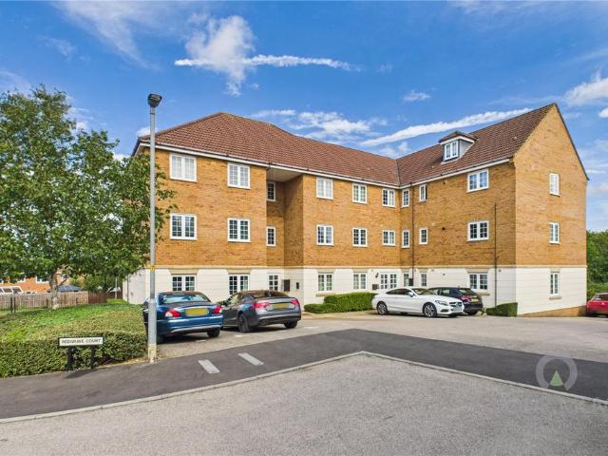
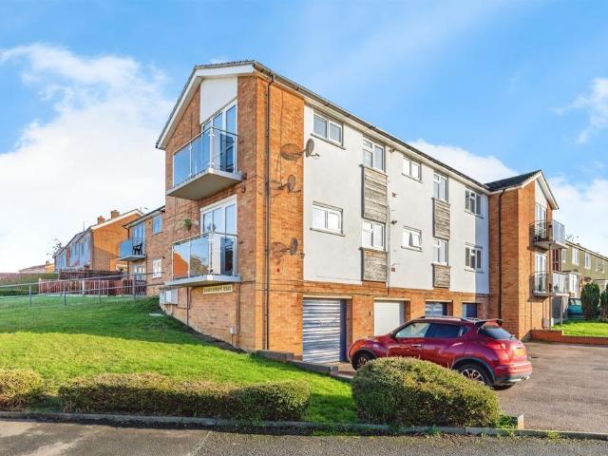
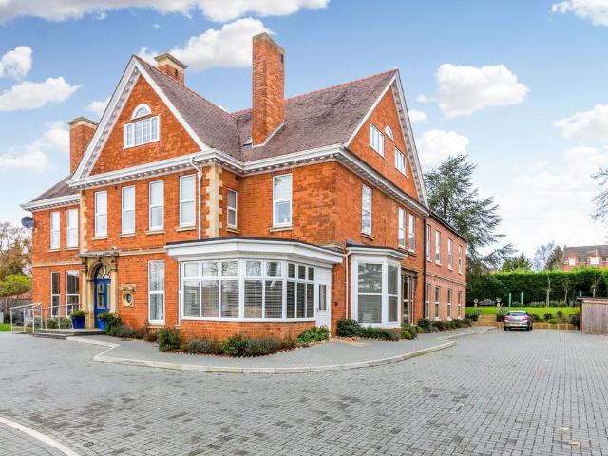
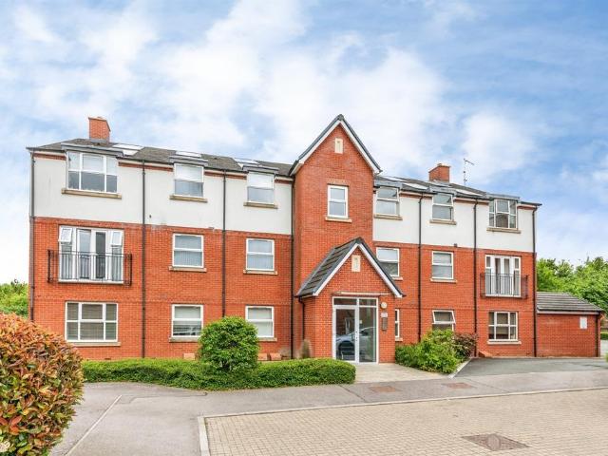
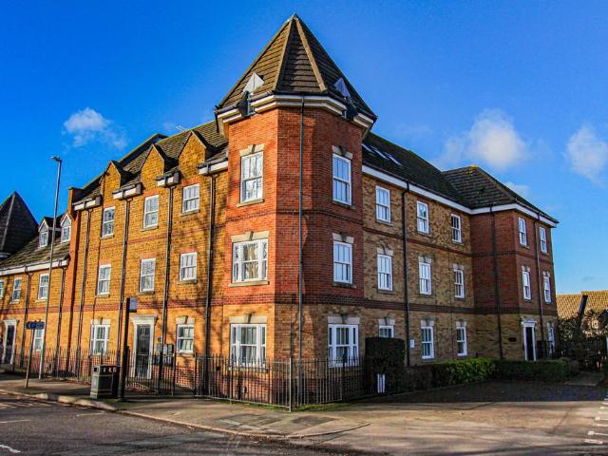
Offered with no chain is this two bedroom, first floor flat with park views situated in walking distance of schools, the town centre and easy access of the railway station. The property benefits from uPVC double glazed doors and windows, gas warm air heating and a refitted kitchen and bathroom. The property offers two double bedrooms and the overall size is 760 sq. ft (70.6 sq. m) The accommodation briefly comprises entrance hall, living room, kitchen, two bedrooms, bathroom and communal outside space. Enter via communal entrance hall with stairs to first floor. Part obscure glazed entrance door with obscure glazed side panel to. Entrance Hall Obscure window to front aspect, cloaks cupboard, storage cupboard, further cupboard housing gas fired boiler serving warm air heating, warm air vent, doors to. Living Room 15' 11 x 11' 11 plus recess (4.85m x 3.63m) Window to side aspect, patio doors to balcony, warm air vent, electric radiator, coving to ceiling. Kitchen 12' 5 x 7' 0 (3.78m x 2.
Offered with no chain is this two bedroom, first floor flat with park views situated in walking distance of schools, the town centre and easy access of the railway station. The property benefits from uPVC double glazed doors and windows, gas warm air heating and a refitted kitchen and bathroom. The property offers two double bedrooms and the overall size is 760 sq. ft (70.6 sq. m) The accommodation briefly comprises entrance hall, living room, kitchen, two bedrooms, bathroom and communal outside space. Enter via communal entrance hall with stairs to first floor. Part obscure glazed entrance door with obscure glazed side panel to. Entrance Hall Obscure window to front aspect, cloaks cupboard, storage cupboard, further cupboard housing gas fired boiler serving warm air heating, warm air vent, doors to. Living Room 15' 11 x 11' 11 plus recess (4.85m x 3.63m) Window to side aspect, patio doors to balcony, warm air vent, electric radiator, coving to ceiling. Kitchen 12' 5 x 7' 0 (3.78m x 2.
£ 130,000