View photo
House
·
for rent
£ 950
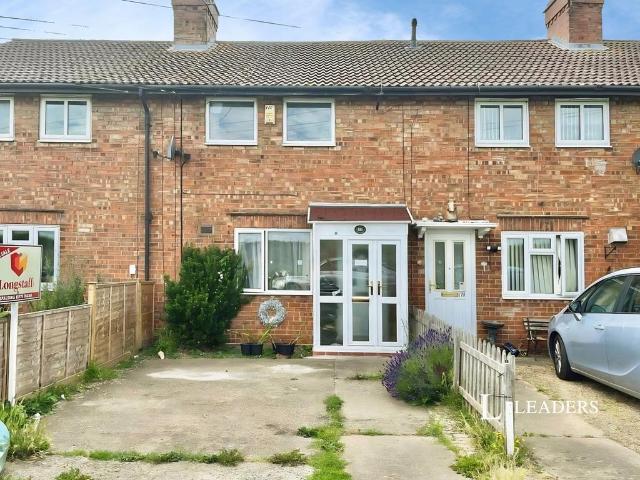
3 bedroom terraced house to rent
Park Road PE11 Spalding
· 3 Bedrooms · 1 Bath · House
· Garden · Equipped kitchen · Parking
Park Road PE11 Spalding · 3 Bedrooms · 1 Bath · House · Garden · Equipped kitchen · Parking
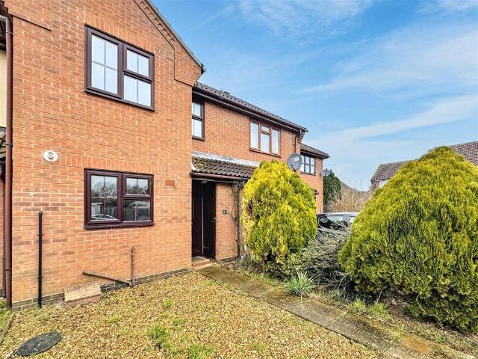
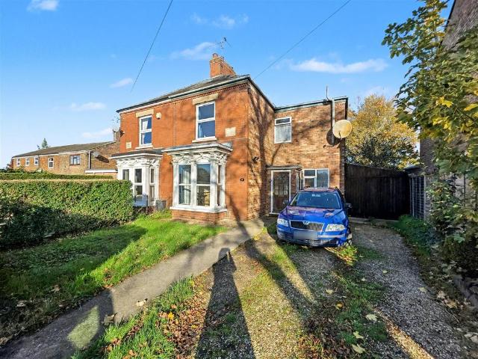
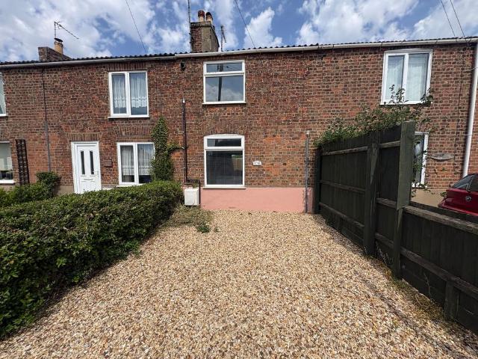
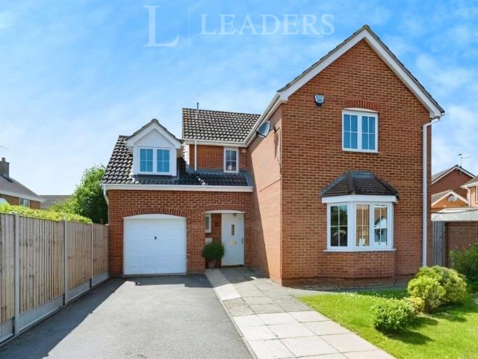
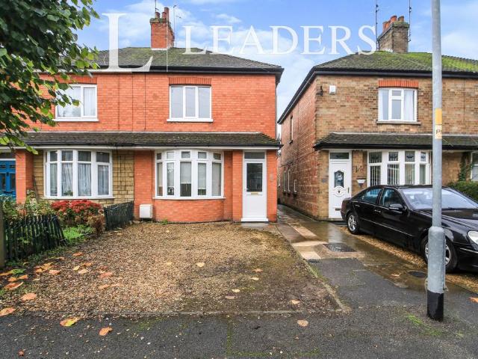
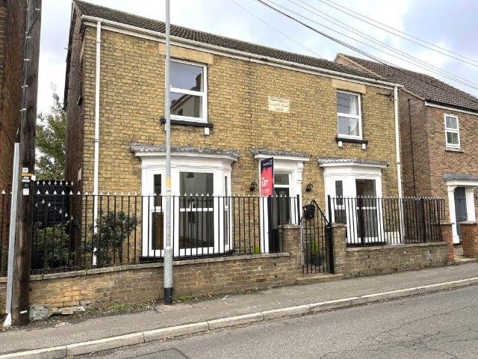
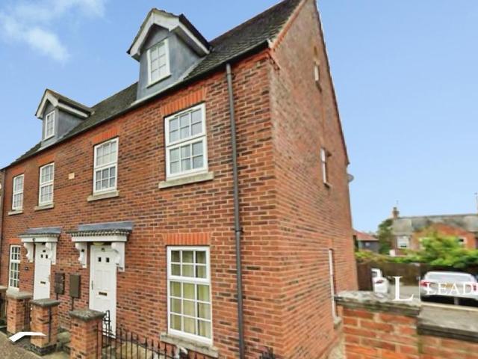
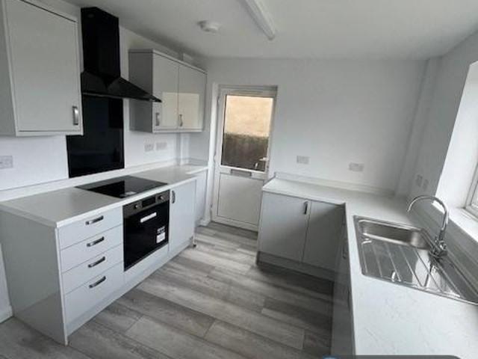
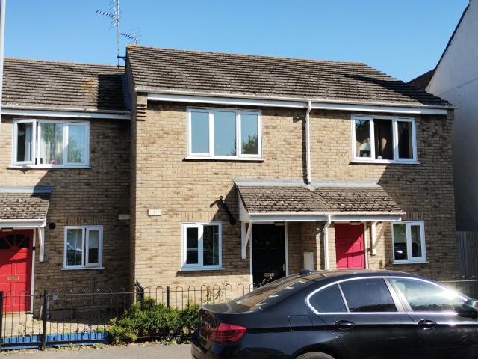
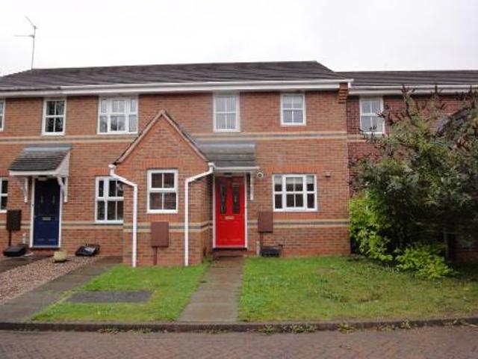
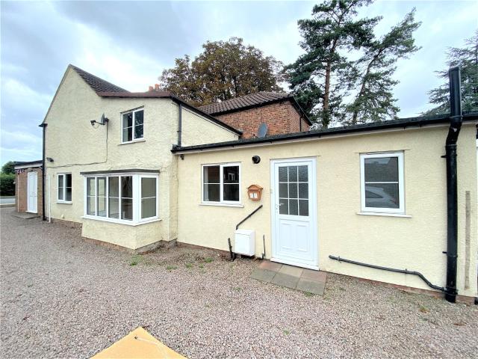
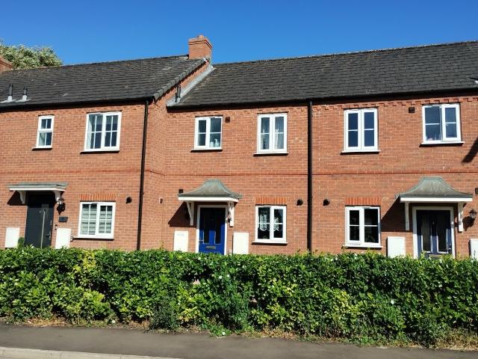
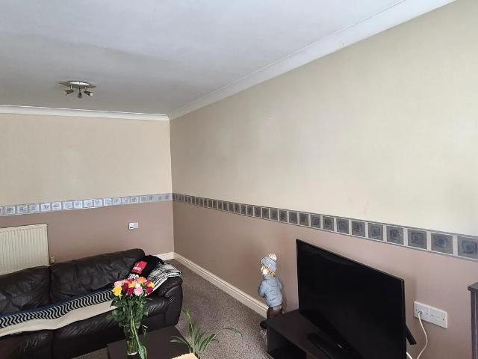
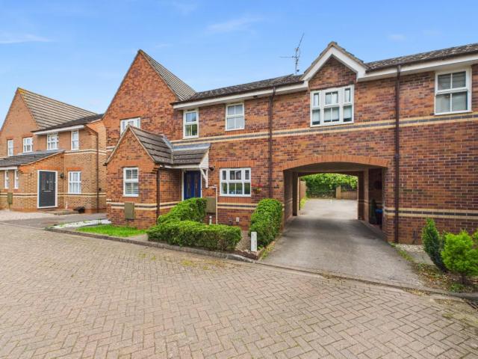
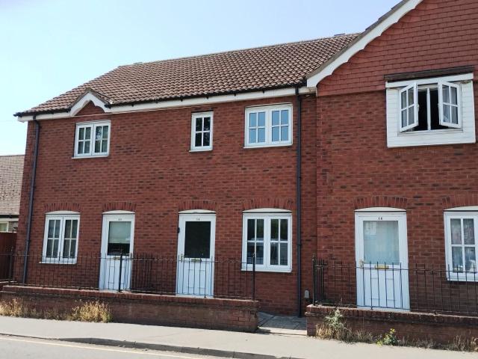
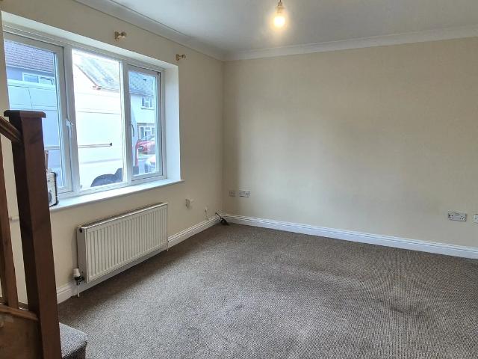
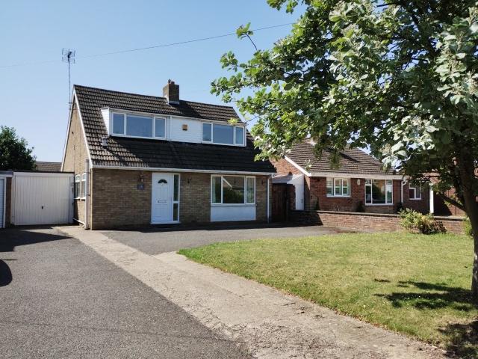
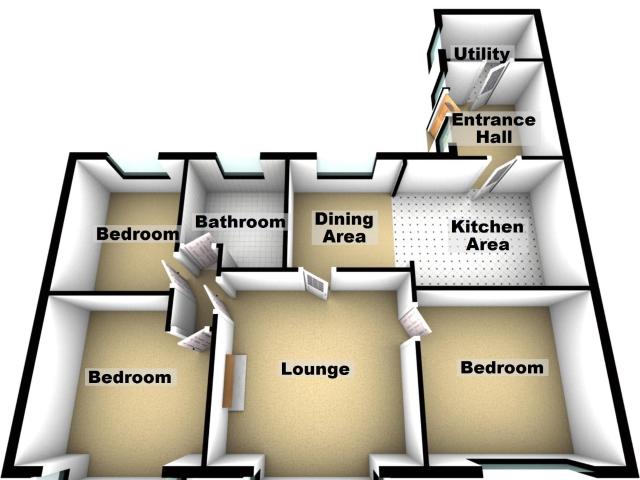
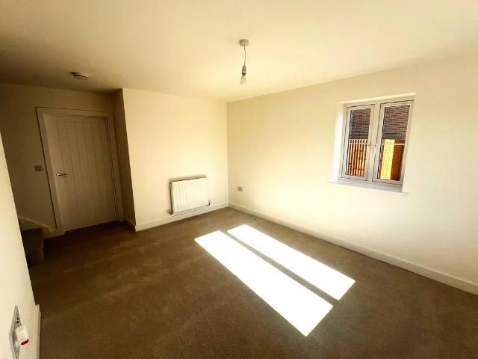
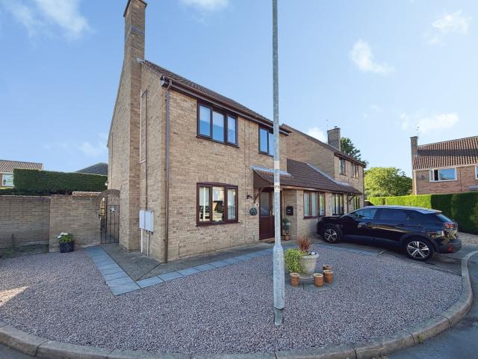
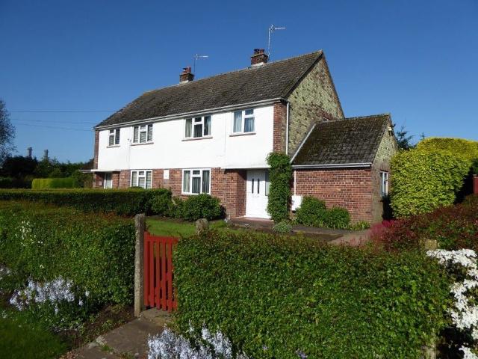
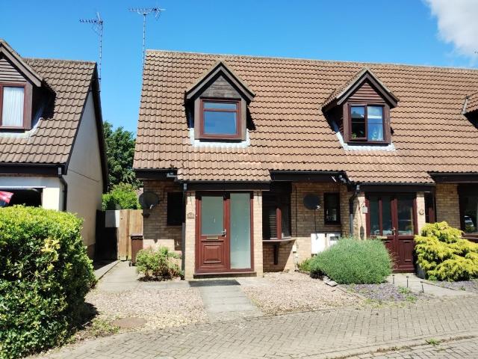
Leaders are delighted to offer TO LET this three bedroom mid-terraced property situated on the edge of town with accommodation comprising entrance porch, lounge, kitchen diner, utility, bathroom and sun room to the ground floor; three bedrooms to the first floor. the property also benefits from a great sized garden and off-road parking for 2 cars.Comprising: Entrance Porch Living Room: 10' 4 x 14' 11 (3.16m x 4.57m) UPVC double glazed window to the front, laminate flooring. Inner Lobby: Staircase to first floor, vinyl plank flooring. Kitchen Diner: 11' 9 x 15' 0 (3.59m x 4.58m) 2 UPVC double glazed windows to the rear, fitted with a range of base, eye level and drawer units, work surfaces over, tiled splashbacks, inset stainless steel bowl sink with mixer tap, electric cooker included, space for fridge and freezer, larder cupboard off, further storage cupboard off with shelving, door to: Utility: 5' 7 x 6' 6 (1.72m x 1.99m) vinyl plank flooring, wall mounted gas boiler, sliding door in
Leaders are delighted to offer TO LET this three bedroom mid-terraced property situated on the edge of town with accommodation comprising entrance porch, lounge, kitchen diner, utility, bathroom and sun room to the ground floor; three bedrooms to the first floor. the property also benefits from a great sized garden and off-road parking for 2 cars.Comprising: Entrance Porch Living Room: 10' 4 x 14' 11 (3.16m x 4.57m) UPVC double glazed window to the front, laminate flooring. Inner Lobby: Staircase to first floor, vinyl plank flooring. Kitchen Diner: 11' 9 x 15' 0 (3.59m x 4.58m) 2 UPVC double glazed windows to the rear, fitted with a range of base, eye level and drawer units, work surfaces over, tiled splashbacks, inset stainless steel bowl sink with mixer tap, electric cooker included, space for fridge and freezer, larder cupboard off, further storage cupboard off with shelving, door to: Utility: 5' 7 x 6' 6 (1.72m x 1.99m) vinyl plank flooring, wall mounted gas boiler, sliding door in
£ 950