466 houses for sale in Park Street OX9 Thame

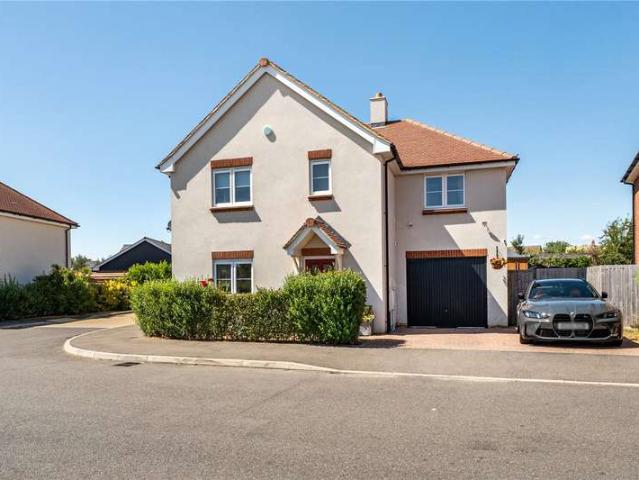
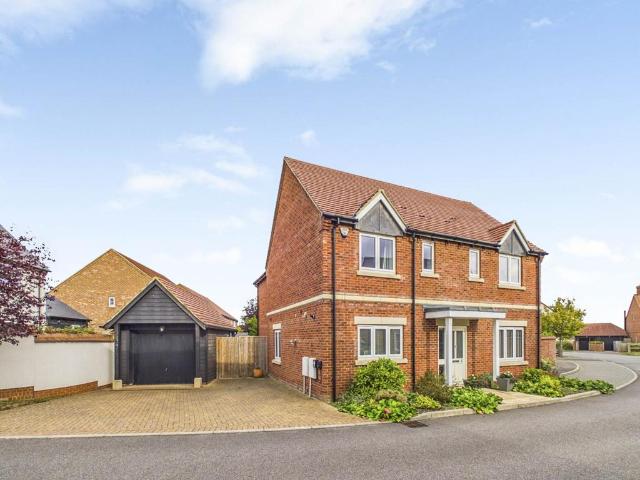
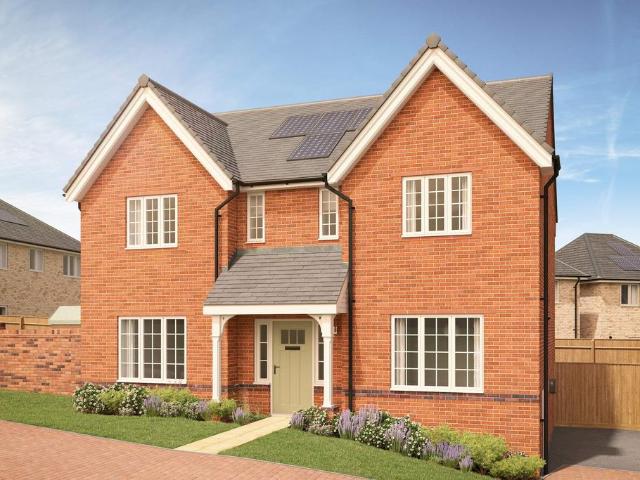
4 bedroom detached house for sale
View photo
House · for sale
£ 785,000
4 bedroom detached house for sale
Park Street OX9 Thame
· 4 Bedrooms · 3 Baths · House
· Garden · Equipped kitchen
Park Street OX9 Thame · 4 Bedrooms · 3 Baths · House · Garden · Equipped kitchen
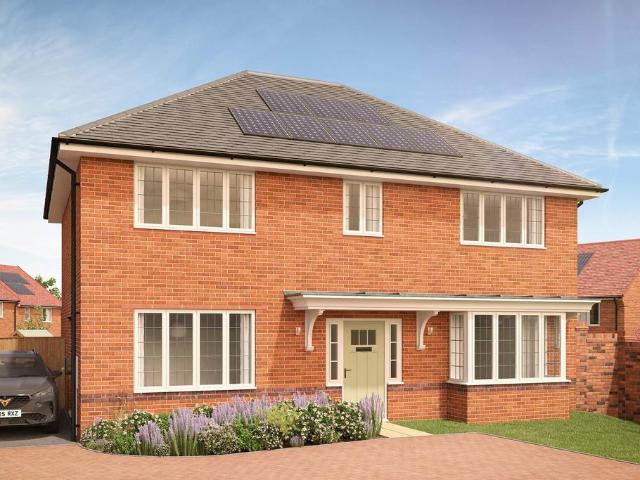
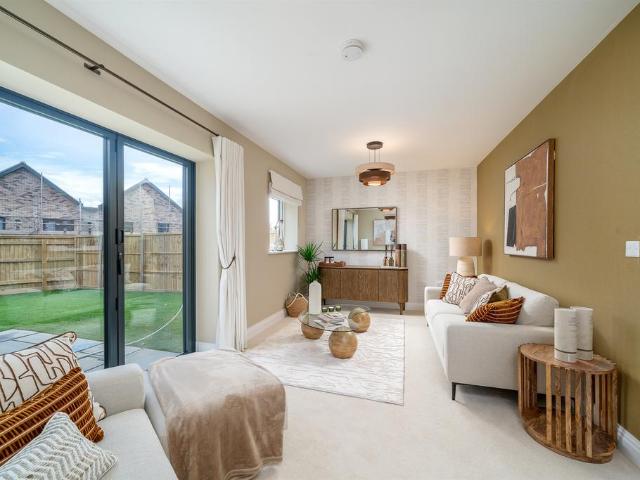
SUMMARYBe amongst the first to discover what Bloor Homes at Thame Meadows has to offer.Join us in branch on the 31st October between 10am - 2pm and speak to our new homes expert Antonio to discover your dream home.DESCRIPTIONA lovely four-bedroom detached home, with a generously sized lounge, a quiet study, and an outstanding open-plan kitchen, dining and family area — the heart of the house — featuring French doors that open onto the rear garden. Upstairs, four double bedrooms await, two with their own en suite shower rooms, and a master bedroom complete with fitted wardrobes.Room Dimensions Ground Floor:Lounge3.81m x 4.94m12'6 x 16'2Kitchen / Dining / Family9.60m x 3.70m31'4 x 12'1Study3.16m x 1.89m10'4 x 6'2First Floor:Bedroom 12.77m x 3.73m9'1 x 12'3En SuiteBedroom 22.85m x 4.56m9'4 x 14'11En SuiteBedroom 33.36m x 2.99m11'0 x 9'10Bedroom 43.66m x 3.16m12'0 x 10'4Bathroom1. MONEY LAUNDERING REGULATIONS - Intending purchasers will be asked to produce identification documentation at a
£ 785,000
4 bedroom detached house for sale
View photo
House · for sale
£ 995,000
4 bedroom detached house for sale
Park Street OX9 Thame
· 4 Bedrooms · 4 Baths · House
· Garden · Parking · Equipped kitchen · Patio · Concierge
Park Street OX9 Thame · 4 Bedrooms · 4 Baths · House · Garden · Parking · Equipped kitchen · Patio · Concierge
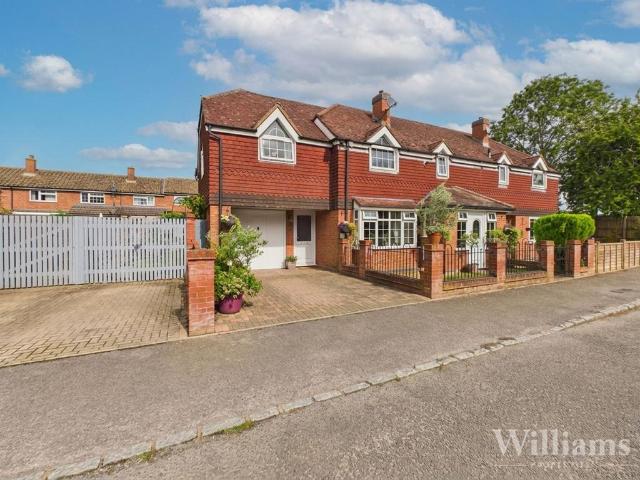
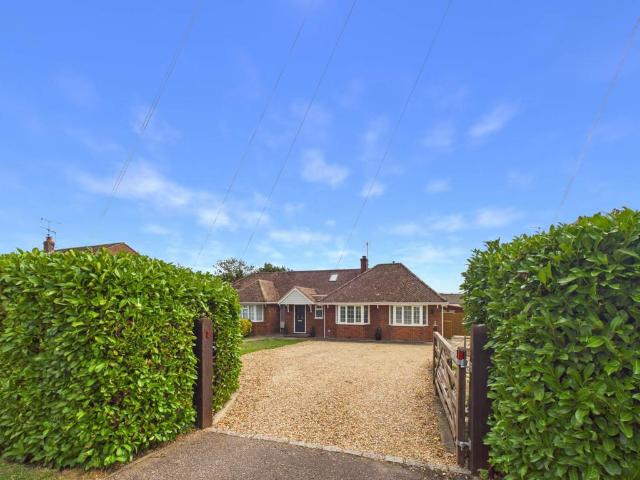
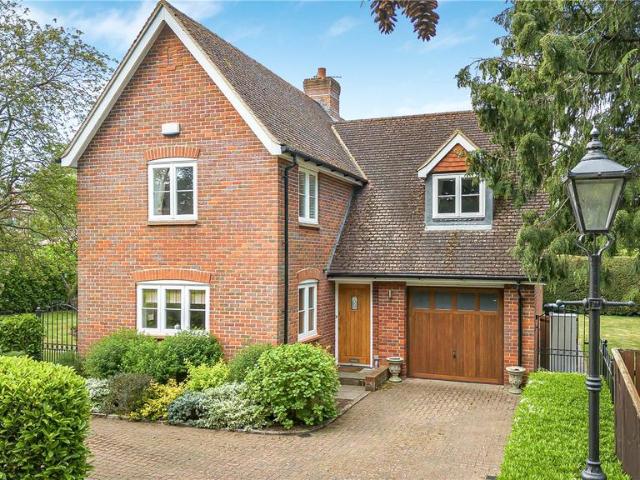
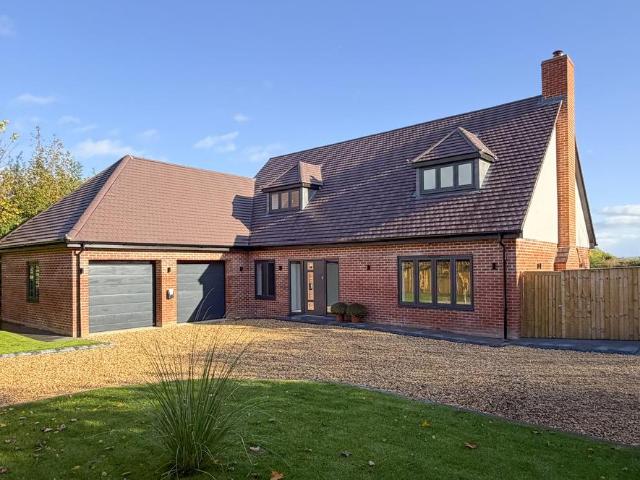
Upon entry, a light and welcoming reception hallway leads to the heart of the home - a magnificent open-plan kitchen, dining and family room. This beautifully appointed space features double doors opening directly onto the south-facing patio, extending the living area seamlessly outdoors. The kitchen is fitted with Neff, two double ovens, induction hob, integrated dishwasher, fridge, freezer and wine cooler. Quartz worktops complement the bespoke cabinetry, while herringbone-pattern luxury vinyl flooring and underfloor heating run throughout. A beautifully designed boot room features bespoke fitted cupboards and seating, while the adjoining utility room includes integrated storage, a sink, and laundry appliances. This practical space provides direct access to both the rear garden and double garage, making it ideal for family living. Glazed doors flow through to a dual aspect sitting room with log burner and custom-built media wall, creating a warm yet sophisticated living area flooded
£ 995,000
5 bedroom detached house for sale
View photo
House · for sale
£ 1,500,000
5 bedroom detached house for sale
Park Street OX9 Thame
· 5 Bedrooms · 3 Baths · House
· Garden · Parking
Park Street OX9 Thame · 5 Bedrooms · 3 Baths · House · Garden · Parking
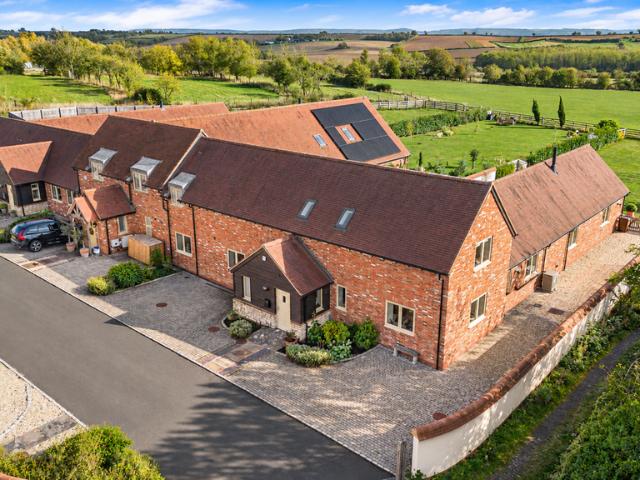
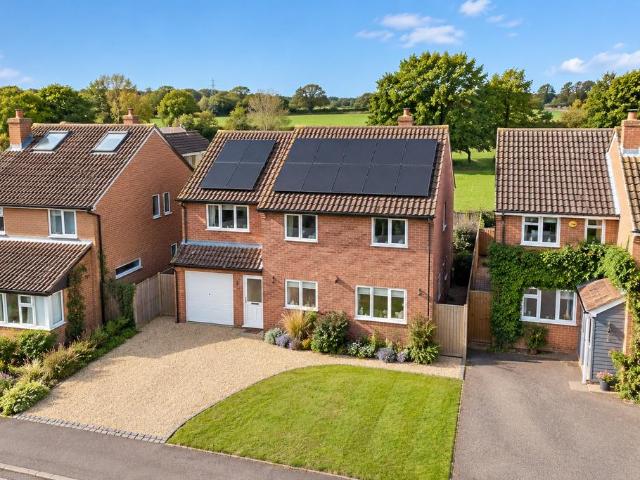
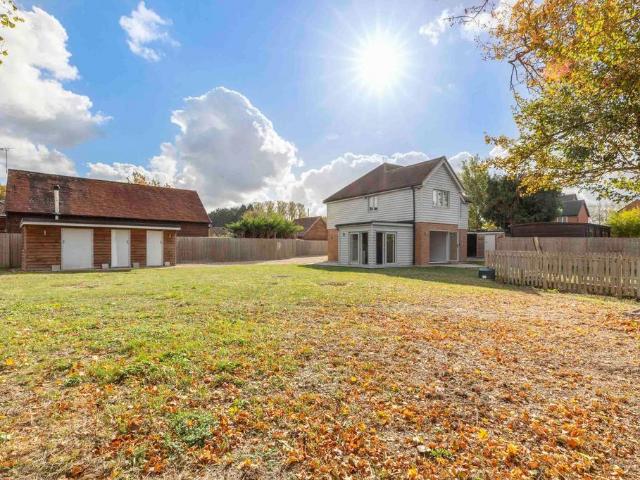
Reference MD0803Stunning, uninterrupted countryside views, exceptional living space and a wonderfully peaceful setting make The Granary a truly special family home.Nestled in the charming rural hamlet of Lower Pollicott, The Granary offers the perfect blend of contemporary comfort, character and country living, with generous, flexible accommodation designed for modern family life.This impressive five-bedroom, three-bathroom home is filled with natural light and with beautiful vaulted ceilings, creating a wonderful sense of space and openness. Versatile living areas provide plenty of room for entertaining, relaxing, working from home or accommodating friends and family.Thoughtfully equipped for year-round comfort, the property benefits from underfloor heating, solar-heated hot water, a wood-burner and a double garage. Outside, extensive gardens offer space to unwind, entertain and enjoy the glorious, uninterrupted views across the surrounding countryside.Despite its idyllic rural settin
£ 1,500,000
4 bedroom detached house for sale
View photo
House · for sale
£ 735,000
4 bedroom detached house for sale
Park Street OX9 Thame
· 4 Bedrooms · 1 Bath · House
· Garden · Equipped kitchen · Concierge
Park Street OX9 Thame · 4 Bedrooms · 1 Bath · House · Garden · Equipped kitchen · Concierge
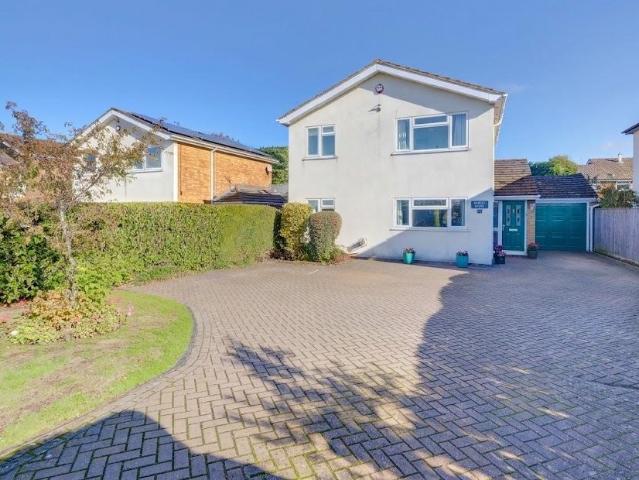
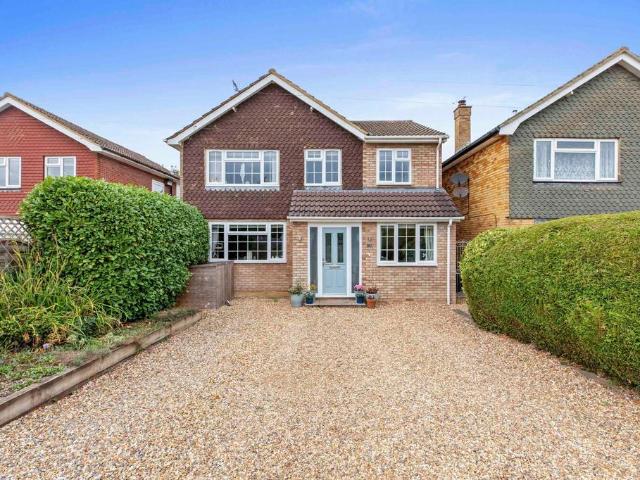
An attractive and extended four-bedroom detached family home, enjoying far-reaching views across open countryside and offering spacious, versatile accommodation, a generous driveway and a well-established rear garden.Occupying a desirable position in Chinnor, this appealing home combines generous living space with a practical layout ideally suited to modern family life. The ground floor centres around a well-appointed kitchen/dining room, where a range of fitted cabinetry, extensive work surfaces and a central island create a welcoming space for everyday living and entertaining. Two roof windows enhance the natural light, while the adjoining snug provides a relaxed additional seating area overlooking the garden.The principal reception room is an impressive 21ft dual-aspect space, offering ample room for both relaxation and entertaining. A separate study provides an ideal environment for home working, hobbies or a quiet retreat, while a useful ground-floor shower room adds further conve
£ 735,000
3 bedroom semi detached house for sale
View photo
House · for sale
£ 450,000
3 bedroom semi detached house for sale
Park Street OX9 Thame
· 3 Bedrooms · 1 Bath · House
· Garden · Parking · Equipped kitchen
Park Street OX9 Thame · 3 Bedrooms · 1 Bath · House · Garden · Parking · Equipped kitchen
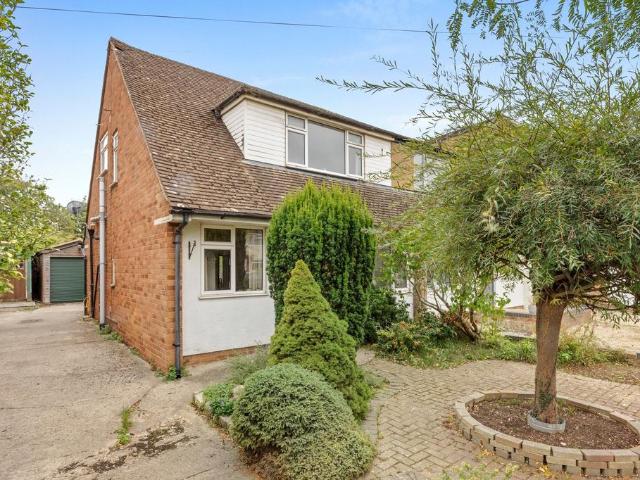
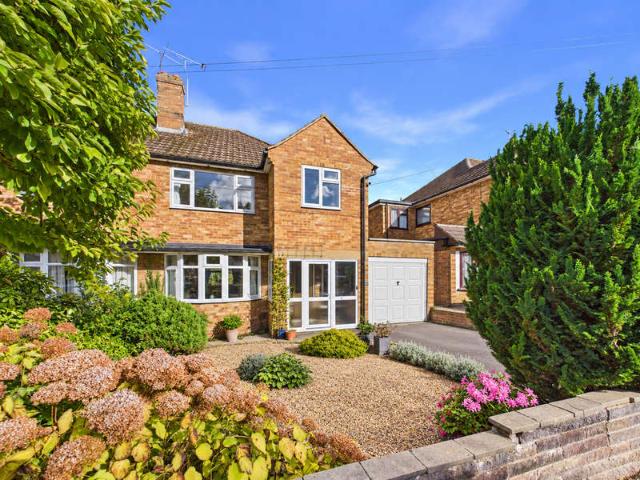
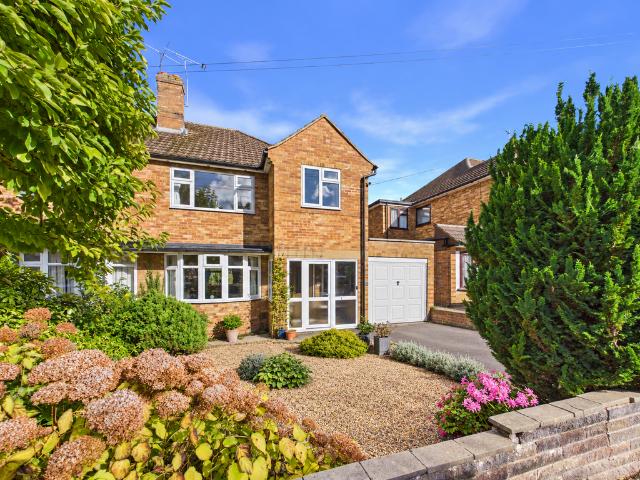
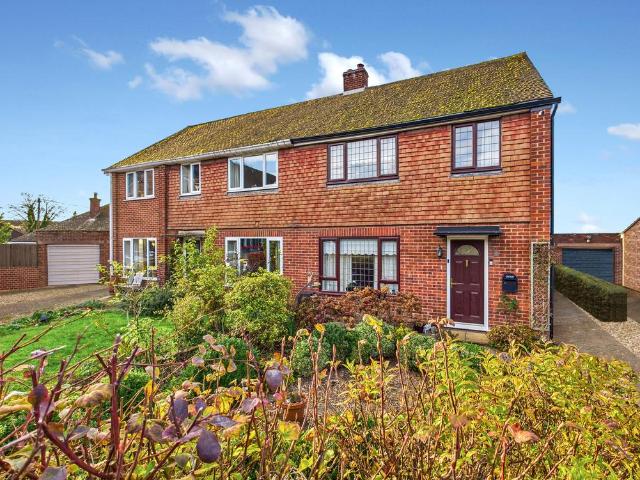
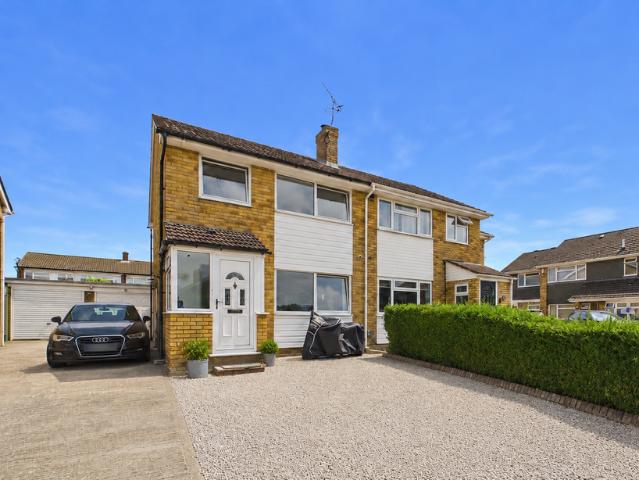
Step inside this inviting semi-detached chalet style home, where flexible accommodation offers the versatility to suit your lifestyle. The ground floor welcomes you with a spacious and well planned living area, ideal for relaxing or entertaining, and a fitted kitchen that looks out onto the garden. With two comfortable double bedrooms upstairs and the option for a third bedroom or study on the ground floor, this property adapts effortlessly to your needs, whether you’re seeking extra space for guests, a home office, or a cosy reading nook. Thoughtfully presented throughout, the house is nestled in a sought after location, offering a sense of community and convenience.To the front, an attractive garden creates a welcoming first impression, complemented by off street parking and a garage on a shared driveway (providing both practicality and peace of mind). Step through to the rear and discover a beautifully maintained garden. Mature planting and well-tended lawns create a wonderful retre
£ 450,000
2 bedroom terraced house for sale
View photo
House · for sale
£ 375,000
2 bedroom terraced house for sale
Park Street OX9 Thame
· 2 Bedrooms · 1 Bath · House
· Garden · Equipped kitchen · Parking · Patio
Park Street OX9 Thame · 2 Bedrooms · 1 Bath · House · Garden · Equipped kitchen · Parking · Patio
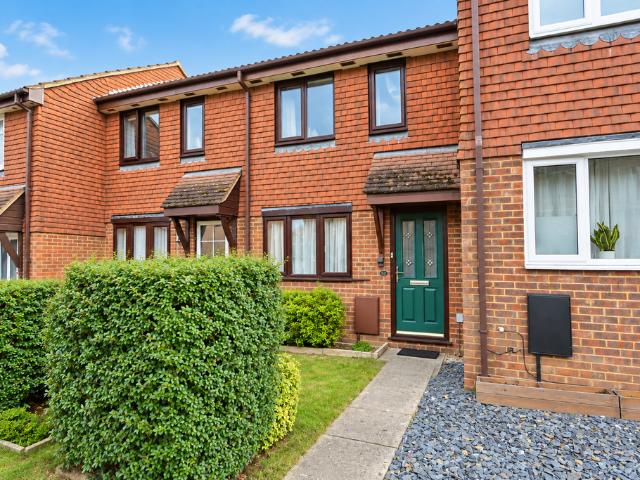
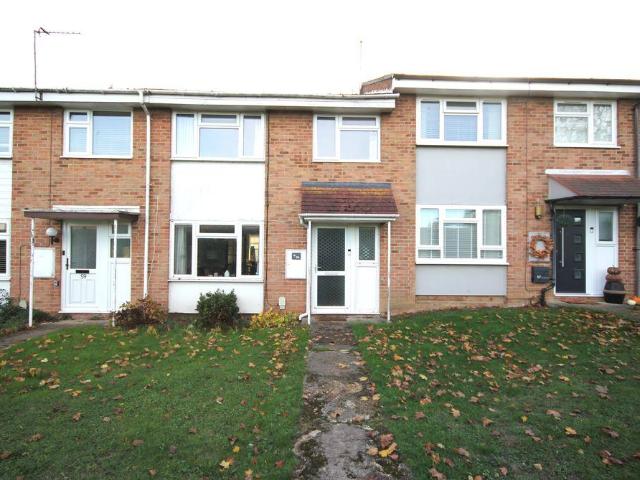
Located in a quiet no-through-road setting within easy reach of Thame town centre and local amenities, this two double bedroom terraced home is offered for sale with no onward chain.The property is neutrally decorated throughout and provides comfortable, well-proportioned accommodation, with plenty of scope for a new owner to personalise the space over time.The ground floor comprises an entrance hall with stairs to the first floor, a good-sized sitting room overlooking the front and a kitchen/breakfast room across the rear, with a door opening directly onto the garden.Upstairs are two bedrooms, with the main bedroom positioned to the front and the second overlooking the rear garden. The bathroom is fitted with a white suite and shower over the bath.Outside, the southerly facing rear garden includes a patio and lawn, together with a garden shed with power and lighting. A door at the end of the garden provides direct access into the single garage, with off-road parking immediately beyond
£ 375,000
3 bedroom terraced house for sale
View photo
House · for sale
£ 340,000
3 bedroom terraced house for sale
Park Street OX9 Thame
· 3 Bedrooms · 1 Bath · House
· Garden · Equipped kitchen · Patio · Powder room · Concierge
Park Street OX9 Thame · 3 Bedrooms · 1 Bath · House · Garden · Equipped kitchen · Patio · Powder room · Concierge
A deceptively spacious three bedroom mid terraced family home situated within a short walk of Thame High Street and local amenities as well as Elms Park and the popular Phoenix Trail. The reception hallway has a staircase leading to the first floor and downstairs cloakroom as well as there being two useful storage cupboards. There is a well appointed open plan kitchen / dining area and conservatory with doors leading to the garden. The kitchen has a good range of base and wall 'Shaker' style units with space for white goods and built in electric oven and gas hob. There are double doors opening into the sitting room which has a front aspect.On the first floor the main bedrooms has a useful range of built in wardrobes and storage shelving. There are a further two good sized bedrooms with views over the school playing fields. The family bathroom has a white suite and a shower over the bath.Externally the rear garden is fully enclosed with patio are immediately to the rear and the remainde
£ 340,000
4 bedroom detached house for sale
View photo
House · for sale
£ 635,000
4 bedroom detached house for sale
Park Street OX9 Thame
· 4 Bedrooms · 2 Baths · House
· Garden · Equipped kitchen · Patio · Powder room · Concierge
Park Street OX9 Thame · 4 Bedrooms · 2 Baths · House · Garden · Equipped kitchen · Patio · Powder room · Concierge
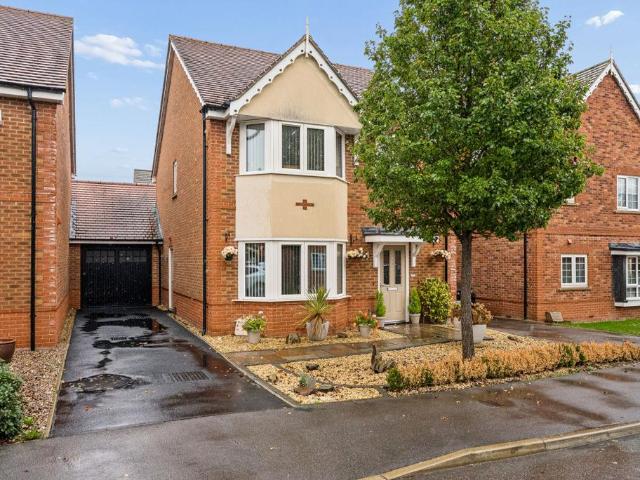
An immaculately presented 4 bedrooms link detached home built in 2017 on an exclusive developemnt on the edge of Thame and within walking distance of the High Street and local amenities. The property offers well appointed living accommodation as well as having a private and generous rear garden with summer house and substantial patio area. The reception hallway has 'Amtico' flooring, a staircase to the first floor and downstairs cloakroom with a door from the hallway opening into a spacious sitting room benefitting from a bay window to the front aspect. There is a particularly well appointed and stylish open plan kitchen/dining room with ample space for a family size dining table and chairs with doors opening into the garden. The kitchen has a comprehensive range of units with integrated appliances and AEG wall mounted oven with gas hob. From the kitchen there is a useful utility room with door opening to the garden and space for a washing machine.On the first floor the main bedroom ha
£ 635,000
4 bedroom detached house for sale
View photo
House · for sale
£ 830,000
4 bedroom detached house for sale
Park Street OX9 Thame
· 4 Bedrooms · 2 Baths · House
· Equipped kitchen
Park Street OX9 Thame · 4 Bedrooms · 2 Baths · House · Equipped kitchen
SUMMARYBe amongst the first to discover what Bloor Homes at Thame Meadows has to offer. Join us in branch on the 31st October between 10am - 2pm and speak to our new homes expert Antonio to discover your dream home.DESCRIPTION* COMING SOON * - [use Contact Agent Button] or [use Contact Agent Button] for more information on The Davenant at Thame Meadows.Room Dimensions LOUNGE4.07m x 4.44m13'4 x 14'7KITCHEN / DINING /FAMILY10.16m x 3.05m33'4 x 10'0UTILITYSTUDY3.58m x 2.03m11'9 x 6'8CLOAKSBEDROOM 13.92m x 3.80m12'10 x 12'6EN SUITEBEDROOM 23.00m x 4.84m9'10 x 15'10EN SUITEBEDROOM 33.19m x 3.38m10'5 x 11'1BEDROOM 43.56m x 3.11m11'8 x 10'2BATHROOM1. MONEY LAUNDERING REGULATIONS - Intending purchasers will be asked to produce identification documentation at a later stage and we would ask for your co-operation in order that there will be no delay in agreeing the sale. 2: These particulars do not constitute part or all of an offer or contract. 3: The measurements indicated are supplied for guid
£ 830,000
3 Bedroom Semi Detached House
View photo
Villa · for sale
£ 525,000
3 Bedroom Semi Detached House
Park Street OX9 Thame
· 3 Bedrooms · Villa
· Garden · Equipped kitchen
Park Street OX9 Thame · 3 Bedrooms · Villa · Garden · Equipped kitchen
Situated on the sought-after residential road of Chiltern Close, this beautifully renovated three-bedroom semi-detached home offers modern living with charming, but modern, cottage-style character, within walking distance of Princes Risborough town centre and mainline railway station.Thoughtfully updated by the current owners, the property is presented in excellent decorative order, featuring bespoke oak doors, new flooring throughout and a calming palette of neutral tones. The light and spacious accommodation includes a welcoming entrance porch, a cosy lounge with an attractive curved bay window overlooking the front garden, a separate dining room, a well-fitted kitchen and a downstairs WC.Upstairs are two generous double bedrooms, a well-proportioned third bedroom and a newly fitted, contemporary family bathroom with a luxurious, hotel-inspired finish and pleasant views over the rear garden. Additional loft space provides useful storage.Outside, the delightful rear garden is a partic
£ 525,000
4 Bedroom House
View photo
House · for sale
£ 675,000
4 Bedroom House
Park Street OX9 Thame
· 4 Bedrooms · House
· Garden · Equipped kitchen · Parking · Powder room · Concierge
Park Street OX9 Thame · 4 Bedrooms · House · Garden · Equipped kitchen · Parking · Powder room · Concierge
A beautifully presented four-bedroom detached family home, ideally positioned within this popular Haddenham development, offering well-proportioned accommodation, a generous rear garden and excellent additional outbuilding space.DescriptionEntering the property, a welcoming hallway leads through to the principal reception spaces and provides access to the integral garage and ground-floor cloakroom.The reception room is a bright and comfortable space, benefiting from attractive bay-style windows and plenty of natural light. The room offers excellent flexibility for both family living and entertaining.To the rear of the property is the impressive kitchen/dining room, fitted with a contemporary range of wall and base units complemented by work surfaces and integrated appliances. There is ample room for a dining table and chairs, while glazed doors provide a pleasant outlook and direct access to the rear garden.Upstairs, the property offers four bedrooms, providing excellent flexibility fo
£ 675,000
3 bedroom detached house for sale
View photo
House · for sale
£ 530,000
3 bedroom detached house for sale
Park Street OX9 Thame
· 3 Bedrooms · 2 Baths · House
· Garden · Equipped kitchen
Park Street OX9 Thame · 3 Bedrooms · 2 Baths · House · Garden · Equipped kitchen
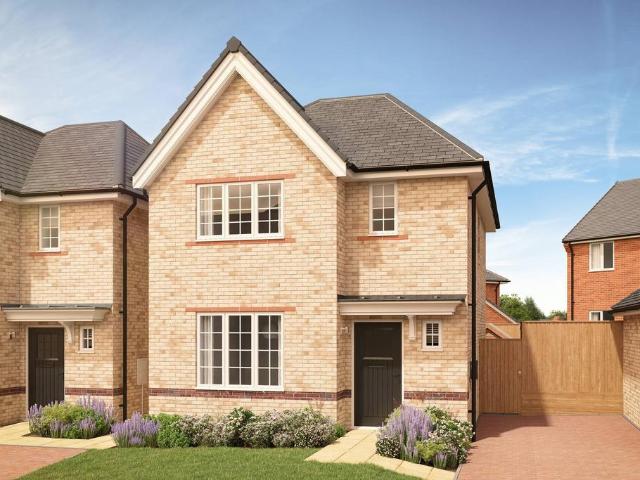
SUMMARYBe amongst the first to discover what Bloor Homes at Thame Meadows has to offer.Join us in branch on the 31st October between 10am - 2pm and speak to our new homes expert Antonio to discover your dream home.DESCRIPTIONA lovely three-bedroom detached home, with a generous lounge and an impressive open-plan kitchen and dining area, complete with a separate utility and French doors that lead out to the garden. Upstairs, three generously sized bedrooms await, with the master bedroom benefitting from a dressing area and its own en suite shower room.Room Dimensions Ground Floor:Lounge3.26m x 4.74m10'8 x 15'7Kitchen / Dining4.33m x 2.95m14'2 x 9'8Utility1.06m x 1.70m3'6 x 5'7First Floor:Bedroom 12.91m x 2.94m9'7 x 9'8En SuiteBedroom 23.11m x 2.44m10'2 x 8'0Bedroom 32.28m x 2.85m7'6 x 9'4Bathroom1. MONEY LAUNDERING REGULATIONS - Intending purchasers will be asked to produce identification documentation at a later stage and we would ask for your co-operation in order that there will be n
£ 530,000
3 bedroom semi detached house for sale
View photo
House · for sale
£ 505,000
3 bedroom semi detached house for sale
Park Street OX9 Thame
· 3 Bedrooms · 2 Baths · House
· Garden · Equipped kitchen
Park Street OX9 Thame · 3 Bedrooms · 2 Baths · House · Garden · Equipped kitchen
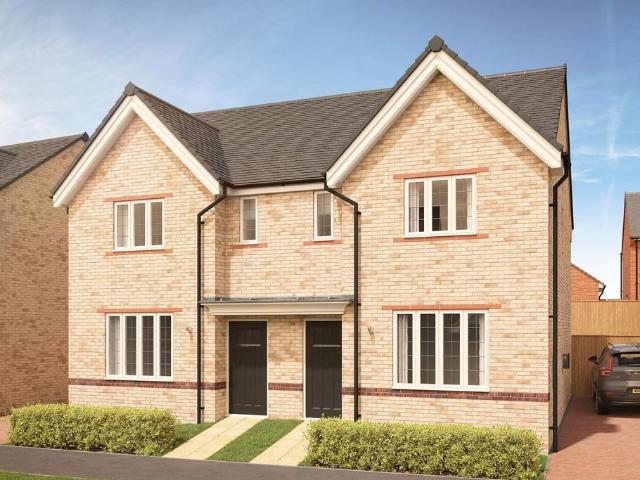
SUMMARYBe amongst the first to discover what Bloor Homes at Thame Meadows has to offer.Join us in branch on the 31st October between 10am - 2pm and speak to our new homes expert Antonio to discover your dream home.DESCRIPTIONA lovely three-bedroom semi-detached home, with a spacious lounge that's perfect for relaxing and a fantastic open-plan kitchen and dining area featuring French doors that open straight onto the garden. Upstairs, the master bedroom is complete with its own en suite shower room.Room Dimensions Ground Floor:Lounge3.75m x 4.75m 12'3 x 15'7Kitchen / Dining3.63m x 3.70m 11'11 x 12'1Utility1.05m x 1.70m 3'5 x 5'7First Floor:Bedroom 13.10m x 3.38m 10'2 x 11'1En SuiteBedroom 22.57m x 2.94m 8'5 x 9'8Bedroom 3 2.10m x 2.76m 6'11 x 9'1Bathroom1. MONEY LAUNDERING REGULATIONS - Intending purchasers will be asked to produce identification documentation at a later stage and we would ask for your co-operation in order that there will be no delay in agreeing the sale. 2: These part
£ 505,000
3 bedroom semi detached house for sale
View photo
House · for sale
£ 525,000
3 bedroom semi detached house for sale
Park Street OX9 Thame
· 3 Bedrooms · 1 Bath · House
· Garden · Equipped kitchen
Park Street OX9 Thame · 3 Bedrooms · 1 Bath · House · Garden · Equipped kitchen
Situated on the sought-after residential road of Chiltern Close, this beautifully renovated three-bedroom semi-detached home offers modern living with charming, but modern, cottage-style character, within walking distance of Princes Risborough town centre and mainline railway station. Thoughtfully updated by the current owners, the property is presented in excellent decorative order, featuring bespoke oak doors, new flooring throughout and a calming palette of neutral tones. The light and spacious accommodation includes a welcoming entrance porch, a cosy lounge with an attractive curved bay window overlooking the front garden, a separate dining room, a well-fitted kitchen and a downstairs WC. Upstairs are two generous double bedrooms, a well-proportioned third bedroom and a newly fitted, contemporary family bathroom with a luxurious, hotel-inspired finish and pleasant views over the rear garden. Additional loft space provides useful storage. Outside, the delightful rear garden is a par
£ 525,000
3 bedroom semi detached house for sale
View photo
House · for sale
£ 500,000
3 bedroom semi detached house for sale
Park Street OX9 Thame
· 3 Bedrooms · 1 Bath · House
· Garden · Equipped kitchen · Parking · Patio · Heating
Park Street OX9 Thame · 3 Bedrooms · 1 Bath · House · Garden · Equipped kitchen · Parking · Patio · Heating
Occupying a generous corner plot in this sought-after Buckinghamshire village, this beautifully presented three-bedroom semi-detached home offers spacious and versatile accommodation. Highlights include an extended kitchen/breakfast room, separate dining room, and an inviting sitting room.The first floor comprises a principal bedroom with en-suite shower room, two further bedrooms, a family bathroom, and access to a useful loft space with Velux windows.Outside, the property benefits from a generous front garden, a gated driveway providing ample off-road parking, and a landscaped, low-maintenance rear garden with a patio featuring LED lighting and an artificial lawn, ideal for relaxing and entertaining. Material Information*:Tenure - FreeholdCouncil Tax – Band CEPC Rating - D (67)Broadband - Fibre to the Premises (FTTP)Parking - Driveway Sewerage - Mains DrainageHeating - Mains Gas Central Heating*Information regarding council tax and EPC is sourced directly from the UK Government websi
£ 500,000
3 bedroom detached house for sale
View photo
House · for sale
£ 475,000
3 bedroom detached house for sale
Park Street OX9 Thame
· 3 Bedrooms · 1 Bath · House
· Garden · Equipped kitchen
Park Street OX9 Thame · 3 Bedrooms · 1 Bath · House · Garden · Equipped kitchen
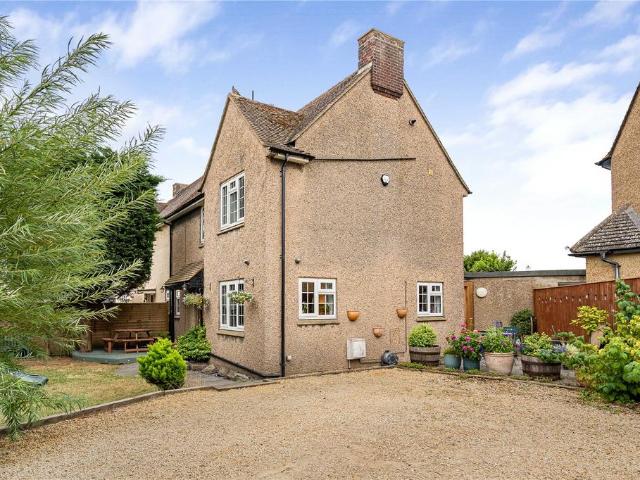
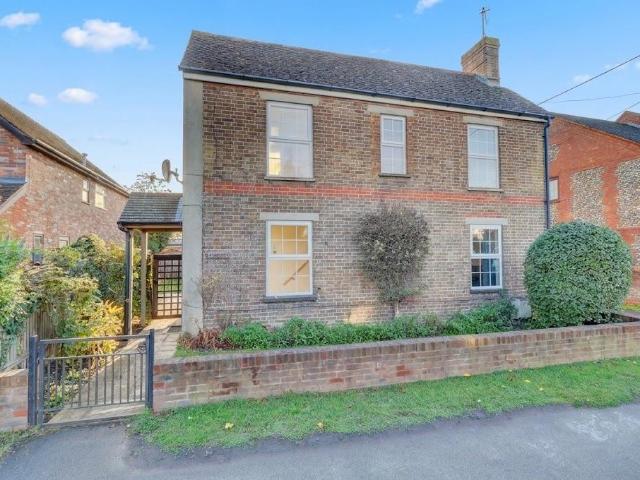
A rare opportunity to acquire a characterful period home that has remained within the same family since 1962, Cotleigh is a charming property dating back over 100 years, offering well-proportioned accommodation, three bedrooms and a lovely blend of traditional character and everyday practicality.Arranged over two floors, the property provides approximately 1,085 sq ft of accommodation. The ground floor begins with an entrance hall leading to a separate dining room and a comfortable sitting room, creating distinct spaces for both everyday living and entertaining. To the rear, the kitchen/breakfast room offers a generous area for cooking and informal dining, with access out to the garden.Upstairs, there are three bedrooms, including two particularly good-sized double rooms, together with a family bathroom. The layout offers flexibility for families, visiting guests or those requiring a home office, while the property's age and traditional appearance give it a character that newer homes o
£ 475,000
1 bedroom retirement property for sale
View photo
House · for sale
£ 160,000
1 bedroom retirement property for sale
Park Street OX9 Thame
· 1 Bedroom · 1 Bath · House
· Garden · Equipped kitchen · Parking · Patio
Park Street OX9 Thame · 1 Bedroom · 1 Bath · House · Garden · Equipped kitchen · Parking · Patio
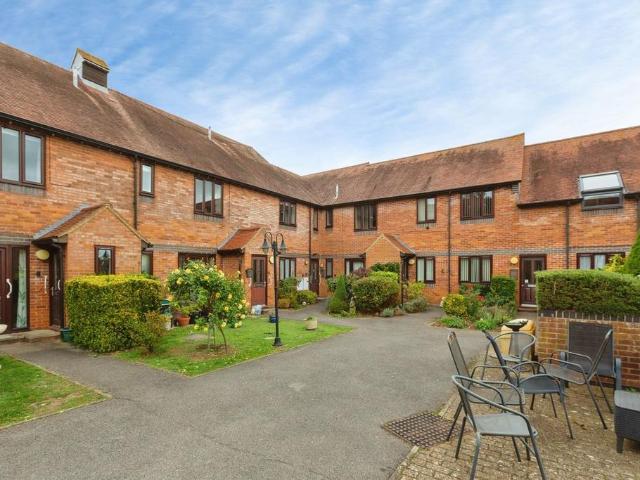
We are delighted to offer this well-presented one bedroom ground floor retirement flat for over 60's offered with no onward chain. The property features an entrance hall with a storage cupboard, a spacious open-plan living space and kitchen with appliances and a door to a private patio and the communal gardens, a double bedroom with built-in wardrobes, and a modern shower room. Residents can enjoy beautifully maintained communal gardens, parking, residents spaces, a house manager, a guest suite, and a 24-hour emergency call system, offering both comfort and peace of mind in a welcoming community.ADDITIONAL INFORMATION:Council Tax Band: BLocal Authority: South OxfordshireLease Term: 999 years from 1 January 1987Ground Rent: Peppercorn - £1 if demandedService Charges: £2400 per annum*This information is based on information obtained via Land Registry and/or the vendor at the point of listing and will therefore need to be confirmed by a solicitor*ANTI-MONEY LAUNDERING CHECKS:If your offer
£ 160,000
4 bedroom detached house for sale
View photo
House · for sale
£ 625,000
4 bedroom detached house for sale
Park Street OX9 Thame
· 4 Bedrooms · 2 Baths · House
· Garden · Parking · Equipped kitchen
Park Street OX9 Thame · 4 Bedrooms · 2 Baths · House · Garden · Parking · Equipped kitchen
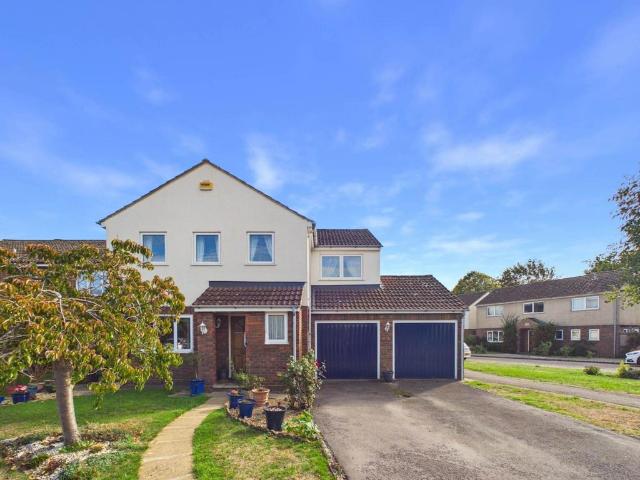
A Spacious Four-Bedroom Detached Family Home,Full of Potential*Loved and cherished by the current owner for many years, this spacious four-bedroom detached family home offers an excellent opportunity for its next owners to make it their own.Upon entering, you are welcomed into an entrance hall, which provides access to a convenient downstairs WC. The living accommodation continues with a generous living room incorporating a dining area, complemented by sliding patio doors that lead out to the rear garden. There is also a kitchen with a separate utility space, offering additional practicality and further access to the garden.A particular benefit of this home is the double garage, which provides excellent storage space and potential for use as a workshop or hobby area.To the first floor, the landing leads to four bedrooms, comprising three well-proportioned double bedrooms and a single bedroom, currently utilised as a home office or study. The principal bedroom benefits from its own en-s
£ 625,000
3 bedroom detached house for sale
View photo
House · for sale
£ 500,000
3 bedroom detached house for sale
Park Street OX9 Thame
· 3 Bedrooms · 1 Bath · House
· Equipped kitchen
Park Street OX9 Thame · 3 Bedrooms · 1 Bath · House · Equipped kitchen
SUMMARYLIMITED-TIME LAUNCH OFFERReserve your new home by the end of October and have your Stamp Duty paid!DESCRIPTIONTucked away in the Buckinghamshire village of Stone, Chiltern View is a collection of just 15 premium new homes by Laxton Properties — and this one is a detached three-bedroom home that's ready to be lived in and loved.From the moment you step into the entrance hall, the oak and glass staircase catches your eye, and the luxury vinyl flooring underfoot runs warmly through the whole of the ground floor. The kitchen is a real heart-of-the-home space, with a high-quality Hacker kitchen, 20mm quartz worktops and splashbacks, and Bosch integrated appliances — the kind of kitchen that makes cooking dinner feel like a pleasure rather than a chore.There's one bathroom, and the flexible living space works beautifully however your family lives: a cosy evening in, a quiet corner to work from home, or friends round for dinner.This home has been beautifully decorated throughout and wa
£ 500,000
4 bedroom semi detached house for sale
View photo
House · for sale
£ 535,000
4 bedroom semi detached house for sale
Park Street OX9 Thame
· 4 Bedrooms · 2 Baths · House
· Equipped kitchen · Parking
Park Street OX9 Thame · 4 Bedrooms · 2 Baths · House · Equipped kitchen · Parking
This beautifully presented four bedroom semi detached house is situated in the heart of Haddenham village, within walking distance to local schools, amenities, and Haddenham train station offering direct links to London and Birmingham. The property features a generous entrance hall leading to a spacious kitchen/diner, ideal for family meals and entertaining. There are four double bedrooms, providing ample space for family or guests, along with two modern bathrooms and a convenient downstairs WC. The home also benefits from a utility room and a large storage area, which includes a small office space, perfect for those working from home or in need of extra storage. With driveway parking available, this property combines comfort, functionality, and style, making it a fantastic opportunity for families or professionals seeking a well-appointed home in a sought-after village location.EPC Rating: C
£ 535,000
4 bedroom semi detached house for sale
View photo
House · for sale
£ 550,000
4 bedroom semi detached house for sale
Park Street OX9 Thame
· 4 Bedrooms · 1 Bath · House
· Garden · Fireplace · Equipped kitchen · Parking · Concierge
Park Street OX9 Thame · 4 Bedrooms · 1 Bath · House · Garden · Fireplace · Equipped kitchen · Parking · Concierge
An immaculately presented 4 bedroom semi detached property, with larger than average garden and separate garage, previously extended and offering wonderful family living, situated in a sought after, quiet Cul-de-sac. Close to local shops, schools and amenities and excellent transport links. This much loved, spacious property, owned by the same family for over 45 years, enters into a traditional hallway with all rooms leading off and staircase up to the first floor. The bright main reception room offers a dual aspect, with space for cosy seating around the fireplace to the front and opens up into a dining /play room area to the rear, where there is a sliding door to the conservatory for additional dining or relaxing overlooking the garden. The bright kitchen has previously been extended and boasts solid wood, waist and eye level units, granite worktops, electric oven and hob, integrated washing machine, dishwasher and fridge freezer. There is space for a breakfast table and potential to
£ 550,000
3 bedroom detached bungalow for sale
View photo
Bungalow · for sale
£ 575,000
3 bedroom detached bungalow for sale
Park Street OX9 Thame
· 3 Bedrooms · 2 Baths · Bungalow
Park Street OX9 Thame · 3 Bedrooms · 2 Baths · Bungalow
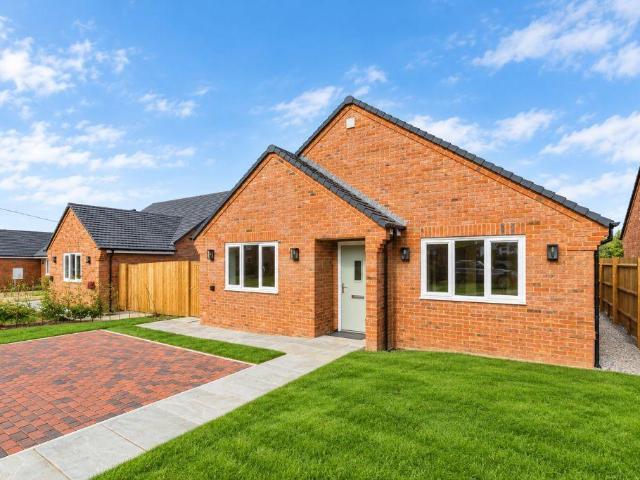
SUMMARYIntroducing five exceptional, newly crafted bungalows, each offering an outstanding blend of contemporary architecture and peaceful, single-level living. Designed and finished to the highest standards, these homes deliver a refined balance of comfort, elegance and modern convenience.DESCRIPTIONSet within a peaceful and highly sought-after setting, these distinguished homes offer generous single-level living, thoughtfully crafted for those who value style, comfort and effortless convenience—ideal for families, downsizers, or anyone seeking a refined lifestyle.Exclusively for the over-55 community, each residence has been meticulously designed with superior energy efficiency, incorporating advanced insulation, high-quality double glazing, and eco-conscious heating systems. The result is a home that delivers exceptional year-round comfort while helping to reduce energy costs.Elmstone Place is nestled in the historic village of Stone, southwest of Aylesbury. This charming location p
£ 575,000
4 bedroom detached house for sale
View photo
House · for sale
£ 700,000
4 bedroom detached house for sale
Park Street OX9 Thame
· 4 Bedrooms · 3 Baths · House
· Garden · Equipped kitchen · Patio
Park Street OX9 Thame · 4 Bedrooms · 3 Baths · House · Garden · Equipped kitchen · Patio
Key Features- Modern detached family home built by Rectory Homes to the Latimer design- Four generously proportioned bedrooms- Principal bedroom with dressing room and en-suite shower room- Second bedroom with en-suite shower room- Spacious open-plan kitchen/dining/family room with bi-fold doors- Separate utility room providing additional storage and convenience- Dual-aspect living room with French doors opening onto the rear garden- Underfloor heating throughout the ground floor- Private rear garden with patio area- Driveway parking- Single detached garage- No onward chain- EV charging point & Security systemProperty DescriptionSituated in the sought-after village of Haddenham, this impressive modern detached family home, built by Rectory Homes to the popular Latimer design, offers spacious and versatile accommodation, combining contemporary living with the charm of a traditional village setting.Ideally positioned to enjoy the amenities of Haddenham, the property benefits from conveni
£ 700,000
3 bedroom bungalow for sale
View photo
Bungalow · for sale
£ 700,000
3 bedroom bungalow for sale
Park Street OX9 Thame
· 3 Bedrooms · 3 Baths · Bungalow
· Equipped kitchen · Concierge
Park Street OX9 Thame · 3 Bedrooms · 3 Baths · Bungalow · Equipped kitchen · Concierge
Stunning Three-Bedroom Semi-Detached Chalet Bungalow*Beautifully renovated and modernised throughout, this impressive three-bedroom semi-detached chalet bungalow offers stylish contemporary living, versatile accommodation and a real wow factor.* With a host of improvements carried out to provide peace of mind, this superb property is ready to impress from the moment you step inside.Upon entering, you are welcomed by a spacious entrance hallway featuring an attractive staircase, setting the tone for the accommodation beyond. The ground floor offers a cosy snug reception room with a striking multi-fuel burner, perfect for relaxing evenings, alongside a convenient downstairs WC and a generously proportioned bedroom complete with its own en-suite shower room.At the heart of the home is the stunning open-plan kitchen/ dining area, thoughtfully designed to create a sociable and practical space for modern living. A separate utility room provides additional functionality, while the main living
£ 700,000
5 bedroom detached house for sale
View photo
House · for sale
£ 725,000
5 bedroom detached house for sale
Park Street OX9 Thame
· 5 Bedrooms · 2 Baths · House
· Garden · Equipped kitchen · Patio · Powder room
Park Street OX9 Thame · 5 Bedrooms · 2 Baths · House · Garden · Equipped kitchen · Patio · Powder room
Upon entering the property, a spacious hallway provides access to the principal ground floor accommodation. Positioned to the front of the house is a stylish Mobalpha fitted kitchen, thoughtfully designed with an extensive range of wall and base units, a practical larder and a generous quartz breakfast bar, creating an ideal space for informal dining and entertaining. Further features include a double oven and an instant hot water tap. The accommodation flows naturally through to a spacious sitting room, enjoying delightful views over the rear garden. A log-burning stove provides an attractive focal point, whilst wide sliding doors open directly onto the patio, creating a seamless connection between the house and garden. The adjoining dining room complements the sitting room beautifully, providing a versatile and sociable space, perfectly suited to both everyday family living and entertaining. Completing the ground floor is a conveniently positioned cloakroom and a useful built-in shoe
£ 725,000
4 bedroom detached house for sale
View photo
House · for sale
£ 725,000
4 bedroom detached house for sale
Park Street OX9 Thame
· 4 Bedrooms · 2 Baths · House
· Garden · Equipped kitchen · Parking · Powder room
Park Street OX9 Thame · 4 Bedrooms · 2 Baths · House · Garden · Equipped kitchen · Parking · Powder room
Situated on a desirable residential road in Monks Risborough, this beautifully presented four-bedroom detached home offers spacious and versatile accommodation, making it an ideal choice for modern family living.The property has been tastefully maintained throughout and offers a wonderful balance of comfortable living space and practical features, including a dedicated study, separate utility room and downstairs cloakroom. The kitchen/diner provides an excellent space for family life and entertaining, while the spacious living room offers a welcoming place to relax.The first floor benefits from four well-proportioned bedrooms, with the principal bedroom enjoying the added benefit of an en-suite shower room, alongside a separate family bathroom.Externally, the property boasts a particularly large and private rear garden, offering a peaceful and secluded setting with plenty of space for outdoor entertaining and family enjoyment. To the front, there is generous off-road parking for multip
£ 725,000
4 bedroom detached house for sale
View photo
House · for sale
£ 850,000
4 bedroom detached house for sale
Park Street OX9 Thame
· 4 Bedrooms · 3 Baths · House
· Garden · Equipped kitchen · Powder room · Concierge
Park Street OX9 Thame · 4 Bedrooms · 3 Baths · House · Garden · Equipped kitchen · Powder room · Concierge
Occupying a plot of approximately 0.3 acres, this individually built four-bedroom detached home was constructed in 2021 and enjoys a secluded position at the end of a long driveway in the village of Longwick, overlooking neighbouring paddock land. The property combines attractive brickwork and painted timber weatherboarding with contemporary accommodation, generous wraparound gardens, a gated driveway, large carport and a range of useful outbuildings. The house offers a well-considered layout with a flowing arrangement of reception and living spaces with two sets of bi-folding doors to the rear, complemented by modern fittings and practical features throughout. These include underfloor heating and LVT flooring across most of the ground floor, zoned heating controls, recessed LED lighting, a water softener and hard-wired fibre broadband. The welcoming entrance hall leads to a cloakroom and the principal living accommodation, comprising a sitting room, dining room and kitchen with adjoin
£ 850,000
3 bedroom semi detached house for sale
View photo
House · for sale
£ 425,000
3 bedroom semi detached house for sale
Park Street OX9 Thame
· 3 Bedrooms · 1 Bath · House
· Garden · Fireplace · Equipped kitchen · Parking · Concierge
Park Street OX9 Thame · 3 Bedrooms · 1 Bath · House · Garden · Fireplace · Equipped kitchen · Parking · Concierge
This three Bedroom semi detached property with garage, situated in this poplar area of Chinnor, close to local shops and amenities, and a short walk to the well regarded school. The property consists of: entrance porch with space for coats and shoes, which leads into the main reception room with an open fireplace for those cosy winter nights in. Semi open plan to the reception room, is the dining area with sliding doors straight to the garden, Also from the dining room is the modern kitchen, with ample waist and eye level storage, walk in larder, oak work tops, plumbing for white goods and a door to the side of the property, driveway and garage. Upstairs there are two generous double bedrooms, with the master bedroom boasting views over The Chiltern Hills. There is also a single bedroom and a luxury family bathroom, with bath and overhead shower. Outside The enclosed rear south west facing garden, is designed for low maintenance and simply to be enjoyed. There is a side gate with acces
£ 425,000
3 bedroom detached house for sale
View photo
House · for sale
£ 825,000
3 bedroom detached house for sale
Park Street OX9 Thame
· 3 Bedrooms · 2 Baths · House
· Equipped kitchen · Parking · Powder room
Park Street OX9 Thame · 3 Bedrooms · 2 Baths · House · Equipped kitchen · Parking · Powder room
An executive detached home situated within Hernes Oak, an exclusive gated development of just eight properties. Built in 2008 by renowned developers Shanley Homes, this residence is finished to a high specification throughout and occupies a generous wrap-around plot of approximately 0.2 acres.Originally designed as a four bedroom home, the current owners worked with the developers to reconfigure the first floor, creating three well-appointed bedrooms, including a stunning master suite. In our opinion, this redesign offers a far superior use of space and enhances the overall feel of the home. Ground Floor:The welcoming entrance hall provides integral access to the garage and features a cloakroom. The stunning kitchen/breakfast room offers generous workspace and high-quality fittings, complemented by a separate utility room. The ground floor also includes a formal dining room, a well-proportioned sitting room with a gas fire, and a separate study, all of which enjoy lovely views over the
£ 825,000
4 bedroom semi detached house for sale
View photo
House · for sale
£ 600,000
4 bedroom semi detached house for sale
Park Street OX9 Thame
· 4 Bedrooms · 2 Baths · House
· Garden · Equipped kitchen · Concierge
Park Street OX9 Thame · 4 Bedrooms · 2 Baths · House · Garden · Equipped kitchen · Concierge
Situated in one of the village’s most sought-after locations, this extended semi-detached home presents an exciting opportunity for buyers seeking versatile living accommodation with further potential to extend, subject to planning permission (STPP).Occupying a corner plot, the property benefits from a large driveway with a covered carport, stylish modern interiors and a ground-floor bedroom with en-suite facilities. Externally, a detached studio/workshop with power and water offers a range of potential uses, complemented by a lovely garden providing an attractive outdoor space. Ground FloorThe welcoming entrance hall benefits from useful understairs storage and leads through to a modern kitchen, fitted with a range of appliances and ample cupboard space. To the front of the property is a cosy living room, while to the rear, a separate dining room and additional reception space enjoy lovely views over the garden.Further accommodation on the ground floor includes a separate utility room
£ 600,000

Get email alerts

Don't miss out: be the first to know about new properties

The alert was correctly created

On subscribing you accept the conditions of use and the privacy policy
Alert
Receive new ads in your inbox
Save this search
Receive alerts for new listings

We'll send you an email when we have new properties for: "Houses for sale in Park Street OX9 Thame"

The alert was correctly created

Stanley Road OX4 Oxford
Fairacres Road OX4 Oxford
Get email alerts and be the first to see new listings
Required field
On subscribing I accept the terms of the privacy policy
Perfect! You'll soon start receiving new listings via email
Alert
Receive an email when we have new ads for Houses for sale in Park Street OX9 Thame
Save this search
Filters

Bedrooms

Size (sq.ft)

sq.ft
sq.ft

Price

£
£

Property type

Bathrooms

Clear all filters
Receive notifications when new entries are published.