122,489 properties for sale in Park View

1 bed flat for sale
2 pictures
Flat · for sale
£ 300,000
1 bed flat for sale
Park View
· 1 Bedroom · Flat
Park View · 1 Bedroom · Flat
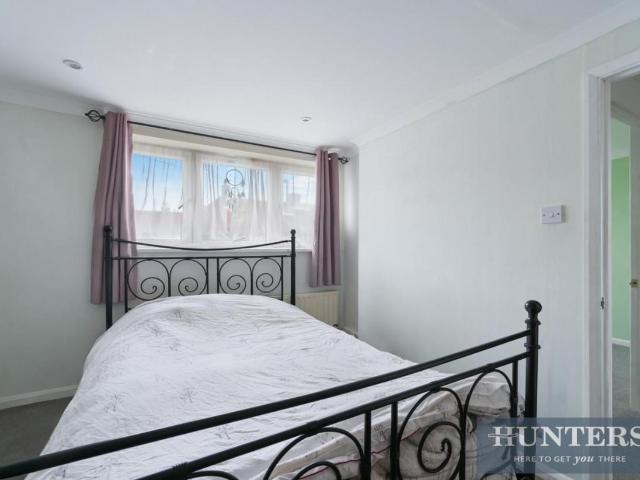
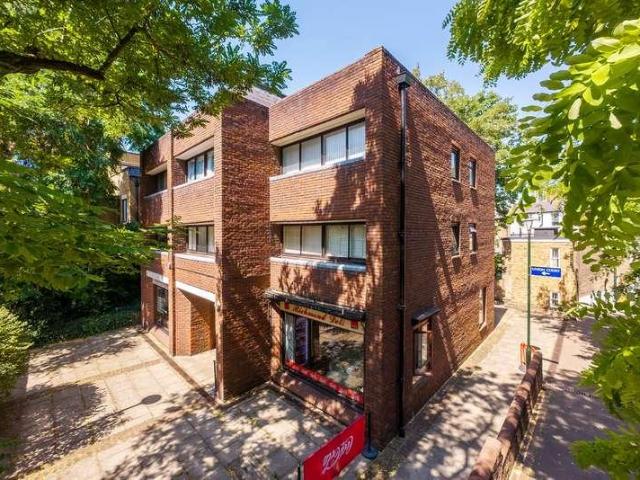
Chain free. A studio apartment in the centre of Richmond. Union Court has the amenities of Richmond town centre practically on the doorstep, along with Richmond station, providing fast direct mainline links to London Waterloo (circa 18 minutes), plus direct District Line underground services into London Victoria (circa 25 minutes). The town centre provides a large selection of shops, boutiques, riverside restaurants and pubs, for those who enjoy the outdoors, you will find the riverside walks along the Thames, within easy reach, along with the green spaces of Cambridge Park, Richmond Park, Marble Hill Park, Richmond Green; once famous for jousting and archery competitions, which is now home to regular cricket matches. Curr3ent EPC D potential B
£ 300,000
1 bed flat for sale
2 pictures
Flat · for sale
£ 400,000
New
1 bed flat for sale
Park View
· 1 Bedroom · Flat
Park View · 1 Bedroom · Flat
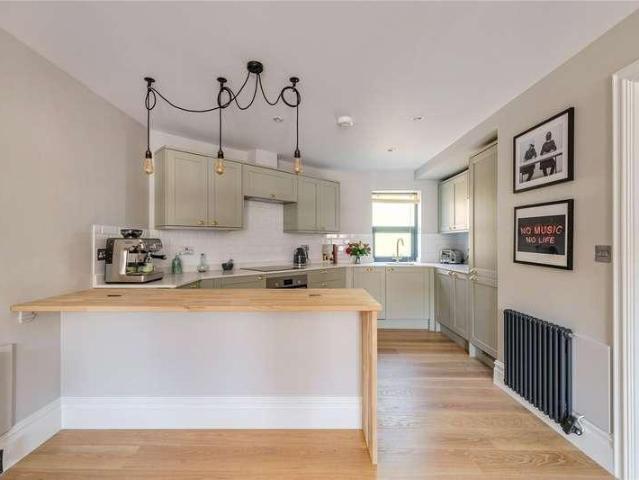
Conveniently situated close to Teddington High Street with its independent shops, restaurants and cafs. Both The River Thames & Bushy Park featuring over 1,000 acres of historic parkland are within easy reach. Enjoy fantastic rail connections into central London and bus routes connecting surrounding areas. Leasehold - 999 years with a Share of Freehold Service charge - approximately 1,593 per annum
£ 400,000
2 bed flat for sale
2 pictures
Flat · for sale
£ 350,000
2 bed flat for sale
Park View
· 2 Bedrooms · Flat
· Garden · Parking · Equipped kitchen · Patio · Concierge
Park View · 2 Bedrooms · Flat · Garden · Parking · Equipped kitchen · Patio · Concierge
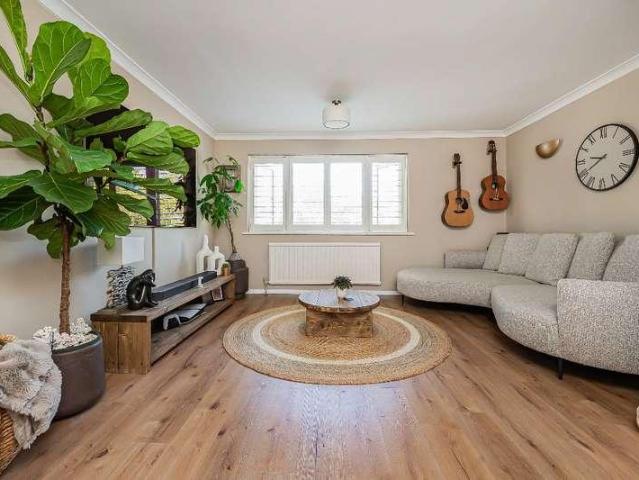
Standout Features Modern Two Bedroom Ground Floor Maisonette PRIAVTE REAR GARDEN Spacious Reception Room Modern Separate Fully Fitted Kitchen Recently Renovated Off Street Parking Share of Freehold Close to Local Amenities &Excellent Transport Links Ideal for First Time buyers & Investors Property DescriptionA well presented two bedroom ground floor period conversion. The property benefits from a spacious reception room with a separate modern fitted kitchen and modern shower room. The property also benefits from a large private garden with part patio and mostly laid to lawn. The front of the property has off street parking for a car. An ideal property for first time buyers and investors. Viewings are highly recommended. BEDROOM 1 (3.33 x 3.05) RECEPTION ROOM/DINNING (3.43 x 3.20) BEDROOM 2 (2.26 x 1.70) KITCHEN (3.56 x 2.74) Additional Information Tenure: Leasehold Lease Years Remaining: 950 Council Tax Band: C Rooms BEDROOM 1 3.33m x 3.05m RECEPTION ROOM/DINNING 3.43m x 3.20m BEDROOM
£ 350,000
3 bed house for sale
2 pictures
House · for sale
£ 1,150,000
3 bed house for sale
Park View
· 3 Bedrooms · House
· Garden · Parking · Equipped kitchen · Concierge
Park View · 3 Bedrooms · House · Garden · Parking · Equipped kitchen · Concierge
From the moment you step into the welcoming entrance hallway, the sense of light and space is unmistakable. The ground floor flows effortlessly, centred around a generous dual aspect reception room with sliding doors opening directly onto the rear garden. To the rear, a superb open plan kitchen/family room provides the ideal hub for modern living, complete with further garden access, a separate utility room and an integral garage. The first floor offers three well proportioned double bedrooms, including a wonderful principal bedroom with a large walk in wardrobe area. A spacious family bathroom, separate WC and access to a versatile loft room complete this level. For those seeking future potential, the house offers excellent scope to extend both to the rear and into the loft (STPP), while already benefitting from a large, mature rear garden, a private front garden and off street parking. Families will also appreciate the property's position within the catchment for several highly regar
£ 1,150,000
1 bed flat for sale
2 pictures
Flat · for sale
£ 375,000
1 bed flat for sale
Park View
· 1 Bedroom · Flat
· Garden · Equipped kitchen · Concierge
Park View · 1 Bedroom · Flat · Garden · Equipped kitchen · Concierge
The property comprises a generous reception room with French doors leading to the private garden and space for a dining room table, a double bedroom with fitted wardrobes, a fitted kitchen and a full bathroom suite. The rear garden is an ideal place to relax unwind and enjoy al fresco dining, mainly lawned with shrub borders and direct access to the residents car park. A wonderful opportunity to suit first-time-buyers and investors alike, with access to Twickenham mainline station and direct link into Waterloo, making it ideal for commuters. The local post office, famous riverside pubs and restaurants and shops including Waitrose are just a short stroll away as is the regular Farmer's Market. A visit to the Eel Pie Island Museum on Richmond Road provides the perfect insight into a local music scene that defines this incredibly sought after London suburb as the birth place of British rock and roll - and, of course, it would be wrong of us not to mention it is the home of English rugby!
£ 375,000
2 bed flat for sale
2 pictures
Flat · for sale
£ 500,000
2 bed flat for sale
Park View
· 2 Bedrooms · Flat
· Garden · Equipped kitchen · Parking
Park View · 2 Bedrooms · Flat · Garden · Equipped kitchen · Parking
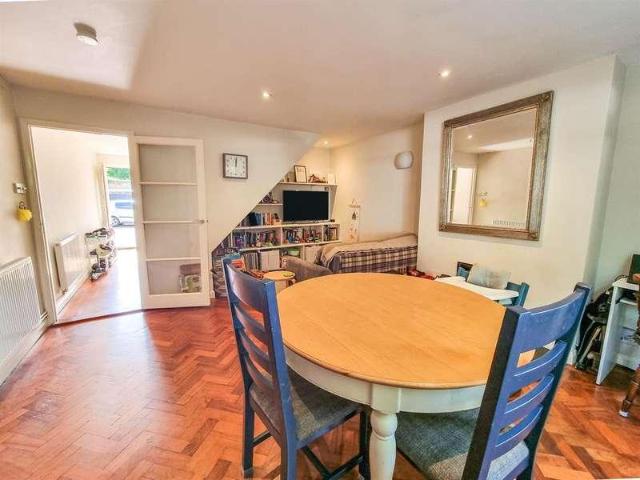
Located in a highly desirable area backing onto the Strawberry Hill golf course, this excellent two-double-bedroom, split-level maisonette comes with its own garage and features a modern kitchen and bathroom. You enter the property from the ground floor into an impressive size kitchen/dining room and an expansive, airy living room with beautiful parquet flooring. The upper floor provides two double bedrooms and a modern bathroom total floor area is 769 sqft (71.4.Sq.M). Further benefits include a share of the freehold, its own garage, leafy surroundings, well-maintained communal areas, and a new roof and mansard, to the entire building, completed in 2024. Wellesley Road is perfectly positioned to enjoy the very best of Strawberry Hill and Twickenham, combining a charming village atmosphere with beautiful riverside surroundings. From leisurely walks through Radnor Gardens to an inviting choice of independent restaurants, cosy riverside pubs and caf?s, there is plenty to enjoy right on t
£ 500,000
2 bed flat for sale
2 pictures
Flat · for sale
£ 270,000
2 bed flat for sale
Park View
· 2 Bedrooms · Flat
· Equipped kitchen
Park View · 2 Bedrooms · Flat · Equipped kitchen
Tenure: Leasehold. Lease remaining (For Leasehold tenure): 130 (in years). Service charge (For Leasehold tenure): 2800 per year. Ground rent (For Leasehold tenure): 500 per year. Berberis House - Your Perfect 2-Bedroom, 2-Bathroom Haven in Feltham Property Overview: Property Type: 2-bedroom, 2-bathroom Address: Berberis House, Feltham, TW13 4GR Description: Nestled in the heart of Feltham, Berberis House offers the perfect blend of contemporary living and convenience. This spacious 2-bedroom, 2-bathroom property is a haven of comfort and style, ready to become your next home. Key Features: Spacious Living Area: As you step into Berberis House, you're welcomed by a generously sized living area that's perfect for relaxation and entertaining. Natural light floods the room, creating a warm and inviting atmosphere for you and your guests. Modern Kitchen: The property boasts a modern kitchen equipped with all the essentials. Whether you're a culinary enthusiast or simply love cooking, this k
£ 270,000
1 bed flat for sale
2 pictures
Flat · for sale
£ 250,000
1 bed flat for sale
Park View
· 1 Bedroom · Flat
· Garden · Parking · Equipped kitchen
Park View · 1 Bedroom · Flat · Garden · Parking · Equipped kitchen
An extremely rare opportunity to purchase this top floor, recently refurbished one double bedroom apartment in the heart of Twickenham, just a stones throw from the station and high street. A long lease, off street parking & communal gardens with lots of storage space make this the perfect opportunity for investors. We are very excited to present for sale, this exceptional one bedroom apartment, situated in the heart of Twickenham on London Road. This delightful property offers a bright and spacious living environment, with views over Twickenham stadium and west London beyond. An amazing and very rare opportunity for a first time buyer or investor who would like excellent transport links, proximity to conveniences, an abundance of space and light, all whilst providing good value for money Features include; -Recent refurbishment throughout -Large, modern, open plan fitted modern kitchen with integrated appliances -A larger than average, open plan lounge and dining room -The master bedro
£ 250,000
2 bed flat for sale
2 pictures
Flat · for sale
£ 415,000
New
2 bed flat for sale
Park View
· 2 Bedrooms · Flat
· Balcony · Equipped kitchen
Park View · 2 Bedrooms · Flat · Balcony · Equipped kitchen
Close to transport links! An ideal first home purchase, flat share or investment buy, This well proportioned two bedroom second (top) floor purpose built mansion flat is located in the heart of Strawberry Hill village, moments from the station. The spacious accommodation includes: two good size bedrooms, a spacious 16ft sitting room, modern kitchen with breakfast bar and access to a balcony, and a bathroom with separate wc. With no onward chain and a Share of Freehold
£ 415,000
5 bed house for sale
2 pictures
House · for sale
£ 1,750,000
5 bed house for sale
Park View
· 5 Bedrooms · House
· Garden · Fireplace · Parking · Equipped kitchen
Park View · 5 Bedrooms · House · Garden · Fireplace · Parking · Equipped kitchen
A rare opportunity has arisen to purchase a substantial 4-5 bedroom extended detached house with off street parking and private garden. Offered with no onward chain, Vicarage Road is one of Hampton Wick's most sought after streets, providing very easy access to Royal Bushy Park and Hampton Wick High Street and Hampton Wick station with trains to London Waterloo in approximately 30-35 minutes. Good and outstanding schools are also on hand, as are Kingston upon Thames and Teddington. The accommodation briefly comprises: entrance vestibule connecting through to an entrance hall/study, a dining room opening onto a sitting room with brick fireplace and attractive stained-glass window. An impressive open-plan breakfasting kitchen/family room comprising of a range of fitted wall and base units and complementing Corian worktops, French doors leading to garden and a utility room and pantry cupboard. A large double-height side extension has created a fifth bedroom/guest bedroom suite with en-sui
£ 1,750,000
1 bed flat for sale
2 pictures
Flat · for sale
£ 180,000
1 bed flat for sale
Park View
· 1 Bedroom · Flat
· Equipped kitchen · Parking
Park View · 1 Bedroom · Flat · Equipped kitchen · Parking
Presenting an immaculate one-bedroom flat situated in the highly sought-after Hamptons development, this exceptional property offers contemporary living within a desirable and well-connected location. The flat features a spacious double bedroom with ample room for storage and furnishings, designed to provide both comfort and practicality. The inviting open-plan living and dining area is finished to a high standard, with neutral dcor and quality flooring that complement the bright and airy atmosphere throughout. The fitted kitchen is equipped with integrated appliances, sleek cabinetry, and countertop space, making it ideal for both every-day living and entertaining guests. This property benefits from allocated parking (providing convenience and peace of mind for residents), as well as access to beautifully maintained communal grounds. Located within close proximity to the mainline station, this flat is perfectly positioned for commuters seeking swift connections into central London and
£ 180,000
2 bed flat for sale
2 pictures
Flat · for sale
£ 319,999
2 bed flat for sale
Park View
· 2 Bedrooms · Flat
· Garden · Fireplace · Parking · Equipped kitchen
Park View · 2 Bedrooms · Flat · Garden · Fireplace · Parking · Equipped kitchen
Sherwoods are delighted to offer for sale this light and airy Ground Floor Two bedroom maisonette located on the Hanworth / Hampton and Twickenham boards. The property benefits from off street parking for 2 cars to the front, a good size private rear garden, two double bedrooms and good size lounge. fitted kitchen with high gloss units. The property is located close to local shops and amenities with easy access to the A316 to London and the M3 and London Heathrow. Council tax band D The vendor has informed us that the lease is approximately 87 years, the Ground Rent is ?448.80 per annum and no service charge. We are awaiting confirmation of the tenure from the Vendor's solicitors, and we advise that all interested parties should obtain verification and confirmation of the terms of the lease through their solicitor or surveyor. Hall Front door Lounge Front aspect double glazed window, fireplace, double radiator. Kitchen Front aspect double glazed window, floor and wall mounted units, wo
£ 319,999
1 bed flat for sale
2 pictures
Flat · for sale
£ 220,000
1 bed flat for sale
Park View
· 1 Bedroom · Flat
· Equipped kitchen · Parking
Park View · 1 Bedroom · Flat · Equipped kitchen · Parking
A SUPERB TOP FLOOR FLAT QUIETLY SITUATED ON THE SOUGHT AFTER 'BROOKSIDE' DEVELOPMENT CLOSE TO HAMPTON, WELL LOCATED FOR EASY ACCESS WITH GREAT PUBLIC TRANSPORT LINKS TO LONDON. OFFERING BRIGHT AND SPACIOUS ACCOMMODATION. FEATURING AN OPEN PLAN REFITTED KITCHEN OVERLOOKING OPEN HORSE FIELDS TO THE REAR. FEATURING A LARGE GARAGE IN NEARBY BLOCK. EARLY INTERNAL VIEWING IS STRONGLY RECOMMENDED. COMMUNAL ENTRANCE HALL Secure entry-phone system, carpeted staircase to second floor with front door to: INNER HALLWAY Laminate wood effect flooring, built in storage cupboard, radiator, access to boarded loft space with pull down ladder, doors to: LOUNGE/DINER/KITCHEN 5.26m x 4.46m (17' 3 x 14' 8) - LIVING AREA: with double glazed rear aspect window overlooking horse fields, laminate wood effect flooring, coved ceiling, double radiator, open plan peninsular to KITCHEN AREA: well fitted in a matching range of modern units comprising one and a half bowl single drainer sink unit with mixer tap, base c
£ 220,000
1 bed flat for sale
2 pictures
Flat · for sale
£ 209,999
1 bed flat for sale
Park View
· 1 Bedroom · Flat
· Equipped kitchen · Parking · Heating
Park View · 1 Bedroom · Flat · Equipped kitchen · Parking · Heating
Sherwoods are delighted to present to the market this one bedroom ground floor purpose built apartment which is conveniently situated close to Feltham High Street. The property benefits from entry phone system, allocated parking, visitor parking, gas central heating, double glazing, no forward chain and a lease in excess of 900 years. In our opinion internal viewing is advised. Council tax Band C. The vendor has informed us the lease is around 977 years with a service charge of approximately ?1700.00 per year and a ground rent per annum of ?600.00. We are awaiting confirmation of the tenure from the Vendor's solicitors, and we advise that all interested parties should obtain verification and confirmation of the terms of the lease through their solicitor or surveyor. Hall Front door to communal hall, storage cupboard, radiator, doors to Lounge, Bedroom and Bathroom. Lounge 4.90m (16' 1') x 3.68m (12' 1') Two front aspect double glazed windows, radiator, open plan to Kitchen. Kitchen 2.7
£ 209,999
3 bed house for sale
2 pictures
House · for sale
£ 465,000
3 bed house for sale
Park View
· 3 Bedrooms · House
· Garden · Equipped kitchen · Concierge
Park View · 3 Bedrooms · House · Garden · Equipped kitchen · Concierge
Standout Features End of Terrace Three Bedrooms Spacious Reception Room Open Plan Kitchen/ Dining Room Front and Rear Gardens Driveway Less than a mile from Feltham Railway Station Ideal for Investors Ideal for First Time Buyers Viewings are Highly Recommended Property DescriptionRECEPTION ROOM (4.47m x 3.55m) DINING ROOM/ KITCHEN (5.25m x 5.03m) BEDROOM (4.12m x 2.63m) BEDROOM (2.31m x 2.06m) BEDROOM (3.08m x 3.01m) BATHROOM (1.95m x 1.67m) Additional Information Tenure: Freehold Council Tax Band: C Rooms RECEPTION ROOM 4.47m x 3.55m (14'7 x 11'7) DINING ROOM/ KITCHEN 5.25m x 5.03m (17'2 x 16'6) BEDROOM 4.12m x 2.63m (13'6 x 8'7) BEDROOM 2.31m x 2.06m (7'6 x 6'9) BEDROOM 3.08m x 3.01m (10'1 x 9'10) BATHROOM 1.95m x 1.67m (6'4 x 5'5)
£ 465,000
2 bed flat for sale
2 pictures
Flat · for sale
£ 399,950
2 bed flat for sale
Park View
· 2 Bedrooms · Flat
· Equipped kitchen · Parking
Park View · 2 Bedrooms · Flat · Equipped kitchen · Parking
Situated on the second (top) floor, the property is approached via a well maintained communal entrance with staircase rising to the top level. Once inside there is a generous living/dining room which provides an inviting setting for both relaxation and entertaining, while the separate modern kitchen offers excellent storage and worktop space. There are two well balanced double bedrooms, the principal benefitting from fitted wardrobes, alongside a contemporary bathroom suite. The apartment also enjoys an unusually high level of internal storage, enhancing its practicality for everyday living. Further advantages include a private garage, residents' parking, and an extended lease with attractively low outgoings a rare combination in such a prime location. Manor Road sits to the west of Twickenham Green, offering effortless access to local shops, caf?s, bus routes and a short stroll into Twickenham town centre. The wide open spaces of Crane Park are also close at hand, providing scenic riv
£ 399,950
4 bed house for sale
2 pictures
House · for sale
£ 1,350,000
New
4 bed house for sale
Park View
· 4 Bedrooms · House
· Garden · Fireplace · Parking · Equipped kitchen · Concierge
Park View · 4 Bedrooms · House · Garden · Fireplace · Parking · Equipped kitchen · Concierge
IDEAL REBURBISHMENT OPPORTUNITY with potential to extend (STPP) to create a family home to meet your own specifications and requirements. This 1930s semi detached house also has an impressive 100ft West facing garden, with off street parking on the drive. Located in a highly regarded road just off Teddington High Street, with the station and Bushy Park also conveniently nearby. Well proportioned rooms include: two reception rooms on the ground floor, complete with character fireplace, and a kitchen overlooking the mature rear garden. Across the first floor, there are four bedrooms and a family bathroom. Neighbouring properties have extended into the loft and across the rear of their houses to create substantially larger homes. No onward chain
£ 1,350,000
2 bed flat for sale
2 pictures
Flat · for sale
£ 700,000
2 bed flat for sale
Park View
· 2 Bedrooms · Flat
· Garden · Equipped kitchen · Parking · Concierge
Park View · 2 Bedrooms · Flat · Garden · Equipped kitchen · Parking · Concierge
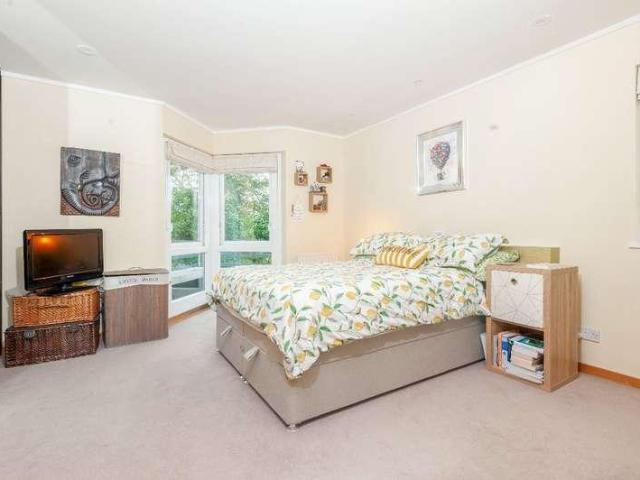
The Property Partnership are delighted offer to the market this stunning penthouse apartment situated in this sought after 'Art Deco' style landmark building, complete with two parking spaces and a mind-blowing private roof terrace. Architectural designed around gardens of mature Cedar and Redwood trees this stylish and considered development of just seven apartments really is one to be seen! Well-maintained communal entrance and staircase leads to the top floor and access into the very special Flat No.7. A welcoming entrance area has space for coats and shoes to be neatly tucked away before entering into the show stopping open plan reception room. Exceptionally bright and spacious, you are immediately drawn to curved floor to ceiling windows and treetop views. The adjoining modern kitchen with breakfast bar is well equipped with all the mod cons and large sky lights which illuminate the space with natural light. The living space is stylish and relaxing with a warm and unmistakable hom
£ 700,000
2 bed house for sale
2 pictures
House · for sale
£ 775,000
2 bed house for sale
Park View
· 2 Bedrooms · House
· Garden · Equipped kitchen · Patio · Concierge
Park View · 2 Bedrooms · House · Garden · Equipped kitchen · Patio · Concierge
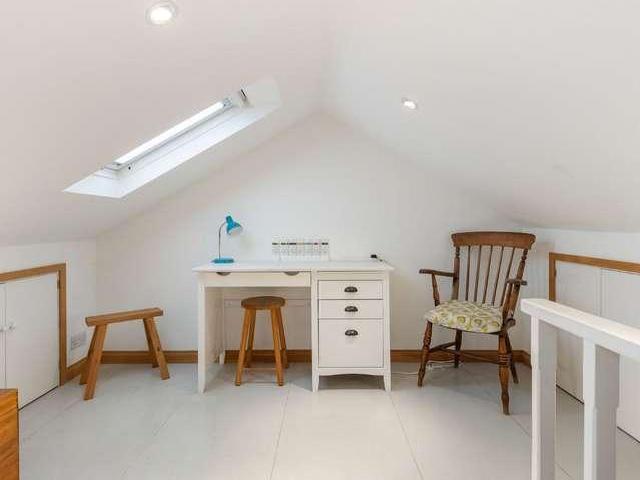
A charming two-bedroom cottage in the heart of Richmond, enjoying lovely views of St Mary Magdalene Church. Beautifully presented throughout, the property consists of a good-sized homely kitchen and a bright and spacious reception room which leads through the rear extension to a private patio garden. Upstairs are two bedrooms both with built in storage and a family bathroom. The top floor is a versatile loft room which features eaves storage and a velux window, currently arranged as an ideal home office/study accessed via a pull-down ladder. The house is also double glazed throughout. Perfectly positioned for Richmond town centre, there is an excellent selection of shops, boutiques, riverside restaurants, and traditional pubs close by. The beautiful riverside walks along the Thames are within easy reach, as are the open green spaces of Richmond Park, Petersham Meadows and Richmond Green. Richmond station is also a short walk away, providing fast and direct mainline services to London W
£ 775,000
1 bed flat for sale
2 pictures
Flat · for sale
£ 240,000
1 bed flat for sale
Park View
· 1 Bedroom · Flat
· Equipped kitchen · Parking
Park View · 1 Bedroom · Flat · Equipped kitchen · Parking
Presenting an immaculate one-bedroom flat situated in the highly sought-after Hamptons development, this exceptional property offers contemporary living within a desirable and well-connected location. The flat features a spacious double bedroom with ample room for storage and furnishings, designed to provide both comfort and practicality. The inviting open-plan living and dining area is finished to a high standard, with neutral dcor and quality flooring that complement the bright and airy atmosphere throughout. The fitted kitchen is equipped with integrated appliances, sleek cabinetry, and countertop space, making it ideal for both every-day living and entertaining guests. This property benefits from allocated parking (providing convenience and peace of mind for residents), as well as access to beautifully maintained communal grounds. Located within close proximity to the mainline station, this flat is perfectly positioned for commuters seeking swift connections into central London and
£ 240,000
3 bed house for sale
2 pictures
House · for sale
£ 490,000
3 bed house for sale
Park View
· 3 Bedrooms · House
· Garden · Equipped kitchen · Concierge · Heating
Park View · 3 Bedrooms · House · Garden · Equipped kitchen · Concierge · Heating
In our opinion a fantastic opportunity to purchase this three bedroom semi detached house situated on a corner plot which in our opinion could be extended to the side and to the rear subject to gaining the necessary planning consents. The property is ideally situated for access to Feltham High street and further benefits to the property include no forward chain, two reception rooms, gas central heating and double glazed windows. Council Tax Band D. Porch Front and side aspect double glazed windows, front aspect double glazed door. Hall Front aspect double glazed window, side aspect double glazed window, stairs to first floor, understairs storage cupboard, radiator and doors to all rooms. Reception Room 1 Front aspect double glazed bay window, radiator. Recpetion Room 2 Rear aspect double glazed windows and door to garden, radiator. Kitchen Rear aspect double glazed window and door to garden, floor and wall mounted units, roll top work surface, built-in oven with hob and extractor fan,
£ 490,000
3 bed house for sale
2 pictures
House · for sale
£ 489,999
3 bed house for sale
Park View
· 3 Bedrooms · House
· Garden · Equipped kitchen · Heating
Park View · 3 Bedrooms · House · Garden · Equipped kitchen · Heating
Sherwoods are delighted to offer for sale this Detached Newer Build home. The property consists of an open plan Living / Kitchen, with patio door to the rear enclosed garden. A downstairs WC with two bedrooms and family bathroom to the 1st floor and the 3rd bedroom with an en-suite wet room to the 3rd floor. Further benefits include double glazing, gas central heating and No onward Chain. Close to shops and transportation routes. Viewings are highly recommended. Council Tax band D Hall Front aspect door, stairs to first floor, radiator, door to Lounge/Kitchenette. Lounge/Kitchenette 8.40m (27' 7') x 3.44m (11' 3') Front aspect double glazed box window, understairs storage, two radiators, laminate flooring, spotlights. Kitchen Area: Rear aspect double glazed French doors to garden, rear aspect double glazed window, floor and wall mounted units, work surface, built-in oven with hob and extractor fan, sink and drainer unit with mixer tap, cupboard housing boiler, integrated washing machin
£ 489,999
1 bed flat for sale
2 pictures
Flat · for sale
£ 190,000
1 bed flat for sale
Park View
· 1 Bedroom · Flat
· Garden · Equipped kitchen · Parking
Park View · 1 Bedroom · Flat · Garden · Equipped kitchen · Parking
Sherwoods are delighted to present to the market this top floor one bed flat which in our opinion is presented in immaculate condition throughout with the current vendor carrying out an extensive refurbishment. The property benefiting from double glazed windows, entry phone system, communal parking, bedroom with folding doors, communal gardens, communal parking, underfloor heating to the bedroom area, kitchen and bathroom. Council tax band B. The vendor informs us the property has a lease of around 158 year lease, service charge is ?168.00 per month. We are awaiting confirmation of the tenure from the Vendor's solicitors, and we advise that all interested parties should obtain verification and confirmation of the terms of the lease through their solicitor or surveyor. Hall Front door to communal hall, storage cupboard, floor level storage cupboard, door entry phone, parque flooring, access to loft via ladder with light, open plan to lounge, door to bathroom Lounge area 4.28m (14' 1') x
£ 190,000
2 bed flat for sale
2 pictures
Flat · for sale
£ 595,000
New
2 bed flat for sale
Park View
· 2 Bedrooms · Flat
Park View · 2 Bedrooms · Flat
Conveniently situated close to Teddington High Street with its independent shops, restaurants and cafs. Both The River Thames & Bushy Park featuring over 1,000 acres of historic parkland are within easy reach. Enjoy fantastic rail connections into central London and bus routes connecting surrounding areas. Leasehold - 999 years with a Share of Freehold Service Charge - approximately 2,026 per annum NB. Photographs are of the show flat
£ 595,000
3 bed flat for sale
2 pictures
Flat · for sale
£ 750,000
New
3 bed flat for sale
Park View
· 3 Bedrooms · Flat
· Garden · Equipped kitchen
Park View · 3 Bedrooms · Flat · Garden · Equipped kitchen
Beautifully presented three bedroom split level first and second floor Victorian conversion flat with a private South West facing rear garden, ideally located for Hampton Wick station, village shops, the river, Home Park and popular local schools. Arranged across two floors, the exceptional living space extends to 1200sqft, whilst recent home improvements including rewiring, replacement bathrooms and kitchen, along with interior decorating, have created a contemporary home, combining period character with modern comforts
£ 750,000
4 bed house for sale
2 pictures
House · for sale
£ 1,000,000
4 bed house for sale
Park View
· 4 Bedrooms · House
· Garden · Equipped kitchen · Concierge
Park View · 4 Bedrooms · House · Garden · Equipped kitchen · Concierge
1228 sq ft. A charming four-bedroom Victorian end of terrace cottage, located on a quintessentially English tranquil pedestrian lane in Ham, there is both side and rear access to a 63 ft garden housing a separate studio with shower. This well cared for much loved home, has a bay fronted reception room with a comforting wood burner providing a cosy atmosphere in the winter. There is a separate dining room, family shower room, kitchen breakfast room with built in pantry and double doors to the garden. Richmond Park, Petersham Meadows, Ham Wetlands, Ham Common Woods, Petersham Nurseries, Ham Polo Club, Ham House Stables and Richmond Golf Club are all easily accessible. Local transport links include bus routes into Kingston and Richmond town centres, the latter providing frequent direct mainline services into London Waterloo (circa 18 minutes) and direct underground links into London Victoria (circa 25 minutes). The property is well-located for easy access to the M3, M4 and M25 motorways a
£ 1,000,000
1 bed flat for sale
2 pictures
Flat · for sale
£ 385,000
New
1 bed flat for sale
Park View
· 1 Bedroom · Flat
Park View · 1 Bedroom · Flat
Conveniently situated close to Teddington High Street with its independent shops, restaurants and cafs. Both The River Thames & Bushy Park featuring over 1,000 acres of historic parkland are within easy reach. Enjoy fantastic rail connections into central London and bus routes connecting surrounding areas. Leasehold - 999 years with a Share of Freehold Service Charge - approximately 1,280 per annum NB. Photographs are of the show flat
£ 385,000
3 bed house for sale
2 pictures
House · for sale
£ 475,000
3 bed house for sale
Park View
· 3 Bedrooms · House
· Garden · Gym · Equipped kitchen · Parking · Concierge
Park View · 3 Bedrooms · House · Garden · Gym · Equipped kitchen · Parking · Concierge
Situated within a popular residential location, this spacious three-bedroom terraced home offers well-proportioned accommodation throughout, a conservatory and a partially converted garage, making it an excellent opportunity for families and buyers looking for a home with generous living space. The ground floor comprises a welcoming entrance hallway leading through to a bright and spacious living room, providing ample room for both seating and dining. To the rear, the conservatory offers valuable additional living space overlooking the garden, ideal as a second reception room, playroom or home office. The kitchen is well laid out with a range of fitted units and generous worktop space, while the partially converted garage provides a versatile area that could be used for storage, a utility room, home gym or office, depending on your needs. Upstairs, the property boasts three generous double bedrooms, all offering excellent proportions and plenty of natural light. The spacious family bat
£ 475,000
1 bed flat for sale
2 pictures
Flat · for sale
£ 350,000
1 bed flat for sale
Park View
· 1 Bedroom · Flat
· Equipped kitchen · Parking · Concierge
Park View · 1 Bedroom · Flat · Equipped kitchen · Parking · Concierge
The Property Partnership are delighted to offer for sale this appealing one double bedroom first floor apartment located in the heart of Twickenham town centre on Queens Road. Offering light accommodation throughout, the property comprises a generous reception room with ample space for a large dining room table, a well proportioned double bedroom, a fitted kitchen with integrated appliances and a full bathroom suite. The property also benefits from private parking and is held on a long lease and share of freehold. This lovely property would equally suit first-time-buyers or an investor, and is perfectly situated for access to Twickenham mainline station, with its direct links into Waterloo. The local post office, famous riverside pubs and restaurants and shops including Waitrose are just a short stroll away as is the regular Farmer's Market. A visit to the Eel Pie Island Museum on Richmond Road provides the perfect insight into a local music scene that defines this incredibly sought af
£ 350,000
1 bed flat for sale
2 pictures
Flat · for sale
£ 220,000
1 bed flat for sale
Park View
· 1 Bedroom · Flat
· Garden · Equipped kitchen · Parking · Concierge
Park View · 1 Bedroom · Flat · Garden · Equipped kitchen · Parking · Concierge
No chain with this quite outstanding one double bedroom second (top) floor flat featuring access to private boarded and most useful loft space with an excellent open aspect over fields to rear, a larger than average private garage with eaves storage, communal gardens and an ever popular location within this highly convenient local development. Communal Entrance Hall Security entryphone system, stairs to second floor. Private Entrance Hall Laminate flooring, access to boarded loft space via pull down loft ladder, built in storage cupboard, entryphone system, radiator. Reception Room Area Sealed unit double glazed window to rear aspect, laminate flooring, coved ceiling, radiator. Kitchen Area Fitted with a range of wall and floor units with underlighting to wall units, work surface, sink unit with mixer tap, one and a half bowls and drainer, plumbing and space for dishwasher, built in combination microwave, oven, hob and cooker hood units, upright fridge/freezer space, cupboard housing c
£ 220,000

Get email alerts

Don't miss out: be the first to know about new properties

The alert was correctly created

On subscribing you accept the conditions of use and the privacy policy
Alert
Receive new ads in your inbox
Save this search
Receive alerts for new listings

We'll send you an email when we have new properties for: "Properties for sale in Park View"

The alert was correctly created

TW12
Woodlands
Get email alerts and be the first to see new listings
Required field
On subscribing I accept the terms of the privacy policy
Perfect! You'll soon start receiving new listings via email
Alert
Receive an email when we have new ads for Properties for sale in Park View
Save this search
Filters

Bedrooms

Size (sq.ft)

sq.ft
sq.ft

Price

£
£

Property type

Bathrooms

Clear all filters
Receive notifications when new entries are published.