View photo
House
·
for rent
£ 775
New
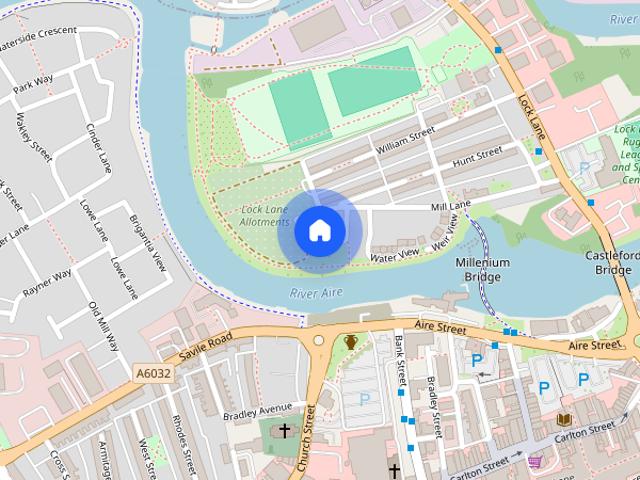
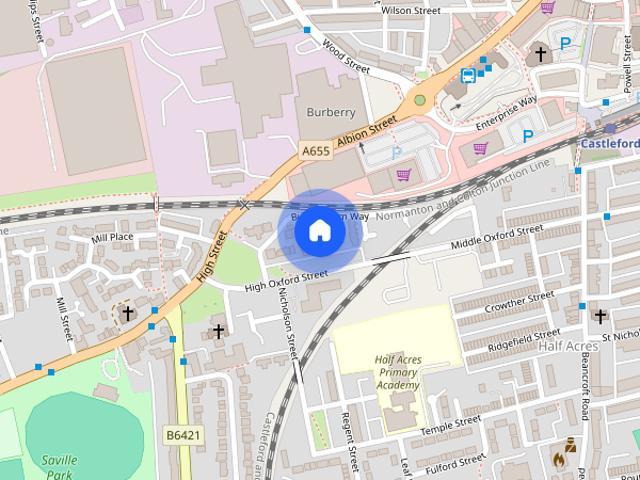
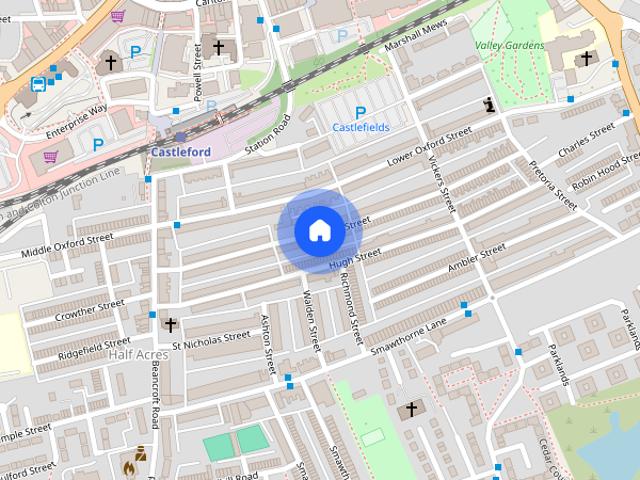
Glebe Street, Castleford, West Yorkshire, WF10
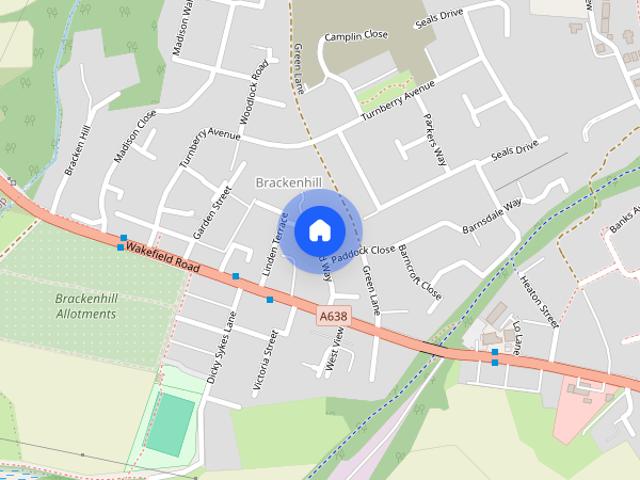
Parkhill Crescent WF1 Wakefield
· 2 Bedrooms · 1 Bath · House
· Parking · Equipped kitchen · Heating
Parkhill Crescent WF1 Wakefield · 2 Bedrooms · 1 Bath · House · Parking · Equipped kitchen · Heating
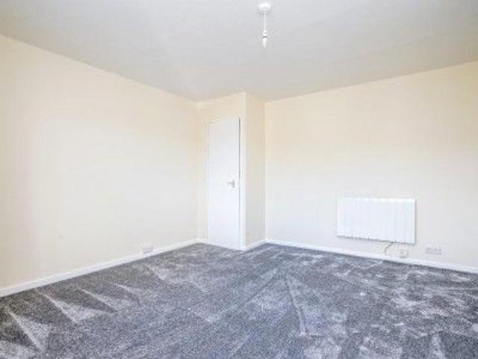
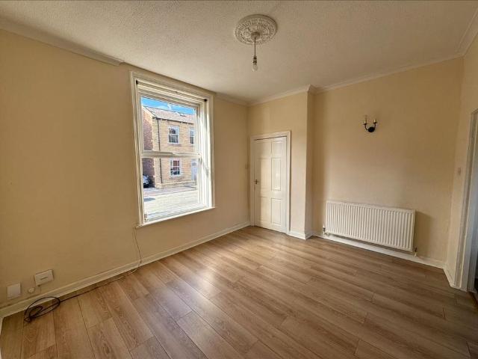
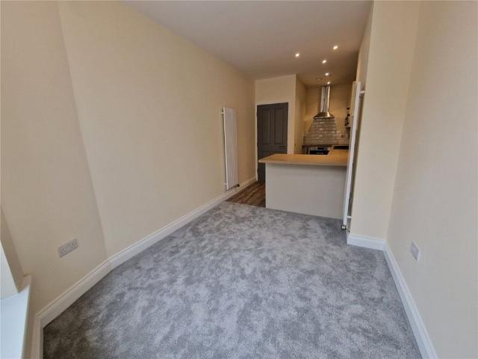
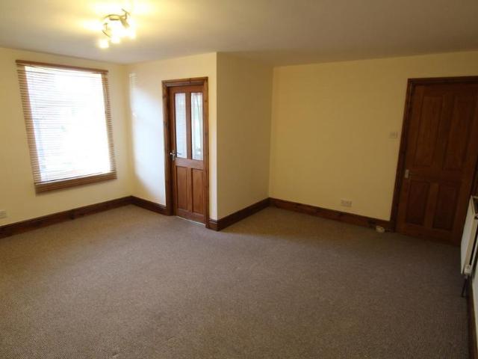
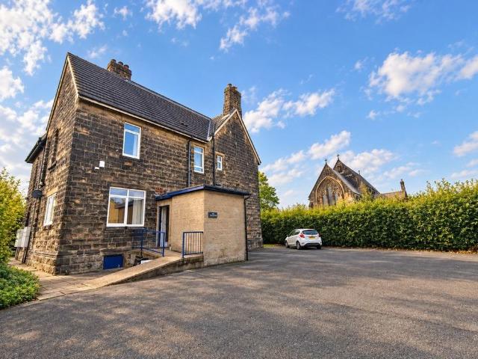
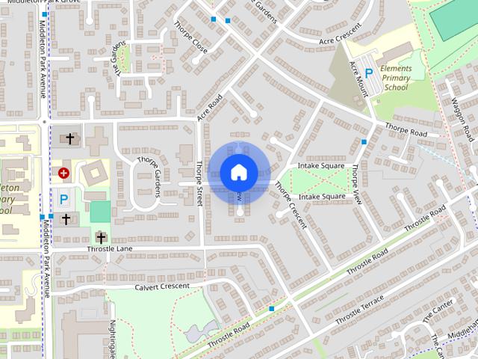
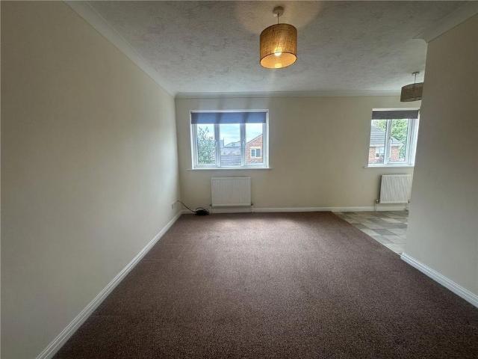
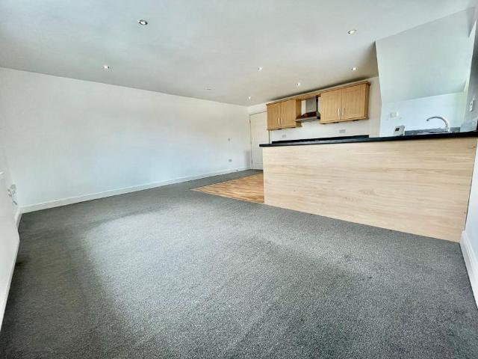
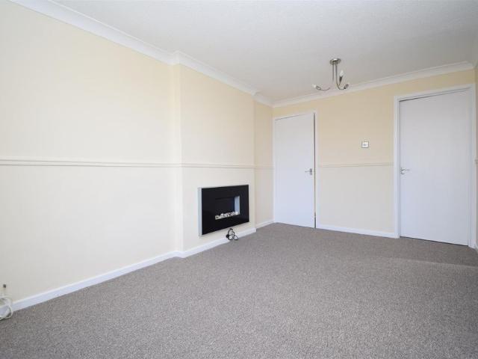
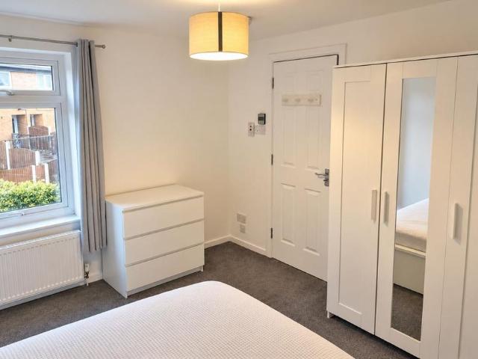
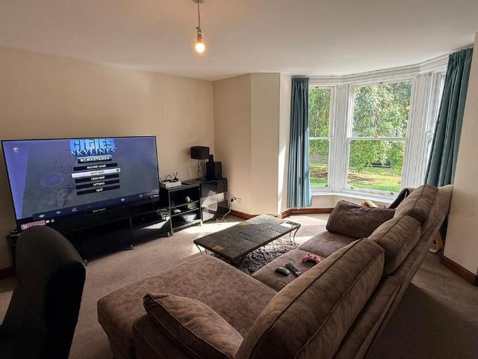
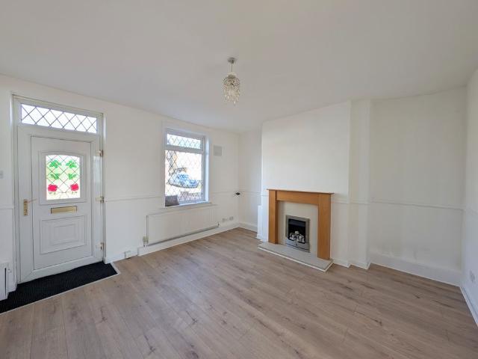
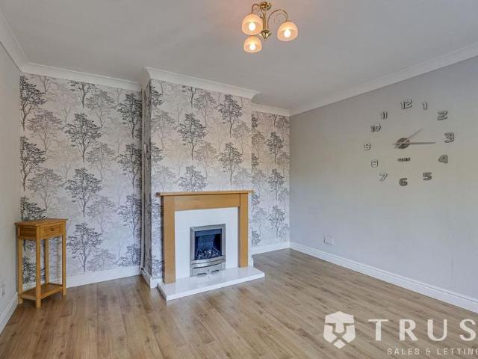
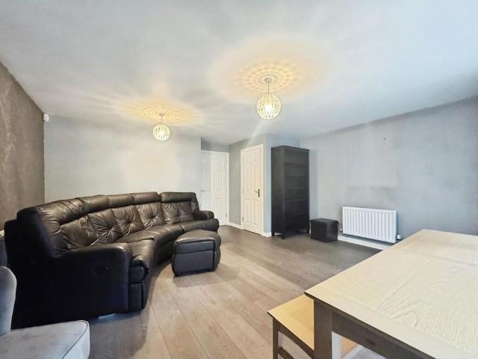
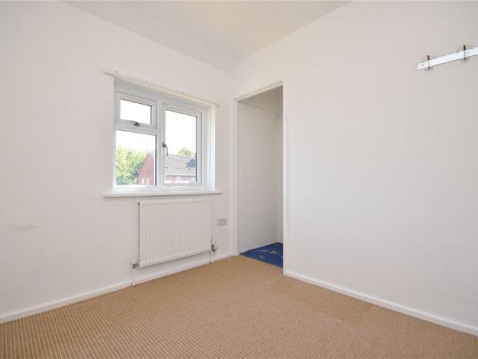
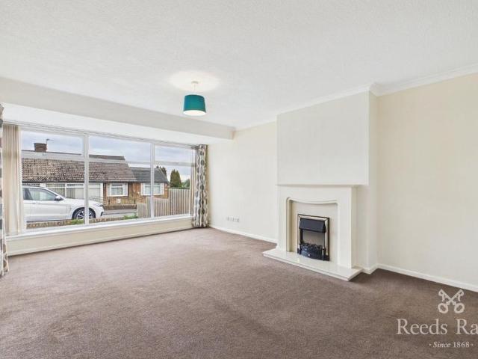
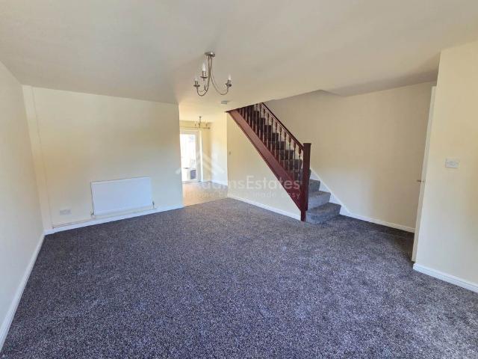
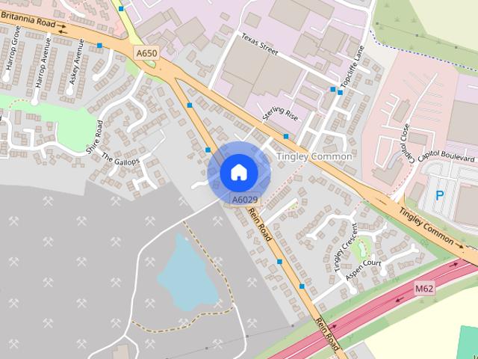
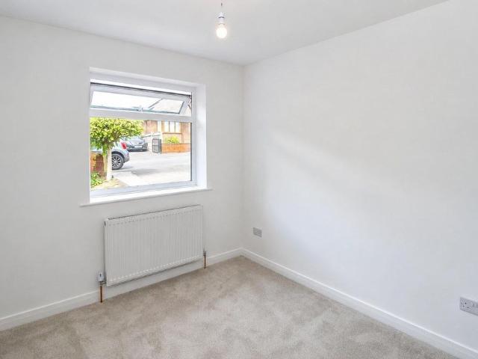
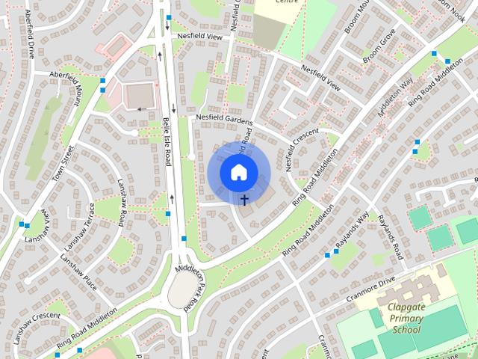
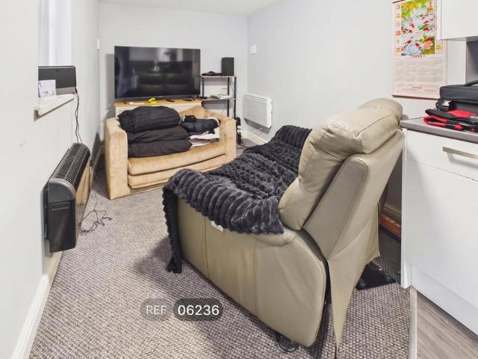
A lovely two bedroom inner terrace house with gas central heating and double glazing. The accommodation comprises of a lounge, dining kitchen, two bedrooms and bathroom with a white suite. Street parking to the front of the property. To the rear is a yard providing off street parking. Close to local amenities, town centre and transport links. Viewing is a must. IMPORTANT NOTE TO POTENTIAL PURCHASERS & TENANTS: We endeavour to make our particulars accurate and reliable, however, they do not constitute or form part of an offer or any contract and none is to be relied upon as statements of representation or fact. The services, systems and appliances listed in this specification have not been tested by us and no guarantee as to their operating ability or efficiency is given. All photographs and measurements have been taken as a guide only and are not precise. Floor plans where included are not to scale and accuracy is not guaranteed. If you require clarification or further information on a
A lovely two bedroom inner terrace house with gas central heating and double glazing. The accommodation comprises of a lounge, dining kitchen, two bedrooms and bathroom with a white suite. Street parking to the front of the property. To the rear is a yard providing off street parking. Close to local amenities, town centre and transport links. Viewing is a must. IMPORTANT NOTE TO POTENTIAL PURCHASERS & TENANTS: We endeavour to make our particulars accurate and reliable, however, they do not constitute or form part of an offer or any contract and none is to be relied upon as statements of representation or fact. The services, systems and appliances listed in this specification have not been tested by us and no guarantee as to their operating ability or efficiency is given. All photographs and measurements have been taken as a guide only and are not precise. Floor plans where included are not to scale and accuracy is not guaranteed. If you require clarification or further information on a
£ 775