99 houses for sale in Partick Railway Station

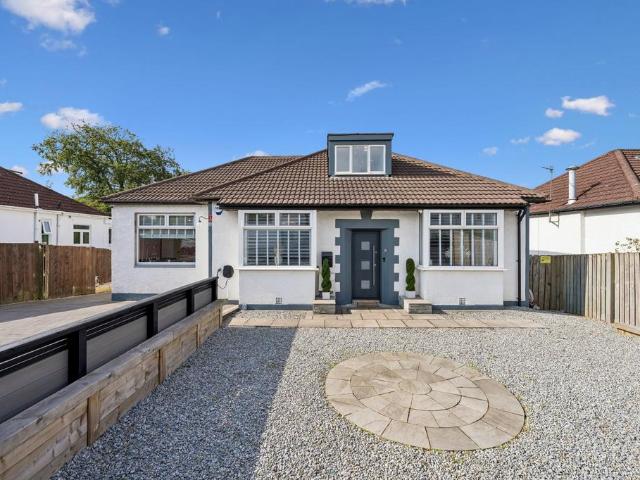
5 bedroom bungalow for sale
View photo
Bungalow · for sale
£ 550,000
5 bedroom bungalow for sale
Partick Railway Station
· 5 Bedrooms · 2 Baths · Bungalow
· Garden · Concierge
Partick Railway Station · 5 Bedrooms · 2 Baths · Bungalow · Garden · Concierge
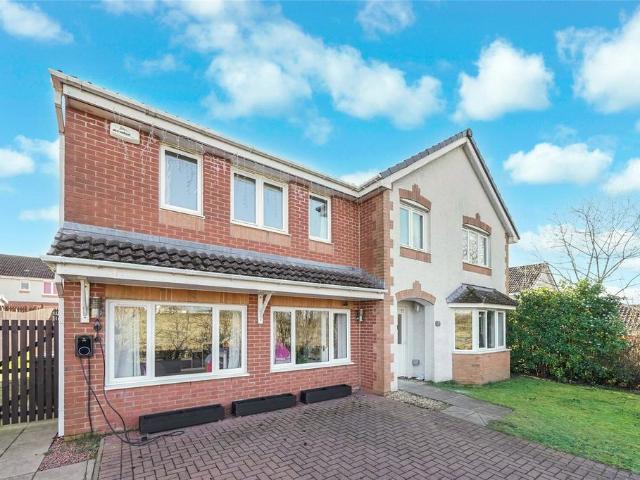
This stunning and substantially extended five bedroom bungalow has been comprehensively refurbished to an exceptional standard, creating a beautifully appointed family home that combines generous proportions, stylish modern interiors and outstanding versatility. Occupying a large garden plot within the highly sought after Killermont district of Bearsden, homes on Hutchison Drive are rarely brought to market, owing to the leafy established surroundings, excellent local amenities and highly regarded schooling. This particular property is further enhanced by a significant extension to the easterly gable, creating an impressive level of accommodation ideally suited to modern family life.A welcoming entrance vestibule leads into the reception hall, which provides access to the principal apartments. The bright and spacious bay lounge forms an impressive focal point, with a staircase leading to the upper level.The accommodation on the ground floor includes four generous double bedrooms, offer
£ 550,000
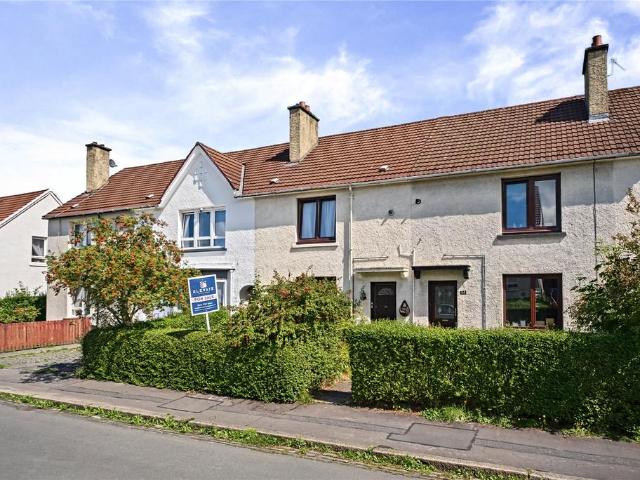
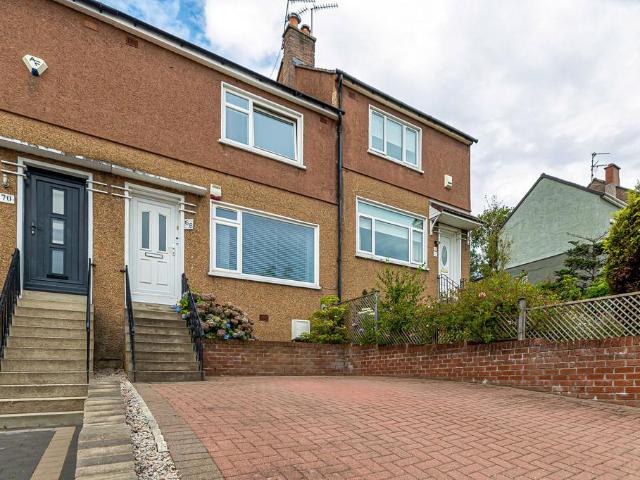
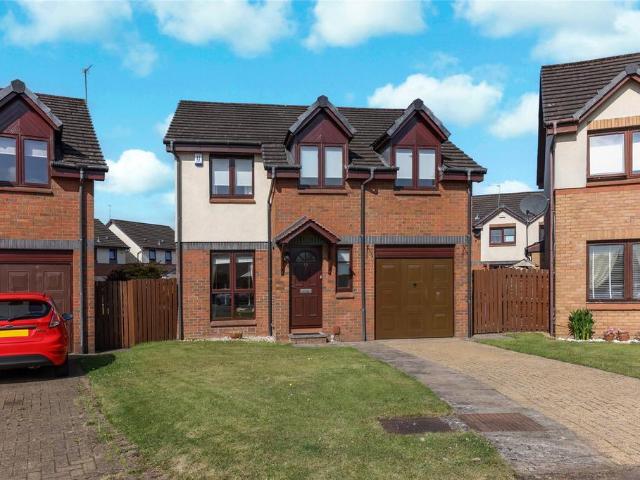
3 bedroom semi detached house for sale
View photo
House · for sale
£ 330,000
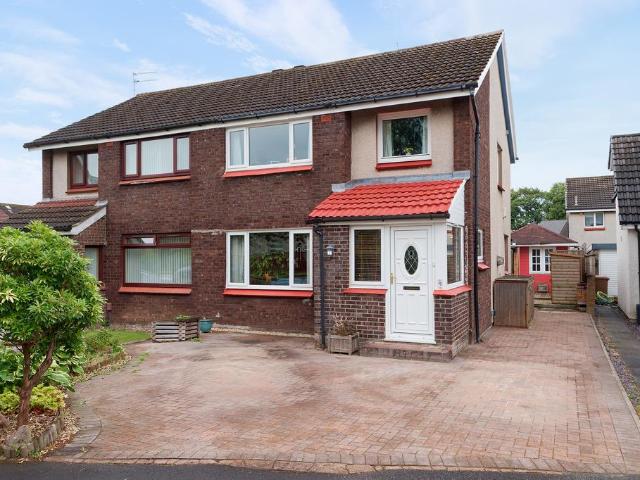
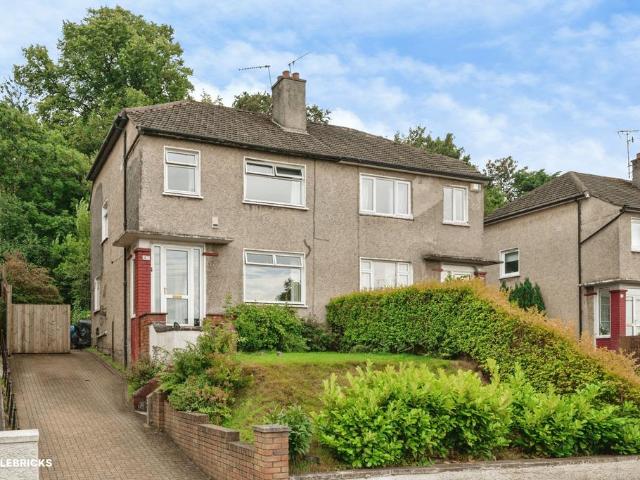
3 bedroom semi detached house for sale
Partick Railway Station
· 3 Bedrooms · 1 Bath · House
· Equipped kitchen · Heating
Partick Railway Station · 3 Bedrooms · 1 Bath · House · Equipped kitchen · Heating
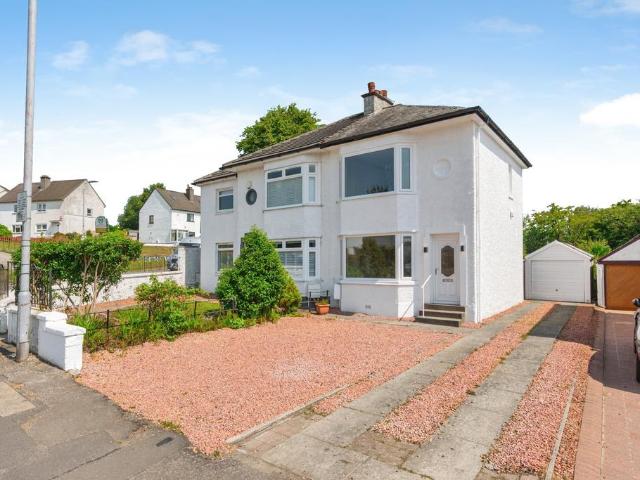
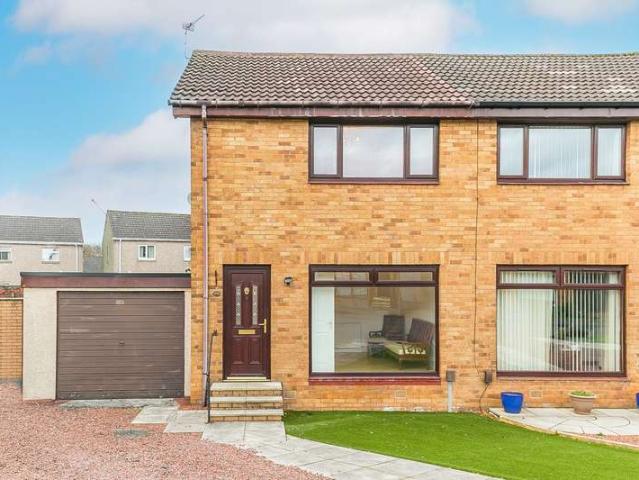
The PropertyOffered to the market is this beautifully presented three-bedroom semi-detached villa located within an established residential street in the highly sought-after Jordanhill School catchment area. The property boasts spacious accommodation and will make a fantastic family home. Early inspection is advised as it is expected to generate a lot of interest.The accommodation comprises an entrance hall leading to an excellent size lounge with a front facing window. The dining kitchen features a range of both wall and floor mounted units with ample co-ordinating worktop space with tiled splashback. The upper level has two double bedrooms and a third smaller bedroom. Completing the accommodation is the bathroom which is fitted with a three-piece white suite comprising a WC, wash hand basin and bath with shower Further enhancements to the property include gas central heating and double glazing. In addition, the property has large floored attic spaceExternally the property has ample a
£ 330,000
3 bedroom terraced house for sale
View photo
House · for sale
£ 170,000
3 bedroom terraced house for sale
Partick Railway Station
· 3 Bedrooms · 1 Bath · House
· Garden · Equipped kitchen · Heating
Partick Railway Station · 3 Bedrooms · 1 Bath · House · Garden · Equipped kitchen · Heating
Located within a highly popular residential area, this spacious four apartment mid-terrace villa offers an excellent opportunity for the family and professional buyers alike.The accommodation comprises a spacious, front-facing lounge with adjoining bedroom three/dining room and a fitted kitchen which offers a good range of wall and floor standing storage units. The upper level provides two good-sized double bedrooms and a well-appointed, modern three-piece shower room.Externally, the home benefits from private front and rear gardens with established lawns, mature plants, and shrubbery. Further benefits include double glazing and gas central heating.Friar Court is within easy reach of highly regarded primary and secondary schooling, a wide range of local and high st shopping facilities and for the commuter, excellent public transport, road, and rail links to Glasgow city centre, the West End and Loch Lomond, and the Trossachs National Park.Viewing highly recommended through the selling
£ 170,000
2 bedroom terraced house for sale
View photo
House · for sale
£ 255,000
2 bedroom terraced house for sale
Partick Railway Station
· 2 Bedrooms · 1 Bath · House
· Garden · Equipped kitchen · Parking
Partick Railway Station · 2 Bedrooms · 1 Bath · House · Garden · Equipped kitchen · Parking
• Extended, two bedroomed mid terrace villa• Beautifully presented throughout• Off street driveway parking for two cars• Landscaped gardens to rear• Hive central heating system – contemporary combi boiler• Boclair Academy catchment• An ideal home for couples and small familiesPositioned quietly in the midst of a peaceful address in Bearsden’s Stonedyke district, this very smartly presented mid terrace villa has been successfully extended to the rear and features the rare advantage of off-street driveway parking. A beautifully presented home that will offer appeal to couples and small families in equal measure and a home that could easily be described as one of the best examples of its kind to reach the open market in recent years. Throughout the property, tasteful neutral decorations have been employed, with quality fixtures, fittings and appliances also to be found. The rear extension has created an additional sitting room off the kitchen and contributes to spacious, free flowing conf
£ 255,000
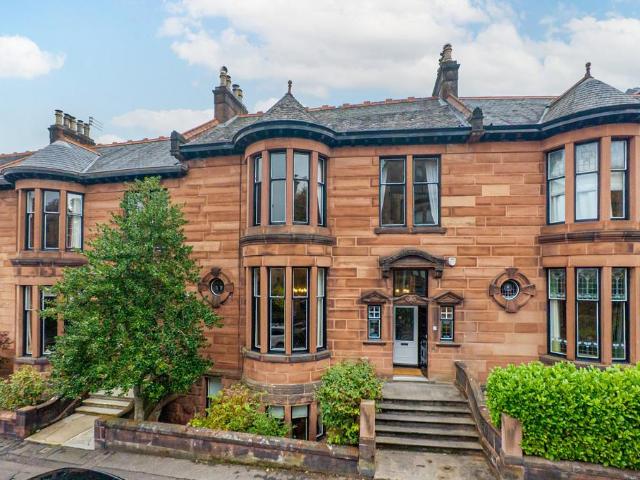
6 bedroom terraced house for sale
View photo
House · for sale
£ 1,100,000
6 bedroom terraced house for sale
Partick Railway Station
· 6 Bedrooms · 4 Baths · House
Partick Railway Station · 6 Bedrooms · 4 Baths · House
This is an exceptionally rare opportunity to own a magnificent six-bedroom, three-reception traditional townhouse located in one of the most coveted and desirable pockets the West End has to offer.Designed in 1899 by the renowned architect David Barclay of H & D Barclay, this exquisite villa served as the precursor to the neighbouring serpentine Kensington Gate, assisting in establishing properties of this ilk as being among the finest the city has ever produced.Visitors are initially greeted by a distinguished baroque entranceway, which then gives way to a stupendous hallway crowned by an utterly sublime Art Nouveau stained-glass triptych. The stunning angelic central motif figure is echoed by personified side windows, with their flowing lines and jewel tones paying homage to the era’s fondness for Romanticism. These beautiful stained-glass finishes were designed and installed by the present owners. Beyond, the plethora of gorgeous embellishments and traditional features only continue
£ 1,100,000
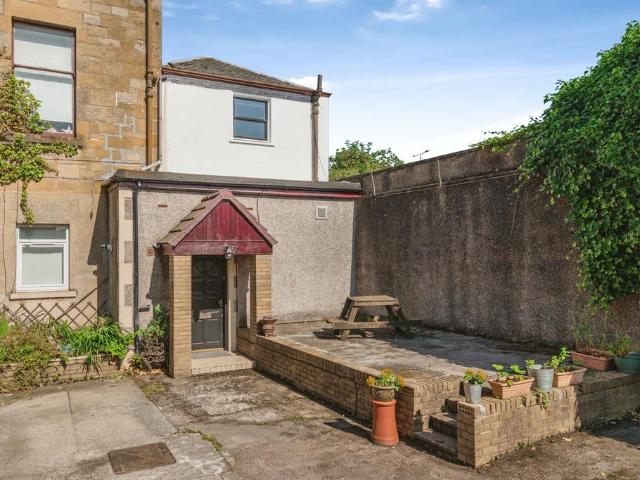
2 bedroom end of terrace house for sale
View photo
House · for sale
£ 130,000
2 bedroom end of terrace house for sale
Partick Railway Station
· 2 Bedrooms · 1 Bath · House
· Garden · Equipped kitchen · Parking · Heating
Partick Railway Station · 2 Bedrooms · 1 Bath · House · Garden · Equipped kitchen · Parking · Heating
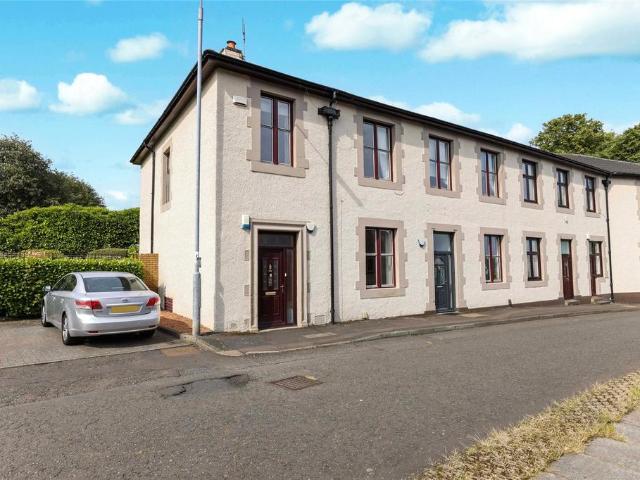
The PropertyWe are delighted to bring to the market this rarely available converted grade 2 listed (Springburn Fire Station )two bedroom end terraced house.Set within the popular Springburn, Glasgow early viewing would be recommended. Entering the property the hallway is welcoming, the lounge is bright and spacious with an area for dining and the kitchen is modern and fully fitted with many wall and base units and a utility room. There are two bedrooms of good size and an attractive family bathroom with three piece suite. The property further benefits from gas central heating, double glazing, private parking and rear garden. Located near to all local amenities including shops, supermarkets, bars, restaurants and excellent public transport services offering regular links to Glasgow City Centre and surrounding areas. The property is also within catchment area for both primary and secondary schoolsProperty Description DisclaimerThis is a general description of the property only, and is no
£ 130,000
4 bedroom detached house for sale
View photo
House · for sale
£ 400,000
4 bedroom detached house for sale
Partick Railway Station
· 4 Bedrooms · 2 Baths · House
· Garden · Fireplace · Equipped kitchen
Partick Railway Station · 4 Bedrooms · 2 Baths · House · Garden · Fireplace · Equipped kitchen
Situated on Verona Gardens within the highly sought after district of Scotstoun, a quiet and family-friendly area, this detached home is positioned near the end of the cul de sac. This property boasts 4 bedrooms, two public rooms, two bathrooms and a stunning south west facing rear garden. The accommodation comprises hallway with a side facing window and access to a ground floor WC. The lounge is front facing with a focal point gas fireplace. A dining room to the rear with sliding patio doors. The kitchen is also double aspect with a south facing window and side door to the garden. This space boasts ample kitchen storage units, built in oven, 4 ring gas hob, washing machine, and a stainless steel sink. On the first landing there is loft access and a built in storage cupboards. There are four well-proportioned bedrooms on this level, all with built in storage. The master bedroom has wardrobes and access to an ensuite shower room. The family bathroom is modern with a white suite and a ma
£ 400,000
3 bedroom semi detached house for sale
View photo
House · for sale
£ 240,000
3 bedroom semi detached house for sale
Partick Railway Station
· 3 Bedrooms · 1 Bath · House
· Garden · Equipped kitchen
Partick Railway Station · 3 Bedrooms · 1 Bath · House · Garden · Equipped kitchen
Tucked away within a peaceful cul-de-sac in the ever-popular Dean Park area of Renfrew, this well-maintained semi-detached villa offers an excellent family home with versatile living space, generous outdoor areas and a fantastic detached garden office.Occupying arguably one of the best positions within the cul-de-sac, the property enjoys a larger plot than many of its neighbours, with a driveway to the front, attractive low-maintenance gardens and a pleasant set-back position that creates an excellent sense of privacy.A welcoming entrance porch provides a practical space for coats and shoes before leading into the bright and comfortable lounge. This is a lovely room to relax in at the end of the day and flows naturally into the dining room, where bi-fold doors open directly onto the rear garden, creating a wonderful connection between inside and out during the warmer months.The kitchen is accessed from the dining room and offers an excellent range of storage together with generous work
£ 240,000
3 bedroom terraced house for sale
View photo
House · for sale
£ 314,995
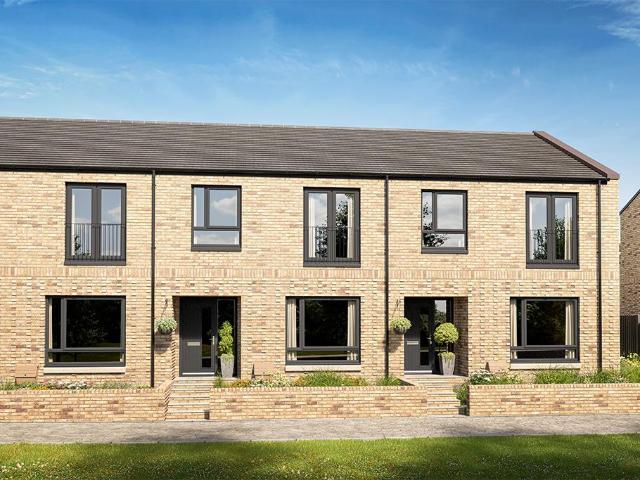
3 bedroom terraced house for sale
Partick Railway Station
· 3 Bedrooms · House
· Garden · Equipped kitchen
Partick Railway Station · 3 Bedrooms · House · Garden · Equipped kitchen
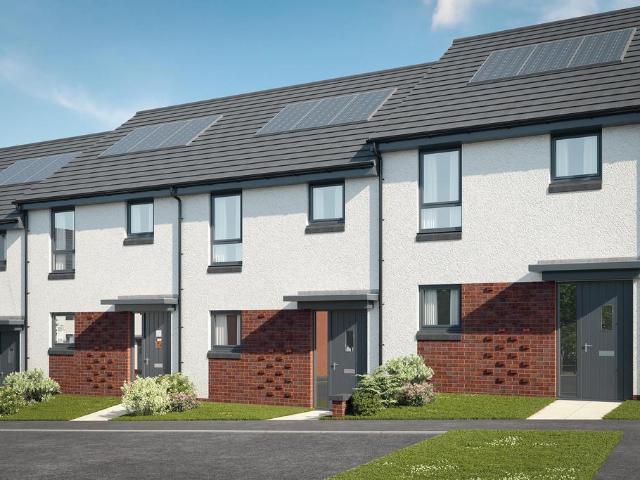
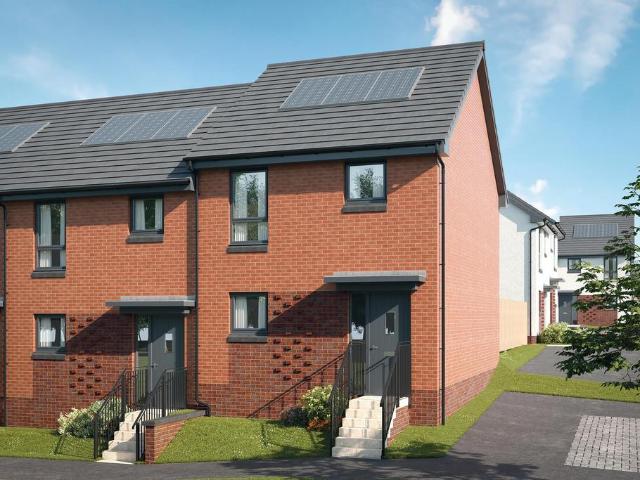
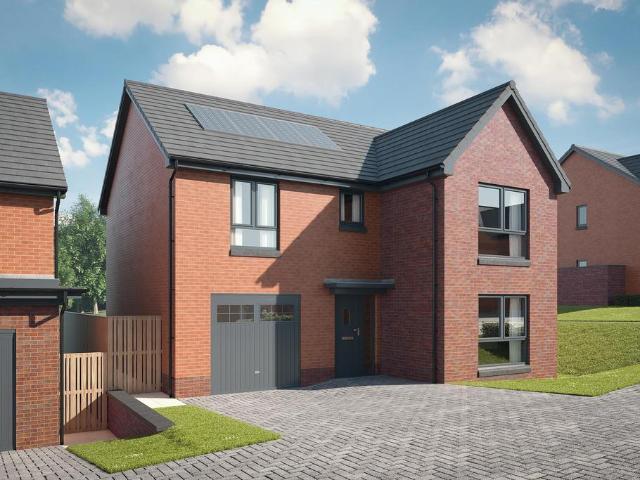
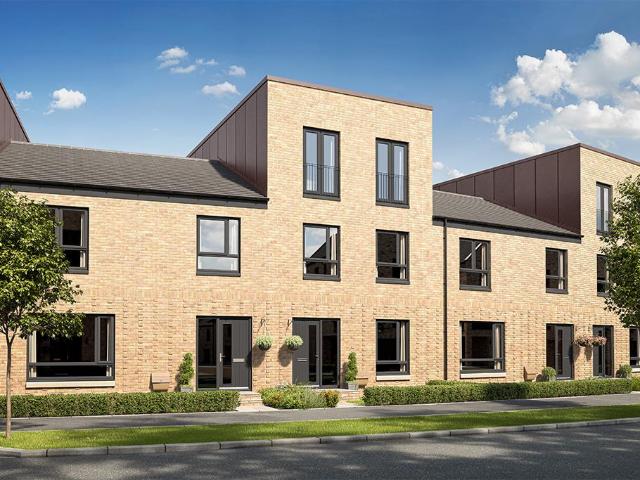
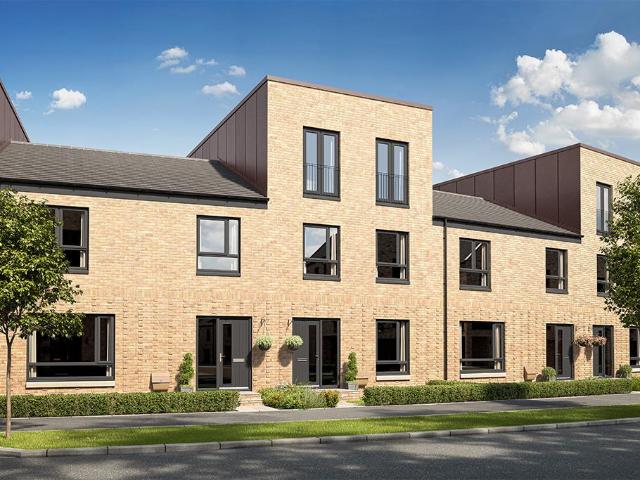
The Doulton is a home where modern design meets family-friendly living.The open-plan kitchen and dining area forms the hub of the home, with French doors leading into the garden for seamless indoor-outdoor living. A generous lounge offers space to unwind, while a downstairs WC adds convenience.Upstairs, the main bedroom boasts a sleek en-suite, while two additional bedrooms share a stylish family bathroom.With its balanced layout, the Doulton makes family life simple and enjoyable
£ 314,995
4 bedroom house for sale
View photo
House · for sale
£ 520,000
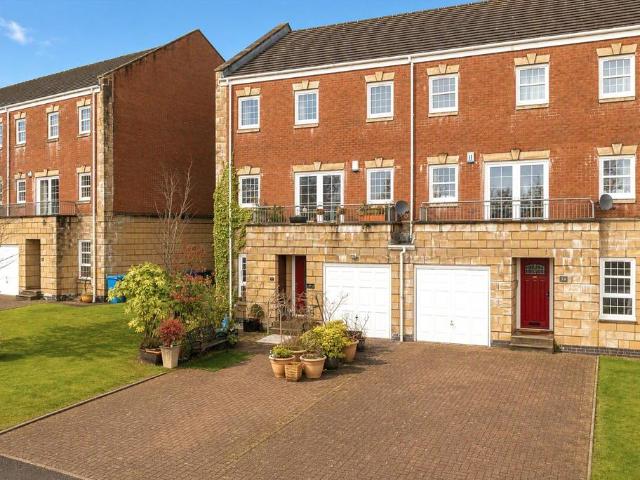
4 bedroom house for sale
Partick Railway Station
· 4 Bedrooms · 3 Baths · House
· Balcony · Parking · Heating
Partick Railway Station · 4 Bedrooms · 3 Baths · House · Balcony · Parking · Heating
• Beautifully appointed seven apartment townhouse• Part of luxury waterside development by Monarch Homes (2004)• Generous accommodation over three levels• Fabulous room sizes throughout, hugely adaptable usage• Stunning lounge with balcony and lovely outlook onto Forth & Clyde canal• Plenty off-street parking and single, integral garage• Gas central heating and PVCu double glazingForming part of Monarch Homes successful and increasingly popular ‘Netherton Waters’ development (2004), this fully beautifully presented, end terrace townhouse should be noted for its adaptable accommodation over three principal level and enviable canal side position. A property that will attract interest from a broad audience owing to its peaceful yet highly convenient position in striking distance to the amenities of both Bearsden and Glasgow’s vibrant West End.Internally, the subjects are very well presented, with mainly neutral decorations complimented by subtly contrasting tones and quality fixtures and
£ 520,000
3 bedroom terraced house for sale
View photo
House · for sale
£ 263,995
3 bedroom terraced house for sale
Partick Railway Station
· 3 Bedrooms · House
· Garden · Equipped kitchen · Powder room
Partick Railway Station · 3 Bedrooms · House · Garden · Equipped kitchen · Powder room
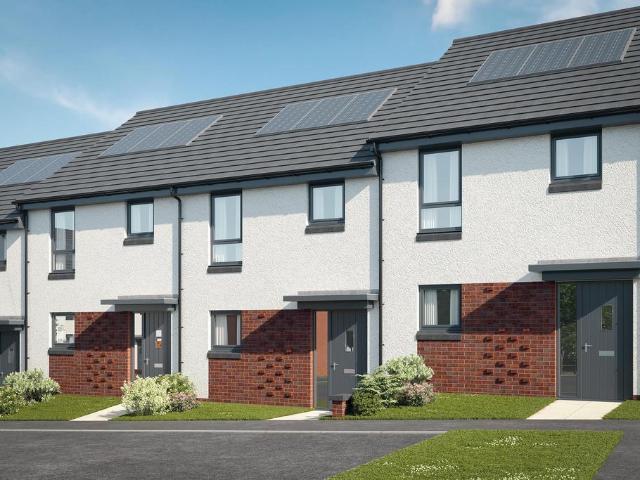
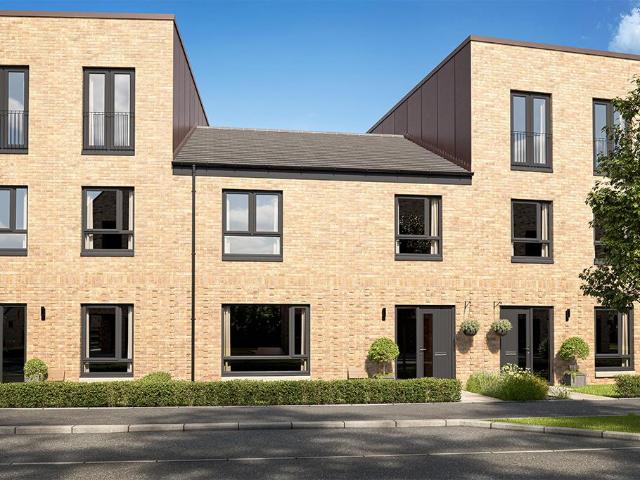
Plot 65 (The Hanbury) - priced at £263,995 Ready to celebrate in style? Save up to £12,500 to spend however you choose – upgrades, deposit, Stamp Duty, the choice is entirely yours. *Available on selected plots only. Terms and conditions apply. For full T&Cs visit bellway.co.uk About the Home The Hanbury is a 3-bedroom family home that features an open-plan kitchen, living, and dining room, two double bedrooms, a further single bedroom, and a well-equipped family bathroom. On the ground floor, an open-plan kitchen, living, and dining room follows a entrance hall, complete with integrated appliances and elegant French doors leading to the rear garden. A cloakroom completes this floor. To the first floor, two double bedrooms and a further single bedroom have access to a stylish family bathroom, complete with wall tiling, Roca sanitaryware, and Bristan chrome-finish brassware. First Homes Fund This home also qualifies for the First Homes Fund, meaning you could receive an additional £10,0
£ 263,995
3 bedroom end of terrace house for sale
View photo
House · for sale
£ 268,995
3 bedroom end of terrace house for sale
Partick Railway Station
· 3 Bedrooms · House
· Garden · Equipped kitchen · Powder room
Partick Railway Station · 3 Bedrooms · House · Garden · Equipped kitchen · Powder room
Plot 67 (The Hanbury) - priced at £268,995 Ready to celebrate in style? Save up to £12,500 to spend however you choose – upgrades, deposit, Stamp Duty, the choice is entirely yours. *Available on selected plots only. Terms and conditions apply. For full T&Cs visit bellway.co.uk About the Home The Hanbury is a 3-bedroom family home that features an open-plan kitchen, living, and dining room, two double bedrooms, a further single bedroom, and a well-equipped family bathroom. On the ground floor, an open-plan kitchen, living, and dining room follows a entrance hall, complete with integrated appliances and elegant French doors leading to the rear garden. A cloakroom completes this floor. To the first floor, two double bedrooms and a further single bedroom have access to a stylish family bathroom, complete with wall tiling, Roca sanitaryware, and Bristan chrome-finish brassware. First Homes Fund This home also qualifies for the First Homes Fund, meaning you could receive an additional £10,0
£ 268,995
3 bedroom terraced house for sale
View photo
House · for sale
£ 240,000
3 bedroom terraced house for sale
Partick Railway Station
· 3 Bedrooms · 3 Baths · House
· Garden · Equipped kitchen · Parking · Heating
Partick Railway Station · 3 Bedrooms · 3 Baths · House · Garden · Equipped kitchen · Parking · Heating
An exceptionally well presented three bedroom mid terrace town house in an outstanding location close to the Canal. The property was built to an uncompromising standard and has been well maintained since new. Stand out modern features are high efficiency heating/insulation and generous master bedroom suite. It would be perfect for a couple or young family looking to live in a child friendly environment with garden close to many amenities. There is off road parking, gas central heating and double glazing.The accommodation extends to hallway with storage and WC, formal lounge with space for dining and door opening to the garden, modern fully fitted kitchen, two double bedrooms and bathroom on first floor, master bedroom with en suite shower room on second floor. The property is in true move in condition and boasts generous storage and outdoor space.Please Note:Your ID and proof of address is required before formally processing any accepted offers.Please note that an AML fee is chargeable
£ 240,000
House for sale
View photo
House · for sale
£ 17,000
House for sale
Partick Railway Station
· House
· Lift · Heating
Partick Railway Station · House · Lift · Heating
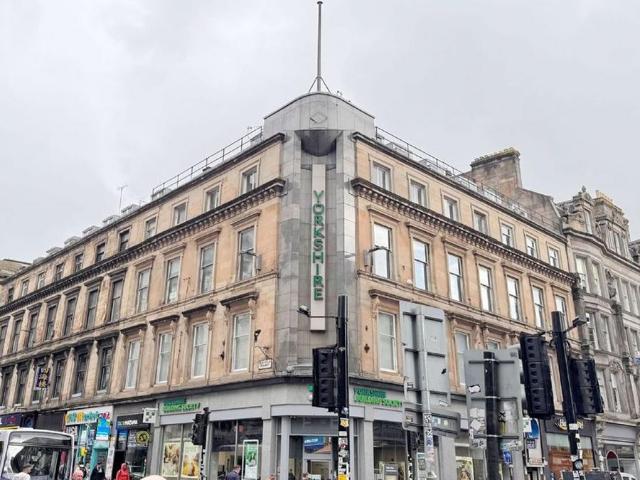
Glasgow is the largest city in Scotland, and the city centre is busy and thriving, with no shortage of demand for office space. FACTOR - Peter Cusack Property Consultancy Ltd. FEATURES - Gas central heating is also provided - The gas and electric are all centrally linked and paid for on a communal factor’s bill. Glasgow Central and Queen Street train stations are both within a short walking distance. The subjects comprise a self contained office suites on the fourth floor (4-4) within a traditional 4 storey plus attic floor, sandstone building. Lift access is provided from first floor level and communal toilets are provided. The office is situated on Renfield Street - a busy street in the city centre with many shops and restaurants on the doorstep. Glasgow city's main train stations, Central and Queen Street, are both within short walking distance ideal for commuting. City Centre business address near to Glasgow Central Station and Buchannan Street bus station. Would be suitable to sev
£ 17,000
4 bedroom detached house for sale
View photo
House · for sale
£ 419,995
4 bedroom detached house for sale
Partick Railway Station
· 4 Bedrooms · House
· Garden · Equipped kitchen · Parking · Powder room
Partick Railway Station · 4 Bedrooms · House · Garden · Equipped kitchen · Parking · Powder room
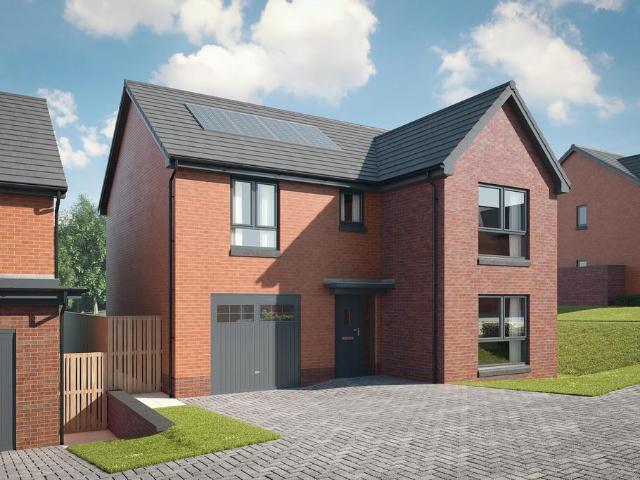
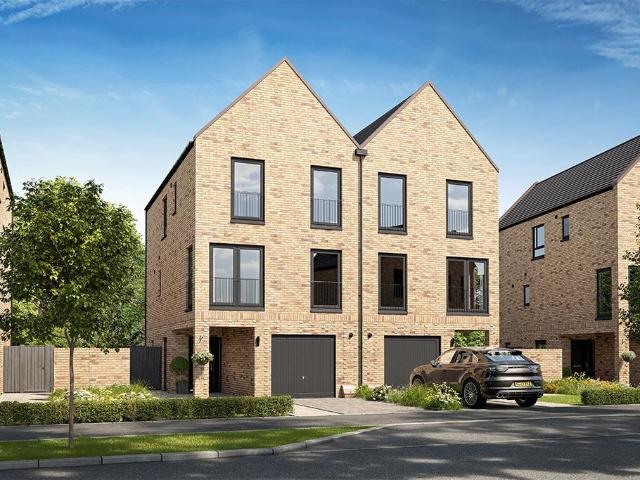
Plot 216 (The Moray) - priced at £419,995 Ready to celebrate in style? SAVE UP TO £10,000 to spend however you choose – upgrades, deposit, Stamp Duty, the choice is entirely yours. *Available on selected plots only. Terms and conditions apply. For full T&Cs visit bellway.co.uk About the Home The Moray is a 4 bedroom 2 storey modern style family home. Upon entering this stunning home, the entrance hallway provides access to a front-facing living room, cloakroom with WC, and open-plan kitchen/dining area with french doors leading to the rear garden, plus access to the integral garage including utility area with sink facilities. Upstairs residents will find a four double bedrooms. The master bedroom benefits from an en-suite shower room and fitted wardrobe. Bedrooms 2, 3 and 4 are served by an additional family bathroom. Additional information Estate Management Charge: £202.00Total internal floor area: 1240 sq ftAnnual service charge: NoneCouncil tax band: TBCTenure: FreeholdPredicted EPC
£ 419,995
3 bedroom terraced house for sale
View photo
House · for sale
£ 261,995
3 bedroom terraced house for sale
Partick Railway Station
· 3 Bedrooms · House
· Garden · Equipped kitchen · Powder room
Partick Railway Station · 3 Bedrooms · House · Garden · Equipped kitchen · Powder room
Plot 2 (The Hanbury) - priced at £261,995 Choose a home that’s meant to be yours Ready to celebrate in style? Save thousands to spend however you choose on selected Bellway plots* – upgrades, deposit, Stamp Duty, the choice is entirely yours. *Available on selected plots only. Terms and conditions apply. For full T&Cs visit bellway.co.uk About the Home The Hanbury is a 3-bedroom family home that features an open-plan kitchen, living, and dining room, two double bedrooms, a further single bedroom, and a well-equipped family bathroom. On the ground floor, an open-plan kitchen, living, and dining room follows a entrance hall, complete with integrated appliances and elegant French doors leading to the rear garden. A cloakroom completes this floor. To the first floor, two double bedrooms and a further single bedroom have access to a stylish family bathroom, complete with wall tiling, Roca sanitaryware, and Bristan chrome-finish brassware. First Homes Fund This home also qualifies for the Fi
£ 261,995
4 bedroom detached house for sale
View photo
House · for sale
£ 429,995
4 bedroom detached house for sale
Partick Railway Station
· 4 Bedrooms · House
· Garden · Equipped kitchen · Parking · Powder room
Partick Railway Station · 4 Bedrooms · House · Garden · Equipped kitchen · Parking · Powder room
Plot 153 (The Moray) - priced at £429,995 Choose a home that’s meant to be yours Ready to celebrate in style? Save thousands to spend however you choose on selected Bellway plots* – upgrades, deposit, Stamp Duty, the choice is entirely yours. *Available on selected plots only. Terms and conditions apply. For full T&Cs visit bellway.co.uk About the Home The Moray is a 4 bedroom 2 storey modern style family home. Upon entering this stunning home, the entrance hallway provides access to a front-facing living room, cloakroom with WC, and open-plan kitchen/dining area with french doors leading to the rear garden, plus access to the integral garage including utility area with sink facilities. Upstairs residents will find a four double bedrooms. The master bedroom benefits from an en-suite shower room and fitted wardrobe. Bedrooms 2, 3 and 4 are served by an additional family bathroom. Additional information Estate Management Charge: £202.00Total internal floor area: 1240 sq ftAnnual service
£ 429,995
3 bedroom end of terrace house for sale
View photo
House · for sale
£ 200,000
3 bedroom end of terrace house for sale
Partick Railway Station
· 3 Bedrooms · 2 Baths · House
· Equipped kitchen · Concierge
Partick Railway Station · 3 Bedrooms · 2 Baths · House · Equipped kitchen · Concierge
A remarkable traditional end terraced family home, ideally positioned close to an excellent range of local amenities and transport links.Internally, this impressive family home offers spacious accommodation over two levels. A welcoming reception hall provides an attractive introduction to the property. The bright and generously proportioned lounge flows seamlessly into the dining area, creating an ideal space for both relaxing and entertaining. To the rear, the semi-open-plan kitchen features an excellent range of base and wall mounted units, contrasting work surfaces, and a breakfast bar that subtly separates the kitchen from the dining area. Traditional high ceilings further enhance the sense of space and character throughout the ground floor. A convenient WC completes the accommodation on this level.Upstairs, there are three impressive double bedrooms, all thoughtfully designed and tastefully decorated, with the added benefit of built in wardrobes. A stylish family bathroom complete
£ 200,000
4 bedroom terraced house for sale
View photo
House · for sale
£ 399,995
4 bedroom terraced house for sale
Partick Railway Station
· 4 Bedrooms · House
· Garden · Balcony · Equipped kitchen
Partick Railway Station · 4 Bedrooms · House · Garden · Balcony · Equipped kitchen
The Templeton is a spacious four‐bedroom home, thoughtfully designed for modern family living.The ground floor features an open‐plan kitchen and dining area, with French doors opening onto the garden, perfect for entertaining or enjoying mealtimes together. A well‐sized bedroom and a convenient downstairs WC complete this level.On the first floor, you'll find a spacious lounge with Juliet balcony, a family bathroom, and an additional bedroom, offering flexible spaces.The second floor features a luxurious master bedroom benefiting from a private en‐suite, alongside a second double bedroom.With flexible living spaces across three floors, the Templeton perfectly balances practicality, comfort, and style
£ 399,995
2 bedroom semi detached house for sale
View photo
House · for sale
£ 215,000
2 bedroom semi detached house for sale
Partick Railway Station
· 2 Bedrooms · 1 Bath · House
· Equipped kitchen
Partick Railway Station · 2 Bedrooms · 1 Bath · House · Equipped kitchen
The PropertyStunning Fully Refurbished Two-Bedroom Semi-Detached HomeBeautifully presented throughout, this fully refurbished two-bedroom semi-detached property offers stylish, modern living in a highly sought-after residential location. Finished to an excellent standard, the home is ideal for first-time buyers, small families, or those looking to downsize without compromising on quality.The accommodation extends to an entrance hall that leads into a bright and comfortable bay windowed lounge, the sun room / dining room is at the rear, there is a high quality modern kitchen with a range of floor and wall mounted units plus useful downstairs toilet that has been added. The first floor landing gives into two double bedrooms the master with fitted storage cupboard whilst there is a modern quality shower room. The loft has been developed and provides a great additional storage area. Every room has been tastefully updated, creating a home that is ready to move straight into.Externally, the
£ 215,000
3 bedroom terraced house for sale
View photo
House · for sale
£ 349,995
3 bedroom terraced house for sale
Partick Railway Station
· 3 Bedrooms · House
· Garden · Equipped kitchen
Partick Railway Station · 3 Bedrooms · House · Garden · Equipped kitchen
The Horden is a practical three-bedroom home, designed with everyday living in mind.On the ground floor, the kitchen and dining space opens directly to the garden, making it perfect for family meals or summer entertaining. A separate lounge creates a cosy retreat, with a WC for added convenience.Upstairs, three bedrooms are served by a modern family bathroom, offering space and flexibility for every household.Compact yet versatile, the Horden is well-suited to couples and growing families alike
£ 349,995
3 bedroom semi detached house for sale
View photo
House · for sale
£ 499,995
3 bedroom semi detached house for sale
Partick Railway Station
· 3 Bedrooms · House
· Garden · Equipped kitchen
Partick Railway Station · 3 Bedrooms · House · Garden · Equipped kitchen
The Mitchell is a versatile three-bedroom home with space for every occasion.The ground floor brings the family together in a modern kitchen and dining area, opening onto the garden for relaxed summer living. A separate lounge provides a peaceful retreat, while clever storage keeps life organised.Upstairs, the main bedroom enjoys a sleek en-suite, with two further bedrooms sharing a family bathroom. An additional shower room offers extra flexibility for busy mornings.Blending style with practicality, the Mitchell is a home that's ready for every stage of family life
£ 499,995
4 bedroom terraced house for sale
View photo
House · for sale
£ 369,995
4 bedroom terraced house for sale
Partick Railway Station
· 4 Bedrooms · House
· Garden · Balcony · Equipped kitchen
Partick Railway Station · 4 Bedrooms · House · Garden · Balcony · Equipped kitchen
The Templeton is a spacious four‐bedroom home, thoughtfully designed for modern family living.The ground floor features an open‐plan kitchen and dining area, with French doors opening onto the garden, perfect for entertaining or enjoying mealtimes together. A well‐sized bedroom and a convenient downstairs WC complete this level.On the first floor, you'll find a spacious lounge with Juliet balcony, a family bathroom, and an additional bedroom, offering flexible spaces.The second floor features a luxurious master bedroom benefiting from a private en‐suite, alongside a second double bedroom.With flexible living spaces across three floors, the Templeton perfectly balances practicality, comfort, and style
£ 369,995
5 bedroom detached house for sale
View photo
House · for sale
£ 400,000
5 bedroom detached house for sale
Partick Railway Station
· 5 Bedrooms · 3 Baths · House
· Garden · Parking · Fireplace · Equipped kitchen · Powder room
Partick Railway Station · 5 Bedrooms · 3 Baths · House · Garden · Parking · Fireplace · Equipped kitchen · Powder room
Beautifully presented, and rarely available 5 bedroom, 3 bathroom detached family home. This property provides excellent family accommodation on both levels with a superb double garage conversion. Set in a small cul de sac of just two houses and enjoying a sizeable south facing rear garden. The accommodation on the ground floor consists of an entrance hall with an understairs cloakroom/WC. The impressive lounge is to the front with a five piece bay window and a very smart looking electric fireplace. There are double doors to the hall and to the dining room at the rear with views over the garden. A superb family kitchen/breakfast room is of a very generous size with a breakfast area and French doors to the garden. There are ample kitchen storage units and work surfaces along with a one and a half bowl sink unit. A fitted double oven and gas hob with a hood, fitted dishwasher, wine rack and space for a family size fridge feezer. The utility room is double aspect with a door to the south
£ 400,000
4 Bedroom Semi Detached House
View photo
Villa · for sale
£ 169,000
4 Bedroom Semi Detached House
Partick Railway Station
· 4 Bedrooms · Villa
· Garden · Parking · Equipped kitchen · Concierge · Heating
Partick Railway Station · 4 Bedrooms · Villa · Garden · Parking · Equipped kitchen · Concierge · Heating
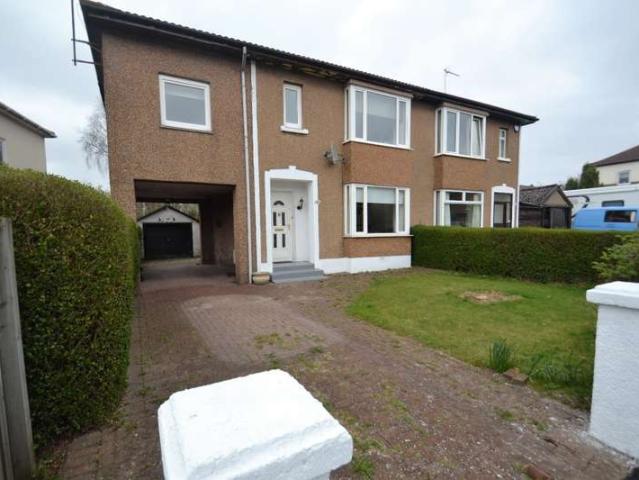
An extremely spacious and seldom available 4 bedroom semi-detached villa set at the end of a quiet cul-de-sac location of Keal Drive, just off Great Western Road within easy reach of local amenities. Early viewing is highly recommended to appreciate the size of the accommodation on offer. The ground floor accommodation extends to a welcoming reception hallway with storage, immediately impressive lounge with bay window and spacious dining area with patio doors leading to the rear garden and modern fitted kitchen with rear garden access. The upper level has a master bedroom with full length wardrobes, a further 19ft double sized bedroom, third double sized bedroom, single bedroom and family bathroom. The property further benefits from gas central heating, double glazing, detached garage, gardens to the front and rear, monoblocked driveway parking and under building carport. Located off Great Western Road via Keal Avenue, the cul-de-sac setting of Keal Drive is close to Drumchapel Train S
£ 169,000
2 Bedroom Semi Detached House
View photo
Villa · for sale
£ 150,000
2 Bedroom Semi Detached House
Partick Railway Station
· 2 Bedrooms · Villa
· Garden · Equipped kitchen · Parking
Partick Railway Station · 2 Bedrooms · Villa · Garden · Equipped kitchen · Parking
Light and well-presented, two-bedroom, semi-detached home with gardens, an adjoining garage, and a shared driveway. Located in a quiet cul-de-sac, in an established residential area of Renfrew, southwest of Glasgow city centre. The entrance provides access to the carpeted stairs leading to the upper floor and opens into the living room which features Karndean flooring continuing from the entrance, a central light fitting, a storage cupboard and a full-height window allowing plentiful natural light. Set off the living room, a generously sized kitchen is fitted with contemporary units, wood effect worktops, a breakfast bar and a tiled surround; whilst a washing machine and dryer are housed in the utility area in the garage. With sliding doors, the conservatory offers further space for lounge furniture and access to the rear garden. On the upper floor, bedroom one is set to the front with two built-in wardrobes, one with mirrored sliding doors and carpeted flooring. Whilst bedroom two is
£ 150,000
5 Bedroom Semi Detached House
Villa · for sale
£ 495,000
New
5 Bedroom Semi Detached House
Partick Railway Station
· 5 Bedrooms · Villa
· Fireplace
Partick Railway Station · 5 Bedrooms · Villa · Fireplace
Arguably one of the finest homes of its kind, this exceptional four/five bedroom semi-detached villa has been successfully extended and comprehensively upgraded to create an outstanding family home extending to in excess of 2,200 sq ft. Beautifully presented, incredibly versatile and with a superb connection between its indoor and outdoor spaces, this is a home where considerable time, thought and investment have created something very special. Immediately impressive from the kerbside, the property has a striking traditional frontage and offers beautifully finished accommodation over three levels. The result is a home that successfully combines the character and proportions of the original villa with the space, specification and open-plan living demanded by modern family life. A welcoming entrance hallway sets the tone for the accommodation. To the front is a beautiful bay-windowed lounge, finished in stylish neutral décor and centred around a feature gas fireplace. Generous yet cosy,
£ 495,000
5 Bedroom Semi Detached House
Villa · for sale
£ 300,000
5 Bedroom Semi Detached House
Partick Railway Station
· 5 Bedrooms · Villa
· Garden · Equipped kitchen
Partick Railway Station · 5 Bedrooms · Villa · Garden · Equipped kitchen
McEwan Fraser Legal is delighted to present this exceptional five bedroom semi detached home is brought to market in truly immaculate condition and offers the perfect setting for family life.Step through the front door and the living room sits immediately to your left, a bright and generously sized room with a bay window and a wonderfully serene feel. From here you move through to the open plan kitchen and dining room, made possible by the single storey extension to the rear, where double doors lead straight out to the garden. Where the original kitchen once stood, youll now find a handy utility room, which in turn leads through to a three-piece bathroom suite complete with shower.Upstairs are three double bedrooms, two of which benefit from fitted wardrobes, and all offering ample floor space for a double bed plus freestanding furniture. A second three-piece bathroom suite serves this floor, this time with a shower over the bath, and it is immaculate throughout, having been newly inst
£ 300,000
3 Bedroom Terraced House
Terraced House · for sale
£ 175,000
3 Bedroom Terraced House
Partick Railway Station
· 3 Bedrooms · Terraced House
· Garden · Equipped kitchen
Partick Railway Station · 3 Bedrooms · Terraced House · Garden · Equipped kitchen
CLOSING DATE SET: TUE 18TH AUG 2026 @ 12:00PM * This three-bedroom mid-terrace home is brought to market in good decorative condition throughout, although it would benefit from some modernising in certain areas. Ideal for buyers looking to add their own stamp while enjoying a spacious and well-proportioned layout.The ground floor opens into a large, bright living room benefiting from a large window that floods the space with natural light. Off the living room, towards the rear of the property, sits the kitchen, also bright, with ample storage and generous worktop space, plus rear door access leading out to the garden. Adjacent to the kitchen is a versatile dining room/bedroom three, comfortably fitting either a double bed or a table and chairs depending on the needs of the household.Upstairs offers two large bedrooms, with the principal bedroom benefiting from built-in storage. A three-piece family bathroom completes this floor.Externally, the property boasts a large private garden to
£ 175,000
Lancefield Quay, Finnieston, Glasgow, G3
House · for sale
£ 200,000
Lancefield Quay, Finnieston, Glasgow, G3
Partick Railway Station
· 2 Bedrooms · House
· Lift · Equipped kitchen · Parking
Partick Railway Station · 2 Bedrooms · House · Lift · Equipped kitchen · Parking
This spacious two-bedroom apartment presents a fantastic opportunity for buyers to acquire a second-floor home within a sought-after development, complete with secure entry, lift access, and private allocated parking. The accommodation begins with a long, traditional entrance hallway that offers access to all rooms and includes a convenient storage cupboard. The expansive open-plan living area is ideal for both relaxation and entertaining, with ample space for lounge furniture as well as a dining table and chairs. Adjacent to the living area is a modern fitted kitchen, featuring a range of floor and wall-mounted units and space for all essential appliances. Both double bedrooms benefit from fitted wardrobes, while the principal bedroom enjoys the added convenience of a private en-suite shower room with a three-piece white suite comprising a shower cubicle, toilet, and washbasin. A well-appointed family bathroom, also with a three-piece white suite including bath, toilet, and sink, comp
£ 200,000

Get email alerts

Don't miss out: be the first to know about new properties

The alert was correctly created

On subscribing you accept the conditions of use and the privacy policy
Alert
Receive new ads in your inbox
Save this search
Receive alerts for new listings

We'll send you an email when we have new properties for: "Houses for sale in Partick Railway Station"

The alert was correctly created

Duke Street Railway Station
Springburn Railway Station
Get email alerts and be the first to see new listings
Required field
On subscribing I accept the terms of the privacy policy
Perfect! You'll soon start receiving new listings via email
Alert
Receive an email when we have new ads for Houses for sale in Partick Railway Station
Save this search
Filters

Bedrooms

Size (sq.ft)

sq.ft
sq.ft

Price

£
£

Property type

Bathrooms

Clear all filters
Receive notifications when new entries are published.