2 pictures
House
·
for sale
£ 550,000
4 bed house for sale
Pattiswick Square SS14 Basildon
· 4 Bedrooms · House
· Garden · Parking · Swimming pool · Equipped kitchen
Pattiswick Square SS14 Basildon · 4 Bedrooms · House · Garden · Parking · Swimming pool · Equipped kitchen
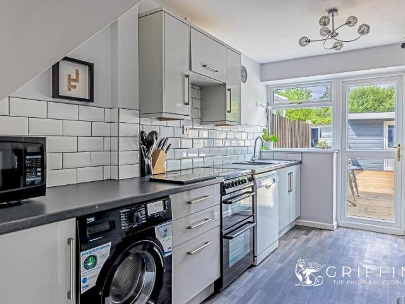
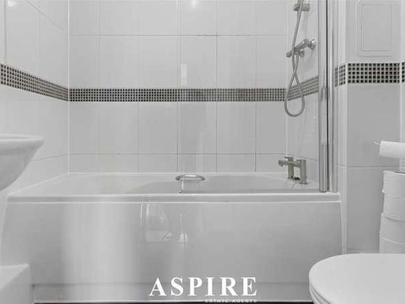
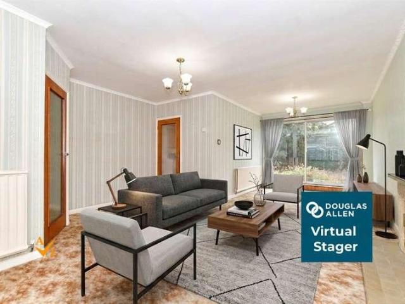
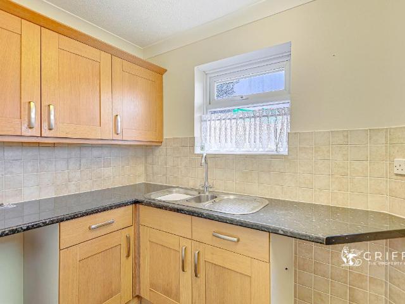
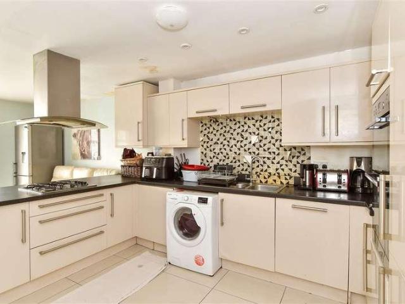
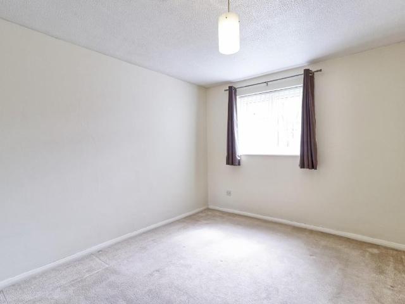
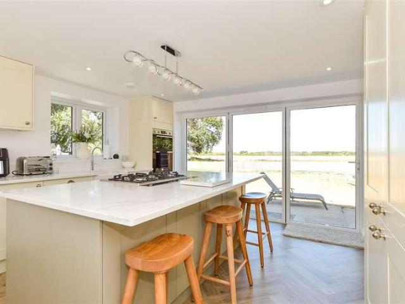
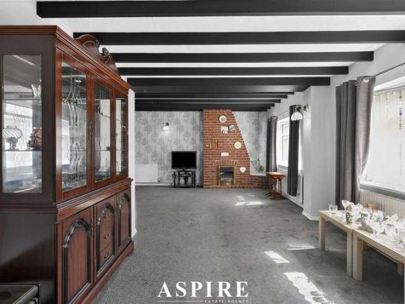
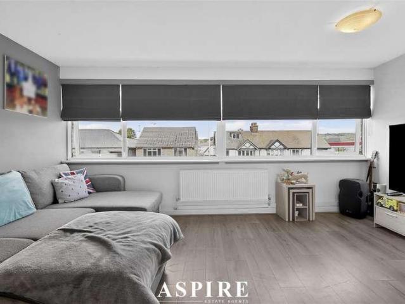
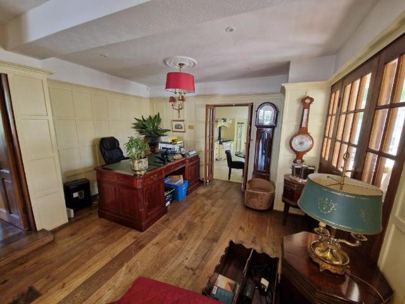
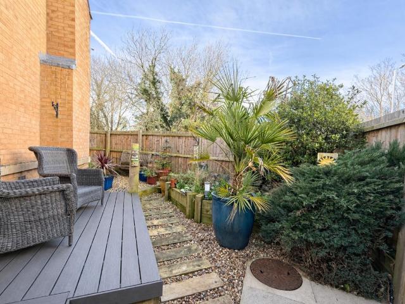
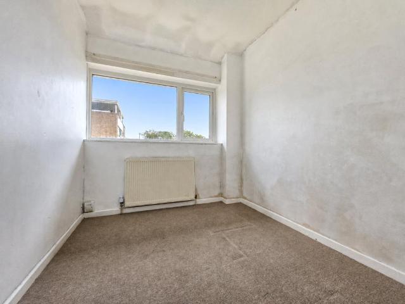
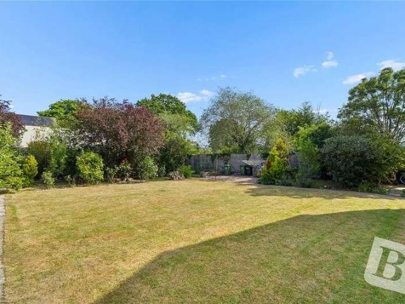
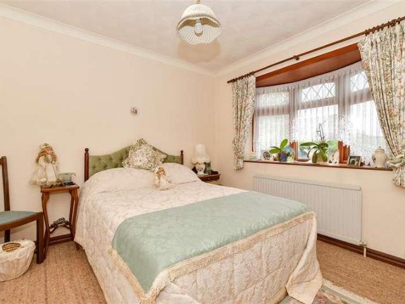
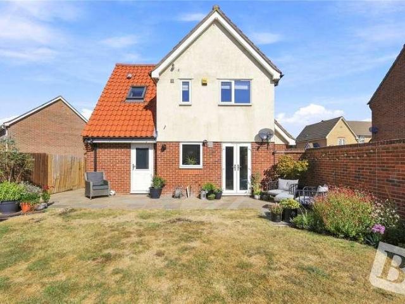
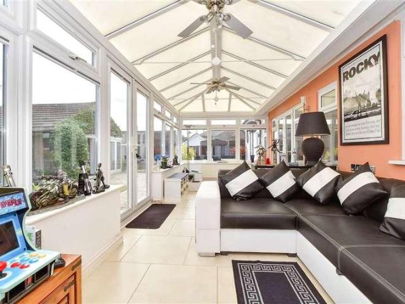
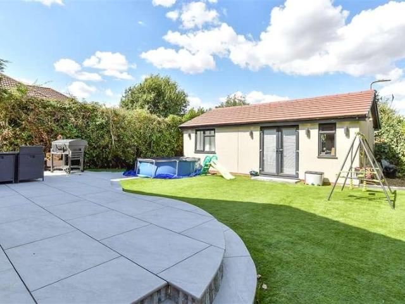
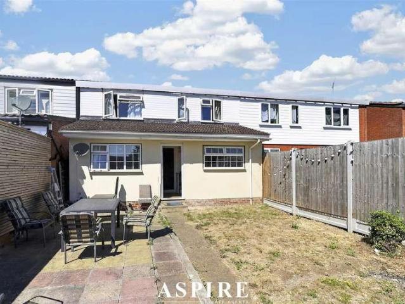
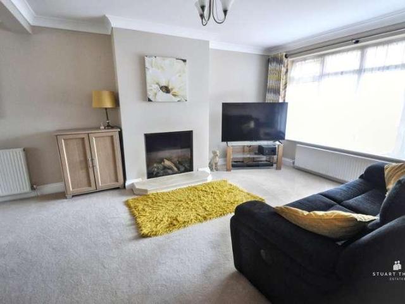
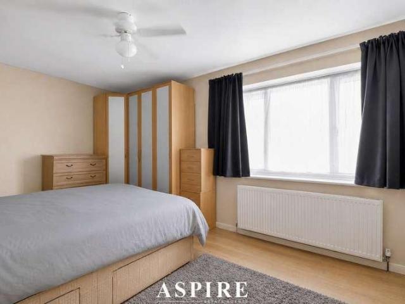
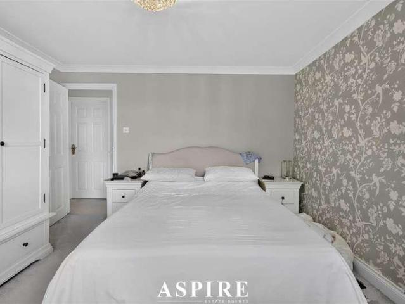
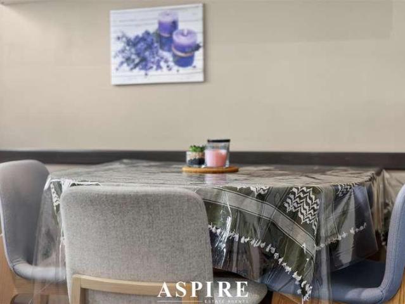
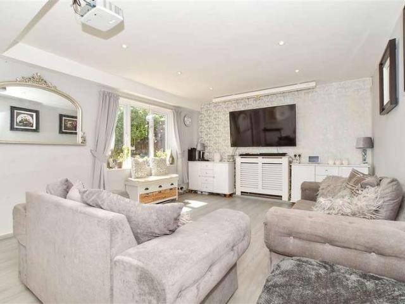
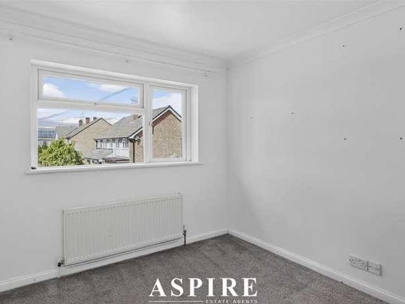
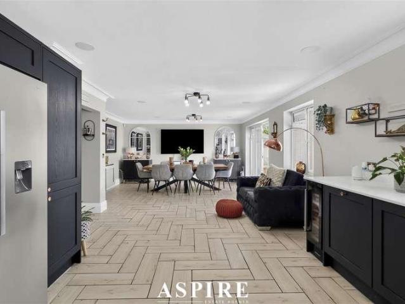
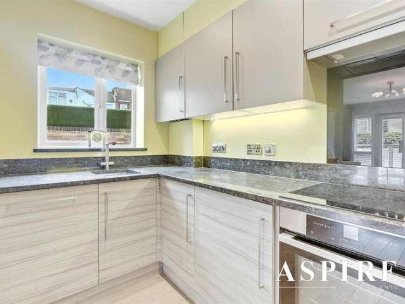
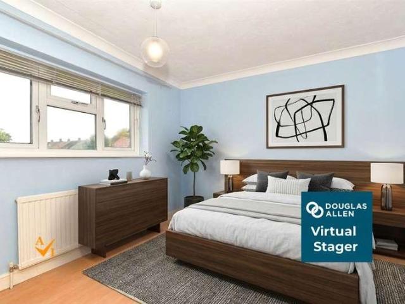
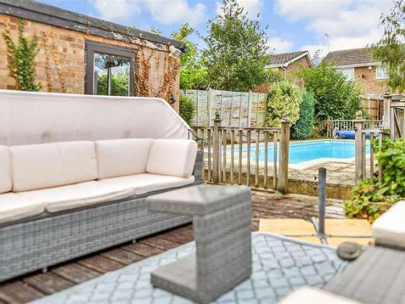
This excellent DETACHED family house boasts a GARAGE, off street parking and SWIMMING POOL making it the house to come to for entertaining. Spacious throughout internally the ground floor benefits from a shower room and study as well as a good size lounge and dining room and kitchen. The first floor enjoys good size bedrooms one with an en-suite perfect for all the family. The garden is larger than average and the location is ideal for the High Street and station. All in all, the size on offer, the location and the detached garage make this a wonderful family home.Room sizes:HallwayLounge: 19'8 x 11'8 (6.00m x 3.56m)Kitchen: 11'4 x 9'6 (3.46m x 2.90m)Dining Room: 20'0 x 10'10 (6.10m x 3.30m)Study: 9'2 x 7'10 (2.80m x 2.39m)Shower RoomLandingBedroom 1: 12'9 x 10'9 up to fitted wardrobes (3.89m x 3.28m)Bedroom 2: 13'1 x 11'8 up to fitted wardrobes (3.99m x 3.56m)En-Suite Shower RoomBedroom 3: 11'8 x 8'3 (3.56m x 2.52m)Bedroom 4: 11'5 up to fitted wardrobes x 8'0 (3.48m x 2.44m)BathroomGa
This excellent DETACHED family house boasts a GARAGE, off street parking and SWIMMING POOL making it the house to come to for entertaining. Spacious throughout internally the ground floor benefits from a shower room and study as well as a good size lounge and dining room and kitchen. The first floor enjoys good size bedrooms one with an en-suite perfect for all the family. The garden is larger than average and the location is ideal for the High Street and station. All in all, the size on offer, the location and the detached garage make this a wonderful family home.Room sizes:HallwayLounge: 19'8 x 11'8 (6.00m x 3.56m)Kitchen: 11'4 x 9'6 (3.46m x 2.90m)Dining Room: 20'0 x 10'10 (6.10m x 3.30m)Study: 9'2 x 7'10 (2.80m x 2.39m)Shower RoomLandingBedroom 1: 12'9 x 10'9 up to fitted wardrobes (3.89m x 3.28m)Bedroom 2: 13'1 x 11'8 up to fitted wardrobes (3.99m x 3.56m)En-Suite Shower RoomBedroom 3: 11'8 x 8'3 (3.56m x 2.52m)Bedroom 4: 11'5 up to fitted wardrobes x 8'0 (3.48m x 2.44m)BathroomGa
£ 550,000