4,198 properties for sale in PE1

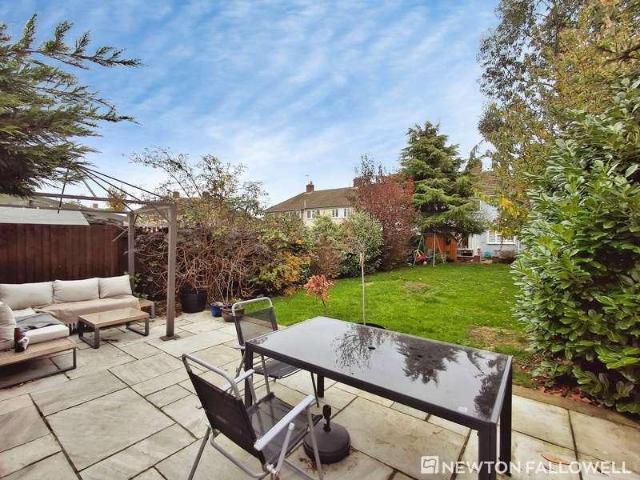
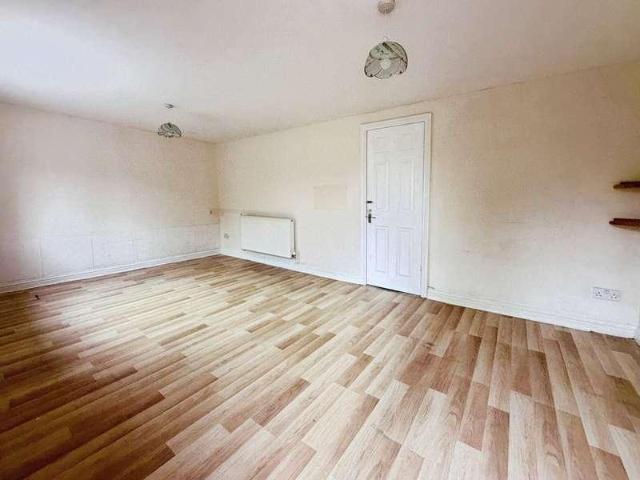
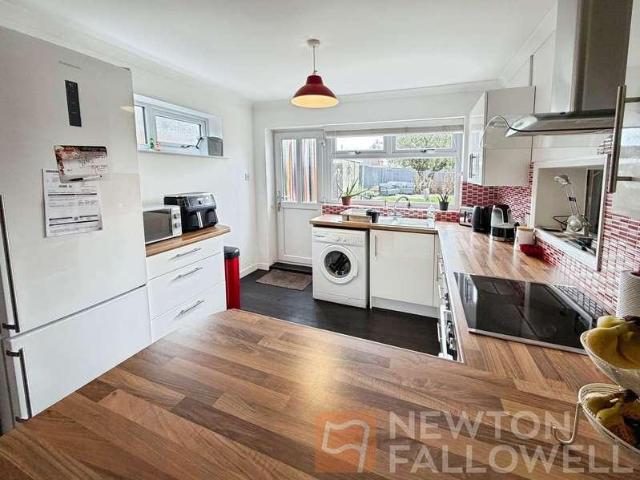
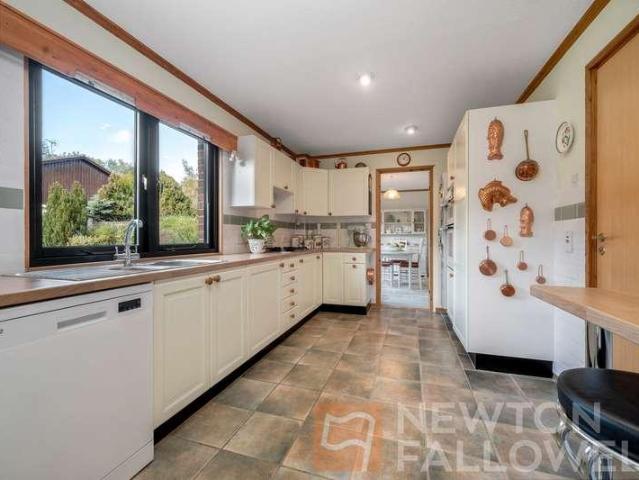
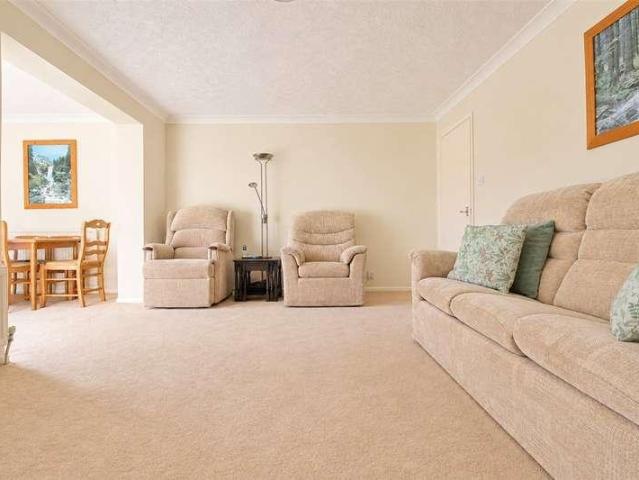
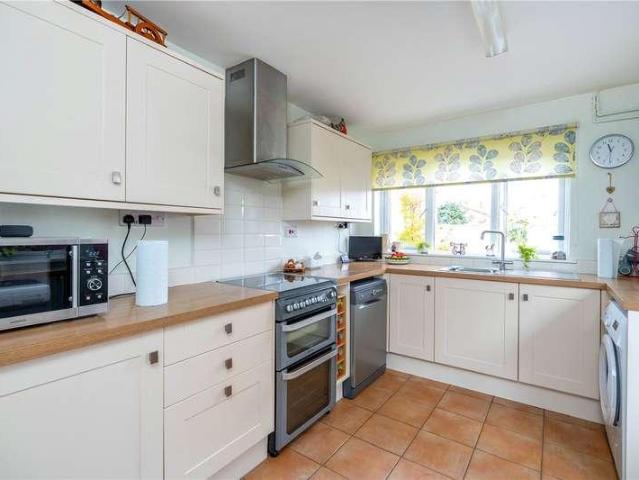
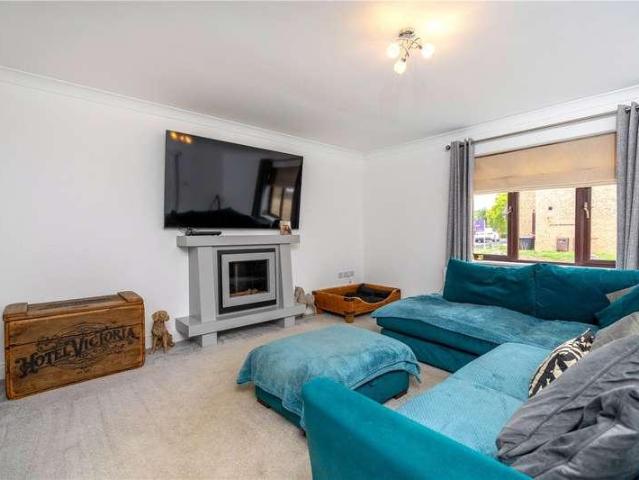
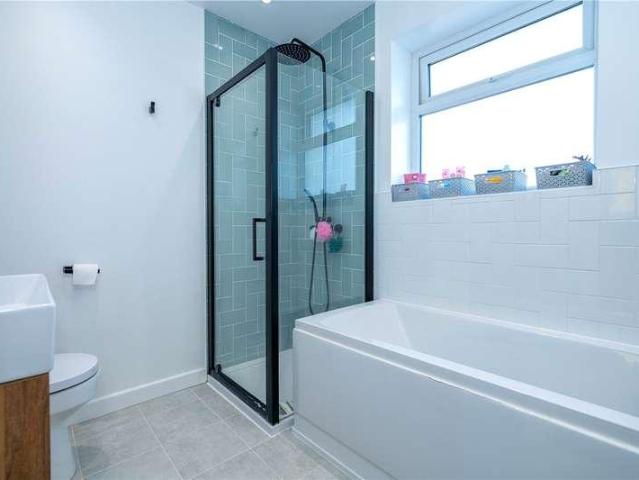
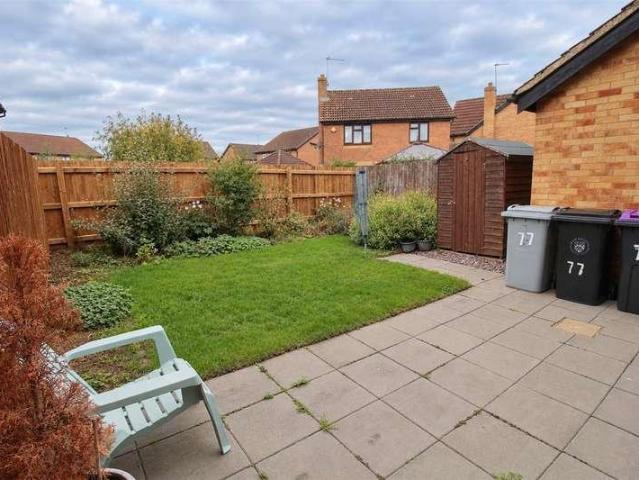
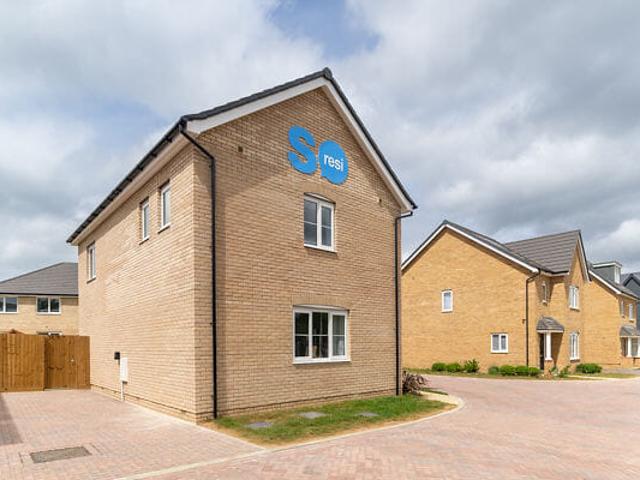
Three bedroom Terraced House in Great Haddon, Peterborough
2 pictures
Terraced House · for sale
£ 80,000
Three bedroom Terraced House in Great Haddon, Peterborough
PE1
· 3 Bedrooms · 1 Bath · Terraced House
· Garden · Equipped kitchen
PE1 · 3 Bedrooms · 1 Bath · Terraced House · Garden · Equipped kitchen
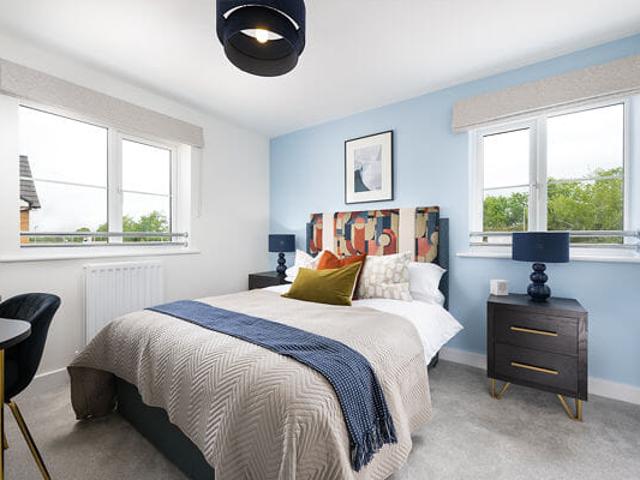
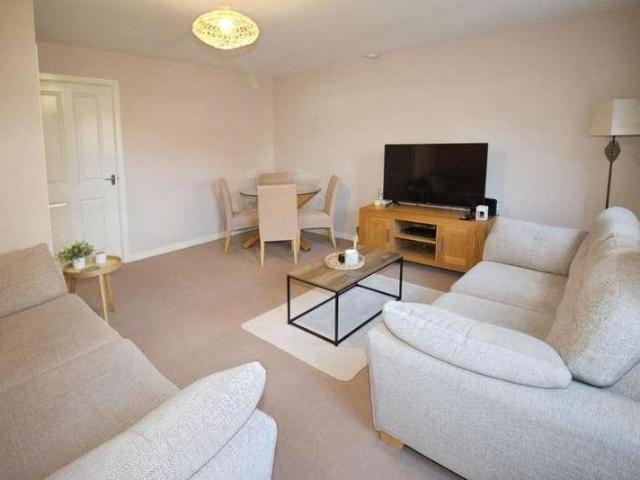
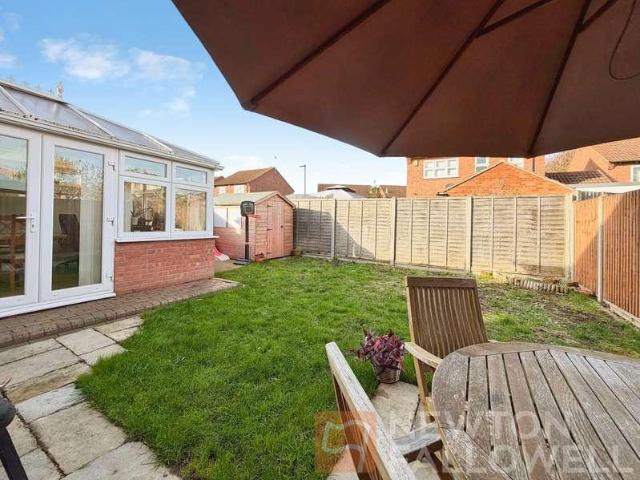
Nestled within the vibrant new Great Haddon neighbourhood on the south western edge of Peterborough, this beautifully designed three bedroom home at SO Resi Great Haddon offers generous, well defined living spaces set within a green and welcoming community. Thoughtfully planned layouts ensure each room has a clear purpose, providing practical and comfortable spaces for modern family life. The specification delivers a premium feel throughout, with modern Symphony kitchens paired with fully integrated Bosch appliances for a refined and efficient cooking experience. Inside, the home features a separate kitchen and living area, allowing for dedicated family, dining and relaxation zones. Selected homes benefit from en suite bathrooms, offering added comfort and privacy. Bright interiors are complemented by French and patio doors that open directly onto private rear gardens, creating an effortless connection between indoor and outdoor living-perfect for entertaining, play and everyday enjoym
£ 80,000
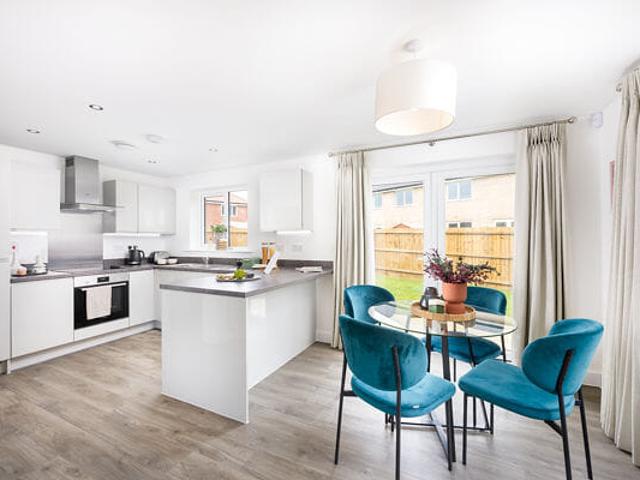
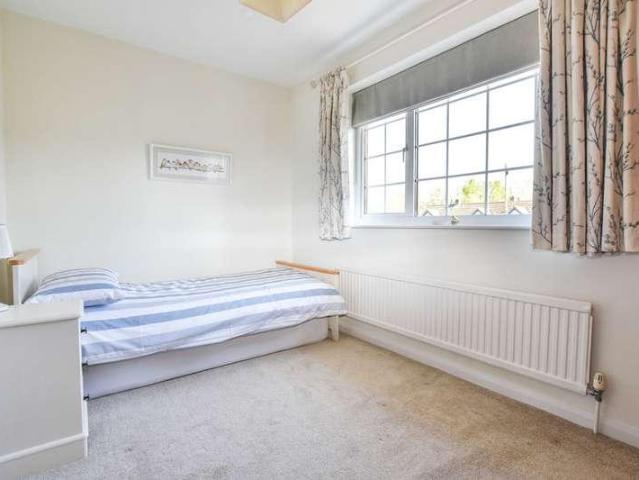
Two bedroom Semi Detached House in Great Haddon, Peterborough
2 pictures
Villa · for sale
£ 64,375
Two bedroom Semi Detached House in Great Haddon, Peterborough
PE1
· 2 Bedrooms · 1 Bath · Villa
· Garden · Equipped kitchen
PE1 · 2 Bedrooms · 1 Bath · Villa · Garden · Equipped kitchen
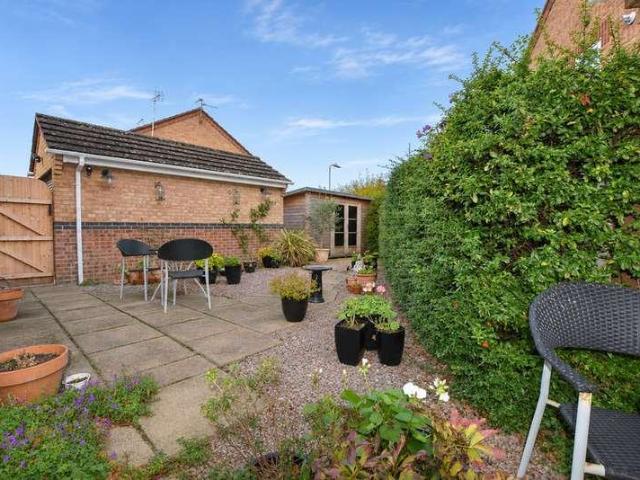
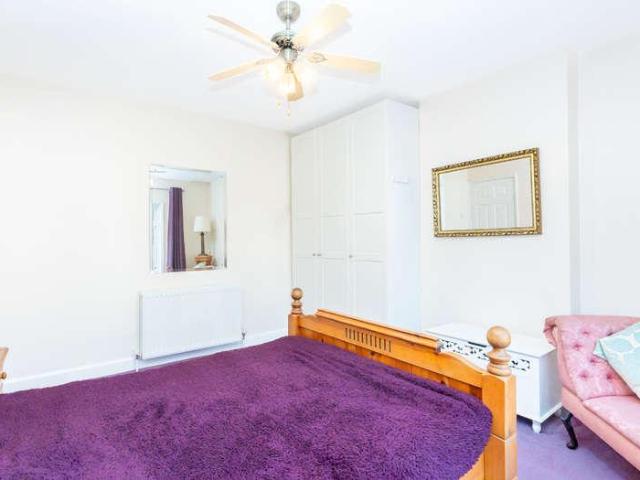
Nestled within the vibrant new Great Haddon neighbourhood on the south western edge of Peterborough, this beautifully designed 2 bedroom home at SO Resi Great Haddon offers generous, well defined living spaces set within a green and welcoming community. Thoughtfully planned layouts ensure each room has a clear purpose, providing practical and comfortable spaces for modern family life. The specification delivers a premium feel throughout, with modern Symphony kitchens paired with fully integrated Bosch appliances for a refined and efficient cooking experience. Inside, the home features a separate kitchen and living area, allowing for dedicated family, dining and relaxation zones. Selected homes benefit from en suite bathrooms, offering added comfort and privacy. Bright interiors are complemented by French and patio doors that open directly onto private rear gardens, creating an effortless connection between indoor and outdoor living-perfect for entertaining, play and everyday enjoyment.
£ 64,375
Two bedroom Semi Detached House in Great Haddon, Peterborough
2 pictures
Villa · for sale
£ 64,375
Two bedroom Semi Detached House in Great Haddon, Peterborough
PE1
· 2 Bedrooms · 1 Bath · Villa
· Garden · Equipped kitchen
PE1 · 2 Bedrooms · 1 Bath · Villa · Garden · Equipped kitchen
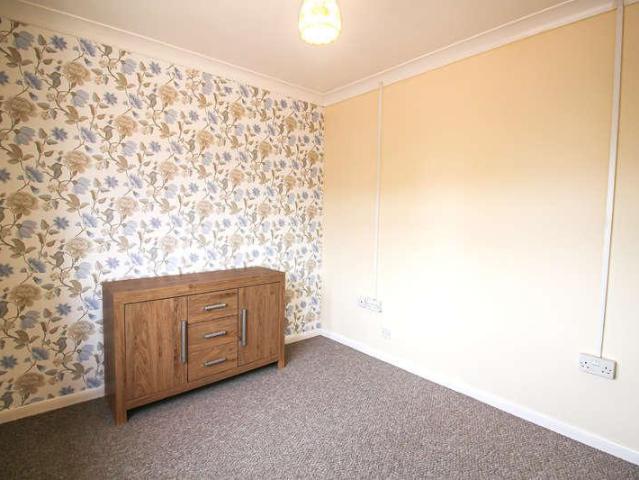
Nestled within the vibrant new Great Haddon neighbourhood on the south western edge of Peterborough, this beautifully designed 2 bedroom home at SO Resi Great Haddon offers generous, well defined living spaces set within a green and welcoming community. Thoughtfully planned layouts ensure each room has a clear purpose, providing practical and comfortable spaces for modern family life. The specification delivers a premium feel throughout, with modern Symphony kitchens paired with fully integrated Bosch appliances for a refined and efficient cooking experience. Inside, the home features a separate kitchen and living area, allowing for dedicated family, dining and relaxation zones. Selected homes benefit from en suite bathrooms, offering added comfort and privacy. Bright interiors are complemented by French and patio doors that open directly onto private rear gardens, creating an effortless connection between indoor and outdoor living-perfect for entertaining, play and everyday enjoyment.
£ 64,375
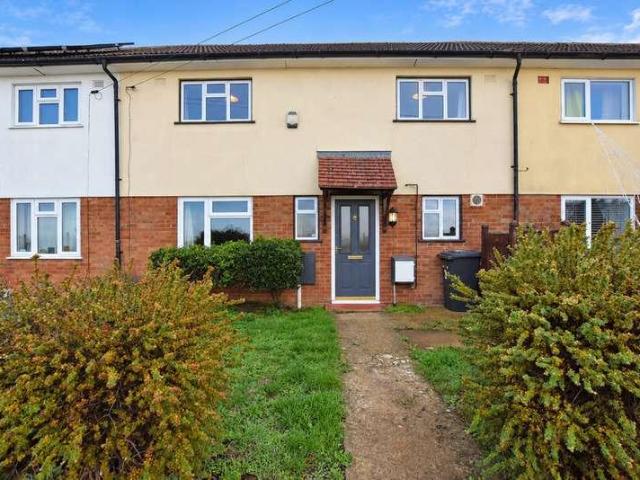
2 bed house for sale
2 pictures
House · for sale
£ 195,000
New
2 bed house for sale
PE1
· 2 Bedrooms · House
· Garden · Equipped kitchen · Concierge
PE1 · 2 Bedrooms · House · Garden · Equipped kitchen · Concierge
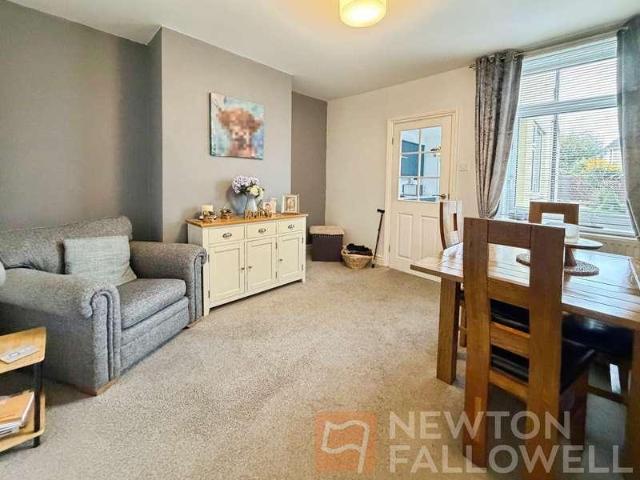
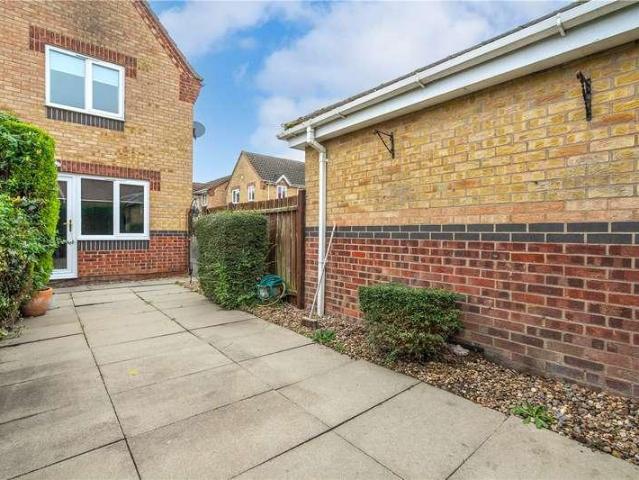
This WELL PRESENTED terraced family home offers TWO DOUBLE BEDROOMS, TWO RECEPTION ROOMS, a MODERN KITCHEN, a FOUR PIECE FAMILY BATHROOM with a well presented rear garden. Upon entering you walk into the space lounge offering a bay fronted window and plenty of seating space, which is tastefully decorated and benefits from ample natural light. The second reception room, located towards the rear, offers flexibility for use as a formal dining area, playroom, or home office, and leads directly to the kitchen, which is fitted with a range of contemporary units, integrated appliances (including oven, hob, and extractor), and generous worktop space for meal preparation and is accompanied by the useful downstairs WC. Upstairs, the layout is separated by a generous landing and comprises of two generously proportioned double bedrooms, with the principal bedroom boasting built-in storage, which both benefit from the family bathroom comprising of a four-piece white suite hosting a separate bath, s
£ 195,000
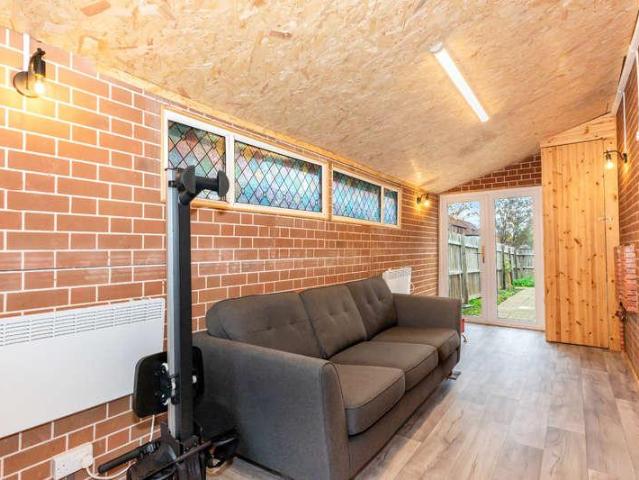
3 bed house for sale
2 pictures
House · for sale
£ 275,000
New
3 bed house for sale
PE1
· 3 Bedrooms · House
· Garden · Equipped kitchen · Parking
PE1 · 3 Bedrooms · House · Garden · Equipped kitchen · Parking
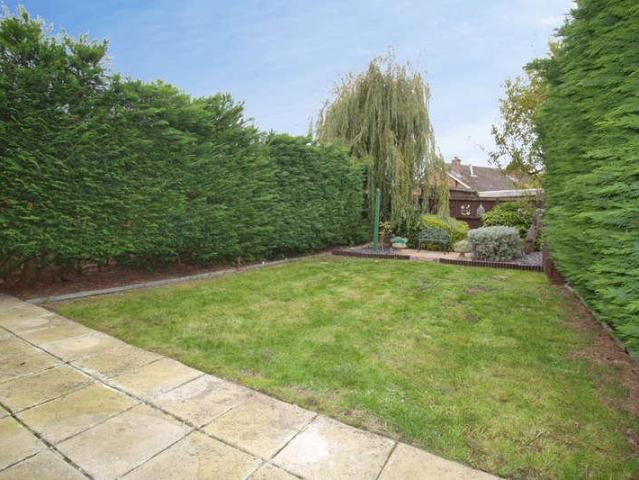
For sale: a well-presented three-bedroom semi-detached house in a popular residential area of Peterborough, offering practical family accommodation and an EPC rating of C with Council Tax band C. The ground floor centres on a bright lounge diner, with defined spaces for relaxing and family meals. Wood-effect flooring and neutral dcor create a welcoming feel, while the front window and rear patio doors provide good natural light and a pleasant outlook to the garden. The fitted kitchen is set to the rear, with tiled floor, modern units, ample worktop space and a door opening directly to the garden. Upstairs are three bedrooms, all in good condition, including two comfortable doubles and a generous single, along with a contemporary family bathroom with white suite and shower over the bath. Outside, the property benefits from a private, block-paved drive to the front, providing off-road parking. To the rear is an enclosed garden, mainly laid to lawn with mature screening hedges, a patio by
£ 275,000
3 bed house for sale
2 pictures
House · for sale
£ 425,000
New
3 bed house for sale
PE1
· 3 Bedrooms · House
· Garden · Parking
PE1 · 3 Bedrooms · House · Garden · Parking
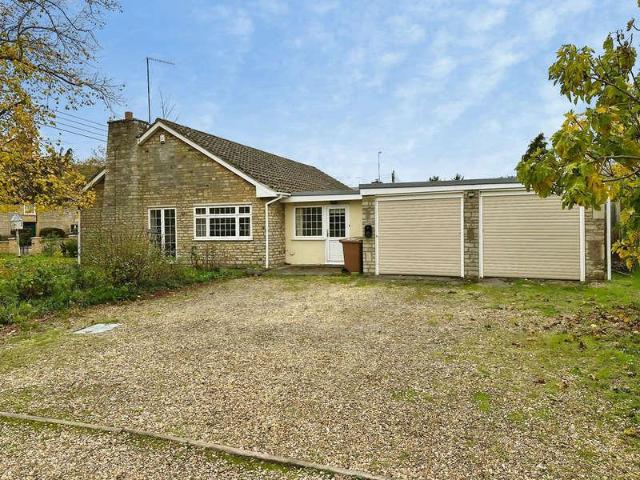
Stone detached 3 double bedroom bungalow in the sought after village of Maxey, with easy access to Market Deeping, Stamford and Peterborough. Benefitting from a good size plot that is not overlooked at the rear. Double garage, three double bedrooms, utility room. The property also benefits from recently fitted ground source heat pump heating system and electric car charger. Externally the property has good size wrap around garden to the front with a driveway leading to a double garage, and Rear garden overlooking a paddock. At HomeFind & Co, we would like to inform prospective buyers and tenants that these particulars are intended as a guide and for information purposes only. All details are provided in good faith and are believed to be correct at the time of publication; however, they do not form part of an offer or contract. No employee of HomeFind & Co has authority to make or give any representation or warranty in relation to this property. All fixtures and fittings, whether fitted
£ 425,000
2 bed house for sale
2 pictures
House · for sale
£ 78,000
New
2 bed house for sale
PE1
· 2 Bedrooms · House
· Garden · Equipped kitchen · Parking
PE1 · 2 Bedrooms · House · Garden · Equipped kitchen · Parking
Well-presented two-bedroom semi-detached home in Market Deeping, offered on a shared ownership basis with no onward chain. EPC rating C and Council Tax Band B. The property features a lounge/diner with built-in storage and direct garden access, and a fitted kitchen with base-to-ceiling units, 4-ring gas hob, tiled splashbacks, and front aspect window. The bathroom includes a low-level WC, bath with shower over, and tiled splashbacks. Upstairs offers two carpeted bedrooms, both with storage; the main bedroom also provides loft access. Externally benefits from parking and a garden. Conveniently located for local amenities, schools, and transport links, with easy access to Peterborough and Stamford. Nearby Deeping Lakes Nature Reserve and the River Welland offer outdoor recreation. Agents note The share purchase price is calculated using the full market value and the percentage share purchased. If you buy a 40% share, the share purchase price will be 78,000 and the rent will be 282.65 a m
£ 78,000
3 bed house for sale
2 pictures
House · for sale
£ 285,000
New
3 bed house for sale
PE1
· 3 Bedrooms · House
· Garden · Equipped kitchen · Parking
PE1 · 3 Bedrooms · House · Garden · Equipped kitchen · Parking
Situated in a quiet cul-de-sac in Deeping St James, this three-bedroom detached home offers spacious, versatile accommodation, ample off-road parking and an enclosed garden. Offered for sale with no onward chain, it is an appealing choice for buyers seeking a home with flexible living space and useful outbuildings. The ground floor features a generous lounge flowing through to an open-plan dining area and kitchen, creating a sociable setting for everyday living and entertaining. The kitchen benefits from integrated appliances, while double doors from the dining area open onto the rear garden, connecting the indoor and outdoor spaces. Upstairs, the principal bedroom enjoys its own en-suite shower room, complemented by a separate family bathroom. Two further bedrooms are currently arranged as a home office and walk-in wardrobe, demonstrating the flexibility of the accommodation and offering the option to return them to bedrooms to suit family needs. The enclosed rear garden is paved, pro
£ 285,000
4 bed house for sale
2 pictures
House · for sale
£ 600,000
New
4 bed house for sale
PE1
· 4 Bedrooms · House
· Garden · Equipped kitchen · Parking · Powder room
PE1 · 4 Bedrooms · House · Garden · Equipped kitchen · Parking · Powder room
EXTENDED FOUR BEDROOM PROPERTY* *DRIVEWAY* *QUIET CUL-DE-SAC* *PRIVATE EAST-FACING GARDEN* *STUNNING OPEN-PLAN KITCHEN/DINING ROOM* *UTILITY ROOM* *CLOAKROOM* *BEAUTIFUL MAIN BEDROOM WITH DRESSING AREA AND EN-SUITE* *PARTIALLY CONVERTED GARAGE* *GOOD EPC RATING* A superb family home having been extended and renovated in recent years. Positioned in the sought-after Rockingham Hills development, a close walking distance from the primary school and 20-minutes walk to the marketplace. This high specification property has a two storey side extension and a further extension running the full width of the rear elevation, creating a fantastic open plan kitchen dining living space. The versatile accommodation consists of an entrance hall with boot area, open plan living dining, separate living room, utility room and downstairs cloakroom. The first floor provides an enviable principal bedroom with a dressing room with study area as well as a high quality en-suite. There are two further double bed
£ 600,000
2 bed house for sale
2 pictures
House · for sale
£ 129,950
New
2 bed house for sale
PE1
· 2 Bedrooms · House
· Equipped kitchen · Concierge
PE1 · 2 Bedrooms · House · Equipped kitchen · Concierge
For sale: a two-bedroom end of terrace property in Spalding, Lincolnshire, close to the town centre. The accommodation comprises one reception room, kitchen and first floor bathroom, offering a straightforward layout suitable for day-to-day living. The town centre is within easy reach, providing access to supermarkets, independent shops, services and Spaldings High Street. There is a choice of cafs, pubs and restaurants nearby, together with everyday amenities such as banks, pharmacies and convenience stores. Local parks and green spaces around Spalding offer opportunities for walking, exercise and recreation. Spalding offers a range of primary and secondary schools within driving or cycling distance, making the location practical for buyers who require access to education. Public transport is provided by Spalding railway station, which offers direct services to destinations including Peterborough and Lincoln. Typical journey times are around 2025 minutes to Peterborough and approximat
£ 129,950
3 bed house for sale
2 pictures
House · for sale
£ 220,000
New
3 bed house for sale
PE1
· 3 Bedrooms · House
· Equipped kitchen · Concierge
PE1 · 3 Bedrooms · House · Equipped kitchen · Concierge
Offered to the market with NO ONWARD CHAIN, this well-proportioned three-bedroom semi-detached property offers spacious and versatile accommodation, making it an ideal home for families, first-time buyers and those looking for additional living space.The ground floor offers three reception rooms, providing excellent flexibility for modern family living. The lounge is a lovely space to relax and unwind, whilst the separate dining room offers an ideal setting for entertaining family and friends. There is also a further reception room being the conservatory, which could be utilised as a playroom, home office or additional sitting room, depending on individual requirements. The modern fitted kitchen is well equipped and offers an integrated dishwasher, with space and plumbing beneath the worktop for an automatic washing machine. There is also space and plumbing for a large American-style fridge/freezer, making this a practical and functional space for everyday living.To the first floor, th
£ 220,000
4 bed house for sale
2 pictures
House · for sale
£ 89,500
New
4 bed house for sale
PE1
· 4 Bedrooms · House
· Equipped kitchen · Concierge
PE1 · 4 Bedrooms · House · Equipped kitchen · Concierge
NO CHAIN* For sale: a four-bedroom end-of-terrace house. An excellent investment opportunity offering fantastic potential for investors, developers or buyers looking for a renovation project. The property requires modernisation and refurbishment throughout, presenting an ideal opportunity to add value and transform the accommodation to suit individual requirements. With plenty of scope for improvement, this property offers exciting potential to create an attractive home or investment property, subject to any necessary consents. For sale: a four-bedroom end-of-terrace house The ground floor provides a good-sized reception room with neutral dcor, carpeted flooring and a front aspect window, giving a bright main living area. An open-plan kitchen/dining space features tiled flooring, ample fitted units, integrated oven and hob, and a breakfast bar with seating, creating a sociable zone for everyday meals and entertaining. The house offers three bathrooms, including a family bathroom with s
£ 89,500
3 bed house for sale
2 pictures
House · for sale
£ 350,000
New
3 bed house for sale
PE1
· 3 Bedrooms · House
· Garden · Gym · Equipped kitchen · Parking · Concierge
PE1 · 3 Bedrooms · House · Garden · Gym · Equipped kitchen · Parking · Concierge
This EXTENDED detached bungalow is situated within a quiet cul-de-sac in Gunthorpe benefiting from a GENEROUS SOUTH-FACING REAR GARDEN to the rear, TWO RECEPTION ROOMS and THREE BEDROOMS, as well as DRIVEWAY PARKING FOR MULTIPLE VEHICLES. Inside, the centralised entrance hall separates the majority of the accommodation, with both the kitchen diner and lounge diner extended to the rear. The modern fitted kitchen boasts an array of work surface and cupboard storage, integrated oven, hob and extractor, freestanding appliance spaces for a washing machine and fridge freezer, door to the rear garden, breakfast bar seating and additional space for further dining. The spacious lounge diner hosts additional space for living and dining, whilst also providing access onto a further reception room, ideal to be used as an office or gym space to work from or work out from. The three bedrooms are all accessed from the entrance hall, as well as the family bathroom, which benefits from a contemporary th
£ 350,000
4 bed house for sale
2 pictures
House · for sale
£ 595,000
New
4 bed house for sale
PE1
· 4 Bedrooms · House
· Garden · Parking · Fireplace · Equipped kitchen · Concierge
PE1 · 4 Bedrooms · House · Garden · Parking · Fireplace · Equipped kitchen · Concierge
This executive detached home sits in a quiet sought-after position on a GENEROUS WEST-FACING PLOT to the rear, being sold with NO ONWARD CHAIN and offering FOUR DOUBLE BEDROOMS, a DOUBLE GARAGE and potential for extension (subject to planning permission). The well-presented accommodation comprises of two reception rooms in the form of the bay-fronted lounge and dining room, kitchen, utility room, WC, with the first floor landing separating four double bedrooms, all of which benefit from built-in wardrobes, en-suite to the main bedroom and additional family bathroom. Outside there are gardens to both front and rear, with the latter being west-facing and offering potential for side/rear extension, integral double garage and off-road parking for multiple vehicles on the driveway.Upon entering the home the entrance hall provides access to the majority of the ground floor accommodation, with the bay-fronted lounge the first door on the right, offering a stunning fireplace and access to the
£ 595,000
3 bed house for sale
2 pictures
House · for sale
£ 310,000
New
3 bed house for sale
PE1
· 3 Bedrooms · House
· Garden · Equipped kitchen · Parking · Concierge
PE1 · 3 Bedrooms · House · Garden · Equipped kitchen · Parking · Concierge
This detached family home offers THREE BEDROOMS, TWO RECEPTION ROOMS, a contemporary kitchen, family bathroom and a downstairs WC, this impressive property is set on a desirable CORNER PLOT and benefits from a GARAGE and DRIVEWAY PARKING FOR MULTIPLE VEHICLES. The well-proportioned interior begins with a welcoming entrance hall providing access to the useful downstairs WC, as well as the spacious lounge diner with ample natural light and accommodates both seating and living space, the conservatory being flexible in it's use offers further living and seating space as well as access to the rear garden, the contemporary kitchen is thoughtfully designed with modern cabinetry, integrated appliances, and generous worktop space, complemented by convenient access to the adjoining garage. Upstairs, the property boasts three bedrooms, with the principal bedroom offering a built in wardrobe, and all bedrooms benefit from the family bathroom comprising of a three-piece white suite, including a bat
£ 310,000
3 bed house for sale
2 pictures
House · for sale
£ 335,000
New
3 bed house for sale
PE1
· 3 Bedrooms · House
· Garden · Equipped kitchen · Parking · Powder room
PE1 · 3 Bedrooms · House · Garden · Equipped kitchen · Parking · Powder room
Step inside Mill Road, a three-bedroom detached family home situated in Whittlesey. Offering practical accommodation, the property comprises a kitchen, dining room, family room, lounge, cloakroom, family bathroom and three double-sized bedrooms. The kitchen also benefits from a range of integrated appliances, adding to the practicality of the home. Externally, the property boasts off-road parking to the front and side, and a south-facing rear garden. Viewings are highly recommended. Visit the Harrison Rose website to view the full property video tour. Accommodation Upon entering the property, you are welcomed into the entrance area, where stairs lead to the first-floor accommodation. Positioned to the right is the lounge, a comfortable living space offering room for lounge furnishings. A wall incorporates a modern gas log-effect fire, with a built-in bookshelf and cabinet positioned either side. A front-facing window allows natural light into the room, while a radiator provides additio
£ 335,000
2 bed house for sale
2 pictures
House · for sale
£ 199,995
New
2 bed house for sale
PE1
· 2 Bedrooms · House
· Garden · Fireplace · Equipped kitchen
PE1 · 2 Bedrooms · House · Garden · Fireplace · Equipped kitchen
Welcome to Millfield Way, an end-terraced bungalow situated in Whittlesey. This home offers two bedrooms, a comfortable lounge, a kitchen, shower room, utility area, and the added bonus of two practical store rooms. This bungalow benefits from a rear garden and is an ideal opportunity for first-time buyers or those looking to downsize. Offered with no forward chain, this home is ready for its next chapter. Viewings are highly recommended. Visit the Harrison Rose website to view the full property video tour. Accommodation As you enter the bungalow, you're welcomed by an entrance hall, ideal for removing coats and shoes. The lounge is a cosy and inviting space, featuring a fireplace and ample room for free-standing furniture. A front-facing window allows natural light to flood in. The kitchen is designed for functionality, offering an integrated oven and hob, along with space for a fridge. Three built-in storage cupboards provide useful storage space. A bright utility area boasts windows
£ 199,995
2 bed house for sale
2 pictures
House · for sale
£ 197,500
New
2 bed house for sale
PE1
· 2 Bedrooms · House
· Garden · Equipped kitchen
PE1 · 2 Bedrooms · House · Garden · Equipped kitchen
ACCOMMODATION Across the paved pathway flanked by shrubs and bushes leading to the entrance door, through; ENTRANCE LOBBY With built in double storage cupboard providing a great space to hang coats, bags and everyday time items, vertical radiator KITCHEN 710 x 84 with UPVC window to side aspect, refitted with a range of base and eye level storage cupboards and contrasting work surface with inset sink unit and swan mixer tap, integrated fridge, integrated freezer, integrated dishwasher, built in microwave and eye level electric oven, four ring gas hob, space for washing machine, brick effect splashback, tiled flooring, ceiling spotlights, built in storage cupboard housing gas boiler SITTING ROOM 156 x 119 with UPVC window to rear aspect, power points, TV point, UPVC pedestrian door to garden, stairs to first floor accommodation LANDING Smoke alarm BEDROOM ONE 119 x 119 maximum with UPVC window to side aspect, built in double wardrobe providing useful storage space, radiator, power point
£ 197,500
3 bed house for sale
2 pictures
House · for sale
£ 239,995
New
3 bed house for sale
PE1
· 3 Bedrooms · House
· Garden · Equipped kitchen · Parking · Concierge
PE1 · 3 Bedrooms · House · Garden · Equipped kitchen · Parking · Concierge
Set along a popular roadway, with a lovely front, the neat lawn is flanked by a driveway offering off road parking, you follow the pathway around to the side and up to the part glazed UPVC entrance door, opening through to: ENTRANCE HALL A bright and welcoming reception greets you with stairs to the first-floor accommodation, radiator and wood effect flooring. SITTING ROOM 158 x 116 a good-sized sitting room opening through to the dining area, with window to the rear, radiator, power points and TV point DINING ROOM 88 x 8 a handy addition to the living space with UPVC sliding door onto the rear southerly facing gardens, radiator and power points, opening to: HOME OFFICE 8 x 64 another addition with UPVC window and part glazed door to the rear aspect, power points and sky light KITCHEN 145 x 610 a light room with UPVC windows to the front and side aspects, comprising a range of base and eye level storage units incorporating roll edge work surface with stainless steel sink inset and mixe
£ 239,995
3 bed house for sale
2 pictures
House · for sale
£ 289,000
New
3 bed house for sale
PE1
· 3 Bedrooms · House
· Garden · Equipped kitchen · Concierge
PE1 · 3 Bedrooms · House · Garden · Equipped kitchen · Concierge
A fantastic position toward the end of a small cul de sac, you cross the driveway and up to the UPVC entrance door, opening through to: ENTRANCE HALL 143 x 62 (min) 810 (max) a bright and generous reception greets you with side stairs to the first-floor accommodation, handy understairs storage and warm wood effect flooring. SITTING ROOM DINING 206 x 106 a long light reception room with ample space for comfy sofas and dining, with UPVC window to the front aspect and UPVC French doors to the rear aspect, dual radiators, power points and TV point CONSERVATORY 107 x 911 a great addition to the living space, with UPVC French doors onto the rear gardens. The seller informs us that there is an option to make the current conservatory into a warm roof garden room; set on the same footprint the materials costing 8,000 have been paid for, with an outstanding 7,000 for installation if the purchaser would like to take on the project. KITCHEN 137 x 811 a lovely bright kitchen with UPVC windows to th
£ 289,000
3 bed house for sale
2 pictures
House · for sale
£ 249,950
New
3 bed house for sale
PE1
· 3 Bedrooms · House
· Fireplace · Equipped kitchen · Concierge
PE1 · 3 Bedrooms · House · Fireplace · Equipped kitchen · Concierge
Well located in view of John Eve Park and a short walk to amenities, primary schools and the Doctors surgery, you cross the open frontage with double width driveway and up to the UPVC entrance door, opening through to: ENTRANCE PORCH Kick your shoes off and hang the coats, with glazed door opening through to: SITTING ROOM/DINING 2511 x 106 a light and spacious reception room, ample space for comfy sofas and a dining table with UPVC windows to both the front and rear aspects, feature fireplace, radiator, power points and TV point. INNER HALL A very different layout to many with this central hall, stairs to the first-floor accommodation, handy understairs storage radiator and power points. KITCHEN 97 x 76 with UPVC window and UPVC door to the rear aspect, comprising a range of base and eye level storage units, incorporating roll edge work surface with 1 sink inset and mixer tap over, cooker space, plumbing and space for dishwasher, basket shelving, power points and tiled effect flooring.
£ 249,950
3 bed house for sale
2 pictures
House · for sale
£ 325,000
New
3 bed house for sale
PE1
· 3 Bedrooms · House
· Garden · Parking
PE1 · 3 Bedrooms · House · Garden · Parking
A home that doesnt give you the full story upon first glance, a generous corner plot, generous frontage, detached double garage to the rear, perfect for those who love to be outdoors, close by walks around Maxey lakes, and a home that provides versatile accommodation yet well-balanced living accommodation and bedroom spaces so can set up rooms as you see fit. And sold with the added benefit of no forward chain. ACCOMMODATION Across the gated entrance to the front, and across the extensive gravelled driveway leads to the side entrance door; ENTRANCE LOBBY/UTILITY AREA 102 x 7 with UPVC window to rear aspect, space for tumble dryer, space for washing machine, stainless steel sink unit, tiled splash back, a range of wall and base level storage units, power points, pedestrian door to rear garden BEDROOM THREE / SNUG / OFFICE SPACE 121 x 911 with UPVC window to rear aspect, power points, telephone point, radiator INNER HALLWAY Power points BEDROOM ONE 95 x 10 with UPVC window to front aspec
£ 325,000
4 bed house for sale
2 pictures
House · for sale
£ 375,000
New
4 bed house for sale
PE1
· 4 Bedrooms · House
· Equipped kitchen · Parking · Powder room · Concierge
PE1 · 4 Bedrooms · House · Equipped kitchen · Parking · Powder room · Concierge
A fantastic position within a popular development, set on a corner plot, you cross the extended parking and up to UPVC entrance door, opening through to: ENTRANCE HALL A bright reception greets you with UPVC window to the side aspect, recessed storage cupboard, radiator and under stairs storage. CLOAKROOM With frosted UPVC window to the side aspect, comprising a modern two-piece suite, low level WC and wash hand basin set in vanity unit, radiator and tiled flooring. KITCHEN BREAKFAST 145 x 97 (min) 13 (max) a light and inviting kitchen with UPVC windows to both the front and rear aspects, comprising a range of modern base and eye level storage units, incorporating straight edge work surface with sink inset and mixer tap over, range space with freestanding range and extractor fan over, fridge freezer space, plumbing and space for dishwasher, plumbing and space for washing machine, wall mounted boiler (replaced in 2025) radiator, power points, tiled flooring and reverse stairs to the fir
£ 375,000
5 bed house for sale
2 pictures
House · for sale
£ 389,000
New
5 bed house for sale
PE1
· 5 Bedrooms · House
· Equipped kitchen · Powder room · Concierge
PE1 · 5 Bedrooms · House · Equipped kitchen · Powder room · Concierge
A fantastic location just a stones throw from Jubilee Park, within an established and popular development, you cross the driveway and step behind the neat box hedging, under the canopy porch with modern composite entrance door opening through to: ENTRANCE HALL A warm and welcoming reception greets you, stairs with glass balustrade to the first-floor accommodation, radiator power point and finished with engineered oak flooring. CLOAKROOM With frosted UPVC window to the front aspect, comprising a modern two-piece suite, low level WC and wash hand basin set in vanity unit, radiator and tiled effect flooring. SITTING ROOM 127 x 154 a bright and inviting reception room with UPVC bow window to the front aspect, radiator, power points, TV point and engineered oak flooring. KITCHEN DINING 1810 x 102 a rearranged living space opening up the kitchen and dining area, comprising a range of refitted modern base and eye level storage units incorporating straight edge work surface with undermounted s
£ 389,000
3 bed house for sale
2 pictures
House · for sale
£ 285,000
New
3 bed house for sale
PE1
· 3 Bedrooms · House
· Garden · Equipped kitchen
PE1 · 3 Bedrooms · House · Garden · Equipped kitchen
Around the corner from John Eve Park, a popular and established roadway, you cross the double length driveway and up to the neat faade, with part glazed UPVC entrance door opening through to: ENTRANCE PORCH A wide porch opening through to the sitting room, finished with wood effect flooring and bespoke fitted storage cupboard SITTING ROOM 17 x 134 a bright and inviting sitting room with UPVC bow window to the front aspect, side stairs to the first-floor accommodation, feature timber panelling, radiator, power points and TV point, opening through to: DINING ROOM 86 x 9 a great place to dine, finished with modern wood effect flooring, power points and double doors opening through to: FAMILY ROOM 177 x 98 a versatile living room with UPVC window to the rear aspect and UPVC French doors opening onto the landscaped rear gardens, attractive timber panelled wall, cast wood burner on tiled hearth, radiator, power points and coffee bar area opening through to the kitchen KITCHEN 81 x 9 an attra
£ 285,000
3 bed house for sale
2 pictures
House · for sale
£ 295,000
New
3 bed house for sale
PE1
· 3 Bedrooms · House
· Concierge
PE1 · 3 Bedrooms · House · Concierge
Set toward the end of an attractive enclave, close to local amenities and John Eve Park, you cross the gravel driveway and under the arched canopy porch with part glazed UPVC entrance door opening through to: ENTRANCE HALL A welcoming reception greets you, with recessed airing cupboard, loft access, radiator and power points. BEDROOM 126 x 1011 a good double bedroom with UPVC bow window to the front aspect, built in bedroom furniture including double and single wardrobes, radiator, power points and wood effect flooring. BEDROOM 125 x 81 another good-sized bedroom with UPVC window to the rear aspect, radiator, power points and wood effect flooring. BEDROOM 96 x 7 with UPVC window to the rear aspect, radiator and power points. SHOWER ROOM With frosted UPVC window to the front aspect, comprising a modern three-piece suite, low level WC, wash hand basin and corner shower cubicle with shower over, fully tiled walls, tiled flooring and heated towel rail. SITTING ROOM 167 x 117 a bright recep
£ 295,000
2 bed house for sale
2 pictures
House · for sale
£ 190,000
New
2 bed house for sale
PE1
· 2 Bedrooms · House
· Garden · Equipped kitchen · Parking
PE1 · 2 Bedrooms · House · Garden · Equipped kitchen · Parking
A fantastic opportunity to purchase a neat modern two-bedroom semi-detached home, within a very desirable development of mainly larger family homes, with views over open greens and southerly facing rear gardens, parking for two and a single garage, sold with no chain. ACCOMMODATION Set across from open greens, you cross over the double length driveway and past the garaging, up to the neat, gravelled frontage, paved pathway to canopy porch and UPVC entrance door opening through to: ENTRANCE PORCH Hanging your coats and kick off your shoes, with door opening through to: SITTING ROOM 1310 x 134 an attractive sitting room with UPVC window to the front aspect enjoying views over open greens, side stairs to the first-floor accommodation, radiator, power points and TV point. KITCHEN DINING 1310 x 78 a lovely light kitchen diner with UPVC window to the rear aspect and UPVC French doors onto the southerly facing rear gardens, comprising a range of modern base and eye level storage units incorpo
£ 190,000
5 bed house for sale
2 pictures
House · for sale
£ 600,000
New
5 bed house for sale
PE1
· 5 Bedrooms · House
· Garden · Equipped kitchen · Parking · Concierge
PE1 · 5 Bedrooms · House · Garden · Equipped kitchen · Parking · Concierge
Holly House is an impressive five-bedroom detached family residence, perfectly positioned within the picturesque and highly sought-after village of Bainton. This beautifully presented home offers spacious and versatile accommodation throughout, beginning with a welcoming entrance hall that leads into a stunning open-plan kitchen and dining areaideal for modern family living and entertaining. Complementing this are two additional reception rooms, providing flexible space for relaxation, work, or formal gatherings. A practical utility room and a ground floor shower room further enhance the homes functionality. Upstairs, the property boasts five generously proportioned bedrooms, including a superb principal suite with its own en suite shower room. A well-appointed family bathroom serves the remaining bedrooms. Externally, Holly House continues to impress with a garage and ample off-road parking. The property enjoys attractive front garden space, while to the rear lies a beautifully landsc
£ 600,000
2 bed house for sale
2 pictures
House · for sale
£ 160,000
New
2 bed house for sale
PE1
· 2 Bedrooms · House
· Garden · Equipped kitchen · Parking
PE1 · 2 Bedrooms · House · Garden · Equipped kitchen · Parking
Spacious two-bedroom terraced home in Wittering, enjoying lovely views across open fields. Situated close to the church and local shops, the property offers bright, well-proportioned accommodation and a practical layout. The ground floor features an L-shaped kitchen/diner, with dual-aspect windows bringing in plenty of natural light and a door providing direct access to the garden. With space for a dining table, this is an ideal setting for everyday meals and entertaining. The generous lounge is also dual aspect, creating a light and welcoming living space, with double doors opening onto the garden. Upstairs, there are two good-sized double bedrooms and a spacious family bathroom with a bath and shower. The roof has been recently replaced and the loft insulated. Outside, the garden offers a substantial brick-built storeroom and a separate shed, providing useful storage for garden equipment, bicycles and outdoor belongings. The property benefits from one allocated off road parking space
£ 160,000
1 bed house for sale
2 pictures
House · for sale
£ 155,000
New
1 bed house for sale
PE1
· 1 Bedroom · House
· Garden · Equipped kitchen · Parking · Concierge
PE1 · 1 Bedroom · House · Garden · Equipped kitchen · Parking · Concierge
Step into Red Barn, a one-bedroom semi-detached home situated in the village of Turves. Ideal for a first-time buyer or anyone looking to enjoy a home of their own, the property offers accommodation comprising a lounge, kitchen, dining room/family room, double bedroom and bathroom. Outside, there is off-road parking to the front and a low-maintenance rear garden. Viewings are highly recommended. Visit the Harrison Rose website to view the full property video tour. Accommodation Upon entering, you are welcomed into the dining room/family room, which provides an additional reception space and offers versatility to suit your needs. Double doors open directly onto the rear garden, while a built-in cupboard provides useful storage and incorporates space for a washing machine, creating a practical utility area. There is room for free-standing furnishings, with wall lighting adding to the character of the space. A door leads through to the lounge, a well-presented and comfortable room featuri
£ 155,000

Get email alerts

Don't miss out: be the first to know about new properties

The alert was correctly created

On subscribing you accept the conditions of use and the privacy policy
Alert
Receive new ads in your inbox
Save this search
Receive alerts for new listings

We'll send you an email when we have new properties for: "Properties for sale in PE1"

The alert was correctly created

Parnwell Peterborough
Fengate Peterborough
Get email alerts and be the first to see new listings
Required field
On subscribing I accept the terms of the privacy policy
Perfect! You'll soon start receiving new listings via email
Alert
Receive an email when we have new ads for Properties for sale in PE1
Save this search
Filters

Bedrooms

Size (sq.ft)

sq.ft
sq.ft

Price

£
£

Property type

Bathrooms

Clear all filters
Receive notifications when new entries are published.