3,423 properties for sale in PE12

4 bed house for sale
2 pictures
House · for sale
£ 475,000
4 bed house for sale
PE12
· 4 Bedrooms · House
· Garden · Equipped kitchen · Parking · Concierge · Heating
PE12 · 4 Bedrooms · House · Garden · Equipped kitchen · Parking · Concierge · Heating
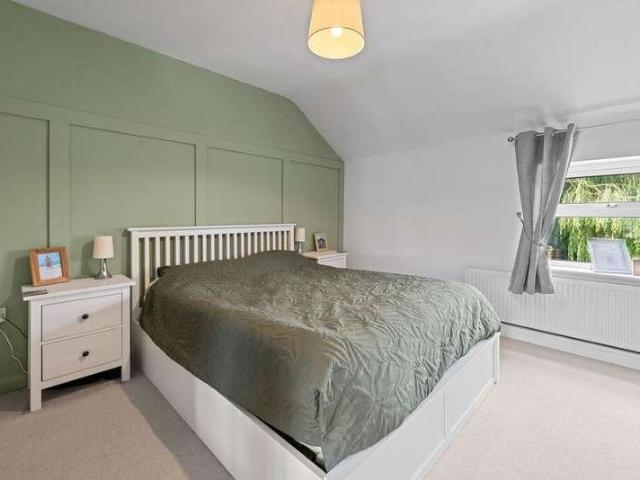
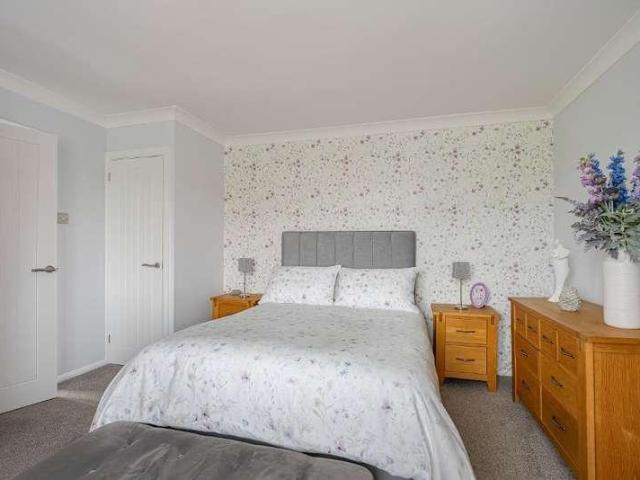
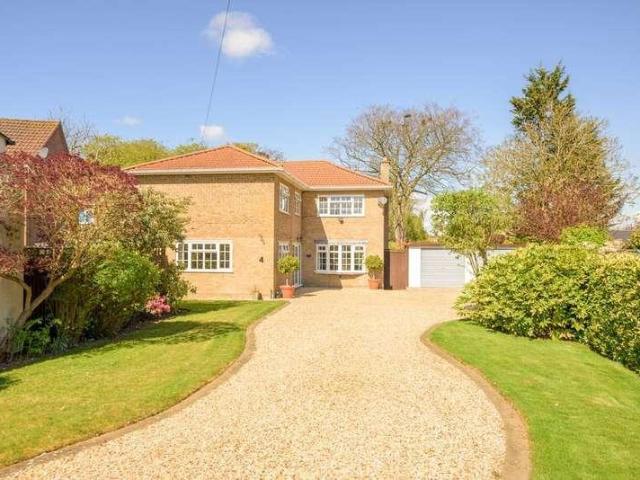
GUIDE PRICE ?475,000 - ?500,000 YOU WILL LOVE this immaculate home that enjoys an impressive village location, 2 reception rooms (plus conservatory!), 4 DOUBLE bedrooms,` garage AND beautiful gardens all on a 0.4 Acre plot (STS) The property benefits from a large kitchen/dining area, 2 reception rooms provide plenty of flexibility & space for all the family - Very handy if you are looking for a play room/office or separate dining room! There is even a large conservatory to the rear creating an additional sitting area. A porch, welcoming hallway & a downstairs shower room complete the ground floor. Moving upstairs you will find a large landing and 4 DOUBLE bedrooms. The master bedroom benefits from having fitted wardrobes and bedroom 2 has an en-suite. a 4 piece family bathroom completes upstairs. This property benefits from having LPG gas central heating, double glazing & private drainage. Outside the property has plenty to offer. It has huge curb appeal & a large driveway that provide
£ 475,000
4 bed house for sale
2 pictures
House · for sale
£ 600,000
4 bed house for sale
PE12
· 4 Bedrooms · House
· Garden · Parking · Swimming pool · Equipped kitchen · Heating
PE12 · 4 Bedrooms · House · Garden · Parking · Swimming pool · Equipped kitchen · Heating
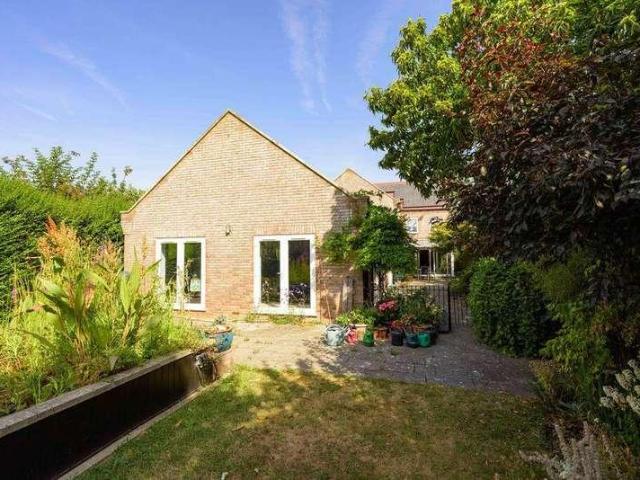
GUIDE PRICE ?600,000-?625,000 - A truly unique detached family home set on a generous 0.4-acre plot (STMS) with stunning countryside views, a 36ft heated indoor swimming pool and a beautifully landscaped south-facing garden. Offering spacious & flexible accommodation, this superb home features a 29ft living room, large kitchen/diner, formal dining room, conservatory, home office, utility room and ground floor shower room. Upstairs are four excellent double bedrooms, including a fantastic principal suite with a walk-in wardrobe and ensuite, alongside a large family bathroom. A staircase leads to a substantial boarded loft that offers exciting potential for conversion (STPP). Outside, the rear garden is a real highlight, complete with a summer house, greenhouse, polytunnel, vegetable garden, pond and established fruit trees. To the front, a private driveway provides ample parking and leads to a large double garage that has power, lighting & storage. This home features gas central heating
£ 600,000
4 bed house for sale
2 pictures
House · for sale
£ 325,000
4 bed house for sale
PE12
· 4 Bedrooms · House
· Garden · Equipped kitchen · Parking
PE12 · 4 Bedrooms · House · Garden · Equipped kitchen · Parking
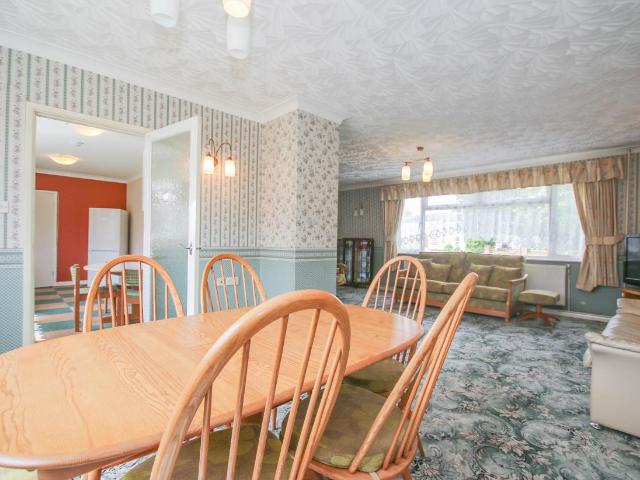
Guide Price ?325,000-?350,000 - YOU WILL LOVE THIS attractive and spacious detached home, tucked away behind a gated driveway and boasting a characterful presence. The property sits on a generous plot of approximately 0.17 acre, providing ample parking and featuring a gorgeous walled & fenced garden to the rear. The accommodation includes a LARGE lounge, which offers stunning garden views and the potential for a wood burner. A walled off section in this room can serve as a useful office area or playroom. The house also features a beautifully fitted kitchen, complete with a large breakfast table, built-in fridge/freezer, gas hob, and oven. Completing the ground floor is a convenient downstairs toilet and an inner hall that leads to a separate utility room with rear access to the garage. Moving upstairs, the property offers 4 DOUBLE bedrooms, three of which benefit from built-in wardrobes or cupboards. The main bedroom boasts a refitted en-suite shower room, in addition to the impressive
£ 325,000
4 bed house for sale
2 pictures
House · for sale
£ 325,000
4 bed house for sale
PE12
· 4 Bedrooms · House
· Garden · Equipped kitchen · Parking
PE12 · 4 Bedrooms · House · Garden · Equipped kitchen · Parking
Check out this stunning detached 4 bedroom family home with garage and south facing garden, situated in the popular village of Walsoken on the outskirts of Wisbech. Fantastic location with local orchard walks nearby and other amenities such as schools, shops and pubs all nearby with easy access out to the A47 heading towards King's Lynn & the Norfolk coast. This beautiful property is offered in good condition throughout with field views and a low maintenence garden. The living accommodation consists of an entrance hall, lounge, dining room, kitchen, utility room and WC. Upstairs you'll find the landing area with multiple storage cupboards and airing cupboard, four bedrooms with the master having an ensuite, and the family bathroom. Outside space offers a large front driveway with garage, side access to the south facing rear enclosed garden which is mostly laid to gravel with a seating area and shrubs and tree borders. Local train stations you have March, Kings Lynn & Downham Market whi
£ 325,000
1 bed house for sale
2 pictures
House · for sale
£ 85,000
1 bed house for sale
PE12
· 1 Bedroom · House
· Garden · Equipped kitchen · Parking · Powder room
PE12 · 1 Bedroom · House · Garden · Equipped kitchen · Parking · Powder room
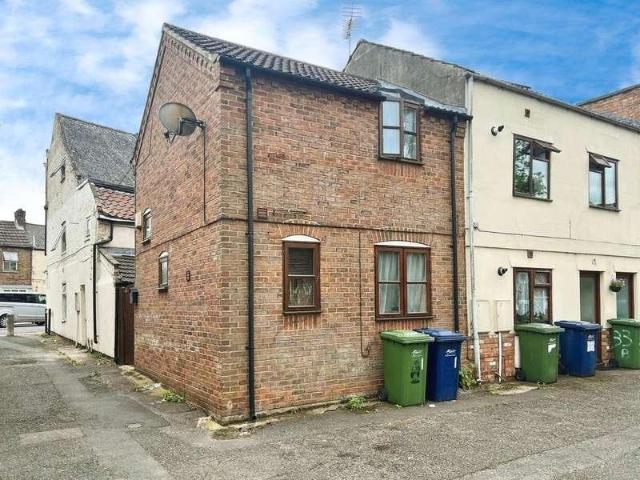
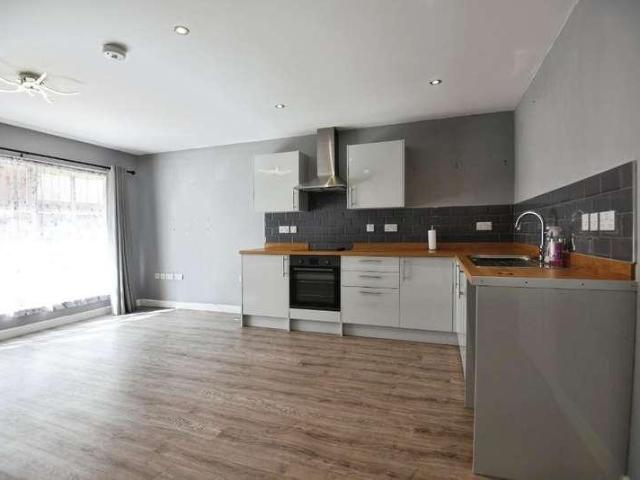
An ideal addition to any portfolio, this one bedroom end-of-terrace home is offered to the market with the benefit of no forward chain and a sitting tenant, currently returning ?550 PCM. Tucked just outside the town centre, this smartly arranged property features an open plan kitchen / living / dining area, plus a ground floor cloakroom. Upstairs, you'll find a double bedroom with ensuite, delivering practical comfort. Outside, a courtyard garden with gated access offers a private spot to sit out, while a communal parking area is available on a first-come, first-served basis. Whether you're expanding your portfolio or stepping into property investment for the first time, this is a well-positioned opportunity in the heart of Wisbech.Kitchen/Living Area15' 1' x 13' 3' (4.62m x 4.05m) W.C. Bedroom15' 1' x 13' 3' (4.62m x 4.05m) Bathroom
£ 85,000
4 bed house for sale
2 pictures
House · for sale
£ 389,995
4 bed house for sale
PE12
· 4 Bedrooms · House
· Garden · Equipped kitchen · Parking · Powder room · Concierge
PE12 · 4 Bedrooms · House · Garden · Equipped kitchen · Parking · Powder room · Concierge
Instructions received on this detached four-bedroom house situated in the village of Cowbit. Positioned on a generous plot, the flexible and spacious accommodation includes three reception rooms, a welcoming entrance hallway, cloakroom, kitchen, conservatory, utility, four bedrooms, en suite and family bathroom. If outdoor space is important to you then this home is a perfect match for you, with an extensive driveway, garage and an established rear garden, creating an ideal family home. Accommodation A front door leads into the welcoming entrance hallway with doors off to the family room, cloakroom, kitchen and lounge. The family room is a useful room and can be used as an office or study. The cloakroom features a wc and a wash hand basin. In the generous size lounge is a log burner with doors leading into the formal dining room. Further on is the conservatory with views over the garden. A spacious kitchen also overlooks the rear garden and is filled with an abundance of wall and base
£ 389,995
3 bed house for sale
2 pictures
House · for sale
£ 350,000
3 bed house for sale
PE12
· 3 Bedrooms · House
· Garden · Equipped kitchen · Parking
PE12 · 3 Bedrooms · House · Garden · Equipped kitchen · Parking
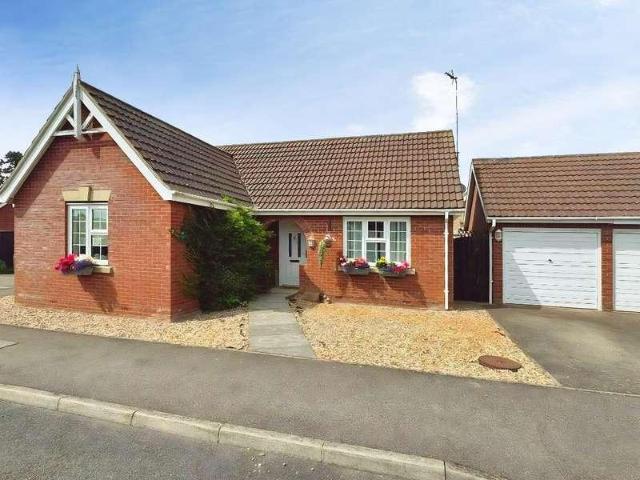
STUNNING & SPACIOUS NEW HOME BUNGALOW situated on the beautiful 'The Elms' development. This spacious new home, known as the 'Narborough' Type, is one of the larger 3-bedroom bungalows available, exuding quality and charm. The property boasts three generously proportioned double bedrooms, including a master suite with its own en-suite shower room. There is also a family bathroom. At the heart of the home, you'll find a lovely kitchen/diner. This fantastic social space is equipped with sleek units and built-in appliances, providing a perfect setting for entertaining. There's ample room for a dining table, and double doors open directly onto a delightful garden, seamlessly blending indoor and outdoor living. Adding to the property's practicality is a useful utility room, providing extra storage and space for a washing machine. The exterior of the property is just as impressive, with off-road parking, a garage, and a gorgeous, private, and enclosed garden. This new home comes with the add
£ 350,000
3 bed house for sale
2 pictures
House · for sale
£ 280,000
3 bed house for sale
PE12
· 3 Bedrooms · House
· Garden · Fireplace · Equipped kitchen · Parking · Patio
PE12 · 3 Bedrooms · House · Garden · Fireplace · Equipped kitchen · Parking · Patio
Guide Price ?280,000 - ?300,000 NO ONWARD CHAIN! Set within a peaceful cul-de-sac of just a handful of bungalows, this beautifully presented home offers modern single-level living in the heart of Parson Drove; perfectly placed for easy access to village amenities while enjoying a quiet, community feel. Inside, the accommodation includes a welcoming hallway, a bright lounge with feature fireplace, and a stylish modern kitchen/diner fitted with sleek units, integrated appliances, and ample space for family meals. The adjoining conservatory provides a lovely spot to relax and enjoy views of the private rear garden. There are three bedrooms, including a generous main bedroom with en-suite shower room, plus a contemporary family bathroom with both bath and separate shower. Outside, the property benefits from a private rear garden with lawn, patio seating area, and mature planting - ideal for outdoor entertaining. The front offers a gravelled driveway providing ample parking and access to th
£ 280,000
3 bed house for sale
2 pictures
House · for sale
£ 260,000
3 bed house for sale
PE12
· 3 Bedrooms · House
· Garden · Parking · Equipped kitchen
PE12 · 3 Bedrooms · House · Garden · Parking · Equipped kitchen
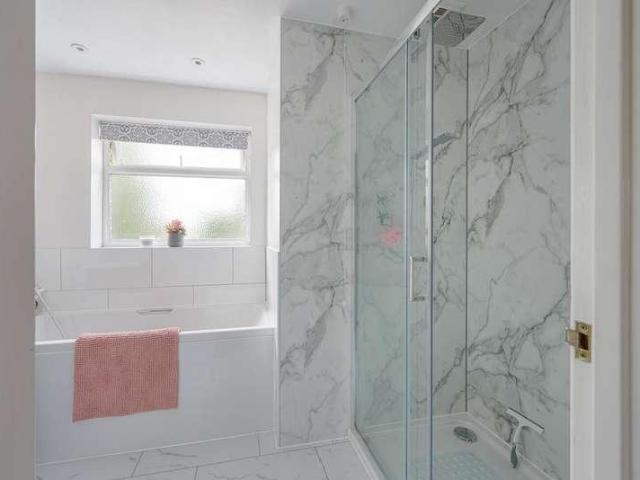
GUIDE PRICE ?260,000-?270,000 - LIFE ON 1 LEVEL! A modern and spacious detached bungalow nestled in a private cul-de-sac location. This property has 3 bedrooms, with the main bedroom benefiting from having a NEWLY INSTALLED EN-SUITE shower room. There is also a NEW separate shower room also! The property has been freshly decorated and fitted with new carpets, ensuring an aesthetic appeal and a cosy ambience. The well-sized kitchen/diner is equipped with a new double oven, a built-in fridge/freezer, and an induction hob. The ample space for a dining table makes it the perfect place for family meals and gatherings. The lounge is an ideal space for relaxation with double doors opening up to the garden, allowing an influx of natural light. The hallway is conveniently designed and includes a good-sized airing cupboard. Outside the property, you will find off-road parking and a good-sized detached garage with a side door, providing ample space for storage or a workshop. The rear garden, acce
£ 260,000
4 bed house for sale
2 pictures
House · for sale
£ 270,000
4 bed house for sale
PE12
· 4 Bedrooms · House
· Garden · Equipped kitchen · Parking · Powder room
PE12 · 4 Bedrooms · House · Garden · Equipped kitchen · Parking · Powder room
Welcome to this well-presented four-bedroom family home, located down St Marys Gardens in Cowbit. Beautifully maintained and thoughtfully laid out, the accommodation comprises a lounge, dining room, kitchen, utility room, downstairs cloakroom, four bedrooms, a family bathroom, and an en suite. Externally, the home benefits from off-road parking, a garage, and an attractive rear garden. Viewings are highly recommended. Visit the Harrison Rose website to view the full property video tour. Accommodation As you enter through the front door, you are welcomed into the entrance hall, offering space to remove coats and shoes after a day out. Stairs rise to the first-floor, while a useful understairs storage cupboard is featured. To your right is the dining room, an ideal space for family meals and entertaining guests. A window to the front allows in natural light, and there is room for a dining table and chairs set. The lounge is a comfortable room, offering space for free-standing furnishings
£ 270,000
4 bed house for sale
2 pictures
House · for sale
£ 290,000
4 bed house for sale
PE12
· 4 Bedrooms · House
· Garden · Equipped kitchen · Parking · Patio · Concierge
PE12 · 4 Bedrooms · House · Garden · Equipped kitchen · Parking · Patio · Concierge
Guide Price ?290,000 - ?300,000 This EXTENDED detached house is situated in the popular VILLAGE on the outskirts of Leverington. Benefits include 4 bedrooms, 2 reception rooms + SUN ROOM, LARGE kitchen/breakfast room, GARAGE and AMPLE OFF ROAD PARKING! The front of the property is mainly laid to shingle providing multi vehicle off road parking. The rear garden is laid to lawn and includes a lawn, patio + a side gate. Services The property is connected to all mains services, gas, water, electricity and drainage. There is also an air conditioning unit in the upstairs hallway EPC Rating - C! Heating Gas fired boiler serves radiator heating and domestic hot water. Location This home is tucked away on the outskirts of the desirable village of Leverington that has a shop, post office, pub, primary school, church and a popular Sports and Social Club all within a short drive's reach.Entrance Lobby Wooden floor, double glazed window to side, opening to dining room and door toDownstairs W.C Cont
£ 290,000
3 bed house for sale
2 pictures
House · for sale
£ 400,000
3 bed house for sale
PE12
· 3 Bedrooms · House
· Equipped kitchen · Parking
PE12 · 3 Bedrooms · House · Equipped kitchen · Parking
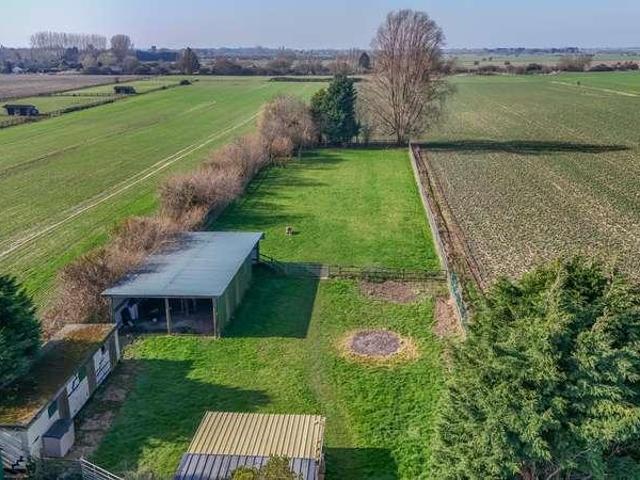
A rare and highly appealing opportunity to acquire a detached THREE BEDROOM bungalow set within a peaceful rural position in High Side, Wisbech, occupying a substantial plot of approximately 1.1 acres and enjoying far-reaching countryside views. This well-balanced single-storey residence offers spacious and versatile accommodation throughout. At its heart is a generous kitchen/ diner, providing an ideal space for both everyday living and entertaining, with direct access through to a conservatory that takes full advantage of the surrounding rural outlook. The separate lounge offers a comfortable and well-proportioned living space, while three bedrooms provide flexibility for family use, guest accommodation, or home working. The property is further complemented by a family bathroom, additional WC, and a practical utility room. A substantial attached garage adds further convenience and scope for storage or workshop use. Externally, the property truly distinguishes itself. The grounds exte
£ 400,000
2 bed house for sale
2 pictures
House · for sale
£ 190,000
2 bed house for sale
PE12
· 2 Bedrooms · House
· Garden · Equipped kitchen · Parking
PE12 · 2 Bedrooms · House · Garden · Equipped kitchen · Parking
On offer is this IMMACULATE 2 bedroom semi-detached house tucked away down a private road with a driveway for parking for multiple vehicles, situated close to schools, shops and easy access in and out of town, this property is a perfect starter home for somebody. The accommodation consists of a side entrance hall/utility, a downstairs WC, STUNNING KITCHEN/DINER with fitted appliances, breakfast bar, the good sized lounge and upstairs you have TWO DOUBLE bedrooms and the family bathroom. Outside space offers plenty of parking, a wide gated side access leading to the beautiful rear enclosed garden. This wonderful home is ideal for first time buyers looking to get on the ladder with little to do but move in and enjoy. Contact us today to arrange a viewing!Utility/Hall7' 8' x 4' 0' (2.36m x 1.22m) W.C. Kitchen/Diner12' 2' x 9' 6' (3.73m x 2.92m) Lounge14' 2' x 12' 7' (4.32m x 3.86m) Bedroom 114' 2' x 10' 0' (4.32m x 3.07m) Bedroom 212' 0' x 8' 7' (3.68m x 2.62m) Bathroom
£ 190,000
3 bed house for sale
2 pictures
House · for sale
£ 150,000
Updated
3 bed house for sale
PE12
· 3 Bedrooms · House
· Garden · Equipped kitchen · Heating
PE12 · 3 Bedrooms · House · Garden · Equipped kitchen · Heating
ATTENTION FIRST TIME BUYERS! Check out this charming two/three-bedroom semi-detached house located in the popular Walsoken area with three bedrooms and a large rear enclosed rear garden offering plenty of space to enjoy! The living accommodation consists of an entrance hall, lounge with with storage, kitchen with utility area on the ground floor. Upstairs you have the a main bedroom, bedroom 2 with room off of it which could be bedroom 3 or a dressing room. A shower room completes the accommodation. Outside space provides a small gravel frontage, side access via a rear gates to the south-facing rear garden which is mainly laid to lawn with a shed. Located in Walsoken on the outskirts of Wisbech with local amenities such as a Tesco Extra, a variety of takeaways, dry cleaners, local schools and parks all nearby. The property is situated just over a mile from Wisbech town centre for the local high street and marketplace. Council Tax Band - A Utilities - Gas Central Heating + Mains Drainag
£ 150,000
2 bed house for sale
2 pictures
House · for sale
£ 240,000
2 bed house for sale
PE12
· 2 Bedrooms · House
· Garden · Parking · Equipped kitchen
PE12 · 2 Bedrooms · House · Garden · Parking · Equipped kitchen
YOU WILL LOVE this beautiful detached chalet that provides spacious rooms throughout & has a fantastic location that is hidden away down a private road. You are tucked away nicely but remain close to the town & all the amenities on offer! This home boasts two generously sized double bedrooms, providing ample space for all members of the household. Uniquely, one of these bedrooms is conveniently located on the ground floor, next door the the family bathroom. In addition to the ground floor bedroom is a conservatory and a stunning open plan lounge/dining room/kitchen. Moving upstairs is a gallery area, the main bedroom, and a large storage area. To complete the offering, the property benefits from off-road parking, a DOUBLE garage and a wrap around garden which is mainly laid to lawn. This beautiful detached chalet with spacious rooms awaits its new homeowners to create their own unique memories - Contact us today to arrange a viewing! *Please note that there is an annual payment of appr
£ 240,000
3 bed house for sale
2 pictures
House · for sale
£ 250,000
3 bed house for sale
PE12
· 3 Bedrooms · House
· Garden · Fireplace · Equipped kitchen · Patio
PE12 · 3 Bedrooms · House · Garden · Fireplace · Equipped kitchen · Patio
VILLAGE LIFE! Check out this stunning, modern three-bedroom semi-detached home located in the popular village of Walpole St Andrew with local primary school, park and other village amenities nearby. The living accommodation consists of a welcoming entrance hall, lounge with feature fireplace, recently fitted kitchen with integrated appliances and breakfast bar, L shaped lounge/dining room which leads onto the sun room. Upstairs offers the landing area, airing cupboard, lovely modern shower room and three bedrooms. Outside space offers a large driveway with shingle front garden. The rear garden is immaculately presented with a patio area, covered area and 2 x sheds to the side. The property also benefits from having oil central heating and mains drainage. This stunning home must be viewed to be fully appreciated so get in touch to schedule your viewing today!Porch Entrance Hall Kitchen/Breakfast Room13' 5' x 9' 9' (4.1m x 2.98m) Lounge/Dining Room19' 9' x 12' 11' (6.03m x 3.96m) Sun Roo
£ 250,000
3 bed house for sale
2 pictures
House · for sale
£ 350,000
3 bed house for sale
PE12
· 3 Bedrooms · House
· Equipped kitchen
PE12 · 3 Bedrooms · House · Equipped kitchen
BRAND NEW BUNGALOW! Introducing 'The Welney', an exquisite, brand new detached bungalow available for sale. Situated within the appealing 'The Elms' development, this property stands out due to its generous size. This luxurious bungalow has been meticulously designed to provide ample space, boasting three sizable double bedrooms. The main bedroom is complemented by an en-suite shower room, adding a touch of luxury and convenience to the property. In addition to this, there is a separate bathroom, elegantly designed to meet all your needs. The heart of this home is undoubtedly the kitchen/diner. This space exudes a wow factor, equipped with built-in appliances for maximum efficiency. The double doors leading outside add a pleasant, open feel to the space. For added convenience, a separate utility room is also included. The property features a substantial lounge, perfect for relaxation or entertaining guests. The size and layout of the lounge will undoubtedly impress, providing a comfort
£ 350,000
3 bed house for sale
2 pictures
House · for sale
£ 255,000
3 bed house for sale
PE12
· 3 Bedrooms · House
· Equipped kitchen · Parking · Concierge
PE12 · 3 Bedrooms · House · Equipped kitchen · Parking · Concierge
BEAUTIFUL COUNTRYSIDE SETTING! Set in a rural village location with FIELDS TO THE FRONT you will find this charming semi-detached cottage that is being sold with the benefit of no onward chain! This accommodation includes a modern high spec kitchen, unfinished utility room, a shower room and 3 reception rooms on the ground floor with 3 DOUBLE bedrooms and a bathroom upstairs. The property is situated on a large plot & benefits from having plenty of parking & has a caravan included!. Location - Set on the outskirts of the popular village of West Walton that has a primary & secondary school + a pub. There are fantastic walks to be had & if you want more amenities you are close to the market towns of Wisbech & Kings Lynn. Contact us today to arrange a viewing!Utility Room10' 7' x 7' 8' (3.25m x 2.35m) Shower Room Kitchen/Dining Room13' 3' x 12' 3' (4.05m x 3.75m) Reception Room12' 7' x 12' 3' (3.85m x 3.75m) Living Room13' 3' x 12' 3' (4.05m x 3.75m) Bedroom 113' 1' x 12' 11' (4m x 3.95m)
£ 255,000
3 bed house for sale
2 pictures
House · for sale
£ 359,950
3 bed house for sale
PE12
· 3 Bedrooms · House
· Garden · Fireplace · Equipped kitchen · Parking
PE12 · 3 Bedrooms · House · Garden · Fireplace · Equipped kitchen · Parking
Brief Description A deceptively spacious 3 double bedroom detached house with conservatory and garage in a popular village location. NO ONWARD CHAIN. Main Description Being sold with NO ONWARD CHAIN, this property has been a well loved family home for over 60 years and is a fantastic opportunity for purchasers seeking a spacious 3 bedroom family home, located in Terrington St Clement. The property benefits from central heating, UPVC double glazing, a detached conservatory, good sized frontage, garage and ample off road parking. GROUND FLOOR You are welcomed into the property via a spacious entrance hallway with stairs to the first floor. To the left-hand side is the spacious open-plan sitting/dining room, a light and airy dual-aspect space featuring a large window to the front, window overlooking the rear garden, and a tiled fireplace creating a focal point to the room. A glazed door leads through to the kitchen, which is a generous and naturally bright room enjoying large windows over
£ 359,950
2 bed house for sale
2 pictures
House · for sale
£ 220,000
2 bed house for sale
PE12
· 2 Bedrooms · House
· Garden · Equipped kitchen · Parking · Heating
PE12 · 2 Bedrooms · House · Garden · Equipped kitchen · Parking · Heating
Discover this beautifully presented two-bedroom detached bungalow, built by the highly regarded Rason Homes, offering stylish, low-maintenance living in excellent condition throughout. The accommodation comprises two double bedrooms, with the main bedroom benefiting from an extensive range of fitted wardrobes, while the second bedroom also features a fitted double wardrobe. The property further offers a well-appointed fitted kitchen, a bright and spacious dual-aspect lounge, and a modern shower room. Outside, the low-maintenance rear garden provides the perfect space to relax and unwind, with convenient side access adding to the practicality. To the front, there is a driveway providing off-road parking, along with a garage. Additional benefits include gas central heating, mains drainage, an EPC rating of C, and Council Tax Band B. Situated in the popular village of Friday Bridge, the property enjoys a peaceful setting while remaining conveniently located for everyday amenities. The vil
£ 220,000
3 bed house for sale
2 pictures
House · for sale
£ 325,000
3 bed house for sale
PE12
· 3 Bedrooms · House
· Garden · Equipped kitchen · Parking
PE12 · 3 Bedrooms · House · Garden · Equipped kitchen · Parking
NO UPWARD CHAIN - MOVE STRAIGHT IN! This BEAUTIFUL DETACHED home has been recently built and is being offered in excellent condition throughout. It enjoys a FANTASTIC VILLAGE LOCATION, close to the primary school, pub, shop, post office, park & the sports & social club! A PERFECT location for families! The accommodation provides good sized rooms throughout including the impressive open plan kitchen/dining room with beautiful fitted units. Also on the ground floor is the WC and lounge with bifolding doors out to the garden. Moving upstairs there are 3 DOUBLE bedrooms with bedroom 1 having an ensuite. There is a fourth room which could be either an office or a bedroom and a family bathroom. OUTSIDE boasts off road parking to the front with a fully enclosed garden to the rear. Please note solar panels have recently been installed, and the scaffolding with be removed imminently. Contact us TODAY to view this stunning home!Entrance Hall Lounge10' 5' x 21' 5' (3.18m x 6.53m) Kitchen/Diner10'
£ 325,000
4 bed house for sale
2 pictures
House · for sale
£ 340,000
Updated
4 bed house for sale
PE12
· 4 Bedrooms · House
· Garden · Equipped kitchen · Parking · Patio
PE12 · 4 Bedrooms · House · Garden · Equipped kitchen · Parking · Patio
SPACIOUS FAMILY HOME! Check out this extended, detached 4 bedroom house built buy the popular 'Allison Homes' and located in a sought after area with local schools, parks & shops nearby. The accommodation consists of a welcoming entrance hall, spacious lounge, the kitchen/diner which has been refitted with integrated appliances, lots of cupboards and workspace and a stunning quartz worktops, separate pantry, utility room + wc. The beautiful sun room completed the downstairs accommodation. On the first floor you will discover the landing and four DOUBLE bedrooms which are all spacious and light. The family bathroom is a 4 piece suite and has been recently refitted. Outside space offers parking and a single garage to the front as well as a front lawn area, gated side access leads to the rear enclosed and nicely landscaped with lawn, plants and shrubs, patio and a garden room with power. Location is everything and this family home is located down a popular development and situated down a
£ 340,000
2 bed house for sale
2 pictures
House · for sale
£ 200,000
2 bed house for sale
PE12
· 2 Bedrooms · House
· Garden · Equipped kitchen · Parking
PE12 · 2 Bedrooms · House · Garden · Equipped kitchen · Parking
NO ONWARD CHAIN! A charming, detached two bedroom bungalow located in the popular village of Upwell. Sitting on a generous plot with off road parking. The accommodation consists of a welcoming dining area, lounge, kitchen, two spacious double bedrooms, a generous conservatory and a bathroom. Outside space offers a large side garden, decking area and driveway. Located in the popular village of Upwell this property is a short distance from the local village shops, pub and primary school. Local towns are Wisbech (6 miles) & Downham Market (10 miles) both providing further amenities including railway links via Downham Market. Available with no onward chain so get in touch to book your viewing.Lounge13' 11' x 10' 8' (4.26m x 3.27m) Dining Room10' 9' x 9' 1' (3.28m x 2.78m) Kitchen10' 9' x 9' 10' (3.28m x 3m) Bedroom 112' 1' x 9' 10' (3.69m x 3.01m) Bedroom 28' 11' x 8' 11' (2.74m x 2.74m) Conservatory21' 4' x 7' 8' (6.51m x 2.37m) Bathroom10' 8' x 4' 11' (3.27m x 1.52m)
£ 200,000
2 bed house for sale
2 pictures
House · for sale
£ 190,000
2 bed house for sale
PE12
· 2 Bedrooms · House
· Garden · Equipped kitchen · Parking
PE12 · 2 Bedrooms · House · Garden · Equipped kitchen · Parking
NO ONWARD CHAIN! This beautifully presented two bedroom 'Reason Home' bungalow is tucked away on a popular development with a beautiful garden with fields behind. The living accommodation consists of a welcoming entrance hall, lounge, kitchen, two double bedrooms with the main bedroom having fully built in wardrobes and the bathroom. Outside space provides a small low maintenance front garden, garage to the left hand side of the property with off road parking in front of the garage, gated side access leading to the private rear enclosed garden. Located in Leverington on the outskirts of the local market town of Wisbech is the quiet Glendon Gardens development, local amenities are a short drive away either via Leverington or Wisbech. EPC Rating - TBC Council Tax Band - BEntrance Hall Bathroom Bedroom 1 Bedroom 2 Lounge Kitchen Garage
£ 190,000
1 bed flat for sale
2 pictures
Flat · for sale
£ 70,000
1 bed flat for sale
PE12
· 1 Bedroom · Flat
· Garden · Equipped kitchen · Parking
PE12 · 1 Bedroom · Flat · Garden · Equipped kitchen · Parking
NO ONWARD CHAIN! Set within a secure gated courtyard in the heart of Wisbech town centre, this beautifully presented ground floor flat offers a stylish, low-maintenance lifestyle with everything you need right on your doorstep. Inside, the layout is both practical and inviting: a spacious open-plan lounge/kitchen/diner with a sleek fitted kitchen and luxury vinyl tile flooring, a double bedroom with built-in wardrobe, and a contemporary en-suite shower room, all finished to a high standard. Outside, enjoy the peace of a communal courtyard garden, along with the convenience of an allocated parking space and private storage locker. Offered with no onward chain, the property is ready for immediate occupation. Whether you're a first-time buyer, downsizer or investor, this is a smart opportunity in a prime location. Early viewing is highly recommended. Tenure: Leasehold; approx. 151 years remaining Service Charge & Ground Rent - ?965 per annum Council Tax Band: A EPC Rating: C Estimated Ren
£ 70,000
3 bed house for sale
2 pictures
House · for sale
£ 150,000
3 bed house for sale
PE12
· 3 Bedrooms · House
· Garden · Equipped kitchen · Parking · Patio · Heating
PE12 · 3 Bedrooms · House · Garden · Equipped kitchen · Parking · Patio · Heating
WALKING DISTANCE TO TOWN. ! check out this spacious semi-detached house that has plenty of potential to improve & is perfect for a first time buyer or someone wanting to put their own stamp on their home! The ground floor includes an entrance hall, bay fronted lounge, dining room, kitchen, conservatory/utility room & that important downstairs W.C. Moving upstairs there are 3 bedrooms (2 double) & a bathroom. Outside there is a good sized garden to the rear that includes side access, a lawn, patio & the garage. The garage is also accessible via a lane to the left hand side of the adjoined property. This property also includes: Gas central heating (please note, boiler is not currently working) Mains drainage Double glazing Location - Tucked away on the outskirts of Wisbech, this property is close to the town centre, Wisbech Park, Hudson leisure centre, schools, major supermarkets & shops - An ideal location! Contact us today to arrange a viewing!
£ 150,000
3 bed house for sale
2 pictures
House · for sale
£ 210,000
3 bed house for sale
PE12
· 3 Bedrooms · House
· Garden · Equipped kitchen · Parking · Patio · Heating
PE12 · 3 Bedrooms · House · Garden · Equipped kitchen · Parking · Patio · Heating
An opportunity to get on the ladder with this modern three bedroom, semi-detached house with off road parking and enclosed rear garden. The property is in excellent condition throughout The accommodation consists of a good size lounge, a nice size kitchen/diner with lots of storage, a utility area and downstairs WC. On the first floor you will find the family bathroom and all three bedrooms. Outside space provides a driveway to the side of the property, you can access the garden via a gate. The rear garden is fully enclosed with a lawn, patio and a shed. the property has gas central heating, mains drainage and is double glazed. The property is located down a private residential cul-de-sac in Wisbech with local schools, shops, parks and other amenities all easily accessible. It is an ideal place to raise a family.Lounge13' 1' x 15' 7' (3.99m x 4.75m) Kitchen/Dining Room12' 2' x 11' 3' (3.71m x 3.45m) Utility6' 9' x 3' 8' (2.08m x 1.14m) WC Bedroom 112' 11' x 8' 9' (3.94m x 2.69m) Bedroo
£ 210,000
4 bed house for sale
2 pictures
House · for sale
£ 435,000
4 bed house for sale
PE12
· 4 Bedrooms · House
· Garden · Equipped kitchen · Parking · Powder room · Heating
PE12 · 4 Bedrooms · House · Garden · Equipped kitchen · Parking · Powder room · Heating
A new build detached house in a sought after and exclusive development built by renowned, NHBC award winning builders, Richard Reed Builders Limited.Set in the popular village of Kirton and having over 1,700 square feet of accommodation which has been finished to an exceptionally high standard throughout with quartz worksurfaces, underfloor heating, deep-set skirting boards and high quality appliances.To the ground floor there is a spacious entrance hall, study, lounge with media wall and a fantastic, open-plan living/dining kitchen with integrated Neff appliances and bi-folding doors on to the rear garden, a utility room and cloakroom off.To the first floor there are four bedrooms, two with en-suite shower rooms and all with built-in wardrobes and a four-piece family bathroom.Outside the property has a driveway providing off-road parking and a single garage with electric door and an enclosed rear garden.The property has gas central heating with underfloor heating to the ground floor a
£ 435,000
3 bed house for sale
2 pictures
House · for sale
£ 270,000
3 bed house for sale
PE12
· 3 Bedrooms · House
· Garden · Equipped kitchen · Powder room
PE12 · 3 Bedrooms · House · Garden · Equipped kitchen · Powder room
This substantial detached house presents an excellent opportunity to acquire a well-appointed three bedroom family home in the sought-after area of Wyberton, located to the south of Boston. The property has over 1,500 square feet of accommodation and is thoughtfully designed to cater to a variety of lifestyle requirements.The practical layout includes a dedicated dining room and a well-proportioned kitchen, ideal for family meals or more formal occasions. The inclusion of both a lounge and a garden room enhances the living space considerably, allowing for comfortable day-to-day living throughout the year. The property benefits from a separate cloakroom, a main bathroom and an en-suite, providing excellent convenience and privacy for all residents.Occupying a plot of approximately 0.23 acre, subject to survey, this detached house is further complemented by a south-facing rear garden, offering a private and tranquil outdoor environment, perfect for gardening or enjoying the outdoors with
£ 270,000
3 bed house for sale
2 pictures
House · for sale
£ 130,000
3 bed house for sale
PE12
· 3 Bedrooms · House
· Garden · Equipped kitchen · Heating
PE12 · 3 Bedrooms · House · Garden · Equipped kitchen · Heating
This well-presented three bedroom semi-detached No onward chain house on York Road is ideally situated in a quiet residential setting, just a short distance from Wisbech town centre and the local park. Offering excellent potential to add value, the property is perfect for families, first-time buyers or investors seeking a home with scope for further improvement. The accommodation is arranged over two floors and benefits from gas central heating throughout. The ground floor comprises a welcoming entrance hall, a spacious lounge, that leads through to the kitchen. Upstairs, there are three well-proportioned bedrooms, providing comfortable and practical living space for a growing family. The propertys location ensures convenient access to a range of amenities, including shops, schools and leisure facilities, making it an excellent choice for those seeking both convenience and a peaceful environment. The property boasts a generously proportioned rear garden, offering an attractive and vers
£ 130,000

Get email alerts

Don't miss out: be the first to know about new properties

The alert was correctly created

On subscribing you accept the conditions of use and the privacy policy
Alert
Receive new ads in your inbox
Save this search
Receive alerts for new listings

We'll send you an email when we have new properties for: "Properties for sale in PE12"

The alert was correctly created

Whaplode Spalding
High Road PE12 Spalding
Get email alerts and be the first to see new listings
Required field
On subscribing I accept the terms of the privacy policy
Perfect! You'll soon start receiving new listings via email
Alert
Receive an email when we have new ads for Properties for sale in PE12
Save this search
Filters

Bedrooms

Size (sq.ft)

sq.ft
sq.ft

Price

£
£

Property type

Bathrooms

Clear all filters
Receive notifications when new entries are published.