1,650 properties to rent in PE14

High School Close
View photo
House · for rent
£ 795
New
High School Close
PE14
· 1 Bedroom · 1 Bath · House
· Garden
PE14 · 1 Bedroom · 1 Bath · House · Garden
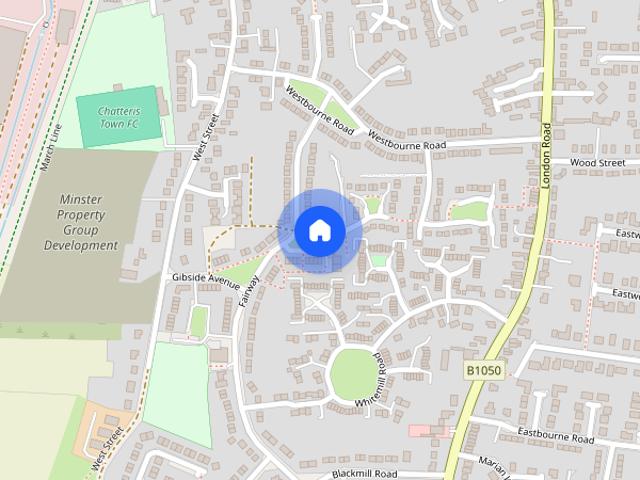
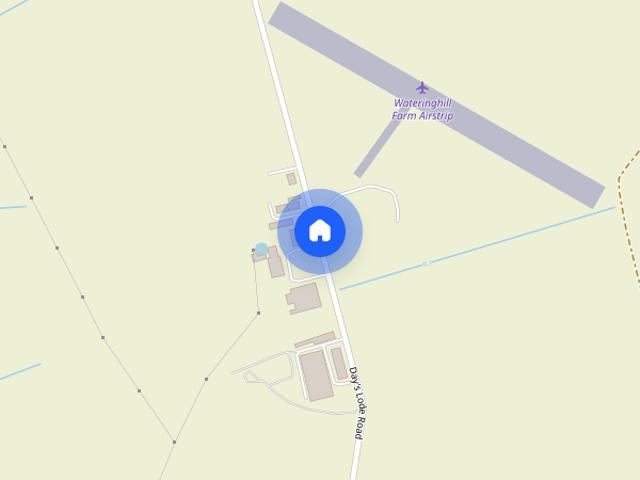
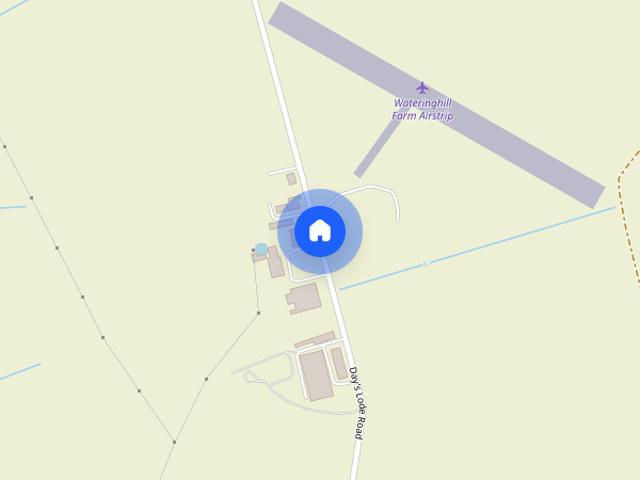
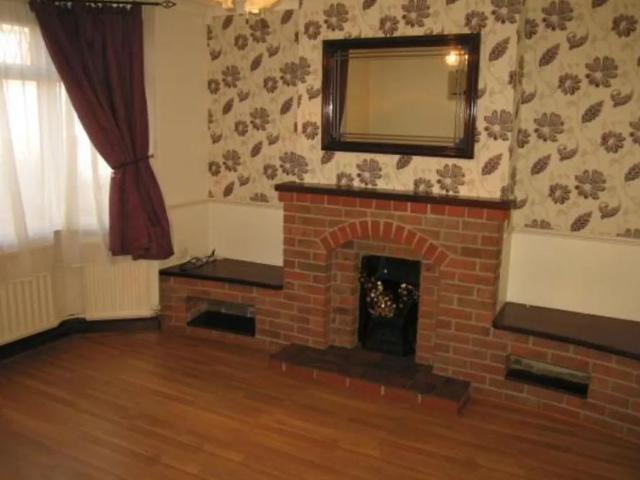
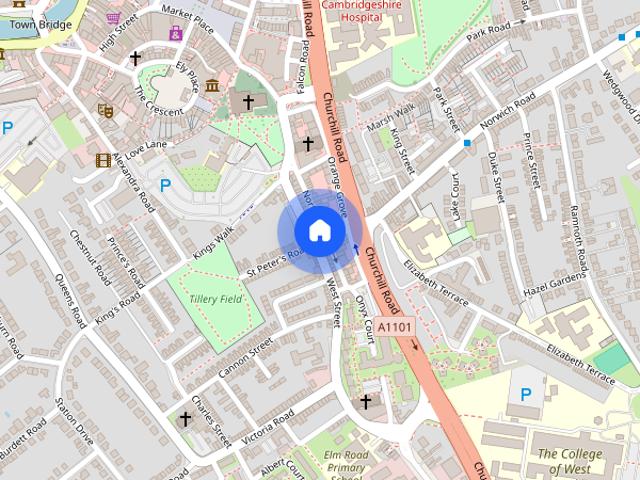
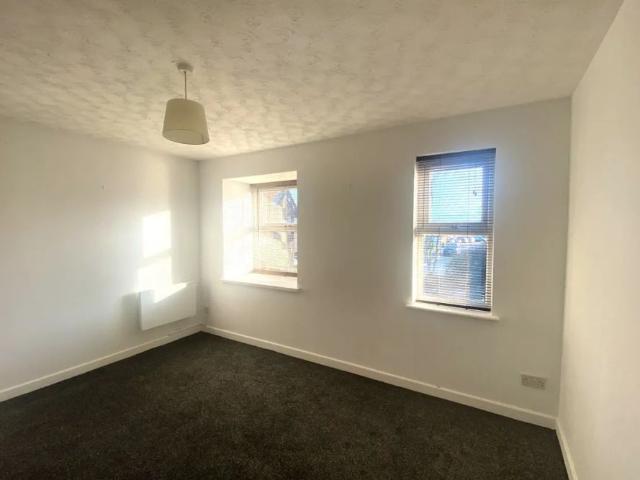
1 Bedroom End Terrace House – Walking Distance to March Train Station Available Mid July – Contact William H Brown to Arrange a Viewing March, Cambridgeshire 1 Bedroom | 1 Bathroom | Rear Garden | Electric Heating EPC Rating: D | Council Tax Band: A William H Brown are pleased to present this well-maintained one bedroom end terrace house, ideally located within walking distance of March train station and close to a range of local amenities. This property is ideal for a single professional or couple looking for convenient, low-maintenance living
£ 795
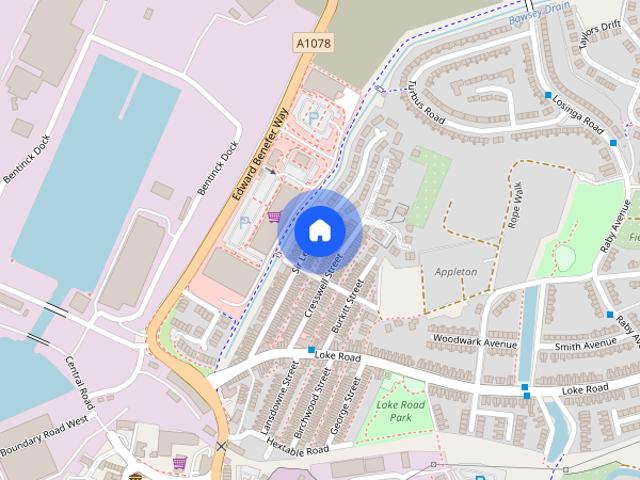
2 bedroom terraced house to rent
View photo
Townhouse · for rent
£ 850
New
2 bedroom terraced house to rent
PE14
· 2 Bedrooms · 1 Bath · Townhouse
PE14 · 2 Bedrooms · 1 Bath · Townhouse
Property features Two bedroom house Close to town centre Courtyard Available end of february Brittons are proud to offer this Two bedroom mid terrace house close t
£ 850
Fen View, Chatteris
View photo
House · for rent
£ 900
New
Fen View, Chatteris
PE14
· 958 sq.ft · 3 Bedrooms · 1 Bath · House
· Equipped kitchen · Powder room
PE14 · 958 sq.ft · 3 Bedrooms · 1 Bath · House · Equipped kitchen · Powder room
ENTRANCE HALL From double glazed front door, flat ceiling with light and smoke alarm, coat hooks. LOUNGE 16' 0 x 13' 04 (4.88m x 4.06m) Double glazed window to front, flat ceiling with light, two radiator one wit radiator cover. KITCHEN/BREAKFAST ROOM 16' 04 x 9' 03 (4.98m x 2.82m) Double glazed window to rear, range of wall, base and drawer units with worktop surfaces and tiled splashbacks, single drainer stainless steel sink bowl unit, stainless steel canopy extractor over, electric oven and hob, gas fire boiler, cupboard under stairs. REAR HALLWAY Back door, flat ceiling with light. CLOAKROOM Small high window, ceiling with light, wash hand basin with mirror over, low level wc, tiled splashbacks. UTILITY ROOM 8' 07 x 7' 09 (2.62m x 2.36m) Double glazed window to side, flat ceiling with light, cupboards and wine rack with worktop surface, space and plumbing for washing machine. FIRST FLOOR Stairs and landing, flat ceiling with light, loft hatch and smoke alarm. BEDROOM ONE 13' 05 x 9
£ 900
Wingfields, DOWNHAM MARKET
View photo
House · for rent
£ 1,300
New
Wingfields, DOWNHAM MARKET
PE14
· 4 Bedrooms · 1 Bath · House
· Garden · Equipped kitchen · Parking
PE14 · 4 Bedrooms · 1 Bath · House · Garden · Equipped kitchen · Parking
Zero Deposit Guarantee Available* SUMMARY This 4 bedroom detached house is a must see. The property benefits from a lounge / diner, kitchen, study, en-suite to master, garage and rear gardens. Call now before you miss this fantastic opportunity. DESCRIPTION This 4 bedroom detached house is a must see. The property benefits from a lounge / diner, kitchen, study, en-suite to master, garage and rear gardens. Call now before you miss this fantastic opportunity. While every reasonable effort is made to ensure the accuracy of descriptions and content, we should make you aware of the following guidance or limitations. (1) MONEY LAUNDERING REGULATIONS – prospective tenants will be asked to produce identification documentation during the referencing process and we would ask for your co-operation in order that there will be no delay in agreeing a tenancy. (2) These particulars do not constitute part or all of an offer or contract. (3) The text, photographs and plans are for guidance only and are
£ 1,300
Whittlesey Road, Thorney, PE6
View photo
Apartment · for rent
£ 785
New
Whittlesey Road, Thorney, PE6
PE14
· 1 Bedroom · 1 Bath · Apartment
PE14 · 1 Bedroom · 1 Bath · Apartment
1 bedroom apartment for rent in Whittlesey Road, Thorney, PE6
£ 785
Hazel Gardens, Wisbech
View photo
House · for rent
£ 950
Hazel Gardens, Wisbech
PE14
· 3 Bedrooms · 1 Bath · House
· Garden · Equipped kitchen · Parking · Heating
PE14 · 3 Bedrooms · 1 Bath · House · Garden · Equipped kitchen · Parking · Heating
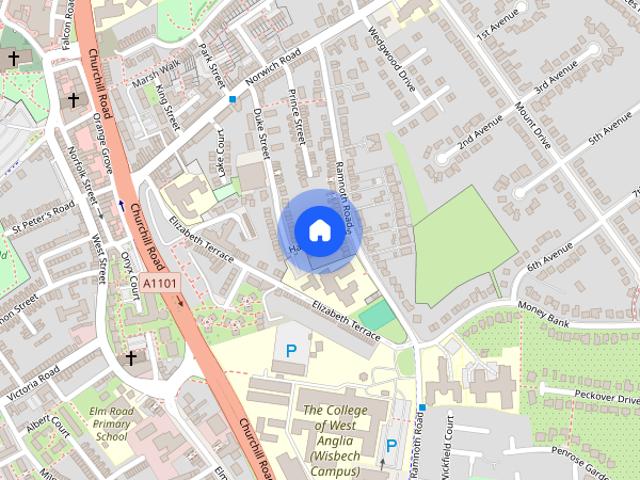
Zero Deposit Guarantee Available* Holding Deposit: £219.00 SUMMARY This semi-detached house is an ideal family home situated in an established residential area DESCRIPTION This semi-detached house comprises LOUNGE, DINING ROOM, KITCHEN and UTILITY ROOM to the ground floor and 3 BEDROOMS and a BATHROOM to the first floor. Outside there is a GARDEN to the rear and a GARAGE accessed via ELIZABETH TERRACE. The property benefits from GAS CENTRAL HEATING. Deposit is equivalent to 5 weeks rent DIRECTIONS From Wisbech Freedom Bridge roundabout take the A1101 signposted Downham Market. Proceed to the third set of traffic lights and turn left into Norwich Road. Continue down Norwich Road and turn right into Ramnoth Road. Continue down Ramnoth Road and turn right into Hazel Gardens. Proceed along following the road round to the right where the property can then be found on your left hand side. While every reasonable effort is made to ensure the accuracy of descriptions and content, we should make
£ 950
Fodder Fen, Manea
View photo
House · for rent
£ 2,450
New
Fodder Fen, Manea
PE14
· 1,959 sq.ft · 4 Bedrooms · 2 Baths · House
· Garden · Equipped kitchen · Powder room
PE14 · 1,959 sq.ft · 4 Bedrooms · 2 Baths · House · Garden · Equipped kitchen · Powder room
ENTRANCE HALL From canopy porch and double glazed front entrance door with matching side panels, inset spot lighting to flat ceiling, stairs leading off, under stairs cupboard. CLOAKROOM Double glazed window to front, flat ceiling with spot lights, extractor fan, low level wc, wash hand basin. LOUNGE 18' 07 not max measurements x 13' 09 (5.66m x 4.19m) Double glazed window to front, flat ceiling with spotlights. OFFICE 9' 03 x 8' 08 (2.82m x 2.64m) Double glazed window to front, inset spot lighting to flat ceiling. KITCHEN/DINER 17' 09 x 12' 11 (5.41m x 3.94m) Double glazed window to front, fitted kitchen including a range of matching base units with worktop surfaces with matching riser over and single drainer 1 1/2 bowl sink unit with hot and cold mixer tap, integrated dishwasher, integrated Lamona 4 ring electric hob with black gloss splashback, electric oven and canopy style extractor, tiled floor, flat ceiling with inset spot lighting, leading into garden room. UTILITY ROOM 8' 07 x
£ 2,450
Fodder Fen, Manea
View photo
House · for rent
£ 2,350
New
Fodder Fen, Manea
PE14
· 1,873 sq.ft · 4 Bedrooms · 3 Baths · House
· Garden · Equipped kitchen
PE14 · 1,873 sq.ft · 4 Bedrooms · 3 Baths · House · Garden · Equipped kitchen
ENTRANCE HALL From canopy porch and double glazed front entrance door with matching side panels, inset spot lighting to flat ceiling, stairs leading off, under stairs cupboard. GROUND FLOOR SHOWER ROOM 8' 4 x 6' 11 (2.54m x 2.11m) Double glazed window to front, three-piece suite in white including low-level WC, vanity wash basin and walk-in shower, tiled splashbacks, flat ceiling with inset spot lighting, extractor fan, tiled floor, fitted coat hooks. OFFICE 9' 5 x 8' 5 (2.87m x 2.57m) Double glazed window to front, inset spot lighting to flat ceiling. LOUNGE 19' 4 x 11' 4 (5.89m x 3.45m) With double doors from entrance hallway, double glazed window to front, inset spot lighting to flat ceiling. KITCHEN/DINER 19' 4 x 13' 2 (5.89m x 4.01m) With double glazed door leading to rear garden, double glazed window to front, fitted kitchen including a range of matching base units with worktop surfaces with matching riser over and single drainer 1 1/2 bowl sink unit with hot and cold mixer tap,
£ 2,350
3 bedroom semi detached house to rent
View photo
House · for rent
£ 950
3 bedroom semi detached house to rent
PE14
· 3 Bedrooms · 1 Bath · House
· Garden · Equipped kitchen · Parking · Heating
PE14 · 3 Bedrooms · 1 Bath · House · Garden · Equipped kitchen · Parking · Heating
Zero Deposit Guarantee Available* Holding deposit: £219.00 SUMMARY This semi-detached house is an ideal family home situated in an established residential area DESCRIPTION This semi-detached house comprises LOUNGE, DINING ROOM, KITCHEN and UTILITY ROOM to the ground floor and 3 BEDROOMS and a BATHROOM to the first floor. Outside there is a GARDEN to the rear and a GARAGE accessed via ELIZABETH TERRACE. The property benefits from GAS CENTRAL HEATING. Deposit is equivalent to 5 weeks rent While every reasonable effort is made to ensure the accuracy of descriptions and content, we should make you aware of the following guidance or limitations. (1) MONEY LAUNDERING REGULATIONS – prospective tenants will be asked to produce identification documentation during the referencing process and we would ask for your co-operation in order that there will be no delay in agreeing a tenancy. (2) These particulars do not constitute part or all of an offer or contract. (3) The text, photographs and plans
£ 950
Wingfields, DOWNHAM MARKET
View photo
House · for rent
£ 1,300
New
Wingfields, DOWNHAM MARKET
PE14
· 4 Bedrooms · 1 Bath · House
· Garden · Equipped kitchen · Parking
PE14 · 4 Bedrooms · 1 Bath · House · Garden · Equipped kitchen · Parking
This 4 bedroom detached house is a must see. The property benefits from a lounge / diner, kitchen, study, en-suite to master, garage and rear gardens. Call now before you miss this fantastic opportunity
£ 1,300
1 bedroom bungalow to rent
View photo
House · for rent
£ 825
1 bedroom bungalow to rent
PE14
· 517 sq.ft · 1 Bedroom · 1 Bath · House
· Garden · Equipped kitchen
PE14 · 517 sq.ft · 1 Bedroom · 1 Bath · House · Garden · Equipped kitchen
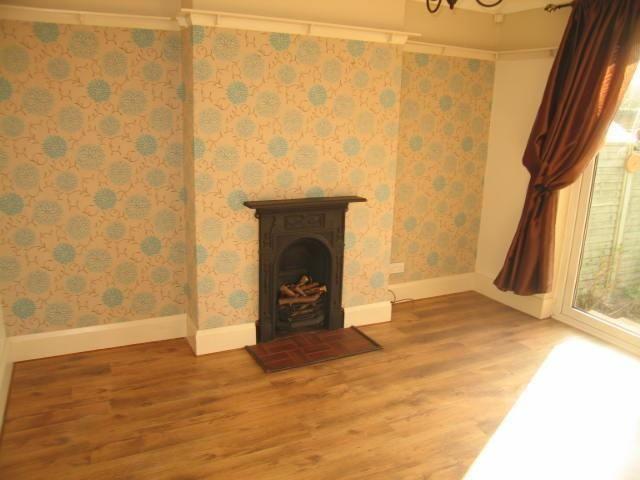
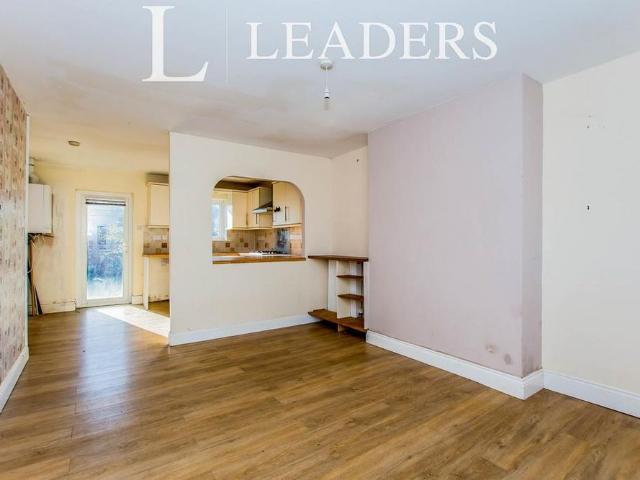
Leaders are pleased to offer TO LET this well presented ONE BEDROOM BUNGALOW located withing the small village of Wimblington. In brief, the property comprises of an entrance porch, living room, kitchen, on double bedroom, bathroom and garden. The village has a range of local amenities that cater to the daily needs of its residents. These include a primary school, a village hall, a convenience store, and a few local pubs and eateries. The nearby town of March has a railway station with regular services to cities like Cambridge, Peterborough, and London, making Wimblington a suitable home for commuters who prefer a rural lifestyle. *GREAT NEWS! LEADERS NO DEPOSIT OPTION IS AVAILABLE ON THIS PROPERTY! CALL NOW TO FIND OUT MORE!* Comprising of: Entrance Porch Living Room: Wood effect flooring, feature wallpaper Kitchen: Range of modern base and wall units, integrated oven, hob & extractor hood, space for appliances, French doors to the garden, wood effect flooring Bedroom: Double room, wo
£ 825
Scrimshires Passage, Wisbech
View photo
House · for rent
£ 675
Scrimshires Passage, Wisbech
PE14
· 32 sq.ft · 1 Bedroom · 1 Bath · House
PE14 · 32 sq.ft · 1 Bedroom · 1 Bath · House
This well presented one bedroom house comprises open plan living to the ground floor and a galleried bedroom and bathroom to the first floor. The property has the benefit of gas fired radiator heating system and is conveniently situated in the town centre. Pets: Not Allowed Smoking: Not Permitted Tenancy Term: 12 months min Available: NOW Council Tax Band: Band A - £1695.21 (2026/2027) (Fenland District Council) Holding Deposit: £155.76
£ 675
1 bedroom flat to rent
View photo
Apartment · for rent
£ 550
1 bedroom flat to rent
PE14
· 1 Bedroom · 1 Bath · Apartment
· Equipped kitchen · Cellar
PE14 · 1 Bedroom · 1 Bath · Apartment · Equipped kitchen · Cellar
Front door to Living Room, with hard flooring and windows to side, Kitchen Area with Oven and Hob and range of modern units Bedroom, with door through to Ensuite Shower room, with shower cubicle, WC and Hand Basin Basement, with power and
£ 550
2 bedroom semi detached house to rent
View photo
House · for rent
£ 800
2 bedroom semi detached house to rent
PE14
· 2 Bedrooms · 1 Bath · House
· Garden
PE14 · 2 Bedrooms · 1 Bath · House · Garden
2 bedroom semi-detached House in Wisbech Town. Open plan living, downstairsWC, GSH,Double Glazed and Rear Garden. EPC C,Council Tax A, Deposit Required £923. No pets. Currently being redecorated. Council Tax Band: A (Fenland District Council)
£ 800
2 bedroom semi detached house to rent
View photo
House · for rent
£ 825
2 bedroom semi detached house to rent
PE14
· 2 Bedrooms · 1 Bath · House
PE14 · 2 Bedrooms · 1 Bath · House
Property featuresSemi Detached House2 BedroomsLoungeKitchenBathroomGarden & ParkingAvailable October Student Property: £95PPPW This modern 2 bedroom semi-detached house bri
£ 825
Hazel Gardens, Wisbech
View photo
House · for rent
£ 950
Hazel Gardens, Wisbech
PE14
· 3 Bedrooms · 2 Baths · House
· Garden · Equipped kitchen · Parking · Heating
PE14 · 3 Bedrooms · 2 Baths · House · Garden · Equipped kitchen · Parking · Heating
Zero Deposit Guarantee Available* This semi-detached house comprises LOUNGE, DINING ROOM, KITCHEN and UTILITY ROOM to the ground floor and 3 BEDROOMS and a BATHROOM to the first floor. Outside there is a GARDEN to the rear and a GARAGE accessed via ELIZABETH TERRACE. The property benefits from GAS CENTRAL HEATING. Deposit is equivalent to 5 weeks rent Holding deposit: £219.00
£ 950
Wingfields, Downham Market
View photo
House · for rent
£ 1,300
New
Wingfields, Downham Market
PE14
· 4 Bedrooms · 1 Bath · House
· Garden · Equipped kitchen · Parking
PE14 · 4 Bedrooms · 1 Bath · House · Garden · Equipped kitchen · Parking
Zero Deposit Guarantee Available* This 4 bedroom detached house is a must see. The property benefits from a lounge / diner, kitchen, study, en-suite to master, garage and rear gardens. Call now before you miss this fantastic opportunity
£ 1,300
2 bedroom terraced house to rent
View photo
Townhouse · for rent
£ 850
2 bedroom terraced house to rent
PE14
· 2 Bedrooms · 1 Bath · Townhouse
· Garden · Equipped kitchen · Heating
PE14 · 2 Bedrooms · 1 Bath · Townhouse · Garden · Equipped kitchen · Heating
2 Bedroom Modern House with Lounge, Kitchen, Family Bathroom, Enclosed Rear Garden, ORP & GCH. Currently being redecorated. Deposit required £980.00. EPC C,Council Tax Band A. Viewing Recommended! Council Tax Band: A (Fenland District Council)
£ 850
Hazel Gardens
View photo
House · for rent
£ 950
Hazel Gardens
PE14
· 3 Bedrooms · 1 Bath · House
· Garden · Equipped kitchen · Parking · Heating
PE14 · 3 Bedrooms · 1 Bath · House · Garden · Equipped kitchen · Parking · Heating
Zero Deposit Guarantee Available* This semi-detached house comprises LOUNGE, DINING ROOM, KITCHEN and UTILITY ROOM to the ground floor and 3 BEDROOMS and a BATHROOM to the first floor. Outside there is a GARDEN to the rear and a GARAGE accessed via ELIZABETH TERRACE. The property benefits from GAS CENTRAL HEATING. Deposit is equivalent to 5 weeks rent Holding deposit: £219.00
£ 950
1 bedroom terraced house to rent
View photo
Townhouse · for rent
£ 550
1 bedroom terraced house to rent
PE14
· 1 Bedroom · 2 Baths · Townhouse
PE14 · 1 Bedroom · 2 Baths · Townhouse
Property features Available now Flatfair no deposit option available All bills included Superfast wifi Furnished Recently refurbished Tow
£ 550
Armada Close, Wisbech, Cambridgeshire
View photo
House · for rent
£ 775
Armada Close, Wisbech, Cambridgeshire
PE14
· 1 Bedroom · 1 Bath · House
· Garden · Equipped kitchen · Parking · Patio
PE14 · 1 Bedroom · 1 Bath · House · Garden · Equipped kitchen · Parking · Patio
SCAM ALERT: Properties we advertise will only be available through Rightmove and our own website. Any advert for this property on FACEBOOK or any other social media platform will be a SCAM. Beautiful fully refurbished mid-terrace house finished to a high standard throughout in a cul de sac town location. The property offers a contemporary feel with a modern fitted kitchen and a welcoming lounge on the ground floor. Upstairs, you'll find a good-sized double bedroom and a refitted bathroom with sleek, modern fittings. Low-maintenance rear garden is laid with decked patio It has the bonus of a garage providing valuable parking area and storage space. Property Description: Ground Floor: Entrance Hall: Kitchen: 2.34m x 2.44m - modern refurbished kitchen with built in electric oven and hob, extractor and free standing Washing Machine Lounge: 3.35 x 7.62 > 4.57m - Modern Built in storage with stairs to first floor First Floor: Bedroom 1: 3.35m x 5.51m - double bedroom with space for desk area
£ 775
4 bedroom detached house to rent
View photo
House · for rent
£ 1,350
4 bedroom detached house to rent
PE14
· 4 Bedrooms · 1 Bath · House
· Garden · Equipped kitchen · Parking · Concierge
PE14 · 4 Bedrooms · 1 Bath · House · Garden · Equipped kitchen · Parking · Concierge
Unique position at the end of a private driveway Individually designed Detached House with 4 bedrooms, 2 Reception Rooms, New Kitchen, Gas CH, Garden, Garage, Car Port, New flooring & Re-decorated throughout. Available Now, Council Tax Band D, Ene
£ 1,350
2 bedroom flat to rent
View photo
Apartment · for rent
£ 600
2 bedroom flat to rent
PE14
· 2 Bedrooms · 1 Bath · Apartment
PE14 · 2 Bedrooms · 1 Bath · Apartment
Property featuresTop Floor Flat2 BedroomsShort distance from the town centreElectric heating Occupation restricted to Age 57 years and overEPC Rating DRent & deposit payable in adva
£ 600
4 bedroom semi detached house to rent
View photo
Townhouse · for rent
£ 1,150
4 bedroom semi detached house to rent
PE14
· 4 Bedrooms · 3 Baths · Townhouse
· Parking
PE14 · 4 Bedrooms · 3 Baths · Townhouse · Parking
Wisbech Town Centre Location. 3 Storey, 4 Bedroom Town House with Gas CH, Ensuite shower rooms to 2 bedrooms and main family bathroom. Parking, Council Tax B, Energy Rating B, Available Now! Deposit Required £1,325 Council Tax Band: B (Fenland Dis
£ 1,150
2 bedroom semi detached house to rent
View photo
House · for rent
£ 800
2 bedroom semi detached house to rent
PE14
· 2 Bedrooms · 1 Bath · House
· Garden · Equipped kitchen
PE14 · 2 Bedrooms · 1 Bath · House · Garden · Equipped kitchen
Entrance Hall Living Room with vinyl flooring and window to front Kitchen with range of units, understairs cupboard, patio doors to Conservatory with doors out to enclosed rear garden First floor Bedroom 1: Window to front Bedro
£ 800

Get email alerts

Don't miss out: be the first to know about new properties

The alert was correctly created

On subscribing you accept the conditions of use and the privacy policy
Alert
Receive new ads in your inbox
Save this search
Receive alerts for new listings

We'll send you an email when we have new properties for: "Properties to rent in PE14"

The alert was correctly created

Outwell Wisbech
Walton Highway Wisbech
Get email alerts and be the first to see new listings
Required field
On subscribing I accept the terms of the privacy policy
Perfect! You'll soon start receiving new listings via email
Alert
Receive an email when we have new ads for Properties to rent in PE14
Save this search
Filters

Bedrooms

Size (sq.ft)

sq.ft
sq.ft

Price (£ per month)

£
£

Property type

Bathrooms

Clear all filters
Receive notifications when new entries are published.