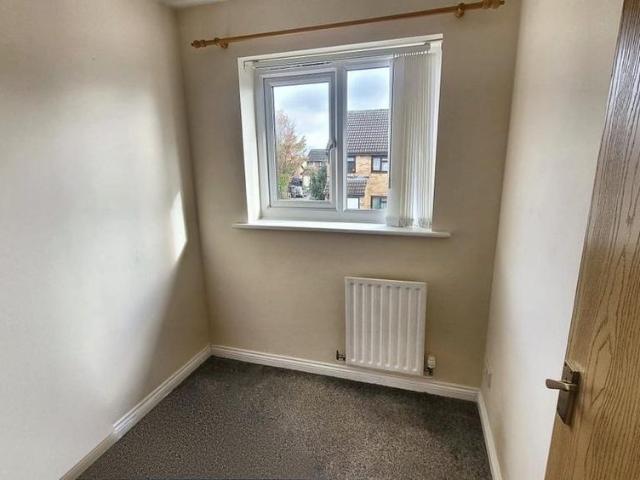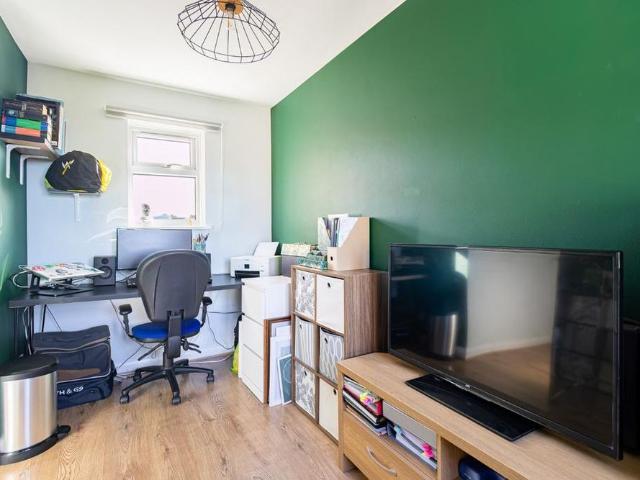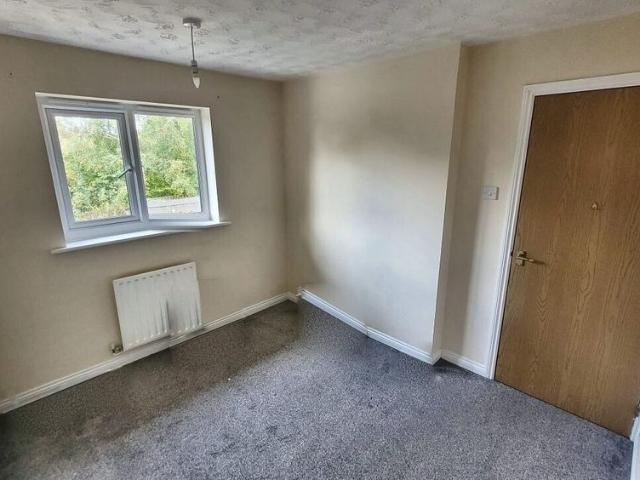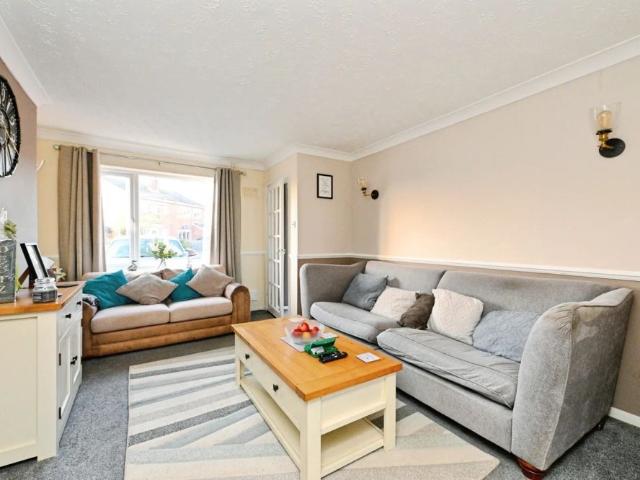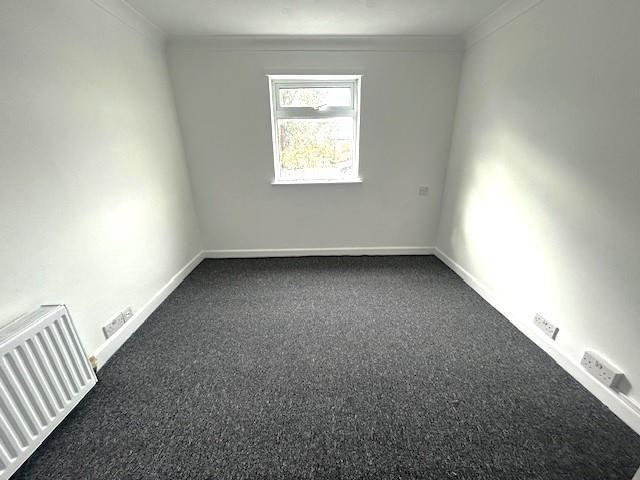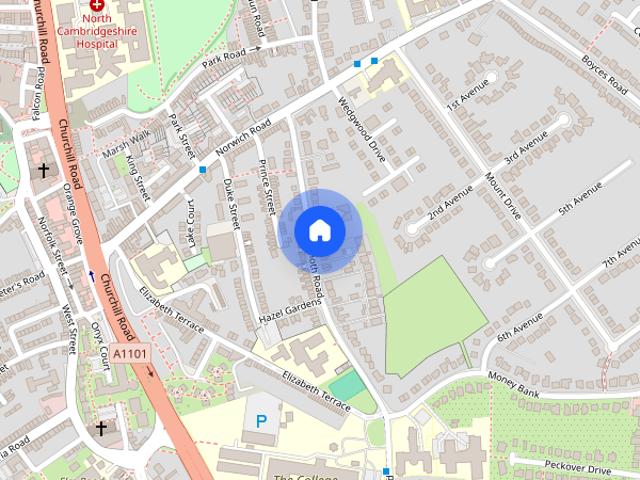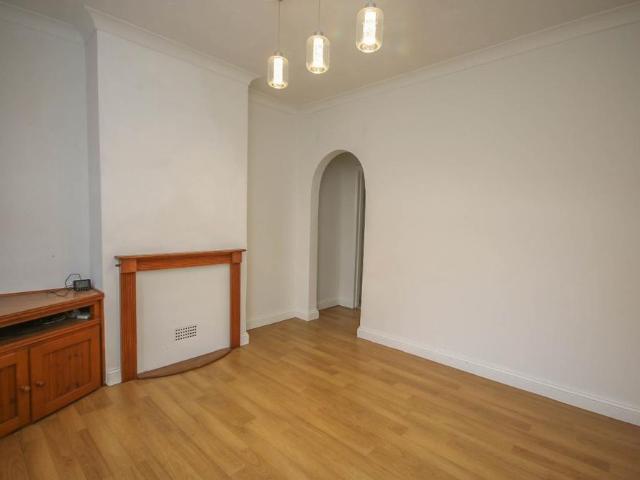
804 houses to rent in PE30

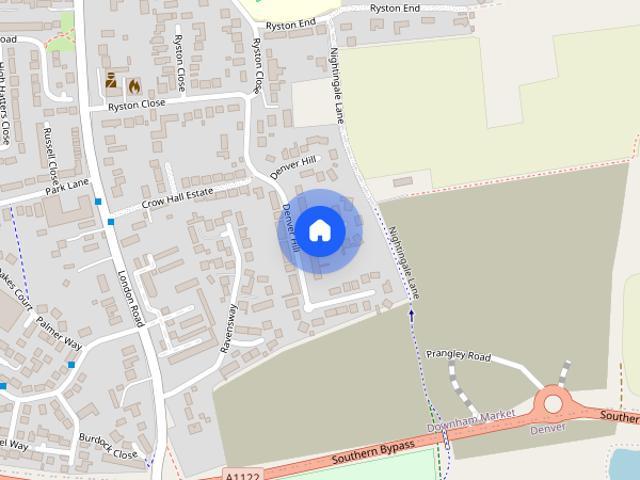
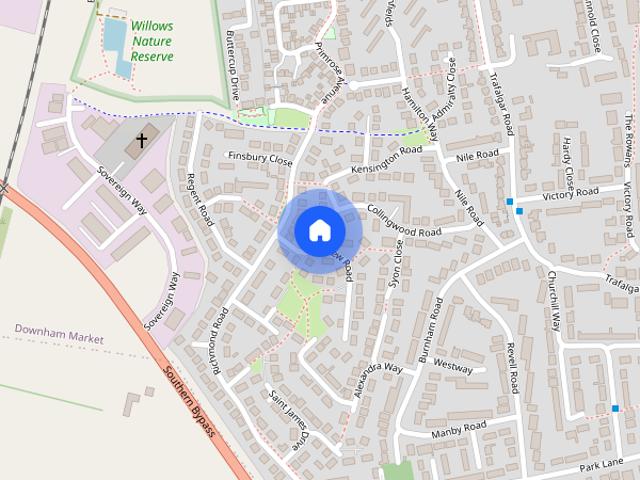
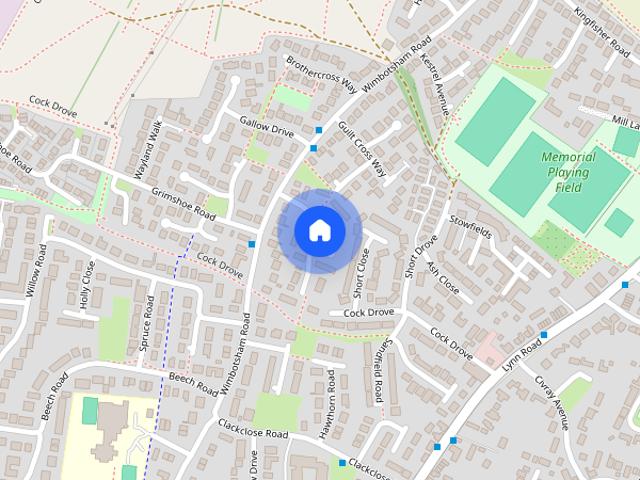
Launditch Crescent, Downham Market, Norfolk, PE38 9RB
View photo
House · for rent
£ 875
Updated
Launditch Crescent, Downham Market, Norfolk, PE38 9RB
PE30
· 2 Bedrooms · 1 Bath · House
· Garden · Equipped kitchen · Parking
PE30 · 2 Bedrooms · 1 Bath · House · Garden · Equipped kitchen · Parking
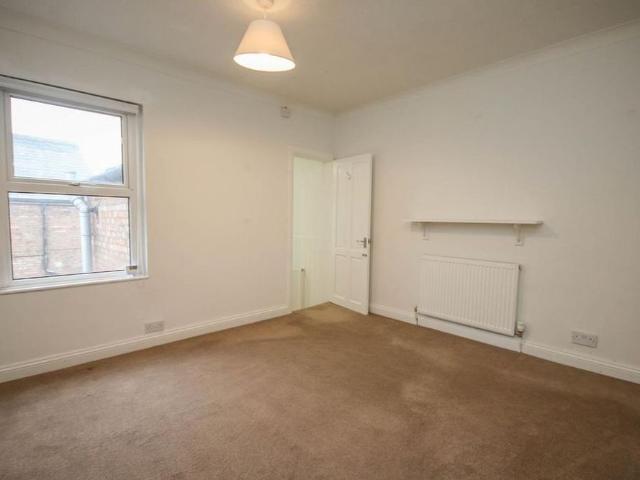
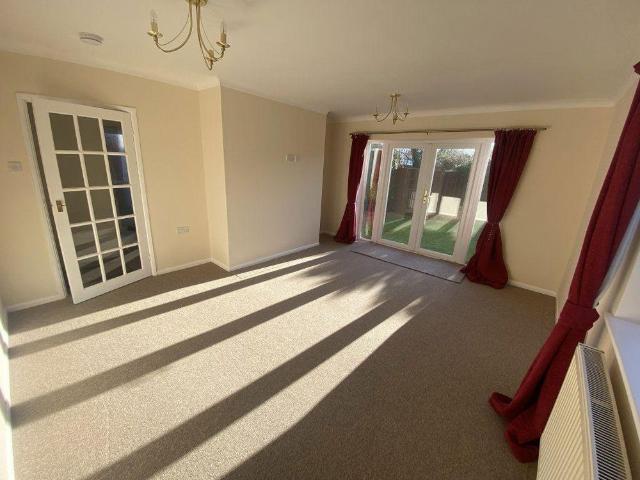
Morris Armitage are excited to bring to market this recently extended 2 bedroom Bungalow. The property has been finished off beautifully to create two good sized bedrooms, a lounge/diner, kitchen and a wet room. Outside it benefits from a spacious garden and two off road parking spots. Accommodation - UPVC part glazed door to lounge/diner. Lounge/Diner - 19'09 x 8'08 (6.02m x 2.64m) UPVC double glazed window to front, carpeted, electric storage heater, oil filled radiator, TV point, opening to Kitchen, door to Bedroom 1. Kitchen - 9'02 x 8'01 (2.79m x 2.46m) Matching wall and base units under round edge work surfaces, 1 1/2 sink and drainer, electric cooker with extractor hood over, space for washing machine, space for slimline dishwasher, space for fridge/freezer, door to airing cupboard, door to storage cupboard, opening to inner hall. Inner hall- Loft access, built in wardrobes for bedroom 2, door to bedroom 2, door to wet room. Bedroom 1 - 9'02 x 8'08 (2.79m x 2.64m) UPVC double gl
£ 875
2 bedroom semi detached house to rent
View photo
House · for rent
£ 1,200
Updated
2 bedroom semi detached house to rent
PE30
· 2 Bedrooms · 2 Baths · House
· Equipped kitchen · Parking
PE30 · 2 Bedrooms · 2 Baths · House · Equipped kitchen · Parking
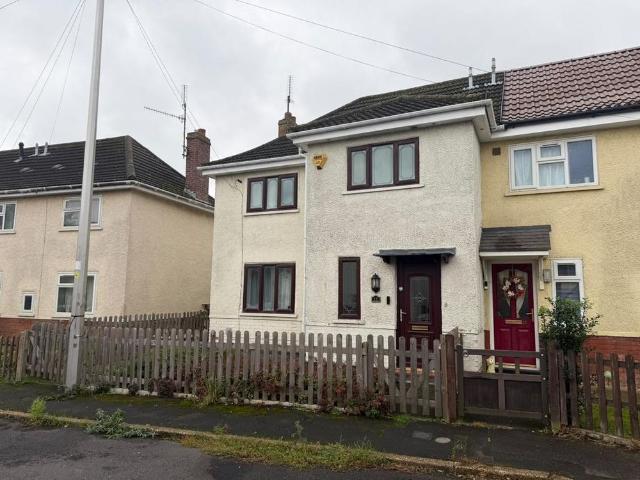
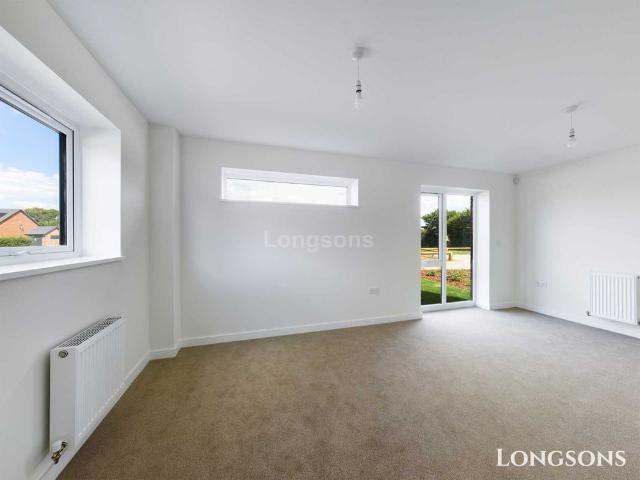
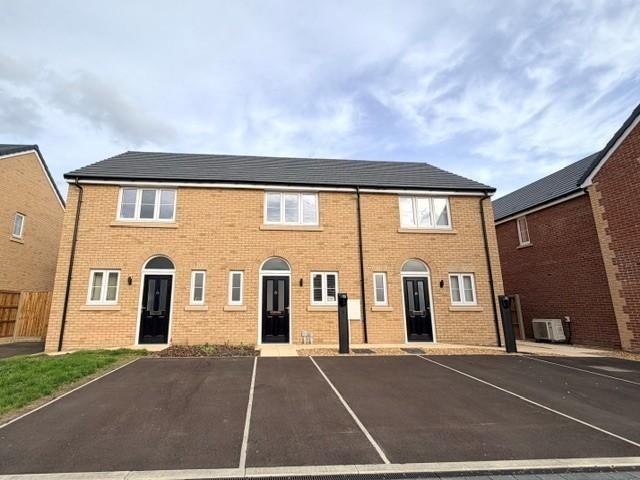
Zero Deposit Guarantee Available* SUMMARY More photos coming soon!. Step into modern living with this beautifully presented fully-furnished, two-bedroom new build home, ideally situated in the sought-after market town of Downham Market. Finished to a high standard throughout, this stylish property offers bright, contemporary accommodation that's perfect for professionals, couples, or small families. DESCRIPTION The fully furnished property boasts a spacious and welcoming living area, a modern fitted kitchen, and two well-proportioned bedrooms designed with comfort in mind. Completing the home is a sleek, contemporary bathroom finished with quality fixtures and fittings, creating the perfect space to unwind. Outside, the property benefits from off-road parking, while its convenient location provides easy access to Downham Market's range of shops, supermarkets, cafes, schools and mainline train station with direct links to Cambridge and London. While every reasonable effort is made to en
£ 1,200
2 bedroom terraced house to rent
View photo
House · for rent
£ 825
2 bedroom terraced house to rent
PE30
· 667 sq.ft · 2 Bedrooms · 2 Baths · House
· Equipped kitchen
PE30 · 667 sq.ft · 2 Bedrooms · 2 Baths · House · Equipped kitchen
Situated on George Street in King's Lynn, this two bedroom terraced property offers a conveniently located accommodation within easy reach of the town centre and its range of local amenities. The property comprises a living room, providing a comfortable space to relax, alongside a fitted kitchen with a separate utility area offering additional practicality and storage. A downstairs WC with shower adds convenience, while upstairs the property benefits from two well proportioned bedrooms. Situated on George Street, this property benefits from a convenient position within easy reach of King’s Lynn town centre. Residents have quick access to a wide array of local amenities, high street shops, supermarkets, and dining options. The area offers excellent transport links, including the King's Lynn railway station with direct links to Ely, Cambridge, and London King's Cross, as well as easy access to local road networks like the A47 and A10. A fantastic spot combining local convenience with his
£ 825
Bull Court, Downham Market
View photo
House · for rent
£ 1,200
Bull Court, Downham Market
PE30
· 2 Bedrooms · 1 Bath · House
PE30 · 2 Bedrooms · 1 Bath · House
More photos coming soon. A superb opportunity to rent this beautifully presented, fully furnished two-bedroom mid-terraced new build, offering contemporary living with excellent energy efficiency and a host of modern features
£ 1,200
3 bedroom house to rent
View photo
House · for rent
£ 1,000
3 bedroom house to rent
PE30
· 3 Bedrooms · 1 Bath · House
· Garden · Equipped kitchen
PE30 · 3 Bedrooms · 1 Bath · House · Garden · Equipped kitchen
Zero Deposit Guarantee Available* SUMMARY This 3 bedroom semi-detached house is available soon, property has a kitchen/ dining area, living room, garden room extension. 3 bedrooms, bathroom and garden. Call us to arrange a viewing this wont be around for long. COUNCIL TAX BAND A HOLDING FEE £230.00 DEPOSIT £1153.00 DESCRIPTION This 3 bedroom semi-detached house is available soon, property has a kitchen/ dining area, living room, garden room extension. 3 bedrooms, bathroom and garden. Call us to arrange a viewing this wont be around for long. While every reasonable effort is made to ensure the accuracy of descriptions and content, we should make you aware of the following guidance or limitations. (1) MONEY LAUNDERING REGULATIONS – prospective tenants will be asked to produce identification documentation during the referencing process and we would ask for your co-operation in order that there will be no delay in agreeing a tenancy. (2) These particulars do not constitute part or all of a
£ 1,000
1 bedroom maisonette to rent
View photo
House · for rent
£ 700
1 bedroom maisonette to rent
PE30
· 1 Bedroom · 1 Bath · House
· Equipped kitchen
PE30 · 1 Bedroom · 1 Bath · House · Equipped kitchen
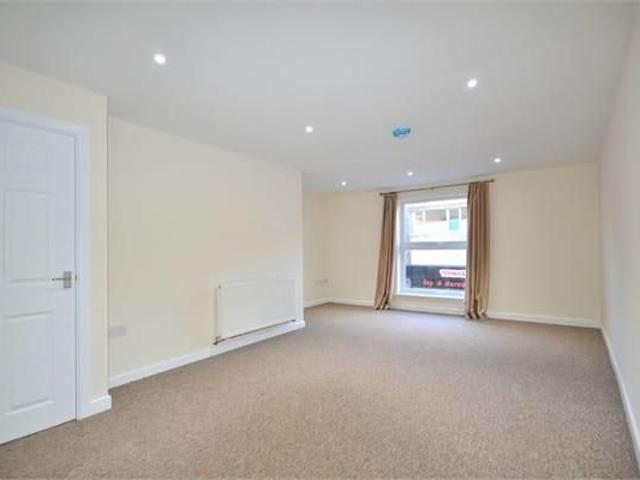
Newson & Buck delighted to offer to the lettings market this spacious maisonette located within the town centre. The property boasts spacious accommodation throughout. Comprising of lounge/diner, fitted kitchen, bathroom and a loft space bedroom. To appreciate the size viewings are a must!
£ 700
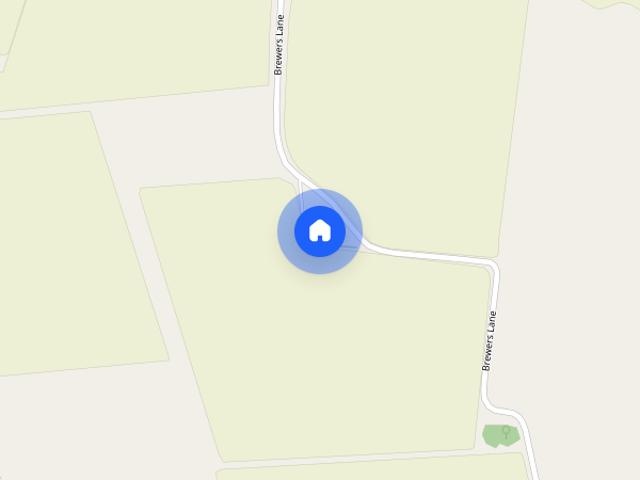
Brewers Lane, Newton
View photo
House · for rent
£ 850
Brewers Lane, Newton
PE30
· 947 sq.ft · 3 Bedrooms · 1 Bath · House
· Garden · Equipped kitchen · Parking
PE30 · 947 sq.ft · 3 Bedrooms · 1 Bath · House · Garden · Equipped kitchen · Parking
GENERAL A semi detached home in a rural location having accommodation including lounge/diner, kitchen, GF bathroom and separate WC and 3 first floor bedrooms. Having double glazing and LPG gas fired central heating. Gardens to front and side, off road parking for several cars and further storage outbuildings. LOUNGE 23' 6 x 15' 11 (7.16m x 4.85m) Maximum Measurements. From double glazed front entrance door to front, double glazed windows to front and side, two radiators, feature log burner set on tiled hearth, under stair storage cupboard housing LPG gas boiler, stairs to first floor, door leading to Kitchen. KITCHEN 14' 0 x 6' 11 (4.27m x 2.11m) One and half bowl single drainer sink unit with hot and cold mixer tap over, range of matching wall and base units with tiled splashbacks and worktop surface over, integrated electric oven with Calor Gas hob, space for washing machine, tiled floor, double glazed window to rear, radiator, space for upright fridge/freezer, door to side entrance
£ 850
3 bedroom house to rent
View photo
House · for rent
£ 1,000
3 bedroom house to rent
PE30
· 3 Bedrooms · 1 Bath · House
· Garden · Equipped kitchen · Parking · Powder room · Heating
PE30 · 3 Bedrooms · 1 Bath · House · Garden · Equipped kitchen · Parking · Powder room · Heating
SUMMARY Three bedroom mid terrace house located in Swaffham. Offering kitchen/diner, enclosed rear garden, GCH, en bloc garage and parking. Available November! DESCRIPTION Three bedroom mid terrace house located in Swaffham. Offering kitchen/diner, enclosed rear garden, GCH, en bloc garage and parking. Available November! Entrance wooden frame door leads into hallway with carpet flooring and doors to lounge & cloakroom. Lounge Laminate flooring, window to the front aspect, door to kitchen/diner and stairs to first floor. Kitchen/Diner matching base fitted and eye level units, vinyl flooring, built in oven and hob space for fridge/freezer, washing machine. Windows and door to the rear aspect. Landing carpet flooring, airing cupboard. Bedroom One double room, carpet flooring, window to the front aspect and integral wardrobe space. Bedroom Two another double room, carpet flooring, storage cupboard and window to the rear aspect. Bedroom Three single room, carpet flooring and window to the
£ 1,000
5 bedroom detached house to rent
View photo
House · for rent
£ 1,800
5 bedroom detached house to rent
PE30
· 5 Bedrooms · 2 Baths · House
· Garden · Equipped kitchen · Parking · Concierge
PE30 · 5 Bedrooms · 2 Baths · House · Garden · Equipped kitchen · Parking · Concierge
The agency are delighted to offer this spacious five bedroom detached home with garage in the popular village of West Winch, enjoying an attractive position overlooking the common and the far-reaching open field views beyond. Offering generous and versatile accommodation throughout, the property provides two reception rooms, a conservatory and a well-appointed kitchen/diner, making it an ideal home for families or those seeking additional space to work from home. The ground floor comprises an entrance hall, a comfortable sitting room, a separate living room and a conservatory overlooking the garden. The kitchen/diner offers an excellent space for everyday living and entertaining, complemented by a separate utility room and downstairs WC. Upstairs, there are five bedrooms, including a spacious principal bedroom with en-suite shower room, together with a family bathroom. The remaining bedrooms offer flexibility for family members, guests or home office use. Outside, the property benefits
£ 1,800
Partridge Grove, SWAFFHAM
View photo
House · for rent
£ 1,000
Partridge Grove, SWAFFHAM
PE30
· 3 Bedrooms · 1 Bath · House
· Garden · Equipped kitchen · Parking · Powder room · Heating
PE30 · 3 Bedrooms · 1 Bath · House · Garden · Equipped kitchen · Parking · Powder room · Heating
Three bedroom mid terrace house located in Swaffham. Offering kitchen/diner, enclosed rear garden, GCH, en bloc garage and parking. Available November! Entrance wooden frame door leads into hallway with carpet flooring and doors to lounge & cloakroom. Lounge Laminate flooring, window to the front aspect, door to kitchen/diner and stairs to first floor. Kitchen/Diner matching base fitted and eye level units, vinyl flooring, built in oven and hob space for fridge/freezer, washing machine. Windows and door to the rear aspect. Landing carpet flooring, airing cupboard. Bedroom One double room, carpet flooring, window to the front aspect and integral wardrobe space. Bedroom Two another double room, carpet flooring, storage cupboard and window to the rear aspect. Bedroom Three single room, carpet flooring and window to the front aspect. Bathroom three piece suite with mixer tap shower over the bath, vinyl flooring and frosted window to the rear aspect. Outside the property has an enclosed rea
£ 1,000
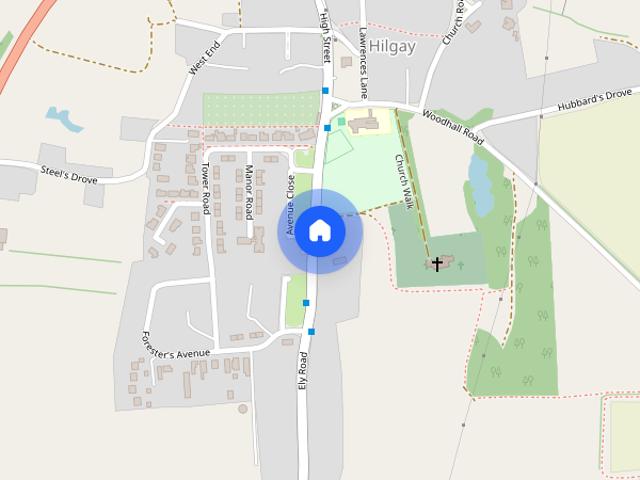
Ely Road, Hilgay
View photo
House · for rent
£ 850
Updated
Ely Road, Hilgay
PE30
· 2 Bedrooms · 1 Bath · House
· Garden · Equipped kitchen · Parking
PE30 · 2 Bedrooms · 1 Bath · House · Garden · Equipped kitchen · Parking
NEWLY REFURBISHED with brand new Kitchen and Shower Room and new carpets throughout this Semi-Detached Cottage has Oil Central Heating and UPVC Double Glazing to accommodation comprising: Entrance Lobby, Open plan Lounge/Dining Room, Kitchen, Shower room and Two Bedrooms Off Road Parking and a good size enclosed rear Garden. AVAILABLE IMMEDIATELY Accommodation Front entrance door to; Entrance Lobby Door to; Lounge/Dining Room 20'0 x 17'0 (6.10m x 5.18m) Window to front, French doors to rear garden, 2 radiators, stairs to first floor accommodation with wooden bannisters, new soft pile carpet. Kitchen 13'0 x 8'3 (3.96m x 2.52m) Range of Brand New modern matching wall and base units under roll edge work surfaces, single drainer sink unit, ceramic hob, multifunction oven, space and plumbing for washing machine, space for fridge freezer, radiator, window to side, door to; Rear Hall Oil boiler for central heating, window to side, door to; Bathroom Brand New Walk in shower cubicle with mains
£ 850
George Street Kings Lynn
View photo
House · for rent
£ 875
George Street Kings Lynn
PE30
· 2 Bedrooms · 1 Bath · House
· Garden · Equipped kitchen · Parking · Concierge · Heating
PE30 · 2 Bedrooms · 1 Bath · House · Garden · Equipped kitchen · Parking · Concierge · Heating
Zero Deposit Guarantee Available This rare opportunity to rent a two-bedroom home in the heart of King's Lynn should not be missed. Ideally situated within the town centre, the property provides easy access to a wide range of local amenities, including shops, restaurants, the train station, hospital, and other thriving local businesses. The accommodation comprises a spacious lounge/diner, fitted kitchen, two well-proportioned bedrooms, and a family bathroom. Further benefits include gas central heating, an enclosed courtyard with a decking area, and on-street parking. Offering convenient and comfortable living in a sought-after central location, this property is ideal for professionals, couples, and small families alike. Zero Deposit Guarantee available, subject to status. Council Tax Band: A Holding Deposit: £201.00 Zero deposit guarantee available 2 double bedrooms 1 Large Reception Room Unfurnished Gas Central Heating On Road Parking Courtyard garden with decking area
£ 875
2 bedroom terraced house to rent
View photo
House · for rent
£ 900
2 bedroom terraced house to rent
PE30
· 635 sq.ft · 2 Bedrooms · 1 Bath · House
· Equipped kitchen
PE30 · 635 sq.ft · 2 Bedrooms · 1 Bath · House · Equipped kitchen
The agency are delighted to present this two-bedroom home, ideally situated within a popular and convenient area of King’s Lynn, close to a range of local amenities. ACCOMMODATION: Upon entering, the property provides a bright and welcoming open-plan lounge/diner, creating a versatile living and dining space ideal for modern living. The kitchen is well equipped with a range of wall and base units, integrated hob and oven, sink with mixer tap, and space for both a washing machine and under-counter fridge. The bathroom is fitted with a bath with overhead shower and hand wash basin, with a separate WC completing the first-floor accommodation. To the first floor, the property offers two well-proportioned double bedrooms, providing comfortable and versatile accommodation. Outside, the property benefits from a small courtyard area, providing a pleasant and low-maintenance outdoor space. SERVICES: This home is connected to mains electricity, water supply. The home is heated by gas central hea
£ 900
2 bedroom cottage to rent
View photo
House · for rent
£ 950
2 bedroom cottage to rent
PE30
· 732 sq.ft · 2 Bedrooms · 1 Bath · House
· Parking
PE30 · 732 sq.ft · 2 Bedrooms · 1 Bath · House · Parking
A charming 2 bedroom cottage being recently modernised, situated in the peaceful village of Wormegay. This recently modernised two-bedroom cottage is situated in the village of Wormegay and offers comfortable accomodation throughout. The property benefits from two bedrooms, off-road parking, oil-fired central heating and a useful utility room, providing additional space for laundry and household storage. Wormegay is a small and attractive rural village situated just 6 miles south of King's Lynn in the heart of the Norfolk countryside. The village offers a peaceful setting while remaining conveniently placed for access to the town’s wide range of shopping, schooling and leisure facilities with the mainline train to Kings Cross (1hr 50 mins) just 3.5 miles away at Watlington. Borough Council of King's Lynn and West Norfolk, King's Court, Chapel Street, King's Lynn, Norfolk PE30 1EX. Council Tax Band A. Electric central heating system. EPC - D
£ 950
South Wootton, King's Lynn
View photo
House · for rent
£ 930
South Wootton, King's Lynn
PE30
· 2 Bedrooms · 1 Bath · House
PE30 · 2 Bedrooms · 1 Bath · House
Zero Deposit Guarantee Available South Wootton is approximately 2 miles north east of King’s Lynn town centre, adjacent to North Wootton and approximately 2 miles south of Castle Rising village. South Wotton boasts a range of local amenities, including ' ASDA', 'Crispen' Fish & Chip Shop and the new tasteful cafe, 'Marleys' which is perfect for a bite to eat. King's Lynn is within close proximity of the perfect location, boasting an extensive pedestrianized shopping area, with a large combination of national retailers and smaller independent stores. The 'Vancouver Quarter' shopping centre is located within the heart of the town, and the 'Hardwick Retail Park' is also located only a short drive from the heart of the town. King’s Lynn further benefits from the train station boasting direct railway links to Ely, Cambridge and London's Kings Cross Station. There is a leisure centre, bus station, cinema and various bars and restaurants; including ‘Poco Lounge’ bar. The Royal Sandringham Est
£ 930
Partridge Grove, SWAFFHAM
View photo
House · for rent
£ 1,000
Partridge Grove, SWAFFHAM
PE30
· 3 Bedrooms · 1 Bath · House
· Garden · Equipped kitchen · Parking · Heating
PE30 · 3 Bedrooms · 1 Bath · House · Garden · Equipped kitchen · Parking · Heating
Three bedroom mid terrace house located in Swaffham. Offering kitchen/diner, enclosed rear garden, GCH, en bloc garage and parking. Available November!
£ 1,000
Brock Mews, DOWNHAM MARKET
View photo
House · for rent
£ 925
Brock Mews, DOWNHAM MARKET
PE30
· 2 Bedrooms · 1 Bath · House
· Equipped kitchen · Powder room
PE30 · 2 Bedrooms · 1 Bath · House · Equipped kitchen · Powder room
Zero Deposit Guarantee Available* SUMMARY Fantastic location in a private cul-de-sac, near local playing park. This is a two bedroom mid terrace house that must be viewed to be appreciated. Aided by a lounge, kitchen, cloakroom, bathroom and two bedrooms it is a property not to miss out on. Call us to arrange a viewing. DESCRIPTION This is a two bedroom mid terrace house that must be viewed to be appreciated. This property offers a lounge/diner, kitchen, two bedrooms and modern bathroom. While every reasonable effort is made to ensure the accuracy of descriptions and content, we should make you aware of the following guidance or limitations. (1) MONEY LAUNDERING REGULATIONS – prospective tenants will be asked to produce identification documentation during the referencing process and we would ask for your co-operation in order that there will be no delay in agreeing a tenancy. (2) These particulars do not constitute part or all of an offer or contract. (3) The text, photographs and plan
£ 925
Old Sunway, KING'S LYNN, PE30
View photo
House · for rent
£ 700
Updated
Old Sunway, KING'S LYNN, PE30
PE30
· 1 Bedroom · 1 Bath · House
· Equipped kitchen
PE30 · 1 Bedroom · 1 Bath · House · Equipped kitchen
Newson & Buck delighted to offer to the lettings market this spacious maisonette located within the town centre. The property boasts spacious accommodation throughout. Comprising of lounge/diner, fitted kitchen, bathroom and a loft space bedroom.To appreciate the size viewings are a must!
£ 700
Kew Road, Downham Market
View photo
House · for rent
£ 1,150
Kew Road, Downham Market
PE30
· 1,152 sq.ft · 2 Bedrooms · 1 Bath · House
· Garden · Equipped kitchen · Parking · Heating
PE30 · 1,152 sq.ft · 2 Bedrooms · 1 Bath · House · Garden · Equipped kitchen · Parking · Heating
This 2 double bedroom detached bungalow is offered in excellent condition and is available early December. With a generous living room, conservatory, well appointed kitchen and lovely enclosed garden please do not delay in viewing. This detached bungalow has been refreshed to a high standard and is now ready for its new tenants. There is 2 double bedrooms a large living room and a well appointed kitchen. The property has gas central heating, a garage with electric door and a lovely enclosed garden. Please call to view
£ 1,150
West Street, Wisbech
View photo
House · for rent
£ 775
West Street, Wisbech
PE30
· 3 Bedrooms · 1 Bath · House
· Garden · Equipped kitchen · Patio
PE30 · 3 Bedrooms · 1 Bath · House · Garden · Equipped kitchen · Patio
Ground Floor Lounge 4.33m (14'3) x 3.28m (10'9) Window to front, radiator, open plan to: Kitchen 4.09m (13'5) x 2.68m (8'10) Fitted with wall and base units with integral oven and hob, radiator, stairs to first floor, open plan to: Utility Area Window to rear, sink unit, space for washing machine, door to garden. Shower Room Fitted with shower cubicle, wash hand basin and WC, window to rear, radiator. First Floor & Landing Bedroom 1 4.29m (14'1) x 3.35m (11') Two windows to front, radiator. Bedroom 2 2.72m (8'11) x 2.57m (8'5) Window to rear, double cupboard, radiator. Bedroom 3 2.19m (7'2) x 1.90m (6'3) Window to rear, radiator. Outside There is a rear garden laid to low maintenance block weave and patio. Freehold Council tax band A Tenant Reference and Credit Checks As part of our standard pre-tenancy process, we carry out credit and reference checks on all prospective tenants. These checks are essential to ensure suitability for the tenancy and are conducted in accordance with relev
£ 775
Crescent Passage, Wisbech, Cambs PE13 1SP
View photo
House · for rent
£ 675
Crescent Passage, Wisbech, Cambs PE13 1SP
PE30
· 2 Bedrooms · 1 Bath · House
· Equipped kitchen
PE30 · 2 Bedrooms · 1 Bath · House · Equipped kitchen
Ground Floor Entrance Vestibule Double glazed window to front, window to rear, door to bedroom 1. Hall Double glazed window to front, stairs to first floor and electric radiator. Bedroom 1 5.13m (16'10) x 2.74m (8'10) max Under-stairs storage cupboard, electric radiator and door to bathroom. Bathroom Fitted with three piece suite comprising, panelled bath with separate shower, hand shower attachment and glass screen, pedestal wash hand basin and low-level WC, fully tiled walls, extractor fan. First Floor Kitchen & Lounge Area 6.15m (20'2) x 3.72m (12'2) Fitted with a matching range of base and eye level units with worktop space over, stainless steel sink with tiled splashbacks, built-in electric oven, built-in four ring electric hob with pull out extractor hood over, space for fridge, double glazed window to front, two electric radiator, laminate flooring and stairs to galleried bedroom. Second Floor Galleried Bedroom 2 With two skylights
£ 675
2 bedroom bungalow to rent
View photo
House · for rent
£ 1,100
2 bedroom bungalow to rent
PE30
· 657 sq.ft · 2 Bedrooms · 1 Bath · House
· Garden · Swimming pool · Equipped kitchen · Parking · Concierge · Heating
PE30 · 657 sq.ft · 2 Bedrooms · 1 Bath · House · Garden · Swimming pool · Equipped kitchen · Parking · Concierge · Heating
2 Bedroom Detached Bungalow, 1 Reception Room, Gas Central Heating, Garden, Garage, Unfurnished, EPC Rating: E, Council Tax Band C, Available Now DERSINGHAM Dersingham has a variety of local shops, Post Office, Newsagents, Shoe Shop, Chemist, Opticians, Dentist, Spar Shop, Budgens Supermarket, Garden Centre and Coffee Shop, 2 Public Houses. Other facilities in the area include Playgroup, Infant and Nursery School, Junior School, Doctors, Library, Church of England, Methodist and Catholic churches. A regular bus service to both King's Lynn and Hunstanton. Recreational facilities in the area include Sandringham Country Park with its woodland walks and picnic areas, numerous beaches, tennis courts, sailing facilities, bowls and golf clubs, 2 RSPB sites, Lynnsport Leisure Park and the Oasis Leisure Pool. VIDEO TOUR: - PLEASE NOTE THIS IS A PREVIOUS RECORDING, PRICE AND INTERNAL CONDITION VARY MEASUREMENTS: KITCHEN: 9'02 x 8'63 BATHROOM: 8'37 x 5'60 BEDROOM: 13'32 x 12'36 BEDROOM: 10'22 x 8
£ 1,100
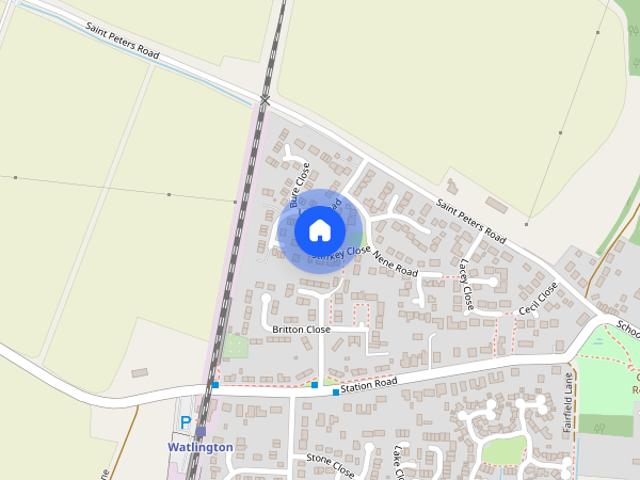
Stiffkey Close, Watlington, Norfolk
View photo
House · for rent
£ 900
Stiffkey Close, Watlington, Norfolk
PE30
· 2 Bedrooms · 1 Bath · House
· Garden · Equipped kitchen · Parking
PE30 · 2 Bedrooms · 1 Bath · House · Garden · Equipped kitchen · Parking
Two Bedroom terraced house in the popular village of Watlington only a few minutes walk from the Mainline Railway Station. The accommodation benefits from UPVC Double glazing and Gas fired central heating with parking and garden. Pets considered Entrance Hall Radiator, doors to; Lounge 13'1 x 9'7 (4m x 3m) radiator, under stairs cupboard, window to front, door to; Kitchen/Dining Room 12'9 x 8'3 (4m x 2.5m) Range of fitted wall and base cupboards and working surfaces incorporating, single drainer stainless steel sink with mixer tap, 4 ring ceramic hob, built in multifunction oven, space and plumbing for washing machine, space for fridge freezer wood effect laminate floor, radiator, window to the rear, door to; First Floor Landing Airing Cupboard, doors to; Bedroom One 13'0 (max) x 10'6 (4m x 3.2m) Windows to front, Radiator and storage cupboard Bedroom Two 10'10 x 6'4 (3.3m x 2m) Window to rear and radiator Bathroom Panelled bath with mains shower over, pedestal wash basin, low level WC
£ 900
Greyling Way, Swaffham
View photo
House · for rent
£ 1,275
Greyling Way, Swaffham
PE30
· 926 sq.ft · 3 Bedrooms · 2 Baths · House
PE30 · 926 sq.ft · 3 Bedrooms · 2 Baths · House
3 bedroom house of 936 ft² for rent in Greyling Way, Swaffham
£ 1,275
4 bedroom bungalow to rent
View photo
House · for rent
£ 1,800
4 bedroom bungalow to rent
PE30
· 1,378 sq.ft · 4 Bedrooms · 2 Baths · House
· Garden · Fireplace · Parking · Equipped kitchen
PE30 · 1,378 sq.ft · 4 Bedrooms · 2 Baths · House · Garden · Fireplace · Parking · Equipped kitchen
The agency are delighted to offer this wonderful four-bedroom detached bungalow, ideally positioned at the end of a quiet cul-de-sac, with direct access to miles of footpaths winding through neighbouring woodland and the surrounding countryside. The property offers spacious and well-balanced accommodation, combining comfortable living spaces with a practical layout suited to a range of buyers. Highlights include an inviting living room centred around an impressive feature fireplace, a well-appointed kitchen/diner and a separate utility room. There are four well-proportioned bedrooms, including a generous master bedroom with its own dressing room and ensuite, complemented by a large family bathroom serving the remaining bedrooms. Outside, the property benefits from ample off-road parking for multiple vehicles, a detached garage/store, together with a fully enclosed garden which has been designed with low maintenance in mind. The property is located just a short walk from a range of amen
£ 1,800
2 bedroom semi detached house to rent
View photo
House · for rent
£ 1,075
2 bedroom semi detached house to rent
PE30
· 2 Bedrooms · 1 Bath · House
· Garden · Equipped kitchen · Parking
PE30 · 2 Bedrooms · 1 Bath · House · Garden · Equipped kitchen · Parking
SUMMARY A fantastic opportunity to rent this stylish two-bedroom semi-detached new build, offering contemporary accommodation, modern finishes and a range of energy-efficient features in the desirable Downham Market. DESCRIPTION This home is perfect for those looking for a low-maintenance property with all the benefits of modern construction. The ground floor offers a welcoming entrance, a bright and comfortable living space and a modern kitchen, providing the perfect setting for both everyday living and entertaining. Upstairs, the property boasts two well-proportioned bedrooms alongside a modern family bathroom, providing comfortable and versatile accommodation. Externally, the property benefits from off-road parking, a private rear garden and the added convenience of an electric vehicle charging point. While every reasonable effort is made to ensure the accuracy of descriptions and content, we should make you aware of the following guidance or limitations. (1) MONEY LAUNDERING REGULA
£ 1,075
Shelduck Drive Snettisham
View photo
House · for rent
£ 1,295
Shelduck Drive Snettisham
PE30
· 3 Bedrooms · 1 Bath · House
· Garden · Equipped kitchen · Parking
PE30 · 3 Bedrooms · 1 Bath · House · Garden · Equipped kitchen · Parking
A well-presented three-bedroom semi-detached home situated in the highly desirable coastal village of Snettisham, offering spacious accommodation, ample off-road parking, and a generous garden. The property comprises a spacious kitchen/dining room, providing plenty of room for family meals and entertaining, alongside a bright and comfortable lounge, creating the perfect space to relax and unwind. Upstairs, there are two well-proportioned double bedrooms, a further single bedroom, and a modern family bathroom. Externally, the property benefits from a garage, a driveway providing parking for several vehicles, and an enclosed rear garden ideal for outdoor dining, gardening, or enjoying the warmer months. Located in the popular village of Snettisham, residents can enjoy a range of local amenities, a welcoming community atmosphere, and easy access to the stunning North Norfolk coastline. This attractive home is ideally suited to families, professional couples, or anyone seeking village livi
£ 1,295
3 bedroom property to rent
View photo
House · for rent
£ 1,000
3 bedroom property to rent
PE30
· 3 Bedrooms · 1 Bath · House
· Garden · Equipped kitchen · Heating
PE30 · 3 Bedrooms · 1 Bath · House · Garden · Equipped kitchen · Heating
Zero Deposit Guarantee Available A spacious family home with three bedrooms, a large lounge/diner, kitchen and utlity room. There is a nice size rear garden and gas central heating. Deposit is equivalent to 5 weeks rent. Council Tax Band: A Holding Deposit: £0.00 EPC Rating E, semi-detached house 3 bedrooms, bathroom Large lounge/diner Kitchen and utility room Rear garden, available NOW
£ 1,000
Ramnoth Road
View photo
House · for rent
£ 1,000
Ramnoth Road
PE30
· 3 Bedrooms · 1 Bath · House
· Garden · Equipped kitchen · Heating
PE30 · 3 Bedrooms · 1 Bath · House · Garden · Equipped kitchen · Heating
Zero Deposit Guarantee Available * A spacious family home with three bedrooms, a large lounge/diner, kitchen and utlity room. There is a nice size rear garden and gas central heating. Deposit is equivalent to 5 weeks rent. Council Tax Band: A Holding Deposit: £0.00
£ 1,000
30, George Street, King's Lynn
View photo
House · for rent
£ 825
30, George Street, King's Lynn
PE30
· 2 Bedrooms · 1 Bath · House
· Equipped kitchen
PE30 · 2 Bedrooms · 1 Bath · House · Equipped kitchen
Brief Description Situated on George Street in King's Lynn, this two bedroom terraced property offers a conveniently located accommodation within easy reach of the town centre and its range of local amenities. Main Description Situated on George Street in King's Lynn, this two bedroom terraced property offers a conveniently located accommodation within easy reach of the town centre and its range of local amenities. The property comprises a living room, providing a comfortable space to relax, alongside a fitted kitchen with a separate utility area offering additional practicality and storage. A downstairs WC with shower adds convenience, while upstairs the property benefits from two well proportioned bedrooms. LIVING ROOM 3.49m (11' 5) narrowing to 3.14m x 3.17m (10' 4 x 10' 5) Radiator, fitted TV stand with cupboard under, archway leading to kitchen with storage cupboard in between. KITCHEN 3.49m x 3.16m (11' 5 x 10' 4) A range of light wood base and wall units with worktops over, buil
£ 825

Get email alerts

Don't miss out: be the first to know about new properties

The alert was correctly created

On subscribing you accept the conditions of use and the privacy policy
Alert
Receive new ads in your inbox
Save this search
Receive alerts for new listings

We'll send you an email when we have new properties for: "Houses to rent in PE30"

The alert was correctly created

North Wootton King's Lynn
South Wootton King's Lynn
Get email alerts and be the first to see new listings
Required field
On subscribing I accept the terms of the privacy policy
Perfect! You'll soon start receiving new listings via email
Alert
Receive an email when we have new ads for Houses to rent in PE30
Save this search
Filters

Bedrooms

Size (sq.ft)

sq.ft
sq.ft

Price (£ per month)

£
£

Property type

Bathrooms

Clear all filters
Receive notifications when new entries are published.