1,399 properties to rent in PE34

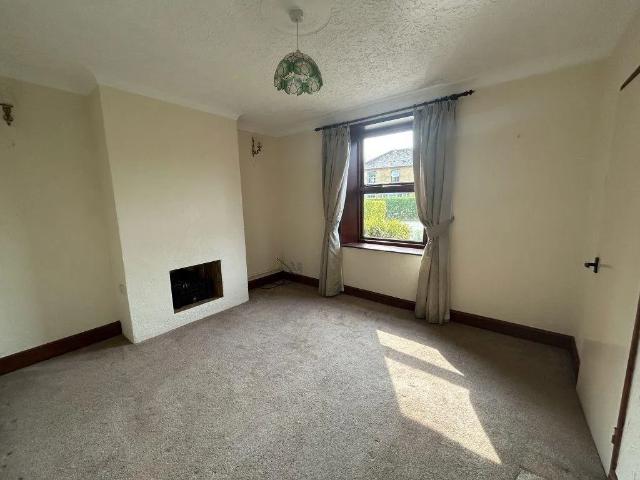
2 bedroom terraced house to rent
View photo
House · for rent
£ 900
2 bedroom terraced house to rent
PE34
· 592 sq.ft · 2 Bedrooms · 1 Bath · House
· Garden · Equipped kitchen · Parking · Heating
PE34 · 592 sq.ft · 2 Bedrooms · 1 Bath · House · Garden · Equipped kitchen · Parking · Heating
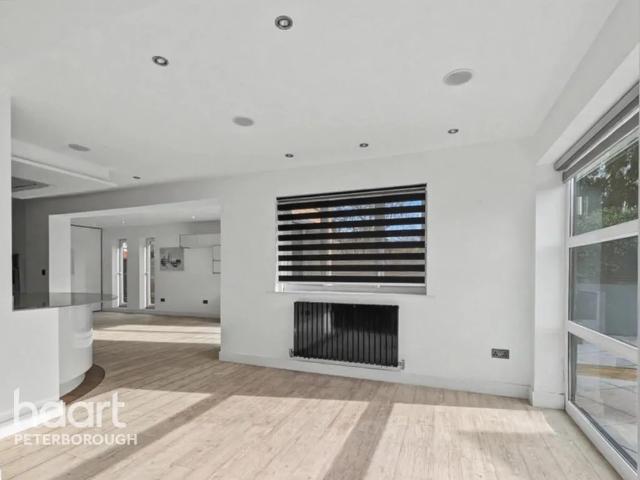
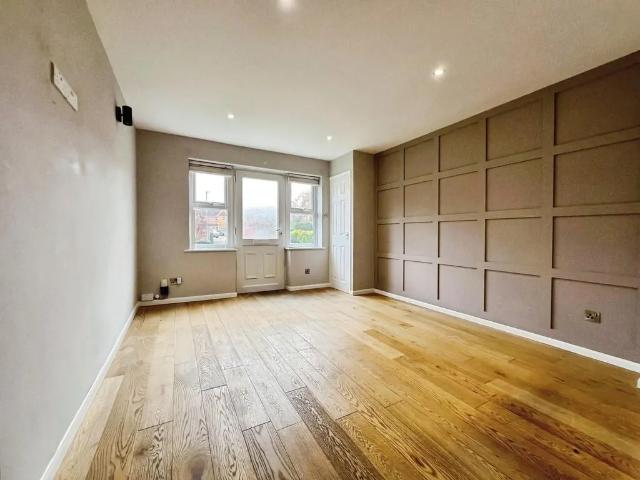
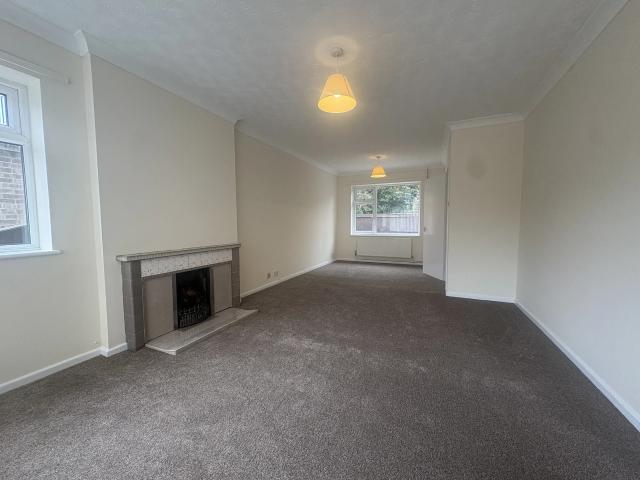
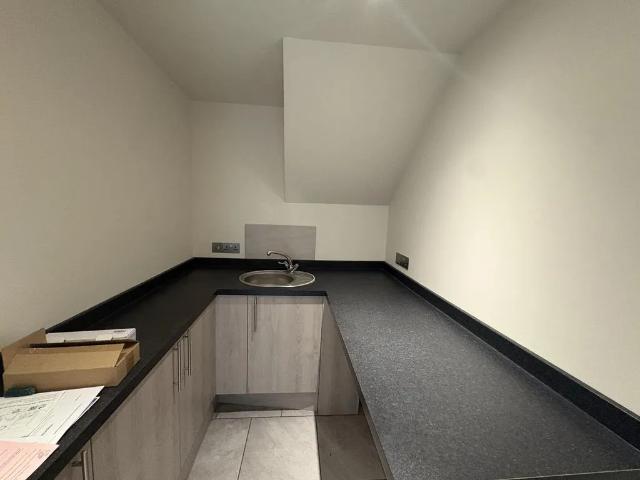
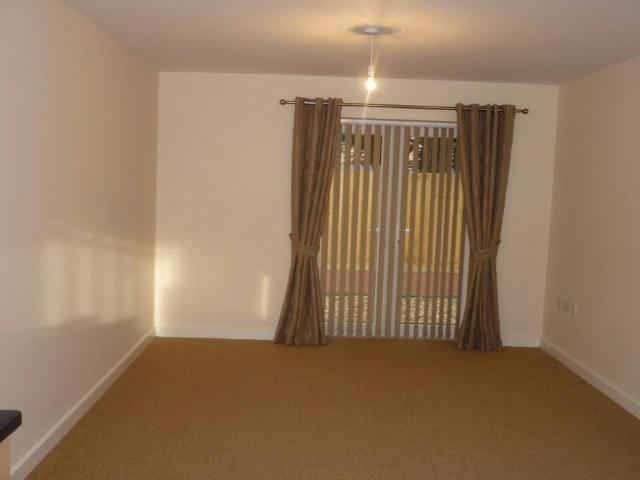
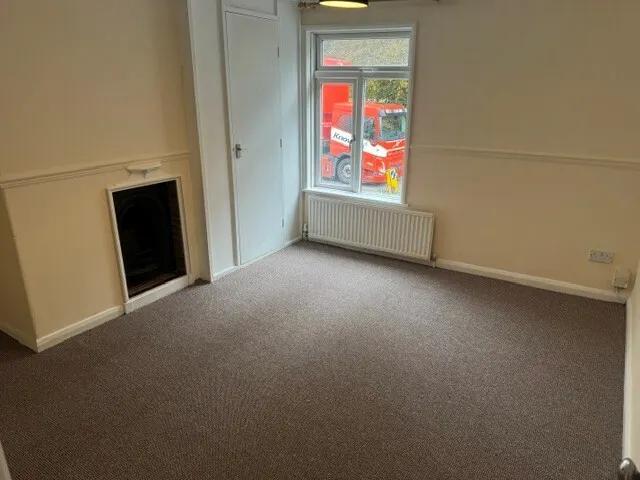
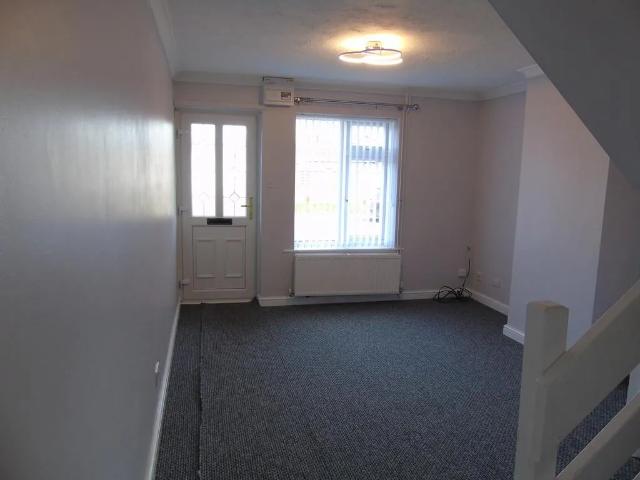
Brittons are proud to offer this TWO BEDROOM MID TERRACE HOUSE with parking. The property benefits from gas central heating and uPVC double glazing. The accommodation is arranged over two floors comprising of a lounge and kitchen/diner on the ground floor with two bedrooms and bathroom on the first floor. Outside offers front and rear gardens and off road parking to the rear. Available January. VIRTUAL TOUR AVAILABLE. EPC Rating C/ Council Tax Band A/ Mains Electric, Gas, Water & Sewage
£ 900
2 bedroom terraced house to rent
View photo
House · for rent
£ 875
2 bedroom terraced house to rent
PE34
· 592 sq.ft · 2 Bedrooms · 1 Bath · House
· Garden · Equipped kitchen · Parking · Heating
PE34 · 592 sq.ft · 2 Bedrooms · 1 Bath · House · Garden · Equipped kitchen · Parking · Heating
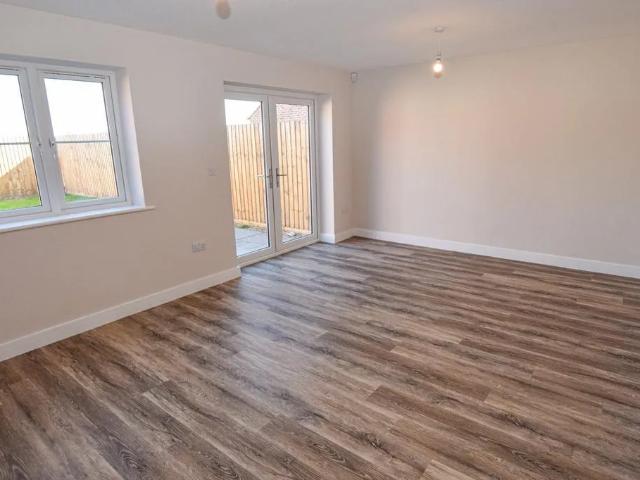
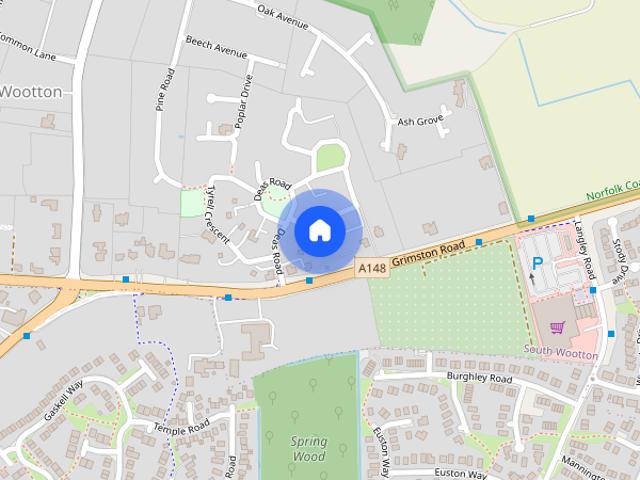
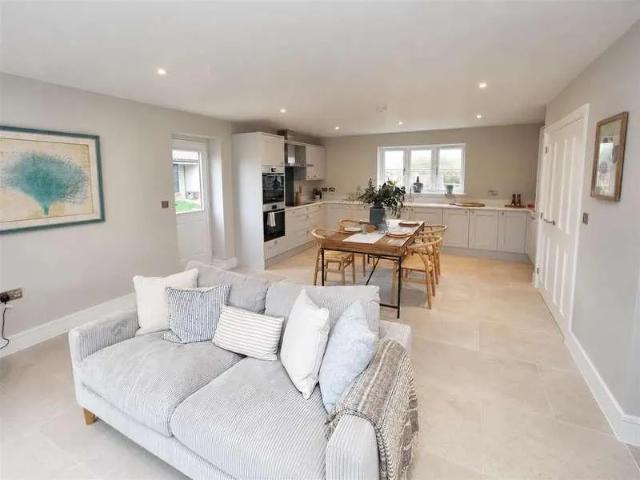
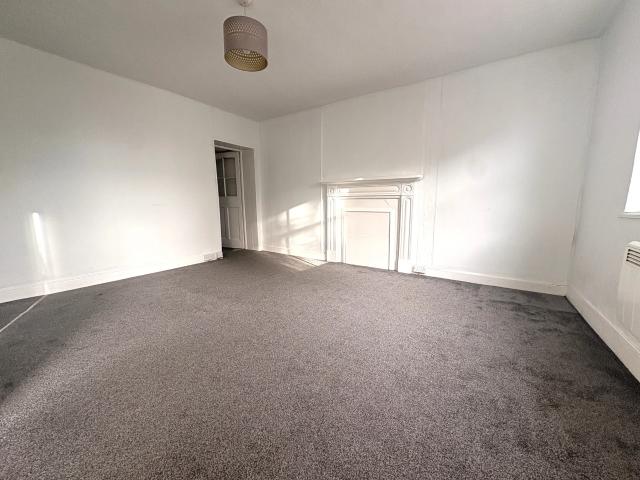
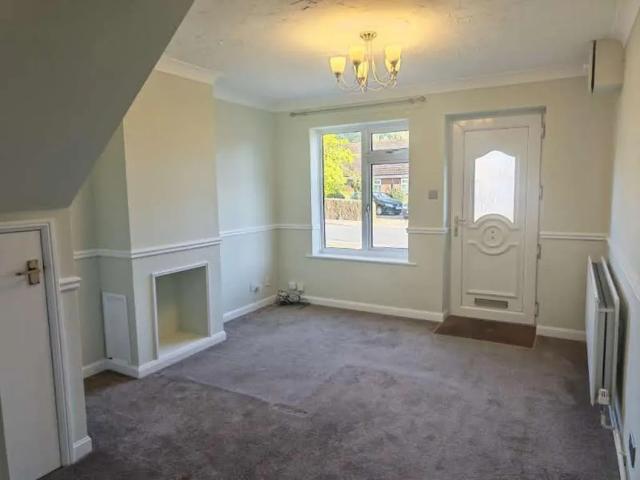
Brittons are proud to offer this TWO BEDROOM MID TERRACE HOUSE with parking in South Wootton. The property benefits from gas central heating and uPVC double glazing and has been freshly decorated throughout. The accommodation is arranged over two floors comprising lounge and kitchen/diner on the ground floor with two bedrooms and bathroom on the first floor. Outside offers off road parking and rear garden. AVAILABLE NOW.EPC Rating C/ Council Tax Band A/ Mains Electric,Gas, Water & Sewage
£ 875
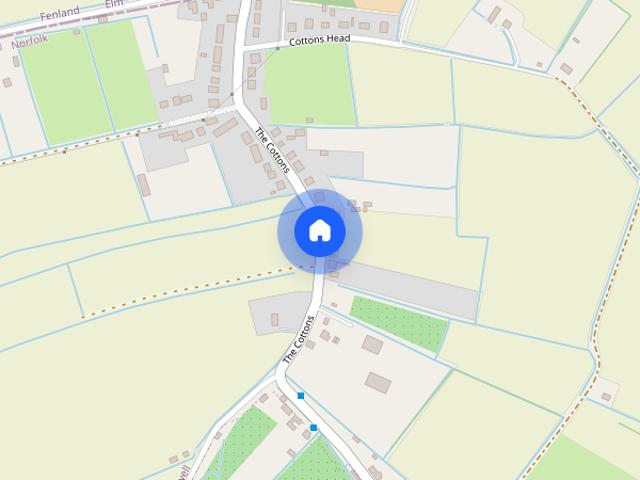
The Cottons, Outwell
View photo
House · for rent
£ 1,400
The Cottons, Outwell
PE34
· 3 Bedrooms · 1 Bath · House
· Garden · Equipped kitchen · Parking · Patio
PE34 · 3 Bedrooms · 1 Bath · House · Garden · Equipped kitchen · Parking · Patio
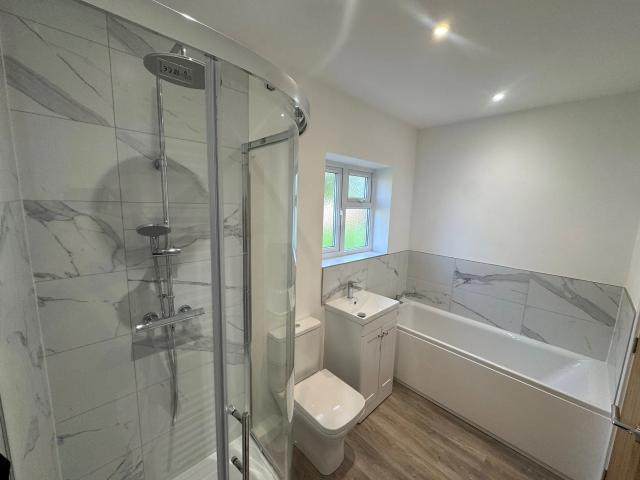
Zero Deposit Guarantee Available This detached bungalow is situated in the popular village of Outwell. Step into modern living with this beautifully renovated three bedroom bunglaow, finished to an exceptional standard throughout. The property boasts a modern fitted kitchen complete with spotlights, built in fridge freezer, dishwasher, oven and electric hob. There are two double bedrooms and a further single bedroom. The modern family bathroom is finished with sleek fittings and includes both bath and seperate shower. Outside, the property benefits from a private gated driveway, providing secure off-road parking. To the rear of the property, you'll find a private garden with both patio and lawn area. Deposit is equivalent to 5 weeks rent. Council Tax Band: C Holding Deposit: £0.00 Epc Rating D, Three Bedrooms Fully Renovated To A Modern Standard Gated Driveway, Garden Available Now Alarm System,Oil Heating
£ 1,400
The Cottons, Outwell
View photo
House · for rent
£ 1,400
The Cottons, Outwell
PE34
· 3 Bedrooms · 1 Bath · House
· Garden · Equipped kitchen · Parking · Patio
PE34 · 3 Bedrooms · 1 Bath · House · Garden · Equipped kitchen · Parking · Patio
Zero Deposit Guarantee Available * This detached bungalow is situated in the popular village of Outwell. Step into modern living with this beautifully renovated three bedroom bunglaow, finished to an exceptional standard throughout. The property boasts a modern fitted kitchen complete with spotlights, built in fridge freezer, dishwasher, oven and electric hob. There are two double bedrooms and a further single bedroom. The modern family bathroom is finished with sleek fittings and includes both bath and seperate shower. Outside, the property benefits from a private gated driveway, providing secure off-road parking. To the rear of the property, you'll find a private garden with both patio and lawn area. Deposit is equivalent to 5 weeks rent. Council Tax Band: C Holding Deposit: £0.00
£ 1,400
Lynn Road, Wisbech
View photo
House · for rent
£ 800
Lynn Road, Wisbech
PE34
· 2 Bedrooms · 1 Bath · House
· Garden · Equipped kitchen · Heating
PE34 · 2 Bedrooms · 1 Bath · House · Garden · Equipped kitchen · Heating
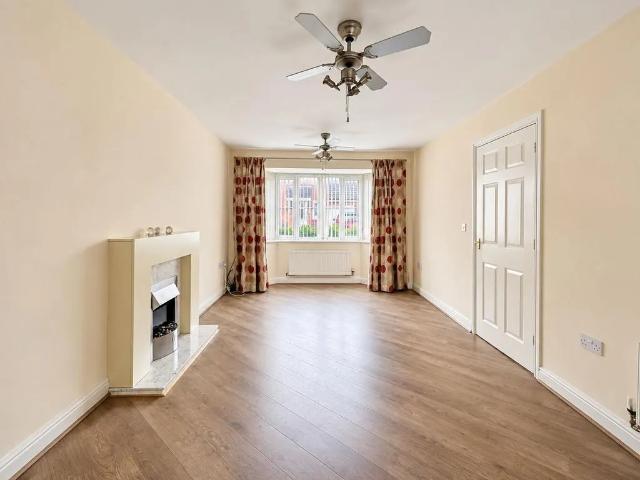
This terraced house comprises lounge, dining room, kitchen, two bedrooms and bathroom. The property has gas central heating and an enclosed rear garden. Council Tax Band: Holding Deposit: £0.00 Terraced House Two bedrooms Walking distance to town Lounge & Dining room Low maintenance rear garden Gas heating Available NOW
£ 800
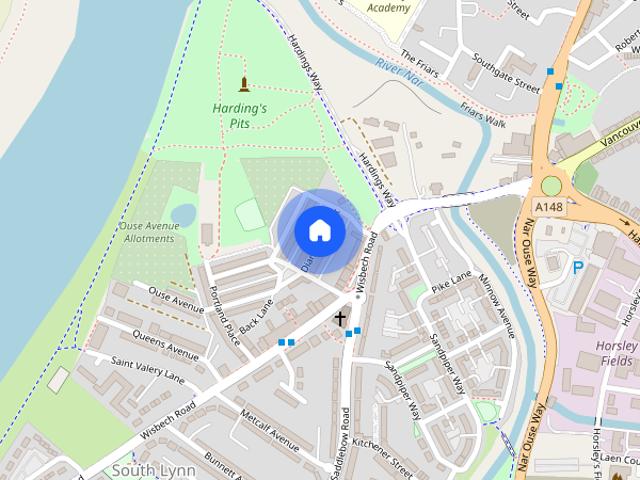
Diamond St, King's Lynn, PE30
View photo
House · for rent
£ 950
Diamond St, King's Lynn, PE30
PE34
· 3 Bedrooms · 1 Bath · House
· Equipped kitchen · Parking
PE34 · 3 Bedrooms · 1 Bath · House · Equipped kitchen · Parking
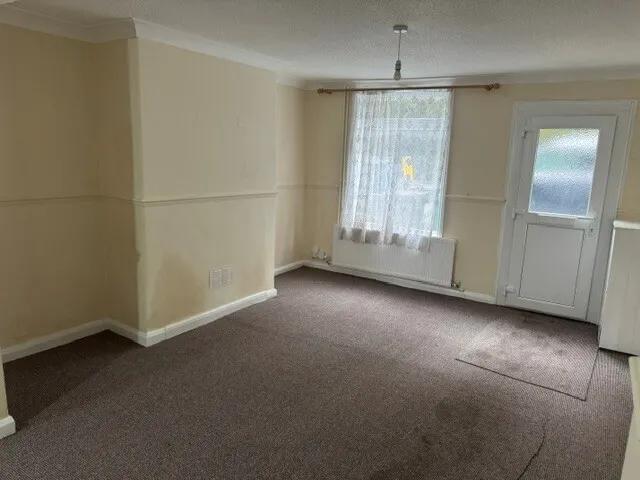
Property Reference: 2925467. Upon entering, you are welcomed into a spacious open-plan lounge dining area featuring dual aspect windows that allow plenty of natural light. The modern kitchen is fitted with an electric hob and oven, provides space and plumbing for white goods, and offers ample worktop and storage space. From the kitchen, you can access the first floor, the rear courtyard, and the bathroom, which includes a walk-in shower, vanity unit with hand basin, and WC.Upstairs, there are two generously sized double bedrooms. Bedroom two benefits from built-in storage and provides access to the third bedroom, which would be ideal for use as a nursery or dedicated work space. The gravelled rear courtyard is accessed via the kitchen and includes a gate leading to a rear pathway. Key Features Approx 763 sq ftThree bedroomsModern bathroomImpressive open-plan living and dining spaceHigh-specification contemporary kitchen including integrated oven and hobOn street parking with no restric
£ 950
4 bedroom detached house to rent
View photo
House · for rent
£ 1,600
4 bedroom detached house to rent
PE34
· 1,647 sq.ft · 4 Bedrooms · 2 Baths · House
· Garden · Equipped kitchen
PE34 · 1,647 sq.ft · 4 Bedrooms · 2 Baths · House · Garden · Equipped kitchen
Situated on a popular road in Wisbech, this attractive detached chalet-style bungalow offers spacious and versatile accommodation, making it an excellent choice for families or professionals looking for a modern home with plenty of room to suit their needs. The ground floor features a bright, open-plan kitchen, living and dining area, providing a welcoming space for everyday living and entertaining. There are also two generously sized double bedrooms, a contemporary shower room and a separate utility room, offering additional practicality and storage. Upstairs, the property benefits from a further comfortable living area, ideal for relaxing or creating a separate retreat. Two additional bedrooms provide flexible accommodation, with the principal bedroom enjoying the added benefit of a private en-suite bathroom. The layout offers plenty of options for those needing extra space for guests, working from home or family living. Outside, the property has low-maintenance gardens to both the f
£ 1,600
2 bedroom semi detached house to rent
View photo
House · for rent
£ 1,050
2 bedroom semi detached house to rent
PE34
· 872 sq.ft · 2 Bedrooms · 1 Bath · House
· Garden · Equipped kitchen · Parking · Powder room
PE34 · 872 sq.ft · 2 Bedrooms · 1 Bath · House · Garden · Equipped kitchen · Parking · Powder room
This home is the epitome of modern comfort and elegance in the heart of Southery, this modern two-bedroom semi-detached house is a testament to luxurious living. With its high-end finishes, integrated appliances, efficient heating system, garage, and off road parking, it offers the perfect blend of style, convenience, and comfort. Don't miss the opportunity to make this exquisite property your own and experience the idyllic charm of village living in Southery. Upon entering, you'll be greeted by a spacious entrance hallway, leading off to the main areas of the home, including a downstairs cloakroom. The sleek and stylish kitchen boasts integrated appliances, ensuring that culinary endeavours are a delight. The ample counter space and storage make this the true heart of the home. The generous living room offers the perfect space for quiet nights in or entertaining, plus space for a dining area, with patio doors leading onto the immaculate low maintenance garden, including a patio area f
£ 1,050
3 bedroom end of terrace house to rent
View photo
House · for rent
£ 1,200
3 bedroom end of terrace house to rent
PE34
· 926 sq.ft · 3 Bedrooms · 2 Baths · House
· Garden · Equipped kitchen · Parking · Powder room · Heating
PE34 · 926 sq.ft · 3 Bedrooms · 2 Baths · House · Garden · Equipped kitchen · Parking · Powder room · Heating
Newson & Buck are delighted to offer this spacious three bedroom family home situated within walking distance of the Queen Elizabeth Hospital. Offered unfurnished this property briefly comprises of, entrance hallway, cloakroom, fitted kitchen, dining room, living room, family bathroom, master bedroom with En-suite shower room and two further bedrooms. Further benefits include, gas central heating, Upvc double glazing, off road, parking, garage, front and rear gardens
£ 1,200
3 bedroom terraced house to rent
View photo
House · for rent
£ 1,100
3 bedroom terraced house to rent
PE34
· 936 sq.ft · 3 Bedrooms · 1 Bath · House
· Garden · Parking
PE34 · 936 sq.ft · 3 Bedrooms · 1 Bath · House · Garden · Parking
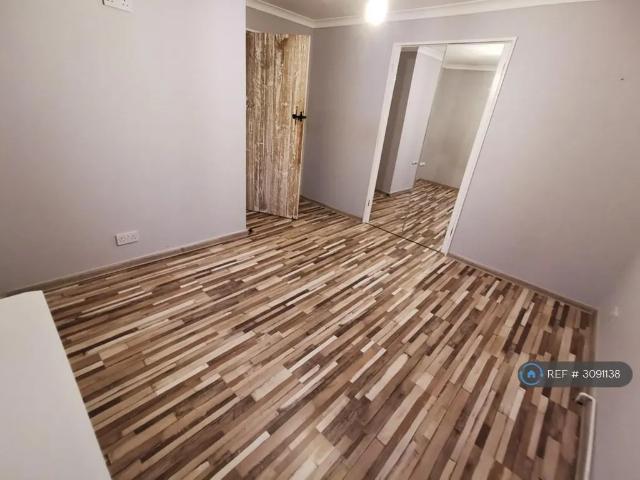
Property Reference: 3091138. Key features Beautifully presented three-bedroom terraced family home Within walking distance of Queen Elizabeth Hospital, with schools and public transport nearby Electric heat pump heating and EPC rating C Affordable council Tax Band A Hassle-free smart meters for water, gas and electricity Spacious open-plan lounge/dining room Built-in wardrobes in all three bedrooms Generous storage space including utility, garden shed, and garage. Enclosed, low-maintenance concrete-paved front and rear gardens Property description A beautifully presented three-bedroom terraced home situated on elevated ground, within walking distance of Queen Elizabeth Hospital and supermarkets in Gaywood. Offering spacious living accommodation, modern heating, extensive storage and low-maintenance gardens, this property makes an appealing home for families and professionals alike. Energy-efficient and hassle-free! The property benefits from electric heat pump heating, UPVC double glaz
£ 1,100
4 bedroom detached house to rent
View photo
House · for rent
£ 1,300
4 bedroom detached house to rent
PE34
· 4 Bedrooms · 2 Baths · House
PE34 · 4 Bedrooms · 2 Baths · House
Property featuresFour BedroomsEn-Suite To MasterLoungeDining RoomKitchen BreakfastGarageGas Central Heating Epc rating - c Council tax band d
£ 1,300
Black Horse Drove, Littleport
View photo
House · for rent
£ 1,730
Black Horse Drove, Littleport
PE34
· 3 Bedrooms · 1 Bath · House
· Equipped kitchen · Parking
PE34 · 3 Bedrooms · 1 Bath · House · Equipped kitchen · Parking
This brand new three bedroom detached bungalow offers a superb combination of modern design, generous accommodation and a high quality finish throughout. Set within a rural Cambridgeshire location on the outskirts of Littleport, the property centres around an impressive open plan kitchen, dining and living space, creating a bright and sociable heart to the home. The main bedroom benefits from its own en suite, while two further bedrooms and a separate family bathroom complete the accommodation. Finished to an energy efficient specification, the bungalow also benefits from field views, a garage and electric car charging point, making it ideally suited to modern living. The property enjoys convenient access to Littleport and onward road and rail links towards Ely, while retaining a more peaceful rural setting. Council Tax is Band C and the property has an EPC rating of C. Agent s Note: Please be aware that images of the property may have been digitally enhanced, edited, or staged using a
£ 1,730
2 bedroom terraced house to rent
View photo
House · for rent
£ 900
2 bedroom terraced house to rent
PE34
· 657 sq.ft · 2 Bedrooms · 1 Bath · House
· Garden · Equipped kitchen · Parking · Patio
PE34 · 657 sq.ft · 2 Bedrooms · 1 Bath · House · Garden · Equipped kitchen · Parking · Patio
Ground Floor Lounge 4.96m (16'3) x 3.40m (11'2) Window to front, two windows to front, cupboard, radiator, stairs to first floor and landing. Kitchen/Dining Room 3.40m (11'2) x 3.40m (11'2) min Fitted with a matching range of base and eye level units with worktop space over, sink unit with mixer tap, plumbing for washing machine, built-in oven, hob and hood, gas fired boiler, window to rear, door to rear, storage cupboard. First Floor & Landing Storage cupboard, access to loft. Bedroom 1 3.40m (11'2) x 3.12m (10'3) Double glazed window to rear, radiator. Bedroom 2 3.40m (11'2) x 2.09m (6'10) Skylight, radiator. Bathroom Three piece suite comprising panelled bath with rain shower over, pedestal wash hand basin and low-level WC, heated towel rail. Outside The rear garden is laid to patio and gravel with garden shed. A rear gate leads to the parking area. Freehold Council tax band B Tenant Reference and Credit Checks As part of our standard pre-tenancy process, we carry out credit and ref
£ 900
2 bedroom flat to rent
View photo
Apartment · for rent
£ 800
2 bedroom flat to rent
PE34
· 1,195 sq.ft · 2 Bedrooms · 1 Bath · Apartment
· Equipped kitchen · Concierge
PE34 · 1,195 sq.ft · 2 Bedrooms · 1 Bath · Apartment · Equipped kitchen · Concierge
This two-bedroom flat is available to let in the centre of March, Cambridgeshire. Unfurnished and arranged around one reception room, one kitchen and one bathroom, it offers a practical layout suitable for a range of occupants seeking a home in a convenient town location. Situated on or near March High Street, the property benefits from immediate access to local shops, supermarkets, cafés and everyday amenities. March town centre offers a selection of independent retailers as well as national chains, along with pubs and eateries. Riverside walks along the Old River Nene and West End Park provide nearby outdoor space for leisure and relaxation. March is well served by schools and community facilities, including primary and secondary schooling within the town and a leisure centre. The flat’s position makes these accessible either on foot or via short drives. Public transport connections are a key advantage. March railway station is within reach from the High Street, typically around a 15
£ 800
Milner Close, March
View photo
House · for rent
£ 950
Milner Close, March
PE34
· 2 Bedrooms · 1 Bath · House
· Garden · Equipped kitchen · Parking
PE34 · 2 Bedrooms · 1 Bath · House · Garden · Equipped kitchen · Parking
Zero Deposit Guarantee Available March, Cambridgeshire - £950 PCM Conveniently located within walking distance of March town centre and a nearby supermarket, this beautifully presented two-bedroom bungalow has been redecorated throughout and is available to move into immediately. The accommodation comprises a spacious lounge, modern fitted kitchen, two bedrooms, and a stylish contemporary bathroom. The property further benefits from a newly installed gas boiler, providing efficient heating and hot water. Externally, the property offers an enclosed rear garden, garage, and off-road parking via a private driveway. Early viewing is highly recommended to appreciate the excellent condition and convenient location of this home. Key Features: Two-bedroom bungalow Walking distance to town centre Close to supermarket and local amenities Newly redecorated throughout Modern bathroom New gas boiler Rear garden Garage and driveway Available now EPC Rating D Rent: £950 PCM Contact William H Brown Ma
£ 950
Milner Close, March
View photo
House · for rent
£ 950
Milner Close, March
PE34
· 2 Bedrooms · 1 Bath · House
· Garden · Equipped kitchen · Parking
PE34 · 2 Bedrooms · 1 Bath · House · Garden · Equipped kitchen · Parking
Zero Deposit Guarantee Available * March, Cambridgeshire - £950 PCM Conveniently located within walking distance of March town centre and a nearby supermarket, this beautifully presented two-bedroom bungalow has been redecorated throughout and is available to move into immediately. The accommodation comprises a spacious lounge, modern fitted kitchen, two bedrooms, and a stylish contemporary bathroom. The property further benefits from a newly installed gas boiler, providing efficient heating and hot water. Externally, the property offers an enclosed rear garden, garage, and off-road parking via a private driveway. Early viewing is highly recommended to appreciate the excellent condition and convenient location of this home. Key Features: Two-bedroom bungalow Walking distance to town centre Close to supermarket and local amenities Newly redecorated throughout Modern bathroom New gas boiler Rear garden Garage and driveway Available now EPC Rating D Rent: £950 PCM Contact William H Brown
£ 950
Friars Street, KING'S LYNN
View photo
House · for rent
£ 900
Friars Street, KING'S LYNN
PE34
· 2 Bedrooms · 1 Bath · House
· Garden · Parking
PE34 · 2 Bedrooms · 1 Bath · House · Garden · Parking
ZERO DEPOSIT GUARANTEE OPTION AVAILABLE! Two bedroom Maisonette close to the Town centre of King's Lynn, Boasting spacious accommodation, allocated parking and communal garden. Available to view now!
£ 900
Dagless Way, March
View photo
House · for rent
£ 900
Dagless Way, March
PE34
· 2 Bedrooms · 1 Bath · House
· Garden · Equipped kitchen · Parking · Patio
PE34 · 2 Bedrooms · 1 Bath · House · Garden · Equipped kitchen · Parking · Patio
Ground Floor Lounge 4.96m (16'3) x 3.40m (11'2) Window to front, two windows to front, cupboard, radiator, stairs to first floor and landing. Kitchen/Dining Room 3.40m (11'2) x 3.40m (11'2) min Fitted with a matching range of base and eye level units with worktop space over, sink unit with mixer tap, plumbing for washing machine, built-in oven, hob and hood, gas fired boiler, window to rear, door to rear, storage cupboard. First Floor & Landing Storage cupboard, access to loft. Bedroom 1 3.40m (11'2) x 3.12m (10'3) Double glazed window to rear, radiator. Bedroom 2 3.40m (11'2) x 2.09m (6'10) Skylight, radiator. Bathroom Three piece suite comprising panelled bath with rain shower over, pedestal wash hand basin and low-level WC, heated towel rail. Outside The rear garden is laid to patio and gravel with garden shed. A rear gate leads to the parking area. Freehold Council tax band B Tenant Reference and Credit Checks As part of our standard pre-tenancy process, we carry out credit and ref
£ 900
4 bedroom barn conversion to rent
View photo
House · for rent
£ 2,200
4 bedroom barn conversion to rent
PE34
· 4 Bedrooms · 3 Baths · House
· Garden · Parking · Concierge
PE34 · 4 Bedrooms · 3 Baths · House · Garden · Parking · Concierge
Zero Deposit Guarantee Available Zero Deposit Guarantee Available £2,350 PCM | Available Now This exceptional four-bedroom semi-detached family home offers luxurious and spacious accommodation throughout, complete with underfloor heating, off-road parking, large garage and enclosed rear garden. Situated in a rural location on the outskirts of the highly sought-after village of Manea, this impressive property combines countryside living with excellent commuter links. Manea benefits from a range of local amenities including schools, shops, restaurants and a railway station offering direct services to Ely, Cambridge, Peterborough and London, making it ideal for commuters. Upon entering the property, you are welcomed by a spacious entrance hall leading to a modern ground floor shower room featuring a walk-in rainfall shower, wash basin, WC and heated towel rail. The ground floor offers two generous reception rooms. The first provides a versatile space ideal as a home office, playroom or ad
£ 2,200
5a, Bridge Place, King's Lynn
View photo
Apartment · for rent
£ 745
5a, Bridge Place, King's Lynn
PE34
· 1 Bedroom · 1 Bath · Apartment
· Equipped kitchen · Parking
PE34 · 1 Bedroom · 1 Bath · Apartment · Equipped kitchen · Parking
Brief Description A modern one bedroom ground floor apartment in a popular location. Main Description A modern ground floor 1 bedroom apartment situated in a popular residential area. The accommodation briefly comprises communal entrance hall, entrance hall, kitchen with built in oven and hob with extractor over, space for fridge/freezer, space and plumbing for washing machine, sitting room with patio doors, bedroom and family bathroom with bath and shower attachment over. Outside the property benefits from a block weave patio area and an allocated parking space. PLEASE NOTE: THE IMAGES SHOWN ARE FROM A PREVIOUS TENANCY. COMMUNAL ENTRANCE HALL Fitted carpet, stairs to first floor, front and rear access doors. ENTRANCE HALL 3.45m x 3.18m (11'4 x 10' 5) Fitted carpet, storage cupboard, radiator. BATHROOM 2.08m x 1.76m (6' 10 x 5' 9) Fitted carpet, window to rear, paneled bath with mains shower over, glass shower screen, pedestal wash hand basin, low level WC, radiator. BEDROOM 1 4.50m x
£ 745
Windsor Drive, Wisbech, Cambridgeshire, PE13
View photo
House · for rent
£ 995
Windsor Drive, Wisbech, Cambridgeshire, PE13
PE34
· 786 sq.ft · 3 Bedrooms · 1 Bath · House
· Garden · Equipped kitchen · Parking
PE34 · 786 sq.ft · 3 Bedrooms · 1 Bath · House · Garden · Equipped kitchen · Parking
3 Bed Detached House. Front door to porch with cupboard. Large Lounge with french doors to Dining area. Renovated Kitchen open plan to dining area. (Hob, Oven, Fridge, Fridge/freezer, space washing machine). Patio doors to patio and enclosed garden.2 Dble Bedrooms. Single Bedroom, Bathroom (shower over bath), New Carpets, Garage, Gas CH. Phone lines open Monday to Friday: 9am-5pm; last viewing 6pm Saturday: Viewings 9am-1pm; l More Details: tclets.co.uk
£ 995
Oak Brewery Spirit Vaults, Leverington Road, Wisbech, Cambridgeshire
View photo
Apartment · for rent
£ 725
Oak Brewery Spirit Vaults, Leverington Road, Wisbech, Cambridgeshire
PE34
· 2 Bedrooms · 1 Bath · Apartment
· Equipped kitchen · Parking
PE34 · 2 Bedrooms · 1 Bath · Apartment · Equipped kitchen · Parking
A First Floor flat with parking. The accommodation comprises:- Entrance Hall, Kitchen/Lounge/diner, 2 Bedrooms and Shower Room. The property has electric heating and off-road parking to the front. The property is in a convenient location close to amenities, school and bus route. ENTRANCE HALL Radiator. KITCHEN Wood laminate flooring, fitted kitchen with worktop, cupboards and drawer under and matching wall units, space for fridge/freezer, space and plumbing provision for washing machine, stainless steel sink with single drainer and mixer tap over, built-in electric oven, built-in electric hob with stainless steel extractor hood over. LIVING ROOM Radiators, windows to rear BEDROOM 1 Radiator, window to front, built-in storage cupboard BEDROOM 2 Radiator, Window to front SHOWER ROOM part ceramic wall tiling, fitted shower cubicle with shower and tiled surround, pedestal wash hand basin, low level WC. Airing cupboard housing hot water cylinder To the front on the property is communal park
£ 725
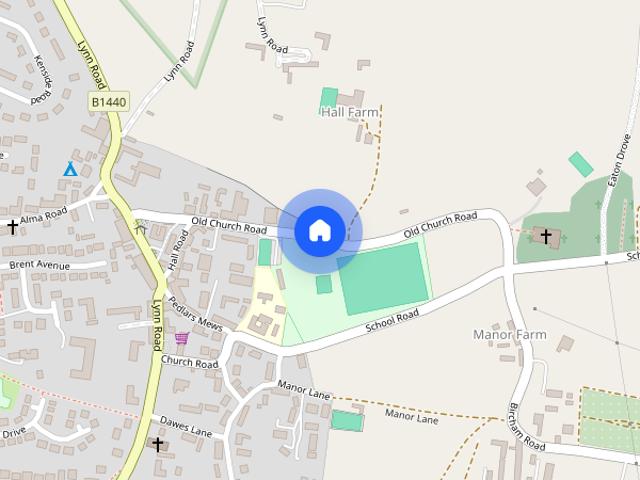
Old Church Road, Snettisham
View photo
House · for rent
£ 900
Old Church Road, Snettisham
PE34
· 2 Bedrooms · 1 Bath · House
· Garden · Equipped kitchen · Parking
PE34 · 2 Bedrooms · 1 Bath · House · Garden · Equipped kitchen · Parking
The Norfolk Agents are pleased to offer this beautifully presented two-bedroom cottage, ideally positioned in the heart of the popular village of Snettisham. Offering well-maintained accommodation arranged over two floors, the property features a spacious open-plan kitchen/living area, two bedrooms and a well-appointed bathroom with both a bath and separate shower cubicle. Outside, there is a small front garden together with the valuable benefit of off-road parking. This property is conveniently situated within walking distance of village amenities. ACCOMODATION The property offers approximately 590 sq ft of well-presented accommodation arranged over two floors. The ground floor centres around a generous open-plan kitchen and living space, creating a practical and sociable area for everyday living. The kitchen is fitted with a small range of units and work surfaces, with space for appliances. Please note that the breakfast bar currently pictured within the kitchen/living area will not
£ 900
2 bedroom cottage to rent
View photo
House · for rent
£ 850
2 bedroom cottage to rent
PE34
· 2 Bedrooms · 1 Bath · House
· Garden · Swimming pool · Equipped kitchen · Heating
PE34 · 2 Bedrooms · 1 Bath · House · Garden · Swimming pool · Equipped kitchen · Heating
2 Bedroom Semi Detached Cottage, Study, Utility room, Gas Central Heating, Double Glazing, Driveway, Garden, Unfurnished, EPC Rating D, Council Tax Band B, Available Soon DERSINGHAM Dersingham has a variety of local shops, Post Office, Newsagents, Shoe Shop, Chemist, Opticians, Dentist, Spar Shop, Budgens Supermarket, Garden Centre and Coffee Shop, 2 Public Houses. Other facilities in the area include Playgroup, Infant and Nursery School, Junior School, Doctors, Library, Church of England, Methodist and Catholic churches. A regular bus service to both King's Lynn and Hunstanton. Recreational facilities in the area include Sandringham Country Park with its woodland walks and picnic areas, numerous beaches, tennis courts, sailing facilities, bowls and golf clubs, 2 RSPB sites, Lynnsport Leisure Park and the Oasis Leisure Pool. MEASUREMENTS: GROUND FLOOR: KITCHEN/DINER: 16'03 x 13'10 LIVING ROOM: 12' x 11' BATHROOM: 12'09 x 5'07 FIRST FLOOR: BEDROOM 1: 11'04 x 11'02 BEDROOM 2: 11'02 x 7'0
£ 850
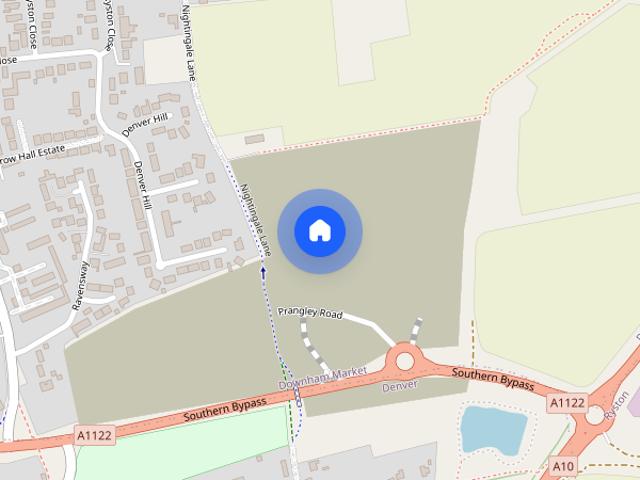
Bull Court, Downham Market, PE38 9WH
View photo
House · for rent
£ 1,200
Bull Court, Downham Market, PE38 9WH
PE34
· 2 Bedrooms · 1 Bath · House
· Equipped kitchen
PE34 · 2 Bedrooms · 1 Bath · House · Equipped kitchen
Zero Deposit Guarantee Available * Nestled in the charming market town of Downham Market, Norfolk, this beautifully presented three-bedroom property offers an exceptional opportunity for those seeking an inviting and effortlessly modern home. Perfectly suited for professionals, couples or small families, this residence combines the comforts of contemporary living with the peace of a well-connected location. Step inside to discover a bright and airy living space, thoughtfully furnished throughout for immediate comfort and convenience. The heart of the home is the stylish, open-plan kitchen, featuring a full range of integrated appliances, ensuring every-day meal preparation is both efficient and enjoyable. The generous living and dining areas provide the perfect backdrop for relaxing or entertaining, with quality furnishings that enhance both function and style. Upstairs, you will find two well-proportioned bedrooms, each designed for restful nights and plenty of storage. The modern fam
£ 1,200
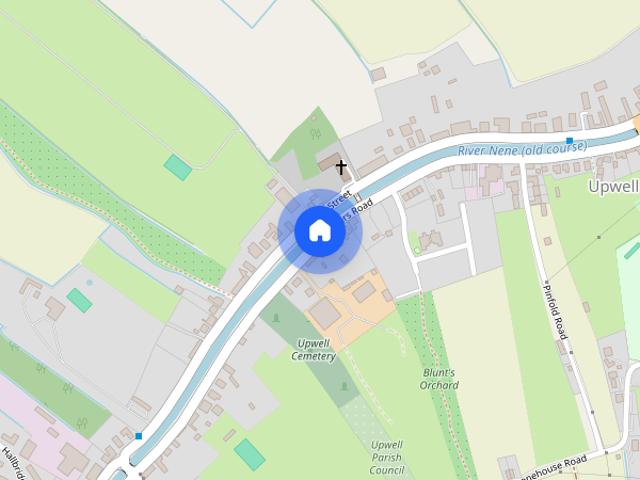
St. Peters Road, Upwell
View photo
House · for rent
£ 950
St. Peters Road, Upwell
PE34
· 2 Bedrooms · 1 Bath · House
· Garden · Equipped kitchen
PE34 · 2 Bedrooms · 1 Bath · House · Garden · Equipped kitchen
Located in the centre of a popular village this fabulous bungalow has just been renovated and is available immediately. Accommodation comprises a newly fitted kitchen with integral appliances, lounge, two bedrooms, wet room, utility room and further WC. Outside there is a good size garden which is prime for cultivation. Hall Electric heater. Lounge 3.91m (12'10) x 3.69m (12'1) Window to front, electric heater. Kitchen 3.40m (11'2) x 3.02m (9'11) Wall and base units with integral oven, hob, hood and fridge/freezer, sink unit, window to rear, airing cupboard, electric heater. Utility Room Space for washing machine and tumble drier, window to rear, electric heater, door to side. WC Fitted with a WC. Bedroom 1 3.64m (11'11) x 3.02m (9'11) Window to rear, electric heater, cupboard. Bedroom 2 3.69m (12'1) x 2.13m (7') Window to front and side, electric heater. Shower Room Fitted with electric shower, wash hand basin and WC, window to front, heated towel rail. Outside There are gardens to the
£ 950
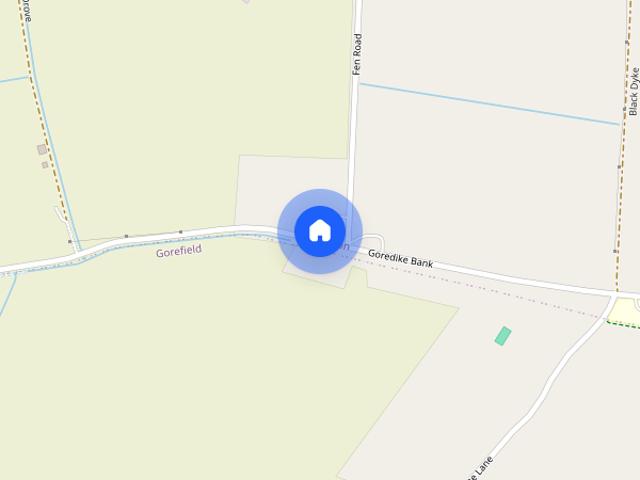
Gorefield
View photo
House · for rent
£ 725
Gorefield
PE34
· 1 Bedroom · 1 Bath · House
· Garden · Equipped kitchen
PE34 · 1 Bedroom · 1 Bath · House · Garden · Equipped kitchen
A rare opportunity to rent this beautifully presented detached one-bedroom summerhouse, situated in a peaceful rural setting on the outskirts of Gorefield. Fully furnished and finished to a high standard throughout, this self-contained property offers stylish and comfortable accommodation ideally suited to a single professional.The light and spacious open-plan living area benefits from impressive vaulted ceilings with exposed oak beams, attractive tiled flooring and large glazed doors allowing an abundance of natural light while providing views over the surrounding gardens. The well-equipped kitchen and living space come fully furnished, making the property ready to move straight into.The generous double bedroom is tastefully furnished and offers ample space for bedroom furniture, while the modern shower room completes the accommodation.Outside, the property enjoys its own private entrance and a tranquil setting, perfect for anyone looking to enjoy village life with easy access to near
£ 725
Lynn Road, Wisbech
View photo
House · for rent
£ 800
Lynn Road, Wisbech
PE34
· 2 Bedrooms · 1 Bath · House
PE34 · 2 Bedrooms · 1 Bath · House
2 bedroom house for rent in Lynn Road, Wisbech
£ 800
2 bedroom bungalow to rent
View photo
House · for rent
£ 975
2 bedroom bungalow to rent
PE34
· 635 sq.ft · 2 Bedrooms · 1 Bath · House
· Garden · Fireplace · Equipped kitchen
PE34 · 635 sq.ft · 2 Bedrooms · 1 Bath · House · Garden · Fireplace · Equipped kitchen
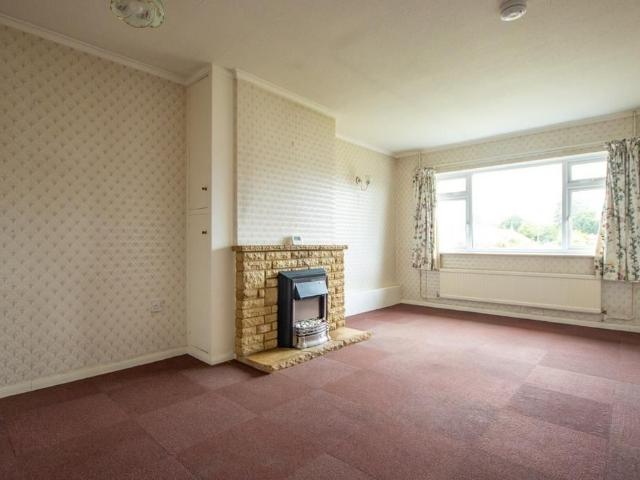
The agency are pleased to offer this semi-detached 2-bedroom bungalow, situated on a quiet residential development close to the centre of Dersingham, just a short walk from a wide range of amenities. The bungalow occupies a generous plot with front and rear gardens, as well as a private driveway which leads into a carport. ACCOMMODATION The accommodation briefly comprises entrance hall with a loft hatch and built-in boiler cupboard, sitting room with feature fireplace and a kitchen comprising a collection of pine fronted storage units under fitted work surfaces. There are two double bedrooms, both of which have windows overlooking the rear garden. The bedrooms are served by a neatly appointed family bathroom. LOCATION Dersingham is a pretty and well-served village, approximately equidistant between the nearby town of Kings Lynn and the popular seaside resort of Hunstanton. The village offers a range of amenities, including a primary school, doctor's surgery, two pubs, a garden centre,
£ 975
High Street, March
View photo
Apartment · for rent
£ 800
High Street, March
PE34
· 2 Bedrooms · 1 Bath · Apartment
PE34 · 2 Bedrooms · 1 Bath · Apartment
2 bedroom flat for rent in High Street, March
£ 800

Get email alerts

Don't miss out: be the first to know about new properties

The alert was correctly created

On subscribing you accept the conditions of use and the privacy policy
Alert
Receive new ads in your inbox
Save this search
Receive alerts for new listings

We'll send you an email when we have new properties for: "Properties to rent in PE34"

The alert was correctly created

Watlington King's Lynn
Terrington St John Wisbech
Get email alerts and be the first to see new listings
Required field
On subscribing I accept the terms of the privacy policy
Perfect! You'll soon start receiving new listings via email
Alert
Receive an email when we have new ads for Properties to rent in PE34
Save this search
Filters

Bedrooms

Size (sq.ft)

sq.ft
sq.ft

Price (£ per month)

£
£

Property type

Bathrooms

Clear all filters
Receive notifications when new entries are published.