2,644 properties for sale in PE37

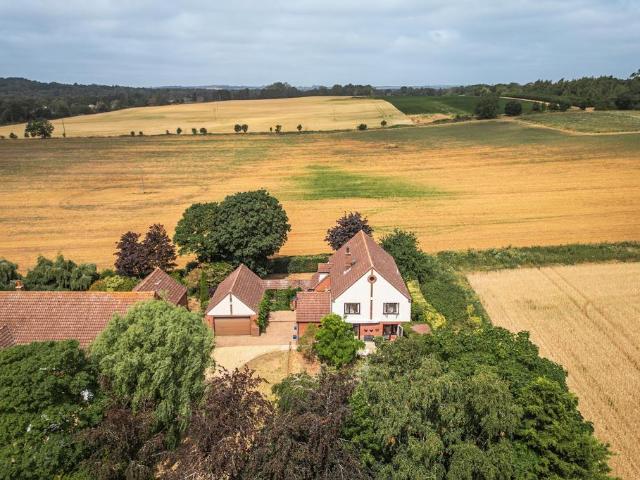
3 bedroom detached house for sale
View photo
House · for sale
£ 400,000
New
3 bedroom detached house for sale
PE37
· 3 Bedrooms · 1 Bath · House
· Garden · Equipped kitchen · Parking · Concierge
PE37 · 3 Bedrooms · 1 Bath · House · Garden · Equipped kitchen · Parking · Concierge
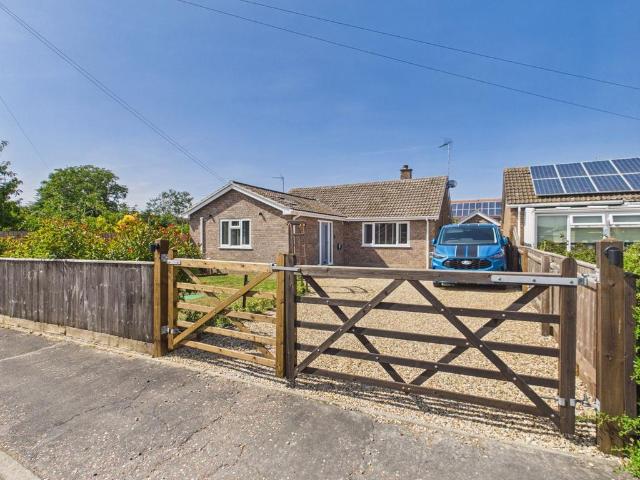
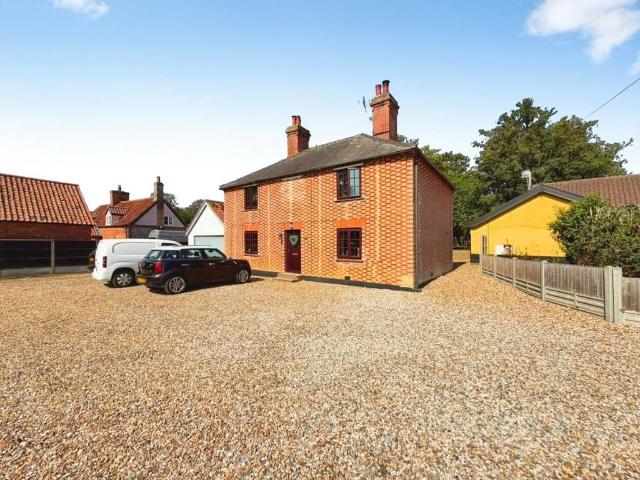
DETACHED, FAMILY HOME situated on a LARGE PLOT. Boasting a shingled driveway to accommodate several vehicles, plus a more than generous rear garden, the home itself includes three bedrooms, two reception rooms, plus a modern kitchen/ diner, and family bathroom with clawfoot bath and shower cubicle!Description - Situated on Brandon Road in the charming village of Hilborough, this delightful detached family home offers a perfect blend of comfort and style. Set on a generous plot, the property boasts a shingled front driveway that provides ample off-road parking for several vehicles, ensuring convenience for family and guests alike.Upon entering, you are greeted by a welcoming entrance hall that leads to two inviting reception rooms. One of these rooms features a traditional open fire, while the other is enhanced by a cosy wood burner, creating a warm and inviting atmosphere for family gatherings. The modern kitchen/diner is a true highlight, complete with a stable door that opens directl
£ 400,000
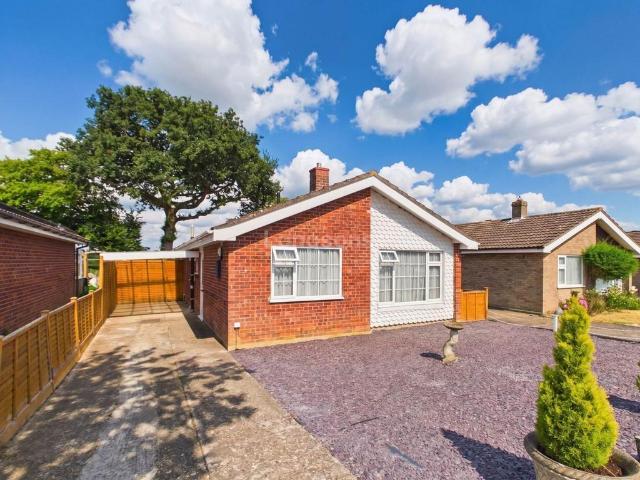
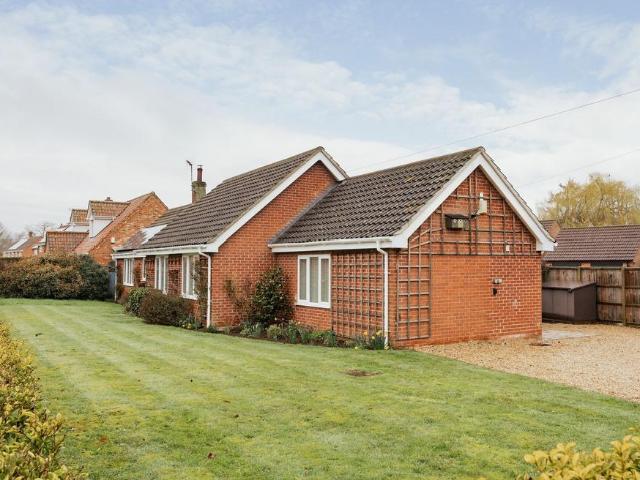
2 bedroom detached bungalow for sale
View photo
Bungalow · for sale
£ 270,000
2 bedroom detached bungalow for sale
PE37
· 2 Bedrooms · 1 Bath · Bungalow
· Garden · Equipped kitchen · Parking · Powder room · Heating
PE37 · 2 Bedrooms · 1 Bath · Bungalow · Garden · Equipped kitchen · Parking · Powder room · Heating
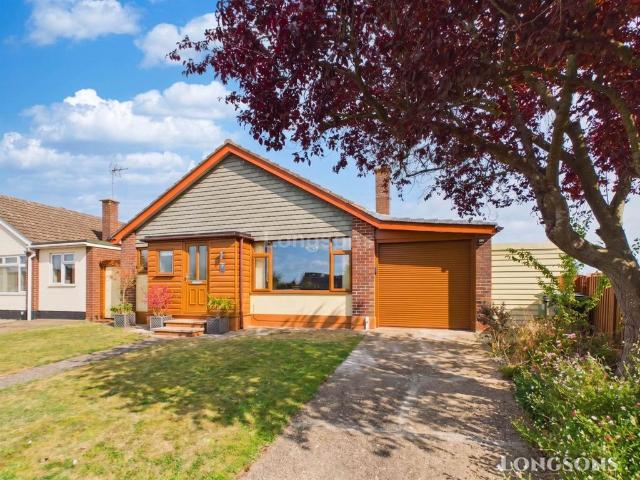
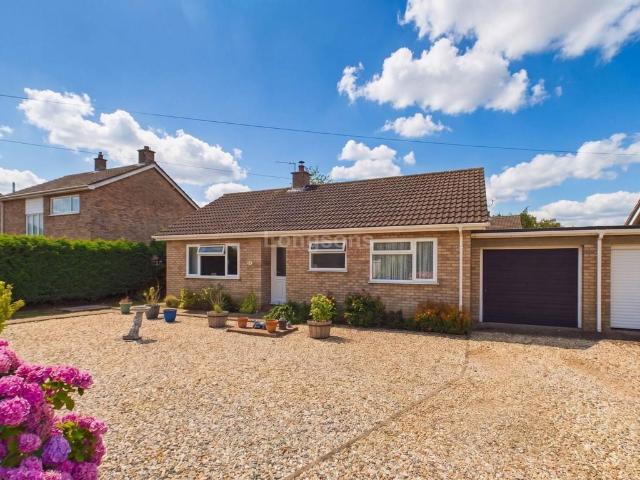
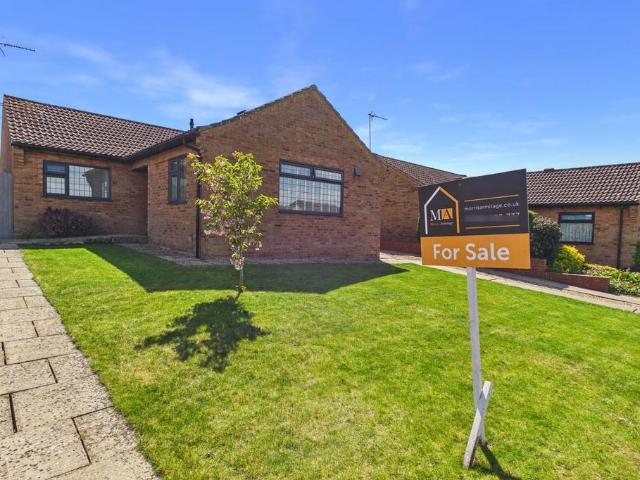
Situated in the popular well serviced village of Ashill, Longsons are thrilled to bring to the market this well presented two bedroom detached bungalow. The property offers far reaching countryside views to the rear, lounge/dining room, sunroom, gardens, parking with carport, gas central heating, UPVC double glazing.Viewing highly recommended!Briefly the property offers entrance hall, kitchen, lounge/dining room, sunroom, two double bedrooms, cloakroom, shower room, front and rear gardens, parking, carport, gas central heating, UPVC double glazing and far reaching countryside views.AshillAshill is a delightful village that offers a range of amenities, including a charming public house with a restaurant, a village shop, farm shop, and a primary school. For additional conveniences, the market towns of Swaffham, Watton, and Dereham are just a short distance away. With easy access to the main A47, Ashill provides excellent connections to the vibrant city of Norwich. Dereham approx. 10 mile
£ 270,000
2 bedroom detached bungalow for sale
View photo
Bungalow · for sale
£ 260,000
2 bedroom detached bungalow for sale
PE37
· 2 Bedrooms · 1 Bath · Bungalow
· Garden · Equipped kitchen · Parking · Heating
PE37 · 2 Bedrooms · 1 Bath · Bungalow · Garden · Equipped kitchen · Parking · Heating
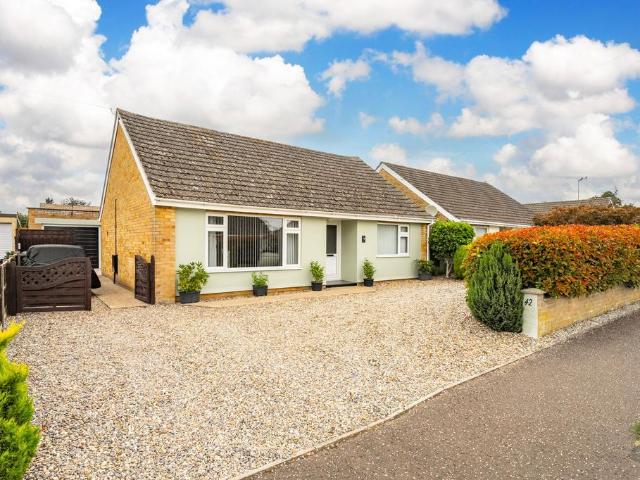
Situated on a popular development in the well serviced village of Necton, Longsons are delighted to present to the market this very well presented two bedroom detached bungalow. The property has lots to offer including living room, kitchen, bathroom, gardens to front and rear, garage, gas central heating and UPVC double glazing throughout.Available - CHAIN FREE!Briefly, the property offers entrance hall, living room, kitchen, bathroom, two bedrooms, garage, gardens to front and rear, driveway, gas central heating and UPVC double glazing. NECTON The popular Norfolk village of Necton is well serviced with amenities including shop, post office, doctors surgery, butchers, local pub, social club, excellent primary school and activity park for the children. The village is situated between Kings Lynn and Norwich, just off the A47 and a short drive away from the historic market towns of Swaffham and Dereham.Entrance HallComposite entrance door, obscured UPVC double glazed window to front, radi
£ 260,000
3 bedroom detached bungalow for sale
View photo
Bungalow · for sale
£ 335,000
3 bedroom detached bungalow for sale
PE37
· 3 Bedrooms · 2 Baths · Bungalow
· Garden · Equipped kitchen · Parking · Patio
PE37 · 3 Bedrooms · 2 Baths · Bungalow · Garden · Equipped kitchen · Parking · Patio
A wonderfully presented, extended 3-4 bedroom detached bungalow which has been thoughtfully renovated to a high standard throughout. The accommodation includes the entrance hall which serves the property. The lounge has UPVC double glazed window to the front and cast iron wood burning stove inset. The kitchen/breakfast room has centre island/breakfast bar with gloss finish units and access to the gardens and also the driveway. There are three double bedrooms along with a fourth bedroom/office with fitted wardrobes. There is also a family bathroom, separate shower room and boot room. Externally, there is a private shingle driveway for off road parking and a garage/workshop. The rear garden is mainly laid to lawn with a patio, covered pergola and purpose built outside bar creating a wonderful area to entertain
£ 335,000
2 bedroom semi detached house for sale
View photo
House · for sale
£ 250,000
2 bedroom semi detached house for sale
PE37
· 2 Bedrooms · 2 Baths · House
· Equipped kitchen · Parking
PE37 · 2 Bedrooms · 2 Baths · House · Equipped kitchen · Parking
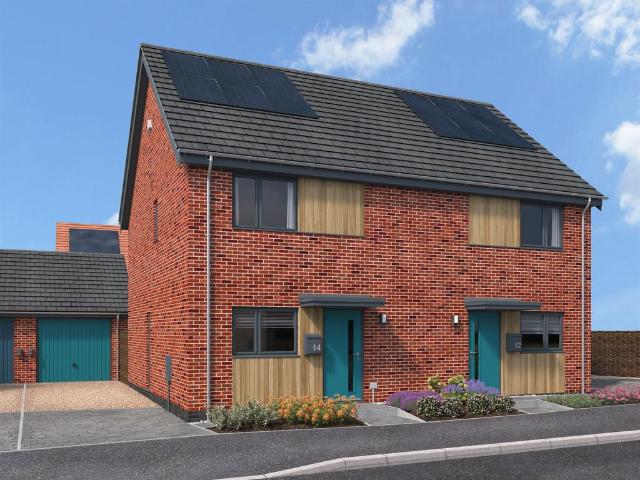
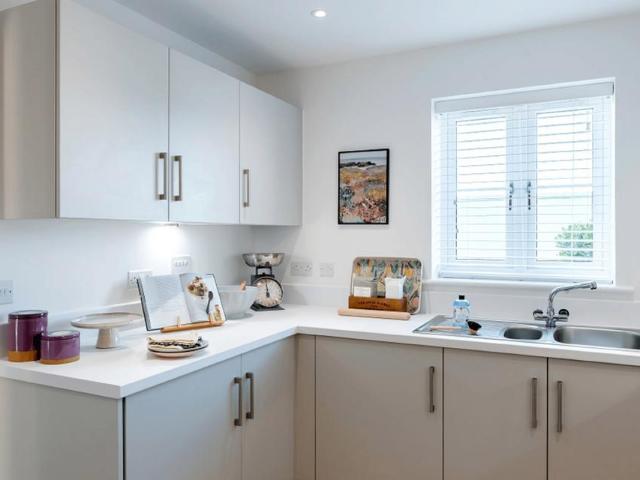
SUMMARY>> CYGNET RISE! Plot 67 - The Perle is an energy efficient, predicted EPC 'A' rated 2 double bedroom semi-detached home with a good-sized living/dining room, fully fitted kitchen with integrated Bosch appliances, en suite shower room, family bathroom, EV charger, driveway and a garage!DESCRIPTIONAbel Homes is a family owned and run business based in Watton, established in the early 1990s, building family homes, principally in the county's market towns. They carefully select architects with the necessary local knowledge and experience to ensure an outcome that is sympathetic to the existing neighbourhood. Homes at Cygnet Rise have a predicted 'A' energy efficiency rating, the most energy efficient band, so you have peace of mind that your new home will help to ensure you have low energy bills.Ready for living - All rooms fitted with your choice of floor covering as standard*Fully fitted kitchens - Your choice of kitchens, tiles, flooring and more* with integrated Bosch appliances
£ 250,000
2 bedroom detached house for sale
View photo
House · for sale
£ 250,000
2 bedroom detached house for sale
PE37
· 2 Bedrooms · 1 Bath · House
· Garden · Parking · Equipped kitchen · Patio
PE37 · 2 Bedrooms · 1 Bath · House · Garden · Parking · Equipped kitchen · Patio
Guide Price: £250,000 - £260,000. Deceptively spacious and beautifully positioned, this detached bungalow offers generous living accommodation, exceptional parking and a private garden plot to enjoy throughout the year. Occupying an attractive setting with excellent kerb appeal, the property is approached via a substantial shingle driveway leading to a detached garage. Inside, a spacious lounge and a large white fitted kitchen create comfortable and versatile living spaces, complemented by a bright conservatory overlooking the garden. Two well-proportioned double bedrooms are served by a centrally located bathroom, making the layout ideal for a range of buyers. Outside, the rear garden provides a wonderful degree of privacy, featuring lawn and patio areas surrounded by established planting and mature borders.The LocationSituated on the edge of the thriving market town of Swaffham, this location enjoys a peaceful residential setting while remaining exceptionally well connected to everyd
£ 250,000
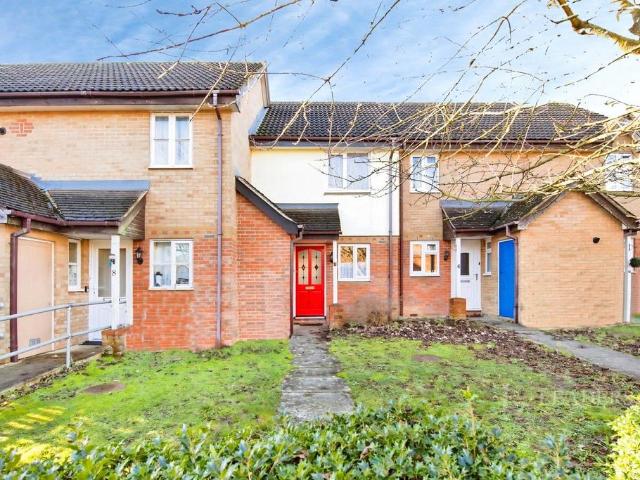
3 bedroom terraced house for sale
View photo
House · for sale
£ 180,000
3 bedroom terraced house for sale
PE37
· 3 Bedrooms · 1 Bath · House
· Garden · Equipped kitchen
PE37 · 3 Bedrooms · 1 Bath · House · Garden · Equipped kitchen
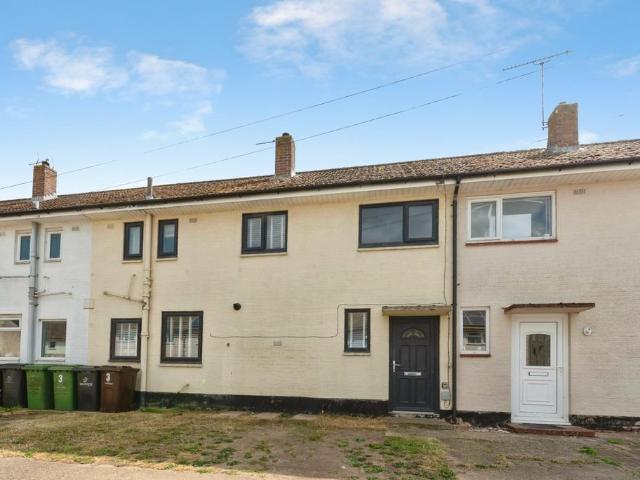
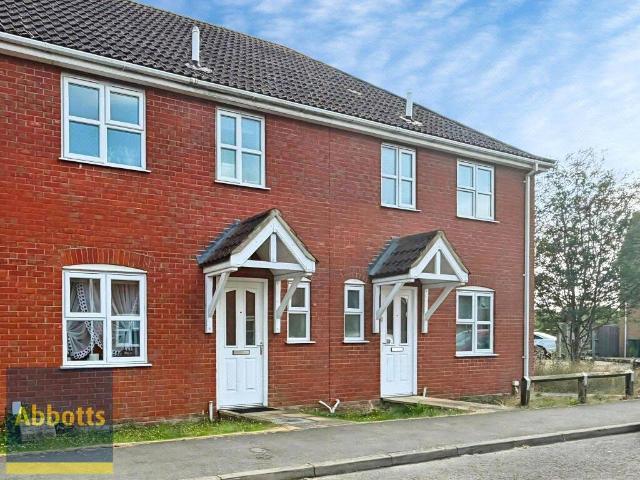
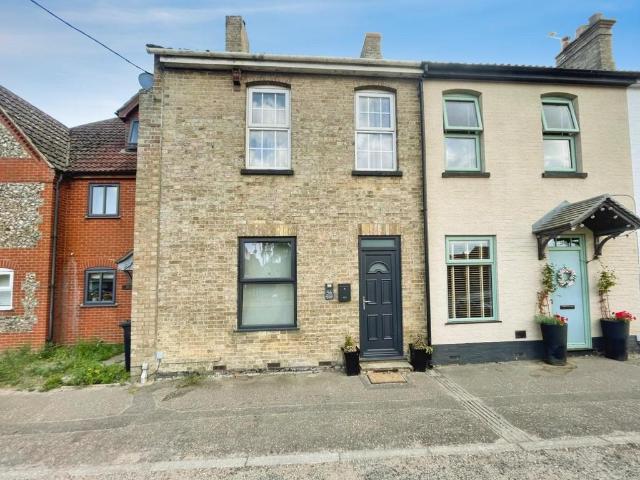
First-Time Buyer OpportunityWe are delighted to offer this spacious and well presented three-bedroom mid terrace home, situated just outside the popular market town of Watton. Lovingly redecorated by the current owner, the property enjoys a fresh, modern feel throughout, making it an ideal purchase for first time buyers, families, or investors alike.Upon entering the property, you are welcomed by an entrance hallway which leads directly into the impressive open plan lounge and dining area. This bright and airy space truly forms the heart of the home, with large windows and patio doors allowing an abundance of natural light to flood the room. The generous layout provides plenty of space for both relaxing and entertaining, while the patio doors offer seamless access to the rear garden, creating an excellent indoor-outdoor lifestyle.To the left of the hallway is an L shaped kitchen fitted with attractive oak wall and base units, providing ample storage and preparation space. The kitchen a
£ 180,000
2 bedroom detached bungalow for sale
View photo
Bungalow · for sale
£ 250,000
2 bedroom detached bungalow for sale
PE37
· 2 Bedrooms · 1 Bath · Bungalow
· Garden · Equipped kitchen · Parking · Heating
PE37 · 2 Bedrooms · 1 Bath · Bungalow · Garden · Equipped kitchen · Parking · Heating
GUIDE PRICE £250,000 - £260,000 Situated in a cul-de-sac location within the popular well serviced village of Shipdham, Longsons are delighted to bring to the market this fully updated very well presented two bedroom link-detached bungalow. The property has been updated throughout with lots to offer including a spacious living room with log burning stove, modern kitchen, bathroom, gardens, garage, ample parking, gas central heating and UPVC double glazing.Viewing highly recommended to fully appreciate.Briefly, the property offers entrance hall, living room, kitchen, two double bedrooms, bathroom, front and rear gardens, garage, gas central heating and UPVC double glazing.SHIPDHAMSituated approximately midway between the towns of Dereham and Watton, Shipdham is a large village with a good selection of amenities including - shops, post office, pub, doctors surgery and primary school. A regular bus service is available to Dereham and Watton and the City of Norwich is approximately a 35 mi
£ 250,000
3 bedroom semi detached house for sale
View photo
House · for sale
£ 220,000
3 bedroom semi detached house for sale
PE37
· 3 Bedrooms · 1 Bath · House
· Garden · Parking
PE37 · 3 Bedrooms · 1 Bath · House · Garden · Parking
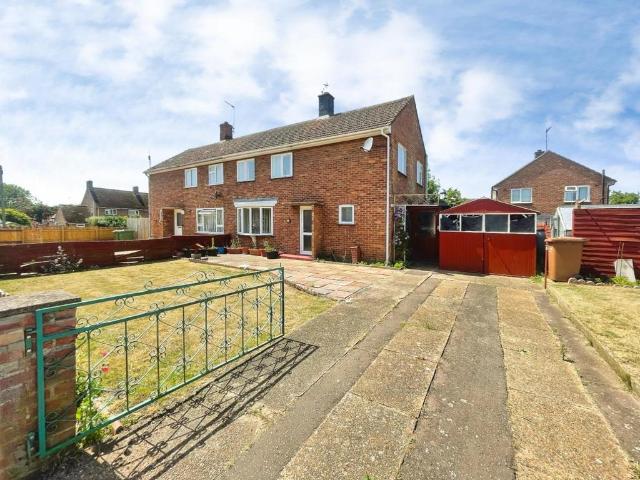
Pleasantly positioned in the charming village of Stoke Ferry, King's Lynn, this semi-detached house on Buckenham Drive presents an excellent opportunity for those seeking a family home with potential. Boasting three well-proportioned bedrooms, this established property is perfect for families or individuals looking to create their ideal living space.While the home is in need of updating and improvement, it offers a blank canvas for buyers to infuse their personal style and modern touches. The generous gardens provide ample outdoor space for children to play or for gardening enthusiasts to cultivate their green thumbs. Additionally, the property benefits from off-road parking, ensuring convenience for residents and visitors alike.Given its location in a peaceful community, this home is not only a great opportunity but also a wonderful place to settle down. We highly recommend scheduling a viewing to fully appreciate the potential this property holds. Whether you are a first-time buyer o
£ 220,000
5 bedroom detached house for sale
View photo
House · for sale
£ 485,000
5 bedroom detached house for sale
PE37
· 5 Bedrooms · 3 Baths · House
· Garden · Fireplace · Equipped kitchen · Parking
PE37 · 5 Bedrooms · 3 Baths · House · Garden · Fireplace · Equipped kitchen · Parking
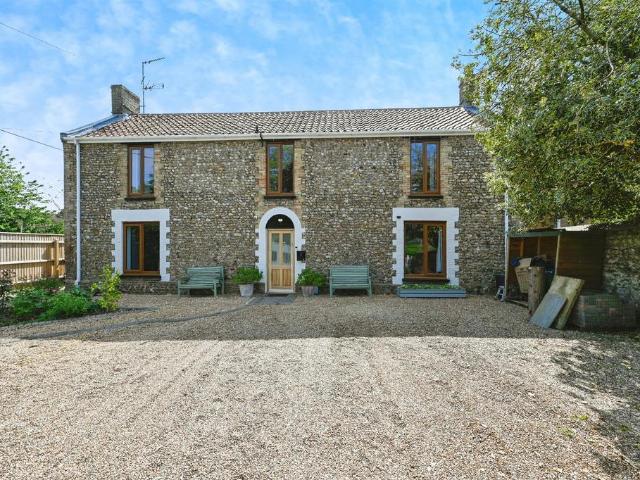
SUMMARYA beautifully renovated 5 bed detached period home, blending original character with stylish modern living. Offering spacious, flexible accommodation, including an open plan family space, ground floor bedroom, 2 en suites, landscaped gardens & ample parking — all set in a charming village location.DESCRIPTIONA beautifully presented detached period home dating back to 1790, this charming property has been thoughtfully renovated to combine character features with modern living. Situated within a sought-after village setting, it offers spacious and versatile accommodation throughout.The ground floor includes a generous lounge with exposed brick fireplace and multi-fuel stove, opening into an impressive family/dining room with skylights flooding the space with natural light. The contemporary kitchen features a central island, modern finishes and ample space for appliances, while a utility room, boot room and WC add further practicality.A spacious ground-floor bedroom with large en s
£ 485,000
3 bedroom detached house for sale
View photo
House · for sale
£ 354,995
New
3 bedroom detached house for sale
PE37
· 3 Bedrooms · House
· Garden · Equipped kitchen · Parking
PE37 · 3 Bedrooms · House · Garden · Equipped kitchen · Parking
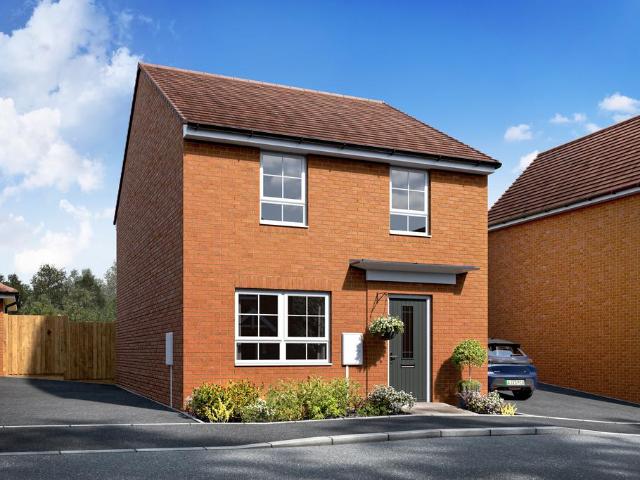
ELECTRIC VEHICLE CHARGER * PHOTOVOLTAIC PANLES * EN SUITE * FRENCH DOORS TO GARDEN * UTILITY AREA * DRIVEWAY PARKING * Plot 74 Welcome to our 3 bedroom detached Cedar, an ideal home for entertaining. Your spacious lounge features a large window, letting in an abundance of natural light. The kitchen-diner features a modern kitchen with French doors, allowing you to enjoy your garden with ease.Book your appointment or call in and see us
£ 354,995
4 bedroom detached house for sale
View photo
House · for sale
£ 498,995
New
4 bedroom detached house for sale
PE37
· 4 Bedrooms · House
· Garden · Parking · Equipped kitchen
PE37 · 4 Bedrooms · House · Garden · Parking · Equipped kitchen
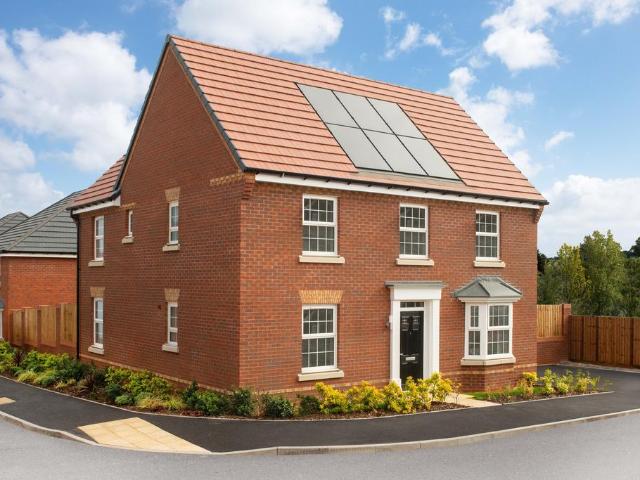
DETACHED GARAGE * DRIVEWAY PARKING * GROUND FLOOR STUDY * UTILITY ROOM * FRENCH DOORS TO GARDEN * EN SUITE * PHOTOVOLTAIC PANELS * ELECTRIC CAR CHARGER * Plot 256 Our 4 bedroom detached Avondale features an open-plan kitchen diner with bay-fronted dining. Your triple aspect lounge provides further space for relaxation and features French doors to your garden, perfect for enjoying warm summer evenings.Upstairs, you will find your 4 double bedrooms with an en suite featured in the principle bedroom.Book an appointment to view our Avondale show home
£ 498,995
4 bedroom detached house for sale
View photo
House · for sale
£ 472,995
New
4 bedroom detached house for sale
PE37
· 4 Bedrooms · House
· Garden · Parking · Equipped kitchen
PE37 · 4 Bedrooms · House · Garden · Parking · Equipped kitchen
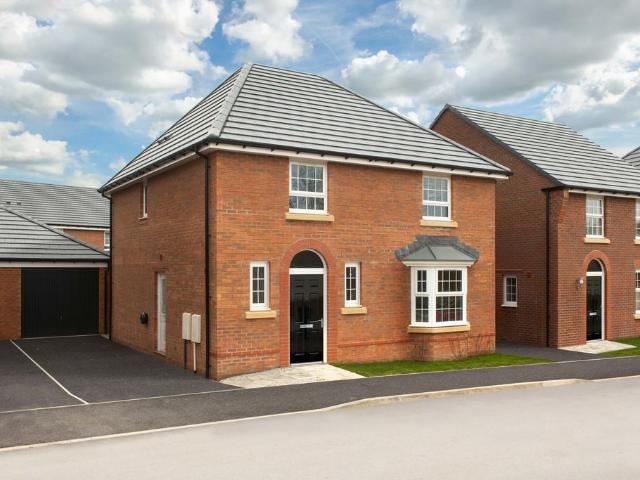
PHOTOVOLTAIC PANELS * ELECTRIC CAR CHARGERS * DETACHED GARAGE * DRIVEWAY PARKING * FRENCH DOORS * UTILITY ROOM * EN SUITE * Plot 257 Our 4 bedroom detached Kirkdale features an open-plan kitchen diner with French doors to your garden, perfect for enjoying warm summer evenings. Your bay-fronted lounge provides further space for relaxation for friends and family.Book your appointment or call in and see us
£ 472,995
3 bedroom detached house for sale
View photo
House · for sale
£ 357,995
New
3 bedroom detached house for sale
PE37
· 3 Bedrooms · House
· Garden · Parking
PE37 · 3 Bedrooms · House · Garden · Parking
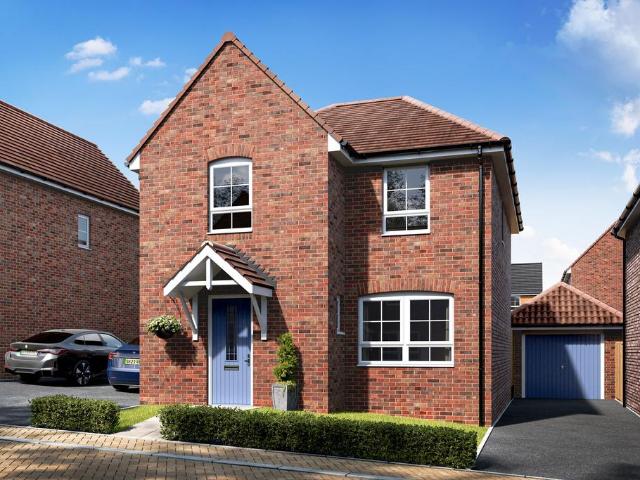
ELECTRIC CAR CHARGER * PHOTOVOLTAIC PANELS * EN SUITE * FRENCH DOORS TO GARDEN * UTILITY ROOM * DRIVEWAY PARKING * Plot 73 Our 3 bedroom Kingford features a spacious lounge with large windows, letting in an abundance of natural light. Leading on from the hall is your kitchen-diner, featuring French doors to your garden, perfect for entertaining family and friends. A practical utility room, storage cupboard and ground floor WC completes the ground floor.Book your appointment or call in and see us
£ 357,995
2 bedroom terraced house for sale
View photo
House · for sale
£ 180,000
2 bedroom terraced house for sale
PE37
· 2 Bedrooms · 1 Bath · House
· Equipped kitchen · Parking · Powder room
PE37 · 2 Bedrooms · 1 Bath · House · Equipped kitchen · Parking · Powder room
Two Bedroom Terraced Property for Sale in Toftwood, DerehamLeaders are delighted to present this well-maintained two-bedroom terraced home, complete with an allocated parking space, situated on the sought-after Geneva Walk in Toftwood. Tucked away within a quiet residential development, the property enjoys a peaceful setting while offering excellent access to the wide range of amenities available in both Toftwood and Dereham, as well as convenient links to the A47. This home is perfectly suited to first-time buyers, downsizers, or investors seeking a fantastic addition to their portfolio.Upon entering the property, you are welcomed into a practical entrance hall, providing the ideal space for coats and shoes. To the right is a well-appointed U-shaped kitchen, offering ample cupboard storage and space for integrated appliances. To the left is a convenient ground floor cloakroom/WC. To the rear of the property is a spacious living and dining room, providing a comfortable and versatile li
£ 180,000
5 bedroom detached house for sale
View photo
House · for sale
£ 600,000
5 bedroom detached house for sale
PE37
· 5 Bedrooms · 3 Baths · House
· Garden · Equipped kitchen · Powder room
PE37 · 5 Bedrooms · 3 Baths · House · Garden · Equipped kitchen · Powder room
Positioned on an elevated corner plot within the highly regarded and peaceful cul-de-sac of Glosthorpe Manor, Shires End is an individual family home where generous proportions, flexibility and far-reaching countryside views come together beautifully. Extending to approximately 2,845 sq. ft. the house occupies a private plot of around one-third of an acre, with established gardens and a collection of outdoor spaces from which to enjoy the changing seasons.The accommodation has evolved over the years, with a series of extensions enhancing both the scale and versatility of the home. At its heart is the impressive open-plan kitchen and dining room: a wonderfully sociable setting with space for everyday suppers, larger gatherings and everything in between. Windows frame views across the neighbouring fields, while French doors create a natural connection with the garden. A separate utility room, pantry and cloakroom keep the practical side of daily life neatly tucked away.From the generous
£ 600,000
3 bedroom semi detached house for sale
View photo
House · for sale
£ 345,000
3 bedroom semi detached house for sale
PE37
· 3 Bedrooms · 1 Bath · House
PE37 · 3 Bedrooms · 1 Bath · House
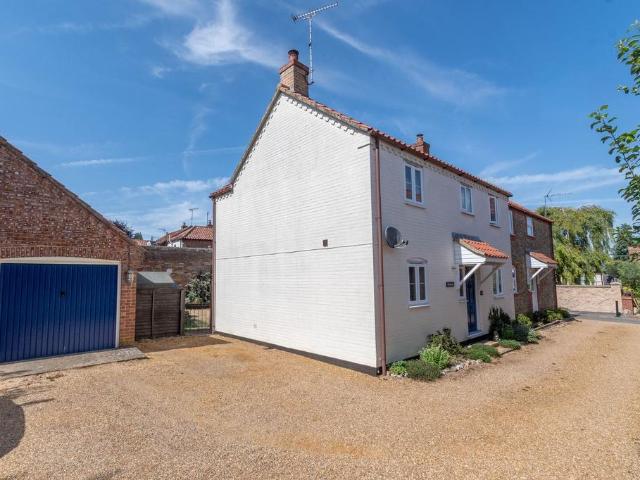
73 Pales Green is a semi detached cottage colour-washed brick built in 1995 by well respected local house builders Derek Hales Limited on a tucked away yard in the heart of the ever popular historic village of Castle Acre. The property is a much loved permanent home for the current owners but would also suit those buyers looking for a second home with holiday lettings potential in an attractive amenity rich village setting.The property offers well proportioned 3 bedroom accommodation laid out over two storeys and benefits from oil-fired radiator central heating, sealed unit double-glazing, coved and smooth ceilings and panelled internal doors.Castle Acre is a picturesque and historic village set above the River Nar, one of Norfolk's finest chalk streams. Renowned for its Norman castle, Cluniac priory ruins, medieval Church of St James and water meadows, much of which is designated as a Site of Special Scientific Interest (SSSI) and cared for by English Heritage, the village is steeped
£ 345,000
4 bedroom detached house for sale
View photo
House · for sale
£ 425,000
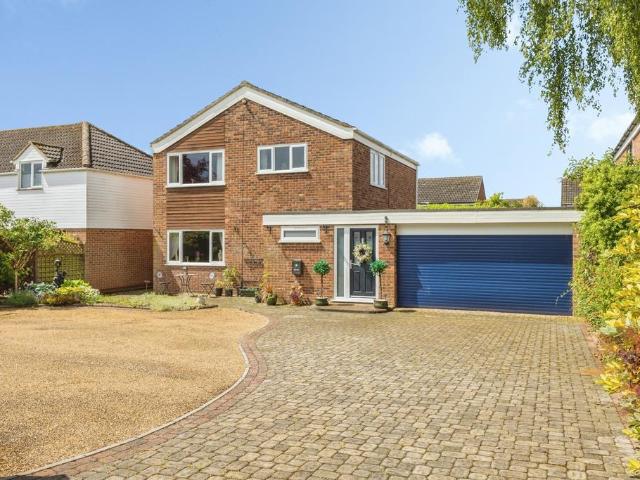
4 bedroom detached house for sale
PE37
· 4 Bedrooms · 1 Bath · House
· Equipped kitchen · Parking · Powder room
PE37 · 4 Bedrooms · 1 Bath · House · Equipped kitchen · Parking · Powder room
Detached House situated in a desirable non-estate position on the outskirts of Watton Town, this individual property enjoys a sense of space and privacy while still being within easy reach of local amenities. Having been in the same ownership for approximately 40 years, the home has been thoughtfully extended and modernised over time, resulting in well-proportioned and versatile living accommodation that would suit a range of buyers.The property is approached via an entrance hall which provides a welcoming first impression and offers access to a useful cloakroom and a built-in coat cupboard, ideal for everyday storage. From here, there is also internal access to the garage, adding convenience. The kitchen is fitted with a range of base and wall-mounted units, providing ample storage and worktop space, and includes an integrated dishwasher. Doors lead through to the conservatory, allowing for an easy flow between indoor and outdoor spaces. A separate utility room offers additional pract
£ 425,000
3 bedroom detached bungalow for sale
View photo
Bungalow · for sale
£ 450,000
3 bedroom detached bungalow for sale
PE37
· 3 Bedrooms · 2 Baths · Bungalow
· Equipped kitchen
PE37 · 3 Bedrooms · 2 Baths · Bungalow · Equipped kitchen
Set on the edge of Hingham’s well-served town centre, 3 Watton Road is a detached three-bedroom bungalow that combines practical living space with a layout well suited to modern day-to-day life.The property is positioned within easy reach of local amenities, schooling and everyday services, while also benefiting from straightforward connections to surrounding market towns — making it a strong option for those seeking convenience without sacrificing a sense of space.The heart of the home is a modern open-plan kitchen, dining and living area designed around sociable living. This central space supports both everyday routines and hosting, creating a natural hub for family life or entertaining. In addition, a separate spacious sitting room with a feature log burner provides a more relaxed setting, ideal for quieter evenings or seasonal comfort.All three bedrooms are genuine doubles, offering flexibility for families, visiting guests, or those working from home. The layout supports adaptable
£ 450,000
3 bedroom semi detached house for sale
View photo
House · for sale
£ 268,000
3 bedroom semi detached house for sale
PE37
· 3 Bedrooms · 2 Baths · House
· Garden · Equipped kitchen · Parking · Powder room
PE37 · 3 Bedrooms · 2 Baths · House · Garden · Equipped kitchen · Parking · Powder room
The hallway of the Welney leads through to a good-sized kitchen/dining room, downstairs cloakroom, storage cupboard and living room with double doors opening out into the garden. The stylish contemporary fitted kitchen features integrated appliances. Upstairs, you’ll find the main bedroom with en suite shower room and built-in wardrobe, a family bathroom, a storage cupboard and two further bedrooms. This home is sold with a single garage and two parking spaces. Tenure: FreeholdInitial Ground Rent: £0.00Annual Service Charge: £238.08Service Charge Review: April (annually)Estimated Council Tax Band: TBCComputer Generated Image shown, plots may have alternative external finishes, please speak to a Sales Consultant. Photography from a similar show home at previous Orbit Homes development and may not fully represent the specification choices available
£ 268,000
3 bedroom terraced house for sale
View photo
House · for sale
£ 220,000
3 bedroom terraced house for sale
PE37
· 3 Bedrooms · 1 Bath · House
· Garden · Fireplace · Equipped kitchen · Powder room
PE37 · 3 Bedrooms · 1 Bath · House · Garden · Fireplace · Equipped kitchen · Powder room
Situated within a popular residential development, this well-presented three-bedroom home offers spacious and practical accommodation, making it an excellent choice for families, couples and investors. Being offered with No Onward Chain.The property is entered via a bright and welcoming hallway, complete with useful under-stairs storage and a convenient ground floor cloakroom. The generous front-facing lounge provides a comfortable space for relaxation and entertaining, enhanced by an attractive electric fireplace creating a warm and inviting atmosphere.The modern kitchen is fitted with a range of contemporary wall and base units, an integrated oven, hob and extractor hood, together with space for additional appliances. French doors open onto the rear garden, flooding the room with natural light and providing seamless access to outdoor living space.The first floor offers three well-proportioned bedrooms, including a spacious principal bedroom featuring fitted mirrored wardrobes. The re
£ 220,000
3 bedroom terraced house for sale
View photo
House · for sale
£ 250,000
3 bedroom terraced house for sale
PE37
· 3 Bedrooms · 1 Bath · House
· Garden · Fireplace · Equipped kitchen
PE37 · 3 Bedrooms · 1 Bath · House · Garden · Fireplace · Equipped kitchen
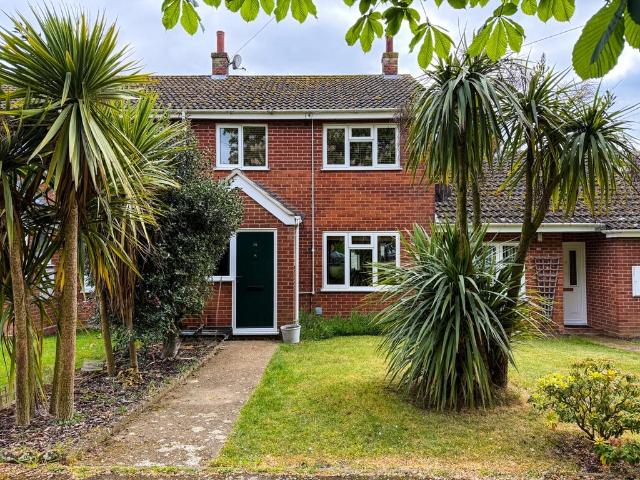
Enjoying a super position set back from the road on Rectory Lane in Great Ellingham, this attractive and updated three-bedroom family house presents an exceptional opportunity for those seeking a blend of modern comfort and village charm. Overlooking a picturesque greensward to the front aspect, the property immediately offers a sense of openness and tranquillity, with pleasant views of the village church from the rear garden, a rare find in today's market.Upon entering, you are greeted by a practical front entrance porch, leading into the heart of this inviting home. The lounge is a true highlight, featuring a charming fireplace that houses a wood burning stove, creating a warm and inviting atmosphere perfect for relaxing evenings with family. This space is thoughtfully designed, offering ample room for comfortable furnishings and personal touches. A door provides access to an internal lobby with the staircase rising to the first floor. From the lounge a door leads into the kitchen/di
£ 250,000
2 bedroom terraced house for sale
View photo
House · for sale
£ 220,000
2 bedroom terraced house for sale
PE37
· 2 Bedrooms · 1 Bath · House
· Garden · Equipped kitchen · Parking
PE37 · 2 Bedrooms · 1 Bath · House · Garden · Equipped kitchen · Parking
Guide Price £220,000 - £230,000*. A deceptively spacious two bedroom terraced home is pleasantly situated in a non-estate position close to the centre of this popular and sought after West Norfolk village. Offered to the market Chain Free.Description - *Guide Price £220,000 - £230,000*Located on Main Street in the charming village of Hockwold, this delightful mid-terrace house offers a perfect blend of comfort and convenience. The property boasts a spacious layout, featuring a welcoming lounge with wood burning stove which then leads into a generous kitchen/diner, ideal for both entertaining guests and enjoying family meals.With two well-proportioned double bedrooms, this home provides ample space for relaxation and rest. The bathroom is conveniently located, ensuring practicality for everyday living. The property also benefits from an enclosed rear garden, a lovely outdoor space perfect for enjoying or hosting summer gatherings.Parking is available to the rear, adding to the convenien
£ 220,000
2 bedroom end of terrace house for sale
View photo
House · for sale
£ 80,000
2 bedroom end of terrace house for sale
PE37
· 2 Bedrooms · 1 Bath · House
· Garden · Equipped kitchen · Concierge
PE37 · 2 Bedrooms · 1 Bath · House · Garden · Equipped kitchen · Concierge
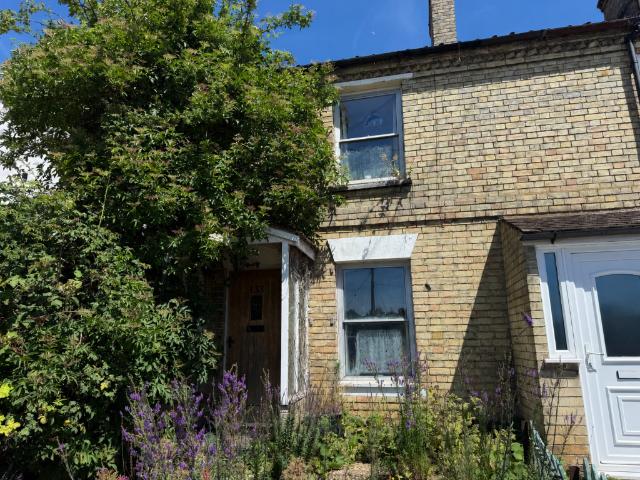
FOR SALE BY ONLINE AUCTION ON TUESDAY 18TH AUGUST 2026 TO REGISTER FOR LEGAL PACKS AND BIDDING INSTRUCTIONS PLEASE VISIT OUR WEBSITE An end terrace two bedroom cottage in need of renovation offered with vacant possessionThis two bedroom cottage is located within walking distance of the town and offers two reception rooms, kitchen and a ground floor bathroom with two bedrooms on the first floor. There is a garden at rear. The property is need of renovation throughout. The market town of Swaffham offers a variety of facilities and lies between Kings Lynn and Norwich on the A47.Ground floor Lounge, dining room, kitchen and a bathroom.First floor Landing and two bedrooms.Outside Gardens at rear.Council Tax Band ATenure: FreeholdEPC Rating: FAdministration Fee: £1200 inc VAT payable on exchange of contracts.Buyer's Premium Fee: £1680 inc VAT payable on exchange of contracts.Disbursements: Please see the legal pack for any disbursements listed that may become payable by the purchaser on comp
£ 80,000
3 bedroom detached bungalow for sale
View photo
Bungalow · for sale
£ 345,000
3 bedroom detached bungalow for sale
PE37
· 3 Bedrooms · 1 Bath · Bungalow
· Garden · Equipped kitchen · Parking · Patio
PE37 · 3 Bedrooms · 1 Bath · Bungalow · Garden · Equipped kitchen · Parking · Patio
A beautifully modernised three-bedroom detached bungalow, situated in a popular residential area of Downham Market, offering well-balanced accommodation and attractive gardens to both the front and rear. The property has been thoughtfully updated and features a spacious ‘L’-shaped lounge/diner, providing a bright and versatile living space ideal for both relaxing and entertaining. The accommodation further comprises a modern kitchen, three well-proportioned bedrooms, a family bathroom, and a separate W.C. for added convenience. Externally, the property continues to impress. To the front, the garden is mainly laid to lawn with a driveway providing off-road parking and access to the garage. The fully enclosed rear garden is a real highlight, offering a pleasant mix of lawned, patio and decked areas, making it perfect for outdoor dining, entertaining, or enjoying a low-maintenance lifestyle. This well-presented bungalow would make an ideal home for a variety of buyers and is conveniently
£ 345,000

Get email alerts

Don't miss out: be the first to know about new properties

The alert was correctly created

On subscribing you accept the conditions of use and the privacy policy
Alert
Receive new ads in your inbox
Save this search
Receive alerts for new listings

We'll send you an email when we have new properties for: "Properties for sale in PE37"

The alert was correctly created

North Pickenham Swaffham
Necton Swaffham
Get email alerts and be the first to see new listings
Required field
On subscribing I accept the terms of the privacy policy
Perfect! You'll soon start receiving new listings via email
Alert
Receive an email when we have new ads for Properties for sale in PE37
Save this search
Filters

Bedrooms

Size (sq.ft)

sq.ft
sq.ft

Price

£
£

Property type

Bathrooms

Clear all filters
Receive notifications when new entries are published.