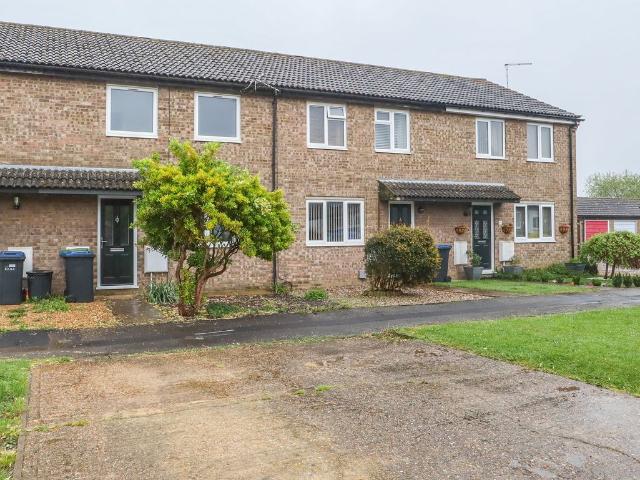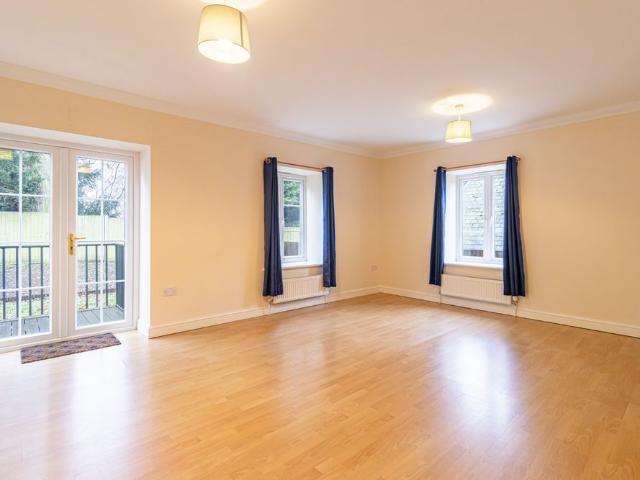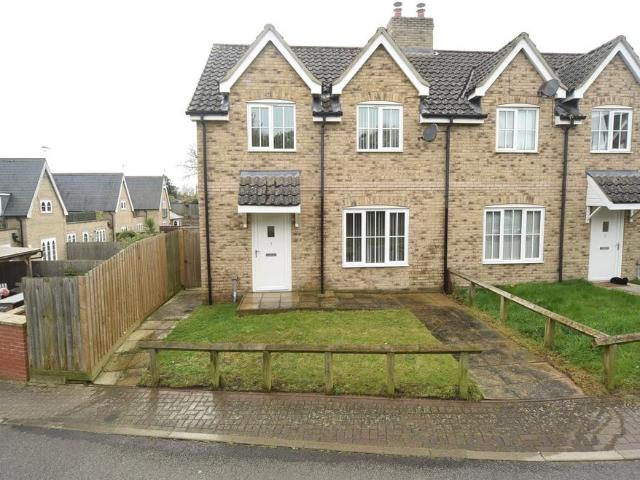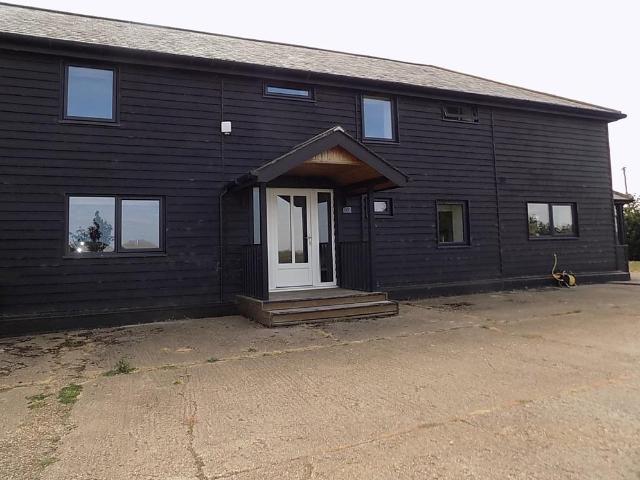
2,187 properties to rent in PE38

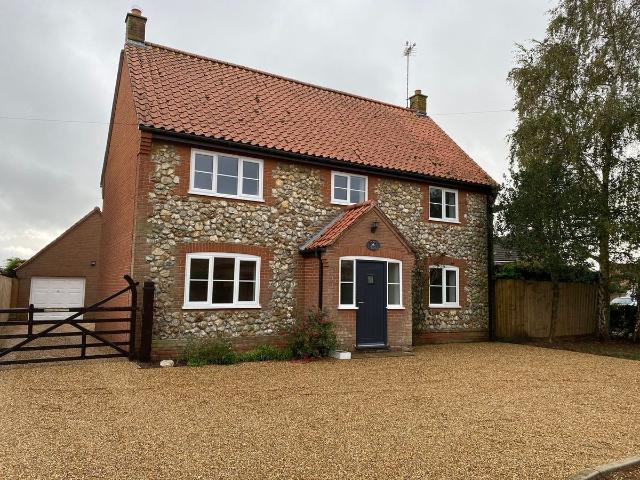
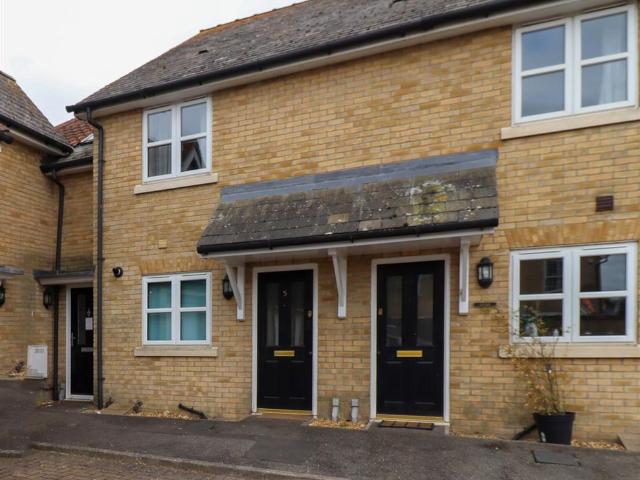
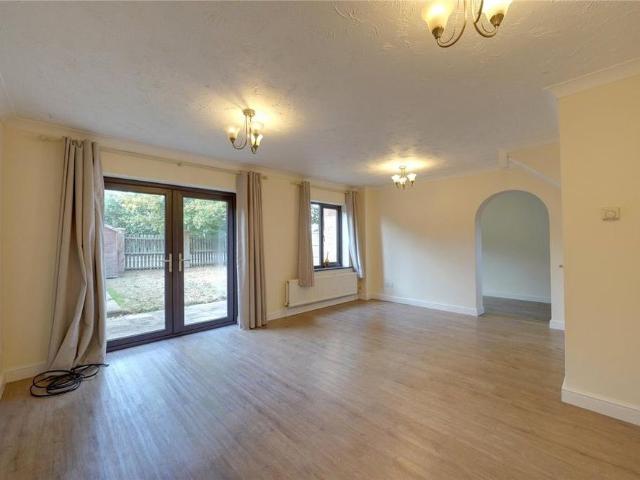
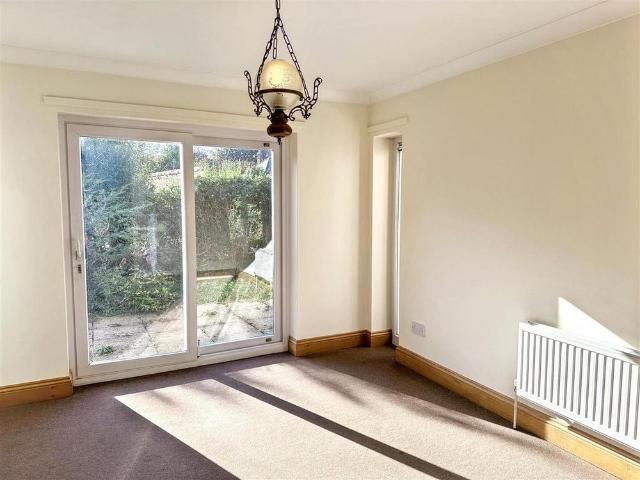
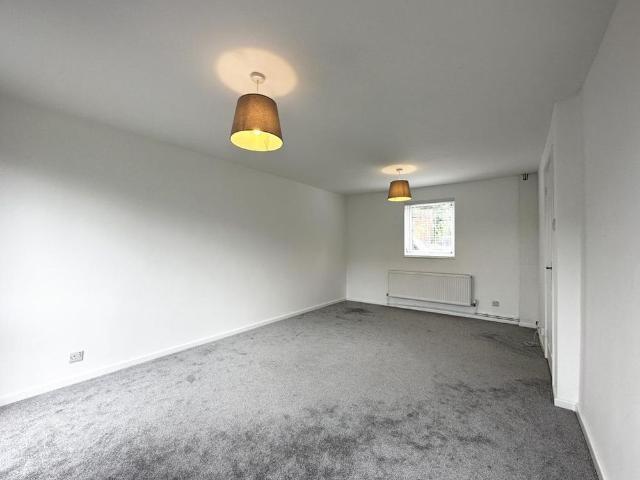
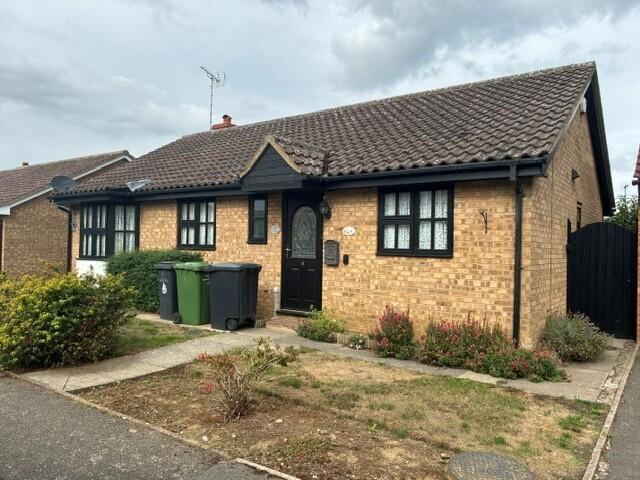
house for rent in The Russets, Wisbech, Upwell, Wisbech, Upwell
View photo
House · for rent
£ 1,200
house for rent in The Russets, Wisbech, Upwell, Wisbech, Upwell
PE38
· 1 Bedroom · House
· Garden · Equipped kitchen · Parking · Patio · Powder room
PE38 · 1 Bedroom · House · Garden · Equipped kitchen · Parking · Patio · Powder room
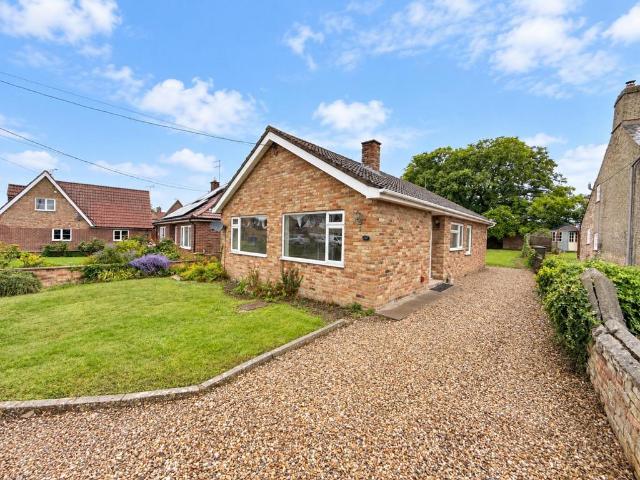
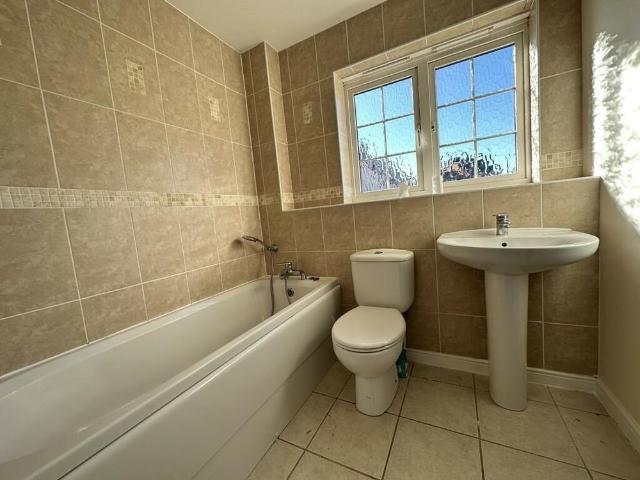
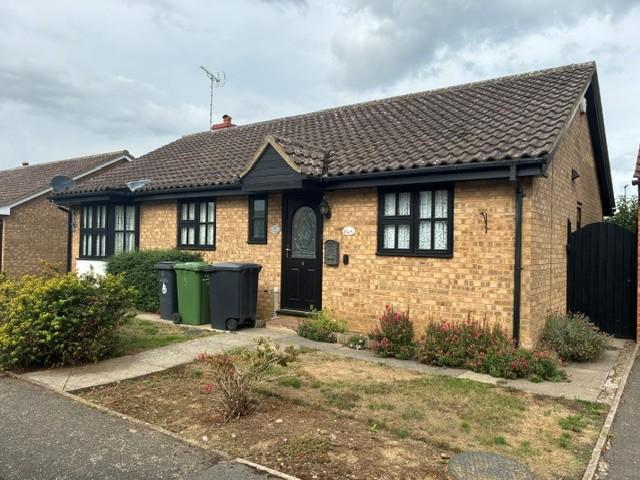
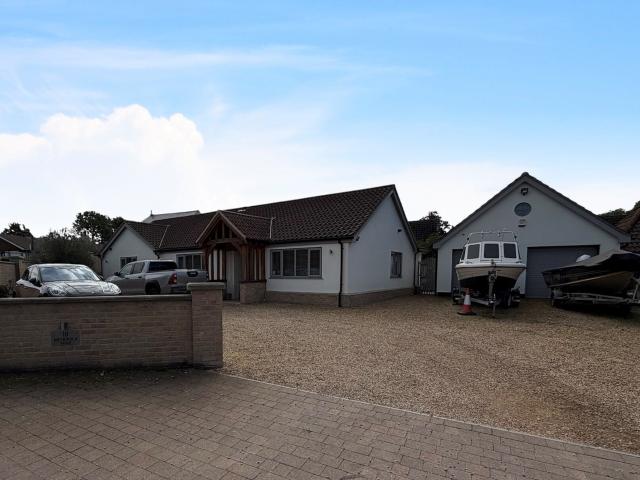
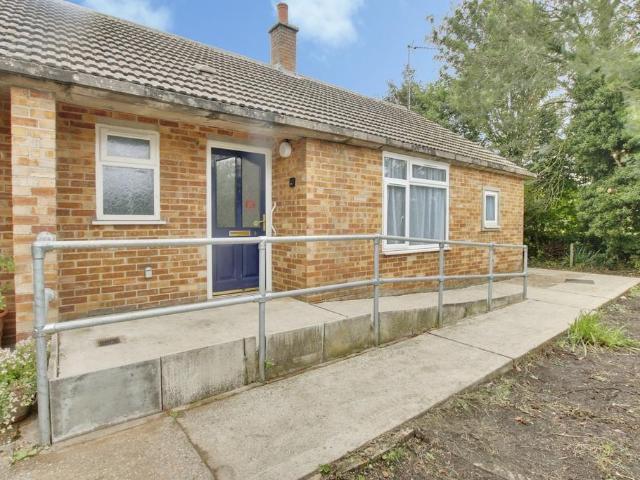
Zero Deposit Guarantee Available*This detached bungalow is in the sought after village of Upwell. It has been extended to give ample family accommodation comprising:- LARGE LOUNGE with a bay window to front and a decorative fire surround with electric fire, DINING ROOM with windows to rear and side and a door to side, KITCHEN with wall and base units, electric cooker with extractor hood over and space for washing machine and tumble dryer, a SUN ROOM and a CLOAKROOM with WC and wash hand basin. There are 3 BEDROOMS, two of which contain fitted wardrobes and a third single bedroom and a SHOWER ROOM with shower cubicle, WC and wash hand basin. Outside there is a driveway, a GARAGE containing an oil boiler and at the rear there is a GARDEN with 2 sheds and a paved patio area. Deposit is equivalent to 5 weeks rentHolding deposit: £277.00
£ 1,200
The Croft, Christchurch, Wisbech, Cambridgeshire PE14, 3 bed end terrace house to rent, £1,000 pcm | PrimeLocation
View photo
House · for rent
£ 1,000
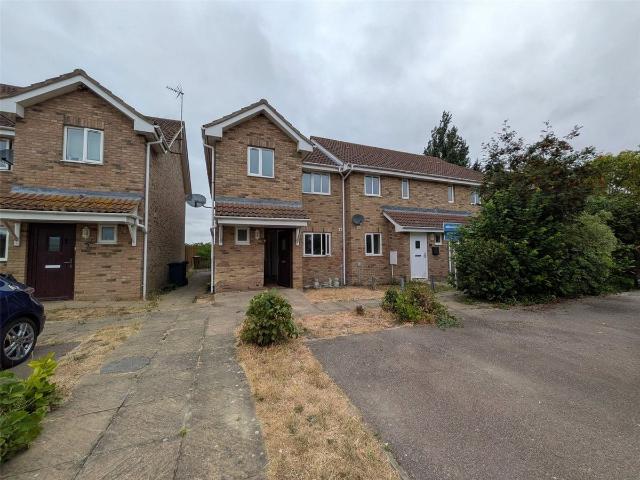
The Croft, Christchurch, Wisbech, Cambridgeshire PE14, 3 bed end terrace house to rent, £1,000 pcm | PrimeLocation
PE38
· 3 Bedrooms · House
· Garden · Equipped kitchen · Powder room
PE38 · 3 Bedrooms · House · Garden · Equipped kitchen · Powder room
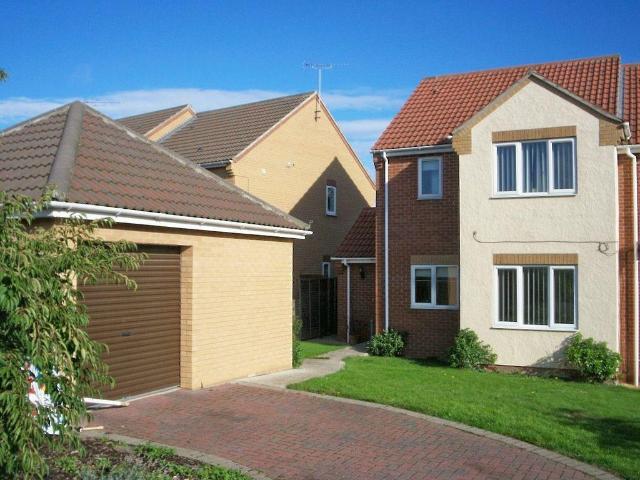
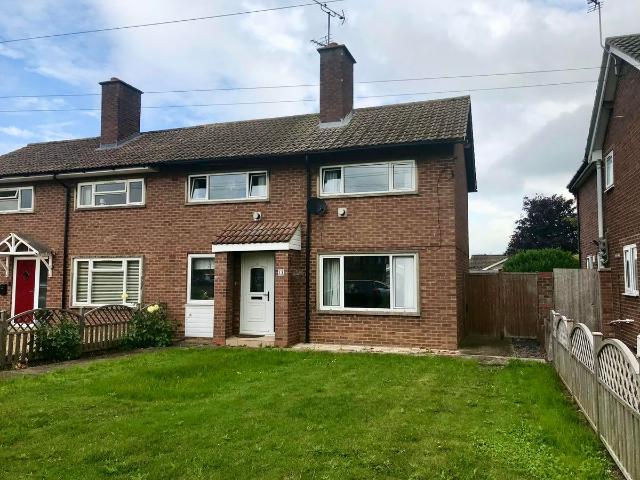
available now* Beautifully presented three bedroom family home situated in the village of Christchurch PE14. *available now* Beautifully presented family home situated in the village of Christchurch. The accommodation briefly comprises an entrance hall, cloakroom, living room and kitchen to the ground floor. To the first floor, there are three bedrooms and a family bathroom. Externally, the property enjoys an enclosed low maintenance rear garden offering a private outdoor space, together with driveway for one car to the front of the property. Council Tax Band: A EPC Rating: C Deposit: £1153.00 Holding Fee: £230.00 While every reasonable effort is made to ensure the accuracy of descriptions and content, we should make you aware of the following guidance or limitations. (1) money laundering regulations – prospective tenants will be asked to produce identification documentation during the referencing process and we would ask for your co-operation in order that there will be no delay in ag
£ 1,000
Ely Road, Ely, CB6 2 bed bungalow to rent £1,250 pcm £288 pw
View photo
House · for rent
£ 1,250
Ely Road, Ely, CB6 2 bed bungalow to rent £1,250 pcm £288 pw
PE38
· 2 Bedrooms · House
· Garden · Equipped kitchen · Concierge
PE38 · 2 Bedrooms · House · Garden · Equipped kitchen · Concierge
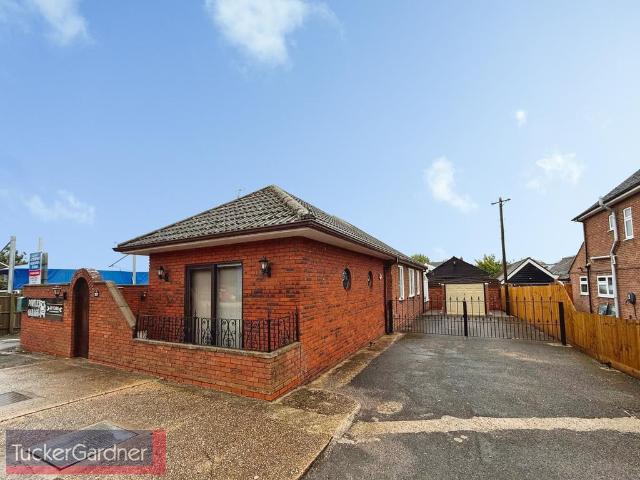
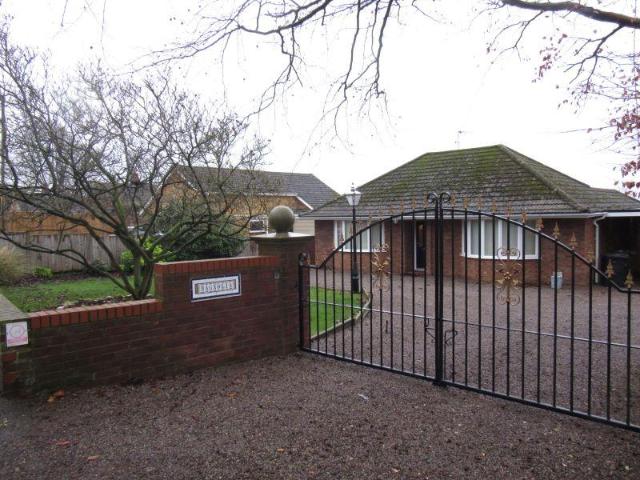
Zero Deposit Guarantee AvailableSet back from the road with block paved frontage and driveway, this well presented home offers generous single storey living. There are two spacious reception rooms, both newly carpeted and neutrally decorated, one featuring a brick focal wall and circular windows, ideal as a main living room, while the second lends itself to a dining or additional sitting area. A large tiled garden room/conservatory provides further versatile space overlooking the courtyard-style exterior.The fitted kitchen includes extensive timber cabinetry, integrated oven, distinctive circular window and practical tiled flooring, with ample room for informal dining or breakfast bar use. Two double bedrooms, both with fresh décor and grey carpets, sit off the main hall; one features substantial wardrobe storage. The bathroom is finished with modern sanitaryware, corner shower and patterned flooring.Outside, the enclosed paved areas offer low maintenance space for seating and containe
£ 1,250
Church Road, West Row IP28 2 bed detached bungalow to rent £1,250 pcm £288 pw
View photo
House · for rent
£ 1,250
Church Road, West Row IP28 2 bed detached bungalow to rent £1,250 pcm £288 pw
PE38
· 2 Bedrooms · House
· Garden · Equipped kitchen · Parking
PE38 · 2 Bedrooms · House · Garden · Equipped kitchen · Parking
This 2 bedroom bungalow is located close to RAF Mildenhall and provides spacious accommodation throughout. The property comprises of a spacious lounge, kitchen, family bathroom & two good size bedrooms. Off road parking & rear garden.Agent’s Note:Please be aware that images of the property may have been digitally enhanced, edited, or staged using artificial intelligence, and may not reflect the current presentation or furnishings.-Attention Landlords!Why choose Shires Residential to oversee the letting and management of your investment property?Shires are the most established lettings agent in the area with strategically placed offices in both Mildenhall and Bury St Edmunds and a long-term working relationship with the US military.• A friendly, professional, and highly experienced team • Proven Reputation – check out our Google and Facebook reviews!• Free property appraisals to ensure that you attract the best possible rental income • Attractive letting and management fees• Full compli
£ 1,250
The Bridge, Stow Bridge, King's Lynn 1 bed apartment to rent £750 pcm £173 pw
View photo
Apartment · for rent
£ 750
The Bridge, Stow Bridge, King's Lynn 1 bed apartment to rent £750 pcm £173 pw
PE38
· 1 Bedroom · Apartment
· Equipped kitchen
PE38 · 1 Bedroom · Apartment · Equipped kitchen
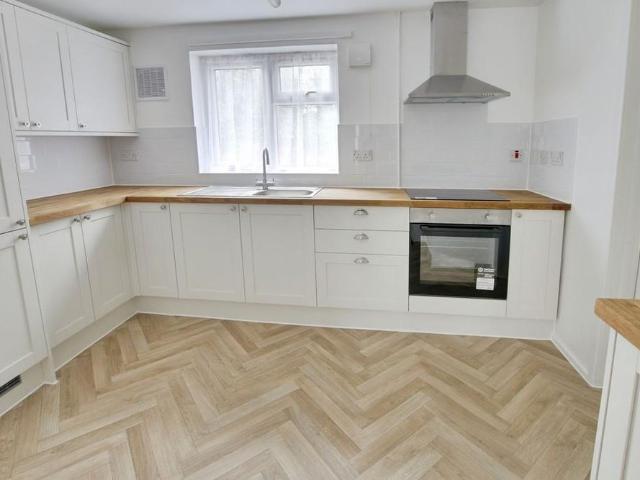
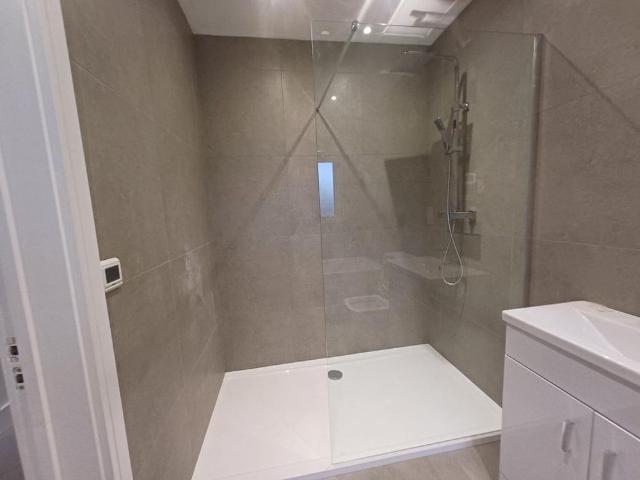
A fully refurbished flat finished to a high standard, located within an HMO-style building at Crown House, Stow Bridge.The property offers a modern fitted kitchen and bathroom, along with a comfortable living area and cleverly designed pull-out bed space to maximise practicality. It also comes ready-fitted with a TV mount, making it easy for tenants to move in and settle straight away.Perfect for both short and long-term renters, this well-presented flat benefits from a beautiful view over the river and is ideally suited to those looking for stylish, convenient accommodation in a great location.All utilities are included within the rent, with the exception of electricity, which is payable separately by the tenant.Agent’s Note:Please be aware that images of the property may have been digitally enhanced, edited, or staged using artificial intelligence, and may not reflect the current presentation or furnishings.-Attention Landlords!Why choose Shires Residential to oversee the letting and
£ 750
3 bedroom terraced house to rent
View photo
House · for rent
£ 1,150
New
3 bedroom terraced house to rent
PE38
· 990 sq.ft · 3 Bedrooms · 3 Baths · House
· Equipped kitchen · Powder room
PE38 · 990 sq.ft · 3 Bedrooms · 3 Baths · House · Equipped kitchen · Powder room
A newly decorated three bedroom mid terrace house situated on this modern popular development in this well served village location. EPC TBC. Available Immediately. LITTLEPORT is a large village situated about 6 miles north of the Cathedral City of Ely. There are shopping facilities, a sports centre and public transport facilities including a railway station on the Ely to Kings Lynn and Kings Cross lines. There are two primary schools in the village, along with a new recently opened Littleport & East Cambs Academy and a further special needs school. The village is by-passed giving easy access to Cambridge, which is about 20 miles away. ENTRANCE HALL with door to front, staircase rising to first floor, radiator. DOWNSTAIRS CLOAKROOM Two piece suite comprising low level WC, wash hand basin, radiator. KITCHEN / DINING ROOM 4.19 m x 1.82 m (13'9 x 6'0) Window to front aspect. fitted with a range of matching wall and base units with worksurfaces over. Inset single drainer 1 1/4 bowl sink uni
£ 1,150
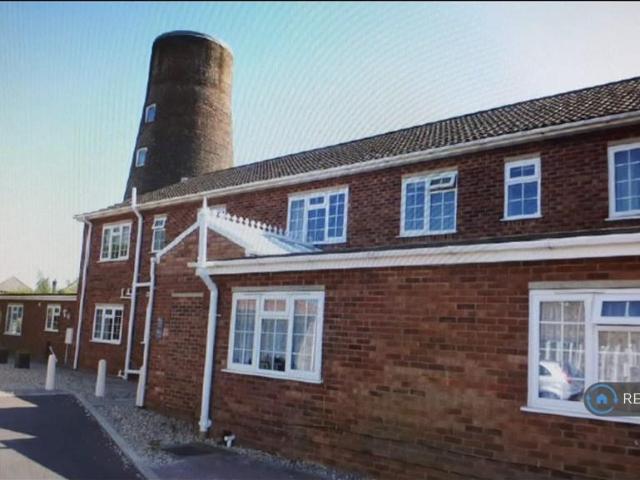
Olde Mill Court, Upwell, Wisbech, PE14 2 bed flat to rent £700 pcm £162 pw
View photo
Apartment · for rent
£ 700
Olde Mill Court, Upwell, Wisbech, PE14 2 bed flat to rent £700 pcm £162 pw
PE38
· 2 Bedrooms · Apartment
· Garden · Equipped kitchen · Parking
PE38 · 2 Bedrooms · Apartment · Garden · Equipped kitchen · Parking
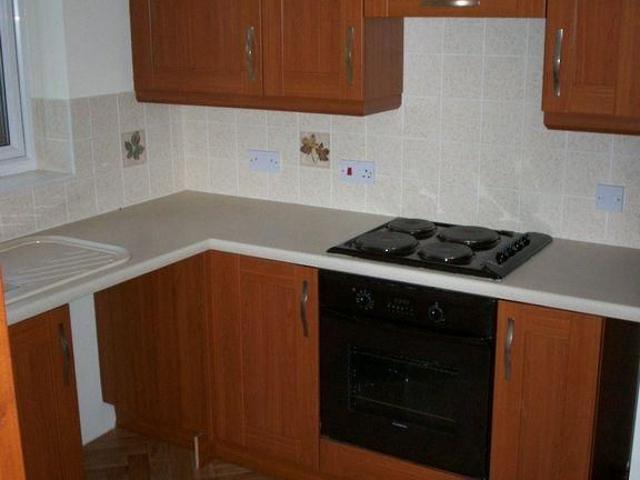
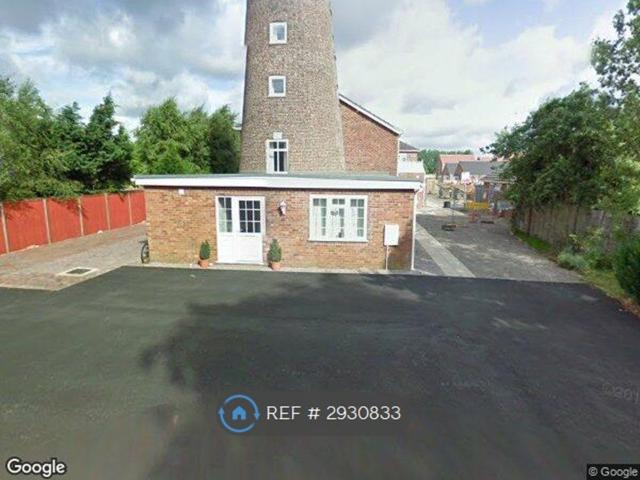
Property Reference: bedroom flat in the POPULAR VILLAGE of Upwell. This property has been finished to a high standard and consists of: Bedrooms - 2 x double bedrooms with Radiator, double glazed window, TV points. Hallway - Radiator, Intercom telephone system, Kitchen/Lounge - Fitted with range of base and wall units. Stainless steel sink and drainer with mixer tap. Integrated fridge and washing machine. Built in oven and hob with stainless steel chimney style extractor over. Tiled splash backs. Radiator. Built in airing cupboard. Smoke alarm. TV point. Parking - 2 x allocated parking space. Communal Garden - Laid to concrete and gravel Entrance Communal Lobby - Secure Intercom system with 2 x front door and spacious lobby Others: - Low cost Central heating - Double glazed - Neutral wall paint colour throughout - Smoke Alarms - Good block management in place This flat will go very soon as it's in immaculate condition and location.Summary & Exclusions:- Rent Amount: £700.00 per month (£
£ 700
house for rent in Northfield Park, Soham, CB7 5XA
View photo
House · for rent
£ 1,300
New
house for rent in Northfield Park, Soham, CB7 5XA
PE38
· 3 Bedrooms · House
· Garden · Equipped kitchen · Parking
PE38 · 3 Bedrooms · House · Garden · Equipped kitchen · Parking
THREE BEDROOM HOUSE TO LET | SOHAM | KITCHEN/DINER | GARDEN | GARAGE EN BLOCRecently renovated three-bedroom house available to let in Soham, Cambridgeshire. The property offers well-proportioned accommodation throughout, together with a garden and garage en bloc.The accommodation briefly comprises an entrance hall, lounge and kitchen/diner to the ground floor. Upstairs are three bedrooms and a family bathroom.Outside, the property benefits from a rear garden, providing an ideal space for outdoor enjoyment, together with a garage en bloc.LocationSituated in the popular town of Soham, the property is conveniently located for a range of everyday amenities, including shops, supermarkets, cafés, restaurants, schools and recreational facilities.Soham is well placed for commuters, with Soham railway station providing connections towards Ely and Cambridge. The town also offers excellent road links to Ely, Cambridge, Newmarket and the surrounding areas, with easy access to the A142 and A1123.T
£ 1,300
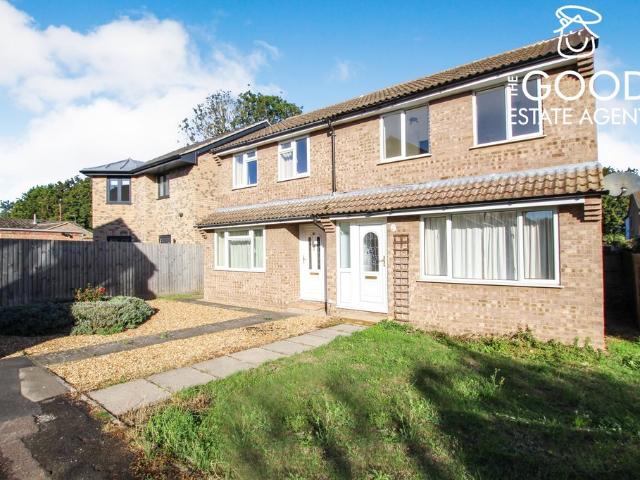
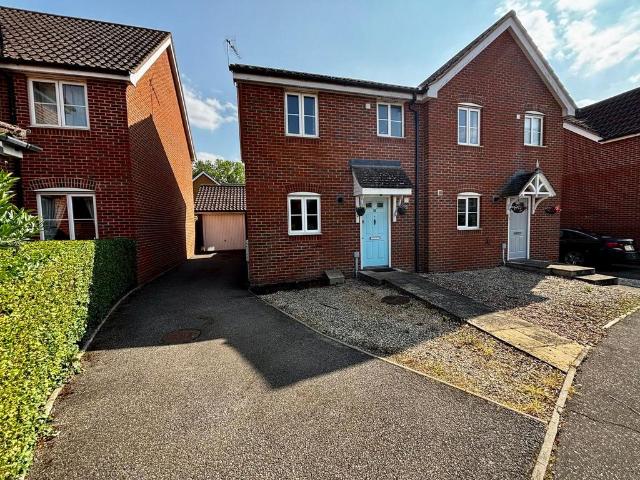
Swan Terrace, Downham Market PE38 3 bed semi detached house to rent £1,000 pcm £231 pw
View photo
House · for rent
£ 1,000
Swan Terrace, Downham Market PE38 3 bed semi detached house to rent £1,000 pcm £231 pw
PE38
· 3 Bedrooms · House
· Garden · Parking
PE38 · 3 Bedrooms · House · Garden · Parking
A well presented three bedroom semi-detached house located close to the town centre of Downham Market and main line train station. The property offers a rear garden, garage and a long driveway
£ 1,000
3 bedroom semi detached house to rent
View photo
House · for rent
£ 1,300
New
3 bedroom semi detached house to rent
PE38
· 958 sq.ft · 3 Bedrooms · 2 Baths · House
· Garden · Equipped kitchen · Parking · Patio · Powder room
PE38 · 958 sq.ft · 3 Bedrooms · 2 Baths · House · Garden · Equipped kitchen · Parking · Patio · Powder room
Three-bedroom semi-detached house, situated in a quiet cul-de-sac and offering off-road parking and a garage. The ground floor comprises a welcoming lounge measuring 16'7 x 11'7, leading through to a separate dining room measuring 12'8 x 8'5. There is also a convenient downstairs cloakroom and a fitted kitchen with built-in cooker and hob. Upstairs, the property offers three bedrooms, including Bedroom 2 measuring 9'4 x 8'10 and Bedroom 3 measuring 8'11 x 6'11. To the rear is a good-sized private garden featuring a patio area and useful garden shed. EPC Rating: D Council Tax Band: C
£ 1,300
The Russets, Upwell, Wisbech 3 bed bungalow to rent £1,200 pcm £277 pw
View photo
House · for rent
£ 1,200
The Russets, Upwell, Wisbech 3 bed bungalow to rent £1,200 pcm £277 pw
PE38
· 3 Bedrooms · House
· Garden · Equipped kitchen · Parking · Patio · Powder room
PE38 · 3 Bedrooms · House · Garden · Equipped kitchen · Parking · Patio · Powder room
Zero Deposit Guarantee Available*Holding deposit: £277.00SUMMARYSituated in a popular village location this bungalow has ample family accommodation.DESCRIPTIONThis detached bungalow is in the sought after village of Upwell. It has been extended to give ample family accommodation comprising:- LARGE LOUNGE with a bay window to front and a decorative fire surround with electric fire, DINING ROOM with windows to rear and side and a door to side, KITCHEN with wall and base units, electric cooker with extractor hood over and space for washing machine and tumble dryer, a SUN ROOM and a CLOAKROOM with WC and wash hand basin. There are 3 BEDROOMS, two of which contain fitted wardrobes and a third single bedroom and a SHOWER ROOM with shower cubicle, WC and wash hand basin. Outside there is a driveway, a GARAGE containing an oil boiler and at the rear there is a GARDEN with 2 sheds and a paved patio area. Deposit is equivalent to 5 weeks rentWhile every reasonable effort is made to ensure the ac
£ 1,200
Olde Mill Court, Upwell, Wisbech PE14, 2 bed flat to rent, £700 pcm | PrimeLocation
View photo
Apartment · for rent
£ 700
Olde Mill Court, Upwell, Wisbech PE14, 2 bed flat to rent, £700 pcm | PrimeLocation
PE38
· 2 Bedrooms · Apartment
· Garden · Equipped kitchen · Parking
PE38 · 2 Bedrooms · Apartment · Garden · Equipped kitchen · Parking
Property Reference. 2 bedroom flat in the popular village of Upwell. This property has been finished to a high standard and consists of: Bedrooms - 2 x double bedrooms with Radiator, double glazed window, TV points. Hallway - Radiator, Intercom telephone system, Kitchen/Lounge - Fitted with range of base and wall units. Stainless steel sink and drainer with mixer tap. Integrated fridge and washing machine. Built in oven and hob with stainless steel chimney style extractor over. Tiled splash backs. Radiator. Built in airing cupboard. Smoke alarm. TV point. Parking - 2 x allocated parking space. Communal Garden - Laid to concrete and gravel Entrance Communal Lobby - Secure Intercom system with 2 x front door and spacious lobby Others: - Low cost Central heating - Double glazed - Neutral wall paint colour throughout - Smoke Alarms - Good block management in place This flat will go very soon as it's in immaculate condition and location. Summary & Exclusions: - Rent Amount: £700.00 per mont
£ 700
2 bedroom terraced bungalow to rent
View photo
House · for rent
£ 1,000
New
2 bedroom terraced bungalow to rent
PE38
· 549 sq.ft · 2 Bedrooms · 1 Bath · House
· Garden · Equipped kitchen
PE38 · 549 sq.ft · 2 Bedrooms · 1 Bath · House · Garden · Equipped kitchen
Located in the centre of a popular village this fabulous bungalow has just been renovated and is available immediately. Accommodation comprises a newly fitted kitchen with integral appliances, lounge, two bedrooms, wet room, utility room and further WC. Outside there is a good size garden which is prime for cultivation. Hall Electric heater. Lounge 3.91m (12'10) x 3.69m (12'1) Window to front, electric heater. Kitchen 3.40m (11'2) x 3.02m (9'11) Wall and base units with integral oven, hob, hood and fridge/freezer, sink unit, window to rear, airing cupboard, electric heater. Utility Room Space for washing machine and tumble drier, window to rear, electric heater, door to side. WC Fitted with a WC. Bedroom 1 3.64m (11'11) x 3.02m (9'11) Window to rear, electric heater, cupboard. Bedroom 2 3.69m (12'1) x 2.13m (7') Window to front and side, electric heater. Shower Room Fitted with electric shower, wash hand basin and WC, window to front, heated towel rail. Outside There are gardens to the
£ 1,000
3 bedroom detached house to rent
View photo
House · for rent
£ 1,850
New
3 bedroom detached house to rent
PE38
· 3 Bedrooms · 1 Bath · House
· Garden · Equipped kitchen
PE38 · 3 Bedrooms · 1 Bath · House · Garden · Equipped kitchen
Zero Deposit Guarantee Available Set in the tranquil community of West Row, this modern three bedroom bungalow home offers modern living within a stones throw of Mildenhall USAF base. With sleek contemporary design and ample natural light throughout, the spacious interior features an open kitchen/diner for a couples evening, family dinners or entertaining guests. The home has a stylish shower room, whilst two additional bedrooms provide comfortable accomodation for guests or family members. Outside, a landscaped garden provides the ideal space for outdoor relaxation, complimenting the charm of this inviting property. Book your viewing today, simply call us on[use Contact Agent Button] Council Tax Band: Holding Deposit: £0.00
£ 1,850
The Row, Wereham, King's Lynn PE33, 4 bed detached house to rent, £1,650 pcm | PrimeLocation
View photo
House · for rent
£ 1,650
The Row, Wereham, King's Lynn PE33, 4 bed detached house to rent, £1,650 pcm | PrimeLocation
PE38
· 4 Bedrooms · House
· Equipped kitchen · Powder room
PE38 · 4 Bedrooms · House · Equipped kitchen · Powder room
This large 4 bedroom detached house has been recently modernised throughout and is a must see. The accommodation comprises of a Lounge, Dining Room, Kitchen, Study, Conservatory, Cloakroom, 4 Bedrooms, En-suite to master and Family Bathroom. The property views exceptionally well and needs to be viewed to be appreciated. Viewing Arrangements *Due to high demand, we kindly ask interested applicants to call us directly to arrange a viewing, as e
£ 1,650
house for rent in Methwold Road, Thetford, Methwold hythe, Thetford, Methwold hythe
View photo
House · for rent
£ 2,700
house for rent in Methwold Road, Thetford, Methwold hythe, Thetford, Methwold hythe
PE38
· 1 Bedroom · House
· Garden · Parking · Gym · Equipped kitchen · Patio
PE38 · 1 Bedroom · House · Garden · Parking · Gym · Equipped kitchen · Patio
Fall in love with this stunning home with all modern elements and space both inside and out! This home offers not only space but also a luxurious feel throughout the whole of the home. The elegant kitchen, dining room & living room gives you space to entertain or just to relax. The large master bedroom is an impressive size with walk in closet and beautiful ensuite shower room. It is found at the far end of the home nicely tucked away from the other three double bedrooms.To the front you will find parking for a great number of cars and a detached double garage, currently used a gym. To the rear you have a gorgeous garden with lawn and patio area with bar, perfect for those summer BBQs. This home truly is unique and outstanding and with such space it will not hang around for long
£ 2,700
The Brambles, Littleport, ELY. 3 bed semi detached house to rent £1,300 pcm £300 pw
View photo
House · for rent
£ 1,300
The Brambles, Littleport, ELY. 3 bed semi detached house to rent £1,300 pcm £300 pw
PE38
· 3 Bedrooms · House
· Garden · Equipped kitchen · Parking · Patio · Powder room
PE38 · 3 Bedrooms · House · Garden · Equipped kitchen · Parking · Patio · Powder room
Three-bedroom semi-detached house, situated in a quiet cul-de-sac and offering off-road parking and a garage.The ground floor comprises a welcoming lounge measuring 16'7 x 11'7, leading through to a separate dining room measuring 12'8 x 8'5. There is also a convenient downstairs cloakroom and a fitted kitchen with built-in cooker and hob.Upstairs, the property offers three bedrooms, including Bedroom 2 measuring 9'4 x 8'10 and Bedroom 3 measuring 8'11 x 6'11.To the rear is a good-sized private garden featuring a patio area and useful garden shed.EPC Rating: DCouncil Tax Band: C
£ 1,300
Lynn Road, Stoke Ferry, PE33 3 bed bungalow to rent £1,350 pcm £312 pw
View photo
House · for rent
£ 1,350
Lynn Road, Stoke Ferry, PE33 3 bed bungalow to rent £1,350 pcm £312 pw
PE38
· 3 Bedrooms · House
· Garden · Equipped kitchen · Parking · Patio · Powder room
PE38 · 3 Bedrooms · House · Garden · Equipped kitchen · Parking · Patio · Powder room
A deceptively spacious 3 bed detached bungalow in a non-estate village location.Exceptionally presented throughout, the property comprises an entrance hallway, modern kitchen with integrated appliances, spacious lounge with woodburner, separate dining room, beautiful 'boutique-style' bathroom with dual shower fitting, two large bedrooms with ample fitted storage and a further single bedroom/study.Situated on a good-sized plot, the property also offers a separate utility/cloakroom, oil fired central heating, double glazing, large gravelled driveway leading to a carport with lighting, separate garage and store sheds. The private rear garden comprises a large block paved patio area with brick-built barbecue, gravelled parking area and a more formal garden area.MUST BE SEEN! EPC rating: E
£ 1,350
St. Peters Road, Upwell PE14 2 bed terraced bungalow to rent £1,000 pcm £231 pw
View photo
House · for rent
£ 1,000
St. Peters Road, Upwell PE14 2 bed terraced bungalow to rent £1,000 pcm £231 pw
PE38
· 2 Bedrooms · House
· Garden · Equipped kitchen
PE38 · 2 Bedrooms · House · Garden · Equipped kitchen
Located in the centre of a popular village this fabulous bungalow has just been renovated and is available immediately. Accommodation comprises a newly fitted kitchen with integral appliances, lounge, two bedrooms, wet room, utility room and further WC. Outside there is a good size garden which is prime for cultivation.HallElectric heater.Lounge 3.91m (12'10) x 3.69m (12'1)Window to front, electric heater.Kitchen 3.40m (11'2) x 3.02m (9'11)Wall and base units with integral oven, hob, hood and fridge/freezer, sink unit, window to rear, airing cupboard, electric heater.Utility RoomSpace for washing machine and tumble drier, window to rear, electric heater, door to side.WCFitted with a WC.Bedroom 1 3.64m (11'11) x 3.02m (9'11)Window to rear, electric heater, cupboard.Bedroom 2 3.69m (12'1) x 2.13m (7')Window to front and side, electric heater.Shower Room Fitted with electric shower, wash hand basin and WC, window to front, heated towel rail.OutsideThere are gardens to the front side and r
£ 1,000
Queens Road, Littleport, Ely CB6, 3 bed semi detached house to rent, £1,350 pcm | PrimeLocation
View photo
House · for rent
£ 1,350
Queens Road, Littleport, Ely CB6, 3 bed semi detached house to rent, £1,350 pcm | PrimeLocation
PE38
· 3 Bedrooms · House
PE38 · 3 Bedrooms · House
holding deposit: not currently available, please
£ 1,350
Blackfriars Road, KING'S LYNN
View photo
Apartment · for rent
£ 725
Blackfriars Road, KING'S LYNN
PE38
· 1 Bedroom · 1 Bath · Apartment
· Equipped kitchen
PE38 · 1 Bedroom · 1 Bath · Apartment · Equipped kitchen
SUMMARY 1 Bedroom flat located on Blackfriars road, close to station and local supermarket and within walking distance back to town. Call us to arrange a viewing available in June. DESCRIPTION 1 Bedroom flat located on Blackfriars road, close to station and local supermarket and within walking distance back to town. Call us to arrange a viewing available in June. Kitchen Fitted with white wall and base units incorporating a single drainer sink unit with plumbing for washing machine beneath. Built in oven, gas hob and extractor hood. Cupboard housing gas fired boiler serving heating and hot water system. Smoke alarm. Window to side. Living Room TV and telephone point. Two radiators. Window to side and front. Wood flooring. Bedroom Radiator. Window to front. Wood flooring. Bathroom This fully tiled room is fitted with a panelled bath with mixer tap shower over, low level WC and vanity wash basin set into unit. Heated towel radiator. Extractor fan. While every reasonable effort is made to
£ 725
Fodder Fen, Manea 4 bed barn conversion to rent £2,350 pcm £542 pw
View photo
House · for rent
£ 2,350
Fodder Fen, Manea 4 bed barn conversion to rent £2,350 pcm £542 pw
PE38
· 4 Bedrooms · House
· Garden · Equipped kitchen
PE38 · 4 Bedrooms · House · Garden · Equipped kitchen
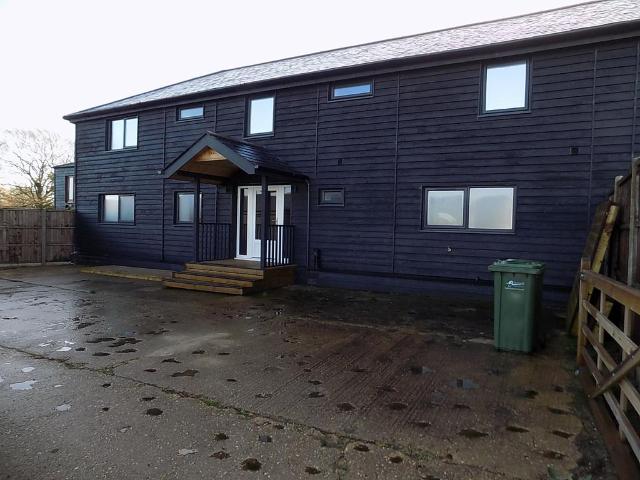
ENTRANCE HALL From canopy porch and double glazed front entrance door with matching side panels, inset spot lighting to flat ceiling, stairs leading off, under stairs cupboard. GROUND FLOOR SHOWER ROOM 8' 4 x 6' 11 (2.54m x 2.11m) Double glazed window to front, three-piece suite in white including low-level WC, vanity wash basin and walk-in shower, tiled splashbacks, flat ceiling with inset spot lighting, extractor fan, tiled floor, fitted coat hooks. OFFICE 9' 5 x 8' 5 (2.87m x 2.57m) Double glazed window to front, inset spot lighting to flat ceiling. LOUNGE 19' 4 x 11' 4 (5.89m x 3.45m) With double doors from entrance hallway, double glazed window to front, inset spot lighting to flat ceiling. KITCHEN/DINER 19' 4 x 13' 2 (5.89m x 4.01m) With double glazed door leading to rear garden, double glazed window to front, fitted kitchen including a range of matching base units with worktop surfaces with matching riser over and single drainer 1 1/2 bowl sink unit with hot and cold mixer tap,
£ 2,350
Darbys Yard, Sutton CB6, 2 bed terraced house to rent, £1,000 pcm | PrimeLocation
View photo
House · for rent
£ 1,000
New
Darbys Yard, Sutton CB6, 2 bed terraced house to rent, £1,000 pcm | PrimeLocation
PE38
· 2 Bedrooms · House
· Garden · Equipped kitchen · Parking · Powder room
PE38 · 2 Bedrooms · House · Garden · Equipped kitchen · Parking · Powder room
Modern terraced house. Accommodation comprises entrance hall, kitchen, living room, cloakroom, two bedrooms, bathroom, enclosed rear garden and one allocated parking space. Available. Deposit: £1,153. Holding deposit: £230. Council tax band: B. EPC: C Entrance Hall With laminate flooring. Kitchen (2.28 x 2.28 (7'5 x 7'5) With laminate flooring, single electric oven, gas hob, extractor hood, plumbing for washing machine and space for fridge/freezer. Living Room (5.07 x 3.57 (16'7 x 11'8) With laminate flooring and French doors to the rear garden. Cloakroom (2.03 x 1.17 (6'7 x 3'10) With laminate flooring. Bedroom (3.57 max x 3.96 max (11'8 max x 12'11 max) 'L' shaped with laminate flooring. Bedroom (2.34 x 3.59 (7'8 x 11'9) With laminate flooring. Bathroom (2.37 x 1.73 (7'9 x 5'8) With vinyl flooring and shower over the bath. Outside Enclosed rear garden, shed and allocated parking space to the rear of the property. Letting Agents Notes For more information on this property please refer
£ 1,000
3 bedroom detached house to rent
View photo
House · for rent
£ 1,450
New
3 bedroom detached house to rent
PE38
· 3 Bedrooms · 1 Bath · House
· Garden · Parking · Equipped kitchen · Powder room · Heating
PE38 · 3 Bedrooms · 1 Bath · House · Garden · Parking · Equipped kitchen · Powder room · Heating
Three bedroom *DETACHED* house is just five minutes from RAF Mildenhall, The property benefits from spacious accommodation, *DUAL VOLTAGE* throughout, enclosed rear gardens and off street parking. (APM2191) This three bedroom detached house is just five minutes from RAF Mildenhall and ten minutes from RAF Lakenheath. The property benefits from dual voltage throughout, integrated storage to all bedrooms, off street parking and gardens. Available: Now. Heating: Gas central heating. Deposit: £1,670.00. Council Tax: Band - D - £2,302.62 (2026/27) year. (Active duty military members are exempt) Agent Notes: Stock photos used. The landlord of this property requires an affordability pass of 4.5x the rent. In more detail the accommodation comprises: ENTRANCE HALL: Stairs to first floor, under stairs storage. CLOAKROOM: Window to front, white suite comprising of WC and handbasin. KITCHEN/BREAKFAST ROOM: Range of wall and base units, sink and drainer, integrated electric oven with gas hob, new d
£ 1,450
4 bedroom detached house to rent
View photo
House · for rent
£ 1,200
New
4 bedroom detached house to rent
PE38
· 1,959 sq.ft · 4 Bedrooms · 2 Baths · House
· Garden · Equipped kitchen · Parking · Powder room · Concierge
PE38 · 1,959 sq.ft · 4 Bedrooms · 2 Baths · House · Garden · Equipped kitchen · Parking · Powder room · Concierge
A four bedroom detached house with garden and garage, set back from the road, in this sought after area of Kings Lynn. A spacious reception room can be located off the entrance hall, together with a cloakroom. The inner hall has a large understairs cupboard and built in wardrobe offering plenty of storage. The fitted kitchen/breakfast room enjoys views of the established garden. The utility room is located off the kitchen. Both the living room and dining room are of good size and have access to the garden. There are three double bedrooms and one single bedroom all with built in wardrobes. The property also has a family bathroom and shower room. EPC Rating: D - Council Tax Band: E - Kings Lynn and West Norfolk Entrance Hallway - 2.720m x 2.216m (8'11 x 7'3) - Set of Coat Hooks. Radiator. Office - 5.537m x 3.651m (18'1 x 11'11) - Carpet. Two Radiators. Set of Shelving. Cloakroom - 1.210m x 2.347m (3'11 x 7'8) - Radiator. White low level w/c. White Wash Basin. Mirror. Shavers Light. Brass
£ 1,200
3 bedroom terraced house to rent
View photo
House · for rent
£ 1,250
New
3 bedroom terraced house to rent
PE38
· 3 Bedrooms · 1 Bath · House
· Garden · Equipped kitchen · Powder room · Concierge
PE38 · 3 Bedrooms · 1 Bath · House · Garden · Equipped kitchen · Powder room · Concierge
Property Summary This spacious 3 bedroom house has been recently renovated throughout and now offers contemporary accommodation with greyscale and white offering a cool and calming feel. The property is located within easy reach of the town centre, RAF bases at Mildenhall and Lakenheath and the A11. Accommodation Reception hallway. Stairs to the first floor and useful storage cupboards. Cloakroom. With window to the front and suite consisting of a wash basin and w.c Fitted Kitchen/Dining Room. Low maintenance flooring and window to the front. Fitted with a range of cabinets with worktops and inset sink. Free standing appliances consisting of a gas range cooker, washing machine and dishwasher. Door to the rear garden. Lounge. Windows to the front and rear. First Floor Landing. Access into. Bedroom. Windows to the front and rear. Bedroom. Window to the rear. Bedroom. Window to the front. Bathroom. Suite consisting of a cubicle with shower, wash basin and w.c. Outside Rear garden laid to
£ 1,250
Croft Park Road, Littleport CB6, 3 bed terraced house to rent, £1,150 pcm | PrimeLocation
View photo
House · for rent
£ 1,150
Croft Park Road, Littleport CB6, 3 bed terraced house to rent, £1,150 pcm | PrimeLocation
PE38
· 3 Bedrooms · House
PE38 · 3 Bedrooms · House
To make an enquiry please click the e
£ 1,150
Spacious Four Bedroom Family Home
View photo
House · for rent
£ 1,500
New
Spacious Four Bedroom Family Home
PE38
· 4 Bedrooms · 3 Baths · House
· Garden · Parking · Equipped kitchen · Cellar · Powder room
PE38 · 4 Bedrooms · 3 Baths · House · Garden · Parking · Equipped kitchen · Cellar · Powder room
div The Norfolk Agents are pleased to offer Mill House, a spacious four-bedroom family home, ideally positioned in the village of Whittington. Originally dating back to the 1800s as a working mill, the property was later converted by the current owner in 2007, creating a wonderful family home. The accommodation is thoughtfully arranged and offers a welcoming living room with views over the garden, a generous kitchen with adjoining dining area, perfect for family gatherings and entertaining. A dedicated study and a convenient cloakroom WC complete the ground floor. Upstairs, there are four well-proportioned double bedrooms, two of which benefit from ensuite facilities, alongside a well-appointed family bathroom. Externally, Mill House boasts ample off-road parking, a detached double garage, an enclosed rear garden, and a cellar, providing excellent practical storage. ACCOMMODATION Visitors are welcomed into Mill House via a spacious entrance hall, which sets the tone for the generous pr
£ 1,500
Old School Close, Feltwell, Thetford. 3 bed semi detached house to rent £1,250 pcm £288 pw
View photo
House · for rent
£ 1,250
Old School Close, Feltwell, Thetford. 3 bed semi detached house to rent £1,250 pcm £288 pw
PE38
· 3 Bedrooms · House
· Fireplace · Parking · Equipped kitchen
PE38 · 3 Bedrooms · House · Fireplace · Parking · Equipped kitchen
This *THREE* bedroom semi-detached house located in the village of Feltwell benefits from *OPEN PLAN* kitchen/diner with some appliances, primary bedroom with *EN-SUITE*, utility room and off street parking for 2 cars. (APM2755) This modern and spacious three bed semi-detached house located in the village of Feltwell, is within 10 minutes of RAF Lakenheath and 15 minutes of RAF Mildenhall, the property benefits from good sized primary bedroom with en-suite, spacious kitchen/diner, utility room and off street parking for 2 cars.Available: Now.Deposit: £.Heating: Oil central heating.Council Tax: Band - C - £ (2026/27) year.(Active duty military members are exempt)In more detail the property comprises of:ENTRANCE HALL:Window to side, Tel point and airing cupboard.LOUNGE:TV and tel points, window to front, decorative fireplace.WC:Suite comprising of low level WC, pedestal handbasin and window to side.UTILITY ROOM:Base units, space for washing machine, window to rear and door to side.KITCHE
£ 1,250
Fodder Fen, Manea 4 bed barn conversion to rent £2,450 pcm £565 pw
View photo
House · for rent
£ 2,450
Fodder Fen, Manea 4 bed barn conversion to rent £2,450 pcm £565 pw
PE38
· 4 Bedrooms · House
· Garden · Equipped kitchen · Powder room
PE38 · 4 Bedrooms · House · Garden · Equipped kitchen · Powder room
ENTRANCE HALL From canopy porch and double glazed front entrance door with matching side panels, inset spot lighting to flat ceiling, stairs leading off, under stairs cupboard. CLOAKROOM Double glazed window to front, flat ceiling with spot lights, extractor fan, low level wc, wash hand basin. LOUNGE 18' 07 not max measurements x 13' 09 (5.66m x 4.19m) Double glazed window to front, flat ceiling with spotlights. OFFICE 9' 03 x 8' 08 (2.82m x 2.64m) Double glazed window to front, inset spot lighting to flat ceiling. KITCHEN/DINER 17' 09 x 12' 11 (5.41m x 3.94m) Double glazed window to front, fitted kitchen including a range of matching base units with worktop surfaces with matching riser over and single drainer 1 1/2 bowl sink unit with hot and cold mixer tap, integrated dishwasher, integrated Lamona 4 ring electric hob with black gloss splashback, electric oven and canopy style extractor, tiled floor, flat ceiling with inset spot lighting, leading into garden room. UTILITY ROOM 8' 07 x
£ 2,450

Get email alerts

Don't miss out: be the first to know about new properties

The alert was correctly created

On subscribing you accept the conditions of use and the privacy policy
Alert
Receive new ads in your inbox
Save this search
Receive alerts for new listings

We'll send you an email when we have new properties for: "Properties to rent in PE38"

The alert was correctly created

Littleport Ely
Ten Mile Bank Downham Market
Get email alerts and be the first to see new listings
Required field
On subscribing I accept the terms of the privacy policy
Perfect! You'll soon start receiving new listings via email
Alert
Receive an email when we have new ads for Properties to rent in PE38
Save this search
Filters

Bedrooms

Size (sq.ft)

sq.ft
sq.ft

Price (£ per month)

£
£

Property type

Bathrooms

Clear all filters
Receive notifications when new entries are published.