3,817 properties for sale in PE5

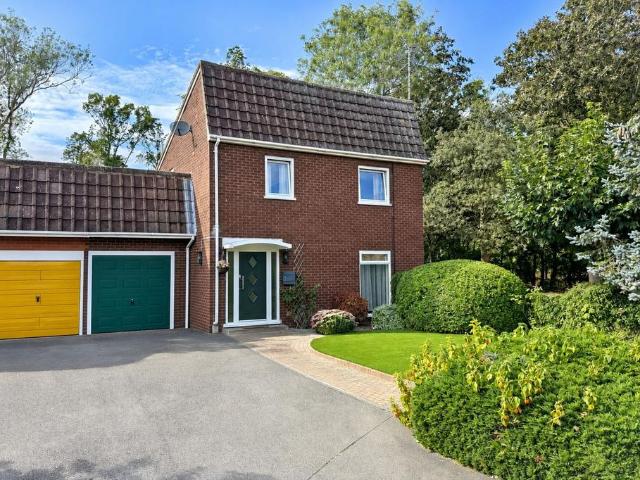
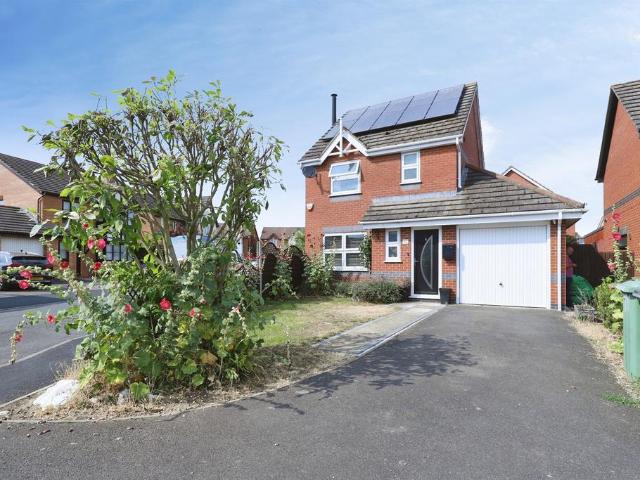
3 bedroom detached house for sale
View photo
House · for sale
£ 290,000
New
3 bedroom detached house for sale
PE5
· 3 Bedrooms · 1 Bath · House
· Garden · Equipped kitchen · Parking · Powder room
PE5 · 3 Bedrooms · 1 Bath · House · Garden · Equipped kitchen · Parking · Powder room
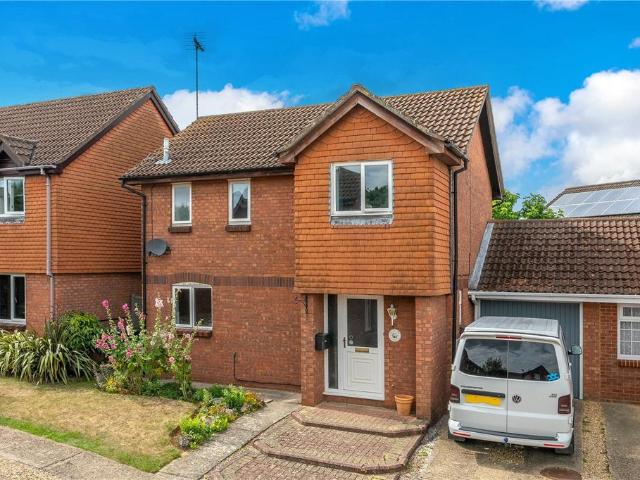
SUMMARYA well-presented, three-bedroom detached house in Bretton, offering a spacious lounge, kitchen with adjoining dining room, family bathroom, large rear garden, driveway, and an attached garage. A fantastic family home with generous living space inside and out.DESCRIPTIONLocated in the popular area of Bretton, this well-proportioned three-bedroom detached house offers a spacious and practical layout ideal for families and buyers seeking comfortable modern living. The property is arranged over two floors and features a generous rear garden, driveway, and an attached garage, creating an excellent combination of indoor and outdoor space.The ground floor comprises a welcoming entrance hall with a cloakroom, leading into a bright and airy lounge that spans the full depth of the property. This sizeable living area offers ample room for both relaxation and entertaining. The kitchen is positioned to the rear and opens through to a dedicated dining room, creating a sociable and functional
£ 290,000
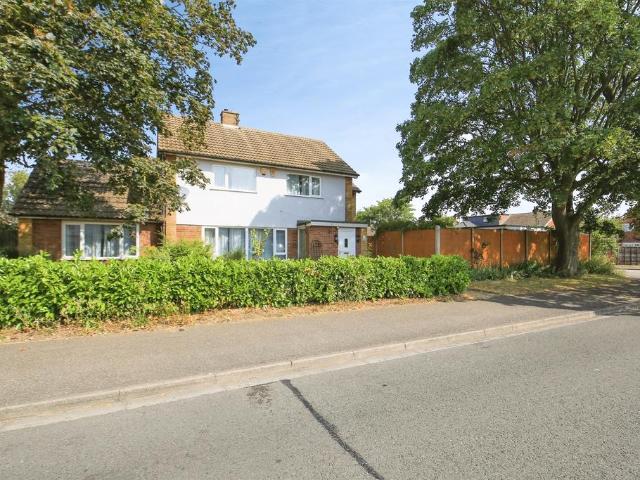
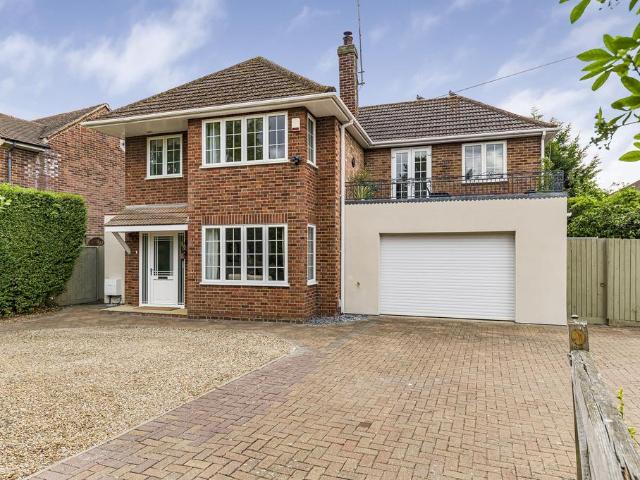
4 bedroom detached house for sale
View photo
House · for sale
£ 525,000
New
4 bedroom detached house for sale
PE5
· 4 Bedrooms · 2 Baths · House
· Equipped kitchen · Concierge
PE5 · 4 Bedrooms · 2 Baths · House · Equipped kitchen · Concierge
SUMMARYSituated in a popular area of Peterborough, Kirby Walk enjoys convenient access to a range of local amenities, reputable schools and excellent transport links. Peterborough city centre and railway station are both within easy reach, while nearby parks and green spaces.DESCRIPTIONOffered to the market with no onward chain, this substantial and versatile four-bedroom detached home provides generous living accommodation throughout, making it an ideal choice for growing families.The ground floor boasts a spacious lounge/diner, perfect for both everyday family life and entertaining guests. A large fitted kitchen is complemented by a separate utility room, providing additional practicality and storage. The property further benefits from a second generous reception room, offering flexible space for a family room, playroom or formal lounge, while a convenient downstairs W/C adds to the home's functionality. Completing the ground floor is a well-maintained conservatory, creating a bright
£ 525,000
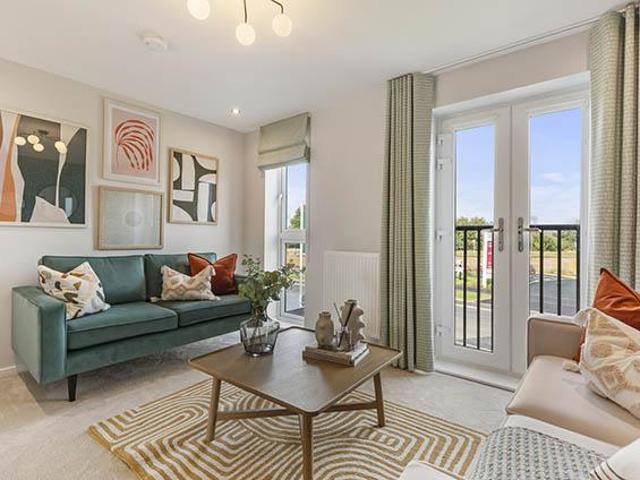
2 bedroom lodge for sale
View photo
House · for sale
£ 199,950
New
2 bedroom lodge for sale
PE5
· 2 Bedrooms · 1 Bath · House
· Equipped kitchen · Patio
PE5 · 2 Bedrooms · 1 Bath · House · Equipped kitchen · Patio
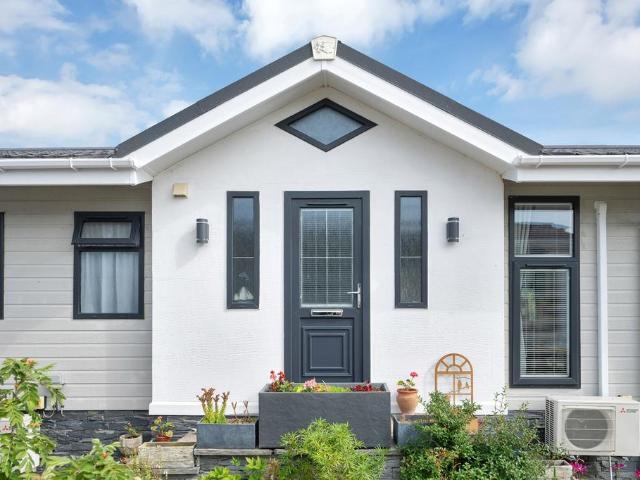
Newton Fallowell are delighted to present this exceptional two-bedroom detached lodge, occupying a generous wrap-around plot with attractive views over the River Nene, situated within the highly sought-after over-55s community at Yarwell Mill Country Park.Upon entering the property, you are welcomed into an impressive open-plan kitchen, dining and living space, creating a wonderful central hub for both relaxing and entertaining. The room is flooded with an abundance of natural light, with French doors opening directly onto the raised patio area and providing a seamless connection between the indoor and outdoor spaces.The well-appointed kitchen offers a comprehensive range of wall and base units, providing ample storage and workspace, together with a selection of integrated appliances. A separate utility room provides additional practical space and storage.The lodge offers two generously proportioned double bedrooms, with the principal bedroom benefiting from a walk-in wardrobe and a mo
£ 199,950
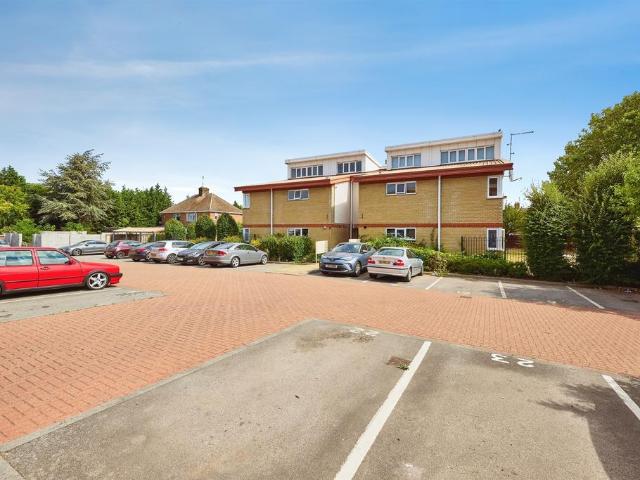
2 bedroom flat for sale
View photo
Flat · for sale
£ 160,000
New
2 bedroom flat for sale
PE5
· 2 Bedrooms · 2 Baths · Flat
· Equipped kitchen · Parking
PE5 · 2 Bedrooms · 2 Baths · Flat · Equipped kitchen · Parking
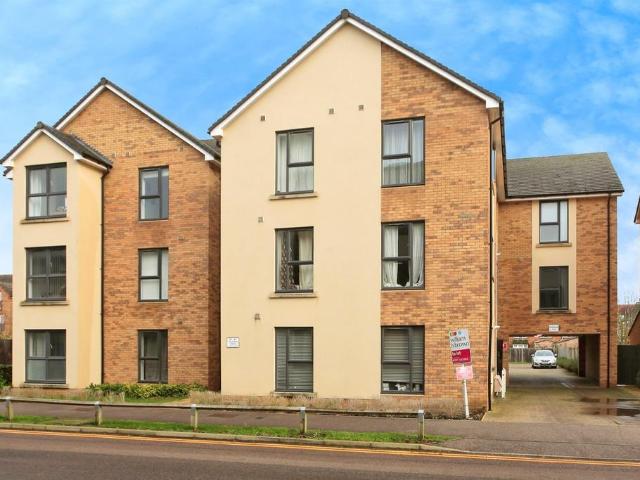
SUMMARYAttention Investors, First Time Buyers & Downsizers - Presenting this two bedroom first floor apartment. The apartment comprises an entrance hall, open plan lounge/kitchen/diner, two bedrooms; one with en-suite and bathroom. Outside there is allocated parking and no onward chain.DESCRIPTIONAttention Investors, First Time Buyers & DownsizersConnells are happy to present this well-appointed two bedroom first floor apartment. It offers spacious and comfortable living, perfect for professionals, couples or small families. Located in a sought-after area, it offers easy access to local amenities, transport links and green spaces.Upon entering the apartment, you are met with the entrance hall leading through to the open plan lounge, kitchen and dining area. The kitchen is well equipped with ample storage and appliances. The living area offers generous space for entertaining or relaxing with plenty of natural light.The property features two bedrooms, one of which benefits from an en-sui
£ 160,000
2 bedroom flat for sale
View photo
Flat · for sale
£ 160,000
New
2 bedroom flat for sale
PE5
· 2 Bedrooms · 1 Bath · Flat
· Balcony · Parking · Heating
PE5 · 2 Bedrooms · 1 Bath · Flat · Balcony · Parking · Heating
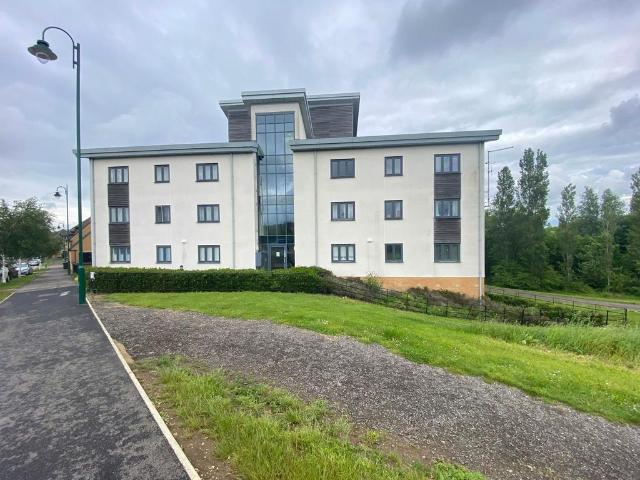
A modern second-floor apartment enjoying stunning lake views, ideally situated within walking distance of local amenities. The property benefits from an allocated off-road parking space within a secure gated area, a private balcony overlooking the lakes, uPVC double glazing throughout, and gas central heating.Located in the highly sought-after Hampton Vale development, the area offers an excellent range of amenities including shops, supermarkets, cafés, restaurants, schools, and healthcare facilities. Residents also enjoy picturesque lakes, scenic walking and cycling routes, and excellent transport links to Peterborough city centre, the A1(M), and the railway station.Offered with no forward chain
£ 160,000
2 bedroom flat for sale
View photo
Flat · for sale
£ 130,000
New
2 bedroom flat for sale
PE5
· 2 Bedrooms · 1 Bath · Flat
· Balcony · Equipped kitchen · Parking
PE5 · 2 Bedrooms · 1 Bath · Flat · Balcony · Equipped kitchen · Parking
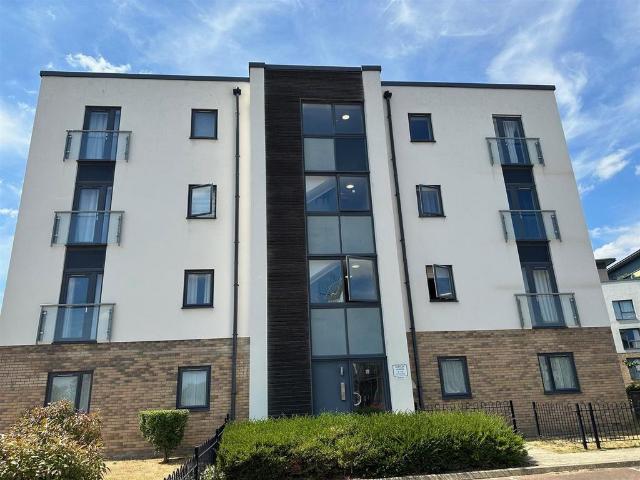
IDEAL FIRST TIME OR INVESTMENT PURCHASE* *SECOND FLOOR FLAT* *NO CHAIN*Regal Park are pleased to offer this well presented 2 Bedroom Second Floor Flat. The property is an ideal first time or investment purchase and is close to local amenities and within walking distance to city centre. The property comprises; Entrance Hall, open plan Lounge, Kitchen with integrated appliances, 2 Bedrooms and a Bathroom.There is an allocated parking space.Viewings Highly Recommended.No Chain.EPC: BEntrance Hall - Radiator, fitted carpet, telephone point, storage cupboard, storage cupboard with plumbing for washing machine, door to:Open Plan Lounge/Dining Room - 4.63m x 3.92m (15'2 x 12'10) - UPVC double glazed window, fitted carpet, telephone point, TV point, uPVC double glazed french double doors balcony, open plan to:Kitchen - 1.86m x 3.92m (6'1 x 12'10) - Fitted with a matching range of base and eye level units with worktop space over, stainless steel sink unit with mixer tap, integrated fridge/freez
£ 130,000
2 bedroom flat for sale
View photo
Flat · for sale
£ 180,000
New
2 bedroom flat for sale
PE5
· 2 Bedrooms · 2 Baths · Flat
PE5 · 2 Bedrooms · 2 Baths · Flat
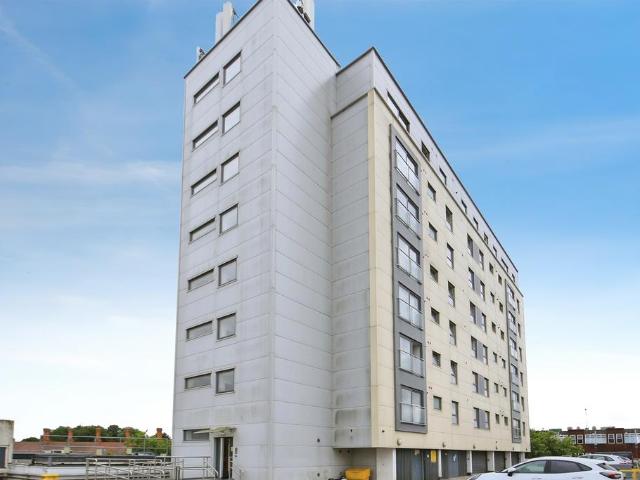
SUMMARYGUIDE PRICE £180,000 - £190,000 Hereward Tower enjoys a prime position within Peterborough, offering convenient access to the city centre, railway station, shopping facilities, restaurants and leisure amenities. With excellent transport links and a wealth of everyday conveniences nearby.DESCRIPTIONSituated on the seventh floor and enjoying impressive panoramic views across Peterborough, this exceptional two-bedroom apartment offers stylish, modern living in a prime city-centre location. Perfectly positioned for commuters, professionals and academics alike, the property is within easy reach of Peterborough Railway Station, providing direct services to London King's Cross in approximately 45 minutes. It is also conveniently located close to the city's University Centre, the picturesque Embankment and a wide range of shops, restaurants and leisure facilities.Upon entering, one of the property's most distinctive features immediately becomes apparent – a remarkably spacious entrance
£ 180,000
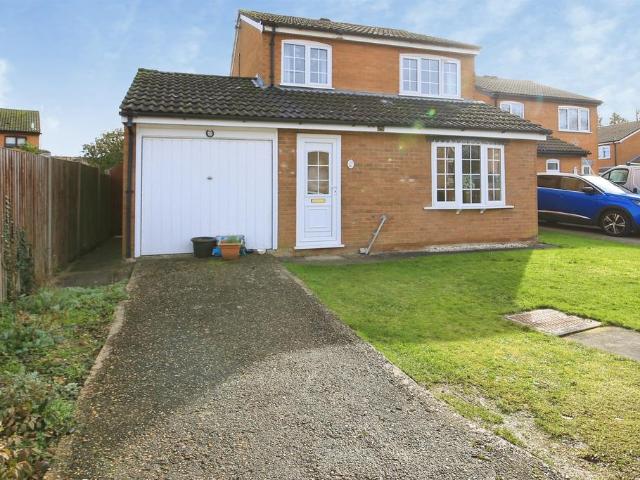
3 bedroom link detached house for sale
View photo
House · for sale
£ 290,000
3 bedroom link detached house for sale
PE5
· 3 Bedrooms · 1 Bath · House
· Garden · Equipped kitchen · Concierge
PE5 · 3 Bedrooms · 1 Bath · House · Garden · Equipped kitchen · Concierge
Set toward the end of this popular cul-de-sac, you cross the driveway and up the step with part glazed entrance door opening through to:ENTRANCE HALLA welcoming reception greets you with side stairs to the first-floor accommodation, handy understairs storage, radiator, power points and wood effect flooringCLOAKROOMWith frosted window to the side aspect, comprising a two-piece suite, low level WC and wash hand basin, tiled splashbacksSITTING ROOM13'8 x 10'7 a modern feel to this open sitting room with UPVC window to the rear aspect, radiator, power points and TV pointKITCHEN DINING ROOM16’11 x 9’2 a long light kitchen with ample space for dining with UPVC window to the front aspect and UPVC French doors onto the rear gardens, comprising a range of modern refitted base and eye level storage units, incorporating straight edge work surface with 1 ¼ sink inset, integrated double oven and induction hob, breakfast bar, integrated full size fridge and full size freezer, integrated dishwasher,
£ 290,000
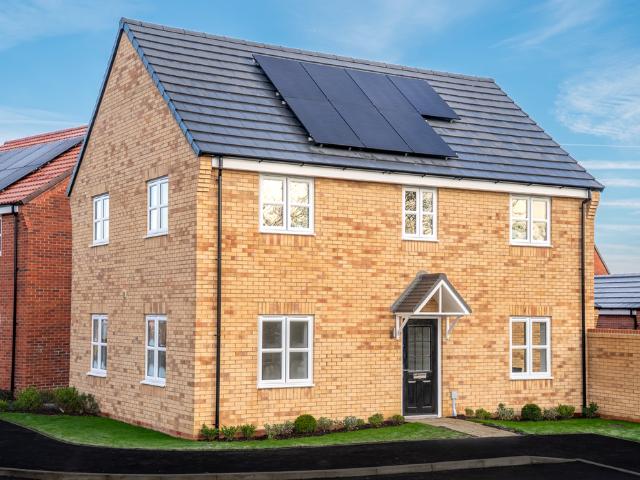
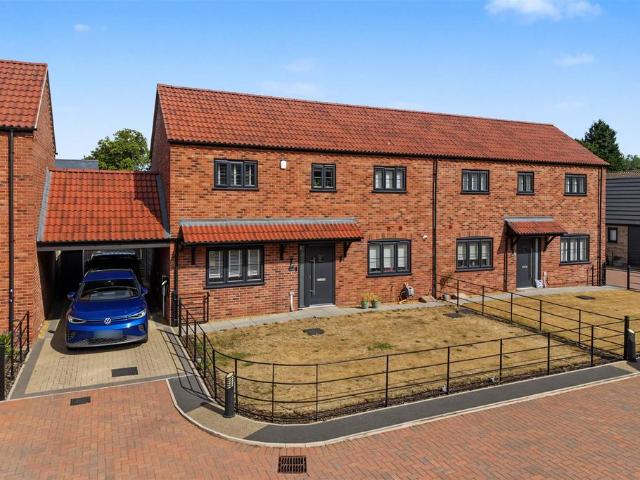
3 bedroom detached house for sale
View photo
House · for sale
£ 167,500
3 bedroom detached house for sale
PE5
· 3 Bedrooms · House
· Garden · Equipped kitchen
PE5 · 3 Bedrooms · House · Garden · Equipped kitchen
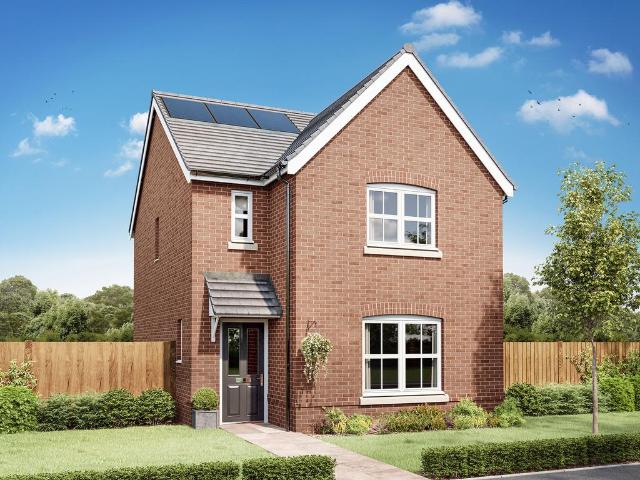
The Sherwood opens its doors to family life, with the balance of an open-plan kitchen/dining room and a separate living room. That means a balance of family time and quiet time for you all to make the most of. Three bedrooms and two bathrooms mean calm mornings getting ready for school and work, and French doors to the garden mean a lovely place to start and end the day. This home is part of our Shared ownership scheme. It’s a clever and practical way to own your dream Persimmon home, mixing renting and buying under one roof. Designed to help you step on to the housing ladder faster, and in a much more affordable way, it enables you to become a homeowner at your own pace, one step at a time. Additional InformationTenure: LeaseholdCouncil tax band: Not made available by local authority until post-occupation
£ 167,500
1 bedroom house for sale
View photo
House · for sale
£ 130,000
New
1 bedroom house for sale
PE5
· 1 Bedroom · 1 Bath · House
· Equipped kitchen
PE5 · 1 Bedroom · 1 Bath · House · Equipped kitchen
SUMMARYA well-presented one-bedroom, first floor maisonette with a private entrance in the popular area of Stanground, featuring a spacious lounge/dining room, fitted kitchen, double bedroom and bathroom. Ideal for first-time buyers or investors.DESCRIPTIONLocated in the sought-after area of Stanground, this well-maintained one-bedroom maisonette provides a fantastic opportunity for first-time buyers, downsizers, or investment purchasers.The accommodation is arranged over two floors, with the ground floor comprising an entrance hall with stairs leading to the first-floor living accommodation. Upstairs, the property offers a spacious and light-filled lounge/dining room, providing ample space for both relaxation and entertaining. The fitted kitchen is conveniently positioned off the living area and offers a practical layout with a range of storage and worktop space.The property further benefits from a comfortable double bedroom and a bathroom fitted with a three-piece suite. Additional s
£ 130,000
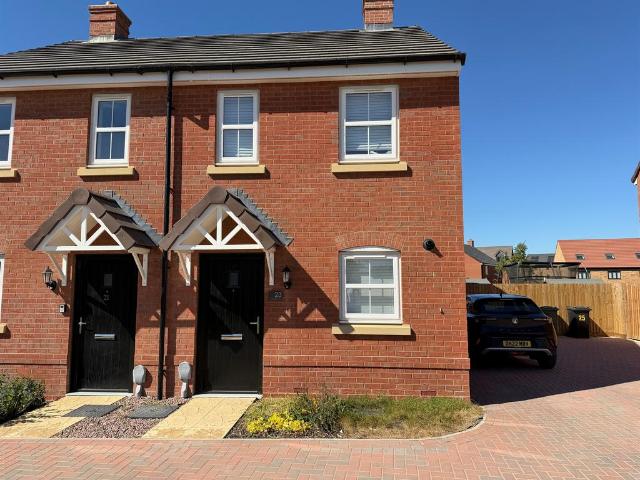
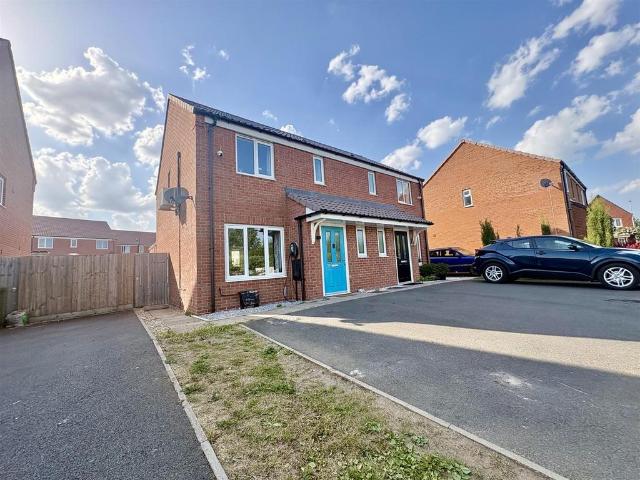
2 bedroom semi detached house for sale
View photo
House · for sale
£ 230,000
New
2 bedroom semi detached house for sale
PE5
· 2 Bedrooms · 1 Bath · House
· Garden
PE5 · 2 Bedrooms · 1 Bath · House · Garden
SUMMARYA modern and well-presented semi-detached home which is less than a year old and comprises of; entrance hall, downstairs wc, open plan living area, two double bedrooms, family bathroom, front & rear gardens and a tandem length driveway! Early viewings are recommended - don't miss out!DESCRIPTIONA very modern and well-presented semi-detached home located in a pleasant cul de sac on this upcoming development within Hampton in Peterborough. This property is less than a year old and includes benefits such as a downstairs wc, an open plan living area, two double bedrooms, and a driveway for at least two vehicles. In our opinion, this home could make either a great first purchase or be suitable for those looking to downsize, and early viewings are recommended!The Hampton Woods development in an upcoming modern development within Peterborough and has popular amenities nearby such as restaurants, schools, leisure centres and the Serpentine Green shopping centre.Please note that an AML f
£ 230,000
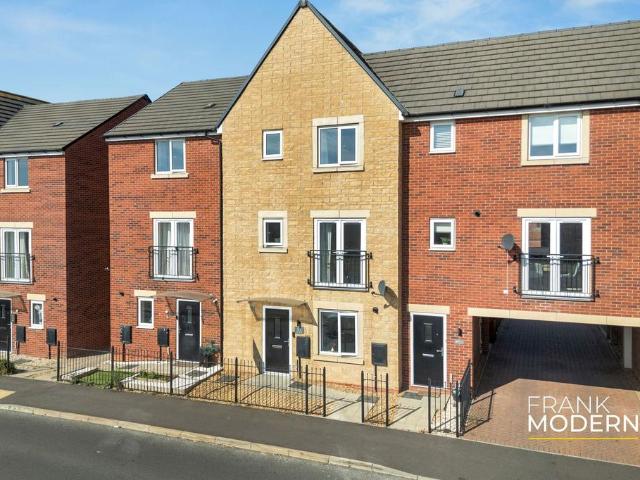
3 bedroom end of terrace house for sale
View photo
House · for sale
£ 335,000
New
3 bedroom end of terrace house for sale
PE5
· 3 Bedrooms · House
· Balcony
PE5 · 3 Bedrooms · House · Balcony
The Ashdown is a new home with style. The tall gable enhances the front of the house and the Juliet balcony to the first floor living room is an additional elegant feature. It’s not all about looks though, this is a home with a practical design and a family-friendly approach. With living space spread over three floors, there’s room for you to be together and there’s a room of your own too.SchemesThis plot offers the following schemes:New Build BoostDeposit Boost: 5% Deposit Contribution SchemePart Exchange your homeOwn NewHome ChangeKey Worker ContributionForces Help to Buy Scheme: Support for British Armed ForcesBank of Mum and DadRezide Equity LoanDeposit Match: 5% Deposit Contribution SchemeSchemes are available on selected plots only, subject to status, terms and conditions apply. Contact the development for the latest information.Additional InformationTenure: FreeholdCouncil tax band: Not made available by local authority until post-occupation
£ 335,000
4 bedroom terraced house for sale
View photo
House · for sale
£ 250,000
New
4 bedroom terraced house for sale
PE5
· 4 Bedrooms · 2 Baths · House
· Garden · Balcony · Equipped kitchen
PE5 · 4 Bedrooms · 2 Baths · House · Garden · Balcony · Equipped kitchen
£250,000 - £275,000 (Guide Price) Situated on the ever-popular Westbury Drive, Hampton Gardens, this beautifully presented four-bedroom townhouse offers over 1200 sqft of versatile living accommodation arranged across three spacious floors. Ideally located close to a wide range of local amenities, schools and transport links, this home is perfectly suited to growing families. The ground floor has been thoughtfully designed for modern living, featuring a generous open-plan kitchen, dining and living area. The contemporary kitchen is fitted with a range of integrated appliances. The dining area enjoys an abundance of natural light, with double doors opening directly onto the enclosed rear garden. Completing the ground floor is a convenient downstairs WC. The first floor boasts a bright and spacious living room, enhanced by a charming Juliet balcony overlooking the front aspect. Also on this floor is the impressive principal bedroom, positioned to the rear of the property and benefitting
£ 250,000
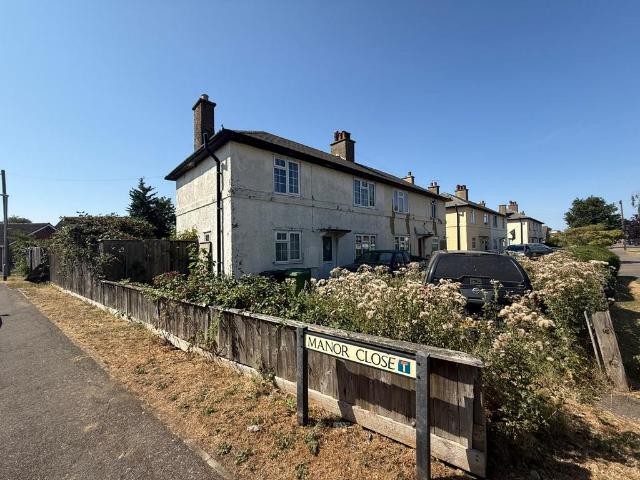
3 bedroom semi detached house for sale
View photo
House · for sale
£ 140,000
New
3 bedroom semi detached house for sale
PE5
· 3 Bedrooms · 1 Bath · House
· Garden · Equipped kitchen · Parking · Powder room · Concierge
PE5 · 3 Bedrooms · 1 Bath · House · Garden · Equipped kitchen · Parking · Powder room · Concierge
SUMMARYA Great Investment this Vacant Three-Bedroom Semi-Detached Home in need of Renovation, SOLD AS SEEN with No-Upward Chain, in brief it includes Two Reception Rooms, Downstairs Cloakroom, Kitchen, Generous Rear Garden, Off Road Parking.DESCRIPTIONSOLD AS SEEN this Vacant Semi-Detached Home is in need of RENOVATION sits on a corner plot in a popular area of Yaxley in easy access to local shops and schools, in brief the accommodation comprises of Entrance Hall, Downstairs Cloakroom, Lounge, Dining Room, kitchen, First Floor Landing, Three Bedrooms and Bathroom, Outside Front and Rear Garden, Off Road Parking.Entrance Hall:Downstairs Cloakroom - 8'1 x 2'2Lounge - 10'6max x 10'4max including chimney breastDining Room - 10'6max x 10'4max irregular shaped roomKitchen - 13'6 x 5'8First Floor Landing:Bedroom1 - 11'8max x 10'4max Bedroom 2 - 12'1max 9'maxBedroom 3 9'max x 7'8maxBathroom:Auctioneer's Comments This property is offered through Modern Method of Auction. Should you view, offer
£ 140,000
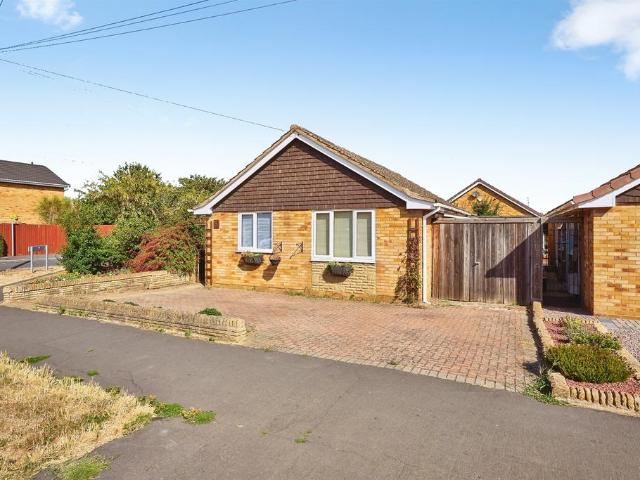
2 bedroom detached bungalow for sale
View photo
Bungalow · for sale
£ 285,000
New
2 bedroom detached bungalow for sale
PE5
· 2 Bedrooms · 1 Bath · Bungalow
· Garden · Equipped kitchen · Parking
PE5 · 2 Bedrooms · 1 Bath · Bungalow · Garden · Equipped kitchen · Parking
SUMMARYOffered for sale with no chain, and close to local amenities this two-bedroom detached bungalow comprises kitchen, shower room, lounge and conservatory opening onto a large garden with it located on a corner plot. Ample parking to the front and garage/workshop to the side.DESCRIPTIONAccommodation IncludesDoor to:Entrance HallRadiator, loft access.KitchenFitted with a range of base and eye level units with worktops over, sink, plumbing for washing machine and dishwasher, space for fridge freezer, radiator, cooker, gas hob and extractor, window to front and side, door to side.Bedroom OneWindow to front and side, radiator.Bedroom TwoWindow to rear, radiator.LoungeRadiator.ConservatoryRadiator, tiled floor, power sockets, french doors opening to rear garden.Shower RoomComprising shower cubicle, pedestal wash hand basin, WC, heated towel rail, window to side.OutsideSituated on a corner plot the property offers gardens of a good size with plants and shrubs, summer house, timber fence
£ 285,000
3 bedroom semi detached house for sale
View photo
House · for sale
£ 230,000
New
3 bedroom semi detached house for sale
PE5
· 3 Bedrooms · 2 Baths · House
· Garden · Equipped kitchen · Powder room · Heating
PE5 · 3 Bedrooms · 2 Baths · House · Garden · Equipped kitchen · Powder room · Heating
NO ONWARD CHAIN* A modern semi-detached home located on the popular development of Cardea within easy reach of shops, schools and road links. Accommodation comprises gas central heating, double glazing, three bedrooms one of which has an ensuite, kitchen diner, living room, conservatory, cloakroom and bathroom. Outside is an enclosed garden to the rear and a twocar driveway. * AN EARLY VIEWING IS HIGHLY RECOMMENDED *Hall 2.68m (8'10) x 1.28m (4'2) Radiator, tiled flooring, stairs, door to:Cloakroom 1.72m (5'8) x 0.91m (3') Storage cupboard, window to front, radiator, door to:Living Room 4.37m (14'4) x 3.76m (12'4) max Window to front, radiator, wooden laminate flooring, telephone point, TV point.Cupboard 1.46m (4'9) x 0.91m (3') Under-stairs storage cupboard.Kitchen/Diner 4.77m (15'8) x 2.67m (8'9) Fitted with a matching range of base and eye level units with worktop space over, 1+1/2 bowl stainless steel sink unit with single drainer and mixer tap, plumbing for automatic washing machi
£ 230,000
4 bedroom detached house for sale
View photo
House · for sale
£ 400,000
New
4 bedroom detached house for sale
PE5
· 4 Bedrooms · 2 Baths · House
· Garden · Equipped kitchen · Parking
PE5 · 4 Bedrooms · 2 Baths · House · Garden · Equipped kitchen · Parking
ABOUT YOUR HOMEThe Keynsham welcomes you with a generous entrance hall and a spacious WC. At the rear of the home, an open-plan kitchen and dining area features upgraded kitchen doors and worktops to add a stylish finish, alongside an integrated fridge freezer for everyday convenience and French doors leading out to the private garden - perfect for entertaining or relaxing. A dedicated utility room with additional storage and outdoor access adds everyday convenience. On the opposite side, a large dual-aspect living room spans the full length of the home, filling the space with natural light. Upstairs, you’ll find two comfortable double bedrooms and two generous single bedrooms, all served by a contemporary family bathroom. Bedroom one enjoys added privacy with its own en-suite shower room. This home also includes a single garage and two parking spaces with EV charging point.Special Offer: Move straight in with upgraded flooring and turf, upgraded kitchen units and an integrated fridge
£ 400,000
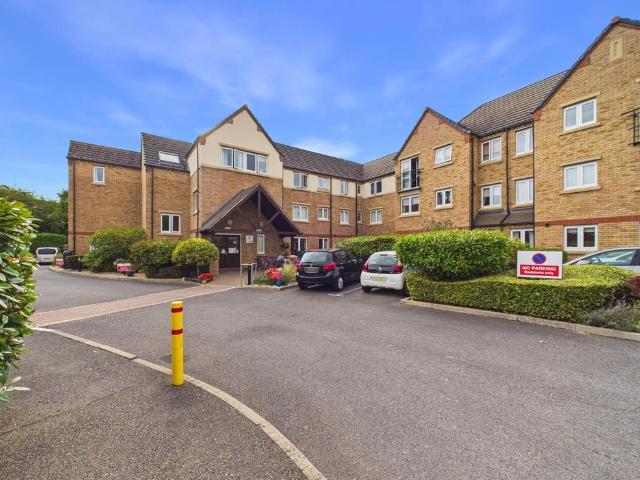
2 bedroom flat for sale
View photo
Flat · for sale
£ 145,000
New
2 bedroom flat for sale
PE5
· 2 Bedrooms · 1 Bath · Flat
· Garden · Equipped kitchen
PE5 · 2 Bedrooms · 1 Bath · Flat · Garden · Equipped kitchen
Situated within the ever-popular Blackstones Court retirement development, exclusively for the over 55s, this well-presented & much improved ground floor apartment offers comfortable, low-maintenance living just a short distance from Stamford's historic town centre and its excellent range of shops, cafés and amenities.A particular highlight of the property is the spacious living room, which opens directly onto a private terrace, providing the perfect spot to enjoy a morning coffee or simply relax whilst taking in the attractive communal gardens beyond. This seamless connection to the outside space is a rare and highly desirable feature within the development.The accommodation comprises an inviting entrance hall with useful storage, a generous living/dining room, a well-appointed refitted kitchen, a spacious double bedroom with fitted storage, a further good sixed bedroom/hobby space and a refitted modern shower room.Residents of Blackstones Court benefit from a welcoming community atmo
£ 145,000
3 bedroom house for sale
View photo
House · for sale
£ 350,000
New
3 bedroom house for sale
PE5
· 3 Bedrooms · 2 Baths · House
· Garden · Equipped kitchen · Parking · Powder room
PE5 · 3 Bedrooms · 2 Baths · House · Garden · Equipped kitchen · Parking · Powder room
GUIDE PRICE £350,000 - £360,000 * Located in the sought after Village of Alwalton is this modern, well presented, individual cottage style family home. On a small select gated development with high specification throughout. The property offers an impressive modern kitchen/diner/family room with feature bi folding doors leading out to the rear garden, downstairs cloakroom, utility room, living room, three bedrooms, family bathroom and master bedroom with en suite. There is potential and scope for a loft conversion. The property benefits from air conditioning in the master bedroom and living room plus under floor heating. A driveway provides off road parking to the side for several vehicles and a car port. An enclosed garden can be found to the rear with seating area and brick built store.Entrance Hall 1.80m (5'11) x 4.47m (14'8)Lounge 3.02m (9'11) x 5.13m (16'10)Kitchen Diner 3.61m (11'10) x 7.24m (23'9)Utility 2.72m (8'11) x 1.57m (5'2)CloakroomFirst Floor LandingBedroom One 3.07m (10'
£ 350,000
3 bedroom link detached house for sale
View photo
House · for sale
£ 280,000
New
3 bedroom link detached house for sale
PE5
· 3 Bedrooms · 1 Bath · House
· Garden · Equipped kitchen · Parking · Concierge
PE5 · 3 Bedrooms · 1 Bath · House · Garden · Equipped kitchen · Parking · Concierge
This FULLY RENOVATED DETACHED FAMILY HOME offers THREE BEDROOMS, TWO RECEPTION ROOMS, a MODERN KITCHEN, a FAMILY SHOWER ROOM, and a private rear garden, complemented by a GARAGE and DRIVEWAY PARKING. Upon entering, you are greeted by a welcoming entrance hall which grants access to the main living spaces. The spacious lounge provides a comfortable setting for relaxation, featuring contemporary finishes and ample natural light, while the adjoining dining room offers flexible use as a formal dining area, playroom or additional lounge space whilst offering access into the conservatory, which has a new insulated roof, hosting an outlook of the rear garden and an additional sitting or dining space. The stylish kitchen is fitted with a range of modern cabinets, integrated appliances, and worktop space, with direct access to the dining room and entrance hall for a seamless flow ideal for family living and entertaining. Upstairs, three well-proportioned bedrooms provide comfortable accommodati
£ 280,000
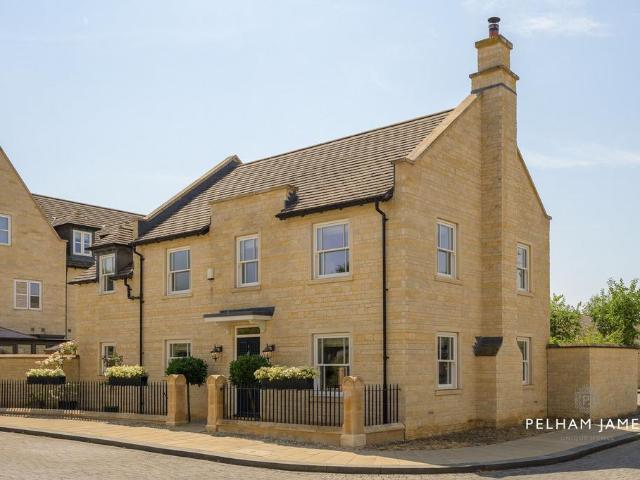
4 bedroom detached house for sale
View photo
House · for sale
£ 850,000
New
4 bedroom detached house for sale
PE5
· 4 Bedrooms · 3 Baths · House
· Parking
PE5 · 4 Bedrooms · 3 Baths · House · Parking
Set within an exclusive enclave of limestone-built homes built in 2017, Park House forms part of a thoughtfully designed development whose appearance and detailing have been carefully considered to sit comfortably alongside Stamford’s historic character.EPC Rating: B Timeless Elegance Experience beautifully balanced family living in a home where timeless architectural styling is matched by the comfort and practicality of contemporary design. A private driveway provides parking for two vehicles alongside the single garage. Beyond the elegant ‘Burghley Blue’ front door, the feeling of refinement continues in the entrance hallway, where a classic pinstriped stair runner climbs gracefully to the first floor ahead, lending a timeless, country-house elegance. Built-in storage beneath the staircase keeps coats and shoes neatly tucked away, with a handy washroom with basin and lavatory, decorated in shimmering monochrome woodland scenes. Dual-aspect sash windows, together with French doors ope
£ 850,000
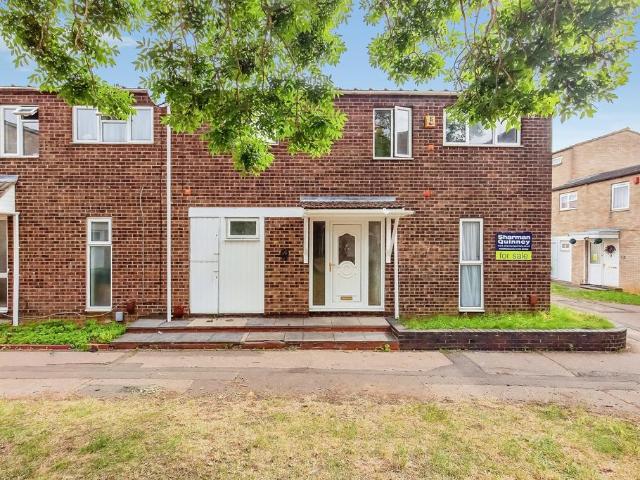
3 bedroom end of terrace house for sale
View photo
House · for sale
£ 200,000
New
3 bedroom end of terrace house for sale
PE5
· 3 Bedrooms · 1 Bath · House
· Garden · Equipped kitchen
PE5 · 3 Bedrooms · 1 Bath · House · Garden · Equipped kitchen
SUMMARYWell-positioned three-bedroom end-terraced home offering practical living space with a layout suited to everyday family life, complemented by a private garden for outdoor enjoyment.DESCRIPTIONEntranceLounge Kitchen Diner Conservatory Bedroom One Bedroom Two Bedroom Three Bathroom1. MONEY LAUNDERING REGULATIONS: Intending purchasers will be asked to produce identification documentation at a later stage and we would ask for your co-operation in order that there will be no delay in agreeing the sale. 2. General: While we endeavour to make our sales particulars fair, accurate and reliable, they are only a general guide to the property and, accordingly, if there is any point which is of particular importance to you, please contact the office and we will be pleased to check the position for you, especially if you are contemplating travelling some distance to view the property. 3. The measurements indicated are supplied for guidance only and as such must be considered incorrect. 4. Ser
£ 200,000
3 bedroom detached house for sale
View photo
House · for sale
£ 400,000
New
3 bedroom detached house for sale
PE5
· 3 Bedrooms · 2 Baths · House
· Garden · Equipped kitchen · Powder room
PE5 · 3 Bedrooms · 2 Baths · House · Garden · Equipped kitchen · Powder room
SUMMARYSituated in a popular residential location close to highly regarded local schooling, this well-presented three-bedroom detached home has been thoughtfully improved by the current owner to create a stylish and comfortable family home.DESCRIPTIONThe accommodation comprises a welcoming entrance hall with a convenient downstairs cloakroom, leading through to a bright and spacious living room featuring a wood-burning stove, creating a warm and inviting focal point. To the rear, the kitchen dining room provides an excellent space for both everyday living and entertaining, offering ample storage, space for appliances, and two sets of French doors opening directly onto the rear garden.Upstairs, the principal bedroom benefits from an en-suite shower room, while two further bedrooms are served by a contemporary family bathroom fitted with a shower over the bath.Outside, the enclosed rear garden has been designed with low maintenance in mind, featuring an artificial lawn and a generous pat
£ 400,000
4 bedroom detached house for sale
View photo
House · for sale
£ 500,000
New
4 bedroom detached house for sale
PE5
· 4 Bedrooms · 2 Baths · House
· Garden · Parking · Equipped kitchen · Powder room
PE5 · 4 Bedrooms · 2 Baths · House · Garden · Parking · Equipped kitchen · Powder room
Occupying an attractive position opposite the local church, this impressive four-bedroom detached family home offers generous and versatile living accommodation throughout, complemented by a beautifully fitted kitchen and bathrooms, extensive off-road parking, a double garage, and a beautifully maintained rear garden. The property is entered via a welcoming entrance hall, leading to a quality fitted cloakroom and a stunning kitchen fitted with a range of high-quality wall and base units, ample worktop space, an integrated SMEG fridge, integrated dishwasher, built-in double oven, and a four-ring gas hob with extractor hood over. The adjoining utility area provides additional storage and practical workspace, with plumbing for a washing machine and access to the side and rear of the property. The kitchen flows seamlessly into the dining area, which opens directly into a bright conservatory overlooking the rear garden, creating an ideal space for both everyday family living and entertainin
£ 500,000
2 bedroom flat for sale
View photo
Flat · for sale
£ 110,000
New
2 bedroom flat for sale
PE5
· 2 Bedrooms · 1 Bath · Flat
· Balcony · Equipped kitchen · Parking
PE5 · 2 Bedrooms · 1 Bath · Flat · Balcony · Equipped kitchen · Parking
SUMMARYLOOK NO FURTHER….Well presented modern first floor apartment with TWO BEDROOMS and open plan living accommodation. Outside continues with ALLOCATED PARKING. Viewing essential to fully appreciate.DESCRIPTIONGROUND FLOORCommunal entrance, stairs leading to first floorFIRST FLOORENTRANCE HALL: Wood entrance door. Built in storage cupboard. Radiator. Telephone intercom system. OPEN PLAN KITCHEN/LOUNGE: UPVC Double glazed windows to side and rear. UPVC Double glazed door to balcony. Two radiators. Television point.KITCHEN AREA: Fitted with a range of base and wall units. Built in oven and fitted hob with stainless steel chimney style cooker hood over. Integrated washing machine. Wall mounted boiler. Space for fridge/freezer.BEDROOM: UPVC Double glazed window. Radiator. Television point. BEDROOM: UPVC Double glazed window. Radiator. Television point.BATHROOM: Low level WC, wash hand basin with mixer tap, bath with mixer tap and wall mounted mains shower. Part tiled walls. Radiator.OUT
£ 110,000

Get email alerts

Don't miss out: be the first to know about new properties

The alert was correctly created

On subscribing you accept the conditions of use and the privacy policy
Alert
Receive new ads in your inbox
Save this search
Receive alerts for new listings

We'll send you an email when we have new properties for: "Properties for sale in PE5"

The alert was correctly created

Ailsworth Peterborough
Milton Peterborough
Get email alerts and be the first to see new listings
Required field
On subscribing I accept the terms of the privacy policy
Perfect! You'll soon start receiving new listings via email
Alert
Receive an email when we have new ads for Properties for sale in PE5
Save this search
Filters

Bedrooms

Size (sq.ft)

sq.ft
sq.ft

Price

£
£

Property type

Bathrooms

Clear all filters
Receive notifications when new entries are published.