1,301 houses for sale in Pearson Road RH10 Crawley

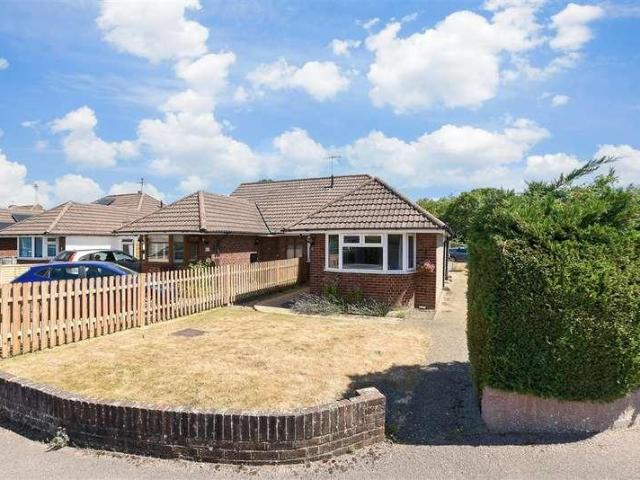
2 bed house for sale
2 pictures
House · for sale
£ 425,000
2 bed house for sale
Pearson Road RH10 Crawley
· 2 Bedrooms · House
· Garden · Equipped kitchen · Parking
Pearson Road RH10 Crawley · 2 Bedrooms · House · Garden · Equipped kitchen · Parking
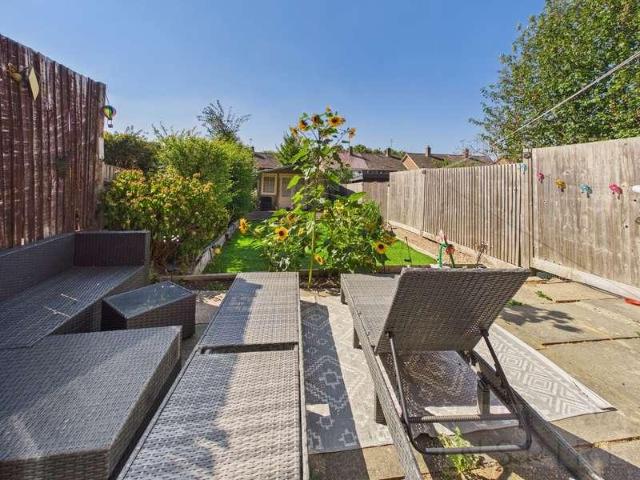
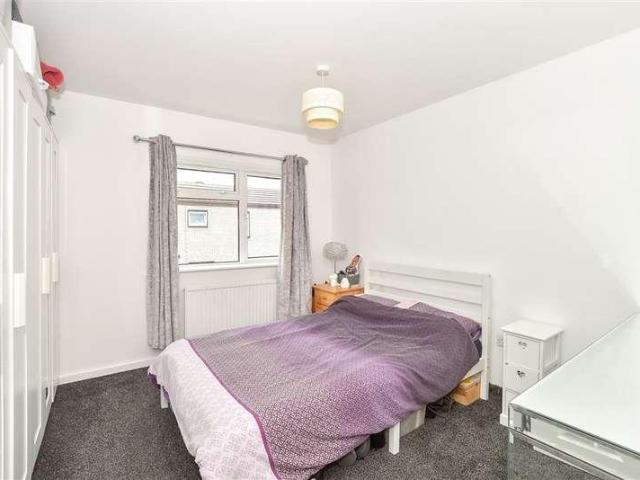
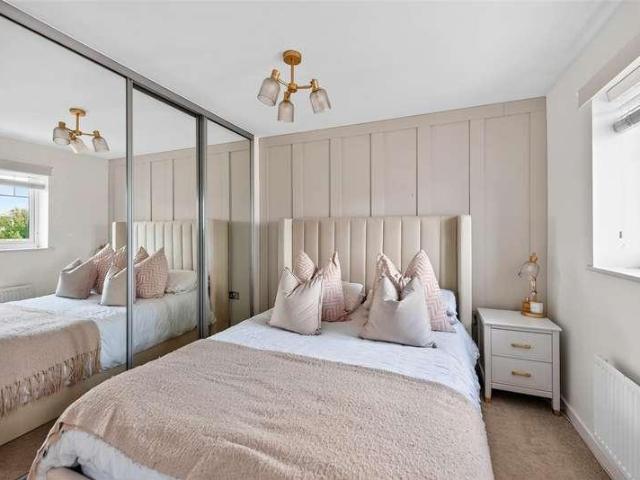
The property provides approximately 732 sq ft of accommodation and comprises an entrance hall, two bedrooms, bathroom, separate kitchen and a living room. The accommodation is arranged predominantly on one level, making the property suitable for a range of buyers. Outside, the property benefits from a rear garden and garage, providing useful additional storage and parking. Approximately 732 sq ft Living room Separate kitchen Bathroom Rear garden Garage Freehold Residential Horley Row location
£ 425,000
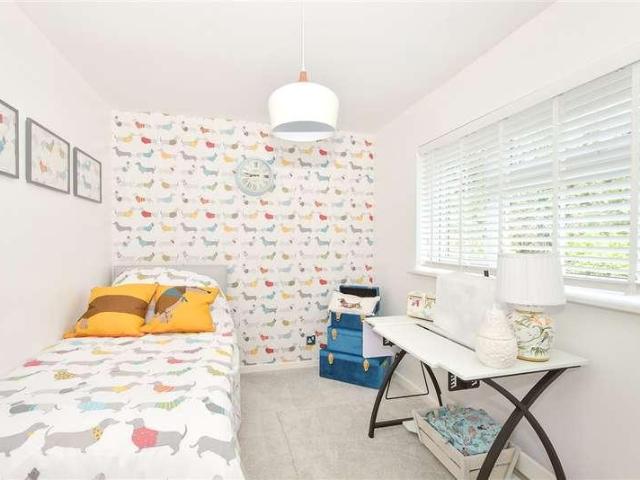
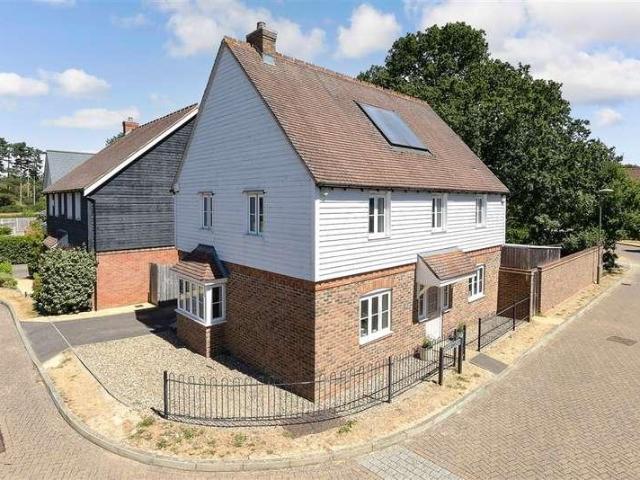
4 bed house for sale
2 pictures
House · for sale
£ 800,000
4 bed house for sale
Pearson Road RH10 Crawley
· 4 Bedrooms · House
· Equipped kitchen · Parking · Powder room
Pearson Road RH10 Crawley · 4 Bedrooms · House · Equipped kitchen · Parking · Powder room
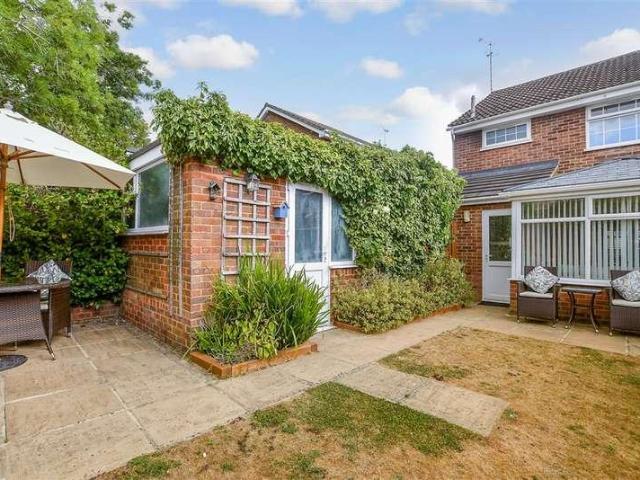
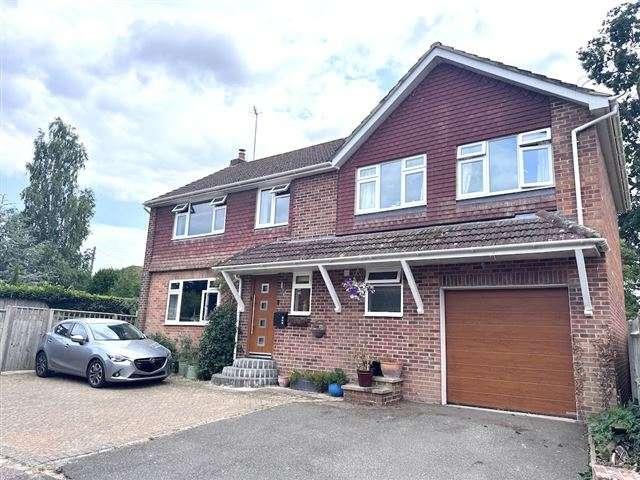
A beautifully extended and improved detached home set within approximately 0.25 acres, offering space, privacy and an impressive setting that will appeal to families and lifestyle-focused buyers. The property features a generous open-plan kitchen and family room.All of the appliancesincluding the dishwasher, microwave, and two ovensare made by AEG, while the American fridge-freezer is manufactured by the American brand Caple. The area creates a bright, sociable hub ideal for everyday living and entertaining.Recently redecorated throughout, the home also provides a downstairs cloakroom, en suite, and a modern family bathroom, giving a superb balance of style and practicality.Outside, the property enjoys extensive grounds along with two garages and a large driveway, delivering excellent parking, storage and future potential. The property benefits from rear-mounted 14-panel solar system with triple battery storage.Room sizes:Entrance HallDownstairs CloakroomLounge: 19'11 x 11'11 (6.07m x
£ 800,000
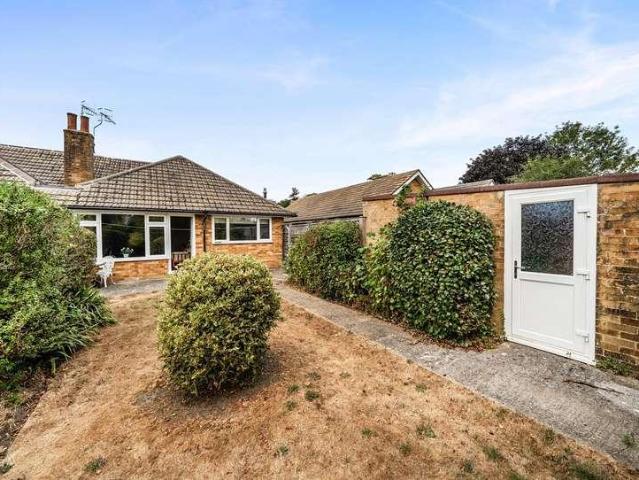
2 bed house for sale
2 pictures
House · for sale
£ 360,000
2 bed house for sale
Pearson Road RH10 Crawley
· 2 Bedrooms · House
· Equipped kitchen · Parking
Pearson Road RH10 Crawley · 2 Bedrooms · House · Equipped kitchen · Parking
Offered to the market with no onward chain (subject to tenants vacating), this beautifully presented two bedroom end of terrace house is situated in the highly sought after area of Maidenbower, providing an ideal blend of comfort and convenience for modern living. The property welcomes you with a bright and spacious living room, perfect for both relaxing evenings and entertaining guests. The well-planned layout includes a contemporary kitchen, thoughtfully designed for both every-day meals and culinary creativity, while a downstairs WC adds an extra layer of practicality for busy households. Upstairs, you will find two generously proportioned double bedrooms, each offering ample space for furnishings and storage, creating inviting retreats for rest and relaxation. The family bathroom is finished to a high standard, complementing the overall sense of quality throughout the home. There are 2 allocated parking spaces, with the potential to park up to 2 further vehicles (in tandem) abuttin
£ 360,000
3 bed house for sale
2 pictures
House · for sale
£ 375,000
3 bed house for sale
Pearson Road RH10 Crawley
· 3 Bedrooms · House
Pearson Road RH10 Crawley · 3 Bedrooms · House
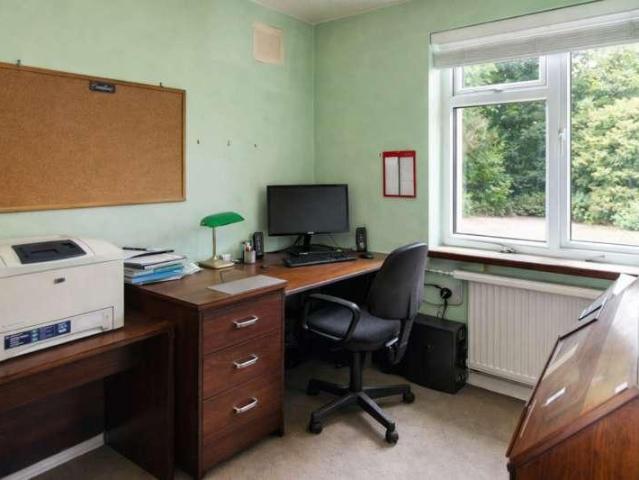
A beautifully presented mid-terraced home set within a quiet, tucked-away cul-de-sac, offered to the market with no upper chain, making your move smoother and faster. Inside, the property features a re-fitted shower room with integrated appliances, complemented by a separate utility room that keeps everyday living organised and effortless.The location is a stand out benefit just a short walk to local shops, well-regarded schools, and Crawley's vibrant town centre, giving you convenience, connectivity, and a great lifestyle all in one place. Please refer to the footnote regarding the services and appliances.Room sizes:Entrance HallDownstairs CloakroomUtility RoomKitchen: 10'6 x 9'4 (3.20m x 2.85m)Dining Area: 10'0 x 9'4 (3.05m x 2.85m)Lounge: 15'2 (4.63m) narrowing to 12'0 (3.66m) x 10'10 (3.30m)Lean to: 11'8 x 7'11 (3.56m x 2.41m)Bedroom 1: 11'0 x 10'1 (3.36m x 3.08m)Bedroom 2: 12'10 x 8'1 (3.91m x 2.47m) narrowing to 10'4 x 6'3 (3.15m x 1.91m)Bedroom 3: 12'0 (3.66m) narrowing to 5'10
£ 375,000
2 bed house for sale
2 pictures
House · for sale
£ 500,000
2 bed house for sale
Pearson Road RH10 Crawley
· 2 Bedrooms · House
· Garden · Fireplace · Equipped kitchen · Concierge
Pearson Road RH10 Crawley · 2 Bedrooms · House · Garden · Fireplace · Equipped kitchen · Concierge
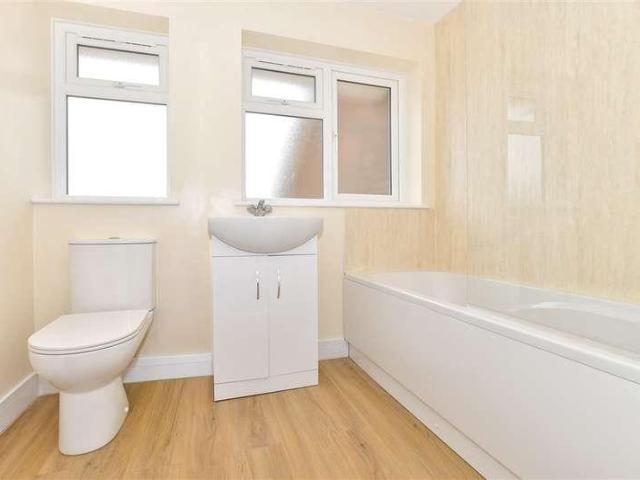
This attractive home represents a rare opportunity to secure a detached bungalow in a sought-after location that is offered to market CHAIN FREE. Situated in a quiet cul-de-sac, this bungalow is not just a home; it is a lifestyle choice, offering the perfect blend of comfort and convenience. The accommodation consists of an entrance hall with storage provision and loft access, which is partially boarded. To the rear is the kitchen and open plan lounge/diner. The kitchen features cream cabinetry, decorative splashback tiling and integrated appliances including fridge/freezer, washing machine, oven and ceramic hob. The spacious lounge/diner benefits from a feature fireplace and both rooms provide external access with French Doors to the main reception offering plenty of natural light and a vista of the garden. To the front are two double bedrooms each with fitted storage and the layout is completed by a contemporary bathroom that includes the dual benefit of both a bath and double shower
£ 500,000
4 bed house for sale
2 pictures
House · for sale
£ 495,000
4 bed house for sale
Pearson Road RH10 Crawley
· 4 Bedrooms · House
· Garden · Equipped kitchen
Pearson Road RH10 Crawley · 4 Bedrooms · House · Garden · Equipped kitchen
Step into this beautifully updated end-of-terraced house in the heart of Southgate, offering the perfect blend of modern style and flexible family living! The current owners have spared no effort, incorporating a brand-new roof and a stunningly renovated open-plan living area finished to an exceptionally high standard.Downstairs also boasts a versatile separate lounge, offering the perfect space for cozy evenings or easily serving as a spacious fourth bedroom to suit your family's needs. Outside, you'll find a fantastic, family-sized garden set within a peaceful and quiet neighborhood. Ideally located just moments from highly regarded local schools, convenient shops, and the bustling town centre, this turn-key home delivers space, style, and unbeatable convenience in one complete package!Room sizes:Entrance HallCloakroomLounge: 12'7 x 10'2 (3.84m x 3.10m)Kitchen/Diner: 18'6 x 10'0 (5.64m x 3.05m)Family Room (used as bedroom): 11'4 x 10'7 (3.46m x 3.23m)LandingBedroom 1: 11'4 x 10'9 (3.
£ 495,000
3 bed house for sale
2 pictures
House · for sale
£ 325,000
Updated
3 bed house for sale
Pearson Road RH10 Crawley
· 3 Bedrooms · House
· Garden · Equipped kitchen · Powder room
Pearson Road RH10 Crawley · 3 Bedrooms · House · Garden · Equipped kitchen · Powder room
This beautifully presented three bedroom terraced house offers contemporary living in a sought-after location, ideal for families and professionals alike. Upon entering, you are greeted by a welcoming hallway that leads to a spacious living area, thoughtfully designed to provide both comfort and versatility. Large windows throughout the property ensure an abundance of natural light, creating a bright and inviting atmosphere in every room. The modern kitchen is fitted with high-quality integrated appliances, sleek cabinetry, and ample workspace, making it perfect for both every-day meals and entertaining guests. Adjacent to the kitchen, a convenient cloakroom adds practicality to the ground floor layout. The living area features sliding doors that provide direct access to the rear garden, seamlessly blending indoor and outdoor living spaces (the garden benefits from a westerly aspect and includes a summer house or storage area for added flexibility). Upstairs, three well-proportioned be
£ 325,000
3 bed house for sale
2 pictures
House · for sale
£ 340,000
3 bed house for sale
Pearson Road RH10 Crawley
· 3 Bedrooms · House
· Garden · Equipped kitchen
Pearson Road RH10 Crawley · 3 Bedrooms · House · Garden · Equipped kitchen
A neatly presented mid-terraced home set along a quiet, attractive walkway, offering a peaceful setting with excellent everyday convenience. The property boasts a large kitchen/diner with patio doors opening directly onto the rear garden, creating a bright, sociable space ideal for family life and entertaining.Additional features include double glazing, radiator heating, a fitted bathroom and a separate toilet, giving the home practicality and comfort throughout.Situated in a popular, well-connected location, you're just moments from local shops, schools, and public transport, making this an appealing choice for buyers seeking space, convenience and a great lifestyle.Room sizes:Entrance HallLounge: 14'0 x 10'6 (4.27m x 3.20m)Kitchen/Dining Room: 16'5 x 8'9 (5.01m x 2.67m)LandingBedroom 1: 10'11 x 10'9 (3.33m x 3.28m)Bedroom 2: 10'9 x 6'3 (3.28m x 1.91m)Bedroom 3: 10'9 x 6'3 (3.28m x 1.91m)BathroomSeparate ToiletFront GardenRear Garden The information provided about this property does n
£ 340,000
3 bed house for sale
2 pictures
House · for sale
£ 450,000
3 bed house for sale
Pearson Road RH10 Crawley
· 3 Bedrooms · House
· Garden · Equipped kitchen · Parking · Powder room
Pearson Road RH10 Crawley · 3 Bedrooms · House · Garden · Equipped kitchen · Parking · Powder room
A smartly extended and updated semi-detached home set within a quiet, tucked-away cul-de-sac, offering generous living space and a modern finish throughout. The property features an open-plan lounge and dining area, complemented by a bright garden room that flows seamlessly to the outdoors. A stand out feature of this property is the high-quality, bespoke storage throughout. All windows are fitted with premium Hillarys blinds and shutters. Furthermore, both front bedrooms benefit from custom-fitted furniture by Sharps, while the rear bedroom includes expertly crafted fitted furnishings by Hammonds. The home benefits from a re-fitted kitchen, modern bathroom, and a useful downstairs cloakroom, giving you practicality and comfort in equal measure.Outside, you'll find front and rear gardens, a long driveway, and a garage, providing excellent parking and storage ideal for busy households.Room sizes:Entrance HallKitchen: 11'3 x 7'2 (3.43m x 2.19m)Lounge Area: 12'9 x 10'7 (3.89m x 3.23m)Dini
£ 450,000
3 bed house for sale
2 pictures
House · for sale
£ 500,000
3 bed house for sale
Pearson Road RH10 Crawley
· 3 Bedrooms · House
· Garden · Fireplace · Equipped kitchen · Parking · Concierge
Pearson Road RH10 Crawley · 3 Bedrooms · House · Garden · Fireplace · Equipped kitchen · Parking · Concierge
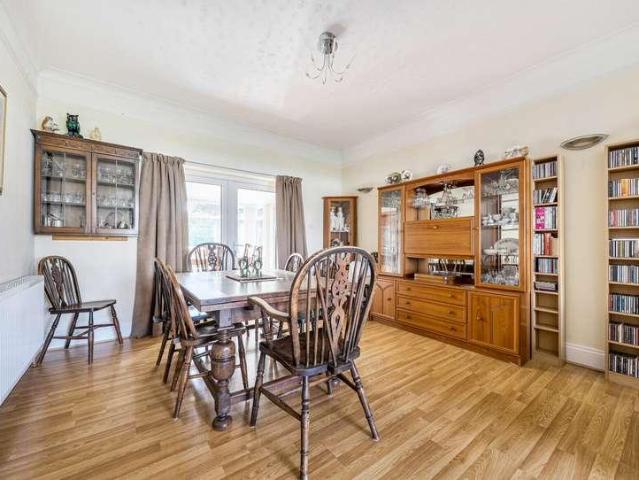
Council tax band: E. This spacious, semi-detached home dates from the 1950s and is set in a highly regarded residential area. The house is set back with a large front garden providing ample parking and over 100 feet of rear garden with various outbuildings. There is scope to update and extend, particularly into the large expanse of loft, making this an attractive opportunity for more enterprising and imaginative purchasers. UPVC FRONT DOOR to SPACIOUS RECEPTION HALL: LOUNGE: 12'8 x 10'7 Outlook to the front. DINING ROOM: 16'2 x 10'7. Delightful outlook and casement door to the rear garden. Marble fireplace and hearth with wooden surround. Open flue/chimney subject to the usual checks.) Wooden dado rail, two wall light points, laminated flooring. Under-stair storage cupboard housing the electric meter and circuit breakers. STUDY/BEDROOM THREE: 9'10 X 7'2 Outlook to the front. Fitted mahogany desk section. KITCHEN: 8'1 x 7'2 Double aspect overlooking the garden and side. Laminated workto
£ 500,000
4 bed house for sale
2 pictures
House · for sale
£ 475,000
4 bed house for sale
Pearson Road RH10 Crawley
· 4 Bedrooms · House
· Garden · Equipped kitchen · Parking · Concierge
Pearson Road RH10 Crawley · 4 Bedrooms · House · Garden · Equipped kitchen · Parking · Concierge
Situated in a sought-after residential area of Horley, this attractive semi-detached house offers spacious and versatile accommodation, making it an ideal choice for families.The property features a welcoming entrance hall leading to bright and well-proportioned living spaces, including a generous reception room and a modern fitted kitchen with ample storage and workspace. A family bathroom provides practicality for everyday living.Externally, the property benefits from a private driveway offering convenient off-road parking, together with a well-maintained rear garden that provides an excellent space for outdoor dining, entertaining and relaxation.Ideally positioned close to local schools, shops and everyday amenities, the property also offers excellent transport links, with easy access to Horley town centre, Horley railway station and Gatwick Airport.A fantastic opportunity to acquire a spacious family home in a convenient and well-connected location.Room sizes:Entrance HallwayKitche
£ 475,000
4 bed house for sale
2 pictures
House · for sale
£ 875,000
4 bed house for sale
Pearson Road RH10 Crawley
· 4 Bedrooms · House
· Garden · Equipped kitchen · Parking · Concierge
Pearson Road RH10 Crawley · 4 Bedrooms · House · Garden · Equipped kitchen · Parking · Concierge
A spacious and well-presented family home ideally situated on the popular Smallfield Road, offering generous accommodation, excellent living space and a convenient location close to local amenities, schools and transport links.The property features a bright and welcoming interior with well-proportioned rooms throughout, making it perfectly suited to modern family living. The ground floor offers flexible reception space ideal for both everyday use and entertaining, together with a fitted kitchen providing ample storage and workspace. Upstairs, the property benefits from generously sized bedrooms and family bathroom facilities.Externally, the home enjoys a private rear garden, providing an excellent space for outdoor dining and family enjoyment, while off-road parking adds further convenience. Positioned within easy reach of Horley town centre, mainline railway station and Gatwick Airport, this property combines practicality, comfort and accessibility in equal measure.Room sizes:Lounge:
£ 875,000
3 bed house for sale
2 pictures
House · for sale
£ 465,000
3 bed house for sale
Pearson Road RH10 Crawley
· 3 Bedrooms · House
· Garden · Parking · Powder room
Pearson Road RH10 Crawley · 3 Bedrooms · House · Garden · Parking · Powder room
This beautifully renovated and extended three bedroom semi detached family house is situated in a residential area of Langley Greeen. This gives you easy access to the town centre, excellent and local amenities. The property offers spacious and versatile accommodation with a convenient ground floor cloakroom. A stand out feature is the dining area which has by-folds opening to the sunny rear garden - perfect for summer or winter a like. Upstairs there are three double bedrooms and a stylish refitted four piece family bathroom - relax in that roll top bath! Externally the house enjoys a driveway providing off street parking to the front, whilst the landscaped rear garden has been thoughtfully designed for relaxation and entertaining, decking extends directly from the dining room and leads onto the sunken seating area. Lovely for evenings gathered round the fire pit with friends. Another smart feature is the tandem garage which has been partially adapted to provide a covered pergola area
£ 465,000
3 bed house for sale
2 pictures
House · for sale
£ 332,500
3 bed house for sale
Pearson Road RH10 Crawley
· 3 Bedrooms · House
· Garden · Equipped kitchen
Pearson Road RH10 Crawley · 3 Bedrooms · House · Garden · Equipped kitchen
This well cared for family home in based in the ever-popular Gossops Green location. It gives you easy access to local schools, shops and the fantastic mill pond.The bright and open lounge to diner is perfect for families and entertaining alike with patio doors onto your sunny garden. The lovely, refitted kitchen is a dream. Upstairs you have a comfortable layout and a family bathroom.Room sizes:CloakroomEntrance HallLounge/Dining Area: 22'2 x 9'2 (6.76m x 2.80m)Kitchen: 10'2 x 8'9 (3.10m x 2.67m)LandingBedroom 1: 11'8 x 10'8 (3.56m x 3.25m)Bedroom 2: 10'7 x 9'9 (3.23m x 2.97m)Bedroom 3: 9'9 x 7'7 (2.97m x 2.31m)BathroomFront GardenRear Garden The information provided about this property does not constitute or form part of an offer or contract, nor may it be regarded as representations. All interested parties must verify accuracy and your solicitor must verify tenure/lease information, fixtures & fittings and, where the property has been extended/converted, planning/building regulation
£ 332,500
4 bed house for sale
2 pictures
House · for sale
£ 625,000
4 bed house for sale
Pearson Road RH10 Crawley
· 4 Bedrooms · House
· Garden · Equipped kitchen · Concierge
Pearson Road RH10 Crawley · 4 Bedrooms · House · Garden · Equipped kitchen · Concierge
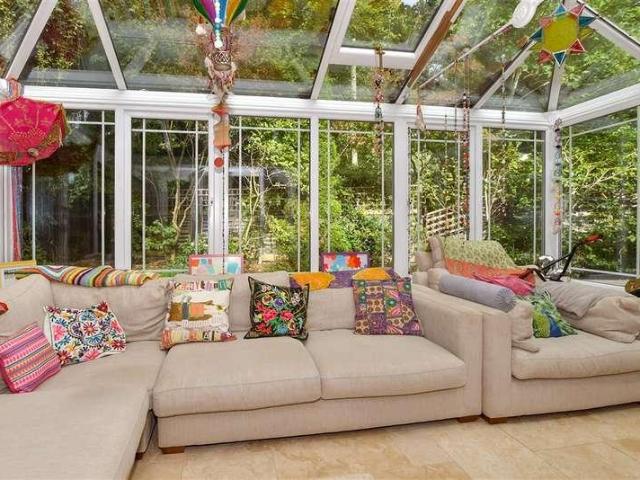
The ground floor features a welcoming entrance hall leading to a bright and spacious dual-aspect sitting room with attractive bay window, seamlessly opening into a formal dining room creating an ideal space for entertaining. French doors lead into the conservatory, which enjoys pleasant views over the rear garden and provides an additional reception area throughout the year. The fitted kitchen offers ample worktop and storage space and is complemented by a separate utility room with external access, together with a convenient downstairs WC. On the first floor are three well-proportioned bedrooms, including a generous principal bedroom with en-suite shower room. Three further bedrooms are served by a modern family bathroom, making this an ideal layout for family living. The second floor has been converted to create a substantial loft room/fourth bedroom, offering excellent flexibility as a home office, hobbies room, guest accommodation or playroom, with useful eaves storage. Externally,
£ 625,000
3 bed house for sale
2 pictures
House · for sale
£ 400,000
3 bed house for sale
Pearson Road RH10 Crawley
· 3 Bedrooms · House
· Garden · Equipped kitchen
Pearson Road RH10 Crawley · 3 Bedrooms · House · Garden · Equipped kitchen
This beautifully presented semi-detached property offers a functional and versatile layout, perfectly balancing space with a highly convenient location. The interior features a bright lounge and a separate dining room, providing a clean and minimalist environment that serves as an ideal blank canvas for a new owner. Complete with a refitted kitchen, a contemporary bathroom, and an exceptionally large rear garden, the home offers a neat, uncomplicated living space ready for immediate use. With a private two-car driveway and easy access to Crawley town centre, this property is a fantastic opportunity for those seeking a well-located home with the potential to easily make it their own.Room sizes:Entrance HallLounge: 13'6 (4.12m) narrowing to 10'6 (3.20m) x 12'2 (3.71m)Kitchen: 10'3 x 8'6 (3.13m x 2.59m)Dining Room: 11'1 x 8'11 (3.38m x 2.72m)Covered WalkwayStore Room: 9'8 x 5'1 (2.95m x 1.55m)LandingBedroom 1: 12'3 x 10'2 (3.74m x 3.10m)Bedroom 2: 12'0 x 9'0 (3.66m x 2.75m)Bedroom 3: 9'5
£ 400,000
3 bed house for sale
2 pictures
House · for sale
£ 500,000
3 bed house for sale
Pearson Road RH10 Crawley
· 3 Bedrooms · House
· Equipped kitchen · Parking · Powder room
Pearson Road RH10 Crawley · 3 Bedrooms · House · Equipped kitchen · Parking · Powder room
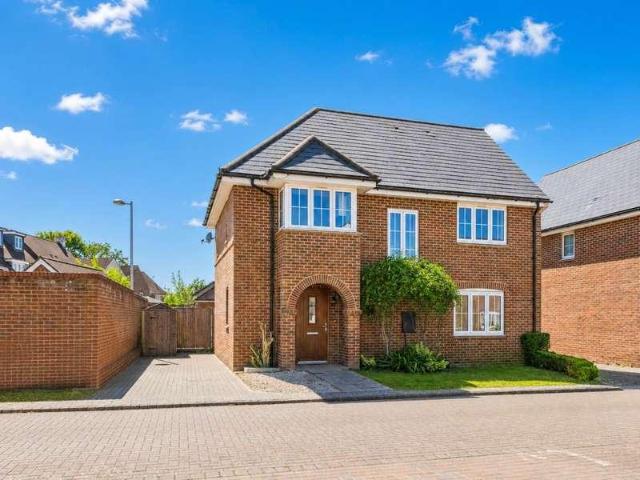
Offered to the market with no onward chain, this three-bedroom detached home was built by Crest Nicholson in 2016 and enjoys a sought-after position on this popular modern development. Ideally located close to highly regarded schools, excellent transport links and beautiful countryside walks, it offers the perfect balance of convenience and contemporary family living. - NO ONWARD CHAIN - Detached family home - Built in 2016 by Crest Nicholson Homes - Three bedrooms - Kitchen/Diner - Cloakroom - En-suite to principal bedroom - Driveway parking for 2 Cars - Popular and conveniently located development - Close to schools, transport links, walks and shops PROPERTY: Upon entering a welcoming entrance hall creates an excellent first impression, providing access to all ground floor accommodation, including a convenient cloakroom, with a staircase rising to the first floor with understairs storage. The stylish kitchen/dining room has been thoughtfully designed for modern family life and is fit
£ 500,000
5 bed house for sale
2 pictures
House · for sale
£ 750,000
5 bed house for sale
Pearson Road RH10 Crawley
· 5 Bedrooms · House
· Parking · Equipped kitchen
Pearson Road RH10 Crawley · 5 Bedrooms · House · Parking · Equipped kitchen
A large detached family house on a surprisingly generous plot. This vast property has lots of space for all the family. There are 3/4 bedrooms, a big lounge, large conservatory, study/dressing room and modern kitchen. In addition, there is a self contained annexe, therapy room, detached double garage and generous off road parking parking. Located in Copthorne, close to Gatwick and various transport links.Room sizes:Entrance HallLounge/Diner: 23'11 x 12'0 (7.29m x 3.66m)Conservatory: 15'6 x 10'3 (4.73m x 3.13m)Kitchen: 15'9 x 9'7 (4.80m x 2.92m)CloakroomUtility Room: 7'3 x 5'9 (2.21m x 1.75m)Bedroom 4: 11'9 x 9'3 (3.58m x 2.82m)Study/Dressing Room: 5'6 x 5'6 (1.68m x 1.68m)Annex Lounge/Kitchen: 22'8 x 10'9 (6.91m x 3.28m)Annex Bedroom: 15'9 x 7'1 (4.80m x 2.16m)Shower Room: 7'1 x 6'6 (2.16m x 1.98m)LandingBedroom 1: 13'7 x 11'9 (4.14m x 3.58m)En-Suite Shower Room: 7'7 x 5'8 (2.31m x 1.73m)Bedroom 2: 11'8 x 9'8 (3.56m x 2.95m)Bedroom 3: 12'0 x 9'9 (3.66m x 2.97m)BathroomGarage: 16'4 x 11
£ 750,000
3 bed house for sale
2 pictures
House · for sale
£ 440,000
3 bed house for sale
Pearson Road RH10 Crawley
· 3 Bedrooms · House
· Garden · Equipped kitchen · Powder room
Pearson Road RH10 Crawley · 3 Bedrooms · House · Garden · Equipped kitchen · Powder room
Occupying a desirable position on the sought-after Forge Wood development, this beautifully presented end-of-terrace family home was built in 2015 and offers stylish, contemporary accommodation. Immaculately maintained by the current owners, the property combines modern design with practical family living. The welcoming entrance hall leads to a superb open-plan living and dining room, creating a bright and sociable space ideal for both everyday family life and entertaining. Bi-fold doors open directly onto the landscaped rear garden, effortlessly blending indoor and outdoor living during the warmer months. The contemporary kitchen is thoughtfully designed with a comprehensive range of integrated appliances and generous worktop space, while a convenient guest cloakroom completes the ground floor accommodation. The first floor comprises three bedrooms, including an impressive principal suite featuring fitted wardrobes and a stylish ensuite shower room. The remaining bedrooms are served b
£ 440,000
4 bed house for sale
2 pictures
House · for sale
£ 620,000
4 bed house for sale
Pearson Road RH10 Crawley
· 4 Bedrooms · House
· Garden · Equipped kitchen · Parking · Powder room
Pearson Road RH10 Crawley · 4 Bedrooms · House · Garden · Equipped kitchen · Parking · Powder room
Blakemore & Sons are pleased to offer for sale this 4 bedroom detached house in Copthorne. Accommodation is spread across 2 floors and comprises: GROUND FLOOR * Entrance Hall * Downstairs Cloakroom * Lounge: 6.13m x 4.17m (20' 1 x 13' 8) * Dining Room: 4.09m x 2.75m (13' 5 x 9') * Kitchen / Breakfast Room: 4.94m x 3.88m (16' 2 x 12' 9) * Utility FIRST FLOOR * Landing * Bedroom 1: 6.31m (max) x 5.11m (max) (20' 8 x 16' 9) * En-Suite * Bedroom 2: 4.21m x 3.39m (13' 10 x 11' 1) * Bedroom 3: 4.13m x 2.71m (13' 7 x 8' 11) * Bedroom 4: 2.53m x 2.41m (8' 4 x 7' 11) * Family Bathroom OUTSIDE * Integrated Garage: 6.26m x 3.07m (20' 6 x 10' 1) * Large Driveway * Side Garden * Rear Garden * PLEASE CONTACT US AS SOON AS POSSIBLE TO ARRANGE A VIEWING AND AVOID DISAPPOINTMENT * This property is sold on a freehold basis
£ 620,000
5 bed house for sale
2 pictures
House · for sale
£ 783,950
5 bed house for sale
Pearson Road RH10 Crawley
· 5 Bedrooms · House
· Parking
Pearson Road RH10 Crawley · 5 Bedrooms · House · Parking
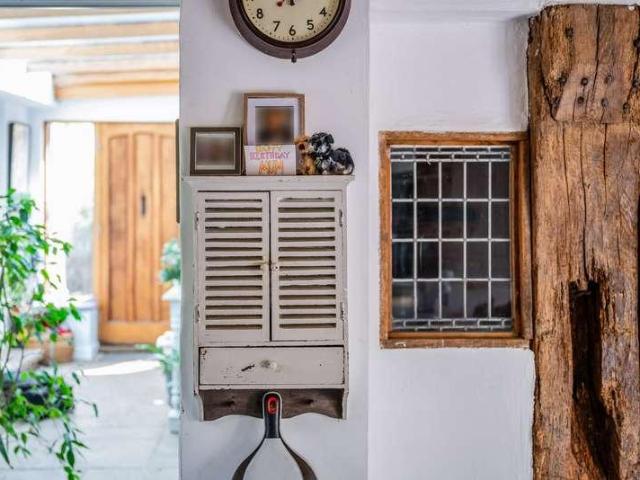
No Onward Chain, Main House plus Self-Contained Annex, Outbuilding and Extensive Parking No onward chain. A rare Grade II listed barn conversion dating back to circa 1390, offering a main house, fully self-contained annex, substantial outbuilding and extensive parking, set on the rural edge of Lingfield. The Byre is believed to be one of the oldest surviving residential structures in Surrey and provides exceptional versatility for multi-generational living, guest accommodation or income generation. This characterful home offers a rare and versatile layout comprising a charming main residence, a fully self-contained two-bedroom annex, a substantial outbuilding with conversion potential, and generous parking for multiple vehicles, making it ideal for multi-generational living, guest accommodation, or those seeking additional income opportunities. Main House Accommodation The main house combines period charm with modern updates and offers flexible, well-proportioned living space. The grou
£ 783,950
3 bed house for sale
2 pictures
House · for sale
£ 375,000
3 bed house for sale
Pearson Road RH10 Crawley
· 3 Bedrooms · House
· Equipped kitchen
Pearson Road RH10 Crawley · 3 Bedrooms · House · Equipped kitchen
Offered with the massive bonus of no upper chain, this beautifully refurbished and fully updated terraced house is the ultimate definition of just unpack and enjoy. Every major upgrade has already been done for you, boasting a complete recent rewire and a brand-new central heating system for total peace of mind. At the heart of the home is a sleek, re-fitted kitchen/breakfast room complete with integrated appliances, complemented by a stylish, newly re-fitted bathroom suite. Superbly located just a short stroll from excellent local schools, handy shops, and Ifield Railway station, this turn-key property is an absolute dream for busy commuters, first-time buyers, or anyone looking for a seamless, hassle-free move.Room sizes:Entrance HallLounge: 11'9 x 10'11 (3.58m x 3.33m)Dining Area: 9'10 x 9'1 (3.00m x 2.77m)Kitchen/Breakfast Area: 10'3 x 9'2 (3.13m x 2.80m)LandingBedroom 1: 10'11 x 10'11 (3.33m x 3.33m)Bedroom 2: 12'3 x 10'2 (3.74m x 3.10m) narrowing to 7'11 x 6'1 (2.41m x 1.86m)Bedr
£ 375,000
2 bed house for sale
2 pictures
House · for sale
£ 420,000
2 bed house for sale
Pearson Road RH10 Crawley
· 2 Bedrooms · House
· Parking · Equipped kitchen
Pearson Road RH10 Crawley · 2 Bedrooms · House · Parking · Equipped kitchen
Recently renovated semi detached bungalow. Versatile living with a separate dining room which can be used as a third bedroom. Modern shower room. Fitted kitchen, off street parking and potential to extend (STPP). Quiet cul de sac; close to the station and town centre.Room sizes:Entrance HallwayLiving Room: 13'9 x 12'1 (4.19m x 3.69m)Dining Room: 11'0 x 7'2 (3.36m x 2.19m)Kitchen: 11'2 x 6'3 (3.41m x 1.91m)Shower RoomBedroom 1: 12'3 x 11'5 (3.74m x 3.48m)Bedroom 2: 10'1 x 8'8 (3.08m x 2.64m)Rear Wrap Around GardenDriveway The information provided about this property does not constitute or form part of an offer or contract, nor may it be regarded as representations. All interested parties must verify accuracy and your solicitor must verify tenure/lease information, fixtures & fittings and, where the property has been extended/converted, planning/building regulation consents. All dimensions are approximate and quoted for guidance only as are floor plans which are not to scale and their ac
£ 420,000
3 bed house for sale
2 pictures
House · for sale
£ 450,000
3 bed house for sale
Pearson Road RH10 Crawley
· 3 Bedrooms · House
· Garden · Equipped kitchen · Parking
Pearson Road RH10 Crawley · 3 Bedrooms · House · Garden · Equipped kitchen · Parking
Beautifully renovated throughout, this stunning top floor duplex flat offers contemporary living finished to a high specification. The property features a brand new kitchen, bathroom, en suite and fresh flooring/decoration from top to bottom, giving it a modern, turnkey feel.The spacious top floor primary bedroom benefits from its own stylish en suite, creating the perfect private retreat. Outside, residents can enjoy beautifully maintained communal gardens, while allocated parking adds everyday convenience.Situated within walking distance of the town centre and train station, this home is ideal for commuters and anyone wanting easy access to local shops, cafs, and amenities.Room sizes:Large Entrance HallLounge / Diner: 12'7 x 11'0 (3.84m x 3.36m)Bedroom 2: 10'9 x 9'7 (3.28m x 2.92m)Kitchen: 17'2 x 7'1 (5.24m x 2.16m)Bathroom: 11'5 x 5'5 (3.48m x 1.65m)LandingBedroom 1: 32'4 x 12'1 (9.86m x 3.69m)En Suite Shower Room: 10'3 x 5'2 (3.13m x 1.58m)Bedroom 3: 13'0 x 3'8 (3.97m x 1.12m)Alloc
£ 450,000
4 bed house for sale
2 pictures
House · for sale
£ 650,000
4 bed house for sale
Pearson Road RH10 Crawley
· 4 Bedrooms · House
· Garden · Equipped kitchen · Parking
Pearson Road RH10 Crawley · 4 Bedrooms · House · Garden · Equipped kitchen · Parking
4 bedroom detached house for sale in Horley, RH6, RH6 - Rightmove. Modern, detached family house situated within a quiet cul de sac within 'the acres' development. Property benefits from bright and spacious accommodation throughout, driveway for two cars and garage with EV charging point. Solar panels provide a cost effective and eco friendly solution to utilities and the location is perfectly suited to families.Room sizes:Entrance HallDownstairs CloakroomLounge: 21'0 x 11'10 (6.41m x 3.61m)Kitchen/Dining Area: 21'1 (6.43m) x 15'7 at widest point (4.75m) narrowing to 11'6 (3.51m)Utility Room: 6'1 x 5'8 (1.86m x 1.73m)Garage: 19'10 x 9'11 (6.05m x 3.02m)LandingBedroom 1: 11'9 x 9'7 (3.58m x 2.92m)Dressing Area: 8'2 x 5'10 (2.49m x 1.78m)En Suite Shower Room: 6'5 x 5'7 (1.96m x 1.70m)Bedroom 2: 12'2 x 10'2 (3.71m x 3.10m)Bedroom 3: 12'3 x 8'9 (3.74m x 2.67m)Study/Bedroom 4: 8'6 x 7'1 (2.59m x 2.16m)Bathroom: 7'1 x 5'8 (2.16m x 1.73m)Front GardenDriveway ParkingRear Garden The information
£ 650,000

Get email alerts

Don't miss out: be the first to know about new properties

The alert was correctly created

On subscribing you accept the conditions of use and the privacy policy
Alert
Receive new ads in your inbox
Save this search
Receive alerts for new listings

We'll send you an email when we have new properties for: "Houses for sale in Pearson Road RH10 Crawley"

The alert was correctly created

Holmesdale Road RH2 Reigate
Timperley Gardens RH1 Redhill
Get email alerts and be the first to see new listings
Required field
On subscribing I accept the terms of the privacy policy
Perfect! You'll soon start receiving new listings via email
Alert
Receive an email when we have new ads for Houses for sale in Pearson Road RH10 Crawley
Save this search
Filters

Bedrooms

Size (sq.ft)

sq.ft
sq.ft

Price

£
£

Property type

Bathrooms

Clear all filters
Receive notifications when new entries are published.