View photo
House
·
for rent
£ 2,400
Clewer Hill Road, Windsor SL4, 3 bed semi detached house to rent, £2,400 pcm | PrimeLocation
Peascod Street SL4 Windsor
· 3 Bedrooms · House
· Garden · Fireplace · Equipped kitchen · Parking · Concierge
Peascod Street SL4 Windsor · 3 Bedrooms · House · Garden · Fireplace · Equipped kitchen · Parking · Concierge
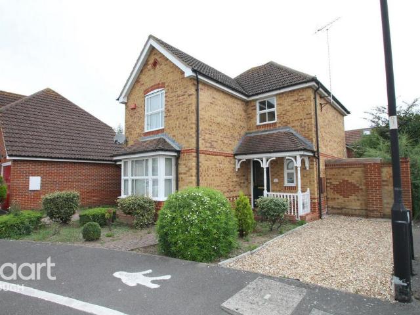
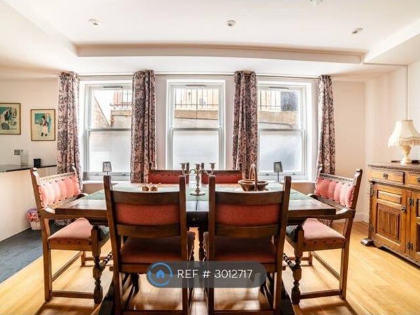
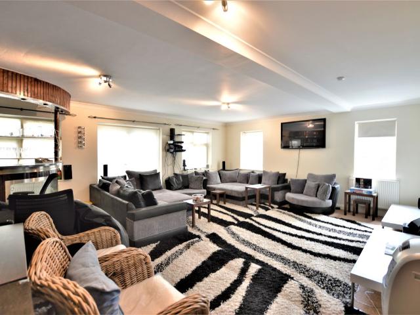
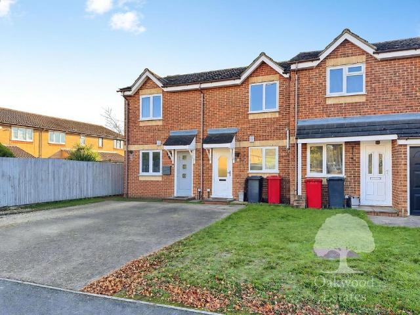
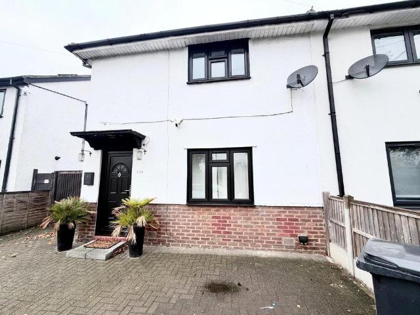
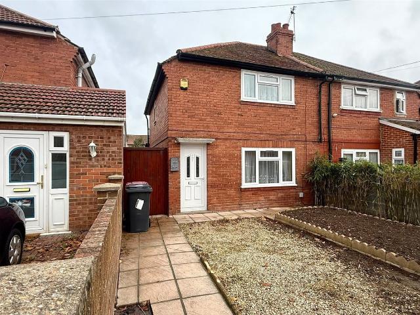
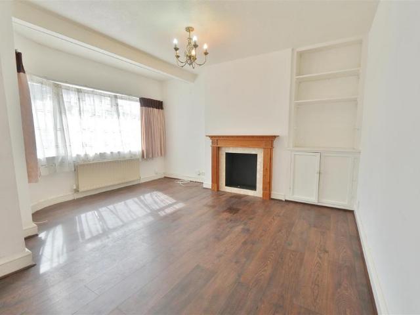
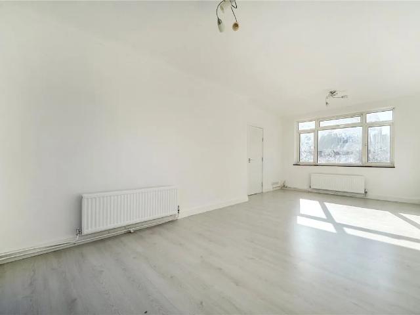
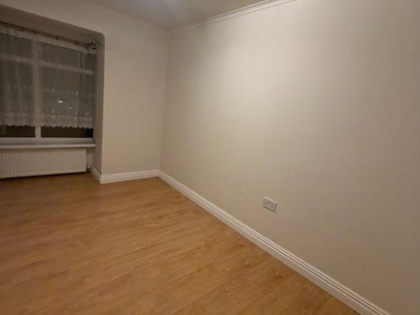
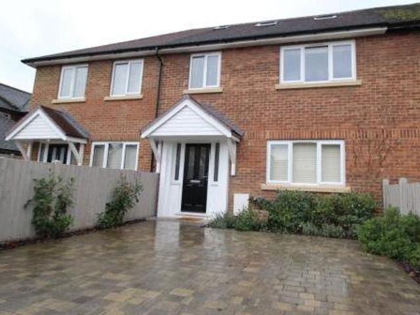
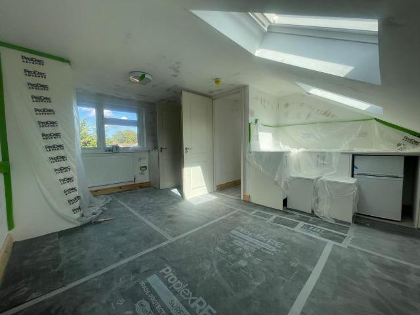
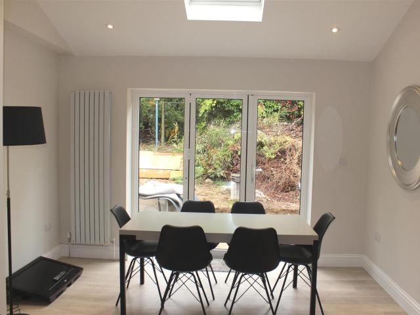
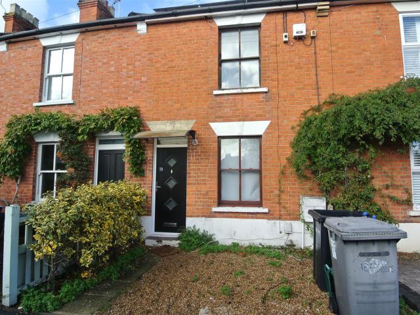
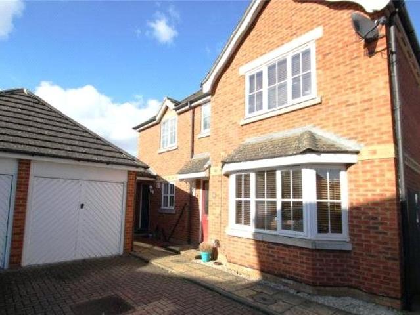
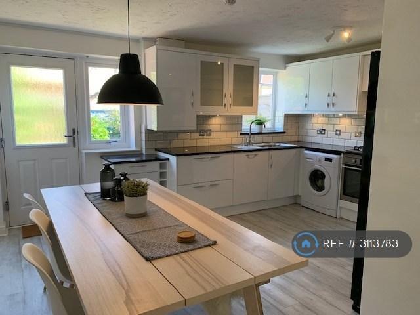
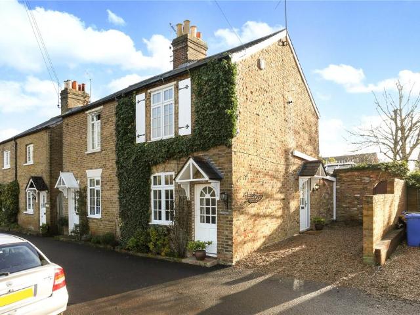
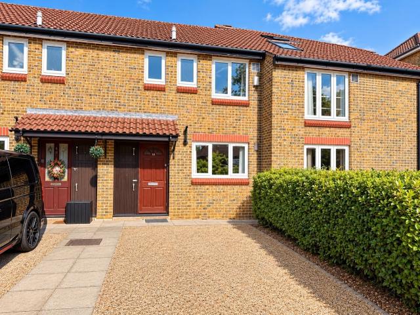
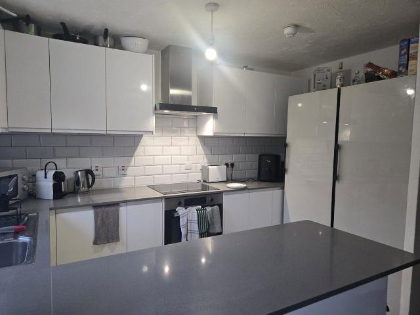
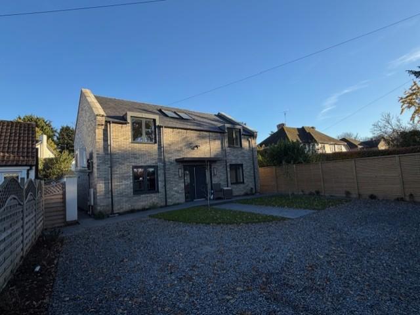
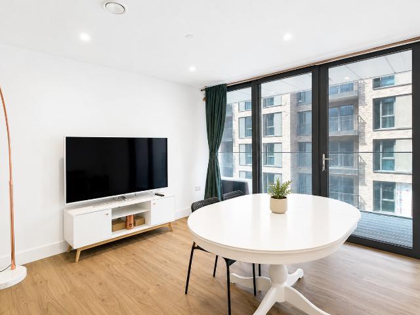
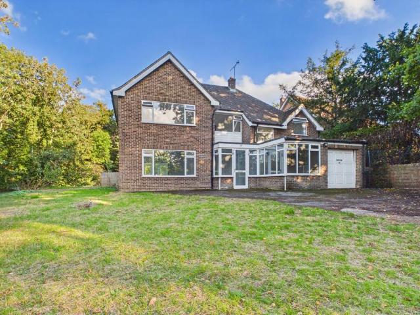
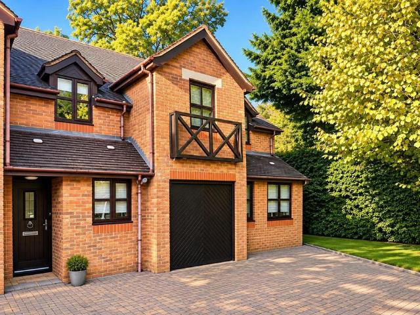
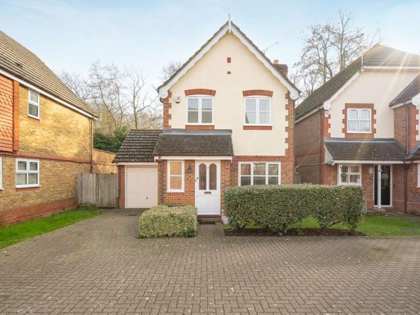
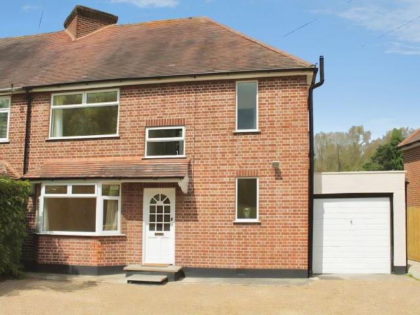
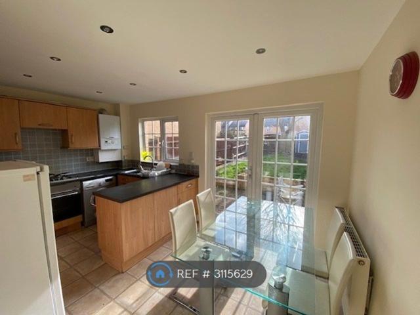
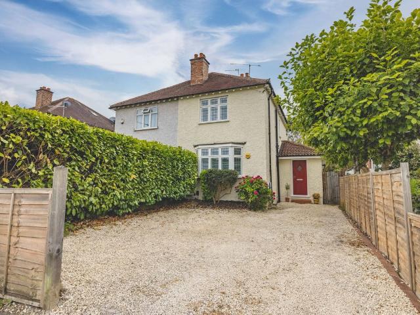
welcoming to the market this three bedroom semi detached property boasting ample living space and ideally located within great proximity to local schools, shops and amenities. the property offers two reception rooms, a separate dining room, kitchen, shower room and large garden on the ground floor. upstairs further offers three bedrooms and family bathroom. further benefits include south facing garden and driveway parking for a number of vehicles. available from mid january. must see! lounge - 4.01m ( 13'2') x 3.07m ( 10'1'): front aspect bay window with fitted shutters, radiator, wooden flooring, log burner and power points. dining room - 4.01m ( 13'2') x 3.06m ( 10'1'): open fireplace with surround, original wood flooring, radiator and power points. kitchen - 2.03m ( 6'8') x 4.09m ( 13'6'): fitted with a range of eye and base level units with complimentary work surfaces over. butler style sink and mixer tap. integrated dishwasher, breakfast bar with seating, rear aspect window and do
welcoming to the market this three bedroom semi detached property boasting ample living space and ideally located within great proximity to local schools, shops and amenities. the property offers two reception rooms, a separate dining room, kitchen, shower room and large garden on the ground floor. upstairs further offers three bedrooms and family bathroom. further benefits include south facing garden and driveway parking for a number of vehicles. available from mid january. must see! lounge - 4.01m ( 13'2') x 3.07m ( 10'1'): front aspect bay window with fitted shutters, radiator, wooden flooring, log burner and power points. dining room - 4.01m ( 13'2') x 3.06m ( 10'1'): open fireplace with surround, original wood flooring, radiator and power points. kitchen - 2.03m ( 6'8') x 4.09m ( 13'6'): fitted with a range of eye and base level units with complimentary work surfaces over. butler style sink and mixer tap. integrated dishwasher, breakfast bar with seating, rear aspect window and do
£ 2,400