2 pictures
House
·
for sale
£ 179,995
3 bed house for sale
Pembroke Dock
· 3 Bedrooms · House
· Garden · Equipped kitchen · Parking
Pembroke Dock · 3 Bedrooms · House · Garden · Equipped kitchen · Parking
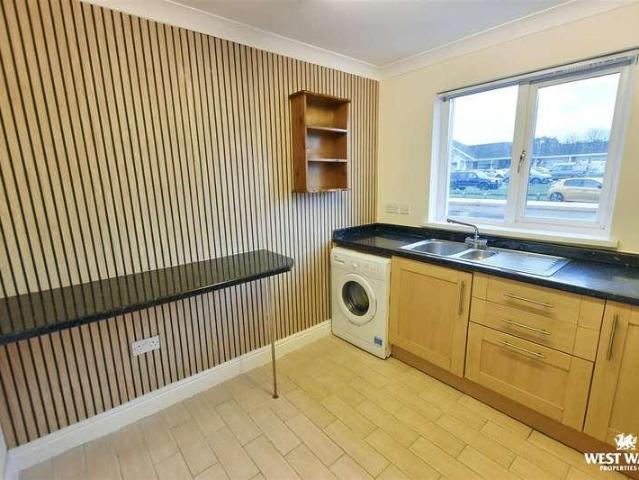
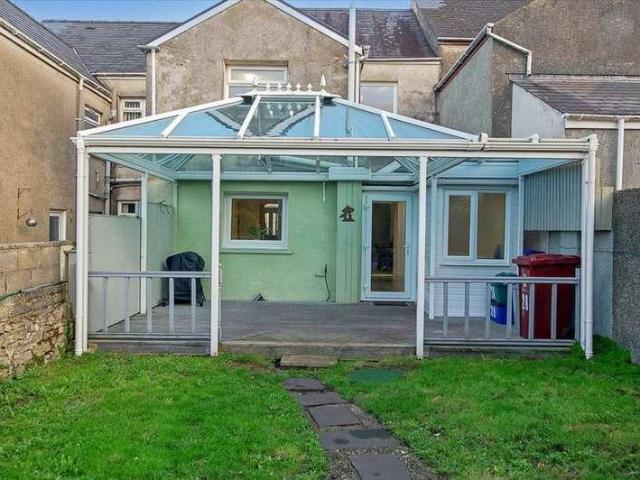
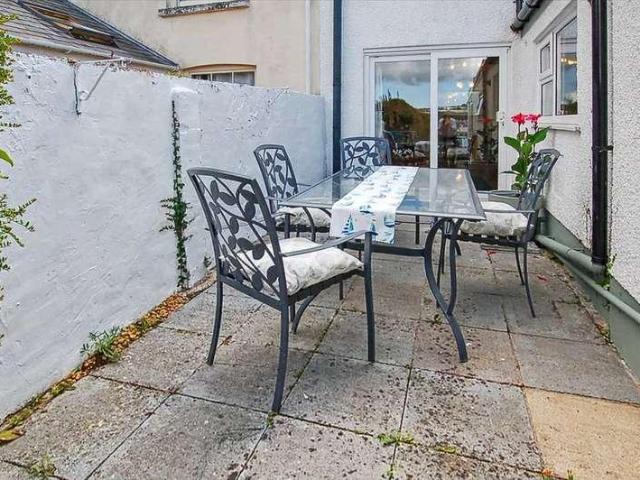
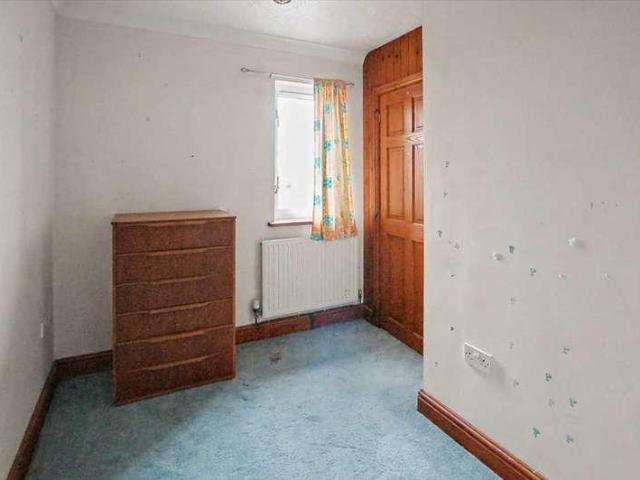
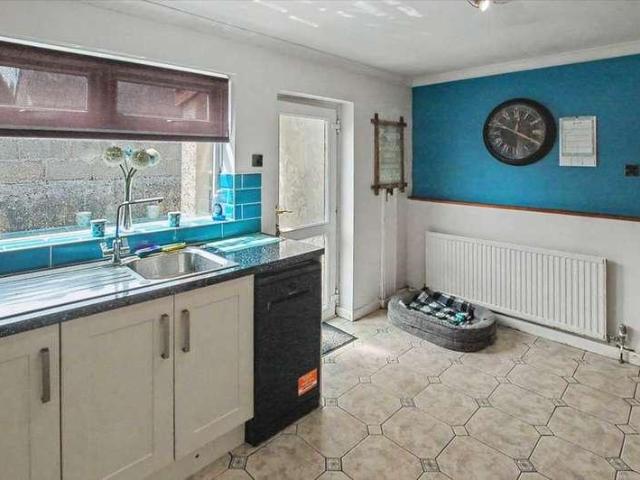
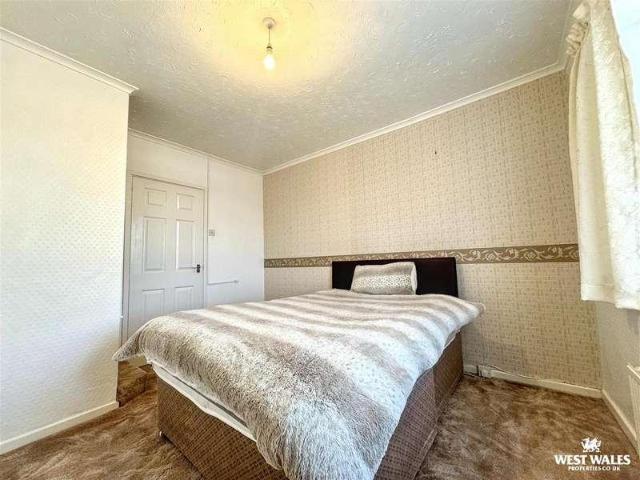
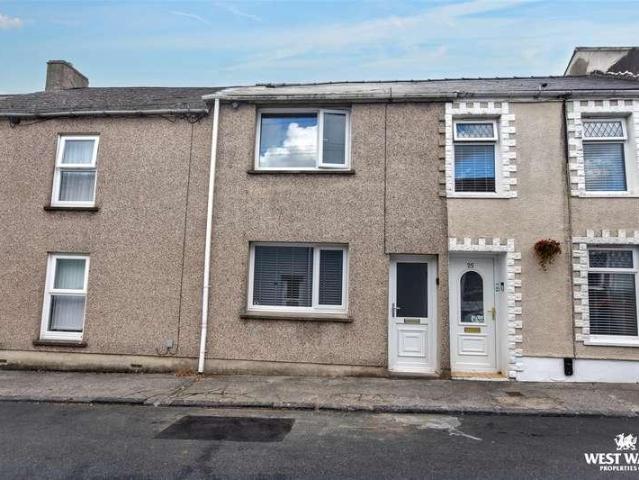
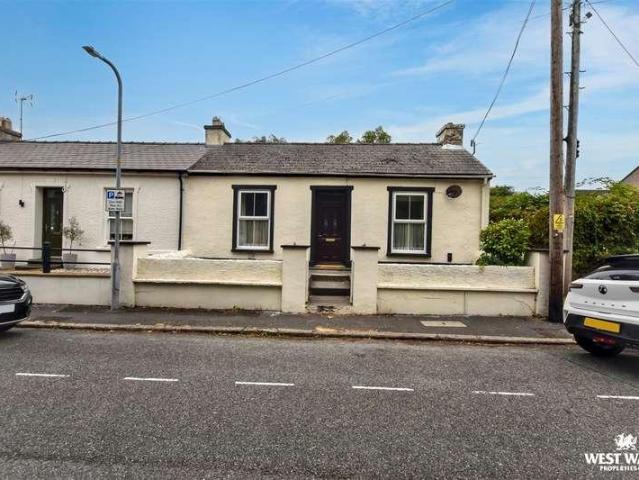
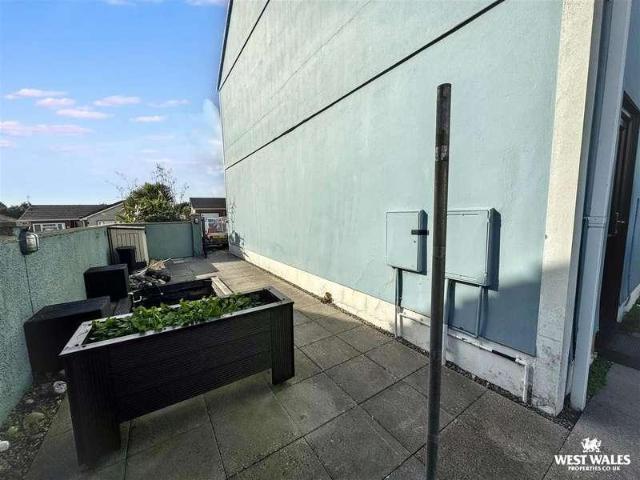
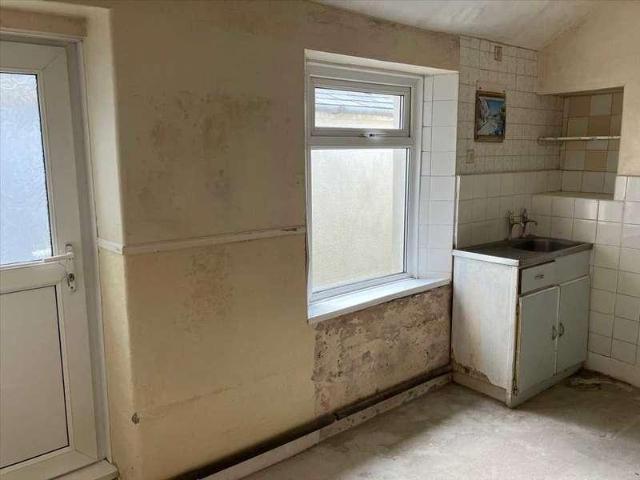
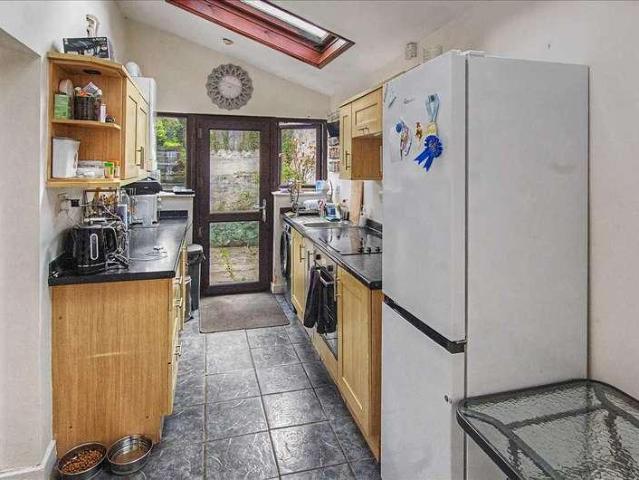
AN EARLY 18TH CENTURY TERRACED HOUSE ADJOINING AND OVERLOOKING THE MILFORD HAVEN WATERWAY - APPARENTLY A FORMER FISHERMAN'S COTTAGE GENERAL It is understood that Front Street comprises the oldest part of Pembroke Dock and was previously known as Paterchurch. It is adjacent to and has extensive views over the interesting Milford Haven Waterway. One of the Martello Towers is nearby. On-street parking is usually available and amenities such as the shops and schools are easily accessible. 11 Front Street has character and extensive outlooks over the Waterway from the Living Room and both Bedrooms. Front Street forms part of the Pembroke Dock Conservation Area. The sunny Rear Garden is a special feature. With some approximate dimensions, the accommodation briefly comprises. Porch Front door, multi-paned door to. Living Room 17'11' x 13'0' (5.46m x 3.96m) plus recesses, front window with estuary views. Kitchen 4.70m (15'5') x 1.98m (6'6') 15'5' x 6'6' (4.70m x 1.98m) window and door to rear
AN EARLY 18TH CENTURY TERRACED HOUSE ADJOINING AND OVERLOOKING THE MILFORD HAVEN WATERWAY - APPARENTLY A FORMER FISHERMAN'S COTTAGE GENERAL It is understood that Front Street comprises the oldest part of Pembroke Dock and was previously known as Paterchurch. It is adjacent to and has extensive views over the interesting Milford Haven Waterway. One of the Martello Towers is nearby. On-street parking is usually available and amenities such as the shops and schools are easily accessible. 11 Front Street has character and extensive outlooks over the Waterway from the Living Room and both Bedrooms. Front Street forms part of the Pembroke Dock Conservation Area. The sunny Rear Garden is a special feature. With some approximate dimensions, the accommodation briefly comprises. Porch Front door, multi-paned door to. Living Room 17'11' x 13'0' (5.46m x 3.96m) plus recesses, front window with estuary views. Kitchen 4.70m (15'5') x 1.98m (6'6') 15'5' x 6'6' (4.70m x 1.98m) window and door to rear
£ 179,995