2 pictures
House
·
for sale
£ 230,000
3 bed house for sale
Pembroke
· 3 Bedrooms · House
· Garden · Cellar
Pembroke · 3 Bedrooms · House · Garden · Cellar
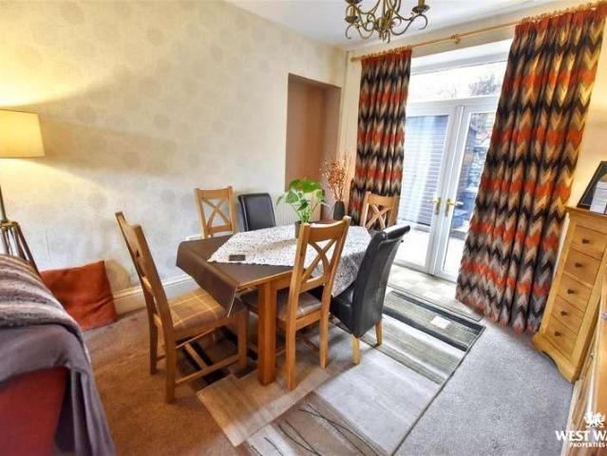
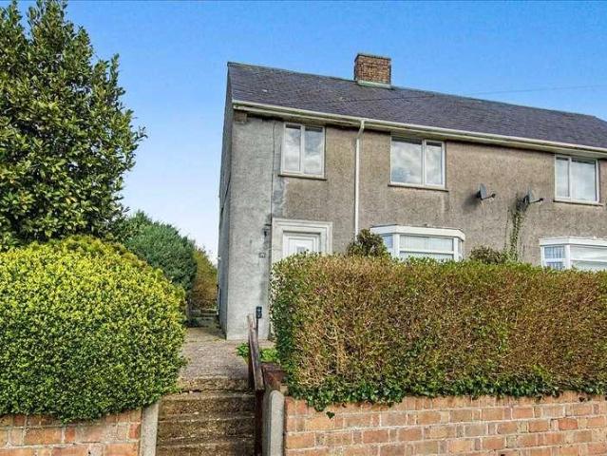
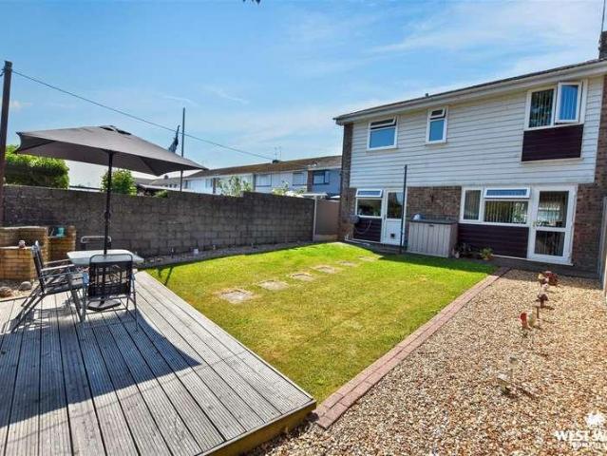
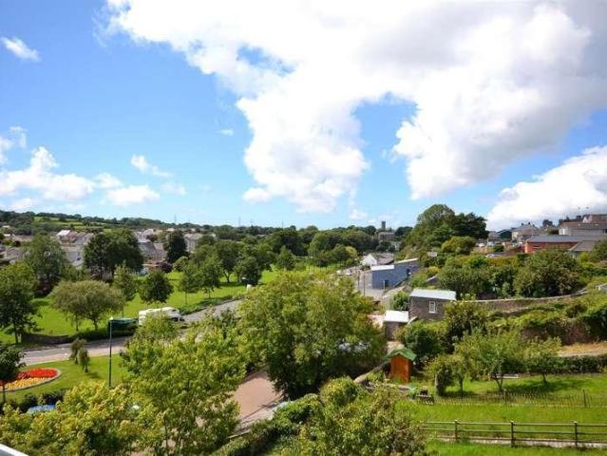
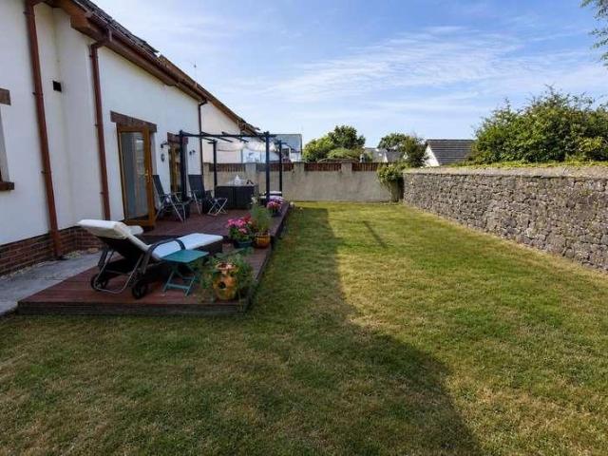
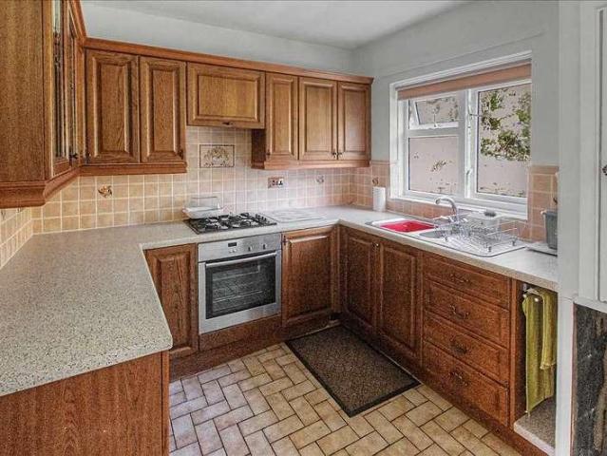
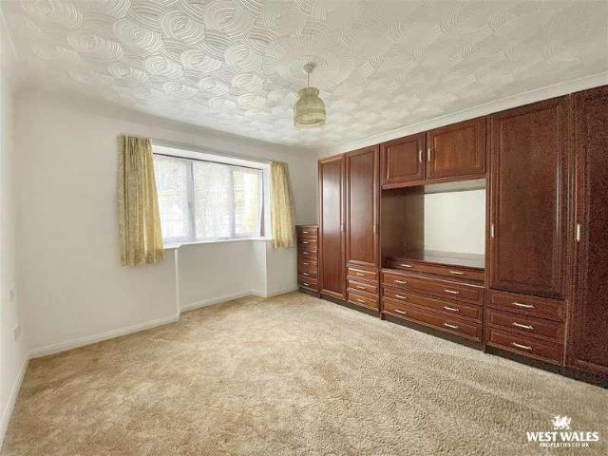
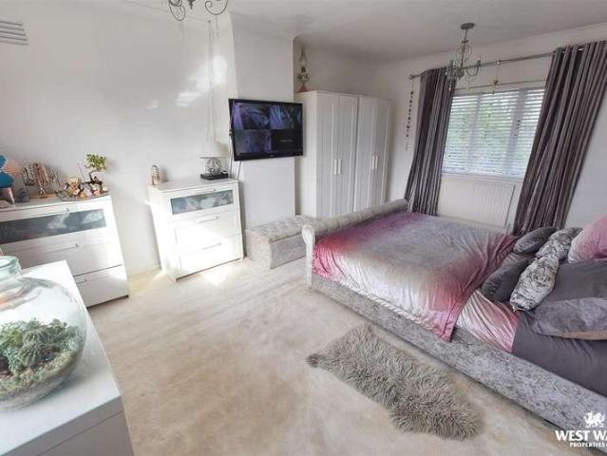
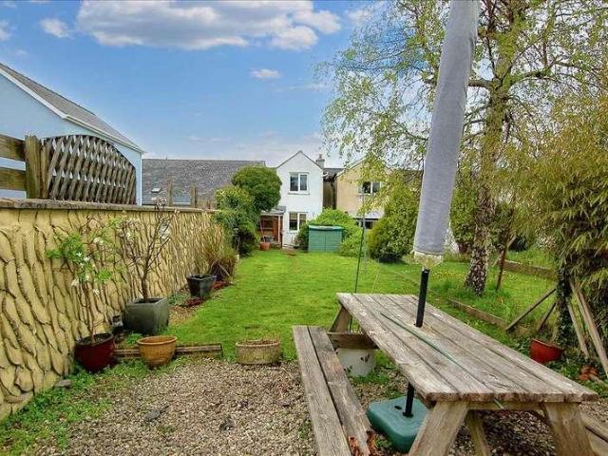
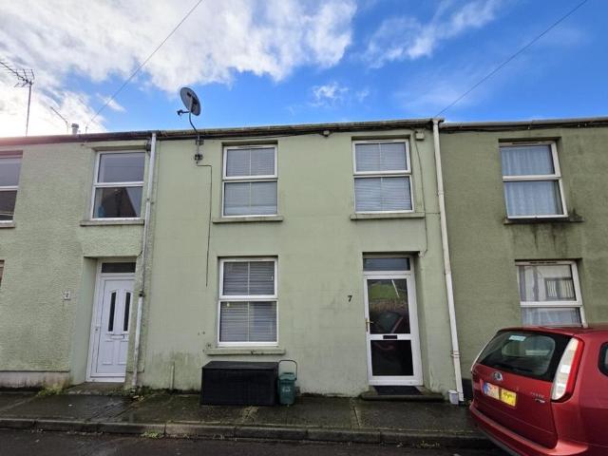
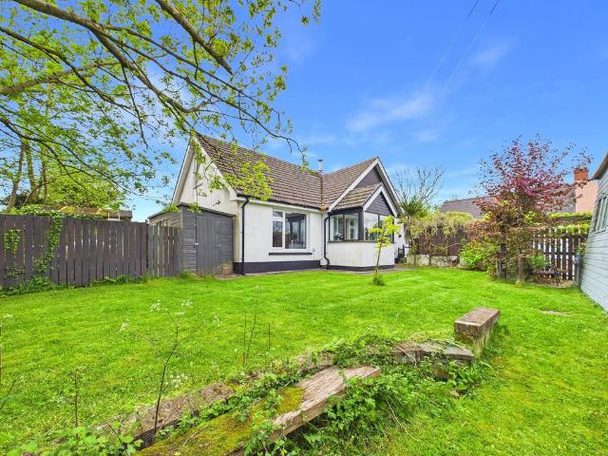
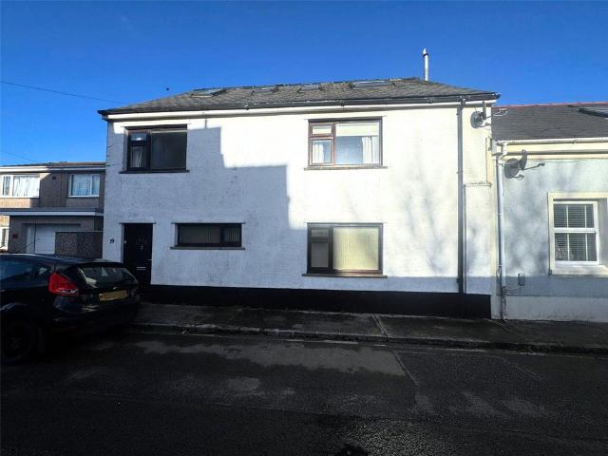
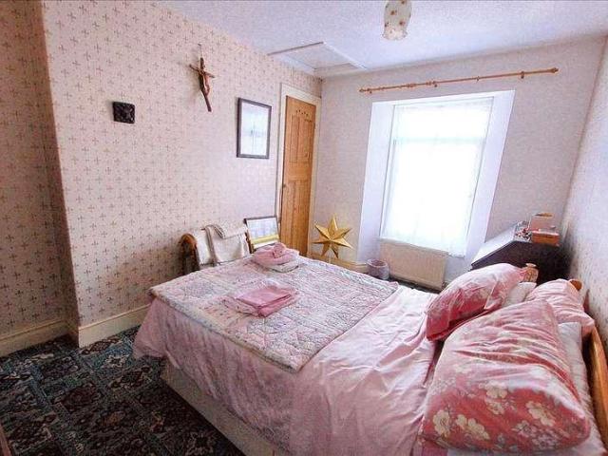
ONE OF A SMALL GROUP OF VICTORIAN TOWN HOUSES HAVING ATTRACTIVE FEATURES ON THE SLIGHTLY ELEVATED NORTH SIDE OF MAIN STREET CLOSE TO AMENITIES OF THE HISTORIC TOWN GENERAL No.s 64, 66 and 68 Main Street were apparently built circa 1870 for the Orielton Estate in a 'mildly Gothic style'. They are Grade II Listed buildings within the Pembroke Conservation Area. The town centre shops, cafes, restaurants plus the well known 12th Century Pembroke Castle are all within walking distance. The House is well proportioned but manageable and there are very pleasant outlooks over the Mill Pond. The overgrown lower section of the Garden extends down to the Mill Pond walk. With approximate dimensions, the accommodation briefly comprises. Porch Upvc front door, patterned quarry tiled floor, patterned glass door to. Hall Ornamental arch, staircase to First Floor with access to Cellar under. Living Room Approx 28'3' (8.61m) long and sub-divided as. Sitting Room 11'8' x 11'1' (3.56m x 3.38m) large south
ONE OF A SMALL GROUP OF VICTORIAN TOWN HOUSES HAVING ATTRACTIVE FEATURES ON THE SLIGHTLY ELEVATED NORTH SIDE OF MAIN STREET CLOSE TO AMENITIES OF THE HISTORIC TOWN GENERAL No.s 64, 66 and 68 Main Street were apparently built circa 1870 for the Orielton Estate in a 'mildly Gothic style'. They are Grade II Listed buildings within the Pembroke Conservation Area. The town centre shops, cafes, restaurants plus the well known 12th Century Pembroke Castle are all within walking distance. The House is well proportioned but manageable and there are very pleasant outlooks over the Mill Pond. The overgrown lower section of the Garden extends down to the Mill Pond walk. With approximate dimensions, the accommodation briefly comprises. Porch Upvc front door, patterned quarry tiled floor, patterned glass door to. Hall Ornamental arch, staircase to First Floor with access to Cellar under. Living Room Approx 28'3' (8.61m) long and sub-divided as. Sitting Room 11'8' x 11'1' (3.56m x 3.38m) large south
£ 230,000