View photo
Bungalow
·
for sale
£ 300,000
2 bedroom bungalow for sale
Pendarves Camborne
· 2 Bedrooms · 1 Bath · Bungalow
· Garden · Equipped kitchen · Parking
Pendarves Camborne · 2 Bedrooms · 1 Bath · Bungalow · Garden · Equipped kitchen · Parking
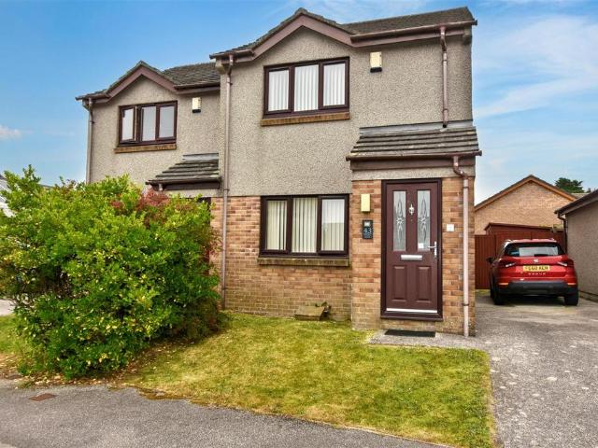
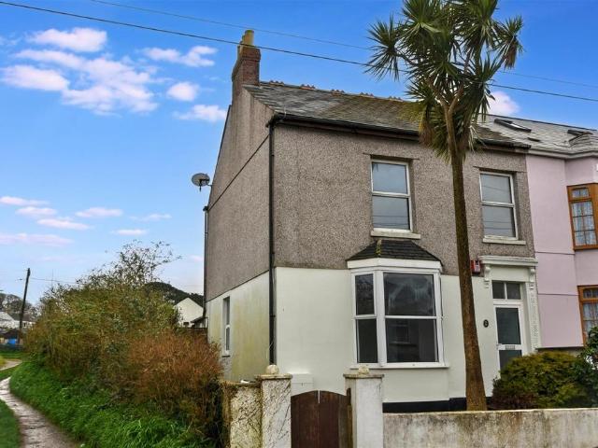
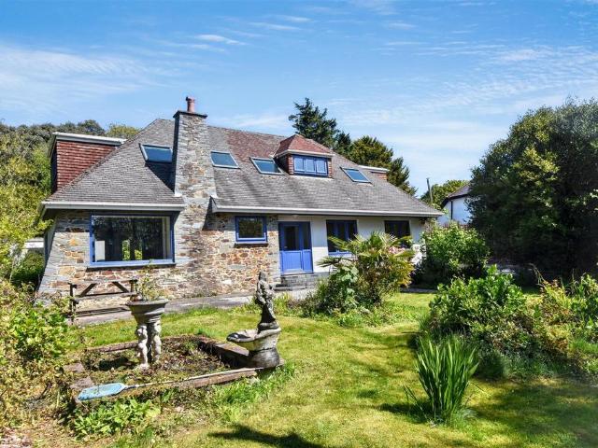
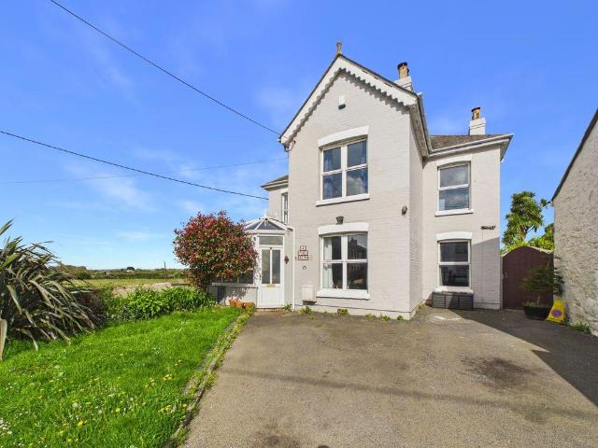
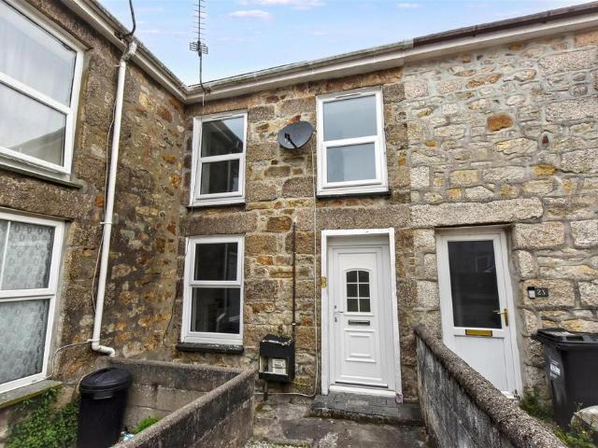
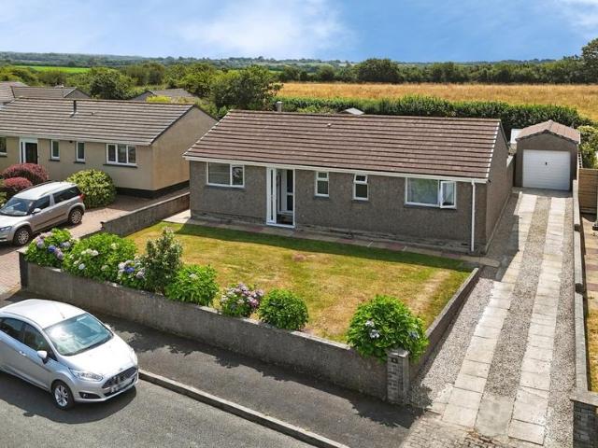
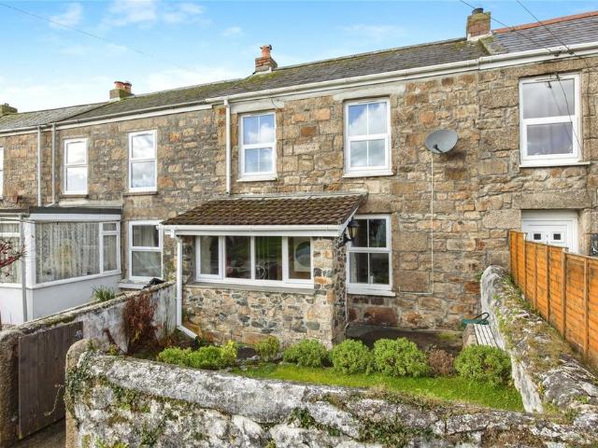
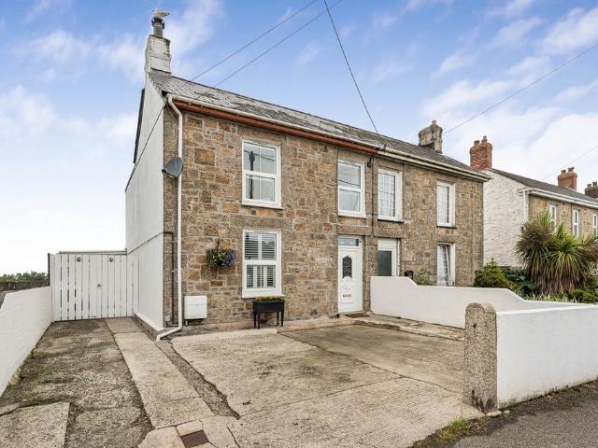
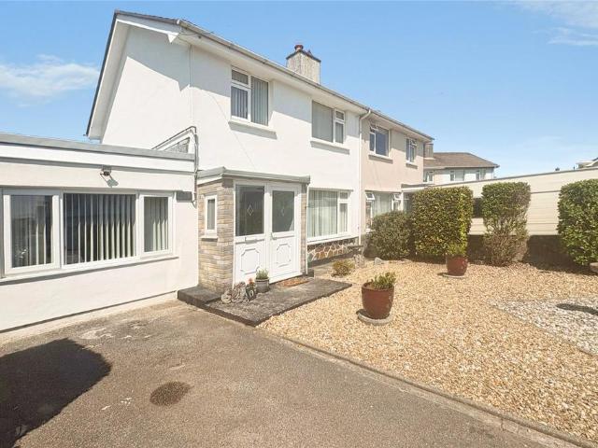
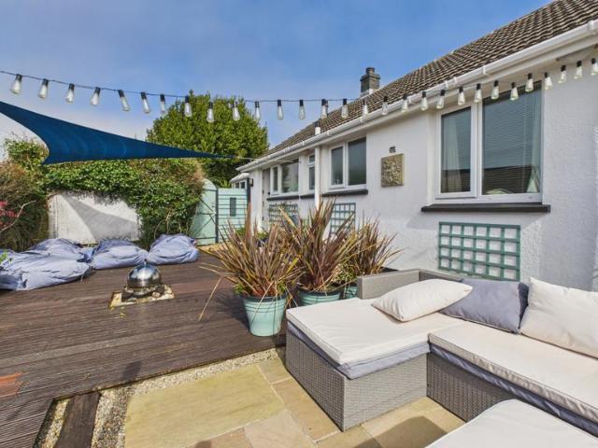
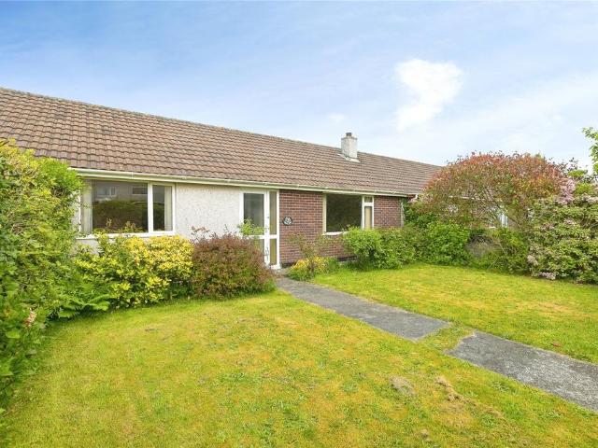
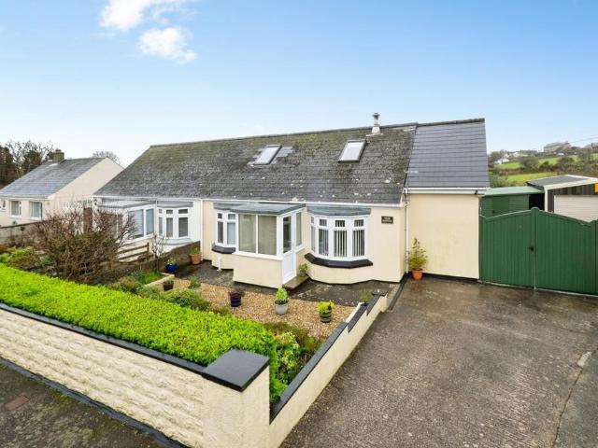
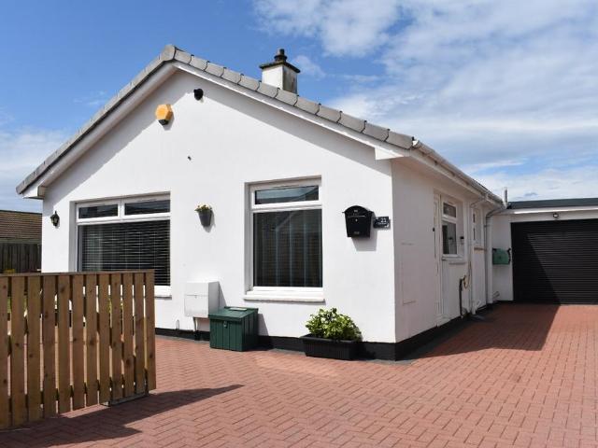
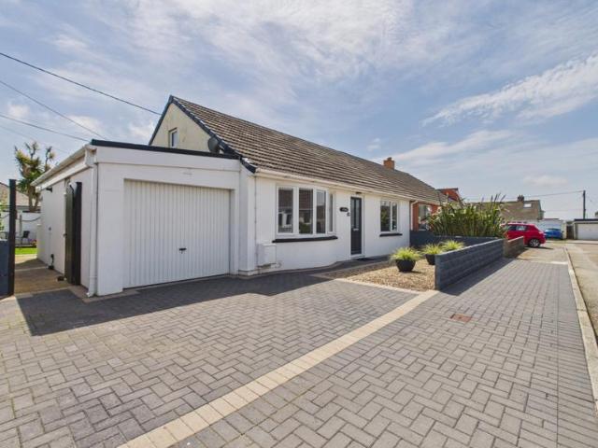
Beautifully presented and recently updated throughout, this charming two bedroom semi detached bungalow offers good size living in a sought after location. The accommodation features a lounge, separate dining room, well appointed kitchen, modern shower room and a conservatory, alongside a utility room. Externally, the property boasts a rear garden laid to indivdual areas with a substantial, block built storage shed conveniently split into two areas, private front courtyard garden, a single garage and a driveway providing off road parking for two vehicles. Due to the popularity of properties within this desirable area, we strongly recommend arranging an early appointment to view to avoid missing out.Property additional infoDOUBLE GLAZED DOOR TO:HALLWAY:Radiator, access to the loft.LIVING ROOM: 12' 0 x 12' 0 (3.66m x 3.66m)Double glazed bow window to the front, electric fire on slate hearth with wooden mantle and surround, tv, phone and internet points, radiator.DINING ROOM: 13' 4 x 10'
Beautifully presented and recently updated throughout, this charming two bedroom semi detached bungalow offers good size living in a sought after location. The accommodation features a lounge, separate dining room, well appointed kitchen, modern shower room and a conservatory, alongside a utility room. Externally, the property boasts a rear garden laid to indivdual areas with a substantial, block built storage shed conveniently split into two areas, private front courtyard garden, a single garage and a driveway providing off road parking for two vehicles. Due to the popularity of properties within this desirable area, we strongly recommend arranging an early appointment to view to avoid missing out.Property additional infoDOUBLE GLAZED DOOR TO:HALLWAY:Radiator, access to the loft.LIVING ROOM: 12' 0 x 12' 0 (3.66m x 3.66m)Double glazed bow window to the front, electric fire on slate hearth with wooden mantle and surround, tv, phone and internet points, radiator.DINING ROOM: 13' 4 x 10'
£ 300,000