2 pictures
House
·
for sale
£ 300,000
2 bed house for sale
Pendarves Camborne
· 2 Bedrooms · House
· Garden · Equipped kitchen · Parking
Pendarves Camborne · 2 Bedrooms · House · Garden · Equipped kitchen · Parking
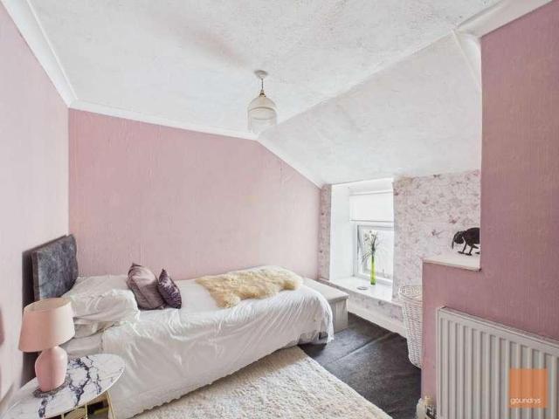
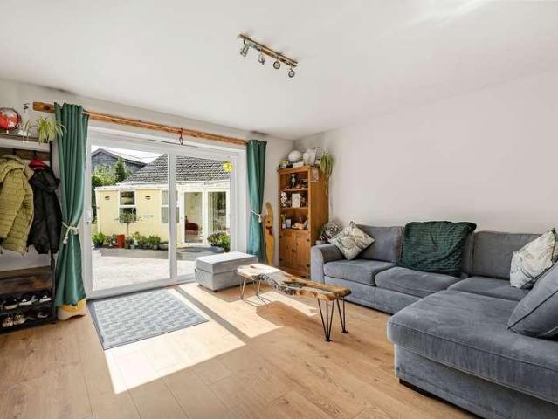
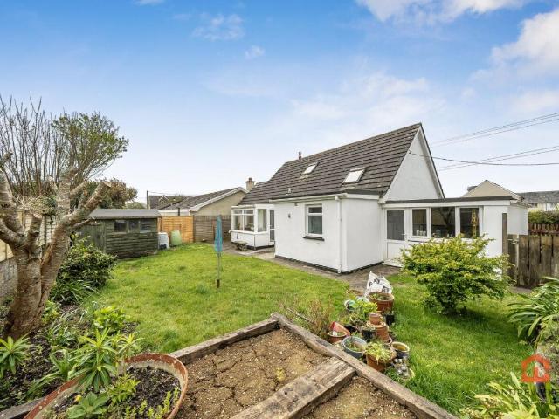
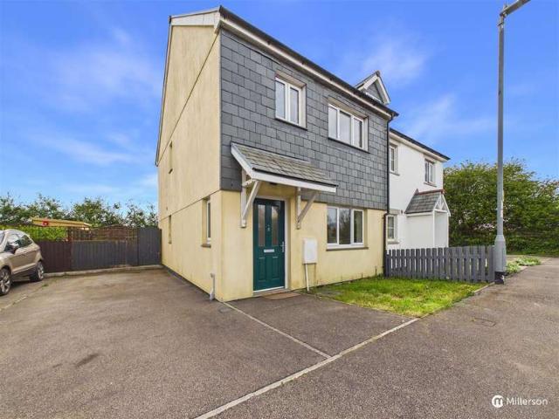
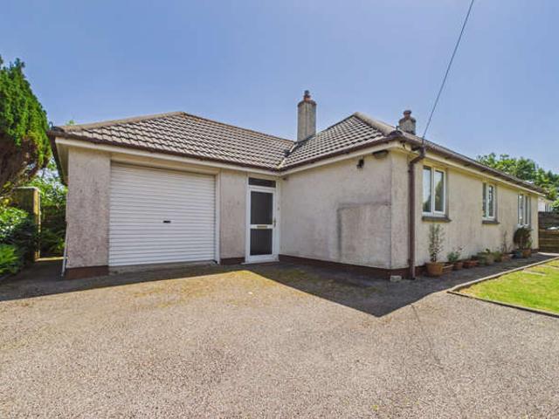
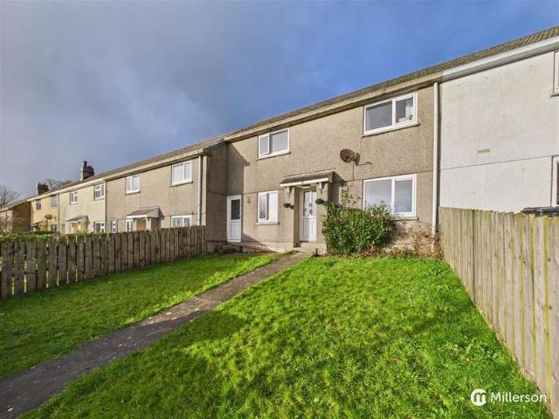
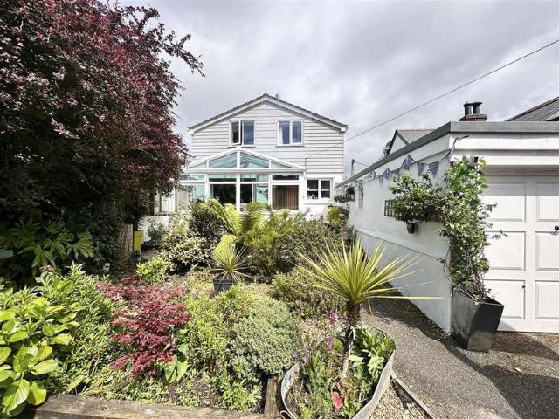
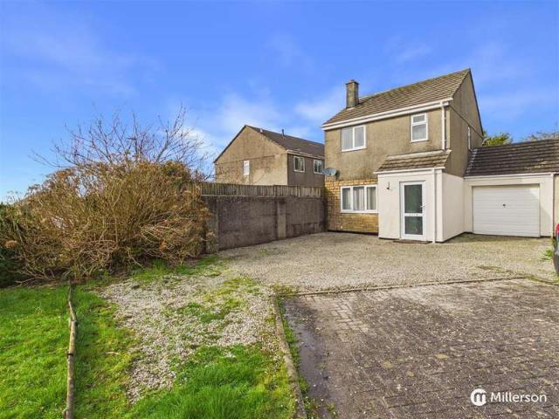
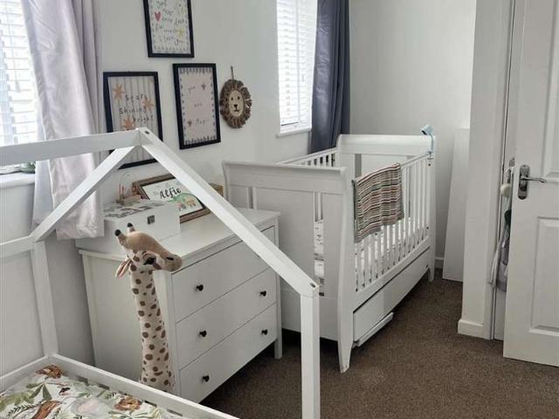
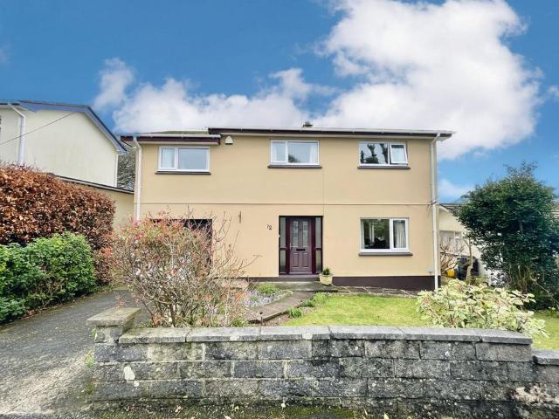
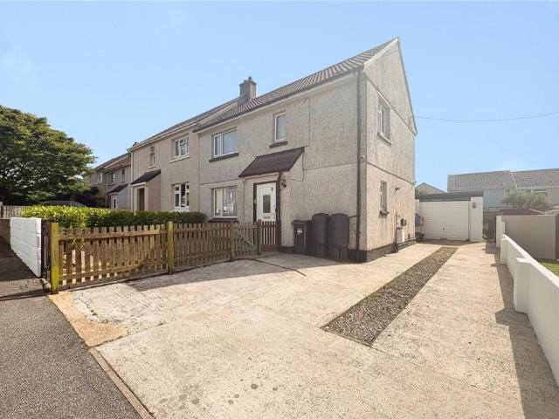
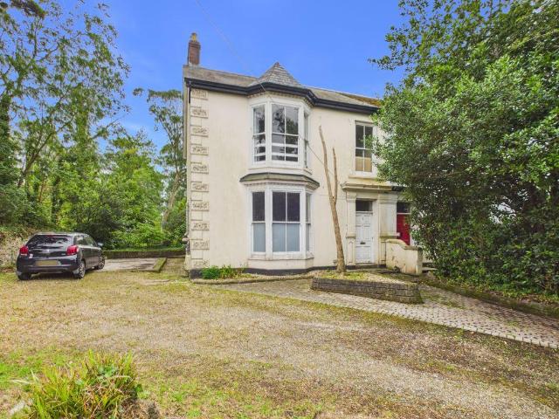
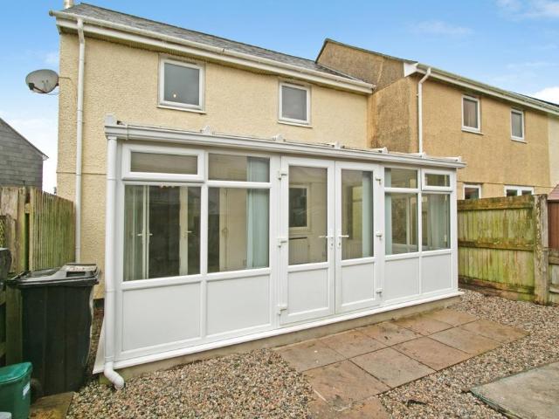
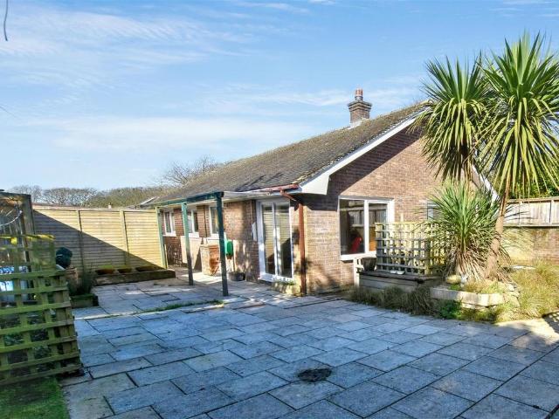
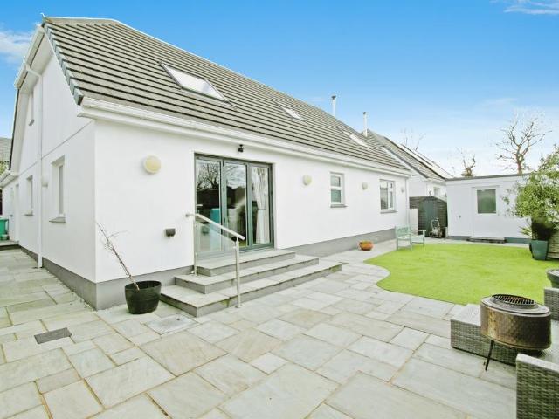
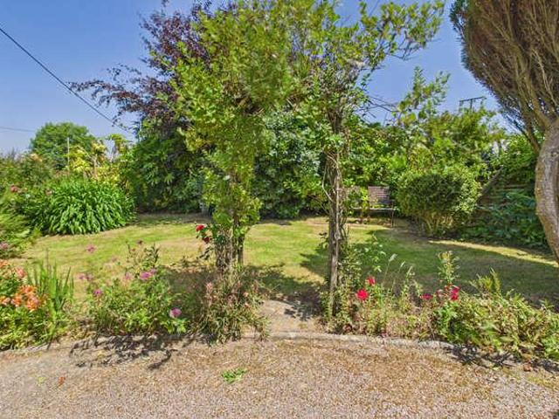
Council tax band: C. Offered to the market with no onward chain is this well proportioned two bedroom detached bungalow. The accommodation comprises an entrance porch, living/dining room, kitchen, conservatory, two double bedrooms, family bathroom, integral garage and a separate w.c. Externally, there is a generous size parking area along with mature gardens laid to lawn enjoying plant, shrub and tree boundaries. We would highly recommend an early appointment to view. Property additional info DOUBLE GLAZED DOOR TO: ENTRANCE PORCH: Tiled floor, coat hanging space, doors to garage and: ENTRANCE HALL: Cupboard housing water tank, radiator. LIVING / DINING ROOM: 20' 0 x 10' 9 maximum (6.10m x 3.28m) Double glazed windows to the front, side and rear, double glazed patio doors to the conservatory, two radiators, open fire with brick surround, tiled hearth and wooden mantle over (not tested). KITCHEN: 12' 1 x 9' 10 (3.68m x 3.00m) Range of base and wall mounted units, oil fired Rayburn, elect
Council tax band: C. Offered to the market with no onward chain is this well proportioned two bedroom detached bungalow. The accommodation comprises an entrance porch, living/dining room, kitchen, conservatory, two double bedrooms, family bathroom, integral garage and a separate w.c. Externally, there is a generous size parking area along with mature gardens laid to lawn enjoying plant, shrub and tree boundaries. We would highly recommend an early appointment to view. Property additional info DOUBLE GLAZED DOOR TO: ENTRANCE PORCH: Tiled floor, coat hanging space, doors to garage and: ENTRANCE HALL: Cupboard housing water tank, radiator. LIVING / DINING ROOM: 20' 0 x 10' 9 maximum (6.10m x 3.28m) Double glazed windows to the front, side and rear, double glazed patio doors to the conservatory, two radiators, open fire with brick surround, tiled hearth and wooden mantle over (not tested). KITCHEN: 12' 1 x 9' 10 (3.68m x 3.00m) Range of base and wall mounted units, oil fired Rayburn, elect
£ 300,000